
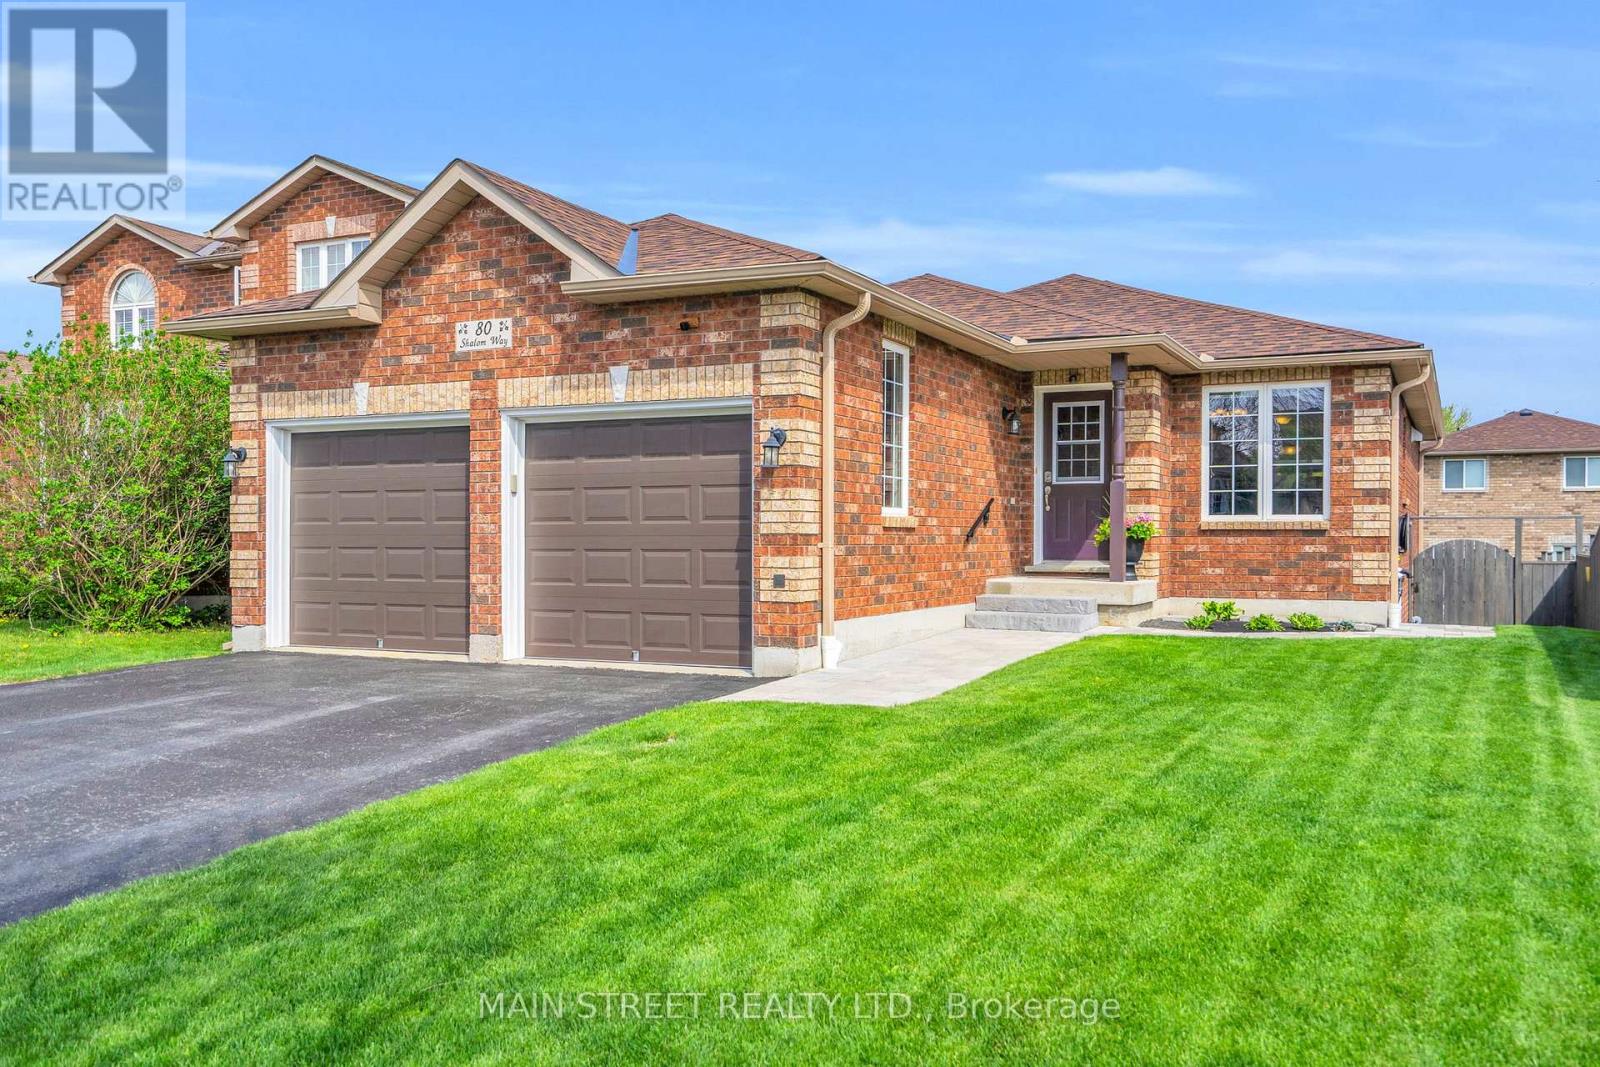
80 Shalom Way
Barrie, Ontario
Immaculate Turn-Key Bungalow Tucked Away In Quiet South Barrie Neighbourhood! This Stunning Home Boasts True Pride Of Ownership And A Brilliantly Designed Layout Featuring Open Concept Main Floor With Spacious Living/Dining Area With Pristine Engineered Hardwood Floors And Large Windows. Gorgeous Modern Eat-In Kitchen With Quartz Countertops, Roll-Out Pantry Cabinets, Under Cabinet Lighting, And Walk-Out To Large Two-Tiered Deck With Gazebo. Generous Primary Bedroom With Walk-In Closet and Luxurious Spa-Like Ensuite with Soaker Tub And Stand Alone Shower. Finished Basement With Large Rec Room, Projector And Screen (As-Is), And Two Large Additional Bedrooms. Extra Features Include Main Floor Laundry, Direct Access To Insulated Garage, Bonus Deck Storage, Newer Roof (2023), Newer Eavestroughs (2025), Most Windows Replaced (2024), And More! Located Close To Shalom Park, Trails, Golf Courses, And All Amenities! Don't Miss Out! (id:60365)
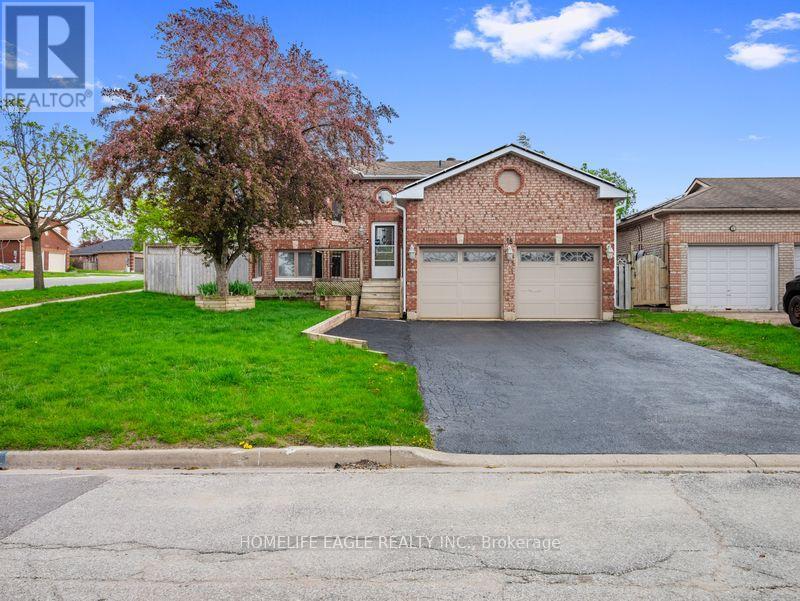
18 Nugent Court
Barrie, Ontario
*Offers Anytime* Perfect 3+2 Bedroom Eco Friendly Home W/ EV Charging Station & NO COST Solar System Generating An Estimated $32,000 In Savings On Your Hydro Bills! Buyer To Conduct Their Own Due Diligence* Beautiful All Brick Raised Bungalow On a Private Court* Double Wide Long Driveway W/ No Sidewalk* 1982 Sq Ft Of Finished Space (As Per Mpac) Located In Barrie's Quiet and Sought-After North-West Community* Premium 55 FT X 111 FT Lot* Heated Double Car With Dedicated Gas Furnace in Garage Heats Garage To Room Temperature In Minutes* W/ EV Charging* Open Concept Living / Dining W/Large Expansive Windows* Beautifully Renovated W/ Updated Kitchen Featuring Skylight, Quartz Countertops* Double Undermount Sink* Built In Stainless Steel Appliances & Subway Style Backsplash + Large Floor To Ceiling Pantry Offering Tons Of Storage* Updated Laminate Floors Throughout Main Living Space & Kitchen* All Spacious Bedrooms W/ Ample Closet Space* Main Floor Semi-Ensuite Updated W/ Oversized Raised Vanity & Modern Stone Vanity Top Also Featuring a Rare Skylight In The Bathroom* Incredibly Functional Floor Plan* Flooded W/ Natural Light* Creating a Warm and Inviting Atmosphere From The Moment You Enter* Fully Finished Lower Level Featuring a Majestic Wood Burning Fireplace* + Additional Portable Electric Fireplace* Massive Rec Area + Additional Family/Living Space and 2 Bedrooms or Double As An Office* Ideal For Extended Family Or Potential In-law Suite* Handicapped Accessible & Potential Duplex Capability* Fully Fenced Private Backyard W/ Oversized Deck + Hot Tub (as-is) * Rare Side Yard Enclosure Perfect For Pets* Move In Ready! Must See! Don't Miss! (id:60365)
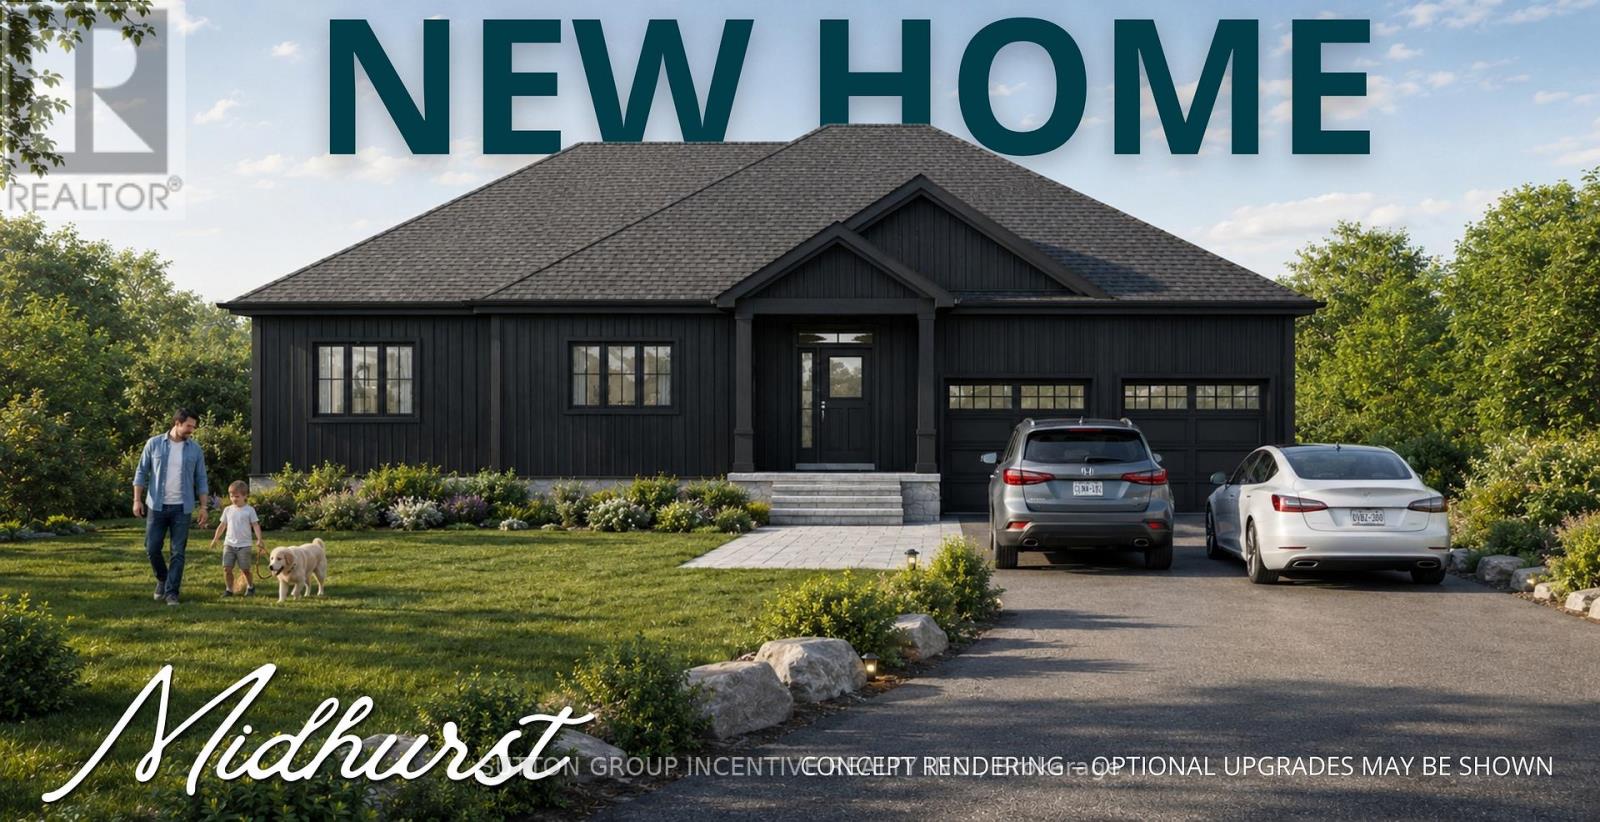
2774 Old Second Road S
Springwater, Ontario
Thinking of a new build? Not sure where to start, or if building a custom home is even right for you? Upcoming open house and model home tour opportunities are designed to offer a relaxed, no pressure environment where buyers can explore whether a new home build is the right fit for their lifestyle, budget and goals. Open house/model home tour information is updated weekly on this listing on REALTOR.ca-Open Houses Hosted at the Model Home Located at 2892 Old Second Road South. Exceptional opportunity to build your custom estate home on one of four premium ravine lots in the highly desirable community of Midhurst. Backing onto Environmental Protection (EP) lands, these rare design-build opportunities offer privacy, natural surroundings and convenience just minutes to Barrie, schools and everyday amenities. Offered in partnership with a reputable local builder with over 30 years of experience, buyers may select from existing home designs, customize plans, or bring their own ideas for review. Conceptual floor plans and renderings are provided for illustrative purposes only and may include optional upgrades. With proposed HST savings of up to $130,000 on qualifying new homes, along with potential development charge reductions and other incentives, there may be significant savings available to buyers. Open house/model home tour information is updated weekly on this listing on REALTOR.ca. Lots can be purchased seperately. Taxes not yet assessed. Municipal address not yet assigned. Open Houses Hosted at the Model Home Located at 2892 Old Second Road Sout (id:60365)
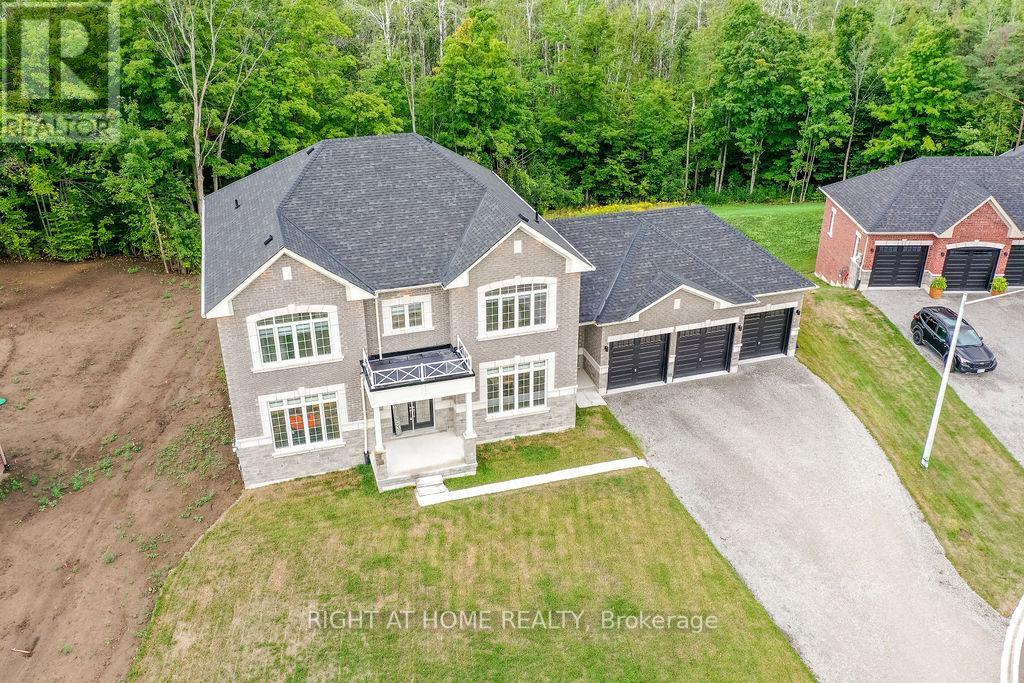
8 Forest Heights Court
Oro-Medonte, Ontario
Exceptional Luxury Value! Experience refined Luxury in this Stunning Executive Residence offering over 3,550 sq. ft. of thoughtfully designed, open-concept living space. Set on a quiet court on a premium 1.37-acre lot, this exceptional Home is surrounded by a private forest backdrop-your own serene Oasis.The Grand main level Welcomes you with unique 10-ft Ceilings and Elegant formal Living and Dining rooms, ideal for entertaining. A main-floor Office provides a perfect work or study space. The upgraded chef-inspired Kitchen features extended-height custom Cabinetry, high-end built-in Appliances, a walk-in pantry, and a sleek Coffee/Servery station. Overlooking the spacious breakfast area with walkout to the backyard, it flows seamlessly into the inviting family room with fireplace ideal for creating lasting memories. Upstairs, the Luxurious primary retreat offers two walk-in closets and a Spa-like ensuite with a soaking tub and glass shower. Three additional oversized bedrooms, each feature their own ensuite bath, walk-in closet, and large windows for natural light. Refined finishes include 8-ft doors, hardwood flooring, a modern staircase, pot lighting, and abundant natural light throughout. Custom 9-ft Ceilings continue on the Second Level and in the Bright walk-out Basement-an ideal space to customize. A separate side entrance leads to a functional mudroom, 3 car Garage inside access, Powder room, and finished Laundry. With approximately $300K in premium upgrades, this Home is located in a sought-after Oro-Medonte Estate Community, just minutes to Ski Resorts, Trails, and year-round Recreation. Conveniently close to Barrie, Orillia, with easy connectivity to Highways 11 & 400 for commuting to the GTA. A rare offering where Modern Luxury meets Natural Beauty. Vacant with flexible closing available. Private viewings offered. (id:60365)
15 Wattie Road
Springwater, Ontario
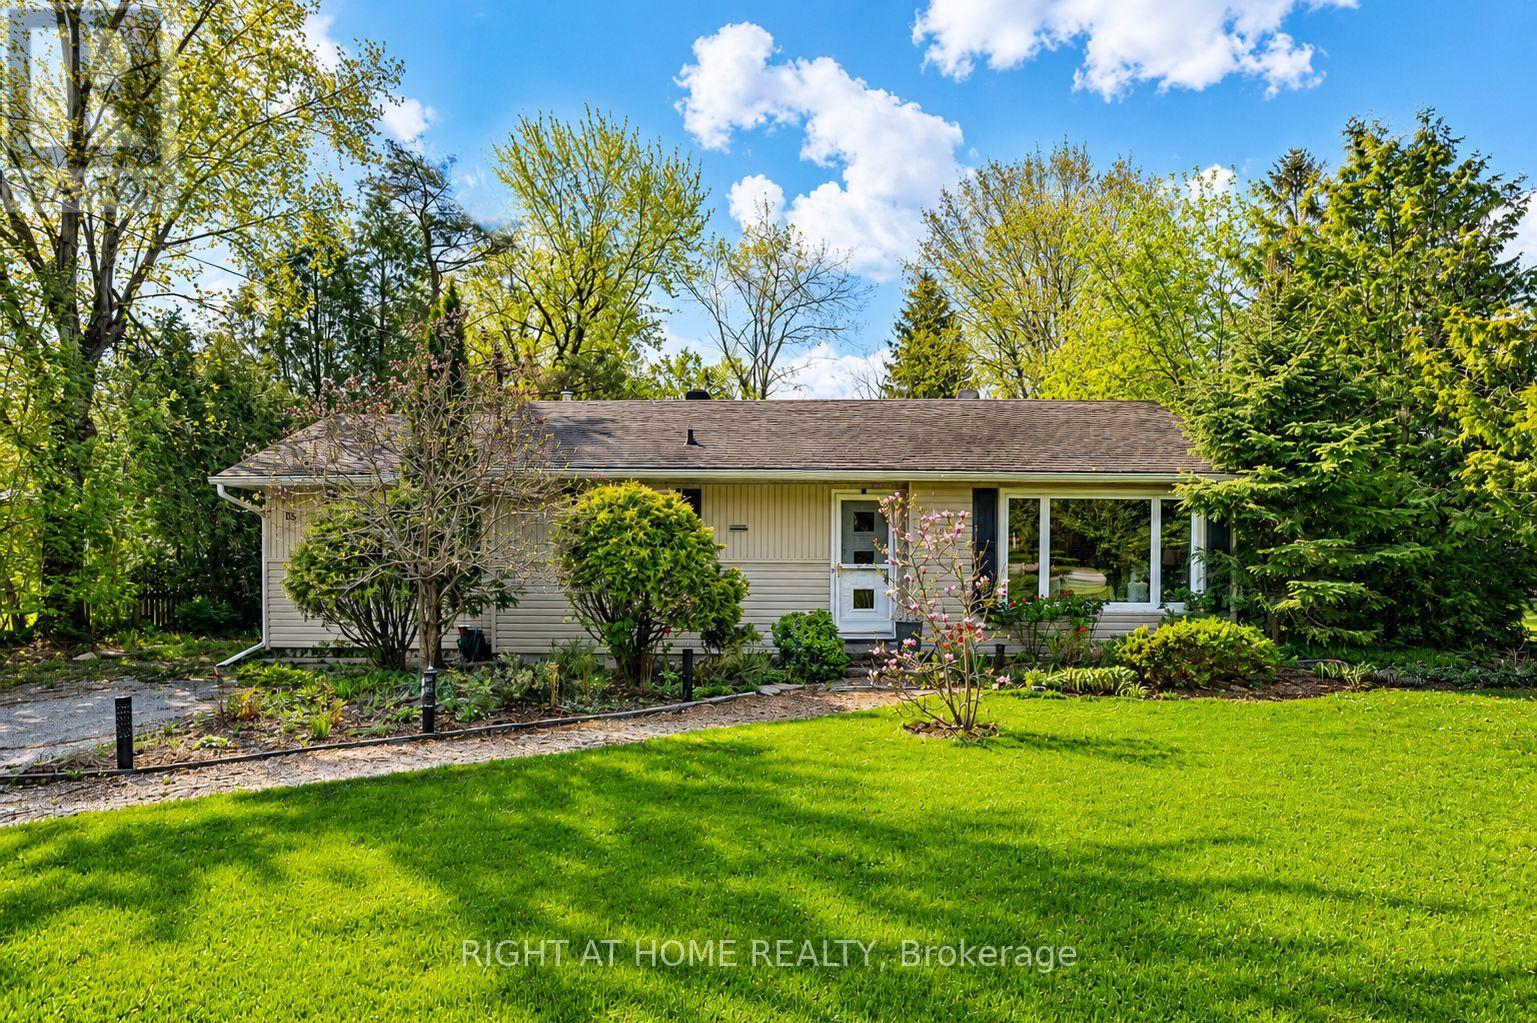
Welcome to this charming 3-bedroom family home in the heart of beautiful Midhurst! Nestled on a mature, landscaped lot with a large private backyard, this well-loved home offers the perfect blend of comfort, character, and convenience - just 5 minutes to Barrie.The cozy kitchen is full of charm and features a built-in cooktop, built-in oven, new range hood, dishwasher, double sinks, and breakfast bar. The private dining room is perfect for entertaining family and friends and offers a walkout to the backyard, while the welcoming living room features a cozy gas fireplace and plenty of natural light.The spacious primary bedroom includes a large closet and convenient 2-piece ensuite, while two additional generously sized bedrooms share a lovely 4-piece bathroom.Recent updates include high-end luxury vinyl plank flooring throughout most of the main level, a new electrical panel, and a new deck. The furnace and air conditioning were both updated approximately 4 years ago.The partially finished basement features a rec room/hobby space, while the unfinished area offers laundry, plenty of storage, and a convenient walkout to the backyard. Additionally, there are ample closets and storage spaces throughout the home.This home has been exceptionally cared for and is truly move-in ready. Enjoy it as-is or add your own personal touches over time. Don't miss this opportunity to become part of the highly sought-after Midhurst community, known for its great schools, churches, nature trails, Willow Creek, and easy access to Barrie's shopping, restaurants, entertainment, and Hwy 400. (id:60365)
119 - 1102 Horseshoe Valley Road W
Oro-Medonte, Ontario
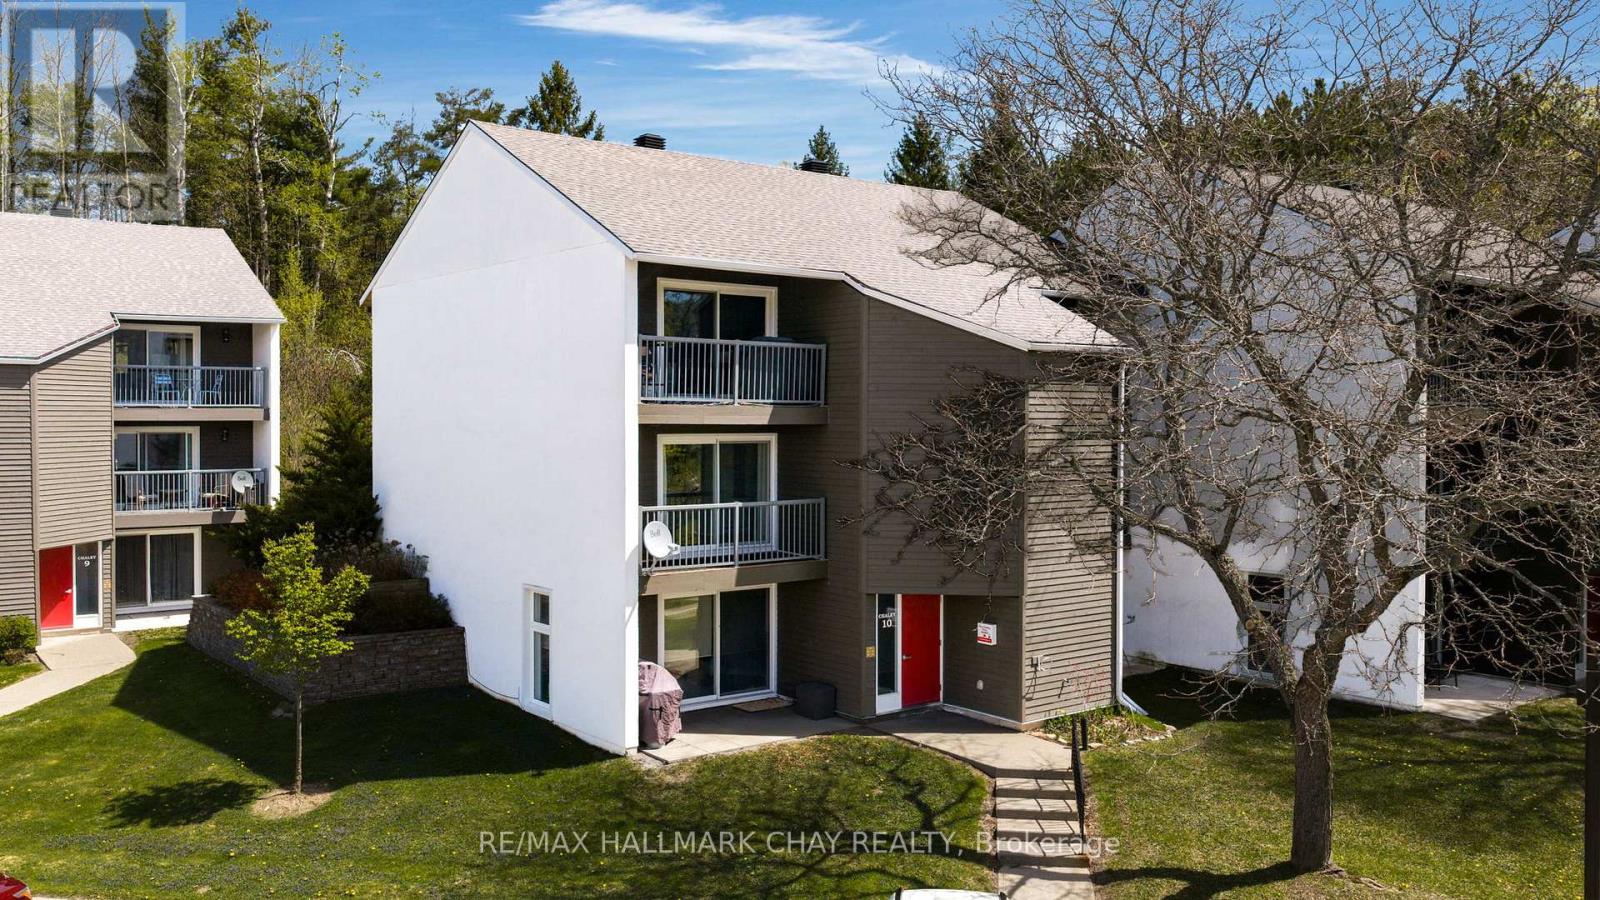
This main floor walk in unit without stairs is a great retirement condo for seniors, first time buyer or ski chalet for skiers. Located beside Copeland forest with 4000 acres of nordic, walking and mountain biking trails. Across the street and a short walk from Horseshoe Resort, The Heights ski hill and the Valley Golf course. This is a clean condo ready for your living or leisure. Updated laminate flooring and a barn board feature wall. This studio with separate bedroom area offers a wall of custom closet space for great bedroom storage. This unit offers in-house laundry.and an extra The patio door and side window are newer and offer a nice bright space. Included is a portable air conditioner, typically the nice forest breeze will be enough to cool. Heating is affordable and the condo fees are very reasonable. Parking is not assisgned but the large parking lot offers more than ample parking. BBQ out your patio door on the main floor patio. Mountain bike upto your door. High speed available. Great location in the heart of Horseshoe Valley. All appliances included. Closing date is flexible. (id:60365)
43 Fairlane Avenue
Barrie, Ontario
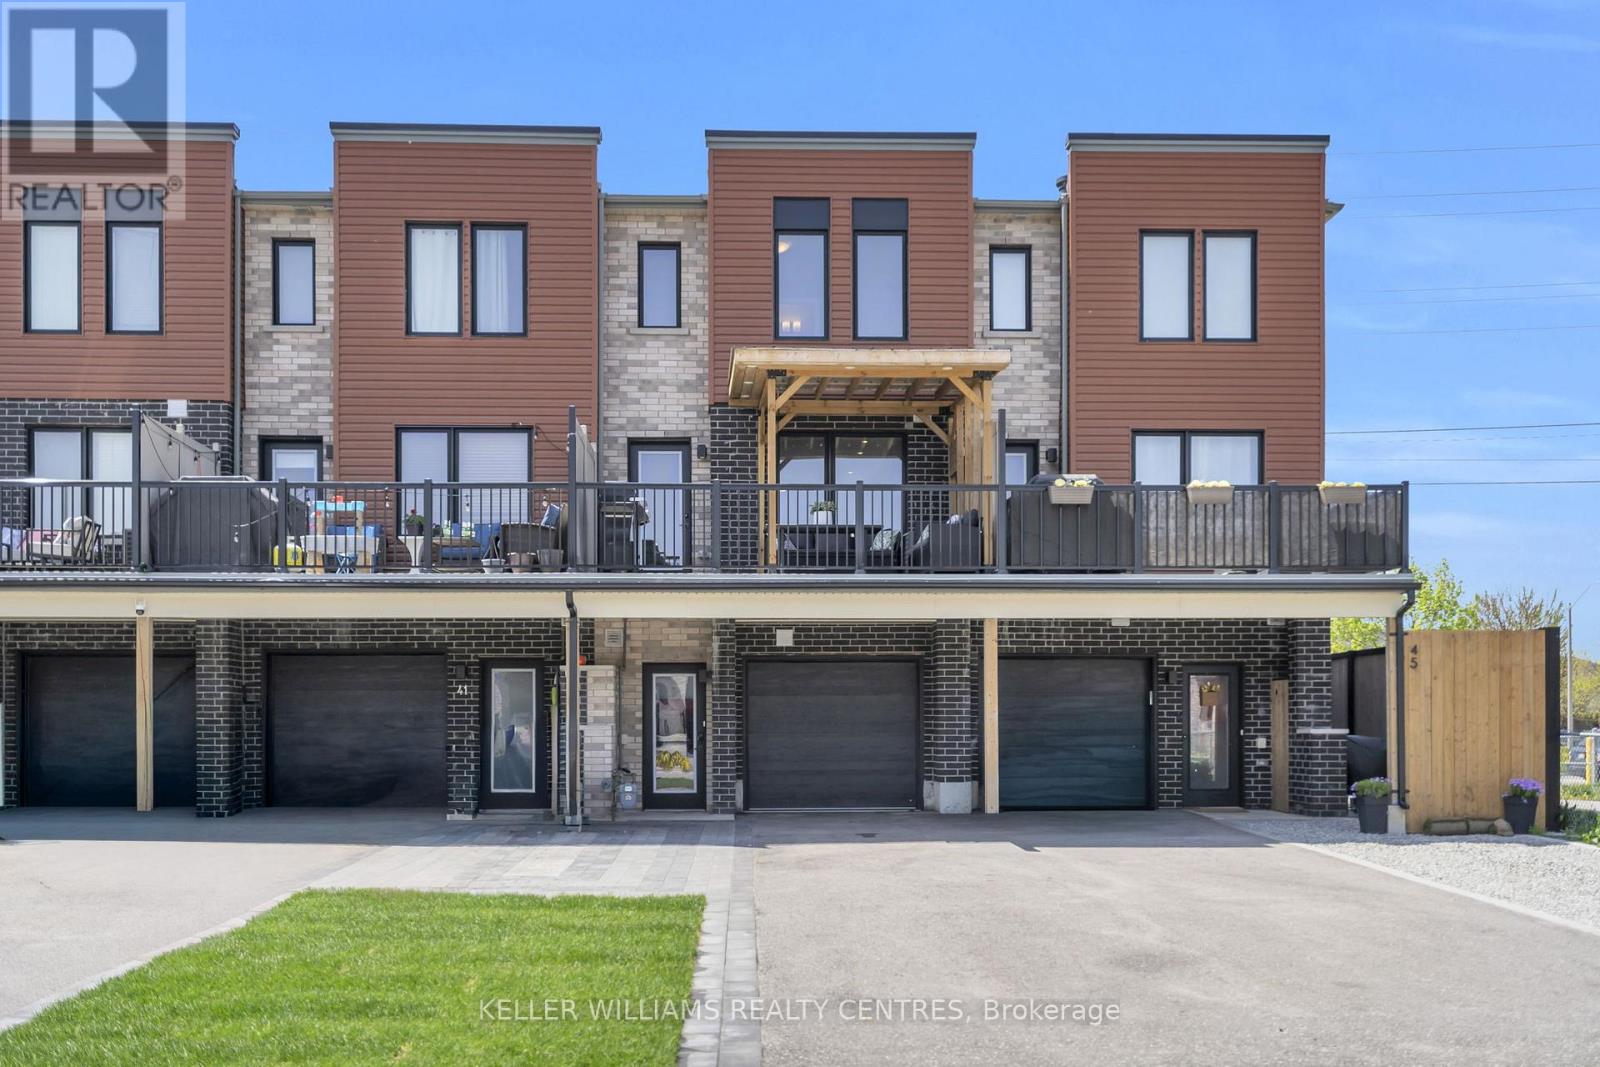
Updated 2-bedroom, 2-bathroom townhome in Barrie's south end offering a strong combination of modern living, upgraded outdoor space, and a standout garage setup for this style of townhome. The bright open-concept main living area features a functional kitchen with stainless steel appliances, breakfast bar, and easy-care laminate flooring, creating a clean and comfortable layout for everyday living. The large balcony adds valuable outdoor living space and is finished with a wood pergola, BBQ area, seating/lounge space, and exterior lighting - ideal for relaxing, entertaining, or extending the usable living area. This home also offers several recent improvements, including fresh paint throughout, finished garage walls, epoxy garage flooring, a custom garage lighting system, upgraded stonework around the driveway and garage entry, newly laid sod, and driveway parking for up to 3 vehicles. The approximately 1.5-car garage provides excellent flexibility with room for a vehicle plus a motorcycle, storage, tools, or a clean hobby/workspace. Located close to Barrie South GO Station, shopping, schools, parks, trails, and major commuter routes, this home is well-suited for first-time buyers, commuters, downsizers, or buyers looking for a clean townhome with practical upgrades already completed. (id:60365)
7 Bentley Crescent
Barrie, Ontario
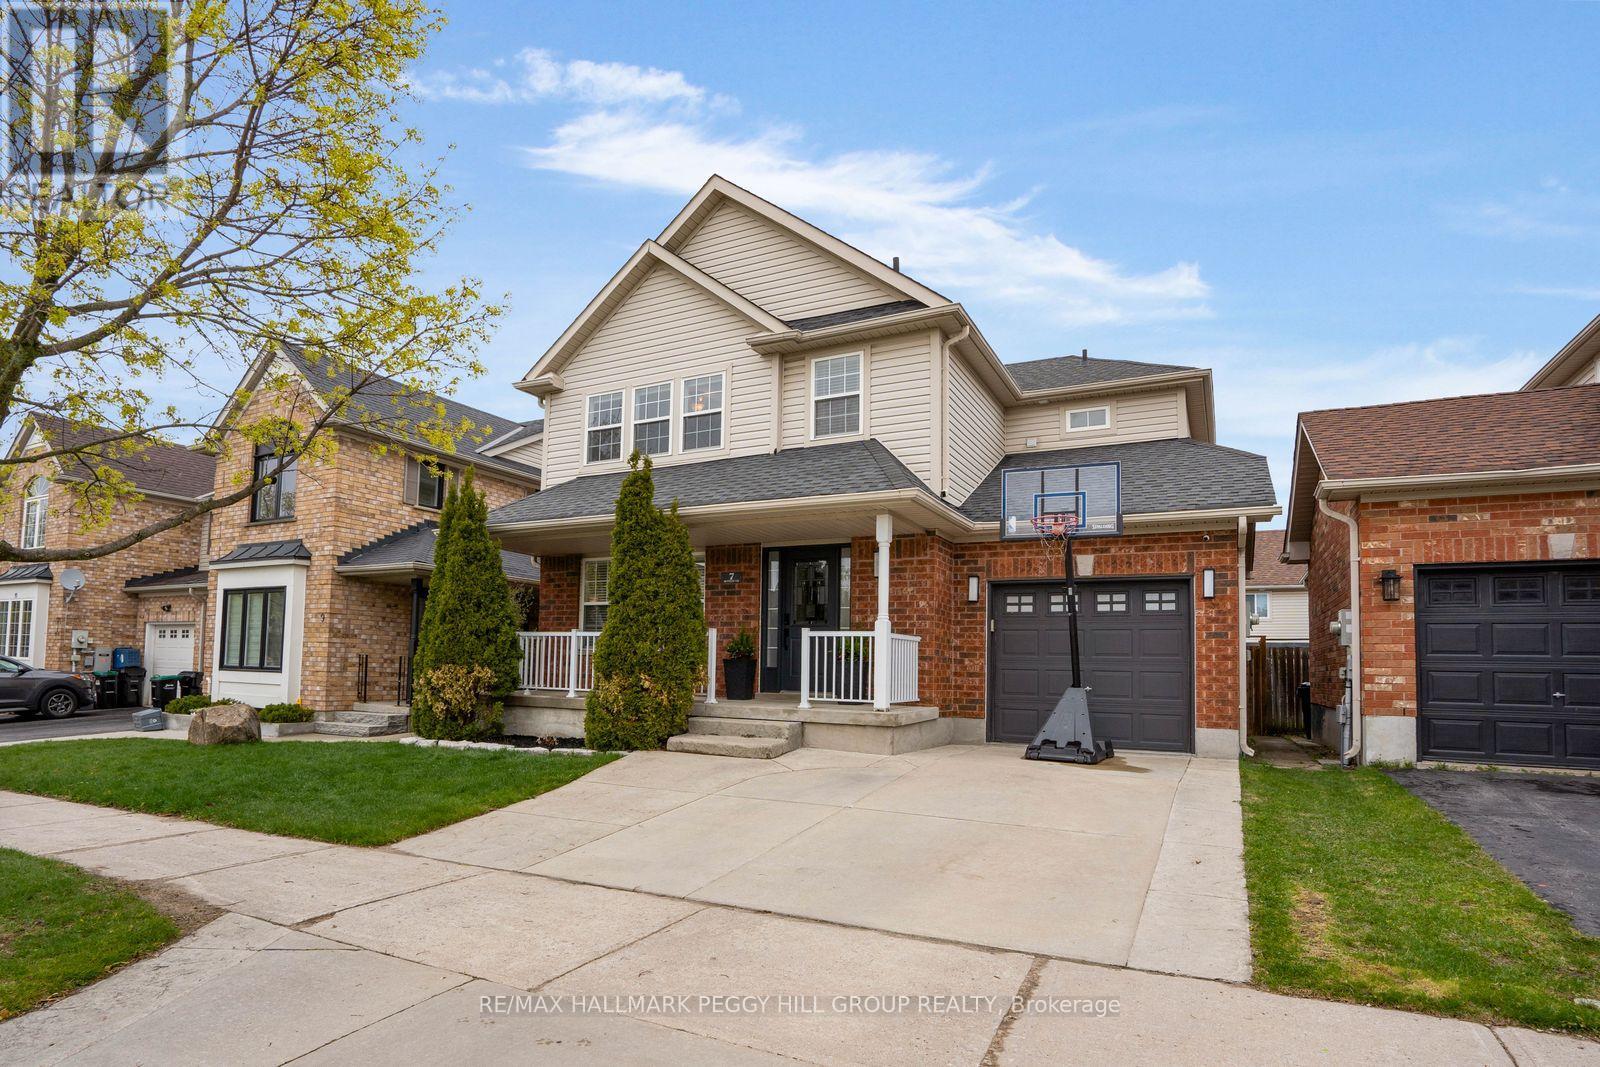
MODERN 4-BEDROOM FAMILY HOME WITH A RESORT-STYLE BACKYARD COMPLETE WITH A HEATED INGROUND POOL, SAUNA, & LOW-MAINTENANCE PATIO LIVING! Tucked in a quiet, family-friendly pocket just minutes from schools and parks, this home offers a lifestyle where mornings start with peaceful neighbourhood strolls and evenings are spent unwinding in your private backyard retreat. Positioned close to shopping, restaurants, trails, and Kempenfelt Bay, with effortless commuter access via Hwy 400 and the Allandale Waterfront GO Station, this location makes everyday living feel seamless and connected. Arrive home to a charming full-width front porch, then step inside to sun-filled living spaces where a bright front room with built-in shelving flows naturally into an open-concept design anchored by an updated kitchen with granite countertops and an easy connection to the dining and family rooms. Sliding doors lead you outside to a fully fenced, low-maintenance backyard designed for entertaining and relaxation, complete with full patio stone, a gas BBQ hookup, a newer inground chlorine pool with an updated liner, safety cover, gas heater and pump, and an electric sauna. Three upper bedrooms offer comfort and space, including a primary retreat with a walk-in closet and an ensuite featuring dual vanities and a deep soaker tub. The convenience of upper-level laundry with a newer washer and gas dryer keeps daily life running smoothly. The basement extends your living space with a versatile bedroom, a rec room with a cozy gas fireplace, and an included projector that transforms movie nights into an experience. Thoughtful updates throughout, including refreshed paint, newer upper-level flooring, and tastefully renovated bathrooms, add a cohesive, move-in-ready feel, with the added future potential of a central vacuum rough-in. A #HomeToStay like this doesn't just check boxes - it delivers a lifestyle that's ready to be lived, enjoyed, and shared from the moment you walk through the door. (id:60365)
147 Anne Street N
Barrie, Ontario
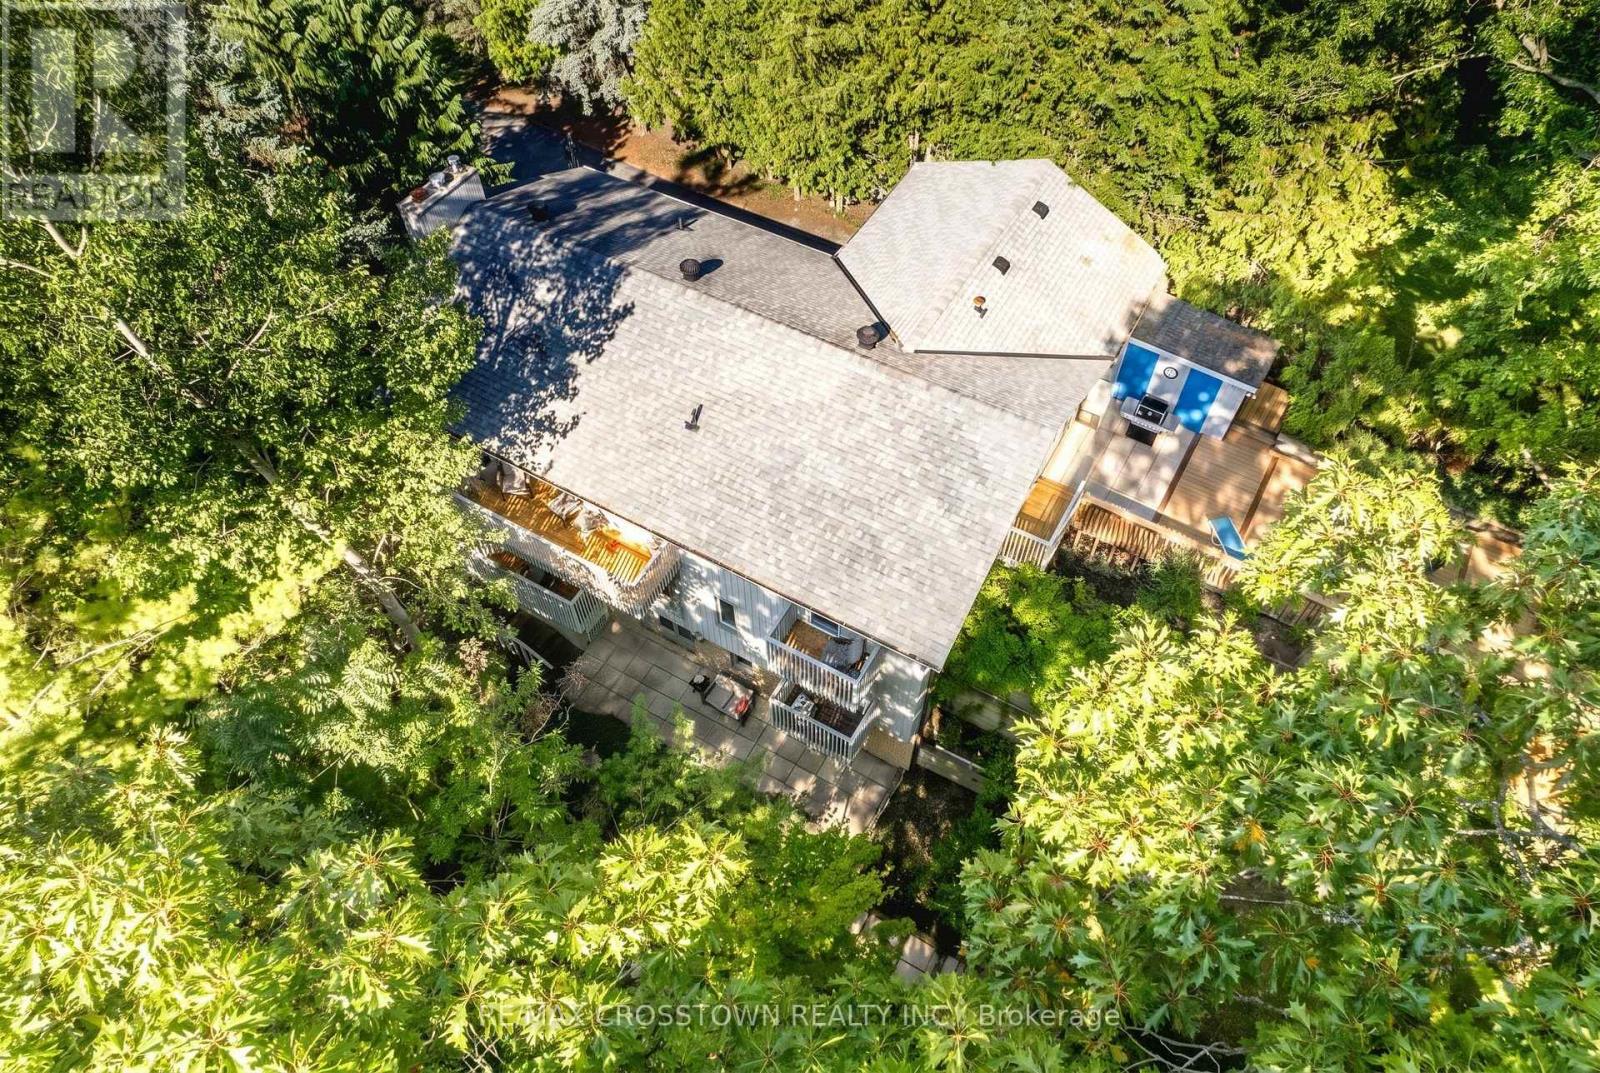
Executive Contemporary Home Backing Onto Forested Ravine In Desirable Sunnidale! Welcome to 147 Anne Street N., a unique and spacious custom-built 3-level home offering approximately 3,000 sq.ft. of living space with incredible versatility for large families, multi-generational living, or work from home opportunities. Located on a deep 160 ft treed ravine lot beside green space, this property offers privacy, warmth, and stunning south exposure in one of Barrie's most desirable neighbourhoods. Designed with functionality easy living in mind, all three levels feature bright walls of windows, spacious living rooms, and multiple walk-outs creating seamless indoor-outdoor living. This impressive home offers 6 bedrooms, 3.5 bathrooms, 2 kitchens, 2 fireplaces, and all new (2023) patio doors leading to an incredible 7 walk-outs to 4 separate decks overlooking the mature forested setting. The main level features a primary bedroom with a 4-piece ensuite, while the lower level offers a fully self-contained 2-bedroom apartment with a separate entrance, ideal for an in-law suite, income potential, guest accommodations, or home-based business setup. Enjoy the convenience of a one and half car garage, long private driveway, and easy access to Hwy 400, shopping, parks, schools, and downtown Barrie. Located within an excellent school district and just minutes to Sunnidale Park, walking trails, restaurants, and waterfront amenities, this one-of-a-kind property offers space, flexibility, and a truly exceptional lifestyle opportunity. (id:60365)
2 Thoroughbred Drive
Oro-Medonte, Ontario
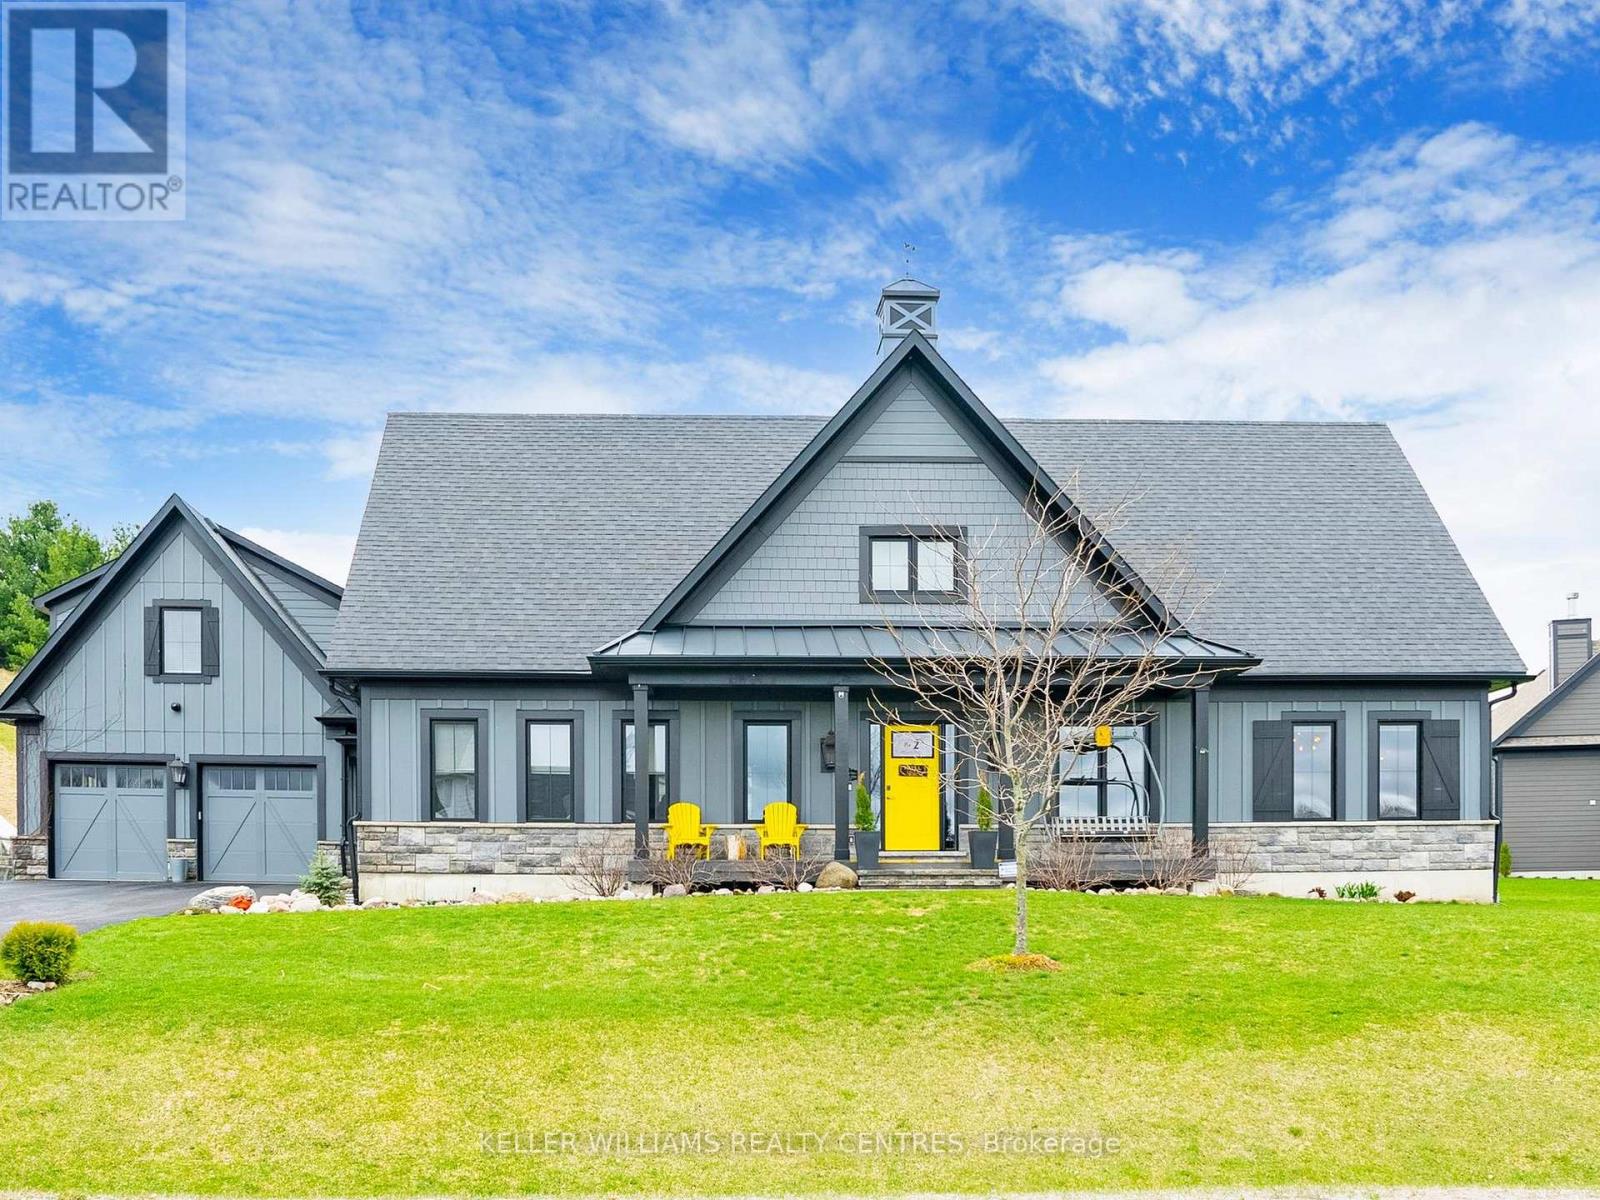
Located in the heart of the highly sought-after Braestone community in Coldwater, where luxury living meets nature, family & connection. 2 Thoroughbred Drive, this home isn't just beautifully designed, it's thoughtfully built for real life. Whether you're raising a growing family, welcoming multiple generations under one roof, or simply looking for space to live, gather & breathe, this home delivers. Inside, you'll find generous principal rooms filled with natural light, high-quality finishes & a layout that balances openness with comfort. The kitchen is truly the heart of the home, perfect for busy mornings, family dinners & hosting holidays. Flowing seamlessly into the living & dining spaces, it's a place where memories are made. One of the unique features of this property is the private coach house located above the garage. It's perfect for extended family, whether that's aging parents, adult children returning home, or visiting grandparents who want their own space while still being close. It also works beautifully as a home office, guest or nanny suite. Step outside to your private backyard patio, where the home truly becomes a retreat. After a long day, unwind in the hot tub, relax by the fire pit, or simply enjoy quiet evenings outdoors. Beyond the front door, the Braestone community extends that same sense of family & belonging. Quiet streets, scenic walking trails & open green spaces create a safe, welcoming environment where children can play, neighbours connect & families spend more time outdoors together. While the setting feels peaceful & rural, you're still close to everything-schools, small town amenities, easy access to Highway 400 and year-round recreation like Mount St. Louis just minutes away. 2 Thoroughbred Drive isn't just a house, it's a place to put down roots, build traditions & where milestones are. It's more than a home, it's a place to grow, gather & truly belong. (id:60365)
3306 Summerhill Way
Severn, Ontario
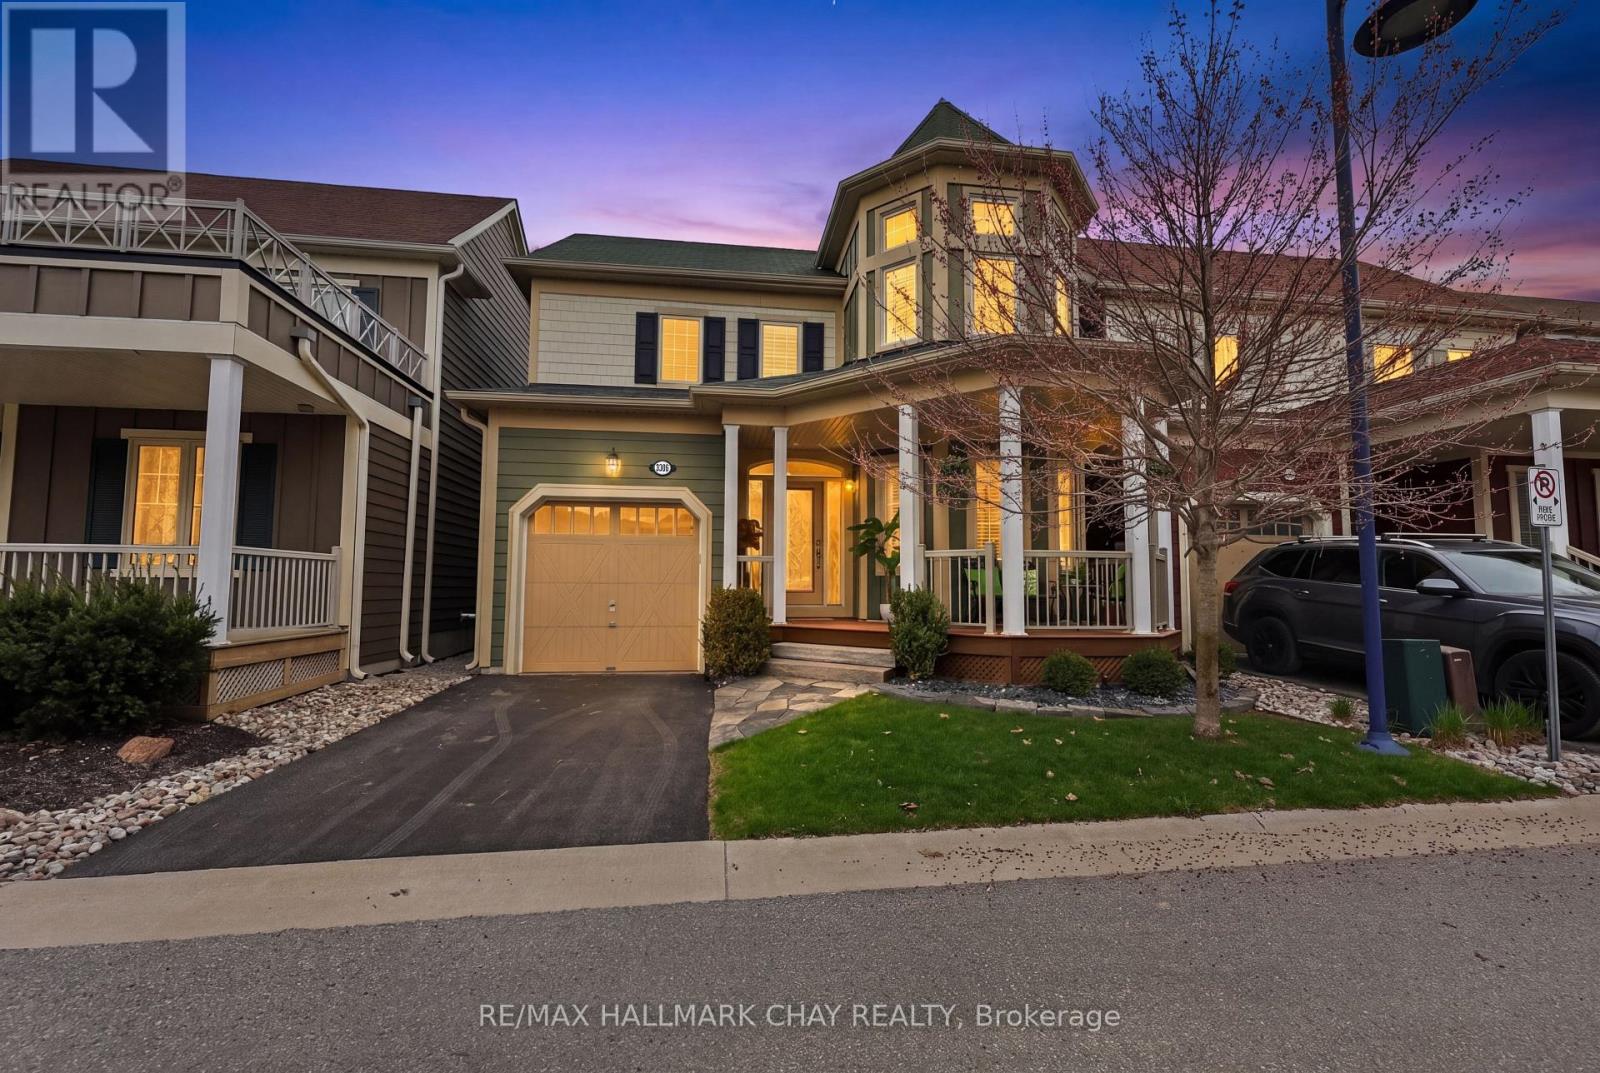
Welcome to 3306 Summerhill Way in the gated and highly sought-after West Shore Beach Club - a completely remodelled lakeside retreat just steps from beautiful Lake Couchiching. Whether you're searching for the perfect year-round residence or an exceptional cottage getaway, this home delivers style, comfort, and effortless living in one of the area's most desirable waterfront communities.Thoughtfully updated throughout and showing 10+, this stunning home features a bright open-concept layout with vaulted ceilings and exposed beams that create warmth and character in the main living space. The inviting living room is anchored by a cozy gas fireplace, while the beautifully updated kitchen showcases high-end appliances and modern finishes perfect for entertaining.The expansive primary suite offers a true retreat with a spacious walk-in closet and private ensuite bath. A finished basement with a large rec room provides additional living space for family and guests, while the covered second-storey deck offers the perfect spot to relax and enjoy the peaceful surroundings. Step outside and unwind in the Jacuzzi Spa after a day on the lake.Designed for easy, low-maintenance living, grass cutting, snow removal, and landscaping are included for a truly care-free lifestyle. Additional premium features include a GenerLink automatic transfer switch for peace of mind during power outages, an inground sprinkler system, and a top-to-bottom custom Sonos audio system wired throughout the home delivering seamless, high-quality sound in every room.Located just steps to Lake Couchiching, trails, marinas, and nearby amenities, this turn-key property offers the ideal blend of full-time comfort or cottage living without the price tag, all in an unbeatable location. (id:60365)
46 Huronwoods Drive
Oro-Medonte, Ontario
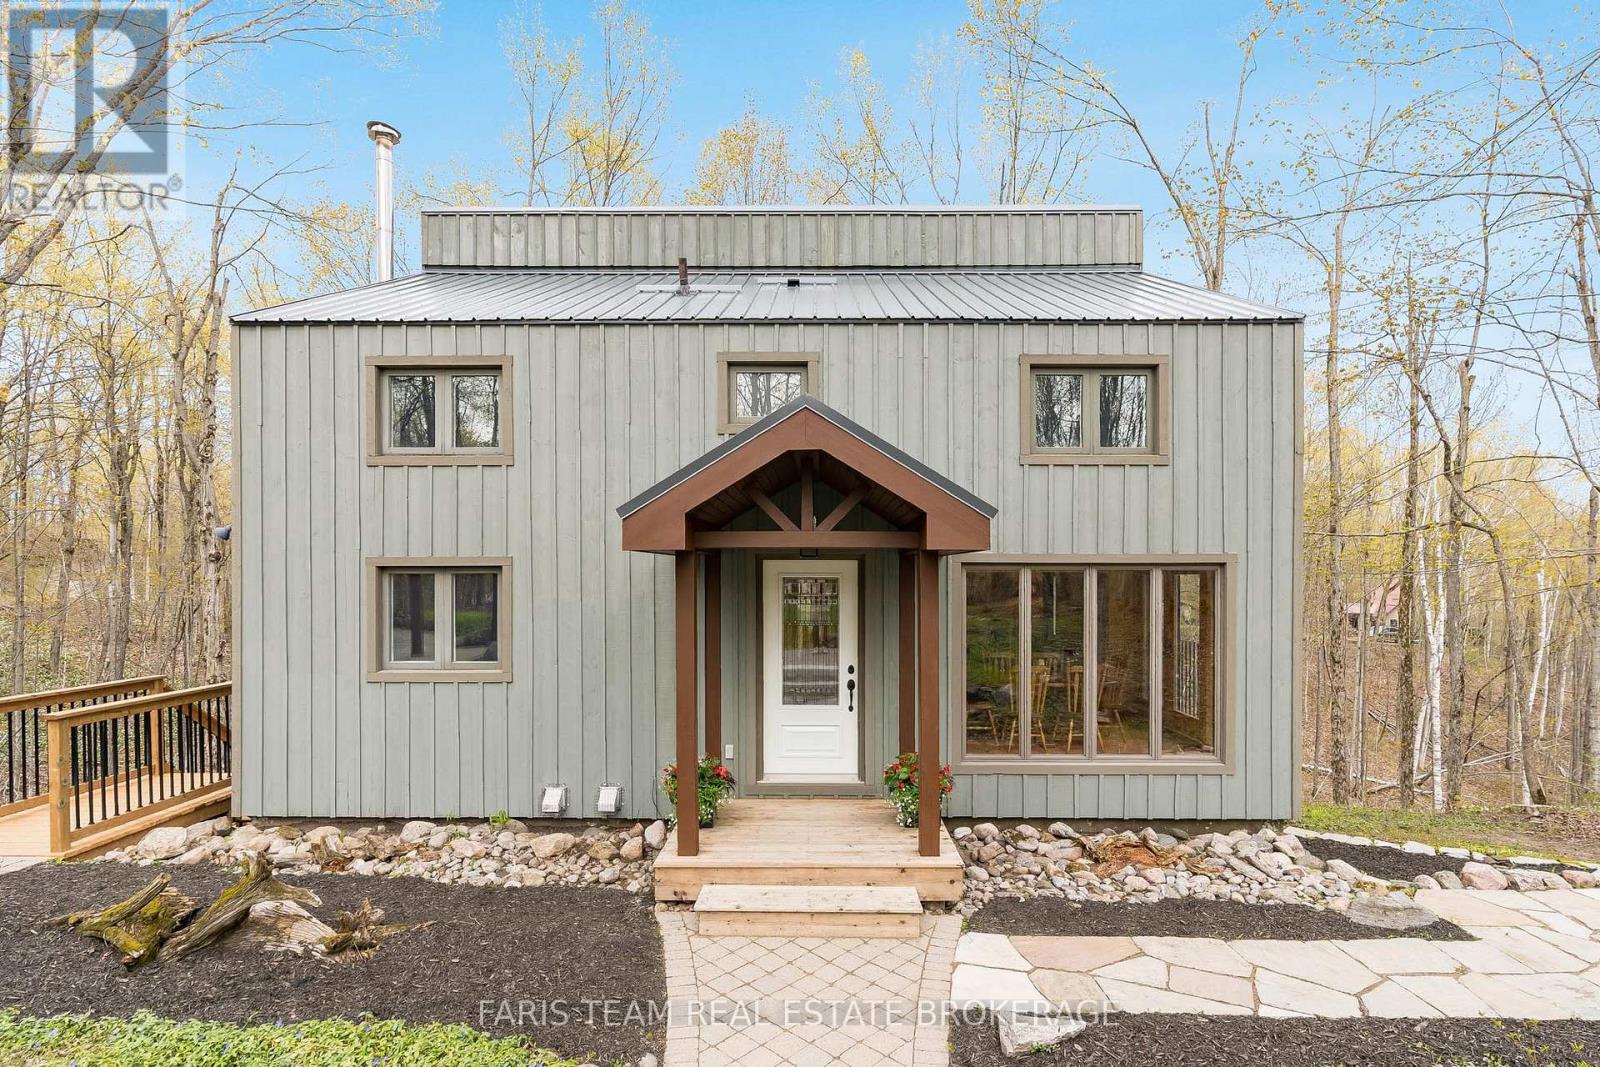
Top 5 Reasons You Will Love This Home: 1) Impeccably maintained chalet established within the forested Sugarbush community, thoughtfully cared for from top-to-bottom and ideally located near trails, ski hills, and golf courses 2) Set on an exceptional one-acre table-top lot perched atop a scenic drumlin, this property overlooks a peaceful wooded ravine and features a metal roof, garden shed, new side steps, Arctic hot tub, interlock walkways, and an inviting flagstone seating area 3) The custom-designed kitchen showcases quartz countertops, upgraded cabinetry, modern lighting, updated flooring, and stainless-steel appliances, delivering style and functionality 4) Open-concept living space is highlighted by a vaulted ceiling, rich hardwood floors, and a cozy wood stove with a new chimney, creating a warm and authentic Canadiana-inspired retreat 5) Designed for ultimate relaxation, the home presents heated bathroom floors, a classic clawfoot tub, and a large private sauna for a true cottage-style escape. 2,084 fin.sq.ft. (id:60365)

© 2026 Proptech Realty Inc., Brokerage.