
7 Bentley Crescent Barrie, Ontario L4N 0Z1

$895,000
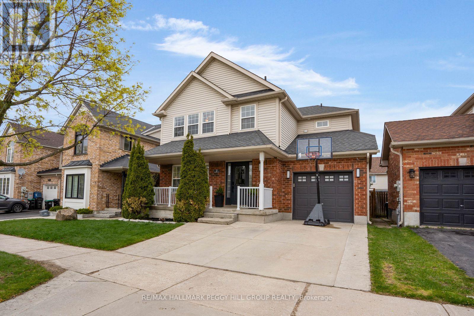
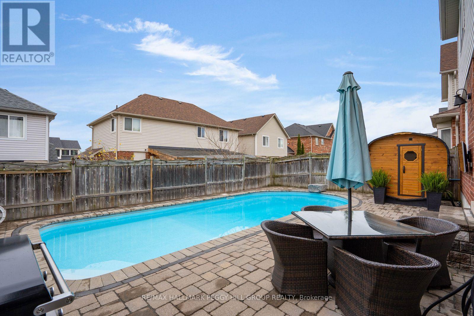
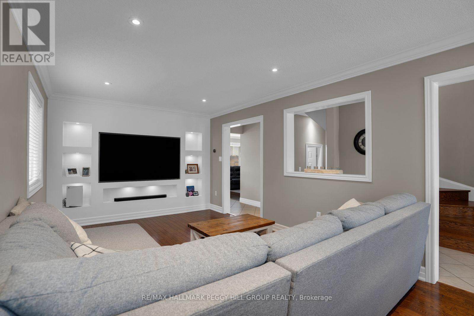
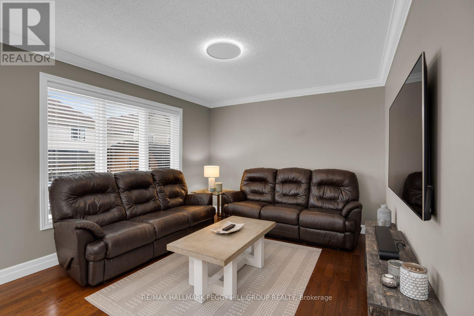
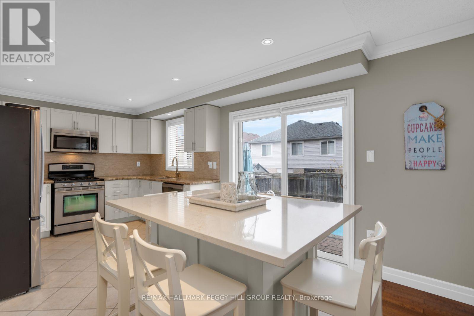
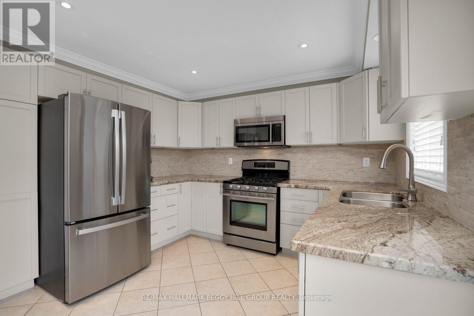
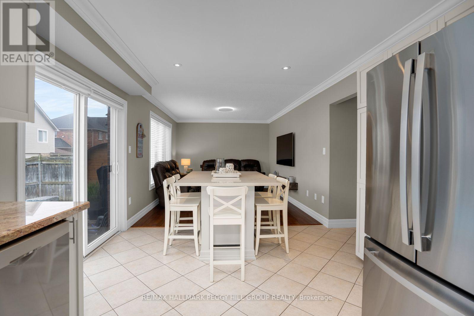
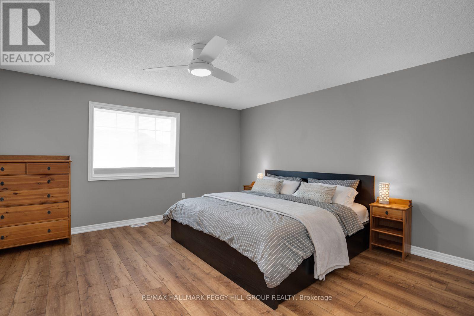
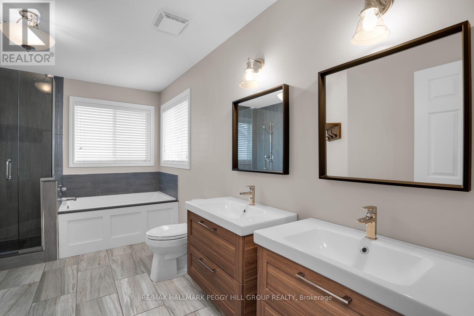
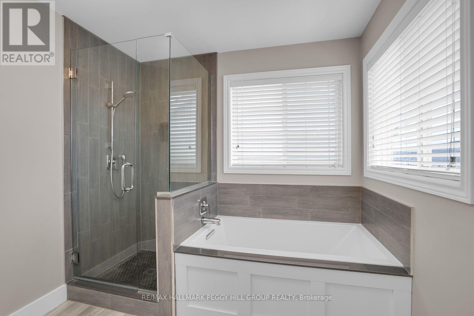
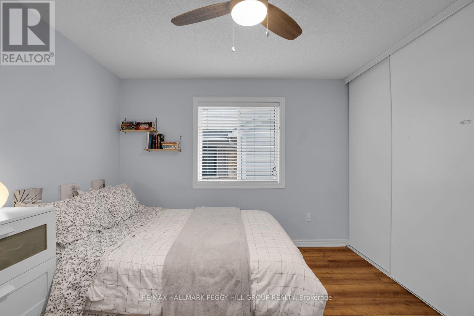
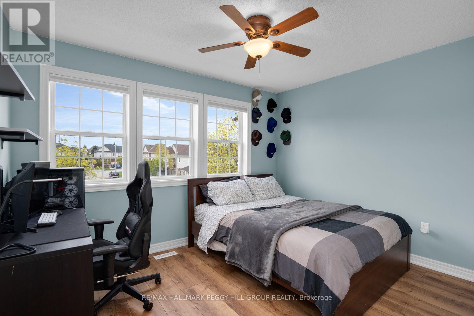
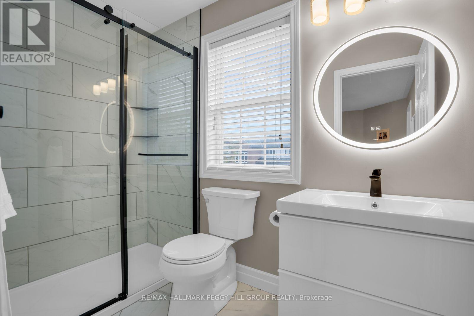
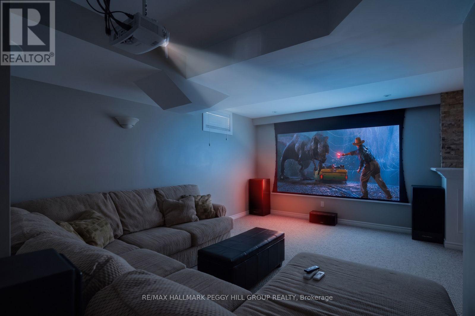
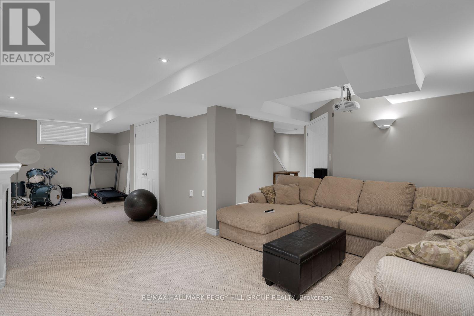
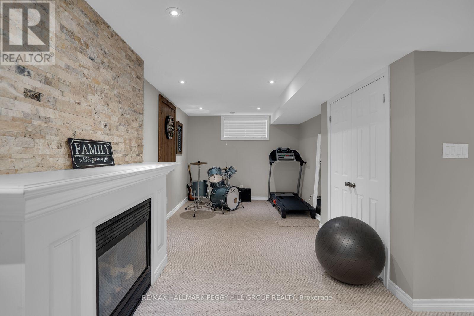
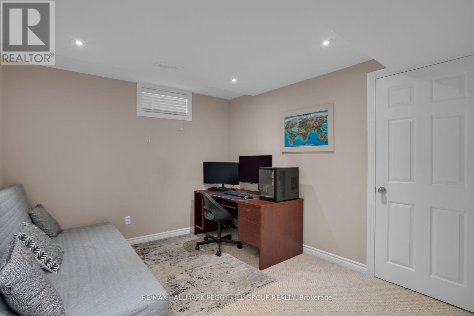
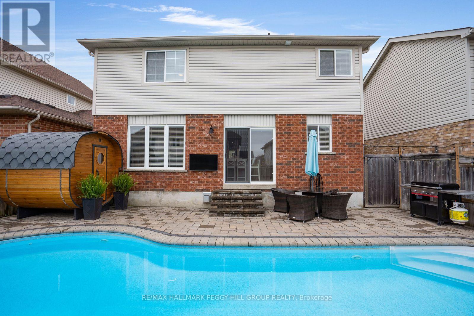
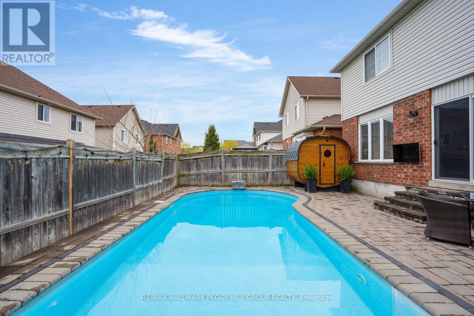
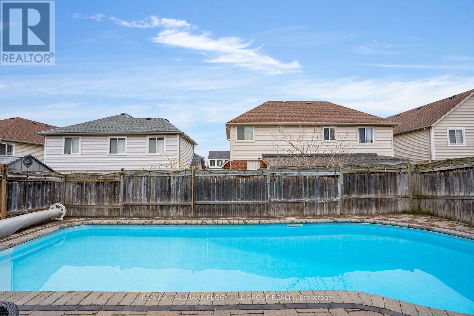
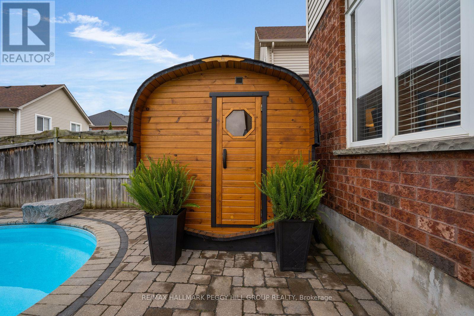
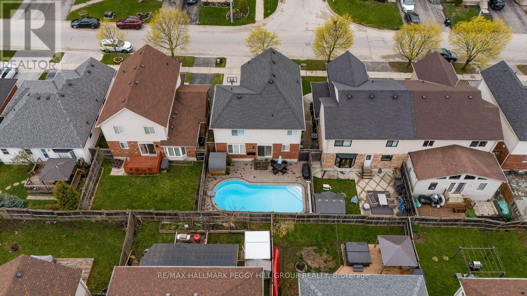
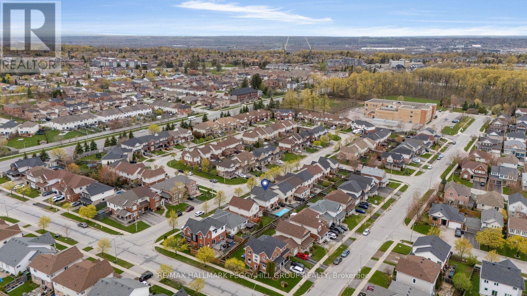
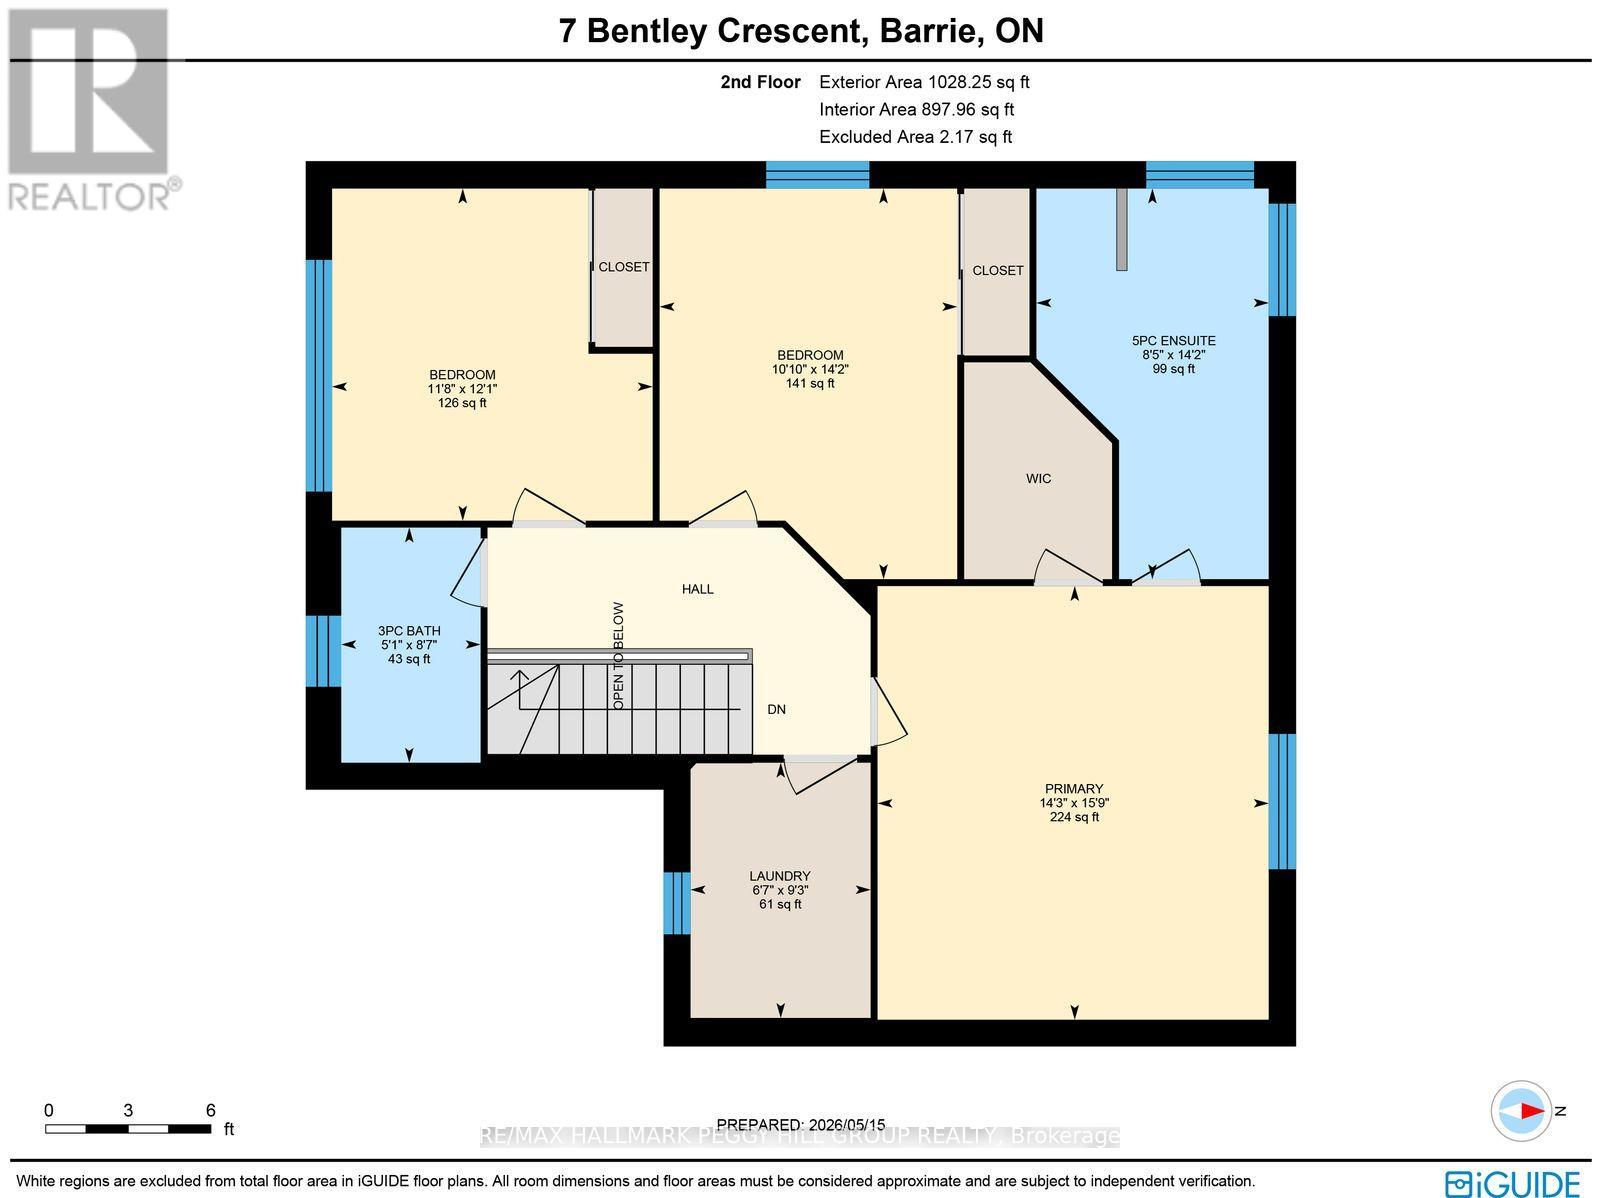
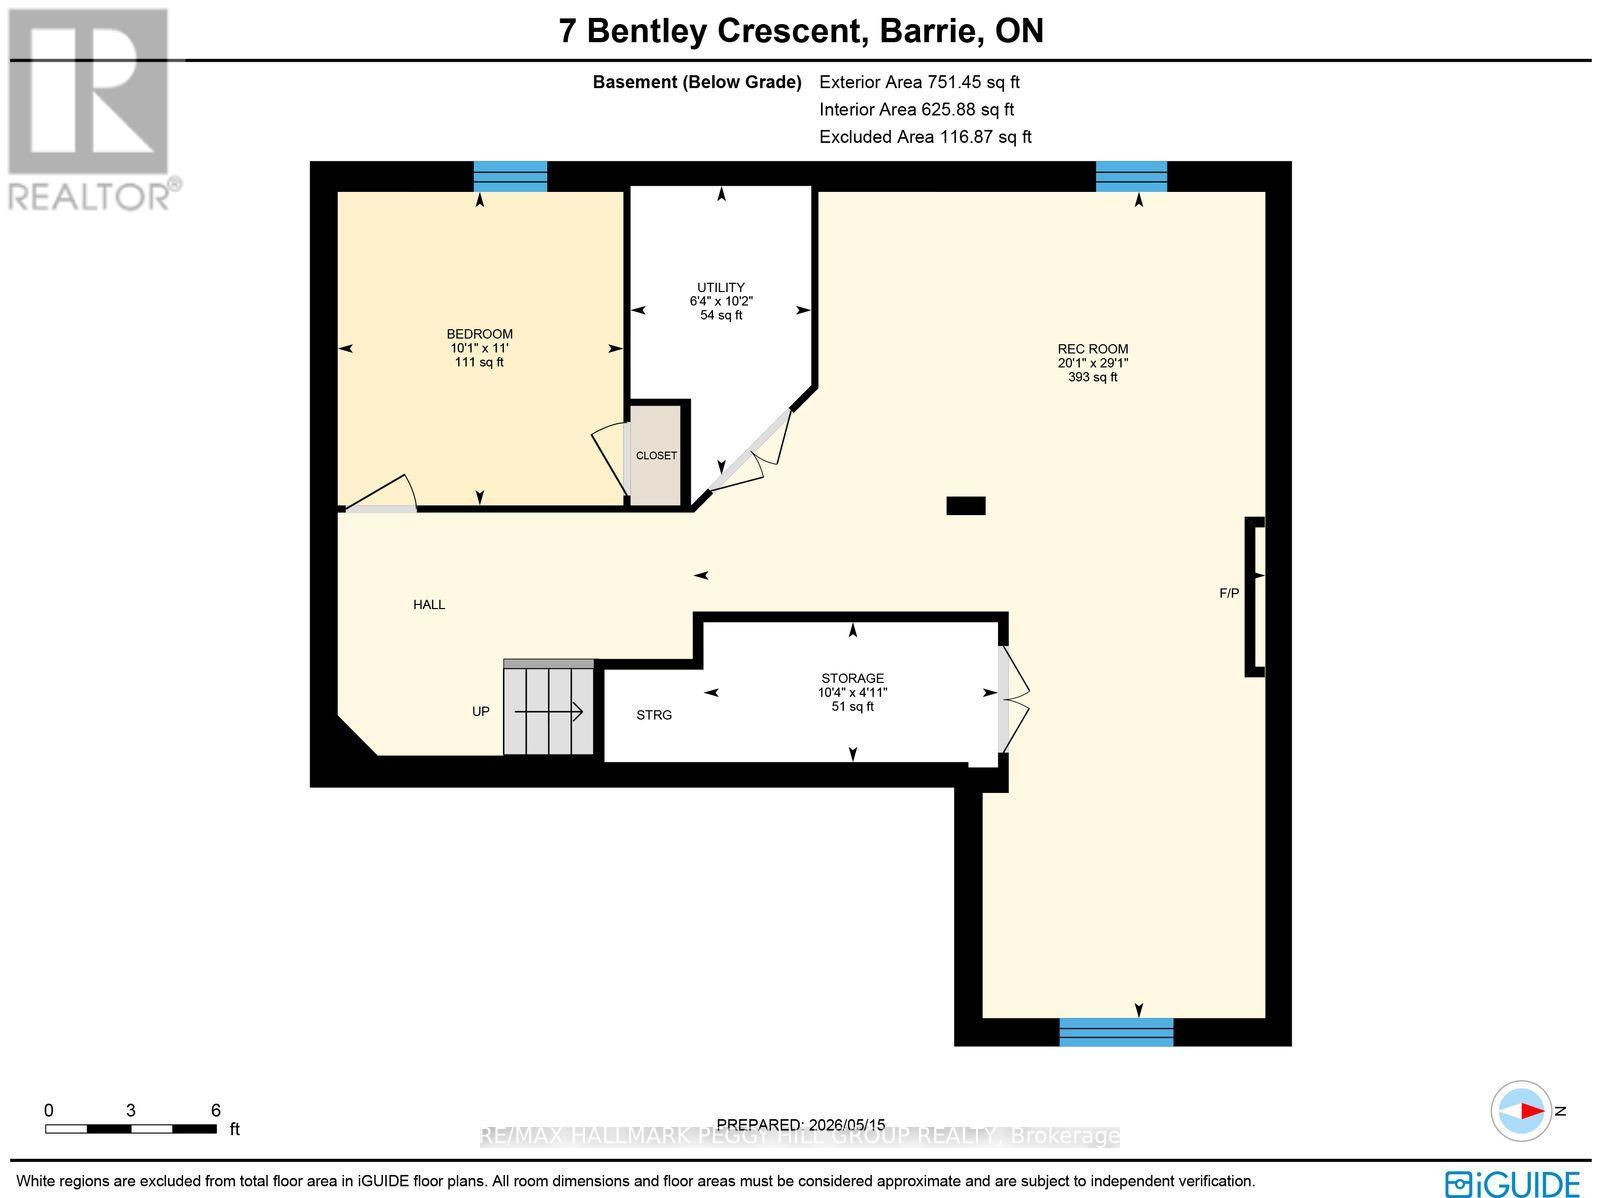
MODERN 4-BEDROOM FAMILY HOME WITH A RESORT-STYLE BACKYARD COMPLETE WITH A HEATED INGROUND POOL, SAUNA, & LOW-MAINTENANCE PATIO LIVING! Tucked in a quiet, family-friendly pocket just minutes from schools and parks, this home offers a lifestyle where mornings start with peaceful neighbourhood strolls and evenings are spent unwinding in your private backyard retreat. Positioned close to shopping, restaurants, trails, and Kempenfelt Bay, with effortless commuter access via Hwy 400 and the Allandale Waterfront GO Station, this location makes everyday living feel seamless and connected. Arrive home to a charming full-width front porch, then step inside to sun-filled living spaces where a bright front room with built-in shelving flows naturally into an open-concept design anchored by an updated kitchen with granite countertops and an easy connection to the dining and family rooms. Sliding doors lead you outside to a fully fenced, low-maintenance backyard designed for entertaining and relaxation, complete with full patio stone, a gas BBQ hookup, a newer inground chlorine pool with an updated liner, safety cover, gas heater and pump, and an electric sauna. Three upper bedrooms offer comfort and space, including a primary retreat with a walk-in closet and an ensuite featuring dual vanities and a deep soaker tub. The convenience of upper-level laundry with a newer washer and gas dryer keeps daily life running smoothly. The basement extends your living space with a versatile bedroom, a rec room with a cozy gas fireplace, and an included projector that transforms movie nights into an experience. Thoughtful updates throughout, including refreshed paint, newer upper-level flooring, and tastefully renovated bathrooms, add a cohesive, move-in-ready feel, with the added future potential of a central vacuum rough-in. A #HomeToStay like this doesn't just check boxes - it delivers a lifestyle that's ready to be lived, enjoyed, and shared from the moment you walk through the door. (id:60365)
Open House
This property has open houses!
1:00 pm
Ends at:3:00 pm
Property Details
| MLS® Number | S13149524 |
| Property Type | Single Family |
| Community Name | 400 West |
| AmenitiesNearBy | Park, Public Transit, Schools |
| CommunityFeatures | Community Centre, School Bus |
| EquipmentType | Water Heater |
| Features | Lighting, Sump Pump, Sauna |
| ParkingSpaceTotal | 3 |
| PoolType | Inground Pool |
| RentalEquipmentType | Water Heater |
| Structure | Patio(s), Porch |
Building
| BathroomTotal | 3 |
| BedroomsAboveGround | 3 |
| BedroomsBelowGround | 1 |
| BedroomsTotal | 4 |
| Age | 16 To 30 Years |
| Amenities | Fireplace(s) |
| Appliances | Water Softener, Dishwasher, Dryer, Microwave, Sauna, Stove, Washer, Window Coverings, Refrigerator |
| BasementDevelopment | Finished |
| BasementType | Full (finished) |
| ConstructionStyleAttachment | Detached |
| CoolingType | Central Air Conditioning |
| ExteriorFinish | Brick, Vinyl Siding |
| FireplacePresent | Yes |
| FireplaceTotal | 1 |
| FoundationType | Poured Concrete |
| HalfBathTotal | 1 |
| HeatingFuel | Natural Gas |
| HeatingType | Forced Air |
| StoriesTotal | 2 |
| SizeInterior | 1500 - 2000 Sqft |
| Type | House |
| UtilityWater | Municipal Water |
Parking
| Attached Garage | |
| Garage |
Land
| AccessType | Year-round Access |
| Acreage | No |
| FenceType | Fully Fenced |
| LandAmenities | Park, Public Transit, Schools |
| LandscapeFeatures | Landscaped |
| Sewer | Sanitary Sewer |
| SizeDepth | 82 Ft |
| SizeFrontage | 39 Ft ,4 In |
| SizeIrregular | 39.4 X 82 Ft |
| SizeTotalText | 39.4 X 82 Ft|under 1/2 Acre |
| ZoningDescription | R4-ws (sp-232) |
Rooms
| Level | Type | Length | Width | Dimensions |
|---|---|---|---|---|
| Second Level | Primary Bedroom | 4.8 m | 4.33 m | 4.8 m x 4.33 m |
| Second Level | Bedroom 2 | 3.68 m | 3.55 m | 3.68 m x 3.55 m |
| Second Level | Bedroom 3 | 4.32 m | 3.3 m | 4.32 m x 3.3 m |
| Second Level | Laundry Room | 2.83 m | 1.99 m | 2.83 m x 1.99 m |
| Basement | Recreational, Games Room | 8.85 m | 6.13 m | 8.85 m x 6.13 m |
| Basement | Bedroom 4 | 3.36 m | 3.06 m | 3.36 m x 3.06 m |
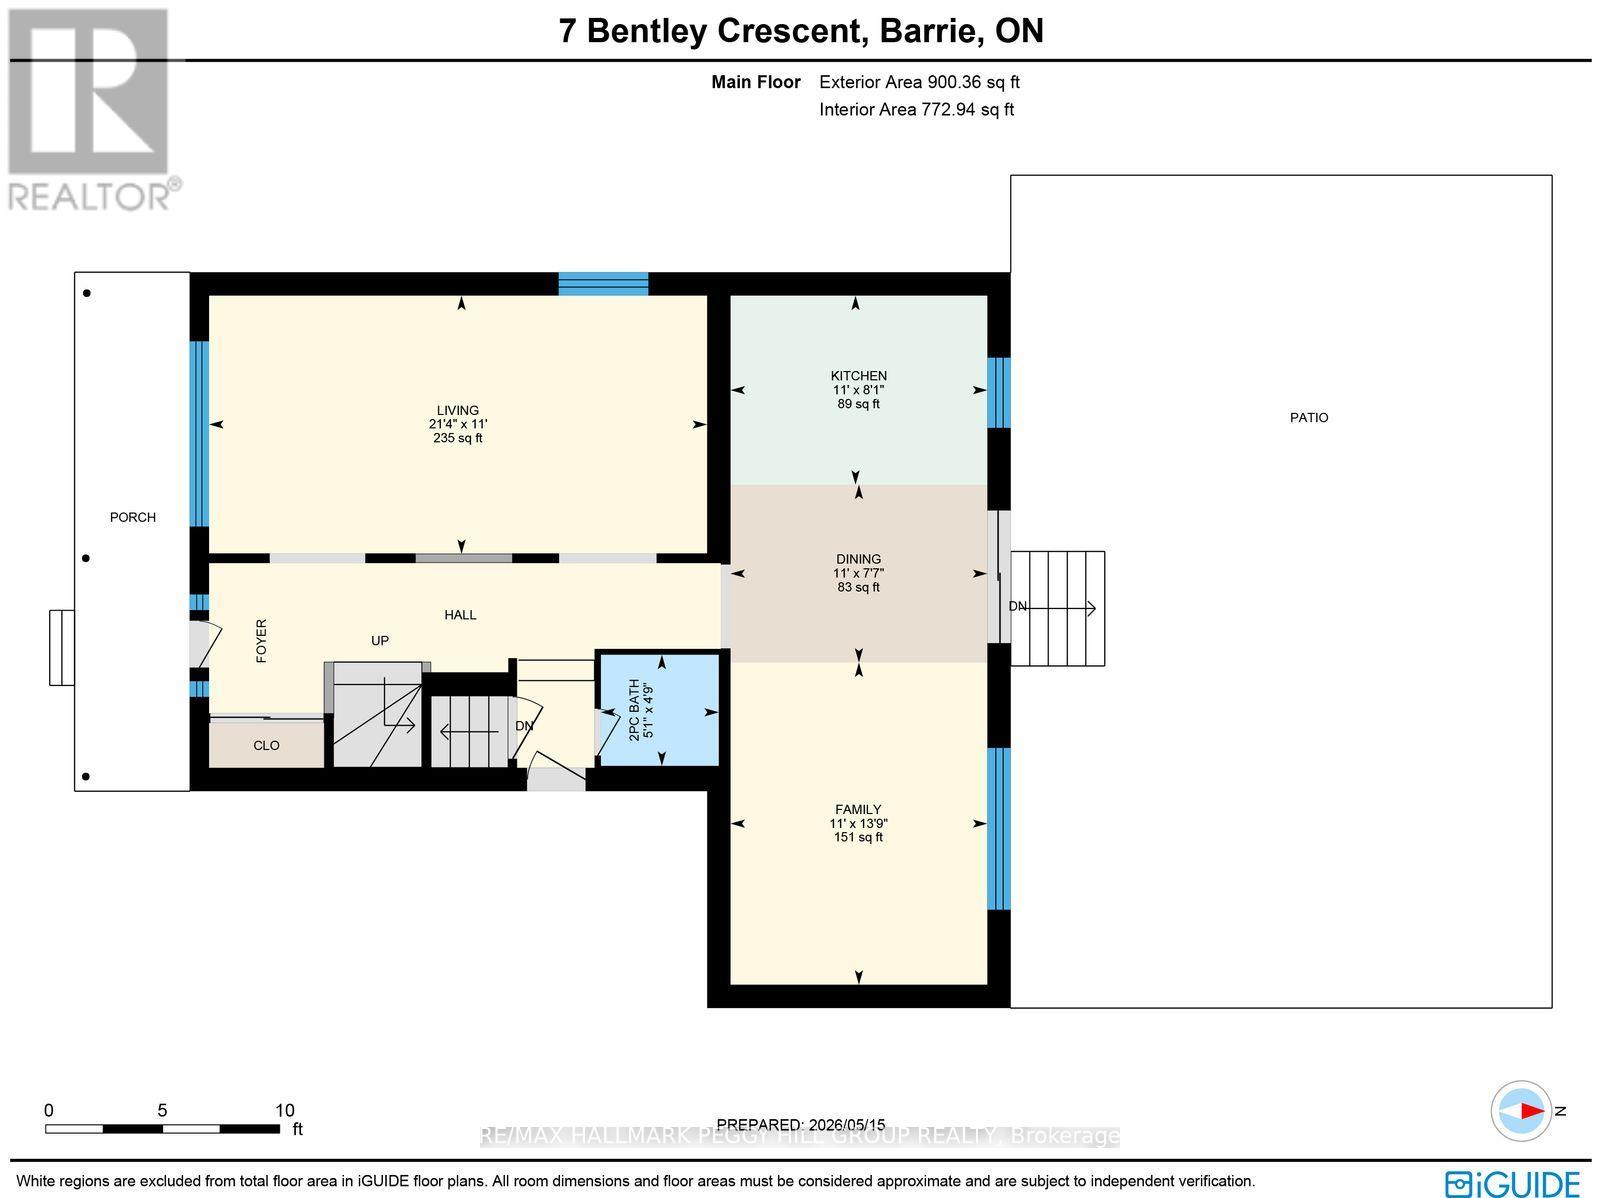
| Main Level | Kitchen | 2.46 m | 3.35 m | 2.46 m x 3.35 m |
| Main Level | Dining Room | 2.32 m | 3.35 m | 2.32 m x 3.35 m |
| Main Level | Living Room | 3.37 m | 6.49 m | 3.37 m x 6.49 m |
| Main Level | Family Room | 4.2 m | 3.35 m | 4.2 m x 3.35 m |
https://www.realtor.ca/real-estate/29777315/7-bentley-crescent-barrie-400-west-400-west
Peggy Hill
Broker
374 Huronia Road #101, 106415 & 106419
Barrie, Ontario L4N 8Y9
Jeff Hoyles
Salesperson
374 Huronia Road #101, 106415 & 106419
Barrie, Ontario L4N 8Y9

The trademarks REALTOR®, REALTORS®, and the REALTOR® logo are controlled by The Canadian Real Estate Association (CREA) and identify real estate professionals who are members of CREA. The trademarks MLS®, Multiple Listing Service® and the associated logos are owned by The Canadian Real Estate Association (CREA) and identify the quality of services provided by real estate professionals who are members of CREA. The trademark DDF® is owned by The Canadian Real Estate Association (CREA) and identifies CREA's Data Distribution Facility (DDF®)
May 25 2026 05:46:13
Toronto Real Estate Board
RE/MAX Hallmark Peggy Hill Group Realty

© 2026 Proptech Realty Inc., Brokerage.