
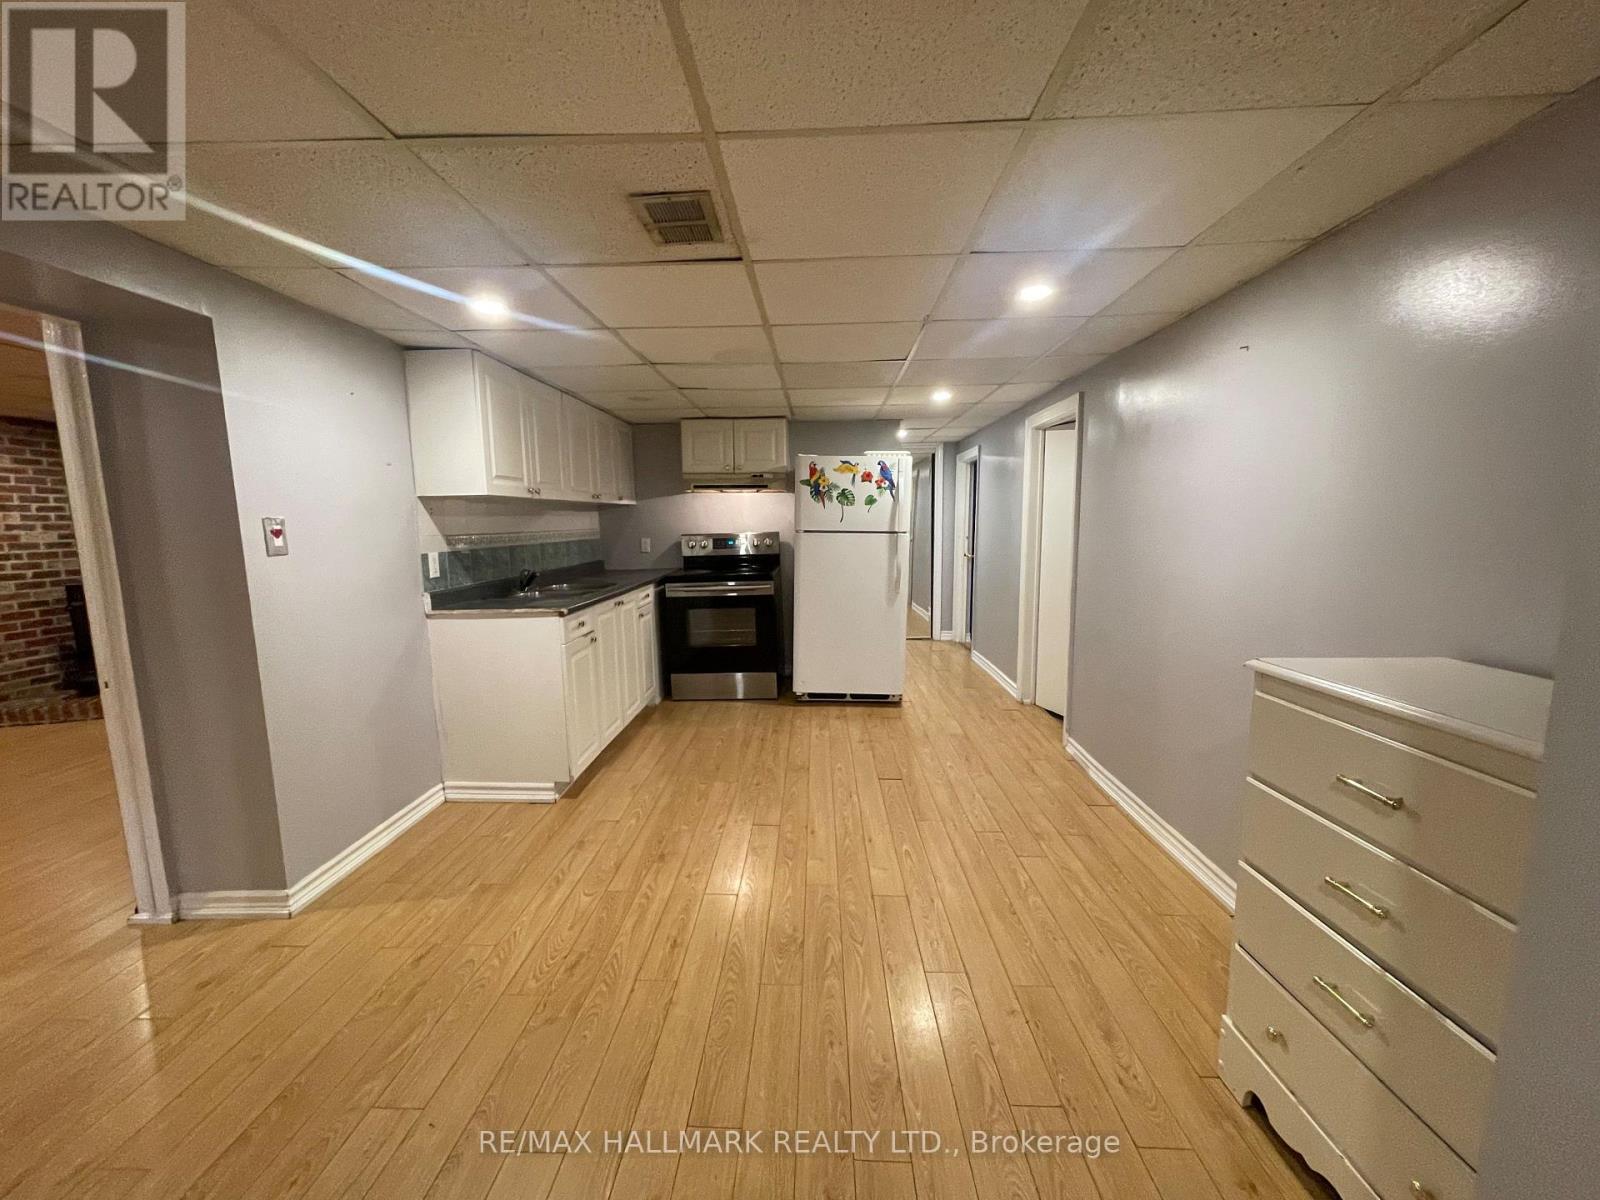
Basement - 116 Cartier Crescent
Richmond Hill, Ontario
Spacious Basement 2 bedrooms Plus A Large Rec-room/LR that can be used as 3rd B/R . Great home for a young family. Located in one of Richmond Hill's preferred area that is close to many good schools!!! Bayview S.S. (I.B. Program), Our Lady Queen of the World CA School, Crosby Height Elementary P.S. Walking Distance To Bus Stop, Shops, Walmart, Restaurants, Parks, and more. Laundry and 2-pc bathroom facility are shared with upper tenants. Great landlord looking for good AAA+ Tenants who will take care for home, yard and around the house as their own. Utility expenses are as 30% or 40% shared based of number of occupants. Move in and make this your sweet family and :D home! (id:60365)
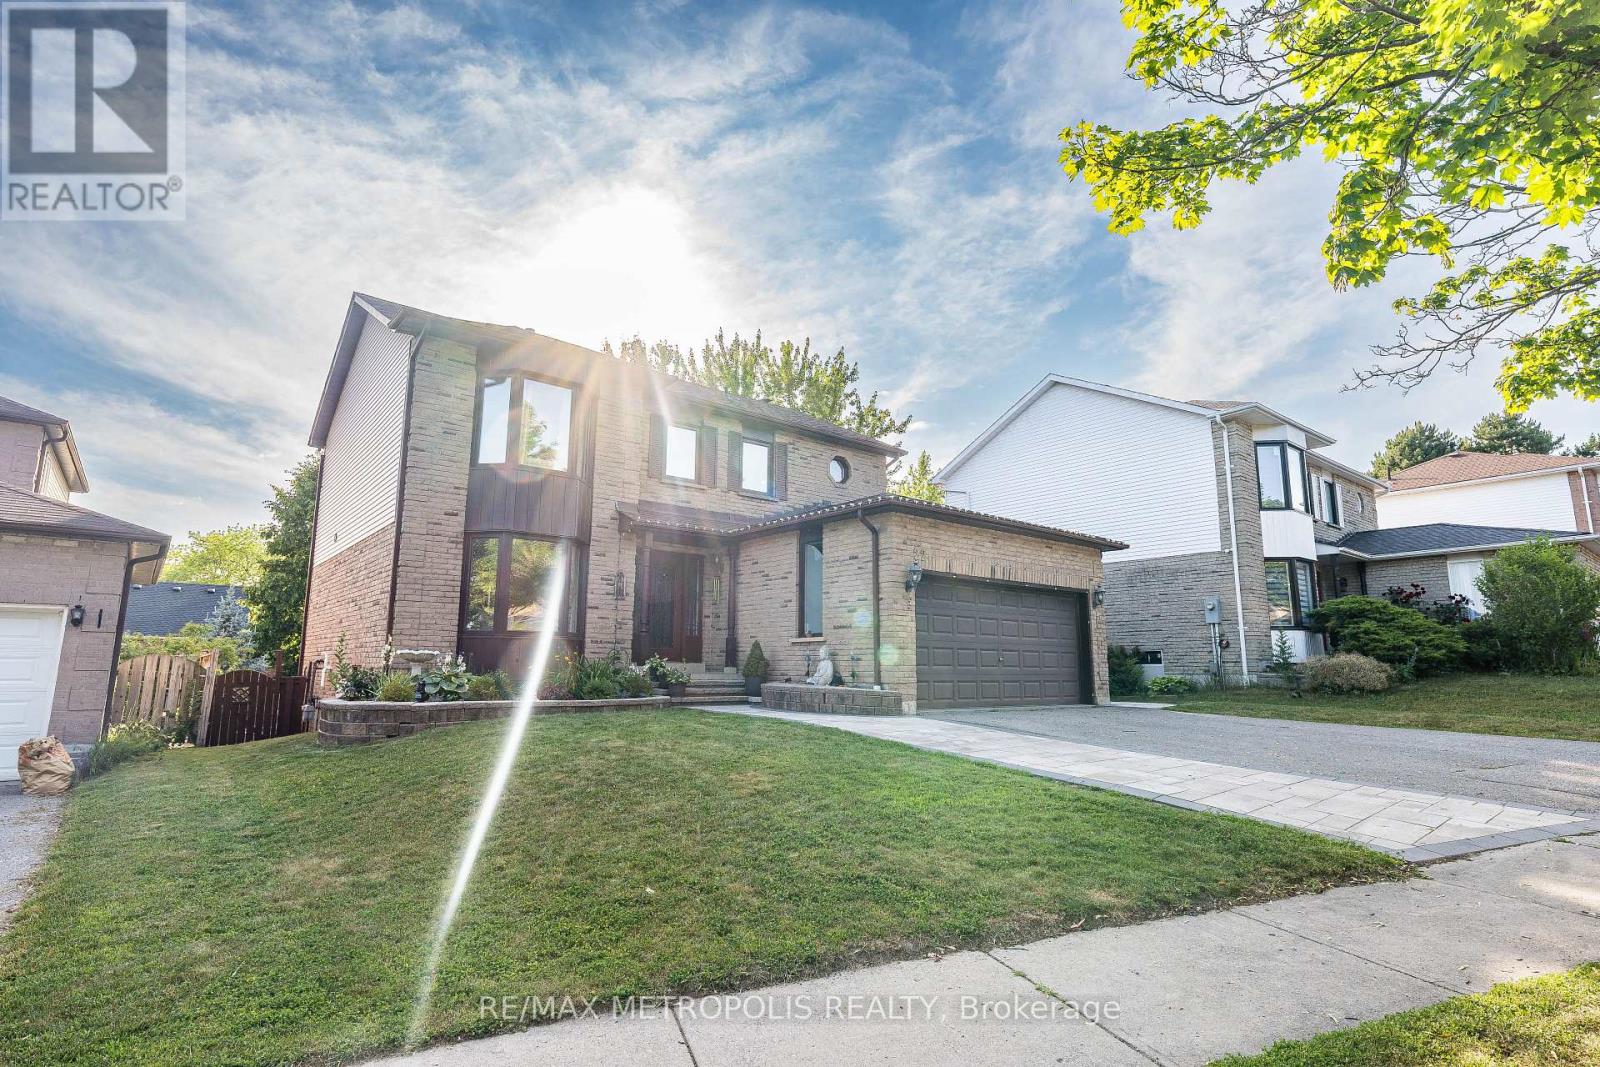
Bsmt - 22 Mayflower Street
Whitby, Ontario
Beautiful Walk-Out 2-Bedroom Basement Unit Available For Lease In A Desirable Whitby Neighbourhood. This Bright And Spacious Unit Features A Private Separate Entrance Through The Backyard And Offers Two Full-Sized Bedrooms Located On Ground Level With Large Windows Providing Plenty Of Natural Light. Includes A Full Bathroom, Separate Kitchen, And Private Laundry For Added Convenience. Ample Living Space Ideal For Comfortable Everyday Living. Located In A Quiet, Family-Friendly Area Close To Parks, Schools, Shopping, Transit, And Everyday Amenities. Easy Access To Hwy 401 & 407 Makes Commuting Simple. Tenant Responsible For 30% Of Utilities. No Pets Permitted. Move-In Ready And A Wonderful Place To Call Home! (id:60365)
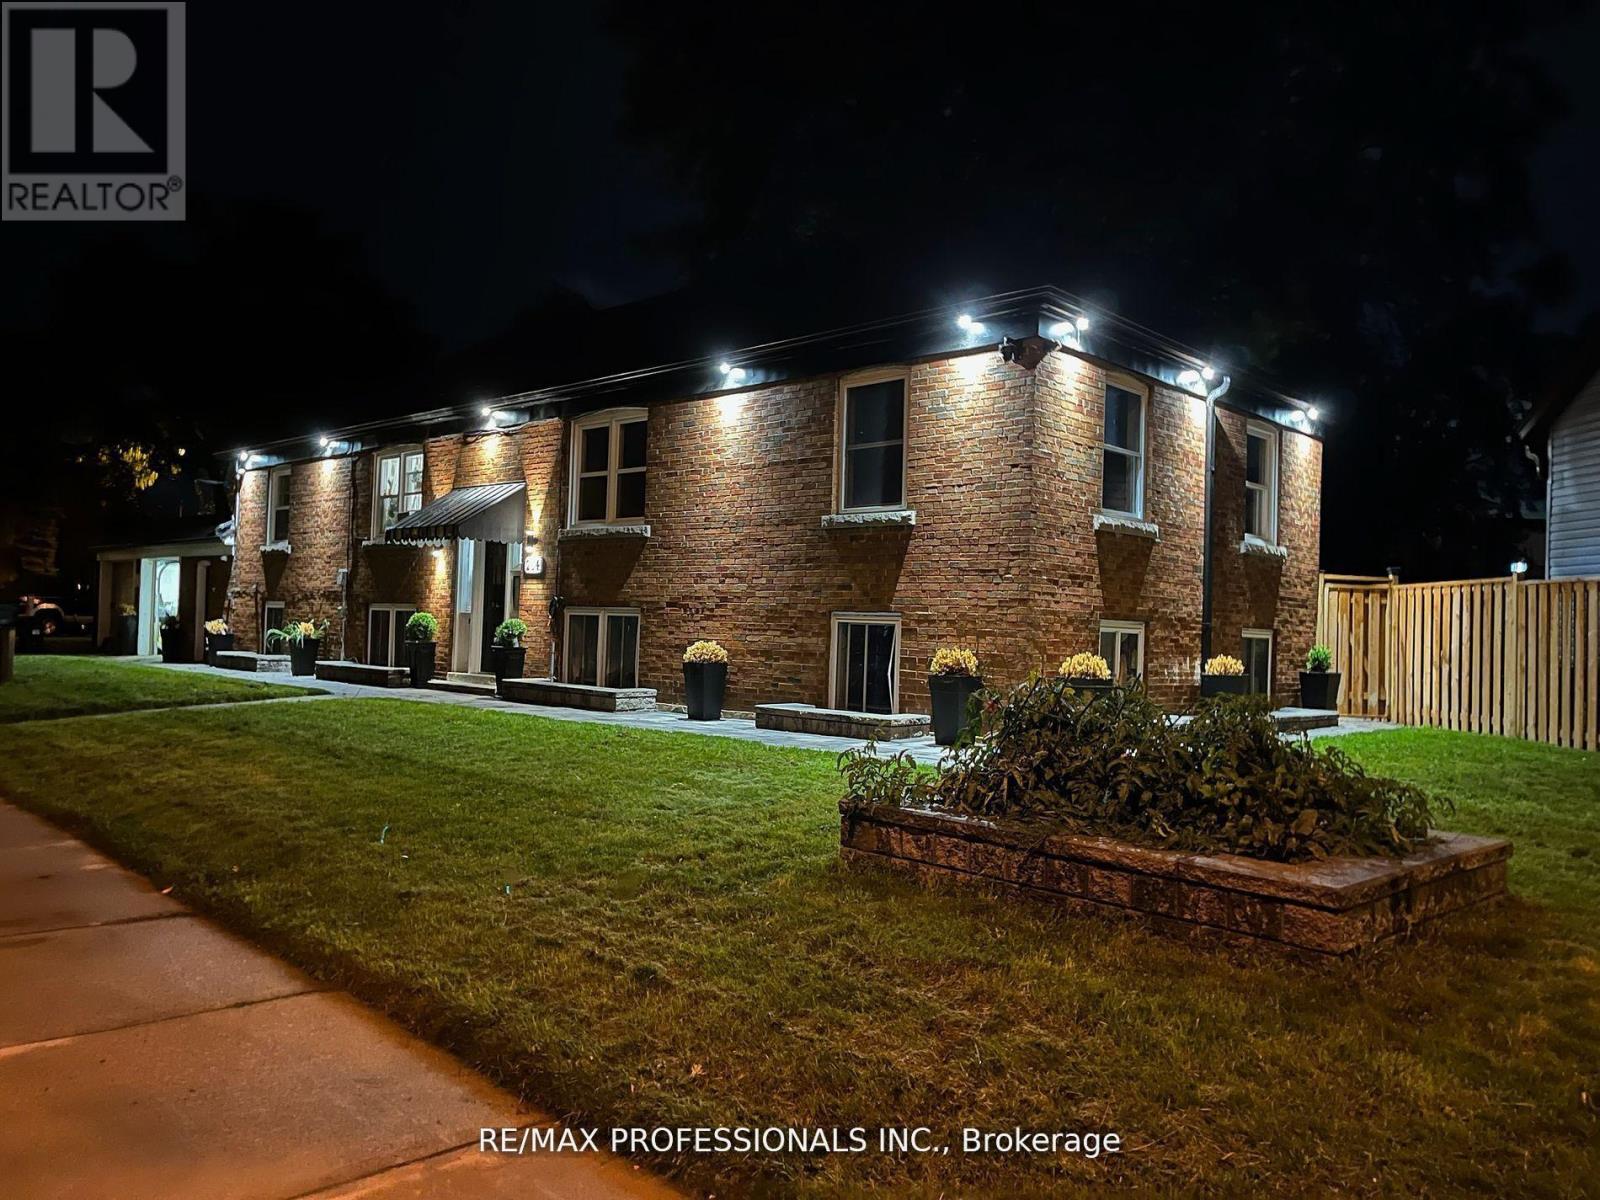
4 - 284 Gledhill Avenue
Toronto, Ontario
2-bedroom unit available for lease in the vibrant Woodbine-Lumsden area. This unit is situated in a low-rise fourplex, offering a peaceful and intimate living environment with only two units per floor. The building is meticulously maintained, ensuring a comfortable and well-cared-for living space. One of the standout features of this property is the large private fenced-in yard. The location of this unit is ideal, with proximity to parks, schools, and transit options. Just a short distance north of the Danforth, residents will have access to a wide range of amenities, including restaurants, cafes, shops, and entertainment options. The Woodbine-Lumsden community is known for its welcoming atmosphere, fostering a great sense of community and making it a desirable place to live. Don't miss out on this opportunity to lease a beautiful unit in the Woodbine-Lumsden area! Parking is available for extra amount. (id:60365)
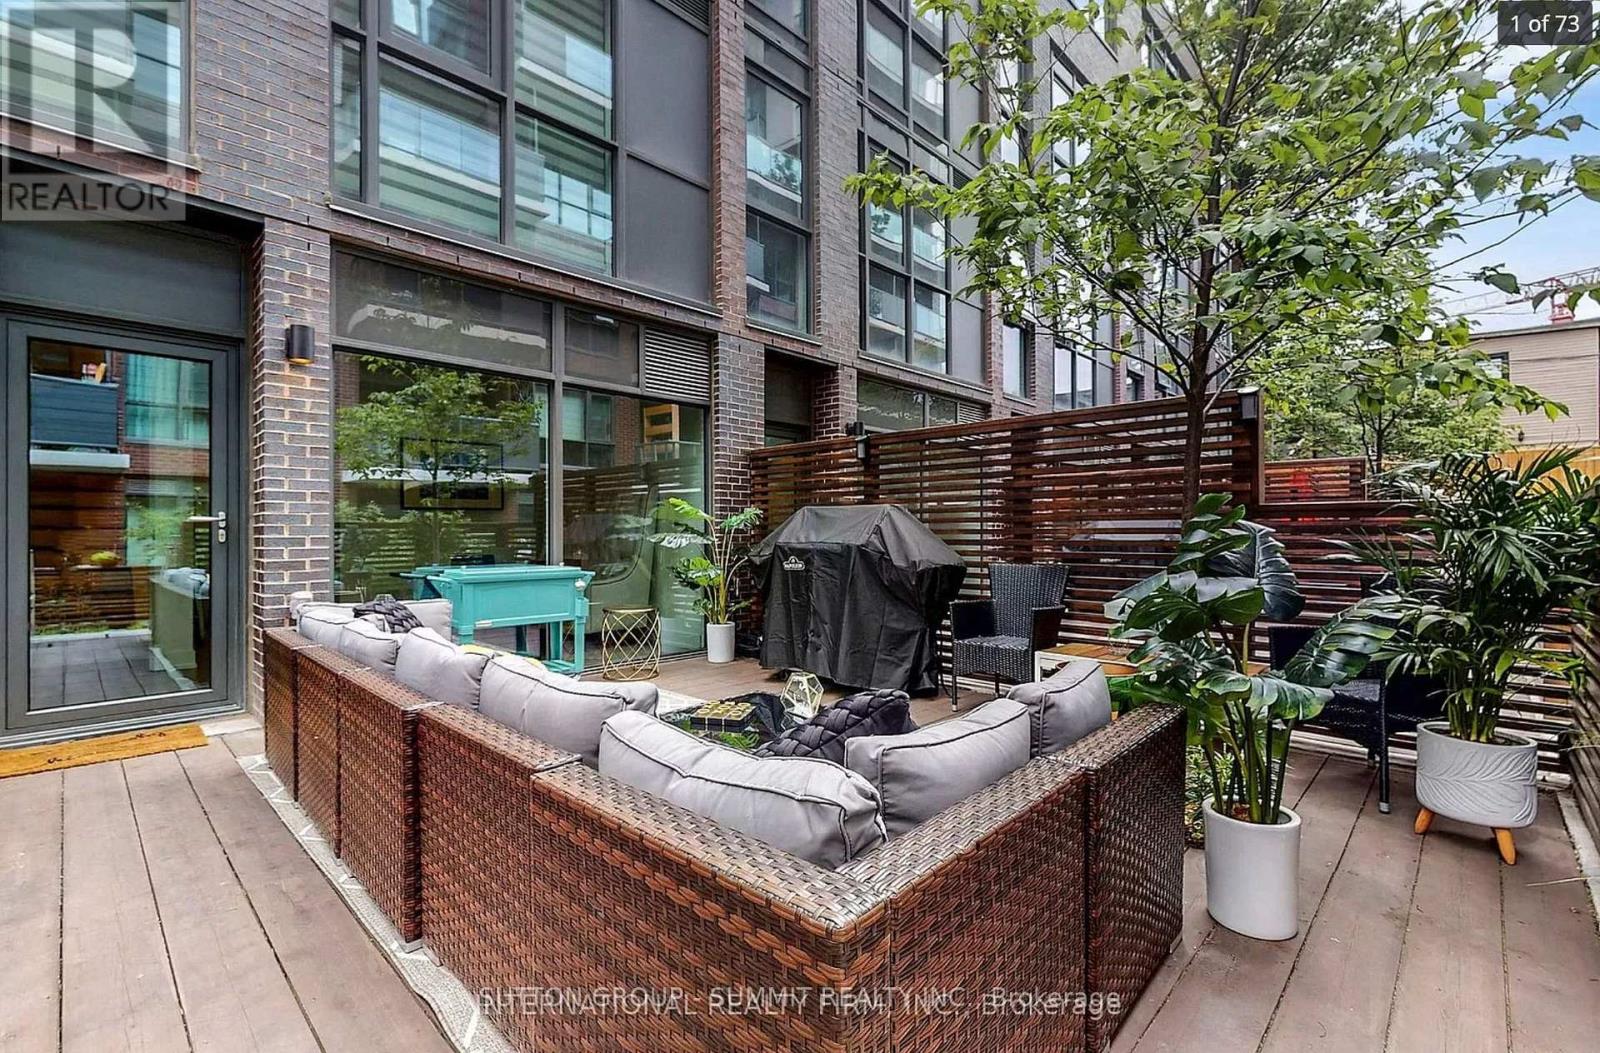
Th 5 - 1331 Queen Street E
Toronto, Ontario
Luxury living meets ultimate convenience in this stunning multi-level executive townhouse. With2,065 sq. ft. of sleek, contemporary design, this home offers direct access through yourprivate attached garage. Summer entertaining is effortless with a huge 330 sq. ft. private terrace featuring patiolights and a natural gas BBQ hook up, perfect for outdoor dining. The sun-filled, open-concept second level is an entertainer's dream, featuring a gas stove,modern finishes, and a seamless living, dining, and kitchen layout. Spacious and stylish, this home boasts three bedrooms plus a ground-level office/den, ideal forworking from home. The third level showcases two split-layout bedrooms, each with double sinkbathrooms and a laundry closet for ultimate convenience. Retreat to your private oasis on the upper level primary suite with a spa-like soaker tub, anensuite bath, and a beautiful south-facing terrace. This home also offers ample storage, automated blinds, and high-end fixtures throughout. High Speed Internet included for 4 months! $75 per month afterwards Tenant pays all other utilities (id:60365)
201 Rhodes Avenue
Toronto, Ontario
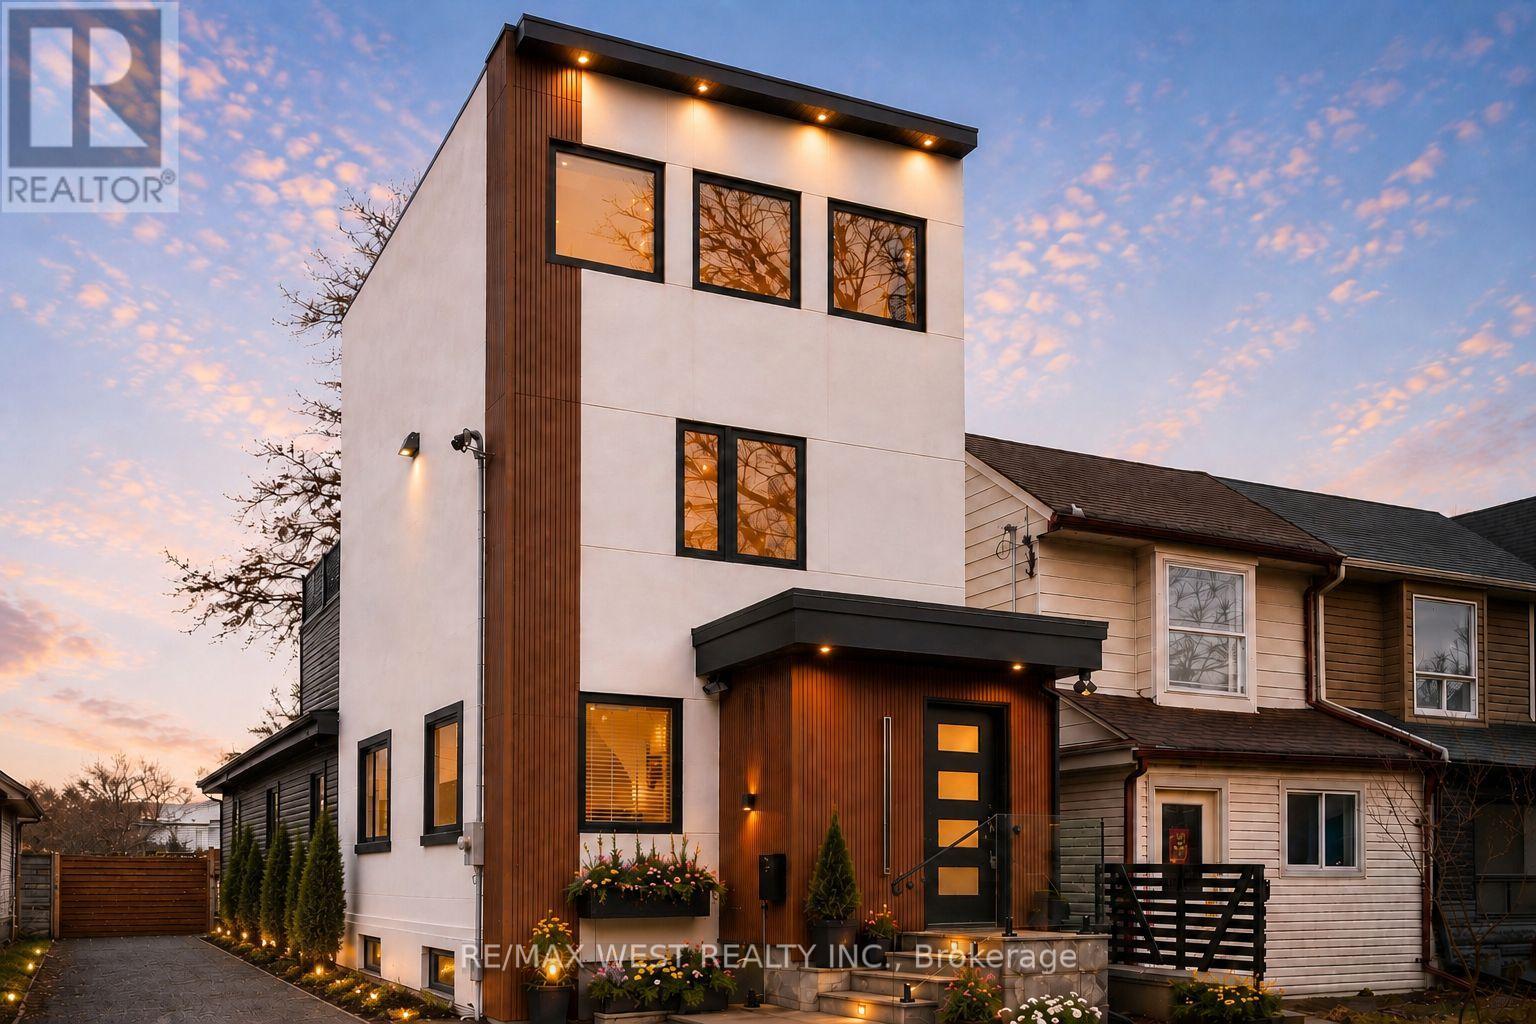
An architecturally distinct detached home in the heart of Leslieville, thoughtfully designed to deliver exceptional space, flexibility and modern family living across every level. Step into a light-filled main floor where expansive living and dining spaces flow seamlessly into a beautifully appointed kitchen featuring extensive custom cabinetry, integrated appliance storage, a large central island and dedicated workspace. Toward the rear, the addition reveals a spacious family room with walk-out to the deck and landscaped yard, along with a rare main-floor bedroom and full bathroom, ideal for guests, multigenerational living, a private office or flexible everyday use. The second level offers three generously sized bedrooms, including a larger bedroom with additional closet space and ensuite access, complemented by a thoughtfully designed laundry room with sink. The third floor presents a bright, adaptable retreat with walk-out to a private terrace overlooking the backyard, ideal as a luxurious primary suite, executive workspace, studio or lounge. The professionally underpinned and waterproofed lower level features full ceiling height and a completely self-contained legal apartment with separate entrance and private laundry, offering exceptional flexibility for extended family, nanny accommodations or supplemental income. Comprehensively updated throughout, the home includes new windows, a commercially designed fire-rated sprinkler system, sump pump, backwater valve and hard-wired security system. Outdoors, enjoy a spacious deck, landscaped yard and extra-wide storage shed, with potential for a future front parking pad.Located on a quiet tree-lined street steps to Queen Street East, cafés, acclaimed restaurants, parks, schools, TTC and the waterfront, this is a rare opportunity to own a truly turnkey urban family home in one of Toronto's most sought-after east-end neighbourhoods. (id:60365)
217 - 3560 St Clair Avenue E
Toronto, Ontario
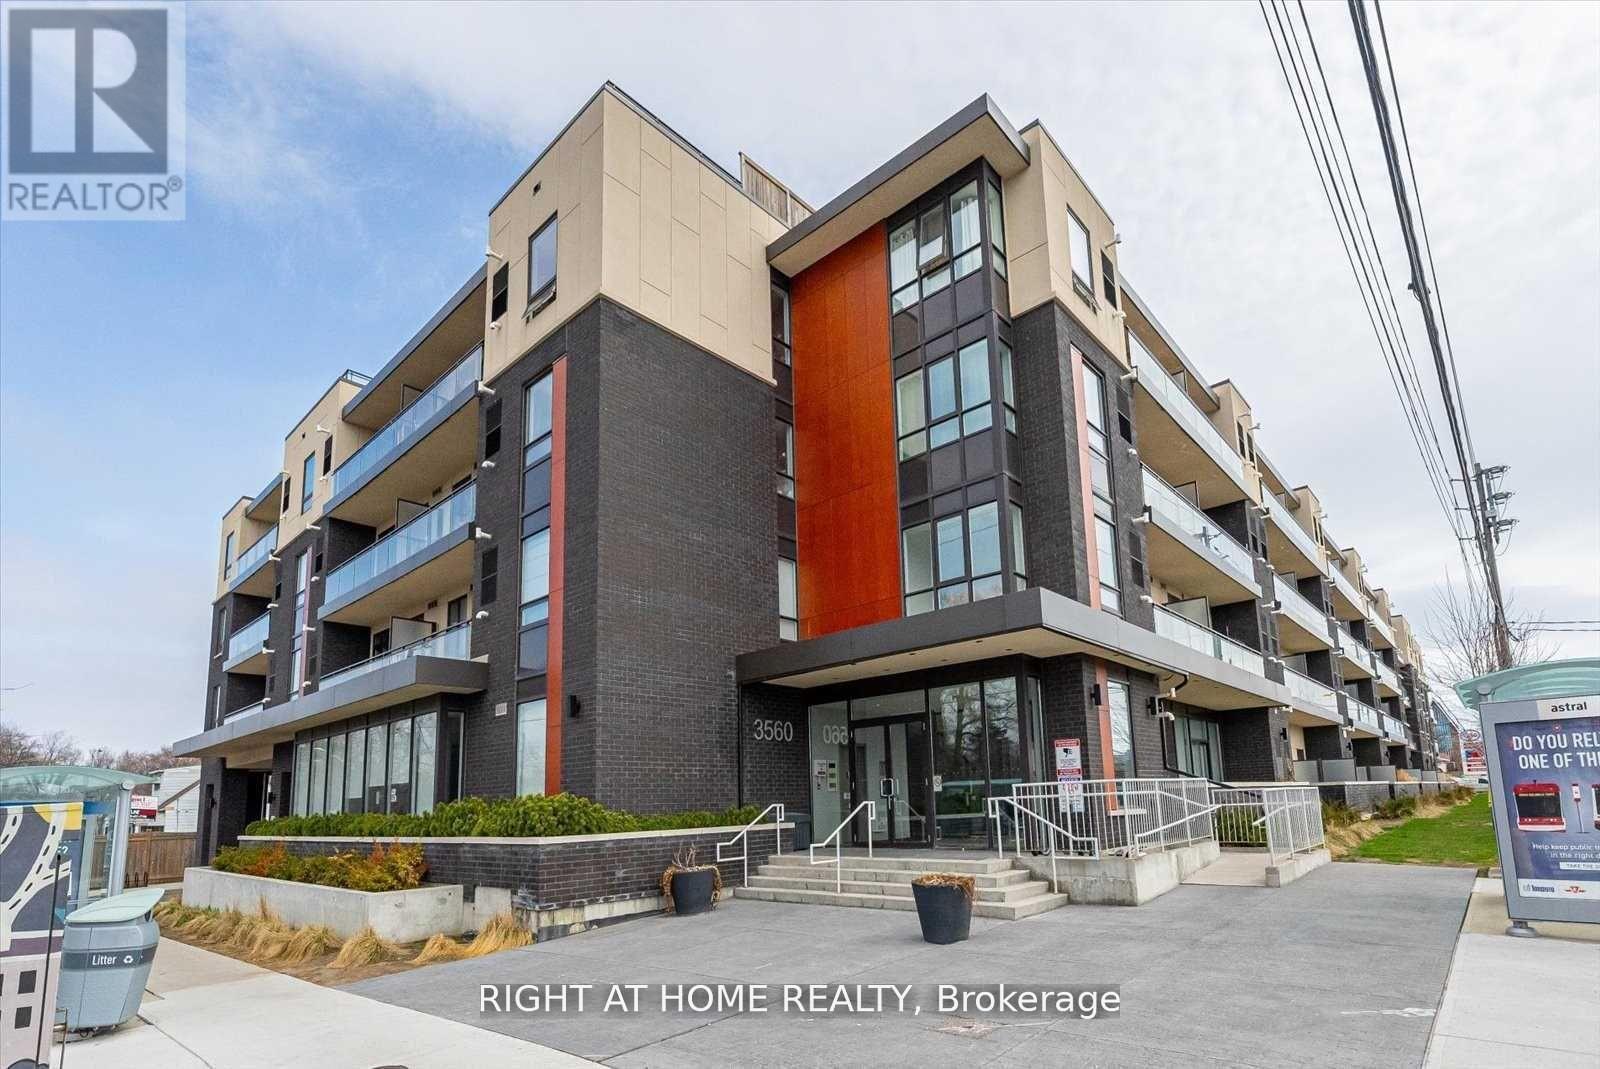
Bright And Spacious Well Laid Out One Bedroom Plus Den With South Facing Views, And Large Balcony. Laminate Floors Through Out, Unit Includes One Parking Space And A Locker. Fantastic Location, Walk To Go Train, Access To Two Subways, Ttc At Door Step. Large Roof Top Patio, Exercise Room And Party Room. Cozy Boutique Building Ready To Move In; Ez To Show. All utilities tenant pays, (Heat, Hydro, Water, hot water tank) Unit Includes 1 Parking Spot & Locker. Refundable Keys And Fob Deposit $200 (id:60365)
1907 - 5 Defries Street
Toronto, Ontario
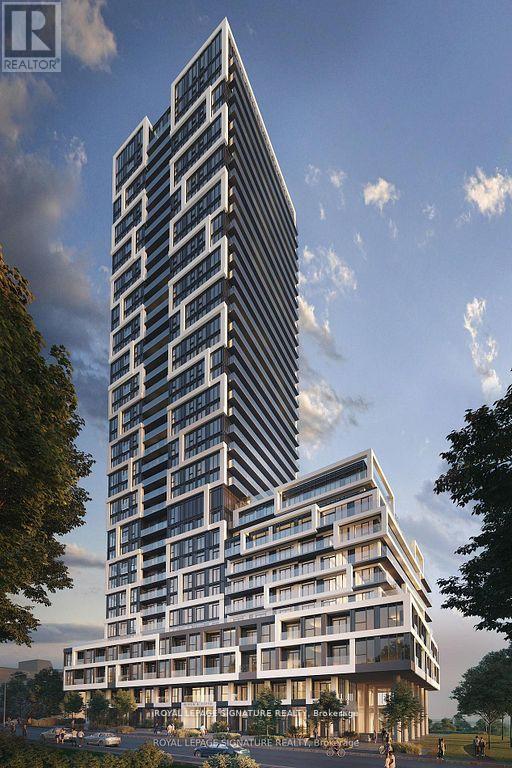
Welcome to River & Fifth, a luxury condominium by Broccolini Developments, located in the vibrant Regent Park / Corktown area of downtown Toronto. This bright 1-bedroom, 1-bathroom suite features a functional layout with floor-to-ceiling windows, filling the space with natural light and showcasing beautiful west-facing city skyline views from the private balcony.The modern kitchen is designed with sleek cabinetry, premium finishes, and stainless steel appliances, creating a stylish and comfortable living space ideal for professionals or urban lifestyles. Residents enjoy access to an exceptional collection of resort-style amenities, including a state-of-the-art fitness centre, yoga studio, co-working space, sports lounge, party and dining rooms, guest suites, and 24-hour concierge service. A standout feature of the building is the rooftop outdoor pool and terrace with breathtaking city views, one of the most unique amenities in the Regent Park community. The building offers excellent connectivity with the 505 streetcar at your doorstep and quick access to the DVP, Gardiner Expressway, and major transit routes. Enjoy being minutes from the Distillery District, Yonge-Dundas Square, waterfront trails, parks, cafés, restaurants, and shopping. Nearby institutions include University of Toronto, Toronto Metropolitan University, and George Brown College. Experience modern downtown living in one of Toronto's most exciting and rapidly evolving neighbourhoods. (id:60365)
104 - 3740 Don Mills Road
Toronto, Ontario
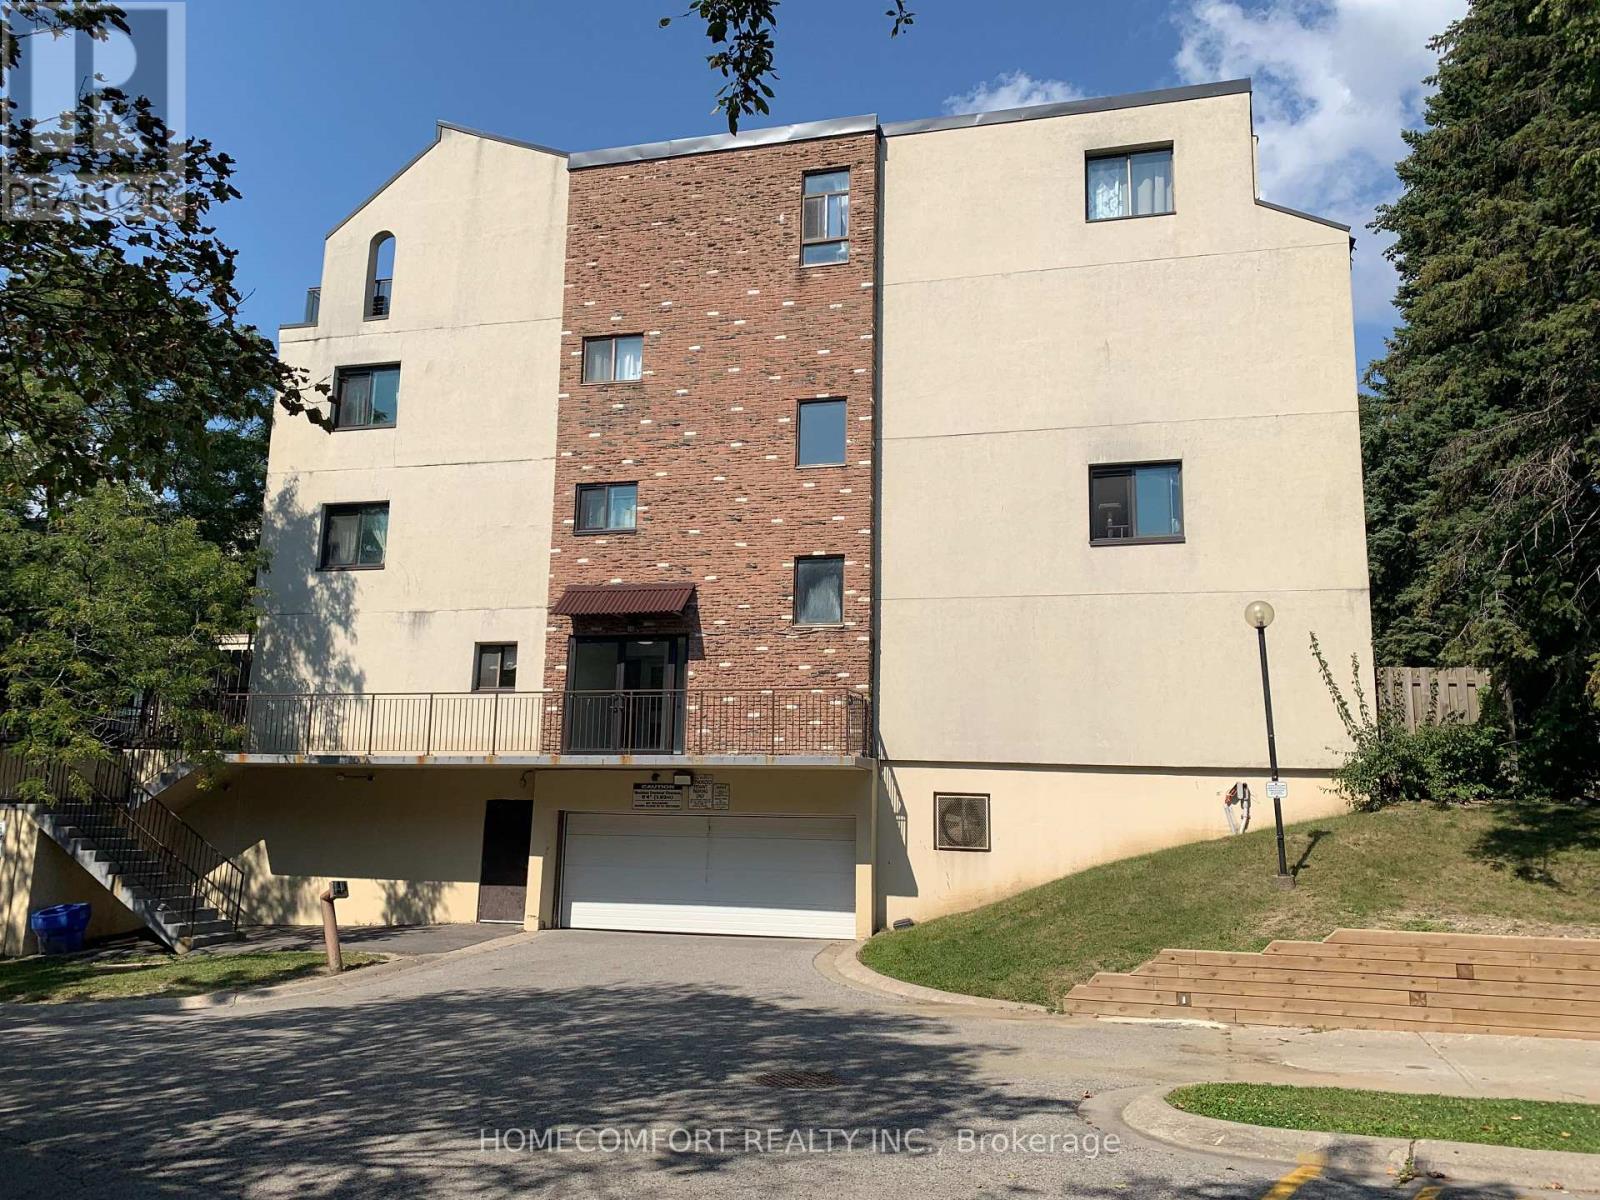
Bright 3 Bedroom & 2 Washroom End Unit Condo Townhouse with SW Exposure, newer windows, 2 Entrances, Great Location, Steps to TTC, Trail and Ravin. Minutes to Hwy 404/401, Close to A.Y. Jackson Hs, Highland Middle School and Cliffwood Ps. Near Seneca College, Shopping Mall and Grocery Stores. Easy Showing with Lock Box (id:60365)
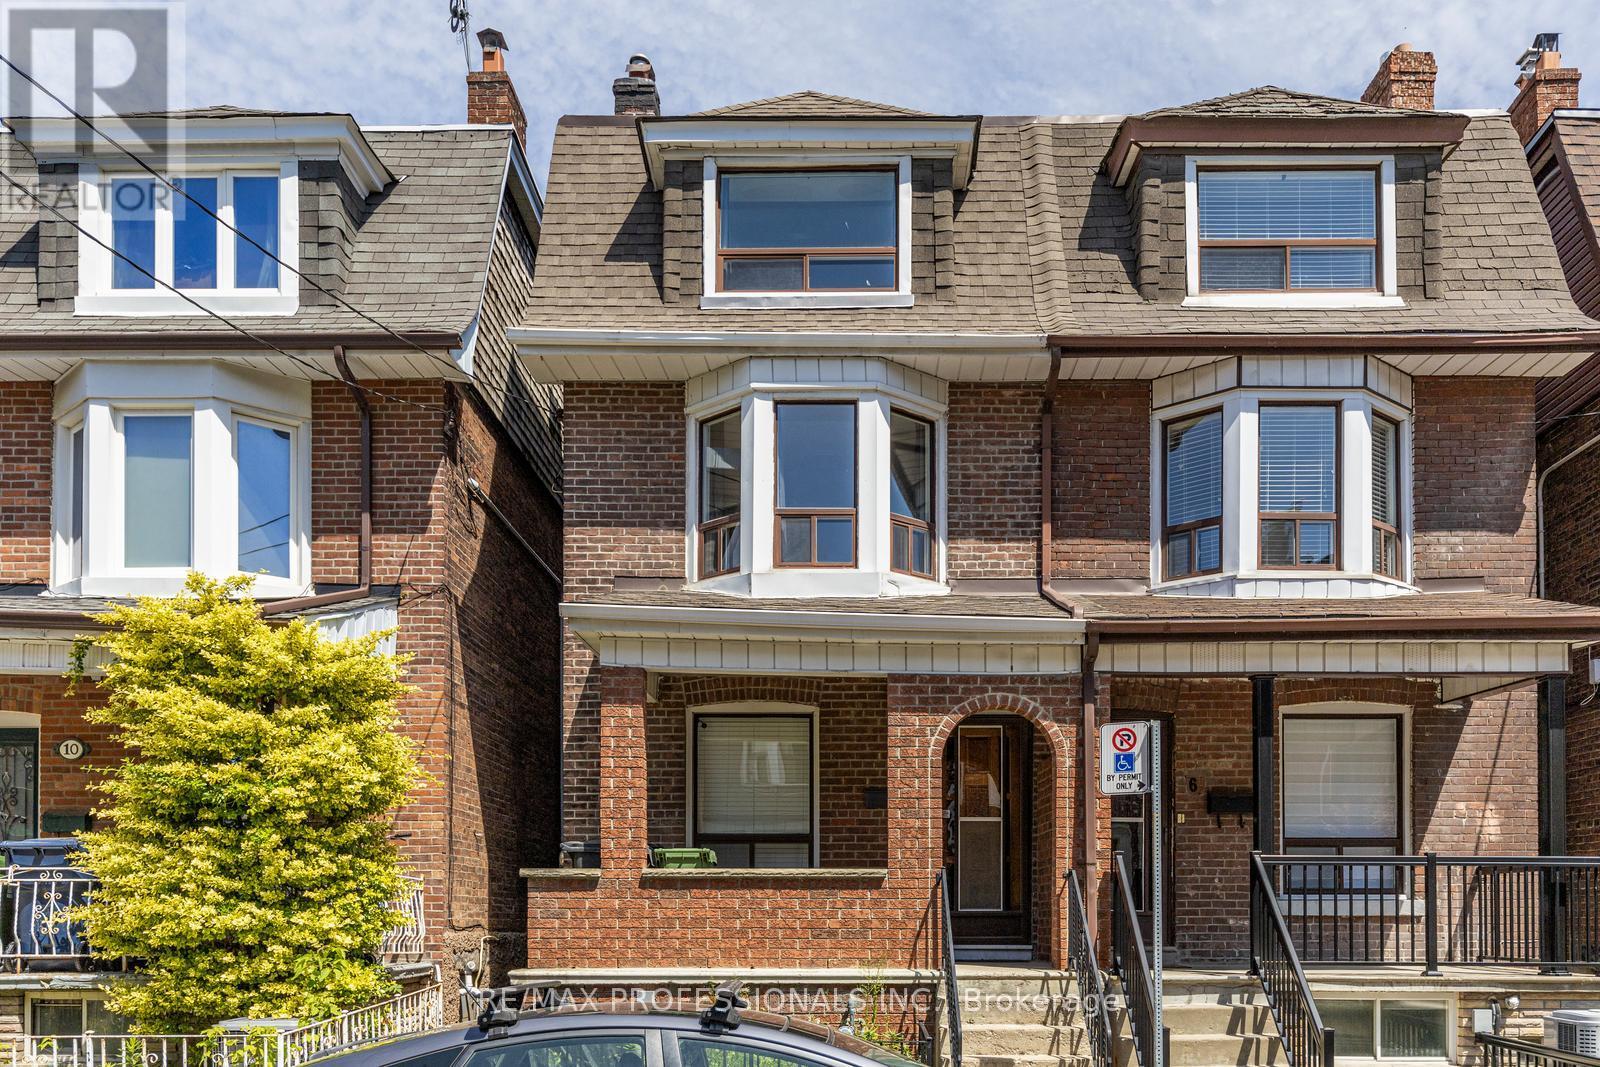
8 Parr Street
Toronto, Ontario
Updated 3 bedroom home in the heart of Little Portugal offering comfort, character, and exceptional city convenience. Private balcony with a peaceful view adds a quiet escape from the city. Set on a sought after street just minutes to the Bloor subway, Dufferin Grove, Christie Pits, and Bickford Park. Surrounded by great schools, TTC, cafes, restaurants, shops, and everyday essentials. A great opportunity to own in one of Toronto's most vibrant west end neighbourhoods. **** ALL UTILITIESINCLUDED IN PRICE. **** (id:60365)
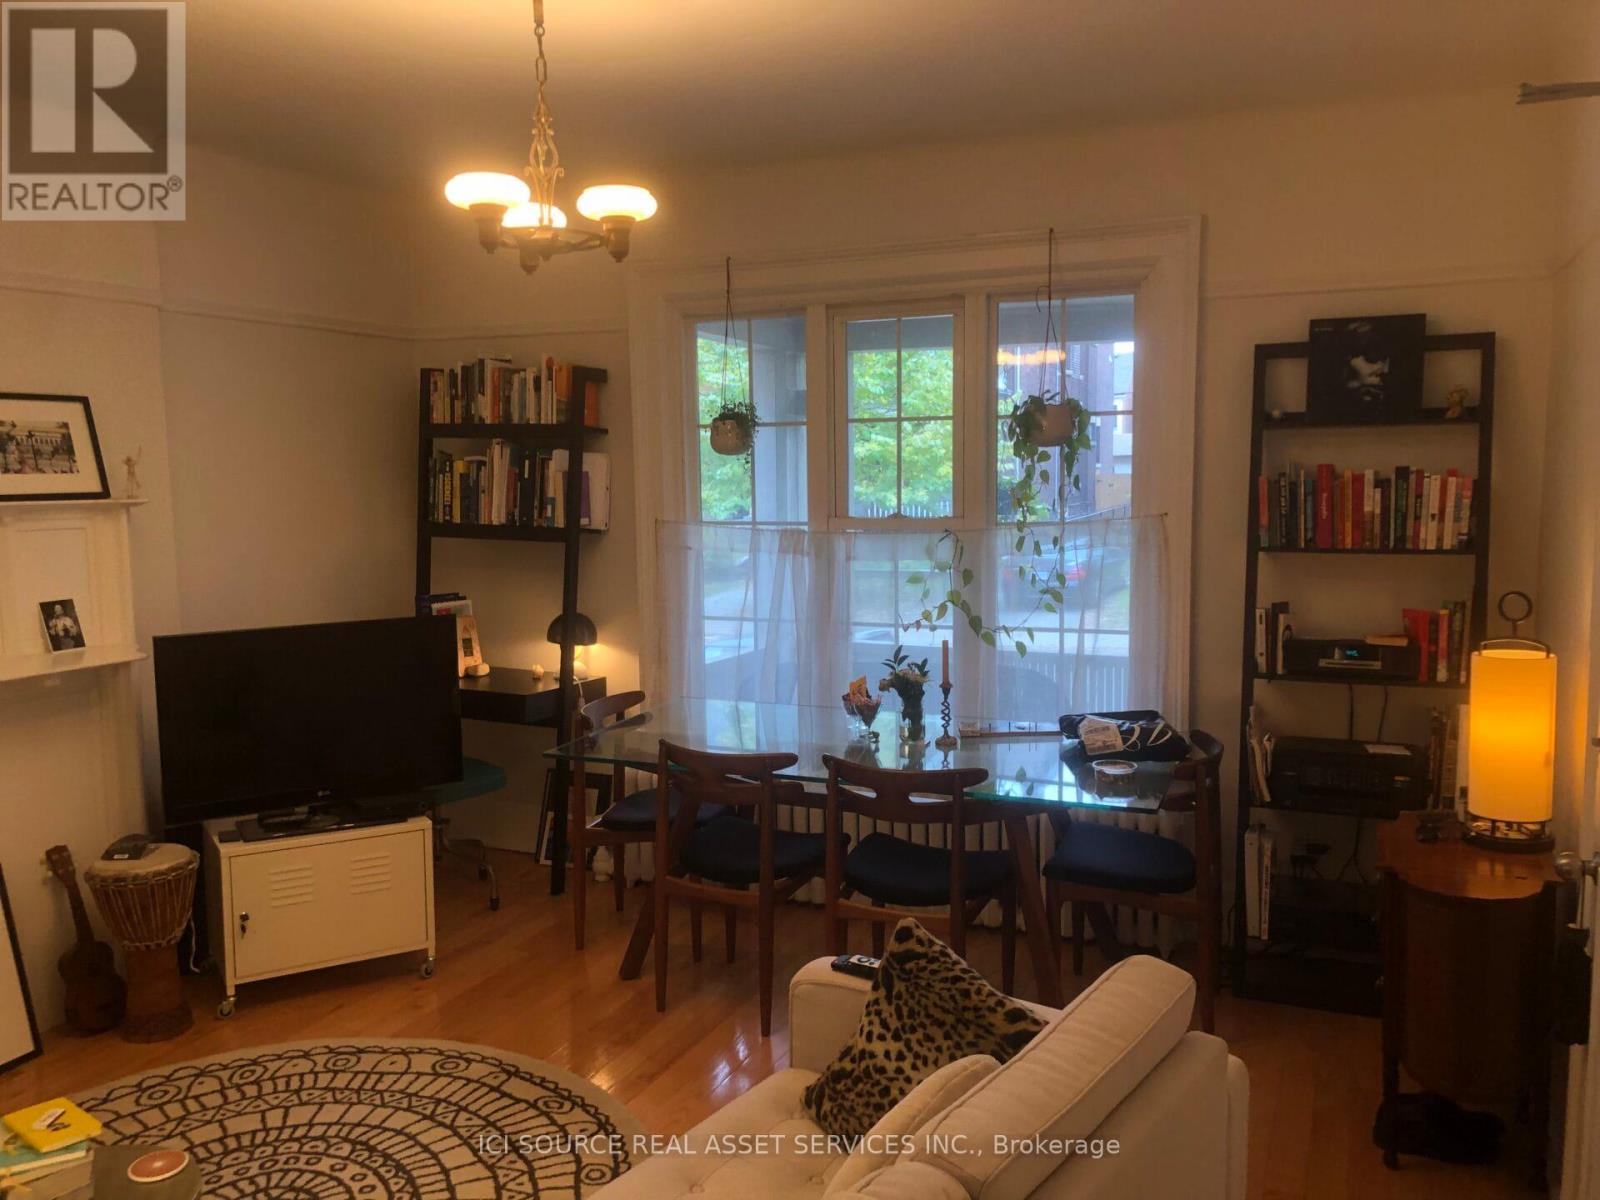
2 - 201 Crawford Street
Toronto, Ontario
One of a kind, Sun-Filled, 1 Bedroom Apartment, inside a renovated 115 year old mansion backing onto Trinity Bellwoods Park (direct access to the park from the rear yard). Formerly known as the "John Harkins House', built for the founder of the Globe & Mail, John Harkins. The building is recognized for its design as a well crafted example of period revival style. Inspired by English medival architecture and influenced by the Arts and Crafts movement of that era. These units rarely become available. Don't miss your opportunity to live in a restored building which directly overlooks the park. Features: Panoramic views of Trinity Bellwoods Park. - Panoramic street views from your living room. - Private NEW BUILT X-large balcony/terrace overlooking Trinity Bellwoods Park with direct stairwell to rear yard. Built-in, ensuite laundry "washer/dryer combo", as well as access to full-size washer & dryer in the basement for your larger items (at no extra cost to residents). High Ceilings and large windows on all 3 sides of apartment. Hardwood floors throughout the apartment. Stained solid wood kitchen cabinets and quartz countertops. Stainless steel appliances - deep stainless steel kitchen sink. New ductless air conditioning. - Warm, cozy, radiant heating throughout the building (cost of heating is included in the rent). - PET POLICY - small pets ok - Large private storage room in the basement (5' feet wide x 11' feet long) with high ceilings. - Shared front pad parking spot (first come-first serve), as well as street permit parking available from City of Toronto. - Large shared bike rack in the rear yard, with separate winter bike storage inside. - Shared, X Large landscaped rear yard, with BBQ pad. - Private locked mailbox for each unit. * Maximum 2 occupants * Available July 1 2026 ; Rent is $2800.00 per month + electricity (each suite has its own electric meter and runs on average $50-$85 a month). *For Additional Property Details Click The Brochure Icon Below* (id:60365)
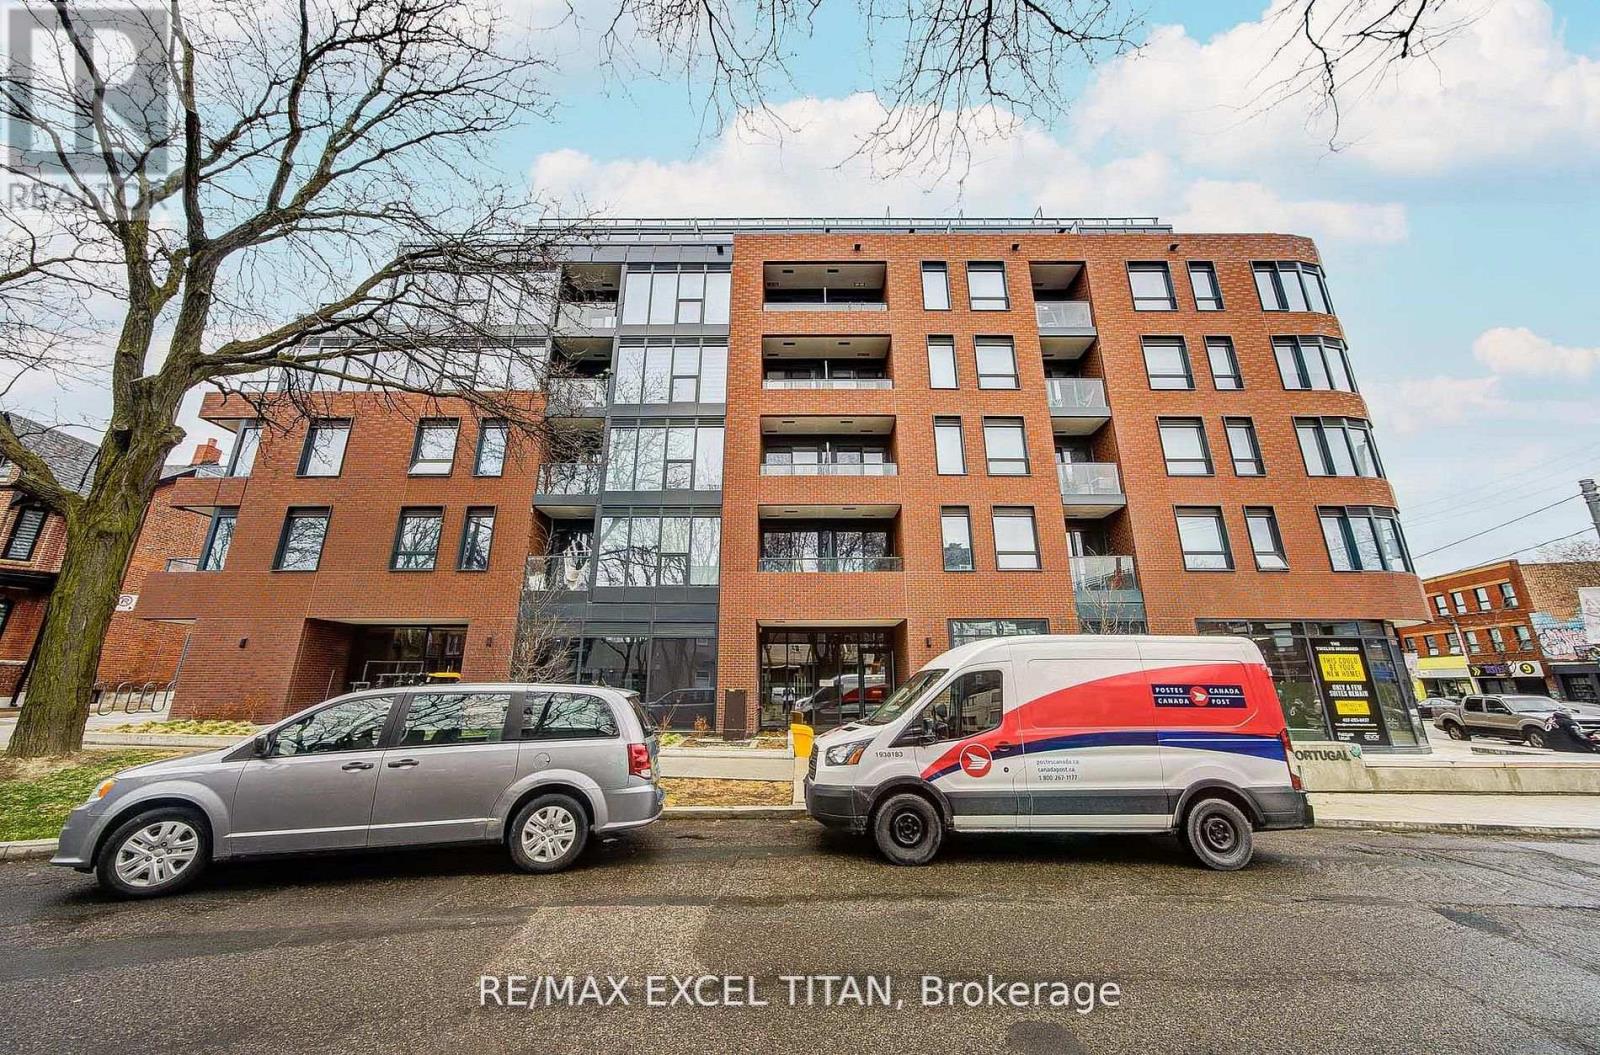
503 - 5 Lakeview Avenue
Toronto, Ontario
An exceptional opportunity to lease a move-in-ready suite in one of Toronto's most desirable communities. Experience refined urban living at The 1200 Condos, a brand-new, never-before-occupied residence in the vibrant Trinity-Bellwoods neighbourhood. This thoughtfully designed 1-bedroom + den suite offers 531 sq ft of bright, contemporary space, featuring an amazing and unique layout with sweeping CN Tower and city views. The open-concept living area flows seamlessly to a private balcony, perfect for enjoying the skyline. Expansive windows bring in abundant natural light, highlighting the modern finishes throughout. The sleek kitchen is fully equipped with built-in modern appliances, along with an in-suite washer and dryer for easy everyday living. The spacious bedroom features a built-in closet, while the versatile den provides the perfect space for a home office or additional storage. A stylish 4-piece bathroom completes this elegant home. Ideally located just steps from Ossington Avenue, public transit, acclaimed dining, cafes, and boutique shops, this address places the very best of Toronto at your doorstep. Residents also enjoy premium building amenities, including a fitness centre, virtual concierge, bike storage, party room, coworking space, and a rooftop terrace with stunning city views. (id:60365)
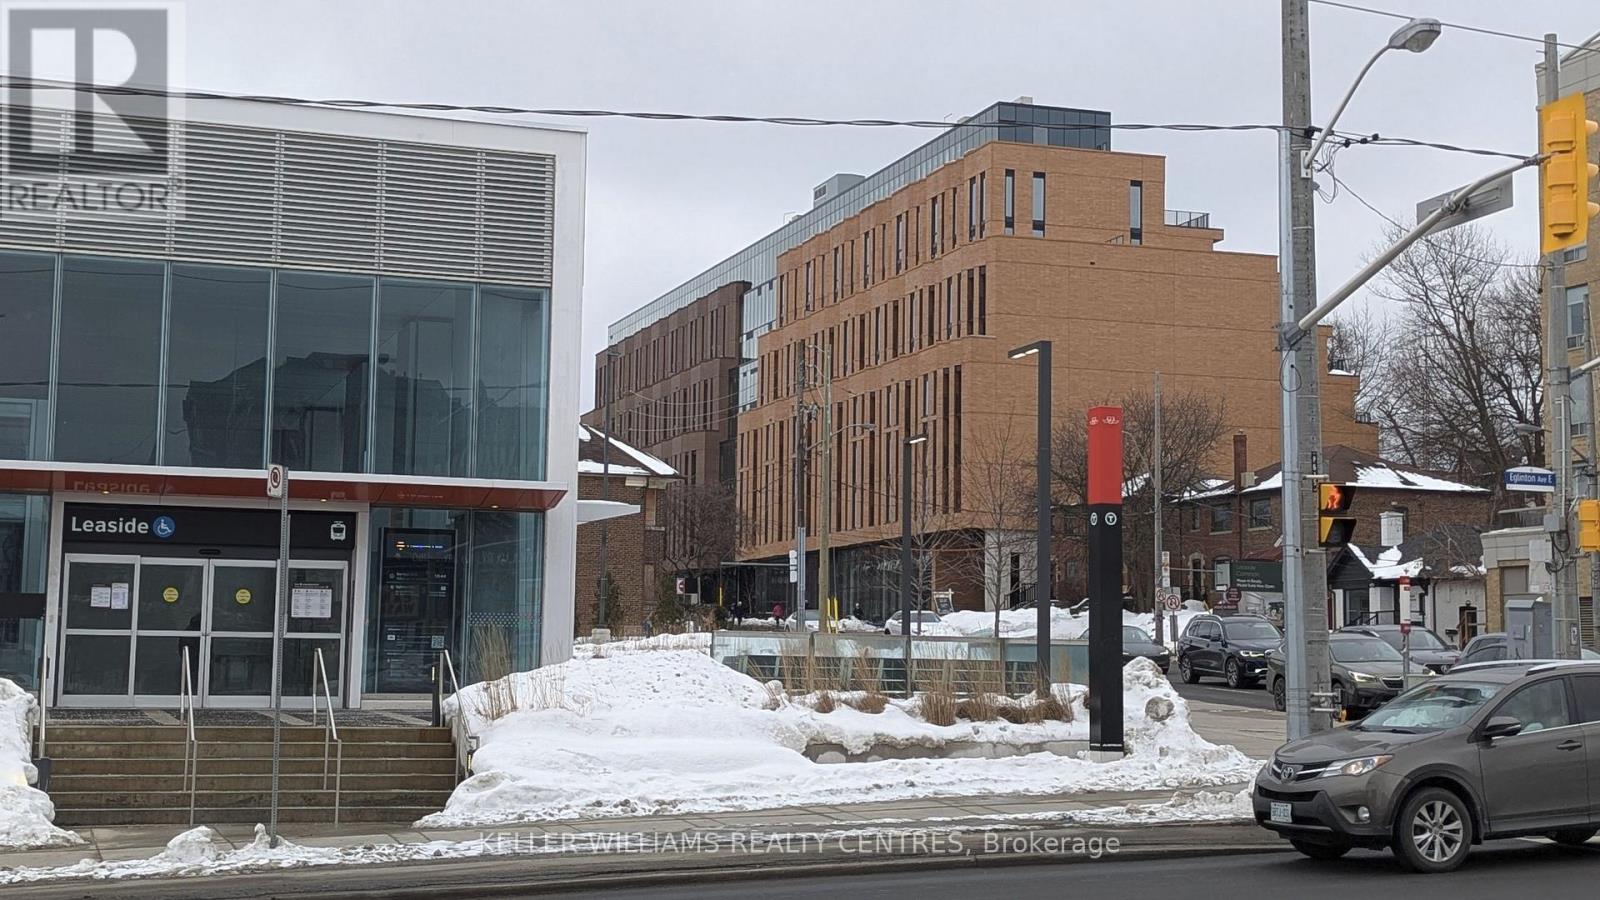
201 - 1720 Bayview Avenue
Toronto, Ontario
Experience refined boutique living in this modern, new and accessibly friendly 1bed+Den, 1-bath residence in one of Toronto's most desirable neighborhoods. Offering a total of 681 SF. of living space, this home blends comfort with simplicity. Experience an open-concept layout with light plank hardwood flooring throughout, exposed concrete ceilings, and floor to ceiling windows that let the setting sun flow throughout. The modern kitchen is compact yet highly functional, with integrated appliances and clean lines. The primary suite offers floor to ceiling windows. The washroom showcases a frameless glass shower, rainfall shower head, and modern vanity. The stacked, full size, in-suite laundry closet adds convenience. Enjoy morning coffee watching the sunrise on your open balcony. Amenities include a 24-hour concierge, complete fitness centre w children's play area, a co-working business center with available private rooms, an outdoor terrace with BBQ, as well as a pet washing station. Conveniently situated steps to the Leaside LRT, boutique shops, cafes, restaurants, parks, and top-rated schools. This is an exceptional opportunity for those seeking a modern, well-appointed home in a vibrant yet established community. (id:60365)

© 2026 Proptech Realty Inc., Brokerage.