
Th 5 - 1331 Queen Street E Toronto, Ontario M4L 0B1

$5,950 Monthly
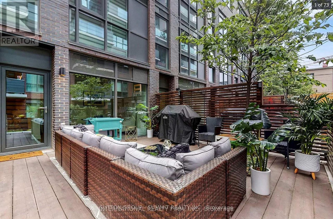
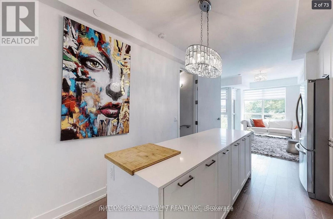
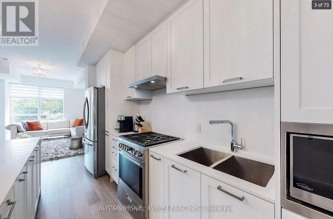
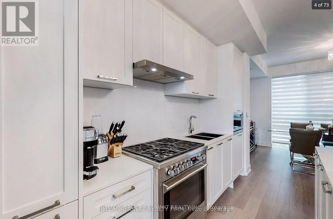
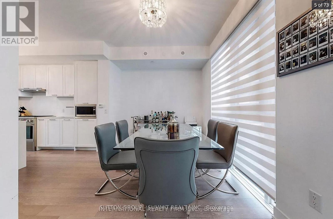
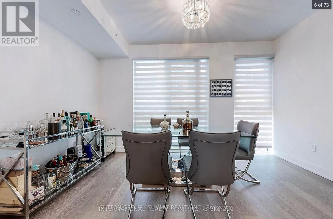
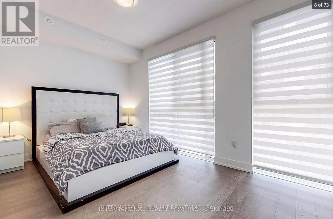
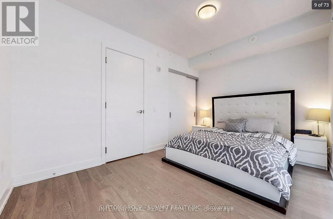
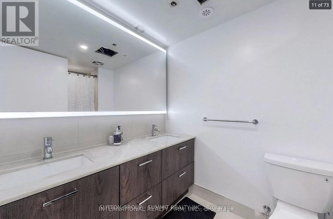
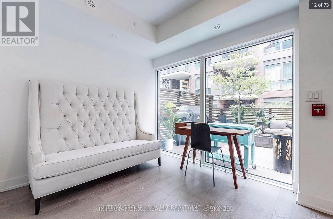
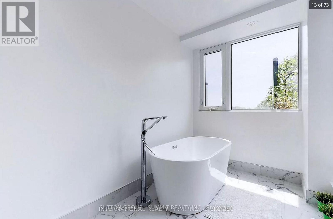
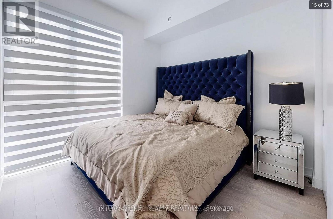
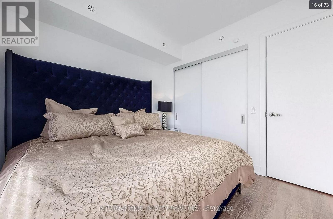
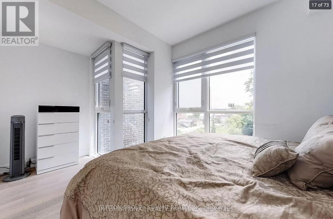
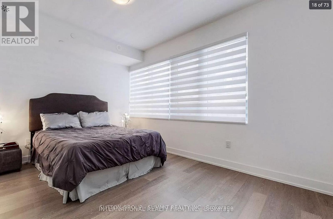
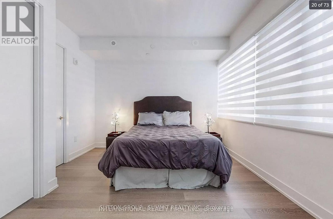
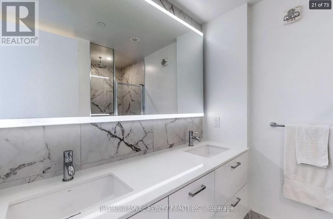
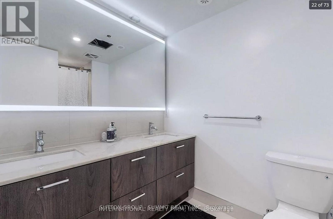
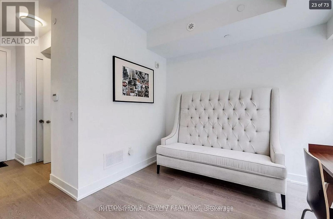
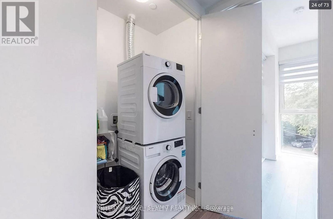
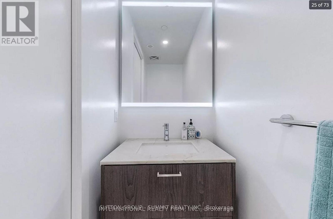
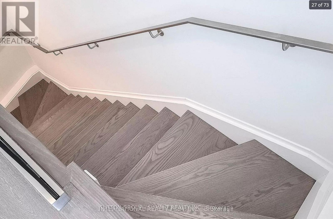
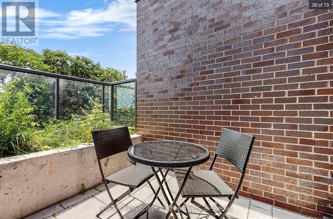
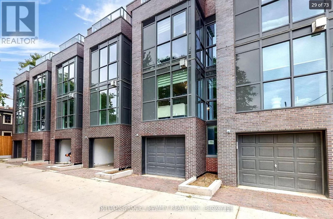
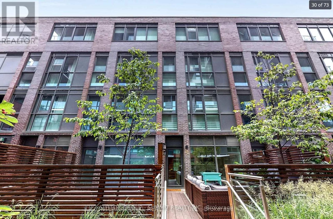
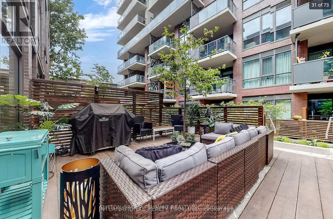
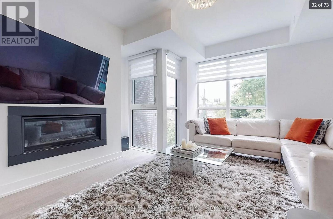
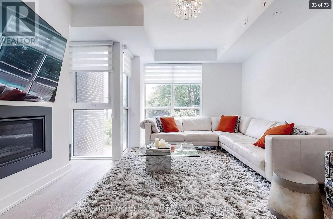
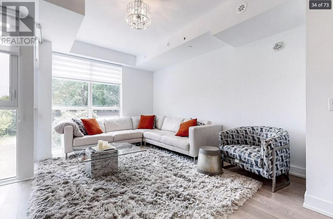
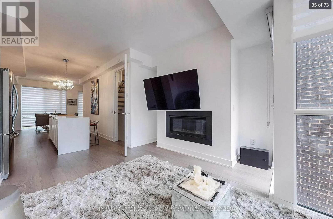
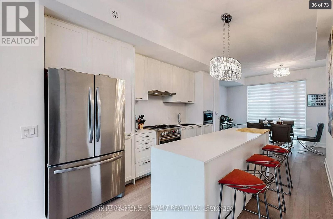
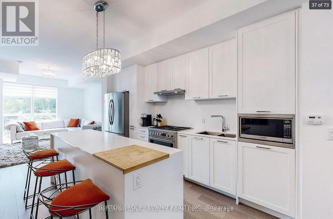
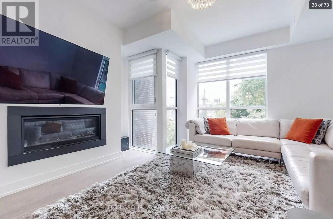
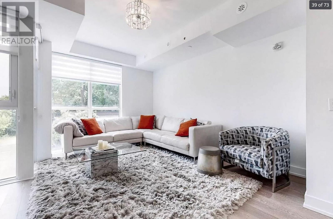
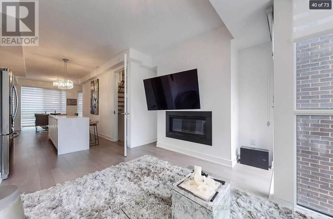
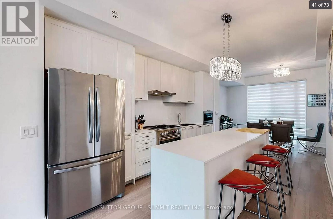
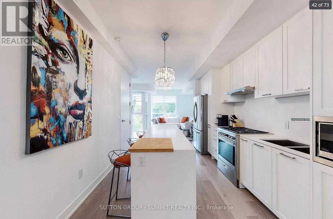
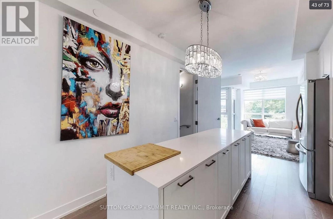
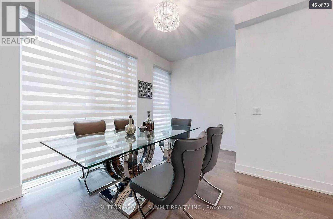
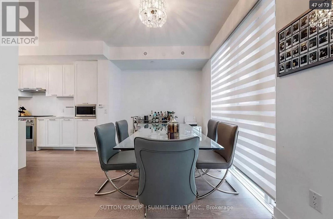
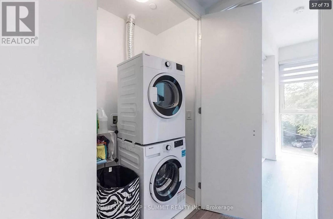
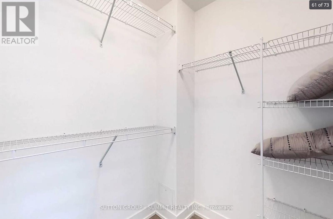
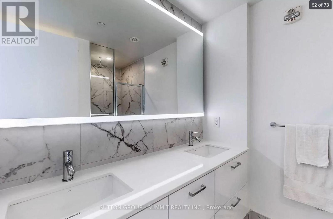
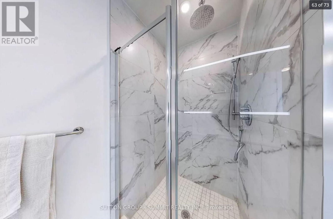
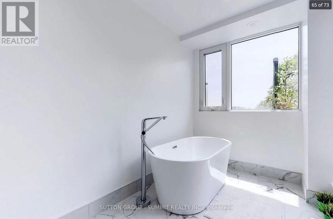
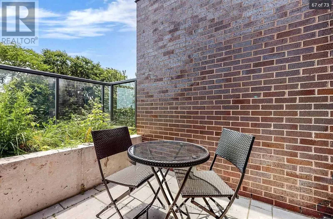
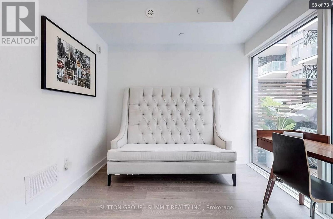
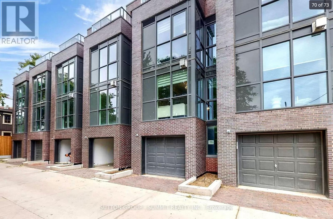
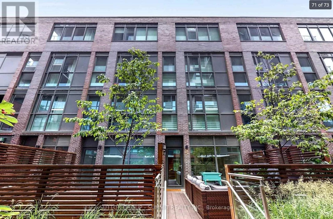
Luxury living meets ultimate convenience in this stunning multi-level executive townhouse. With2,065 sq. ft. of sleek, contemporary design, this home offers direct access through yourprivate attached garage. Summer entertaining is effortless with a huge 330 sq. ft. private terrace featuring patiolights and a natural gas BBQ hook up, perfect for outdoor dining. The sun-filled, open-concept second level is an entertainer's dream, featuring a gas stove,modern finishes, and a seamless living, dining, and kitchen layout. Spacious and stylish, this home boasts three bedrooms plus a ground-level office/den, ideal forworking from home. The third level showcases two split-layout bedrooms, each with double sinkbathrooms and a laundry closet for ultimate convenience. Retreat to your private oasis on the upper level primary suite with a spa-like soaker tub, anensuite bath, and a beautiful south-facing terrace. This home also offers ample storage, automated blinds, and high-end fixtures throughout. High Speed Internet included for 4 months! $75 per month afterwards Tenant pays all other utilities (id:60365)
Property Details
| MLS® Number | E13135296 |
| Property Type | Single Family |
| Community Name | South Riverdale |
| CommunicationType | High Speed Internet |
| CommunityFeatures | Pets Allowed With Restrictions |
| EquipmentType | Water Heater |
| Features | Flat Site, Dry, In Suite Laundry |
| ParkingSpaceTotal | 1 |
| RentalEquipmentType | Water Heater |
| Structure | Deck, Patio(s) |
| ViewType | City View |
Building
| BathroomTotal | 3 |
| BedroomsAboveGround | 3 |
| BedroomsBelowGround | 1 |
| BedroomsTotal | 4 |
| Age | 0 To 5 Years |
| Amenities | Fireplace(s), Separate Heating Controls, Separate Electricity Meters |
| Appliances | Barbeque, Water Heater, Water Meter, Dryer, Oven, Hood Fan, Stove, Washer, Refrigerator |
| BasementType | None |
| CoolingType | Central Air Conditioning |
| ExteriorFinish | Brick |
| FireplacePresent | Yes |
| FlooringType | Hardwood |
| FoundationType | Concrete |
| HalfBathTotal | 1 |
| HeatingFuel | Natural Gas |
| HeatingType | Forced Air |
| StoriesTotal | 3 |
| SizeInterior | 2000 - 2249 Sqft |
| Type | Row / Townhouse |
Parking
| Garage | |
| Inside Entry |
Land
| Acreage | No |
Rooms
| Level | Type | Length | Width | Dimensions |
|---|---|---|---|---|
| Second Level | Living Room | Measurements not available | ||
| Second Level | Kitchen | Measurements not available | ||
| Second Level | Dining Room | Measurements not available | ||
| Third Level | Bedroom 2 | Measurements not available | ||
| Third Level | Bedroom 3 | Measurements not available | ||
| Upper Level | Primary Bedroom | Measurements not available | ||
| Upper Level | Bathroom | Measurements not available | ||
| Ground Level | Den | Measurements not available |
Mohsin Mirza
Salesperson
33 Pearl Street #100
Mississauga, Ontario L5M 1X1

The trademarks REALTOR®, REALTORS®, and the REALTOR® logo are controlled by The Canadian Real Estate Association (CREA) and identify real estate professionals who are members of CREA. The trademarks MLS®, Multiple Listing Service® and the associated logos are owned by The Canadian Real Estate Association (CREA) and identify the quality of services provided by real estate professionals who are members of CREA. The trademark DDF® is owned by The Canadian Real Estate Association (CREA) and identifies CREA's Data Distribution Facility (DDF®)
May 15 2026 06:42:58
Toronto Real Estate Board
Sutton Group - Summit Realty Inc.

© 2026 Proptech Realty Inc., Brokerage.