
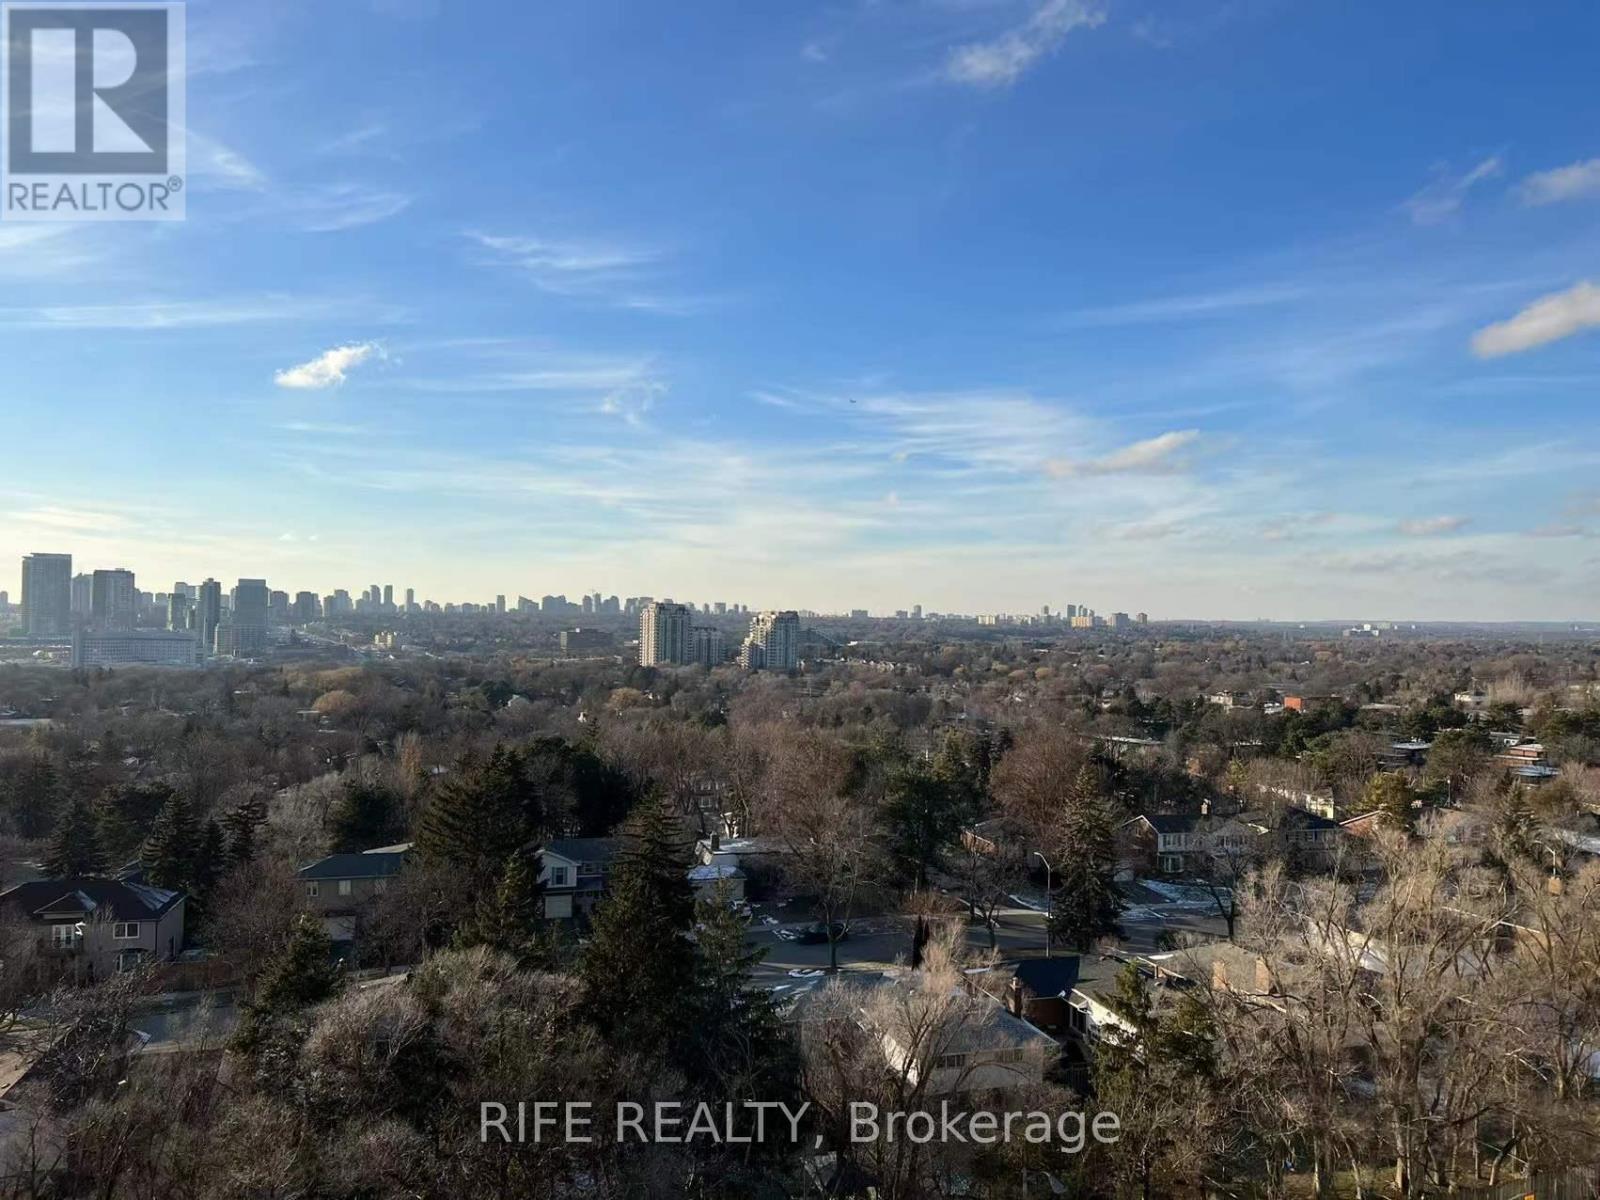
710 - 36 Forest Manor Road
Toronto, Ontario
Enjoy a Penthouse-Like Living Experience! This spacious 1 Bed + Den, 2 Washroom unit comes with 1 Parking and 1 Locker, featuring 9' ceilings and a modern open-concept kitchen.Located on a top floor with no unit above, this home offers a quiet, penthouse-like living experience. The den is exceptionally large, complete with a door, and can easily function as a second bedroom. Enjoy unobstructed views with no buildings blocking your sight-perfect for taking in beautiful daily sunsets right from your home.For added convenience, both the parking space and locker are located close to the elevator. Although the parking is registered as P4, it is actually just one level down, offering easy and quick access.Prime location just steps to the subway station, Fairview Mall, parks, and community centre. Close to Hwy 404 & 401, restaurants, supermarkets, and schools. Building amenities include 24-hour concierge, indoor swimming pool, party room, fitness centre, and more. (id:60365)
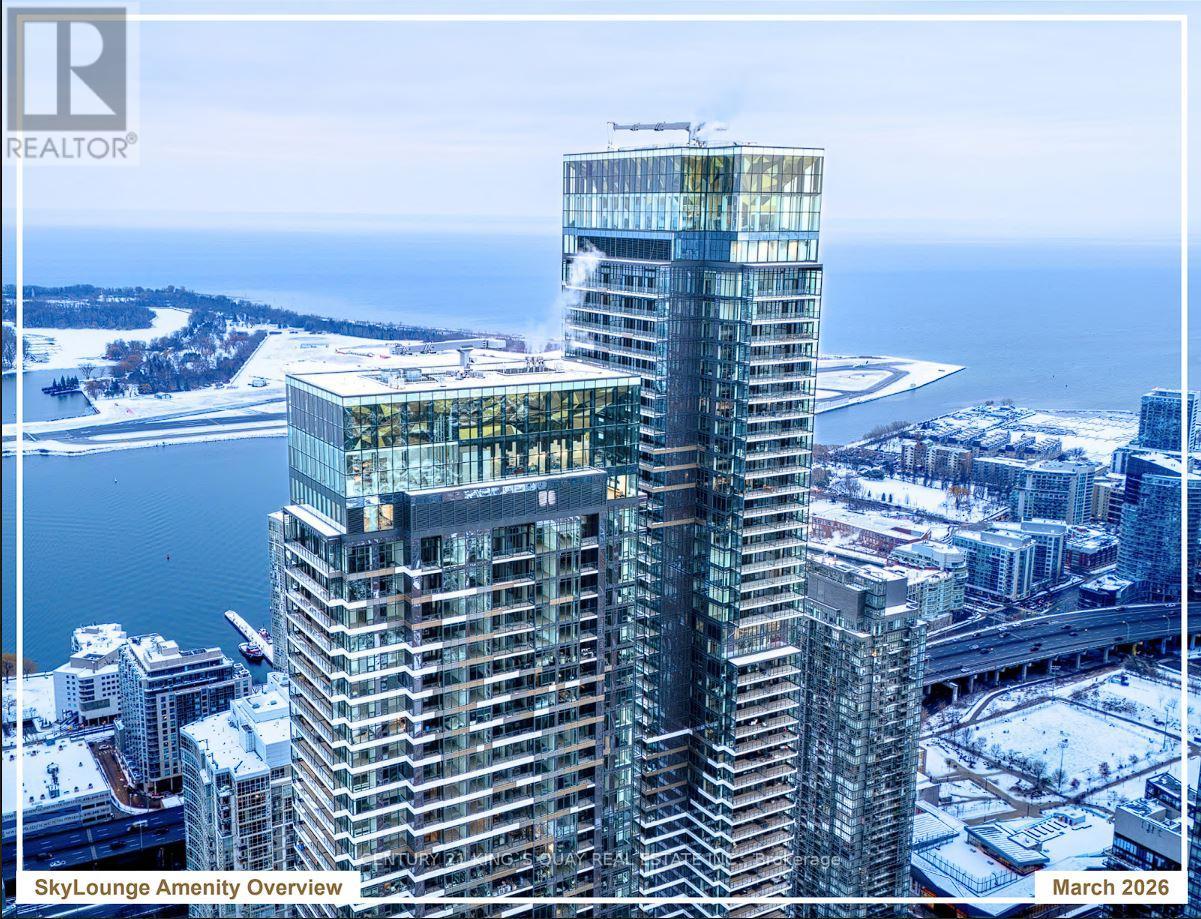
6201 - 3 Concord Cityplace Way
Toronto, Ontario
Concord Canada House: A Rare Two-Story Sky Loft Residence. Experience the pinnacle of downtown living on the 62nd floor of Toronto's most iconic landmark. This brand-new, 1050 SQFT., two-story luxury suite offers the perfect balance of grand entertaining space and serene, private quarters-all situated just steps from the CN Tower and Rogers Centre. The Lower Level (Social Hub): A sophisticated open-concept floor plan designed for hosting. Featuring a gourmet kitchen with top-of-the-line Miele appliances, a spacious living area, and a convenient powder room for guests. The Upper Level (Private Sanctuary): Ascend to your private retreat, featuring two bedrooms and two full bathrooms, offering total seclusion from the living areas below. The Sky-Terrace: A sprawling 212 sq. ft. balcony equipped with unique Radiant Ceiling Heaters, providing year-round enjoyment of stunning lake and city vistas. World-Class Amenities: Exclusive access to Canada's highest residential club. From the 82nd-floor Sky Lounge and private wine lockers to the indoor ice-skating rink, private kitchen, working pods, dipping pool, indoor pool, Jacuzzi, sauna, steam room, hot and cold plunge baths, State-of-the-art fitness centres located on the 11th and 72th floors, complete with change rooms and spa-inspired facilities, elevate the experience even further. Luxury in every detail. Sophistication on every level. Steps from the Waterfront and Union Station. This isn't just a residence-it's Toronto's most luxurious urban escape. (id:60365)
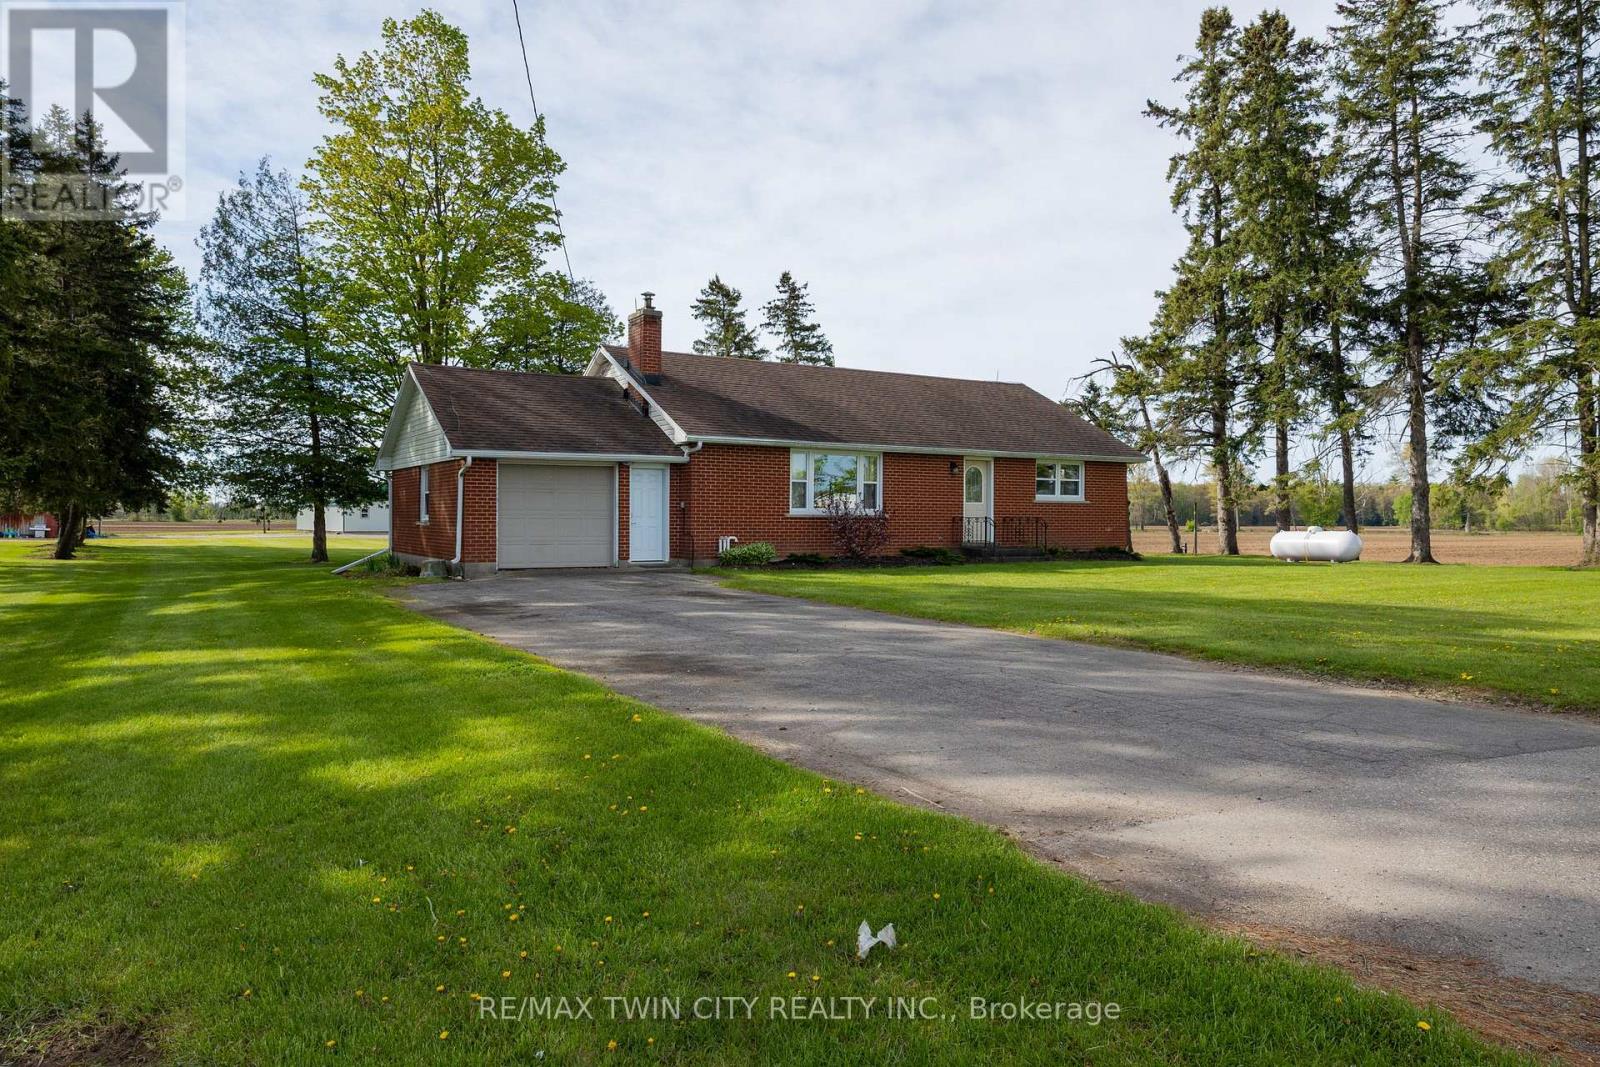
522 Ellis Avenue
Brant, Ontario
Lovingly cared for 3+1-bedroom, all brick bungalow, with full, partially finished basement in the gorgeous countryside on an approximately 2/3 acre lot. Boasting a spacious and inviting living/dining room with large windows allowing plenty of natural light, a good-sized kitchen, 3 main floor bedrooms and a sizeable rear yard. The basement has a high ceiling height and an existing bedroom and would be an ideal in-law suite candidate with walk up access to the garage. Plenty of deep closets and storage space throughout. The single car attached garage offers inside entry into the home. Don't be fooled from the street, this home is larger than it appears. The paved private driveway can accommodate four vehicles. Located on a nice and quiet, paved country road, minutes to Brantford, Paris and Burford. Quick closing is available. Book your private viewing today before this opportunity passes you by. (id:60365)
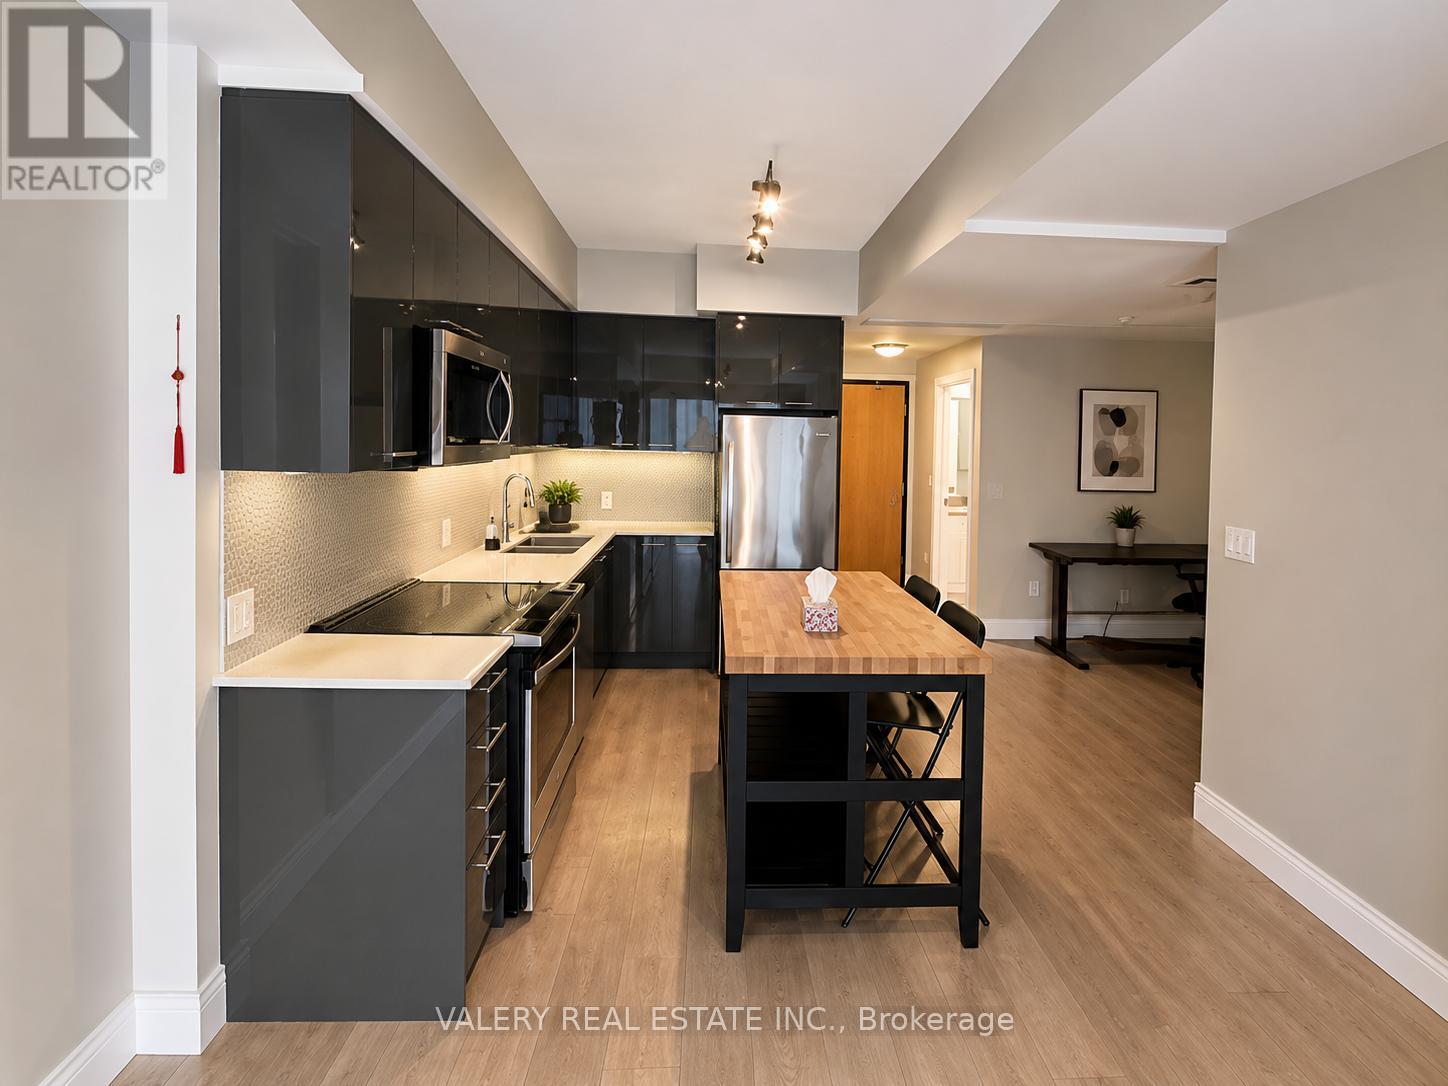
519 - 15 Prince Albert Blvd Boulevard
Kitchener, Ontario
Welcome to 519-15 Prince Albert Blvd, Kitchener, Ontario N2H 0C2! This modern 1 bedroom + den, 2 bathroom condo is available immediately and offers a bright open-concept layout with contemporary finishes throughout. Enjoy the convenience of ensuite laundry, 1 included parking space, and a versatile den perfect for a home office or guest space. Located in a desirable area close to transit, shopping, dining, and major amenities, this well-maintained unit is ideal for professionals or couples seeking comfort and convenience in the heart of Kitchener. (id:60365)
1010 - 104 Garment Street
Kitchener, Ontario
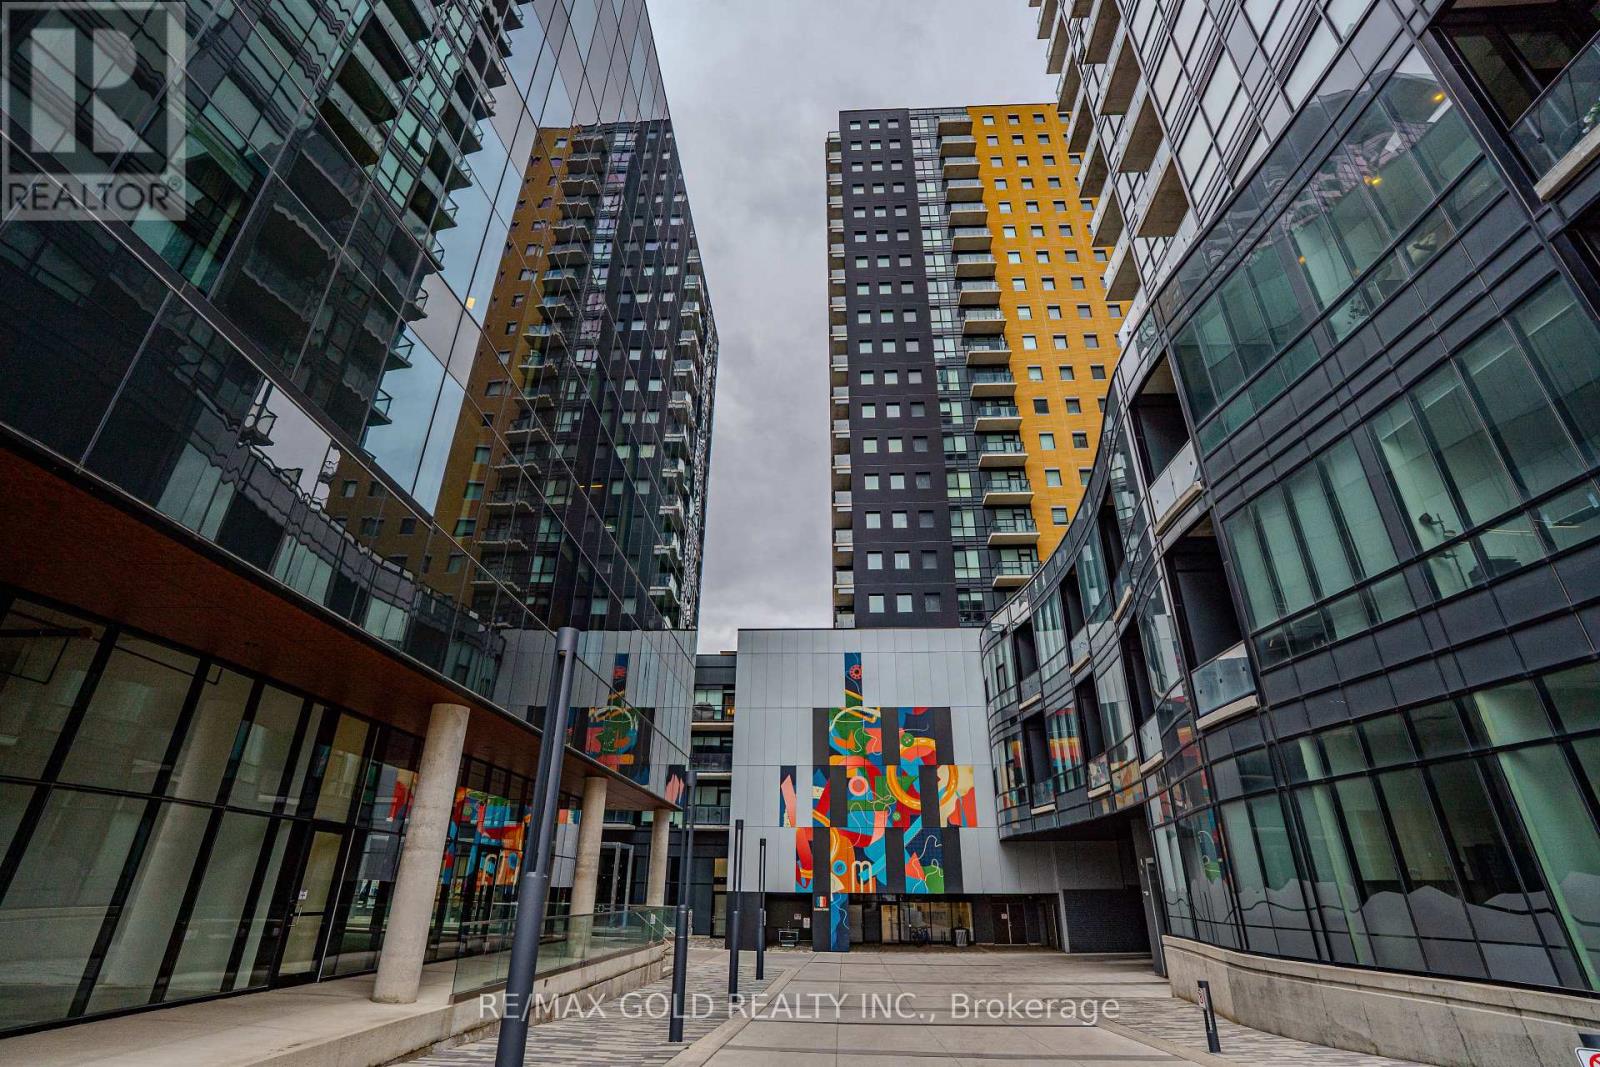
Excellent opportunity for first-time buyers and investors. Bright and spacious 1 Bedroom + Den featuring an upgraded kitchen and unobstructed northeast views. Functional open-concept layout with a versatile den, ideal for a home office, dining area, or additional living space.Well-managed building with great amenities including a gym, party room, and rooftop facilities. Prime Downtown Kitchener location within walking distance to Google Waterloo and close to universities, colleges, and major tech employers. Convenient access to LRT, GO Transit, and the future transit hub. Steps to shopping, dining, and everyday essentials. Tenant is willing to stay. Currently paying approximately $1,900/month. (id:60365)
13 Bill's Corners Road
Norfolk, Ontario
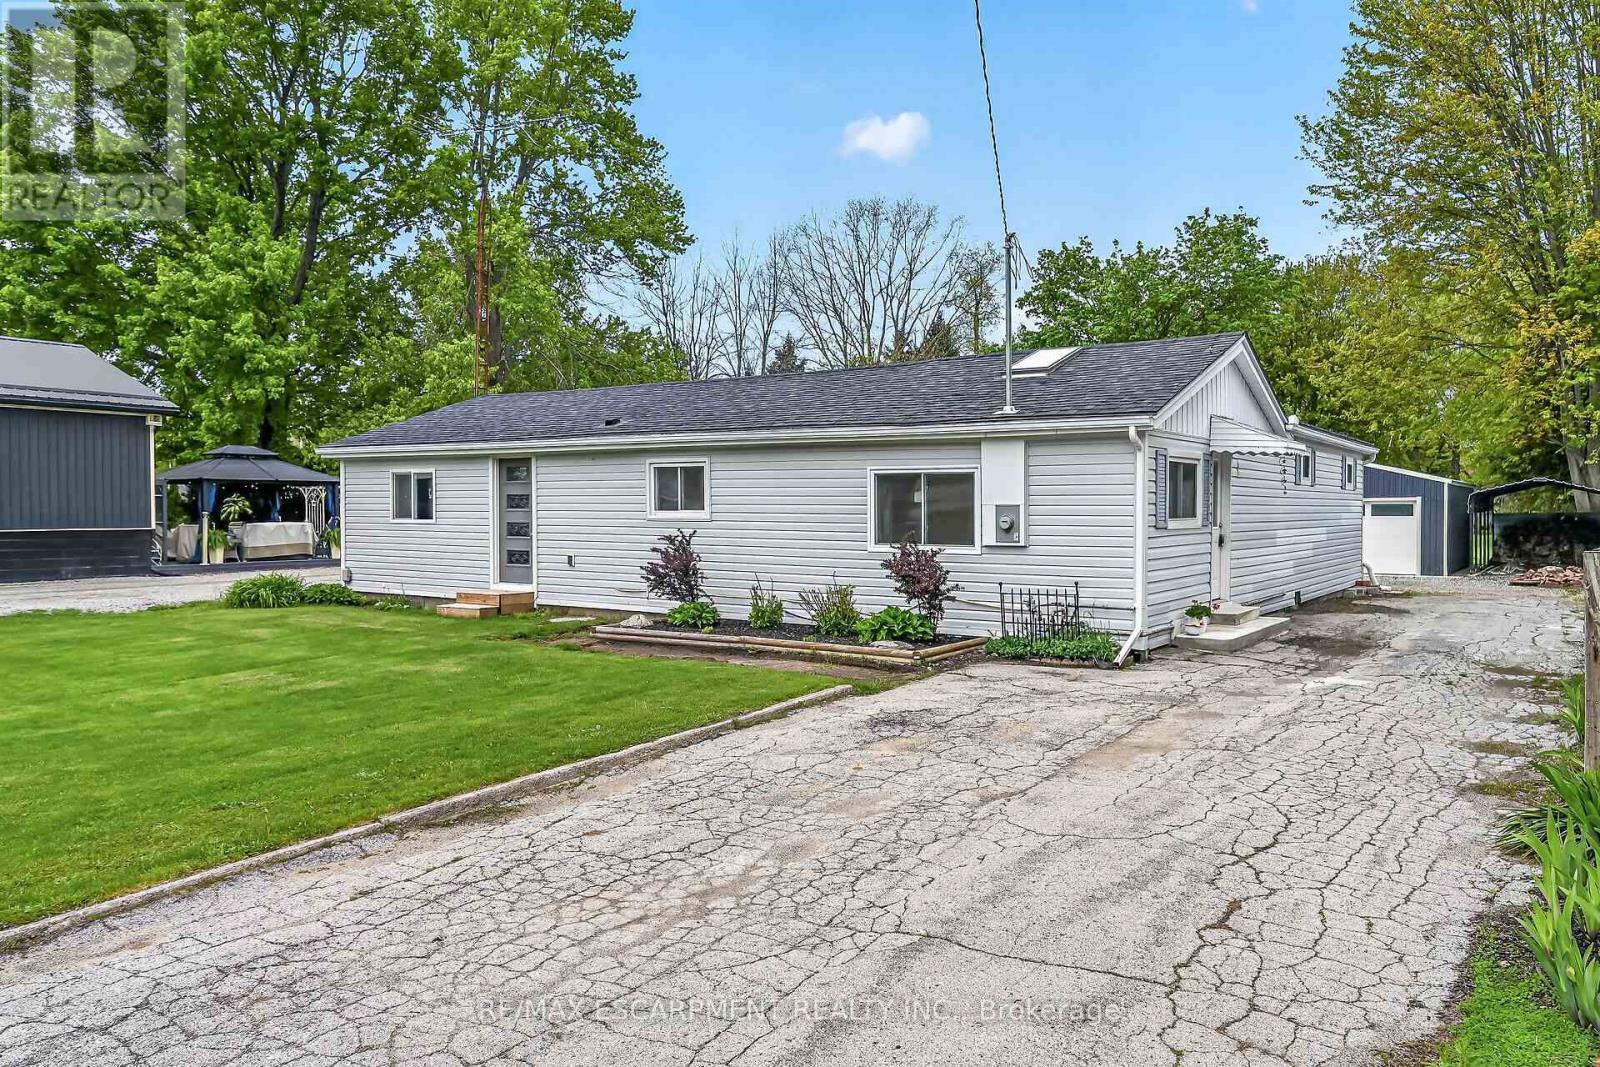
Fantastic rural package located mins W of Simcoe's amenities incs nearby Hospital & schools w/popular Turkey Point, Long Point & numerous other Norfolk County destination towns dotting Lake Erie's Golden South Coast less than 30-40 mins away. Positioned handsomely on manicured 0.77ac lot is beautifully updated bungalow enjoying 83.33ft of frontage on quiet, paved road surrounded by well maintained country properties. Introduces 1504sf of freshly painted/redecorated living area highlighted w/gorgeous custom kitchen-2019 sporting dove-tail solid wood cabinetry, designer island housing built-in dishwasher & drawer-style microwave, stylish tile back-splash & hi-end SS appliances - flows to spacious living room ftrs bright skylight - segues to adjacent dining room boasting patio door walk-out to 360sf entertainment deck housing relaxing, soothing hot tub-2022 overlooking large back yard where several well maintained buildings are situated inc metal clad 16x24 insulated garage-2020 ftrs concrete flooring, hydro, cathedral ceilings, insulated roll-up door with auto opener & wood stove heat source, handy 10x22 carport style storage facility & 8x12 garden shed with hydro & attached 16x24 Timber Frame open-end storage building. Once back inside the floor-plan continues w/2 south-end bedrooms, modern 4pc bath incs heated flooring & functional utility room incorporating laundry station. Separate west-wing primary bedroom comes with personal 3pc en-suite & walk-in closet - completed with hallway corridor leading to rear man door walk-out. Desired extras - new sand point water well-2019, gas furnace/AC-2019, LED pot lights, new plumbing-2019, 100 amp hydro, sub-panel & majority of new wiring-2019, owned hot water heater, paved driveway, fibre internet & septic. Best of all - no basement - imagine life w/no sump pump or basement flooding worries or no spider, snakes or toads to be terrified by - you can't beat that. Incredible, affordable property meeting most everyone's budget! (id:60365)
70 Samuel Avenue
Pelham, Ontario
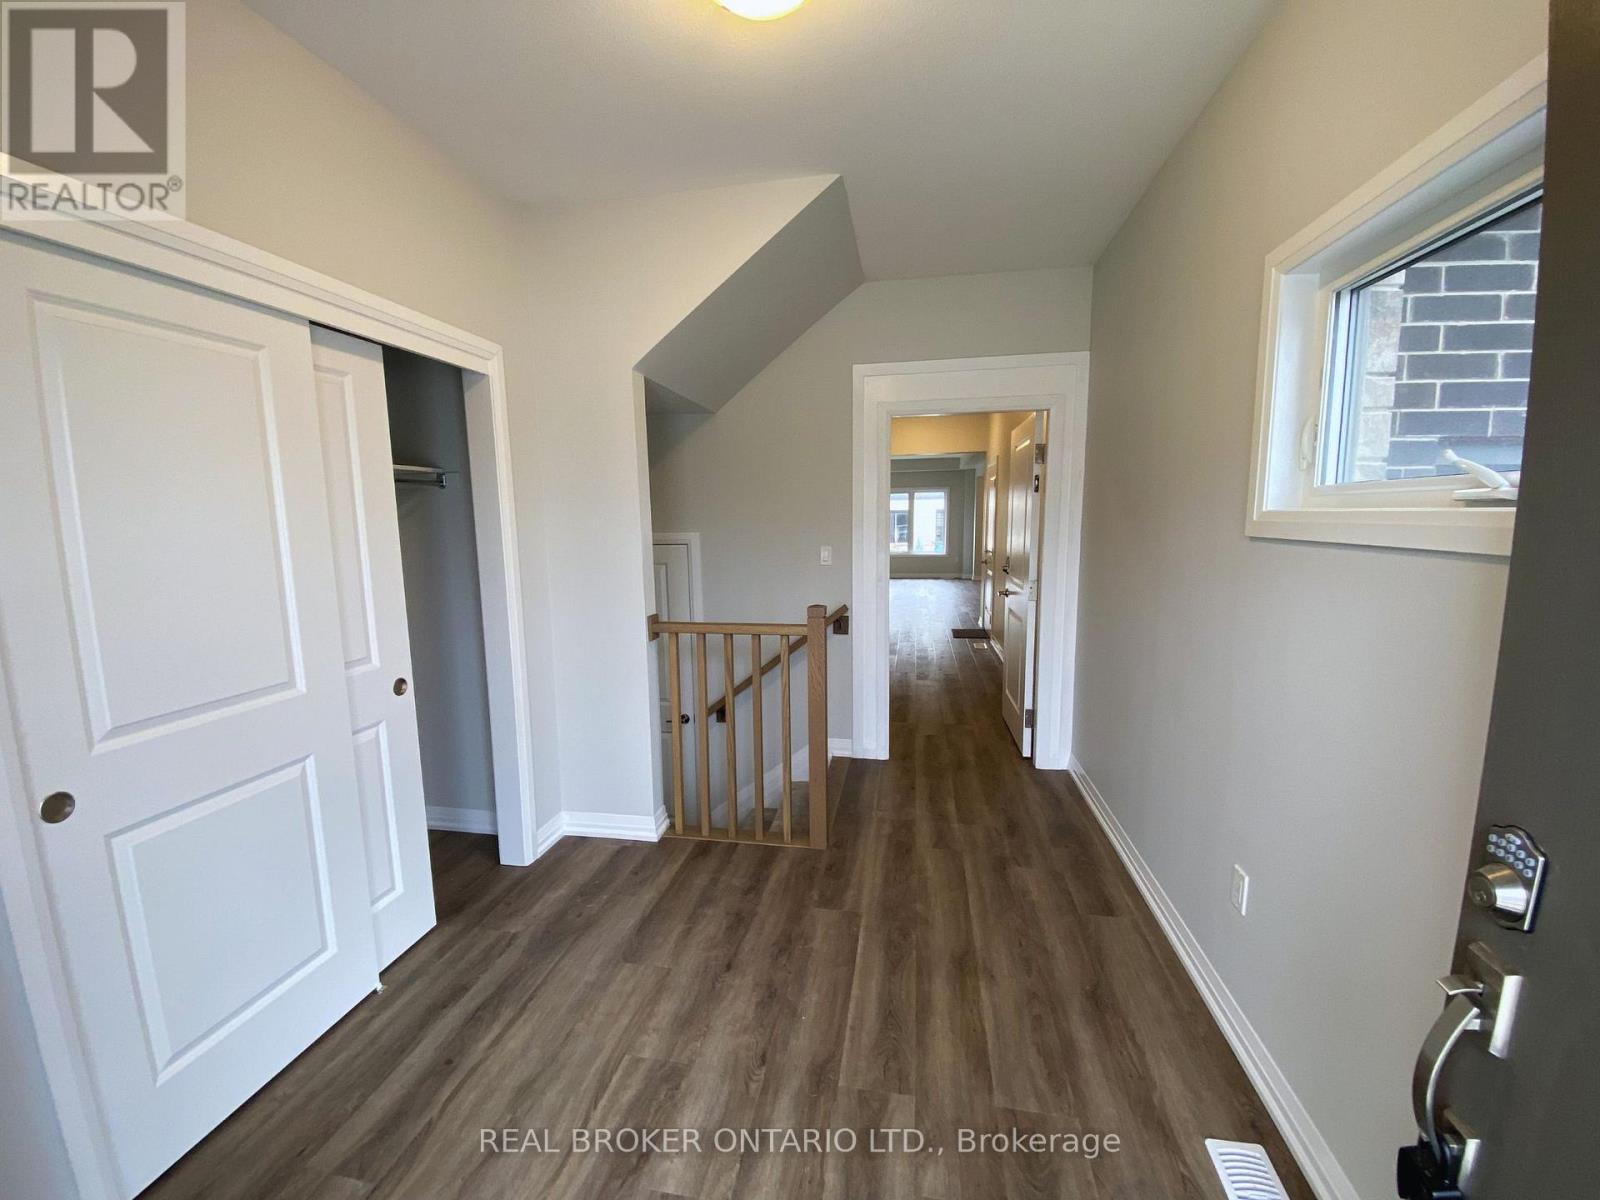
Welcome to this beautifully designed, newly built home in a highly sought-after community. Offering 3 spacious bedrooms, 2.5 bathrooms, and a versatile flex space, this home delivers the perfect balance of comfort and functionality. From the moment you step inside, you'll appreciate the bright, open-concept layout, 9-ft ceilings, and large windows that fill the space with natural light. The modern kitchen features quartz countertops and flows seamlessly into the main living area-ideal for both everyday living and entertaining. An upstairs loft and flexible bonus space provide added room for a home office, lounge, or play area, while the convenience of upstairs laundry makes day-to-day living effortless. Enjoy 2 parking spaces and a prime location just minutes from parks, shopping, and major highways, making commuting and errands easy. Clean, stylish, and move-in ready, this home offers everything today's tenants are looking for-space, convenience, and a place that truly feels like home. (id:60365)
46 Novoco Drive
Hamilton, Ontario
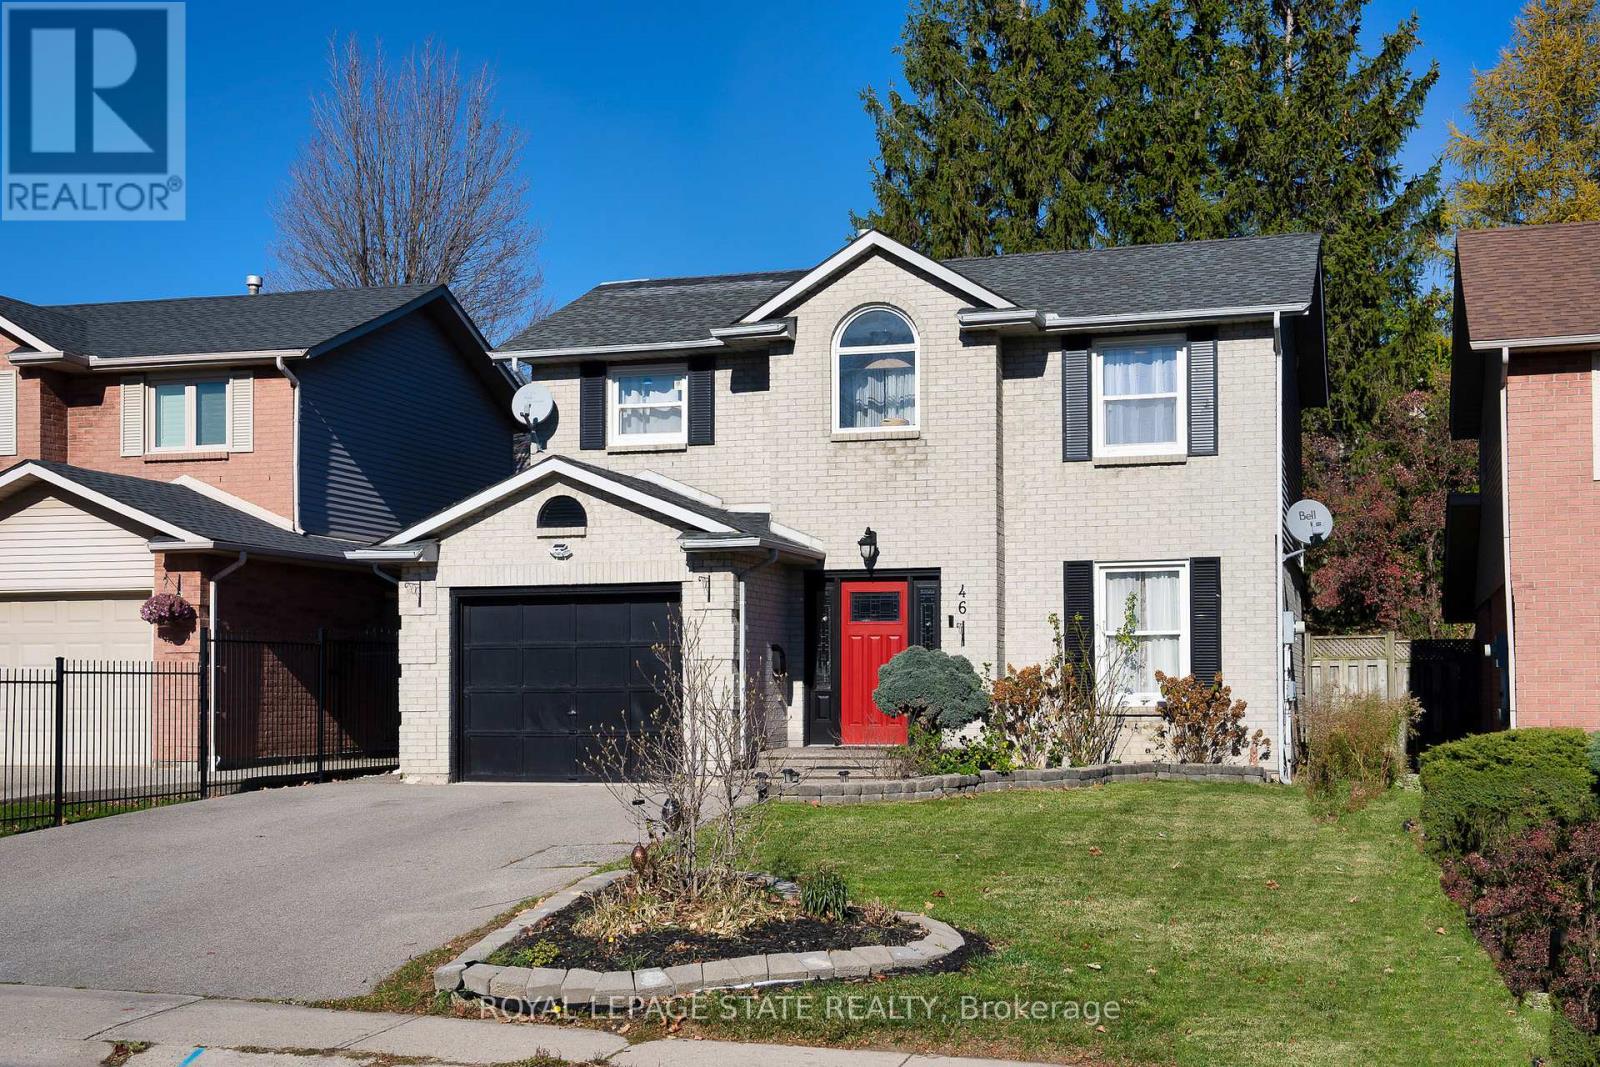
Meet your next move! 46 Novoco is a nice detached family home on Hamilton Mountain. Value-priced and offers over 2200 sq ft of living space (1,614 sq ft above-grade + 626 sq ft finished basement.) Currently owner-occupied and maintained as a pet-free, smoke-free and carpet-free home. The main floor features a bright, airy open-concept layout with pot lights throughout. The kitchen was updated (2022) with stainless steel appliances, ample storage, soft close cabinets and island-type breakfast bar. The kitchen overlooks the family room that has a fireplace and is welcoming space to relax or entertain. A ground-level powder room was added in 2022 for easy handwashing and convenience; a feature not typically found in this specific home style.The upper level includes three bedrooms and two full bathrooms, including a primary suite with a walk-in closet and private ensuite.The second-floor laundry room makes doing the laundry more manageable so you don't have to haul it to basement. The finished basement provides two additional bedrooms, a full bathroom, and a separate entrance through the side of the house & garage, offering potential for an in-law suite or multigenerational living.Exterior features include an attached one car garage, a two car driveway, and a fully fenced backyard with space and privacy for summer BBQs and your pet. The location makes commuting easier with highway access to the 403 and the Linc and steps to local transit and bus routes. And what makes this location even more convenient is its proximity to Mohawk College, Costco, Marshalls, Home Depot, shopping. Walk to your local grocery store, pharmacy, favorite take out or coffee from Tim Hortons. Steps to school and park All sizes are approximate. Measurements are approximate.Easy Showings through Broker Bay. (id:60365)
54 - 5672 Dorchester Road
Niagara Falls, Ontario
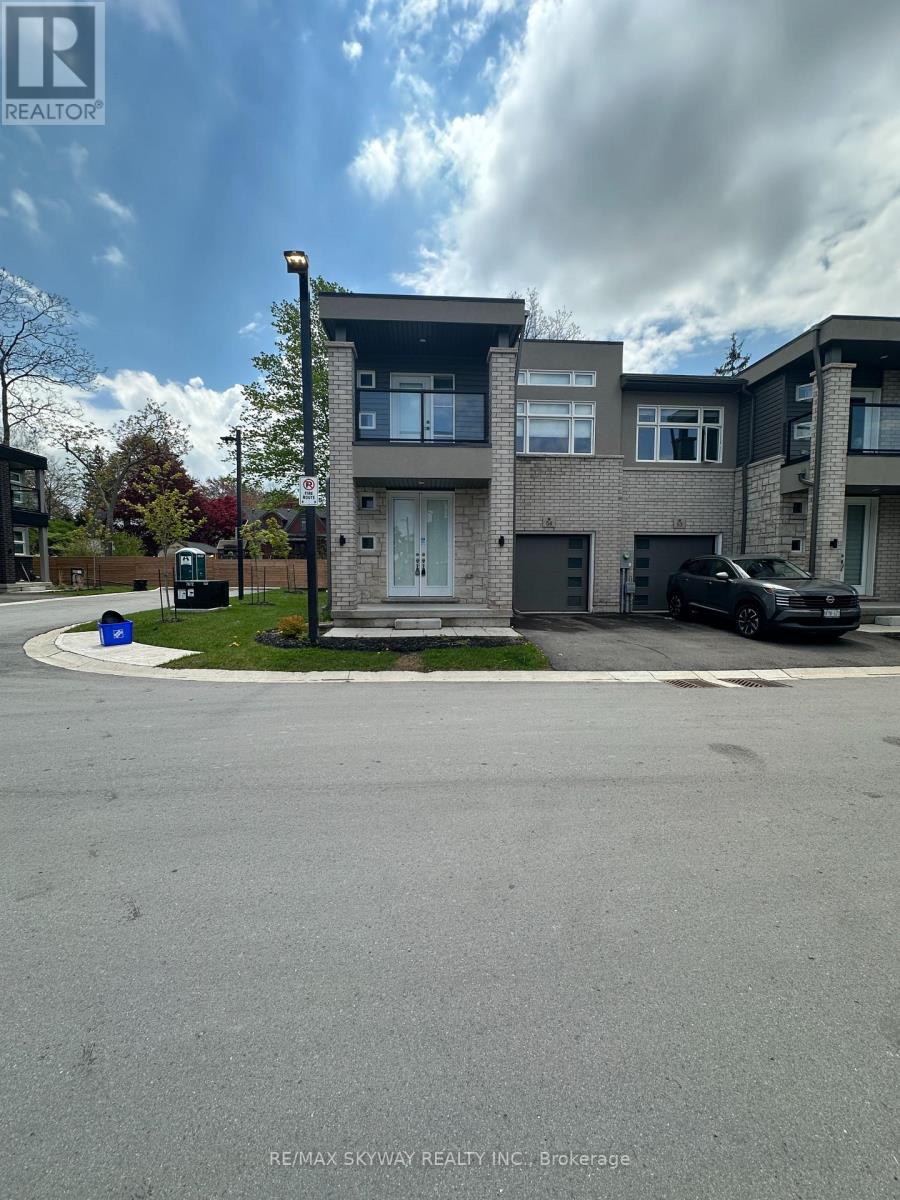
Beautiful **Modern Townhouse with 3 bedroom 2.5 bath features Hardwood floors, powder room on the main floor, attached garage ***Open concept and kitchen island . The second floor has 3 spacious bedrooms, an outdoor **Balcony, second floor laundry, and the primary bedroom has a large walk-in closet and ensuite bath. The full sized basement is great for storage or extra living space . Centrally located in Niagara Falls close to bus routes, schools, piublic transit, shopping, and restaurants.This home is an excellent choice for families, professionals, or anyone seeking a modern and spacious living environment in a prime Niagara Falls location (id:60365)
318 Shelburne Place
Shelburne, Ontario
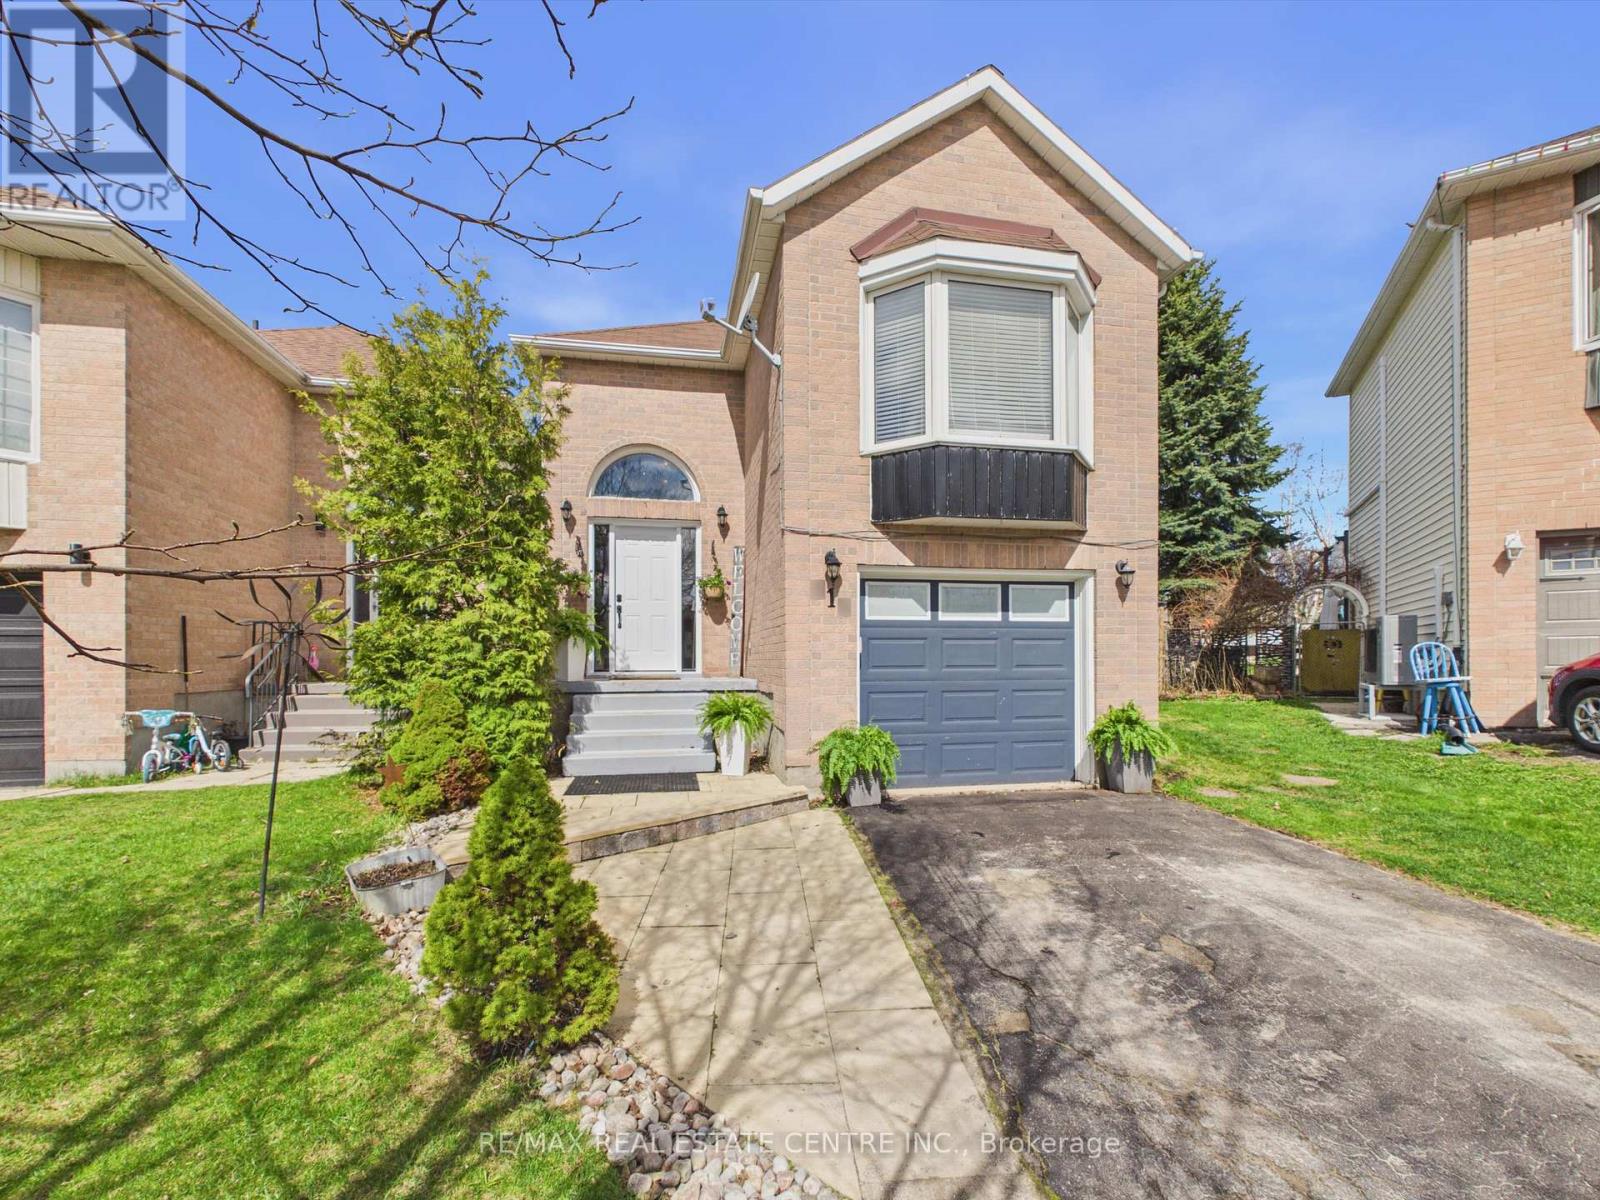
Welcome Home! This Tastefully Renovated 3 Bedroom, 2 Bath Raised Bungalow is Located on a Private, Family Friendly Cul De Sac. on One of the Largest Lots, with No Neighbours Behind, Backing onto Shelburne Fairgrounds. Walking Distance to Schools, Rec Centre, Parks and Shopping. Thoughtfully Updated Throughout. Bright Open Concept Kitchen with Extended Cabinetry, New Island, Pantry and Storage Nook, Herringbone Backsplash, New Countertop, and Undercabinet Lighting with a Walk Out to the Perfect Coffee or Wine Deck, Enjoy Sunsets in the Multi Tiered Backyard Oasis, Complete with Oversized Garden Shed. Unique Layout Offers a Main Level, Light Flooded Family Room, The Perfect Homework/Craft Station with a Custom Built In Desk. Primary Suite w Custom Closet, Fully Updated 3pce Bath, with Stylish Tiles and Glass Shower. Lower Level Offers 2 Additional Spacious Bedroom, Another Fully Updated 3 pce Bath. The Converted Garage Offers a Innovative and Sleekly Designed Home Office and Laundry Area. Additional Upgrades Include A/C Unit, Laminate Flooring, Fresh Paint, New Front Door w Sidelights, Nice Curb Appeal with Landscaped Stonework at Front Entrance. ** This is a linked property.** (id:60365)
527 - 10 Mallard Trail
Hamilton, Ontario
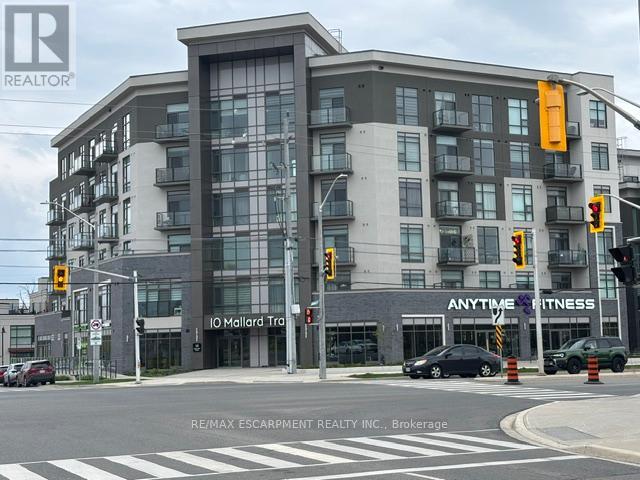
Experience elevated condo living in one of Waterdown's most desirable locations - perfectly suited for young professionals, downsizers, and retirees seeking style, convenience, and low-maintenance living. This beautifully designed 705 sq. ft. suite features 1 bedroom and a bonus den area. This sought-after Trend Boutique Building offers a bright, open-concept layout with floor-to-ceiling windows that fill the space with natural light. The modern kitchen features quartz countertops, stainless steel appliances, and a convenient breakfast bar - ideal for casual dining or entertaining guests. Enjoy thoughtfully designed living space complemented by a private 26 sq. ft. balcony with stunning unobstructed views. Additional highlights include in-suite laundry with washer and dryer, a same-floor storage locker, and owned underground parking for added convenience. The building's energy-efficient geothermal heating and cooling system helps keep utility costs low, while the unbeatable location provides quick highway access for commuters and is just a short 10-minute drive to the Aldershot GO Station. You'll also appreciate being close to shopping, dining, parks, and all the amenities Waterdown has to offer. Residents of this six-story boutique building enjoy premium amenities including a private entrance, elevator access, bike storage, visitor parking, and a stylish party room. As an added bonus, residents also have access to the rooftop terrace and fitness facilities located in the adjacent Trend 3 Building. (id:60365)
961 Clare Avenue
Welland, Ontario
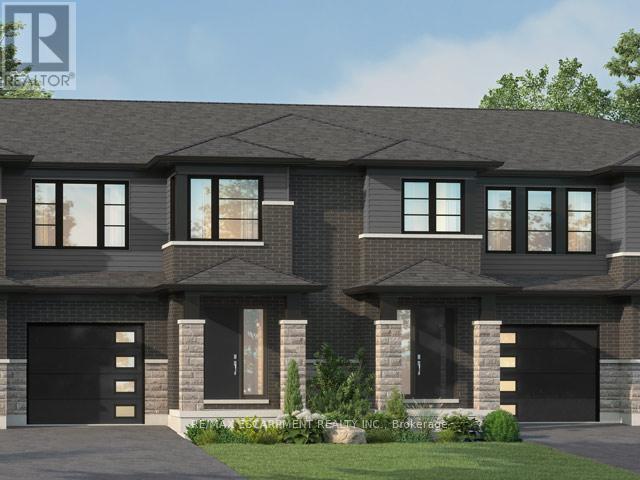
Beautiful opportunity to own a brand-new townhouse in the growing community of 'Welland! Located at 961 Clare Ave, this spacious 4-bedroom, 3-bathroom home offers 1,726 square feet of thoughtfully designed living space with an open-concept layout perfect for families, professionals, or investors alike. Currently in the rough-in phase, this home presents a rare chance for buyers to personalize their space by selecting finishes and upgrades to match their style and needs. From flooring and cabinetry to countertops and fixtures, the possibilities are yours to create a truly customized home. The functional floor plan features generous-sized bedrooms, a bright main living area ideal for entertaining, and modern new-construction design throughout. With completion possible in as little as six months, buyers can enjoy the excitement of a new build without the lengthy wait times. Conveniently located near schools, parks, shopping, and major amenities, this is your chance to secure a customizable new home in one of Welland's developing neighbourhoods. (id:60365)

© 2026 Proptech Realty Inc., Brokerage.