
54 - 5672 Dorchester Road Niagara Falls, Ontario L2G 4Y8

$2,599 Monthly
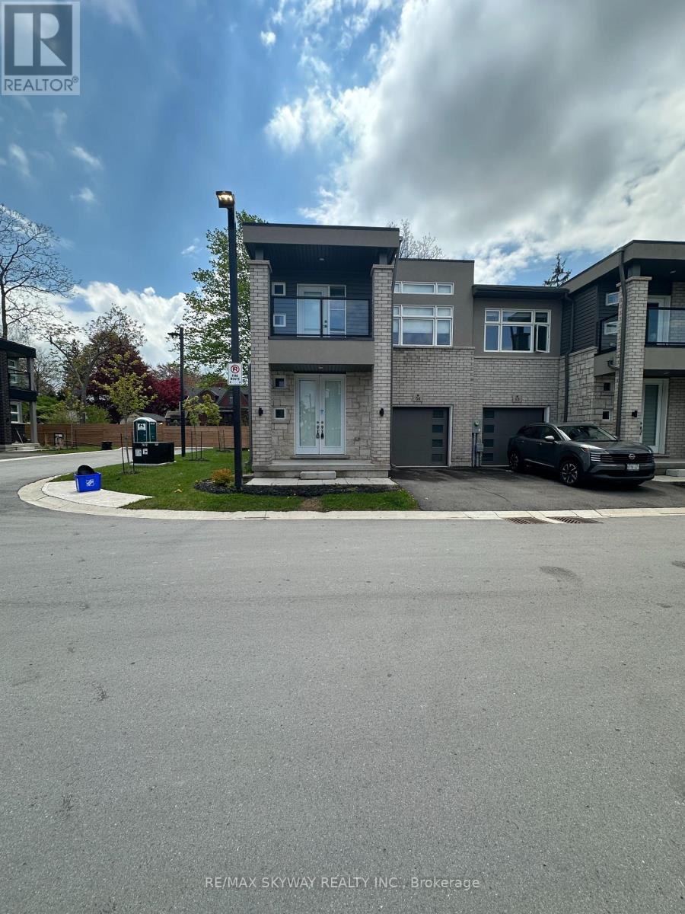
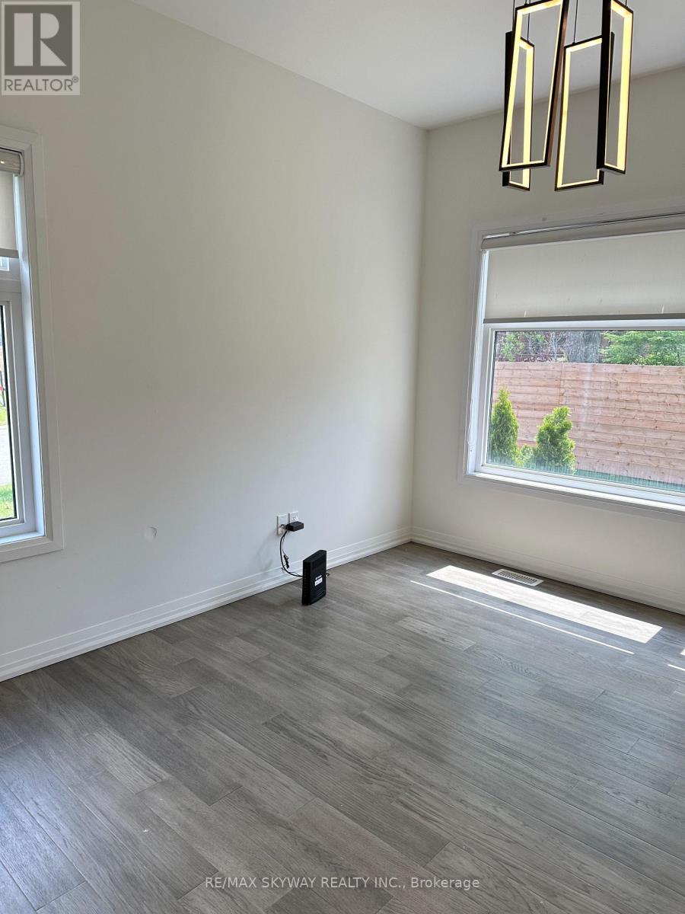
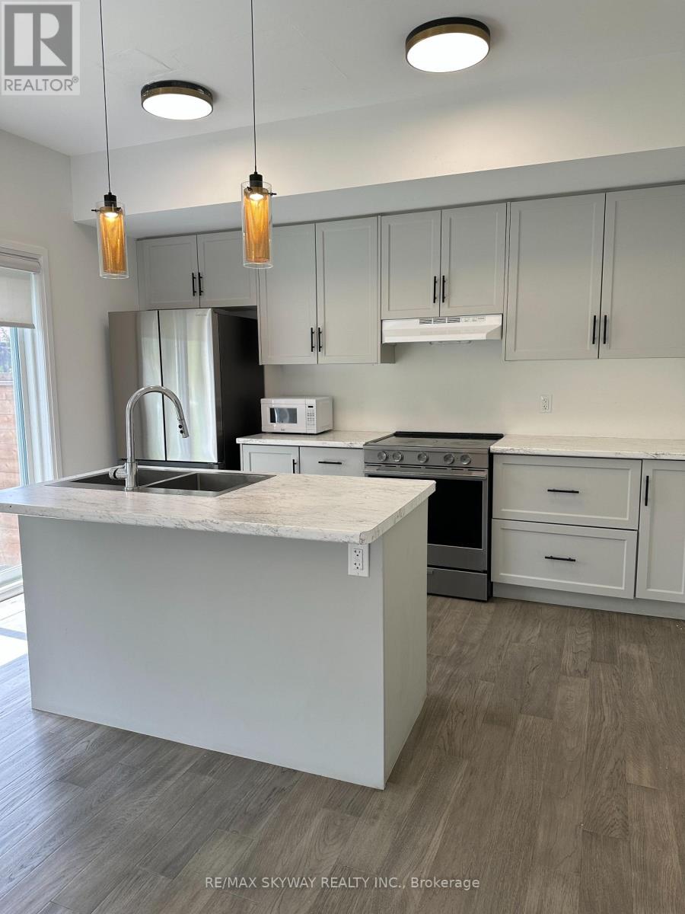
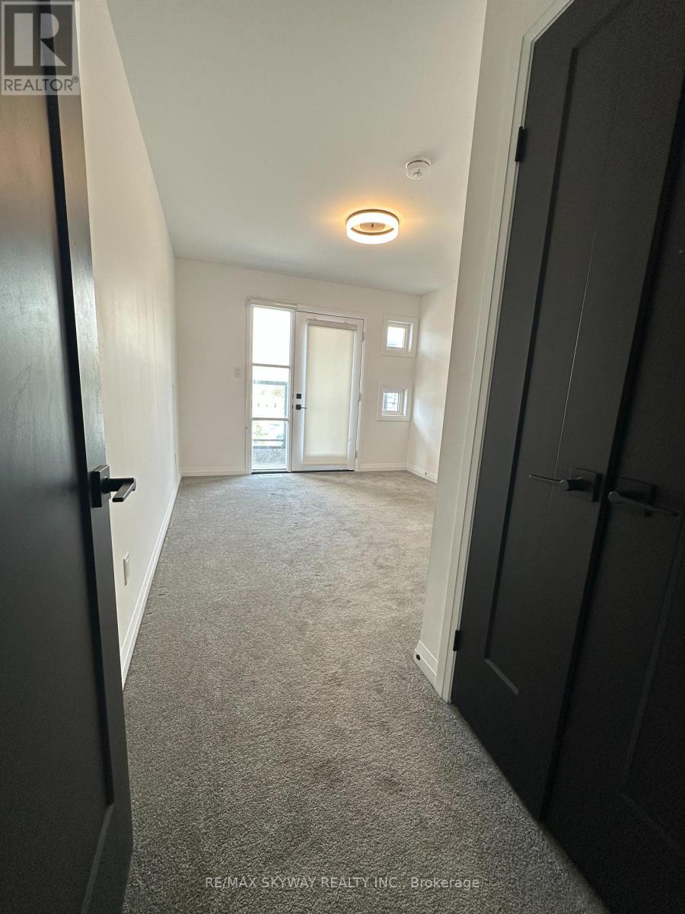
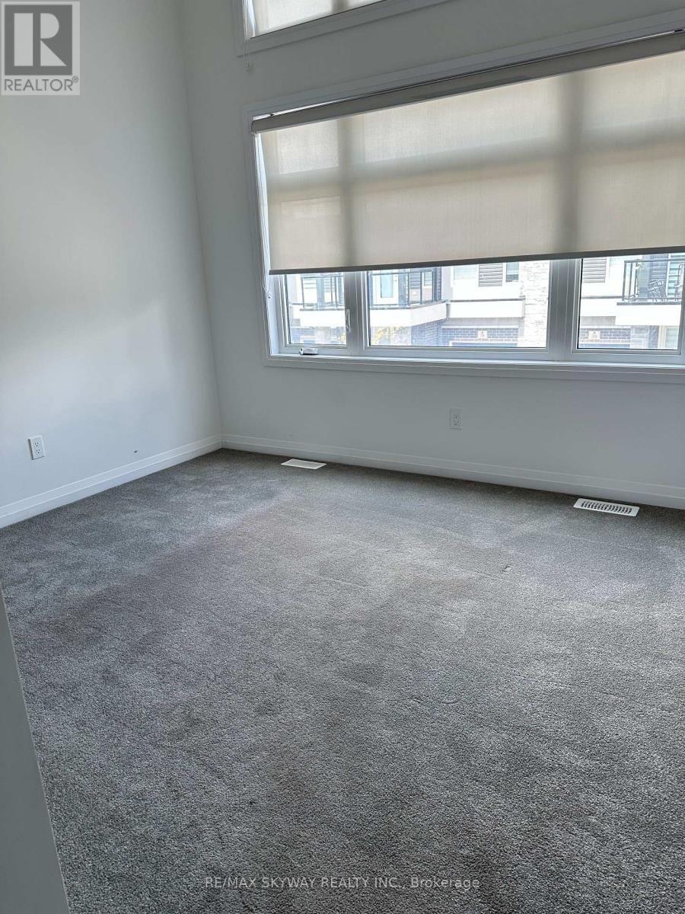
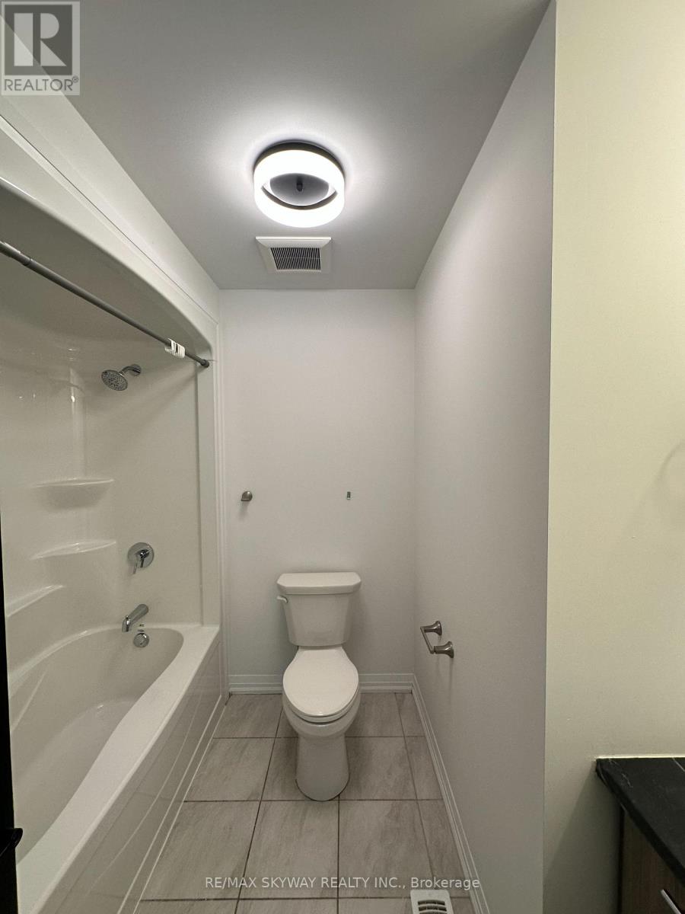
Beautiful **Modern Townhouse with 3 bedroom 2.5 bath features Hardwood floors, powder room on the main floor, attached garage ***Open concept and kitchen island . The second floor has 3 spacious bedrooms, an outdoor **Balcony, second floor laundry, and the primary bedroom has a large walk-in closet and ensuite bath. The full sized basement is great for storage or extra living space . Centrally located in Niagara Falls close to bus routes, schools, piublic transit, shopping, and restaurants.This home is an excellent choice for families, professionals, or anyone seeking a modern and spacious living environment in a prime Niagara Falls location (id:60365)
Property Details
| MLS® Number | X13135306 |
| Property Type | Single Family |
| Community Name | 215 - Hospital |
| AmenitiesNearBy | Hospital, Park, Place Of Worship, Schools |
| CommunityFeatures | School Bus |
| EquipmentType | Water Heater |
| ParkingSpaceTotal | 2 |
| RentalEquipmentType | Water Heater |
Building
| BathroomTotal | 3 |
| BedroomsAboveGround | 3 |
| BedroomsTotal | 3 |
| Age | 0 To 5 Years |
| Appliances | Dishwasher, Stove, Refrigerator |
| BasementDevelopment | Unfinished |
| BasementFeatures | Separate Entrance |
| BasementType | Full, N/a (unfinished), N/a |
| ConstructionStyleAttachment | Attached |
| CoolingType | Central Air Conditioning |
| ExteriorFinish | Brick, Brick Facing |
| FlooringType | Ceramic, Hardwood |
| FoundationType | Concrete |
| HalfBathTotal | 1 |
| HeatingFuel | Natural Gas |
| HeatingType | Forced Air |
| StoriesTotal | 2 |
| SizeInterior | 1100 - 1500 Sqft |
| Type | Row / Townhouse |
| UtilityWater | Municipal Water |
Parking
| Attached Garage | |
| Garage |
Land
| Acreage | No |
| LandAmenities | Hospital, Park, Place Of Worship, Schools |
| Sewer | Sanitary Sewer |
Rooms
| Level | Type | Length | Width | Dimensions |
|---|---|---|---|---|
| Second Level | Primary Bedroom | 4.93 m | 3.66 m | 4.93 m x 3.66 m |
| Second Level | Bedroom 2 | 3.66 m | 3.43 m | 3.66 m x 3.43 m |
| Second Level | Bedroom 3 | 4.65 m | 3.04 m | 4.65 m x 3.04 m |
| Main Level | Kitchen | 3.78 m | 2.74 m | 3.78 m x 2.74 m |
| Main Level | Living Room | 3.88 m | 3.78 m | 3.88 m x 3.78 m |
| Main Level | Foyer | 5.4 m | 3.04 m | 5.4 m x 3.04 m |
| Main Level | Bathroom | 1.79 m | 1.16 m | 1.79 m x 1.16 m |
| Upper Level | Bathroom | 2.3 m | 1.9 m | 2.3 m x 1.9 m |
| Upper Level | Bathroom | 2.63 m | 1.57 m | 2.63 m x 1.57 m |
Utilities
| Cable | Available |
| Electricity | Available |
| Sewer | Available |
Gur Kaur
Salesperson
7956 Torbram Rd #19
Brampton, Ontario L6T 5A2

The trademarks REALTOR®, REALTORS®, and the REALTOR® logo are controlled by The Canadian Real Estate Association (CREA) and identify real estate professionals who are members of CREA. The trademarks MLS®, Multiple Listing Service® and the associated logos are owned by The Canadian Real Estate Association (CREA) and identify the quality of services provided by real estate professionals who are members of CREA. The trademark DDF® is owned by The Canadian Real Estate Association (CREA) and identifies CREA's Data Distribution Facility (DDF®)
May 15 2026 06:56:03
Toronto Real Estate Board
RE/MAX Skyway Realty Inc.

© 2026 Proptech Realty Inc., Brokerage.