
31 Fieldstone Lane Avenue
Caledon, Ontario
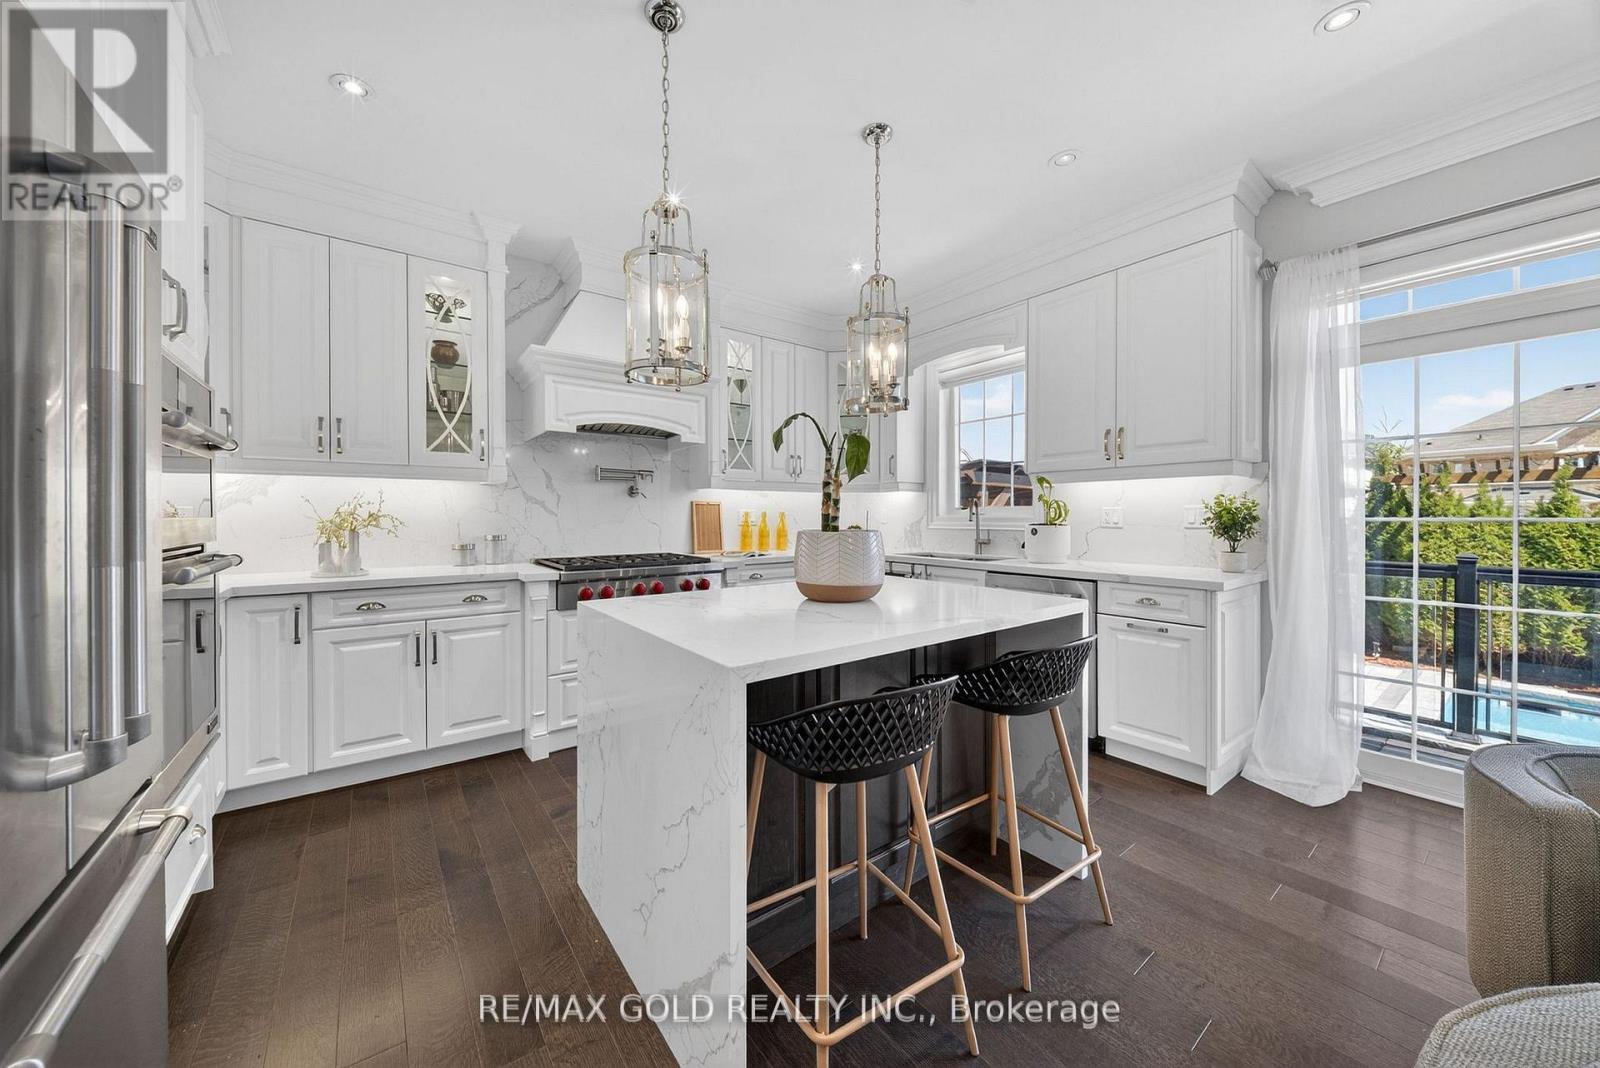
Introducing a one-of-a-kind fully upgraded detached home in Caledon, offering a perfect blendof elegance and modern luxury. This exceptional residence showcases high-end finishesthroughout, complemented by top-of-the-line stainless steel appliances.Designed for ultimate comfort and convenience, every bedroom features its own private fullbathroom. The professionally finished basement, completed by the builder, includes a separateentrance and offers a one bedroom plus den layout-ideal for extended family living or potentialrental income.Step outside to your private backyard oasis featuring an inground heated saltwater pool, aheated driveway, and a beautifully landscaped setting with outdoor lighting. The outdoorkitchen, complete with a built-in gas line for BBQ, makes this home perfect for entertainingyear-round.Situated in a quiet, family-friendly neighbourhood close to parks, trails, schools, and witheasy access to Highway 410 and all essential amenities, this remarkable property is a rareopportunity to experience luxury living in one of Caledon's most desirable areas.Maintenance free In ground heated SALT WATER POOL with LED lights. Outdoor kitchen, In groundsprinkler system, Heated Driveway, EV charging station, Heated/Tiled Garage, 200 AMPElectrical, Whole Home Back Up Generator. (id:60365)
622 - 858 Dupont Street
Toronto, Ontario
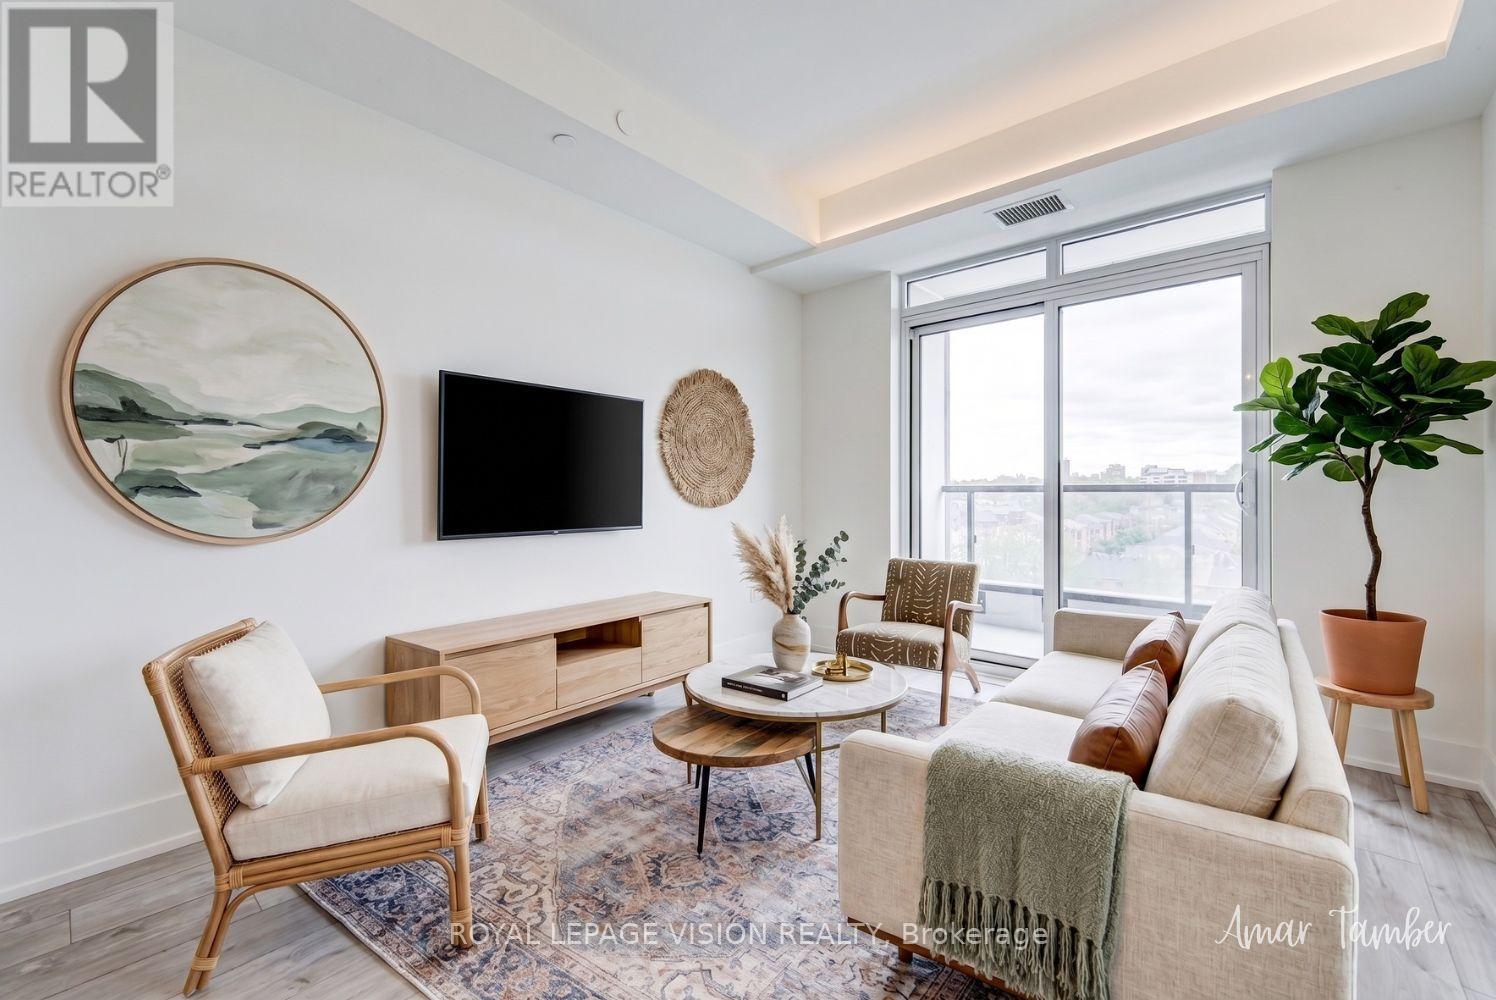
Experience refined urban living at The Dupont, a brand-new Tridel-built luxury residence in the vibrant Dupont cultural corridor. This spacious 648 SQ FT suite features a rare 1 + Den, 2-BATHROOM layout, 9-FT CEILINGS, a PRIVATE Balcony, and an unobstructed NORTH VIEW that fills the home with natural light - ideal for families, professionals, or anyone seeking space for a home office or guest room. The thoughtfully designed floor plan offers comfortable living and dining areas, complemented by modern finishes and large windows. Residents enjoy over 16,000 SQ FT of premium amenities, including an outdoor pool, BBQ terraces, fireside lounges, fitness centre, yoga studio, sauna and steam rooms, along with stylish social and recreation spaces. Surrounded by cafés, restaurants, boutiques, and everyday essentials, and just moments from subway and transit access, this brand-new luxury suite offers exceptional space, comfort, and city convenience. (id:60365)
316 North Shore Boulevard W
Burlington, Ontario
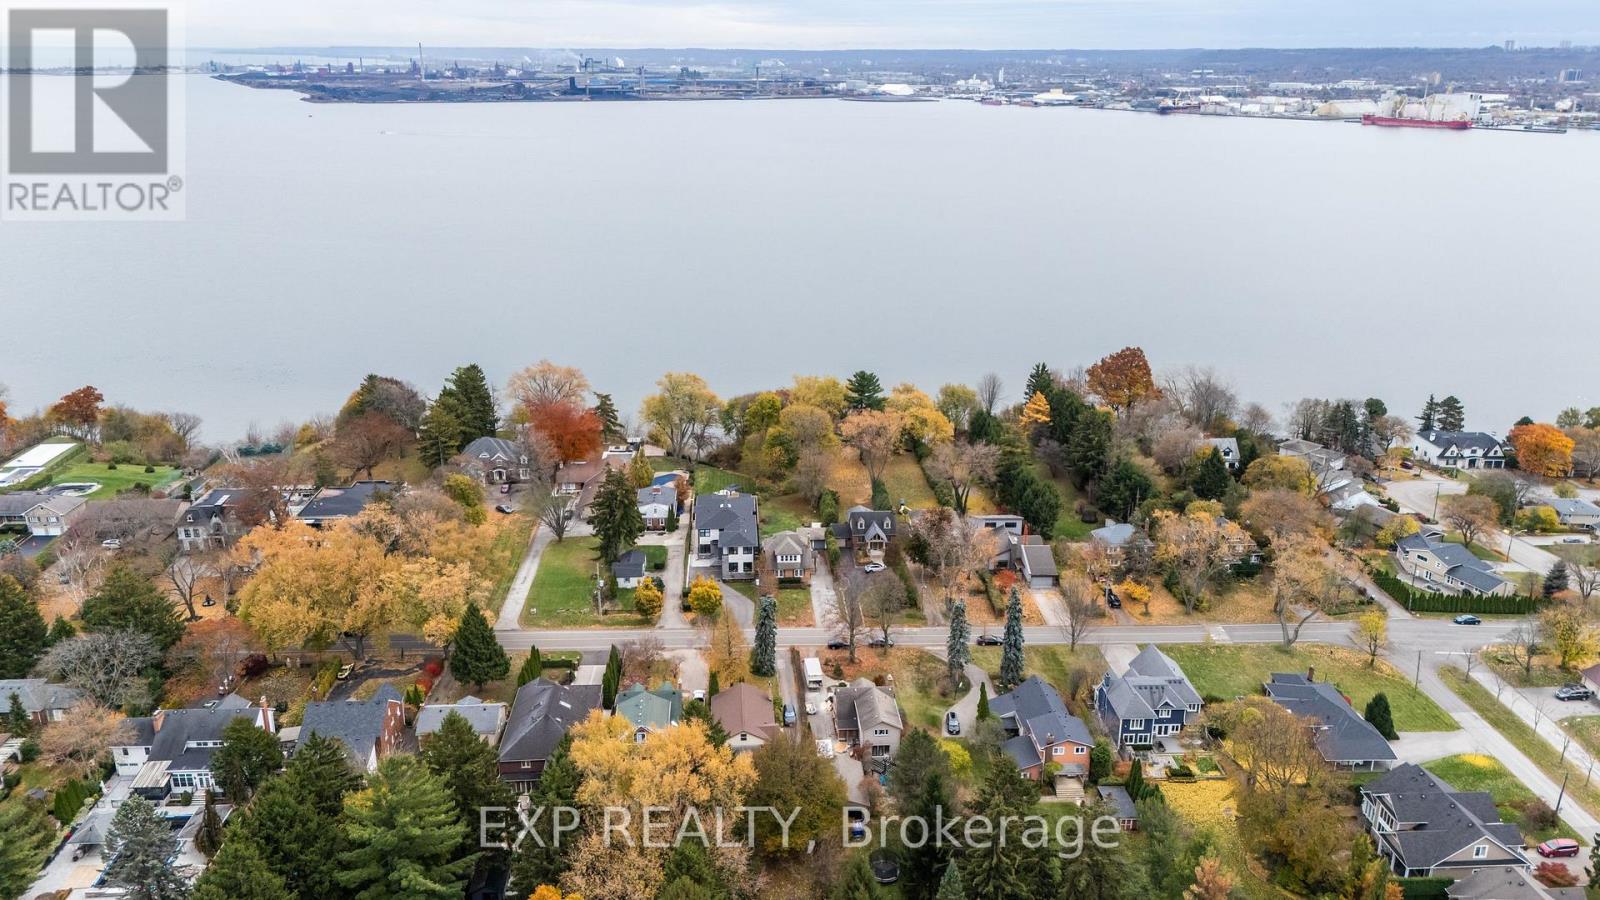
An exceptional opportunity awaits on Burlington's prestigious North Shore Blvd.-a waterfront, 0.56-acre property offering endless potential. With full riparian rights, you can truly enjoy the beauty and privacy of lakeside living.Perfectly located just minutes from the Burlington Golf & Country Club, top-tier amenities, schools, parks, and with effortless access to the 403 and QEW, this location offers convenience without compromising serenity. The property currently features a two-unit, income-producing home, fully tenanted, allowing you to generate revenue while you design, plan, and prepare for your future build. This is an ideal option for investors, builders, or those envisioning a custom luxury residence on the waterfront. Buyers are encouraged to perform their own due diligence. Opportunities of this nature, combining prime location, water access, and future potential-are truly rare. (id:60365)
25 Lipscott Drive
Caledon, Ontario
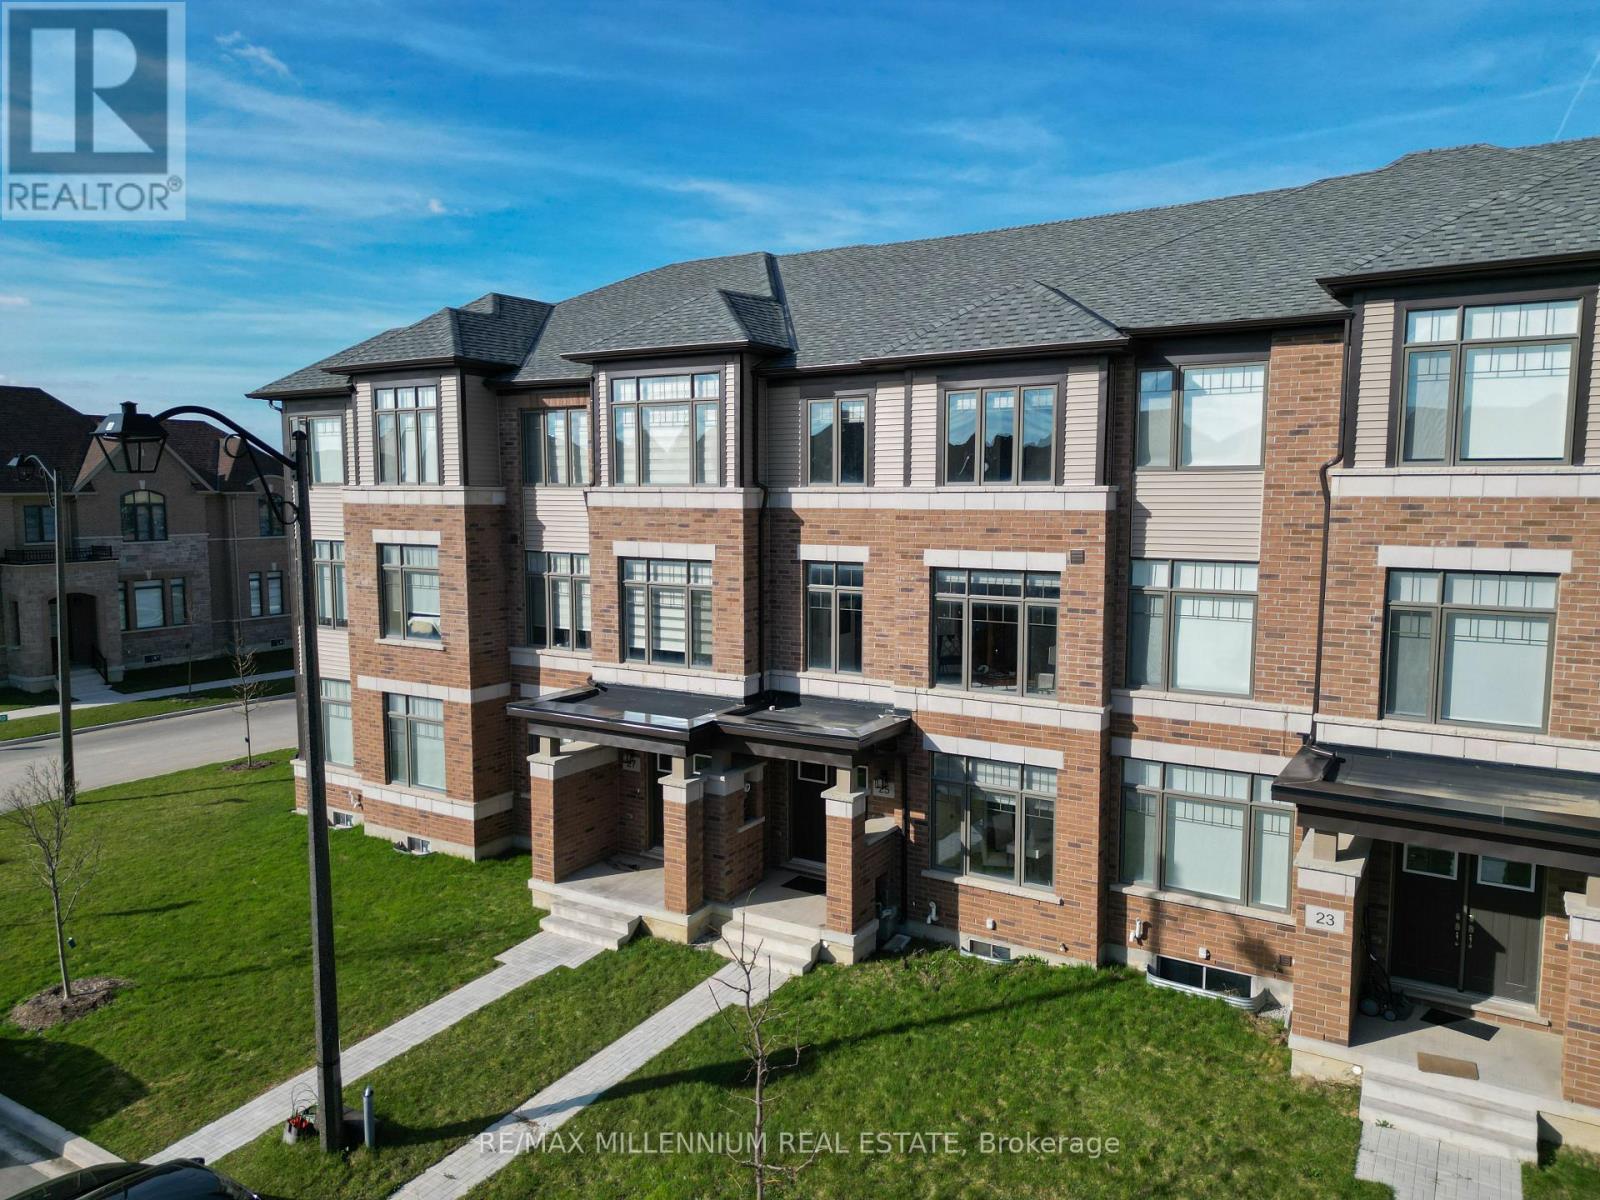
Welcome to this beautifully designed and rarely available 1,950 sq ft townhouse in one of Caledon's most desirable and family-friendly communities!This spacious home offers a thoughtfully laid-out floor plan featuring 3 generously sized bedrooms upstairs, perfect for growing families. On the main floor, you'll find a versatile bedroom complete with its own ensuite bathroom-ideal for guests, in-laws, or a private home office.With a total of 4 bathrooms, this home provides both comfort and convenience for everyday living. The bright and open living spaces are perfect for entertaining, while the functional layout ensures privacy and practicality for the whole family.Located in a prime Caledon neighborhood, you'll enjoy being just minutes from local plazas, community centres, parks, and all essential amenities. Commuters will appreciate easy access to major highways and a GO Station just a 20-minute drive away.A rare opportunity to own a spacious townhouse in a thriving and well-connected community-don't miss out! (id:60365)
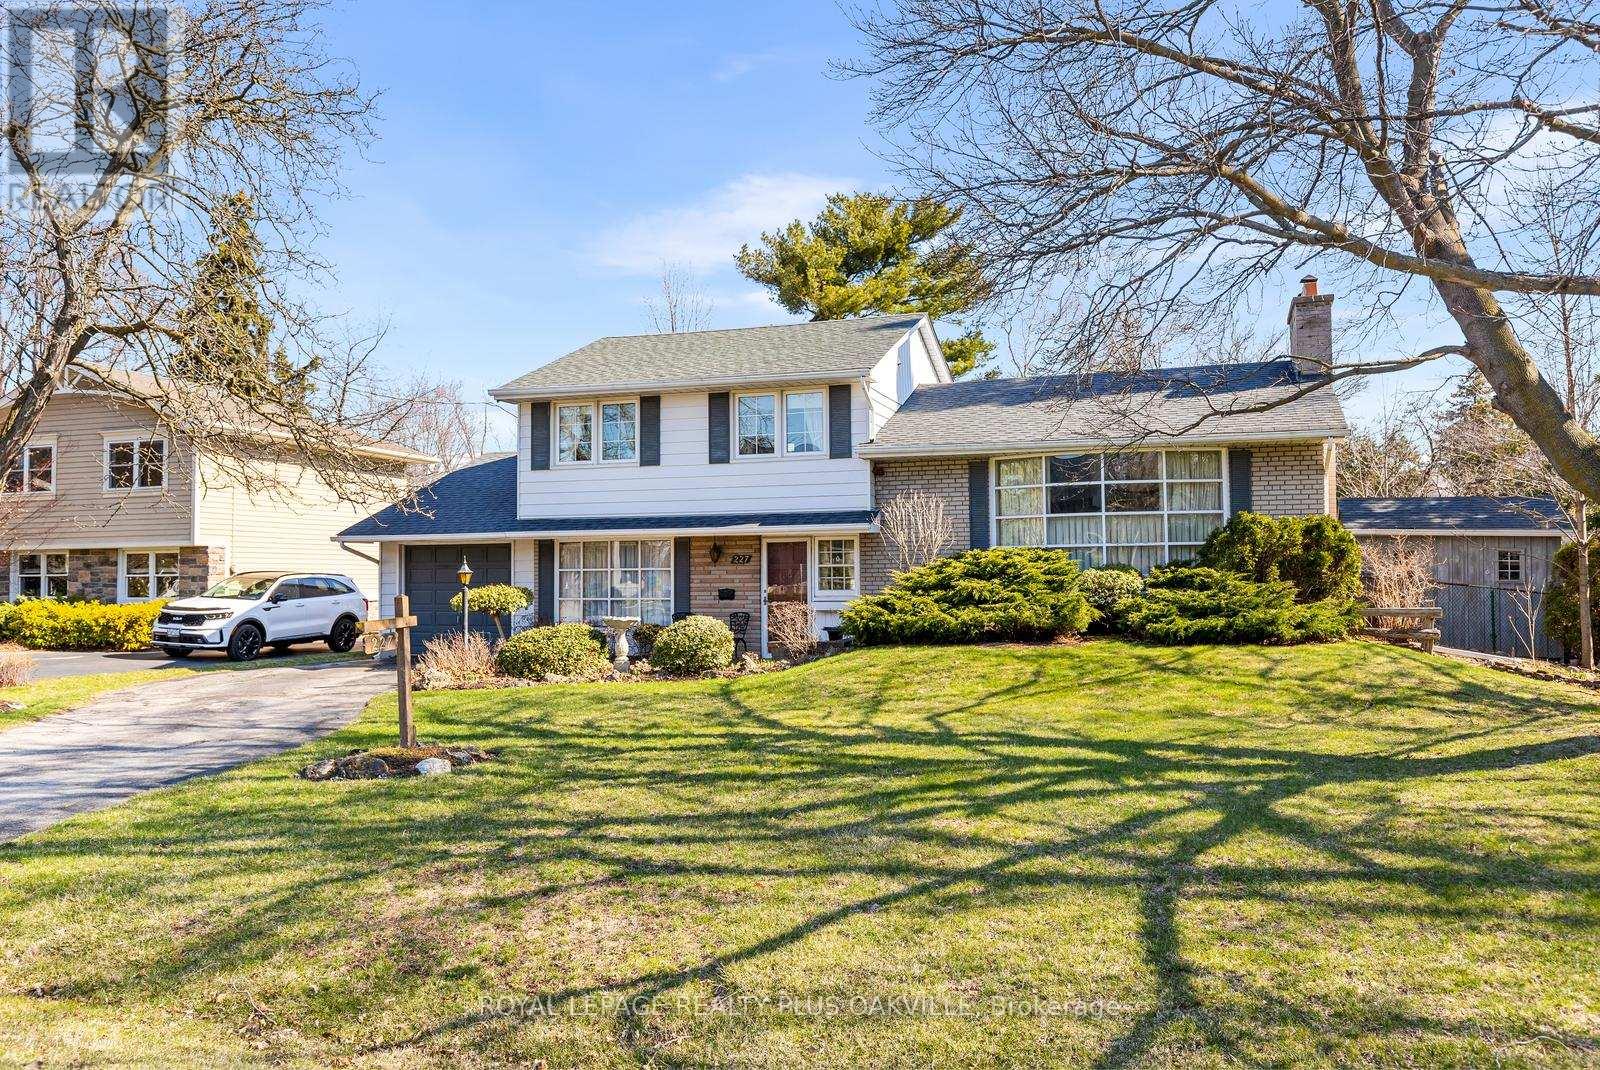
227 Sandwell Drive
Oakville, Ontario
An incredible opportunity to own a premium lot in the highly sought-after Coronation Park neighbourhood. This solid sidesplit sits on an impressive 75 x 150 ft lot, surrounded by stunning multi-million dollar custom homes-making it ideal for builders, investors, or those dreaming of creating their forever home. Perfectly situated just steps to Josef Petriska Forest and less than half a kilometre from Coronation Park and the beautiful waterfront, this location offers the best of nature and lifestyle. Lovingly maintained by the same owners for 47 years, the home offers a great opportunity to move in, renovate, or build new. Key updates include roof (2012), furnace and A/C (2020), windows (2008), upgraded insulation, and custom wainscoting in the family room.The extended single-car garage is a standout feature, with doors at both ends-ideal for backyard access and a dedicated workshop space. Enjoy the tranquility of this mature property, where nature lovers will appreciate frequent visits from birds and local wildlife, along with beautifully curated perennial gardens. (id:60365)
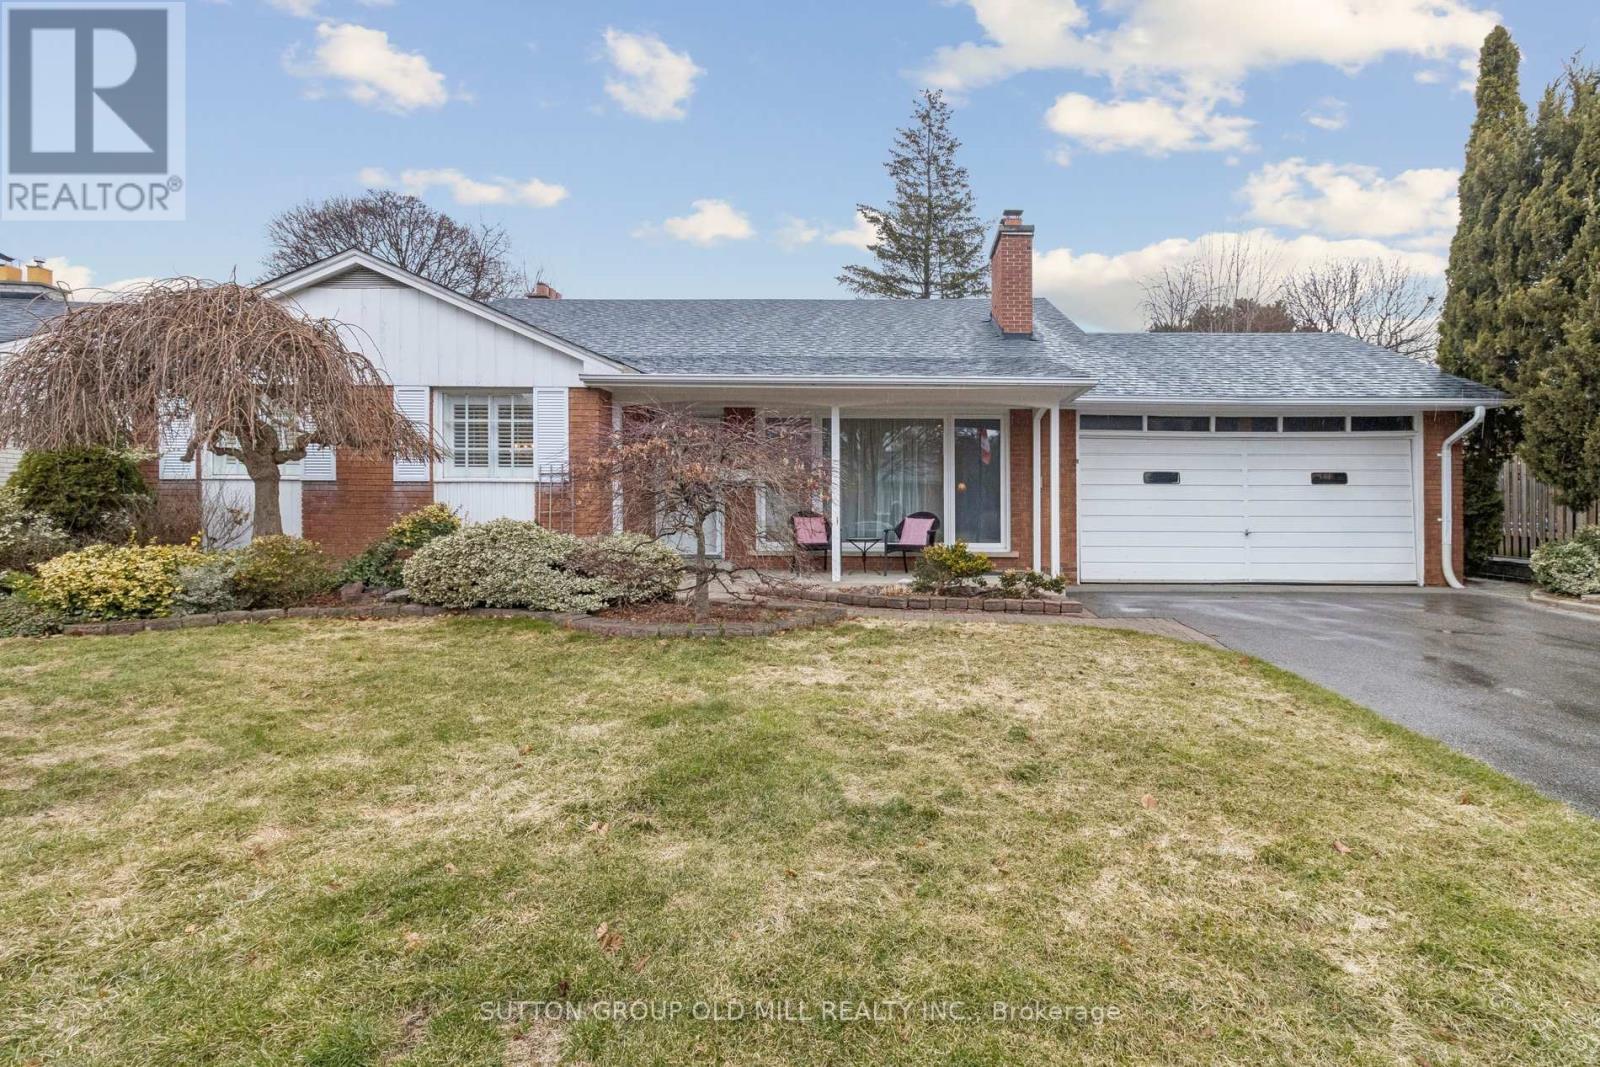
24 Tettenhall Road
Toronto, Ontario
Family-friendly home in coveted Princess Anne Manor. Welcome to this spacious home and enjoy the quiet street and unusually large back yard. Ideally offering the perfect blend of a great location AND an easy walk to the local high demand area schools - St George's Primary and Richview Collegiate, among them. Close to transit and the upcoming Eglinton West LRT and a short ride to Pearson International Airport.This home has been renovated with taste and style, boasting charming principal rooms for entertaining and a chic white kitchen (2017) with sparkling stainless appliances. Dishwasher(2015).A caesar stone counter top, and tile backsplash complement the decor. There is a sunny breakfast area and a convenient walk-out to the side yard via a stylish door, with leaded glass insert. Light gray wood flooring complements the modern kitchen finishes.Lovely darker oak hardwood flooring throughout main floor and one recreation room. Beautiful Adams-style wood burning fireplace anchors the formal living room and is naturally bright with a large floor-to-ceiling picture window (2021).A formal separate dining room has picture window and wainscoting. An added benefit, this home is much larger than it appears and offers a fourth bedroom on the half level that closes off and has a modern 3 pc bath - perfect for a nanny suite. The large Rec room on the half level has windows on two walls, a wood burning fireplace and wall-to-wall built-ins to display your treasures.Lower level features more custom wall-to-wall built-ins in a generous-sized Second Rec room with an included pool table. A nearby Furnace room has plenty of storage space and a fridge.Cantina. There is an extensive crawl space accessed from the furnace room or the lower Rec Room.Waterproofing performed in 2000. Air Con (2016). Furnace (2010) Roof shingles(2021). Backyard is partially fenced. Garden features mature trees, backyard stone patio and wiring for exterior lights. Front and alongside garage interlock path. (id:60365)
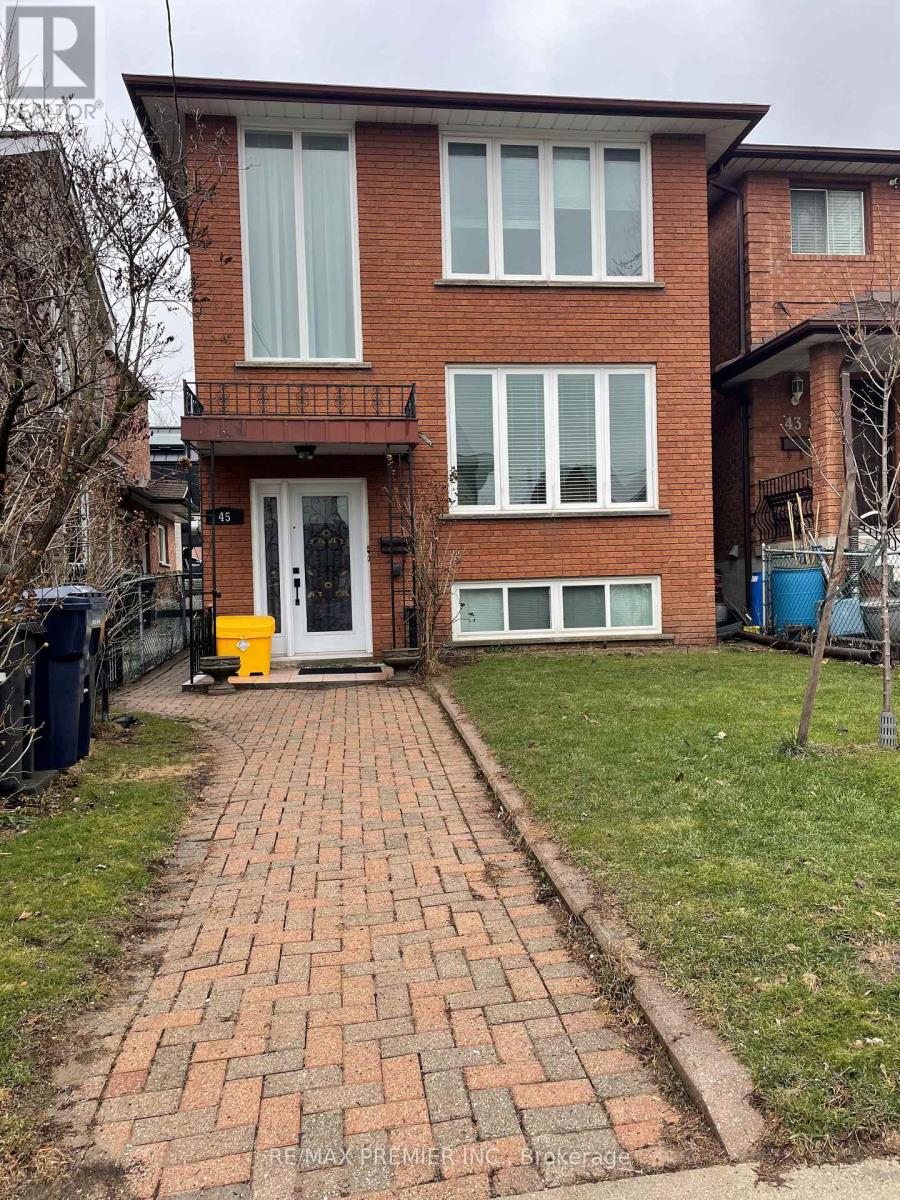
Lower - 45 Lapp Street
Toronto, Ontario
Studio unit is renovated and is meticulously maintained. Move-in ready. Bright, light filled space. Ensuite laundry room with full-size washer and dryer and laundry tub. Great location with easy access to public transit. Walking distance to Stockyards shopping, grocery stores and many neighbourhood restaurants. Enjoy close proximity to Junction neighbourhood and all that it has to offer without the price tag. Lovely Minutes to Highway 400 and 401. If parking is required tenant will have to apply for street parking permit. Flexible occupancy date. Tenant to pay portion of utilities. Seeking triple A tenant to enjoy refreshing rental opportunity. (id:60365)
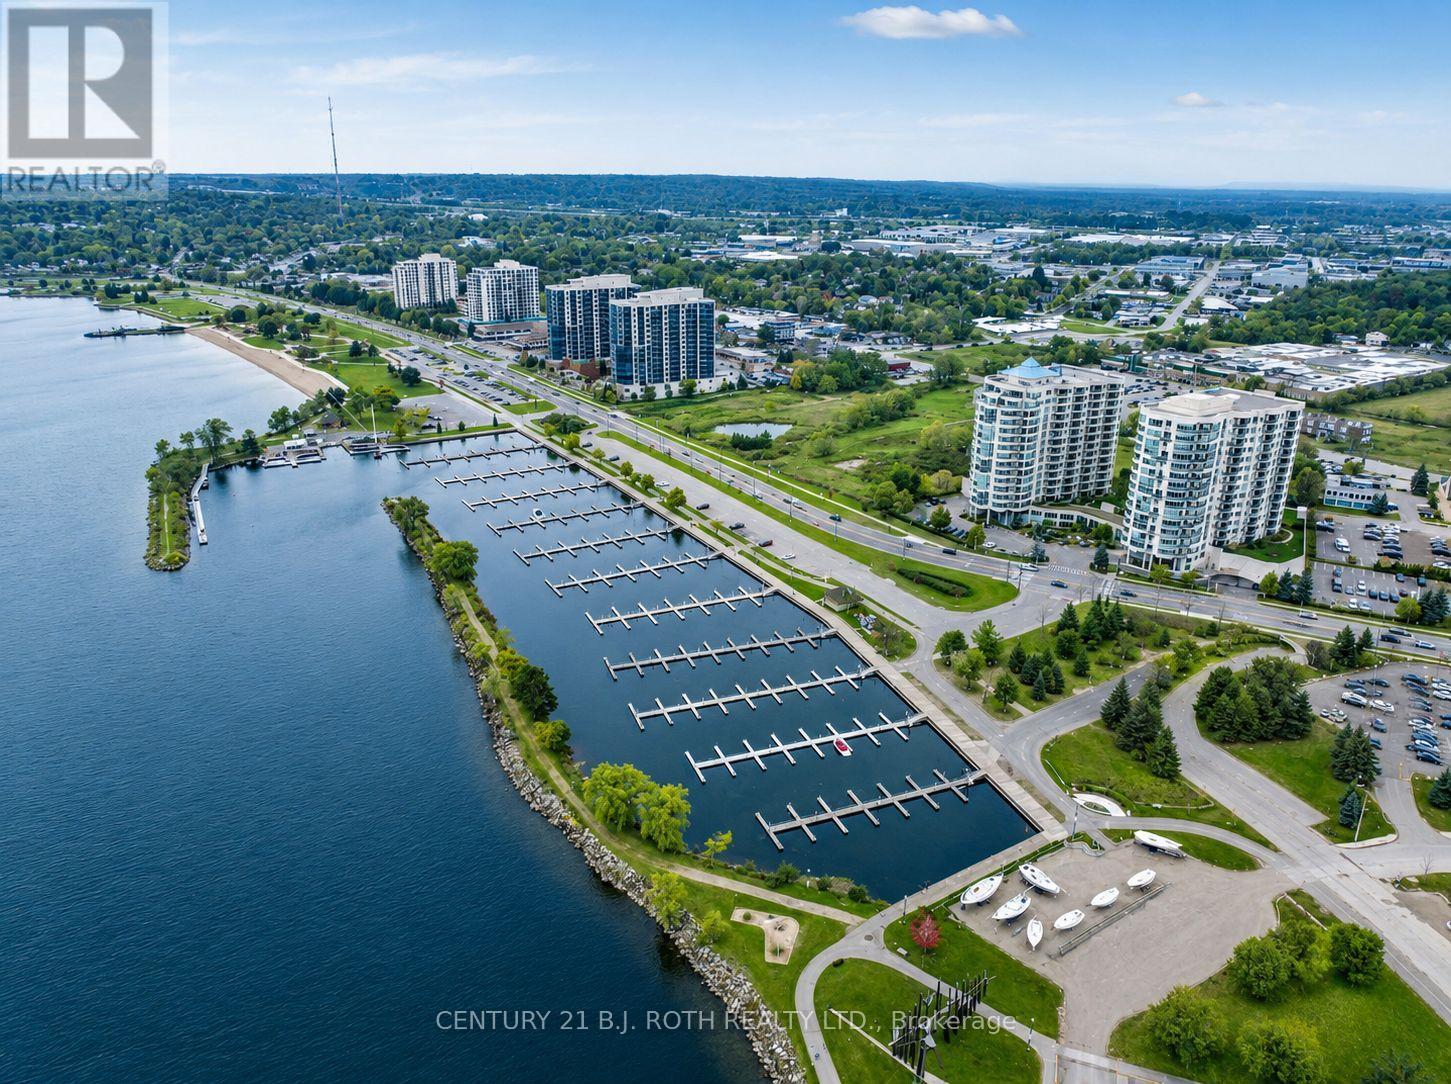
1402 - 2 Toronto Street
Barrie, Ontario
Experience luxury waterfront living in this beautifully maintained 2-bedroom + den condo offering 1,442 sq ft of bright, carpet-free living space with stunning panoramic views of Kempenfelt Bay. The spacious open-concept layout is designed for everyday comfort and effortless entertaining, featuring large windows, abundant natural light, and a cozy gas fireplace. Step out onto your private balcony and enjoy waterfront scenery year round. The generous primary suite features double closets and a private 4-piece ensuite, while the spacious second bedroom also enjoys incredible bay views. The versatile den is ideal for a home office, reading nook, or guest space. Additional highlights include a second full 4-piece bathroom, in-suite laundry, one underground parking space, and a storage locker. Enjoy resort style amenities including an indoor pool, hot tub, gym, exercise room, library and all just steps to Barrie's waterfront, marina, walking trails, restaurants, shops, and vibrant downtown. Exceptional value in one of Barrie's most desirable waterfront communities. Don't miss this opportunity, book your private showing today! (id:60365)
10 First Street
Orillia, Ontario
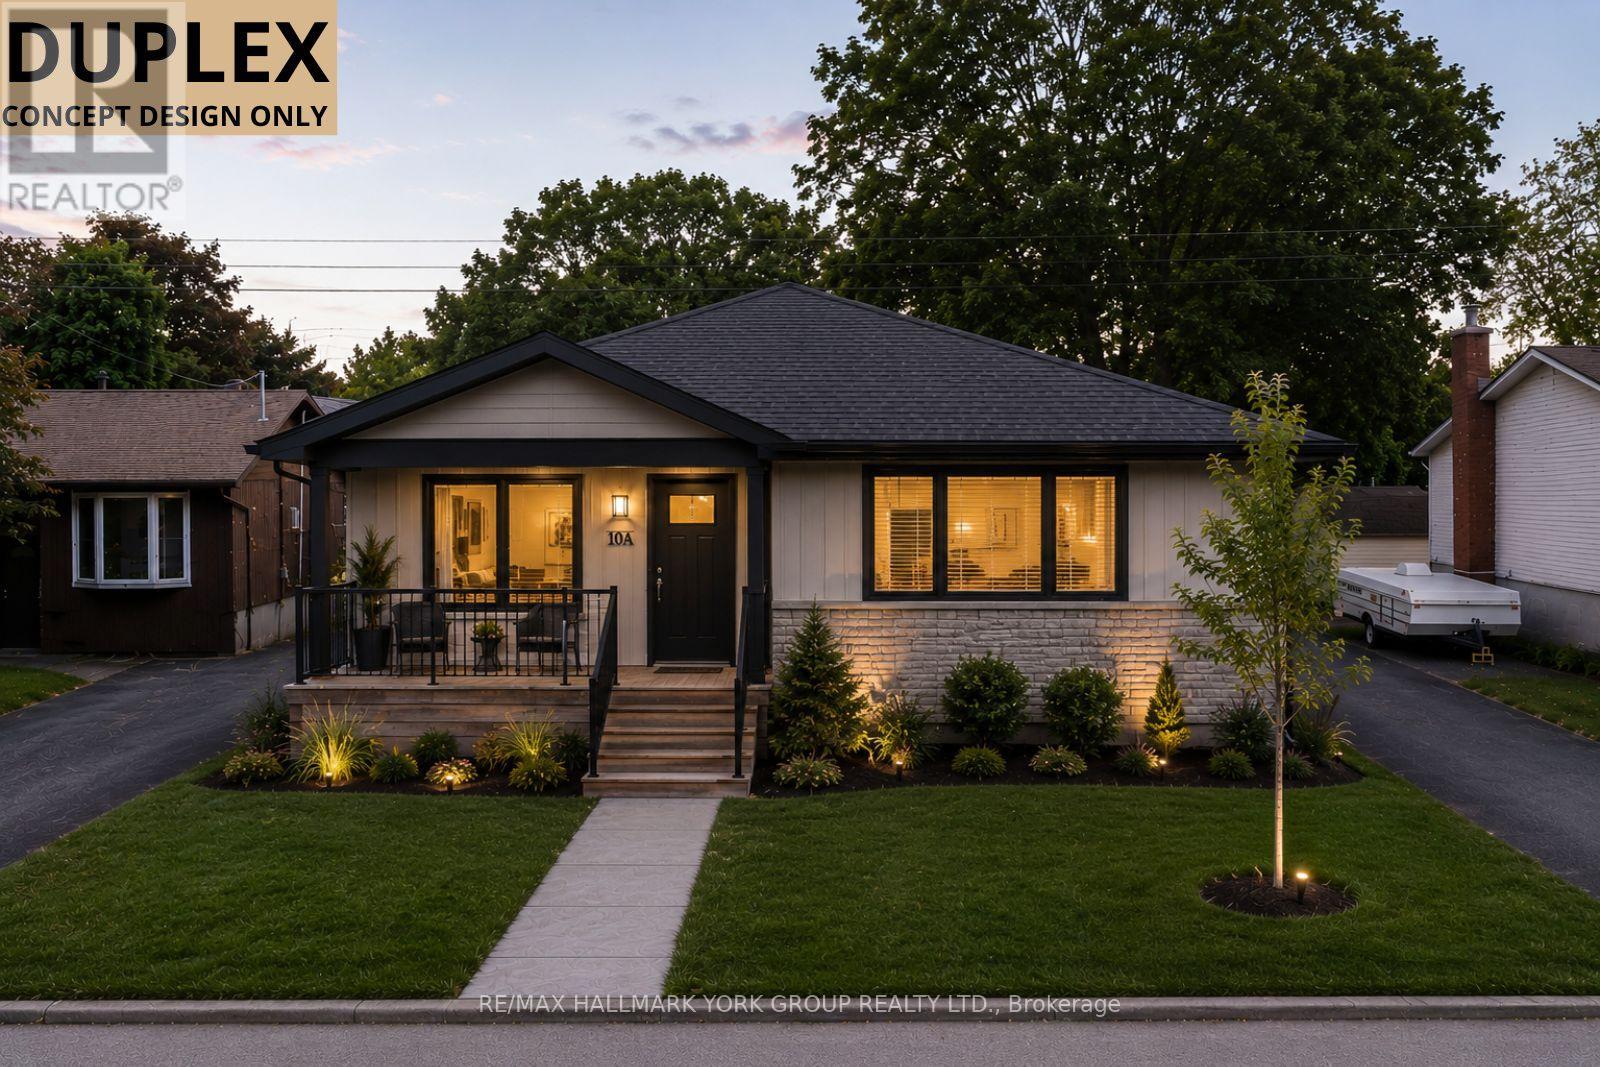
Approved Engineered Drawings For A Duplex. Prime R2 Lot In Orillia's Desirable North Ward. Multi Unit Residential Lot Offering Outstanding Development Potential, Including A Single-Family Home, Duplex, Or Triplex, With The Possibility Of An Additional Garden Suite. A Rare Opportunity To Build Once And Benefit For Decades, Whether Creating A Lifetime Of Rental Income Or A Flexible Home For Extended Family Living. Municipal Water And Sewer Are Capped At The Lot Line, With Natural Gas And Hydro Available. Ideally Located Close To Highways, Schools, Parks, And Lake Couchiching, In One Of Orillia's Most Sought-After Neighbourhoods. (id:60365)
3603 - 1000 Portage Parkway
Vaughan, Ontario
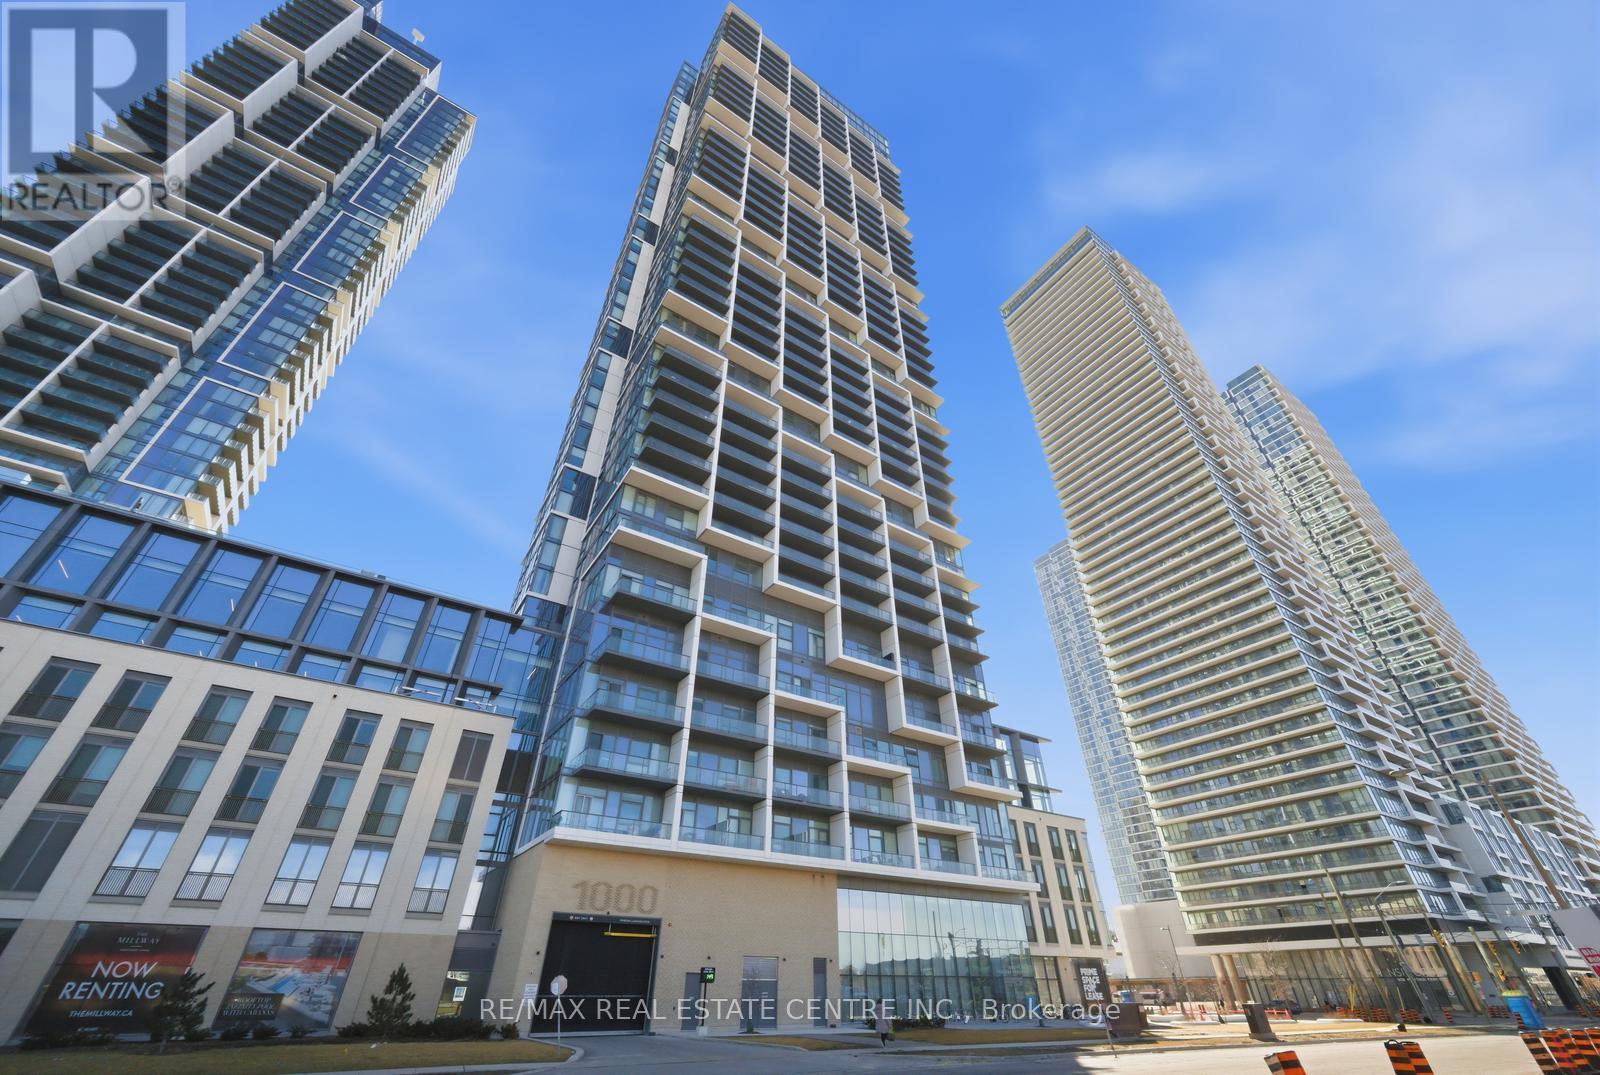
Absolutely stunning 2-bedroom, 2-bathroom condo in Transit City 4, located in the heart of the Vaughan Metropolitan Centre. Corner unit on the 36th floor with beautiful northwest-facing views, this bright and modern suite features soaring nearly 10-ft ceilings and floor-to-ceiling windows that flood the space with natural light and create open feel throughout. The sleek modern kitchen is finished with quartz countertops and built-in appliances. A rare offering in the building, this unit comes with one underground parking and one locker. Residents enjoy 24-hour concierge service and access to over 24,000 sq. ft. of resort-style amenities, including a massive two-level fitness center, private fitness pods, indoor track, cardio room, yoga studio, sauna, rooftop pool, party and lounge spaces, BBQ area, co-working spaces, plus golf and sports simulators, basketball court, and squash court. Unbeatable location just steps to the VMC Subway Station, VIVA Terminal, restaurants, shopping, and major highways, with easy access to Vaughan Mills, schools, and more. Condo fees include Bell High-Speed Internet. A fantastic opportunity for investors as well, with the current tenant paying an impressive $3,100/month and willing to stay or leave depending on the buyer's preference. (id:60365)
459 Sandford Street
Newmarket, Ontario
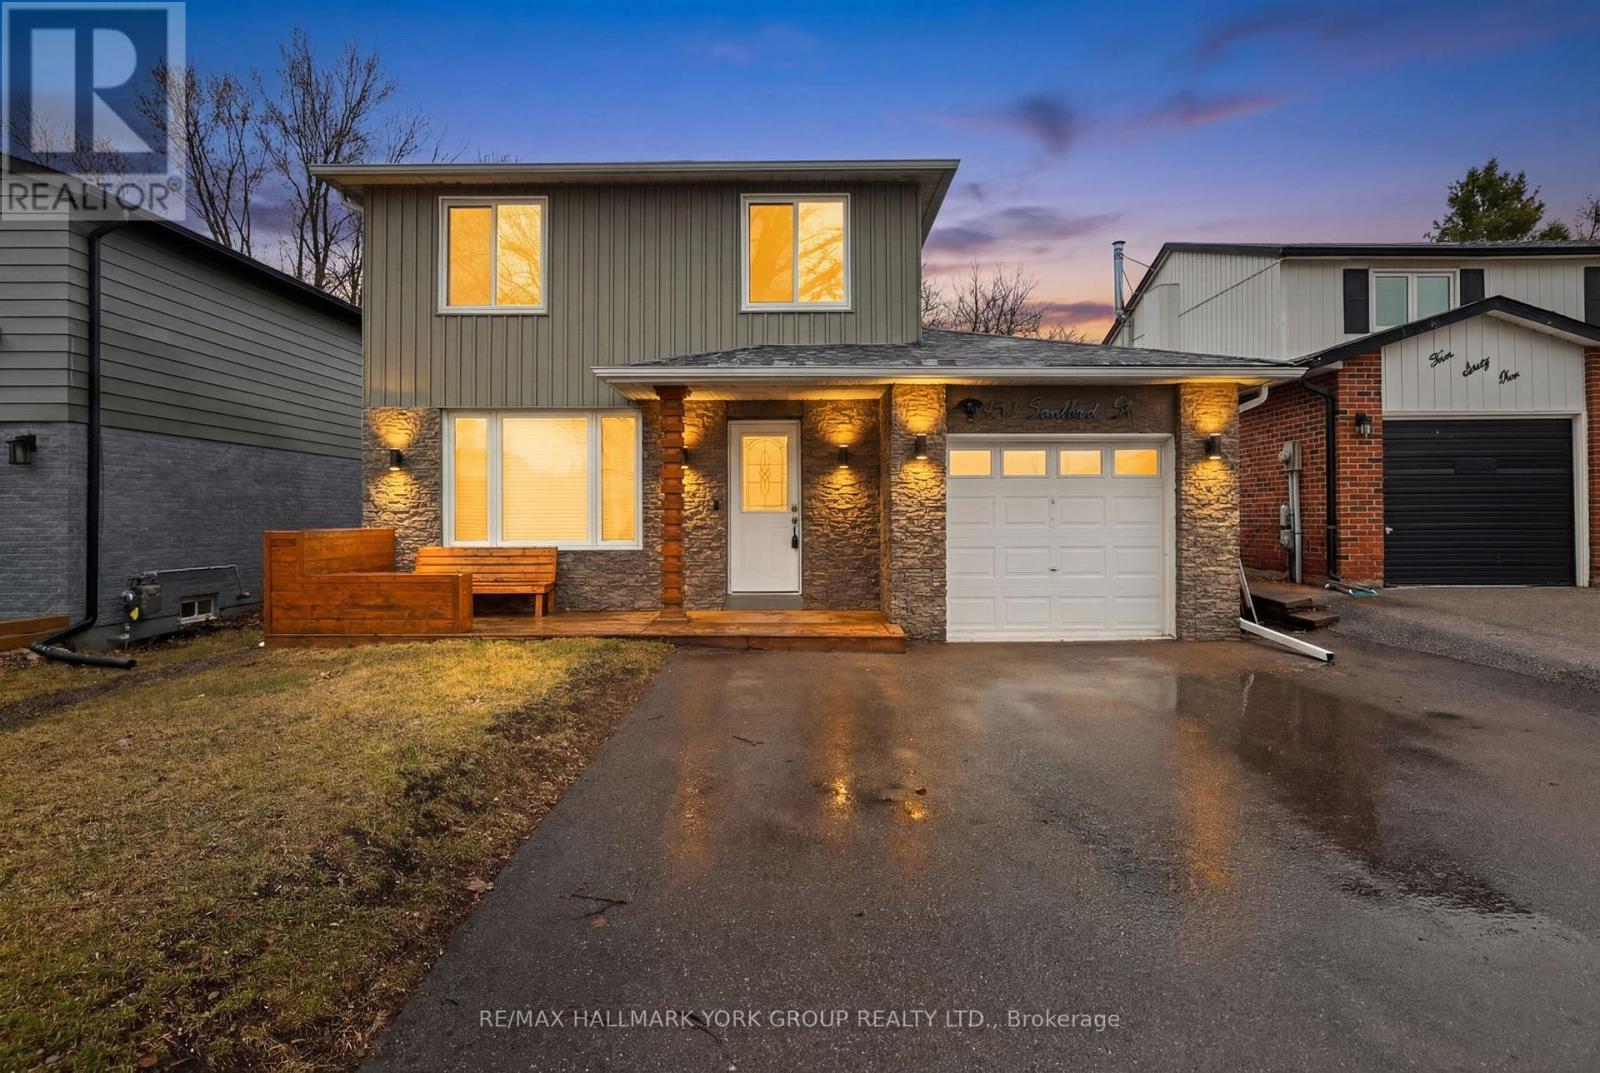
Discover the perfect blend of modern style and functional living in this stunningly renovated family home. This bright and airy open-concept main floor welcomes you with hardwood floors that flow seamlessly through the spacious living, dining and kitchen areas. The heart of the home is the new gourmet kitchen, featuring a sleek center island perfect for entertaining, quartz countertops, high-end stainless steel appliances. Step through the walk-out to your massive deck, complete with a gazebo, ideal for summer BBQs. The private landscaped, fully fenced yard offers a secure and serene escape for children or pets. Find three well-appointed, sun-filled bedrooms and a modern, updated main bathroom. In the finished basement relax in the cozy family room, highlighted by a dramatic floor-to-ceiling wood fireplace and 4th bedroom, perfect for guests, a home office, or a teen retreat. Enjoy your morning coffee on the charming front porch. Single-car garage plus a double paved driveway for ample parking. Move in with total confidence thanks to a new furnace (2025) and central air conditioning system (2025). Don't miss out on this turnkey opportunity in a prime Newmarket location. Walk to schools, parks, and Yonge Street. (id:60365)
16 Preston Avenue
New Tecumseth, Ontario
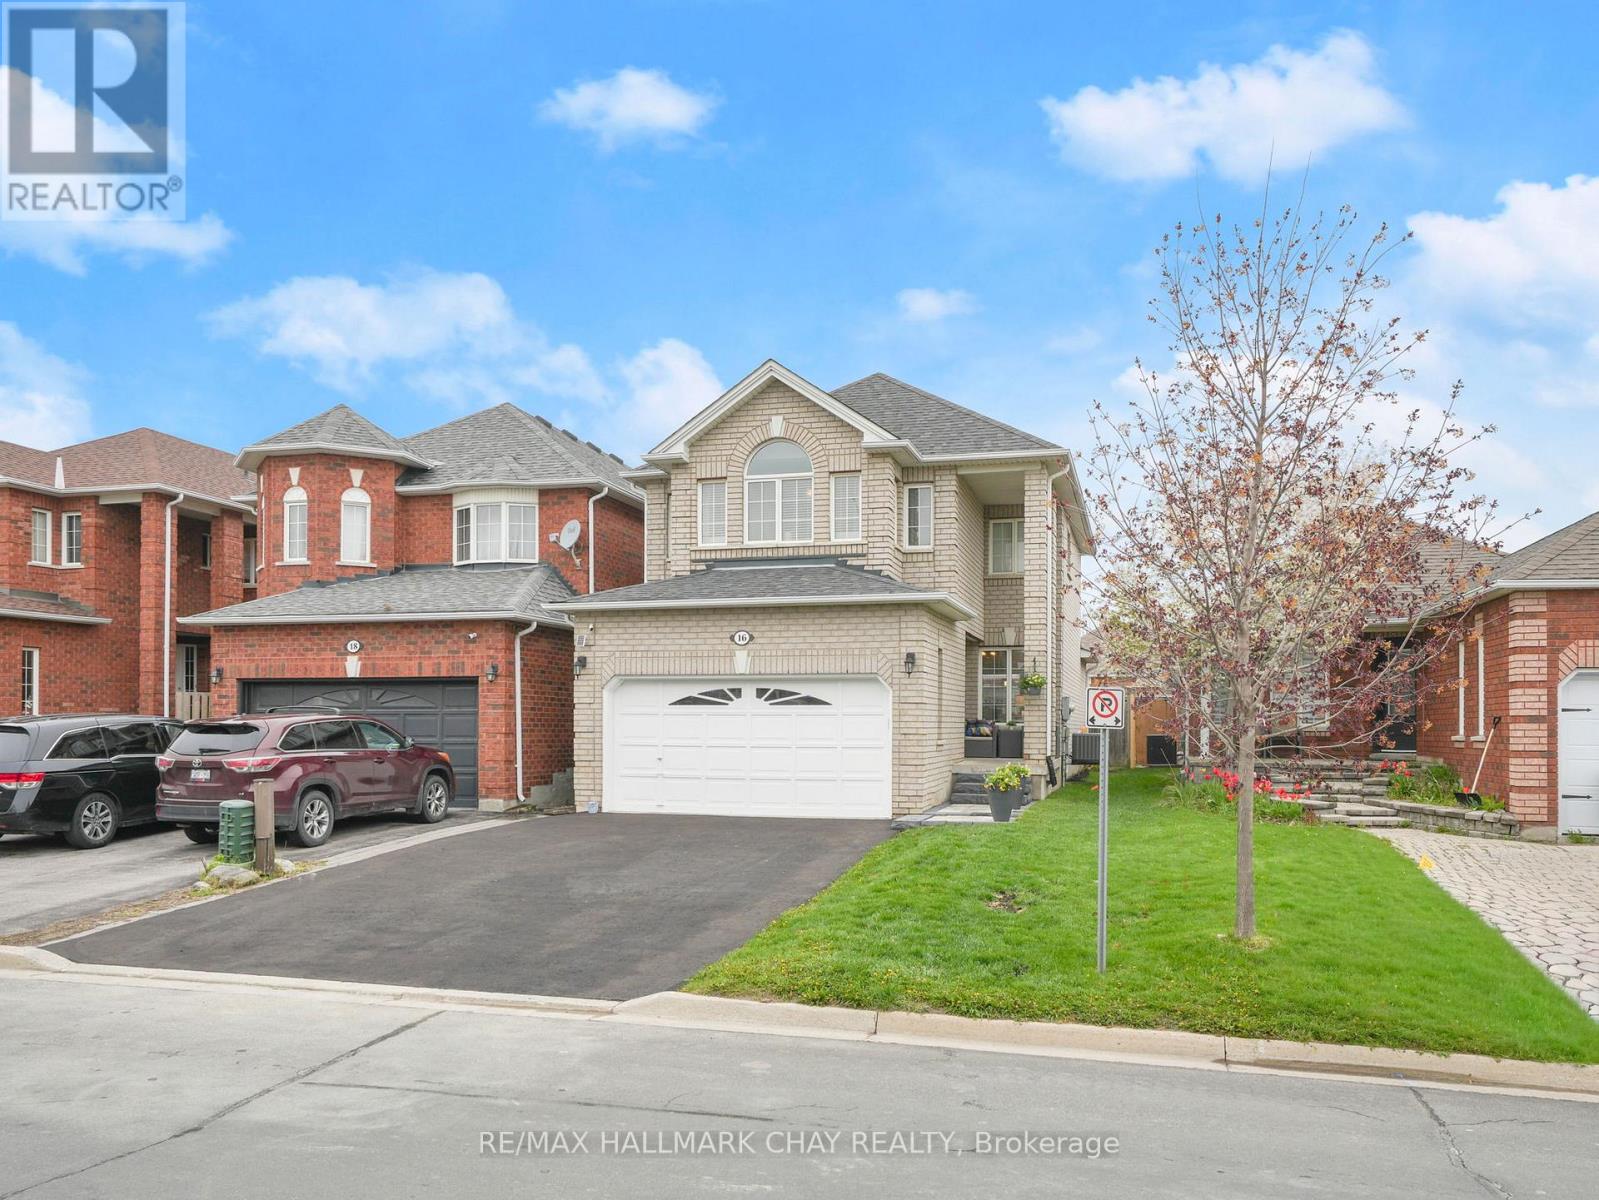
This meticulously maintained home is offered by the original owners and reflects true pride of ownership throughout. Updated over the yearswith care and attention, the home offers a functional layout that flow well for everyday life.The updated kitchen features white cabinetry, blackquartz countertops, and a built-in coffee bar. Timeless dark hardwood flooring runs throughout the main floor, upper hallway, and bedrooms.Main floor laundry with direct garage access adds everyday convenience. Upstairs, the spacious layout provides separation and privacy betweenthe generously sized bedrooms. The primary suite is filled with natural light and features a convenient 3-piece ensuite and walk-in closet.There isno shortage of storage within the home! Two of the bedrooms offer walk-ins, while the third includes a large closet. Upstairs, you'll also find twolinen closets, along with a huge cold cellar with shelving in the basement. Major updates include the furnace and A/C (2020) and roofreplacement (2017) with a transferable warranty. Outside, enjoy a fully fenced backyard with a large back deck perfect for summer evenings.Conveniently located within walking distance to schools, parks, shopping, the theatre and restaurants. (id:60365)

© 2026 Proptech Realty Inc., Brokerage.