
316 North Shore Boulevard W Burlington, Ontario L7T 1A4

$1,599,900
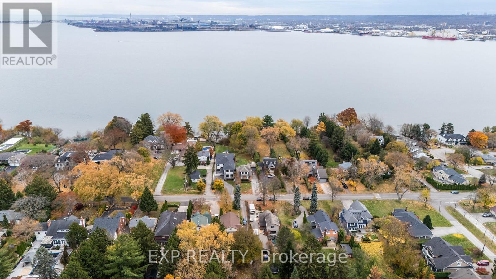
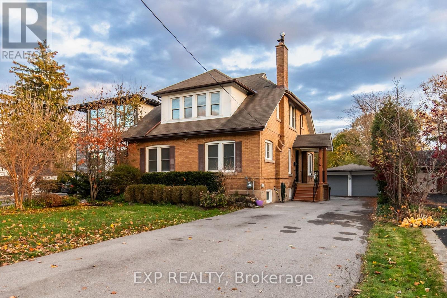
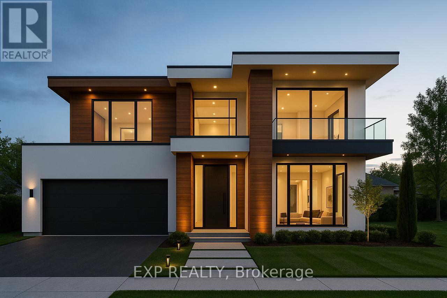
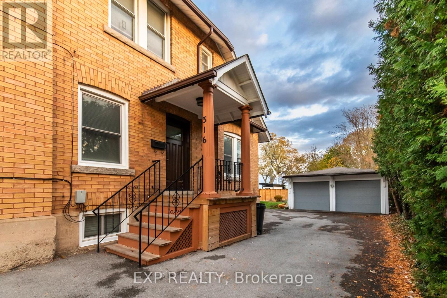
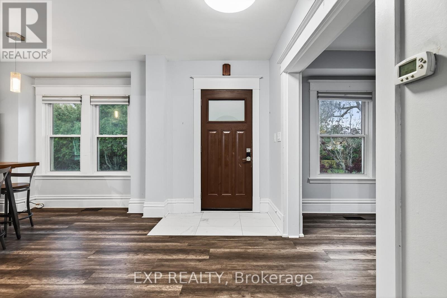
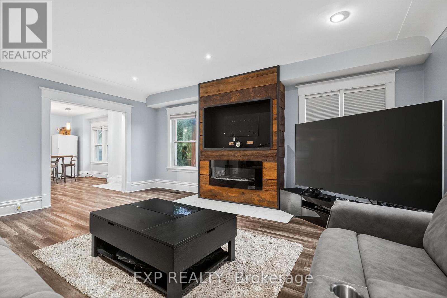
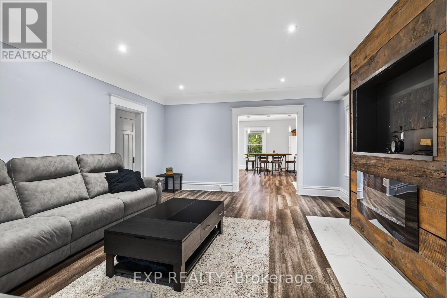
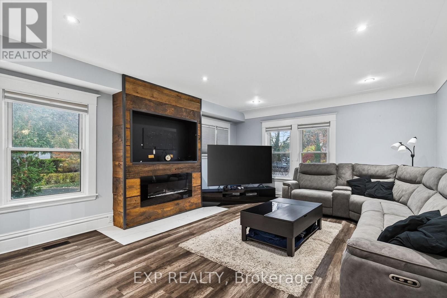
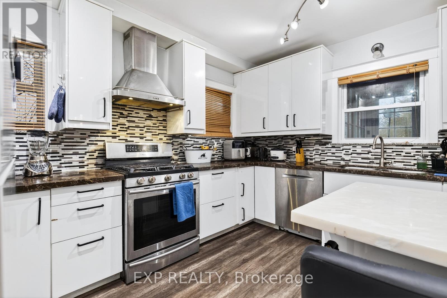
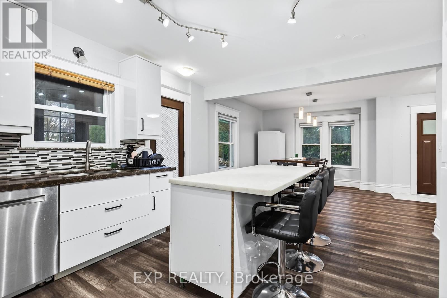
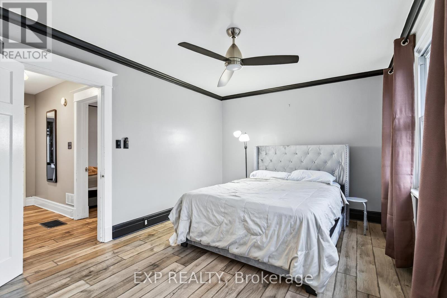
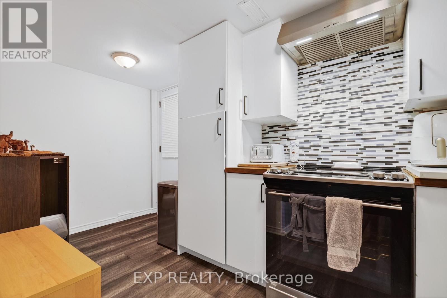
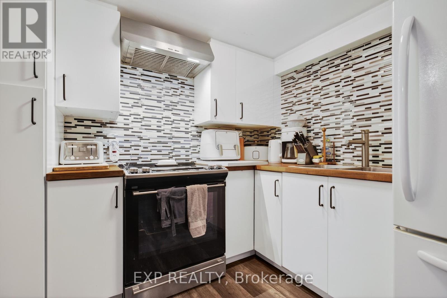
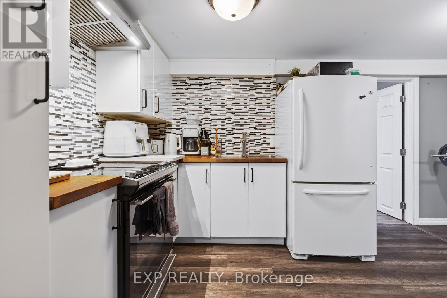
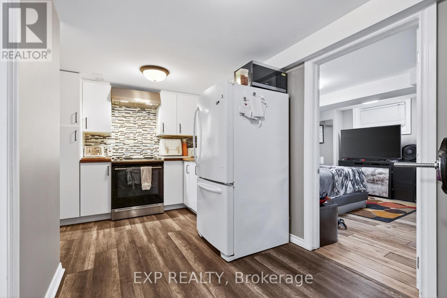
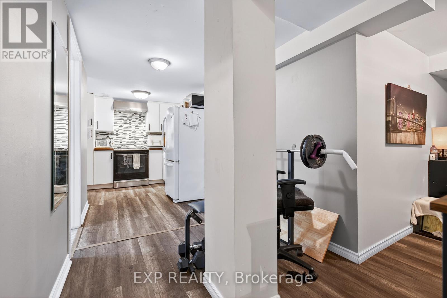
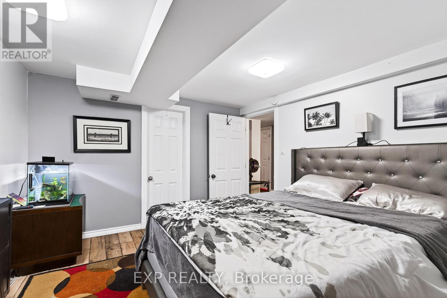
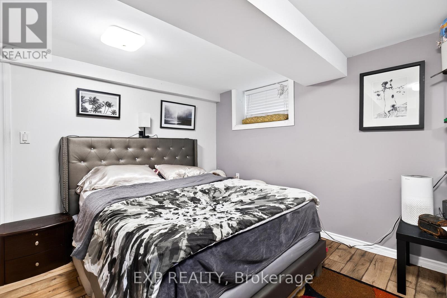
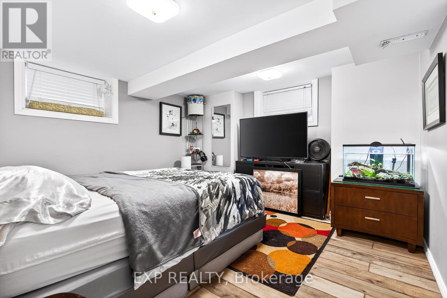
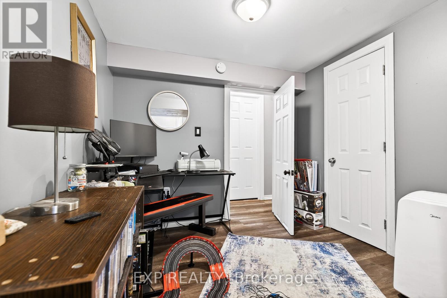
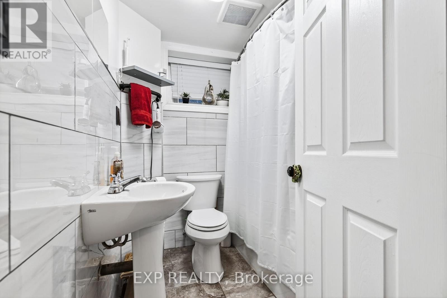
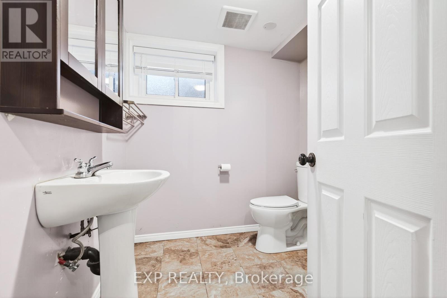
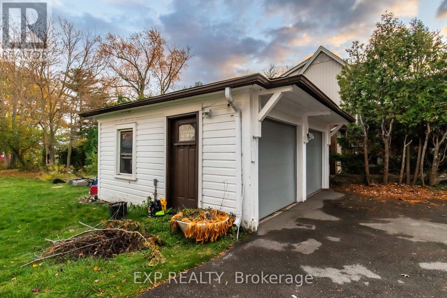
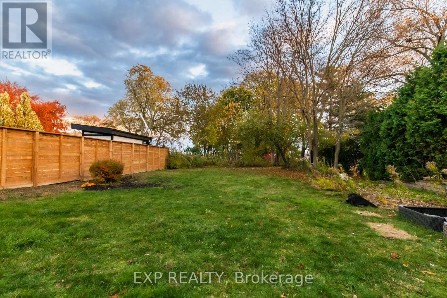
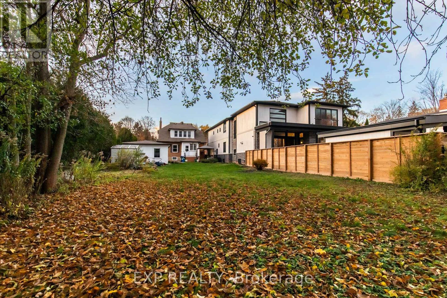
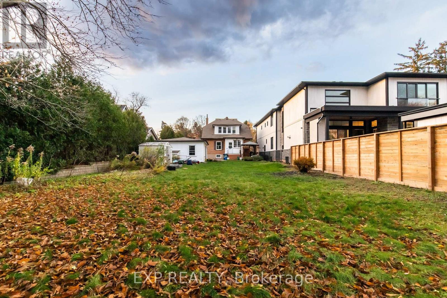
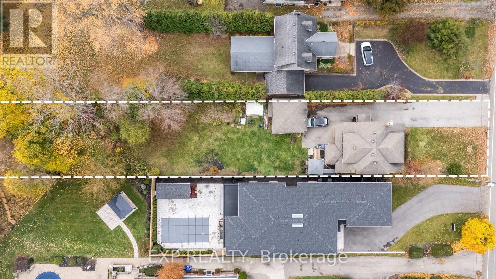
An exceptional opportunity awaits on Burlington's prestigious North Shore Blvd.-a waterfront, 0.56-acre property offering endless potential. With full riparian rights, you can truly enjoy the beauty and privacy of lakeside living.Perfectly located just minutes from the Burlington Golf & Country Club, top-tier amenities, schools, parks, and with effortless access to the 403 and QEW, this location offers convenience without compromising serenity. The property currently features a two-unit, income-producing home, fully tenanted, allowing you to generate revenue while you design, plan, and prepare for your future build. This is an ideal option for investors, builders, or those envisioning a custom luxury residence on the waterfront. Buyers are encouraged to perform their own due diligence. Opportunities of this nature, combining prime location, water access, and future potential-are truly rare. (id:60365)
Property Details
| MLS® Number | W13046918 |
| Property Type | Single Family |
| Community Name | Bayview |
| EquipmentType | Water Heater |
| ParkingSpaceTotal | 6 |
| RentalEquipmentType | Water Heater |
Building
| BathroomTotal | 5 |
| BedroomsAboveGround | 3 |
| BedroomsBelowGround | 2 |
| BedroomsTotal | 5 |
| Age | 51 To 99 Years |
| Appliances | Dishwasher, Dryer, Stove, Washer, Refrigerator |
| BasementFeatures | Apartment In Basement, Separate Entrance |
| BasementType | N/a, N/a |
| ConstructionStyleAttachment | Detached |
| CoolingType | Central Air Conditioning |
| ExteriorFinish | Brick |
| FoundationType | Unknown |
| HalfBathTotal | 2 |
| HeatingFuel | Natural Gas |
| HeatingType | Forced Air |
| StoriesTotal | 2 |
| SizeInterior | 1500 - 2000 Sqft |
| Type | House |
| UtilityWater | Municipal Water |
Parking
| Detached Garage | |
| Garage |
Land
| Acreage | No |
| Sewer | Sanitary Sewer |
| SizeDepth | 498 Ft ,6 In |
| SizeFrontage | 50 Ft ,2 In |
| SizeIrregular | 50.2 X 498.5 Ft |
| SizeTotalText | 50.2 X 498.5 Ft|under 1/2 Acre |
| ZoningDescription | R |
Rooms
| Level | Type | Length | Width | Dimensions |
|---|---|---|---|---|
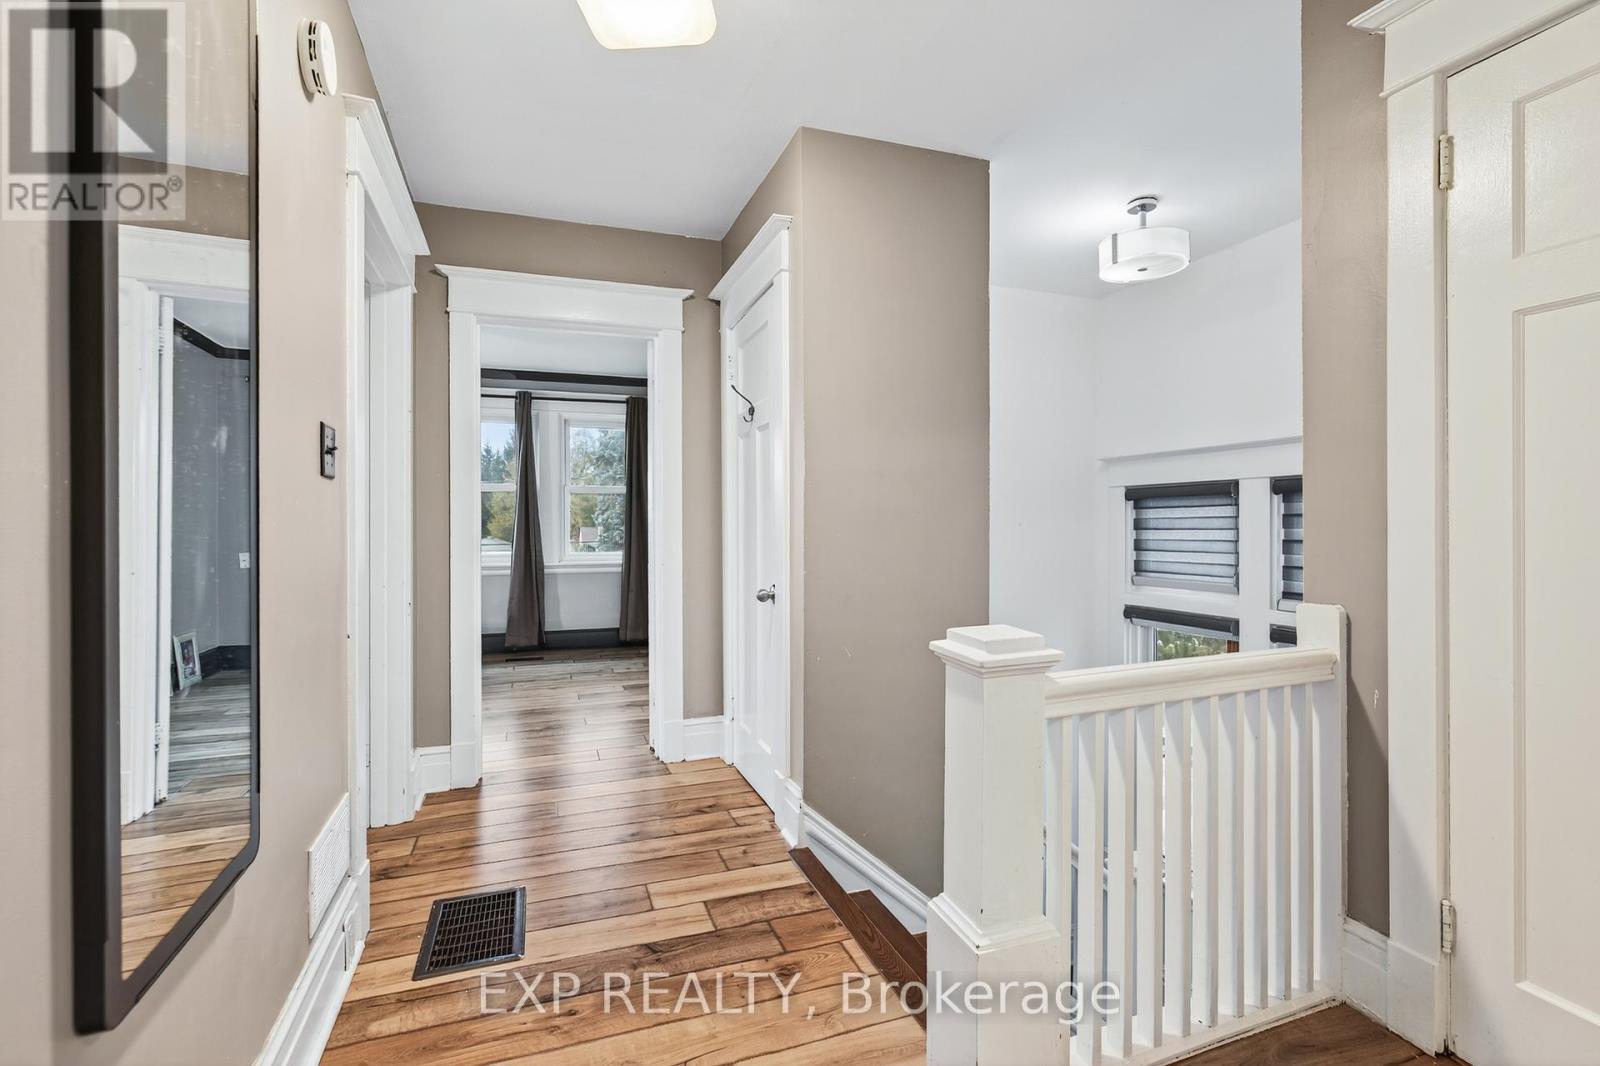
| Second Level | Bathroom | Measurements not available | ||
| Second Level | Primary Bedroom | 3.2 m | 4.36 m | 3.2 m x 4.36 m |
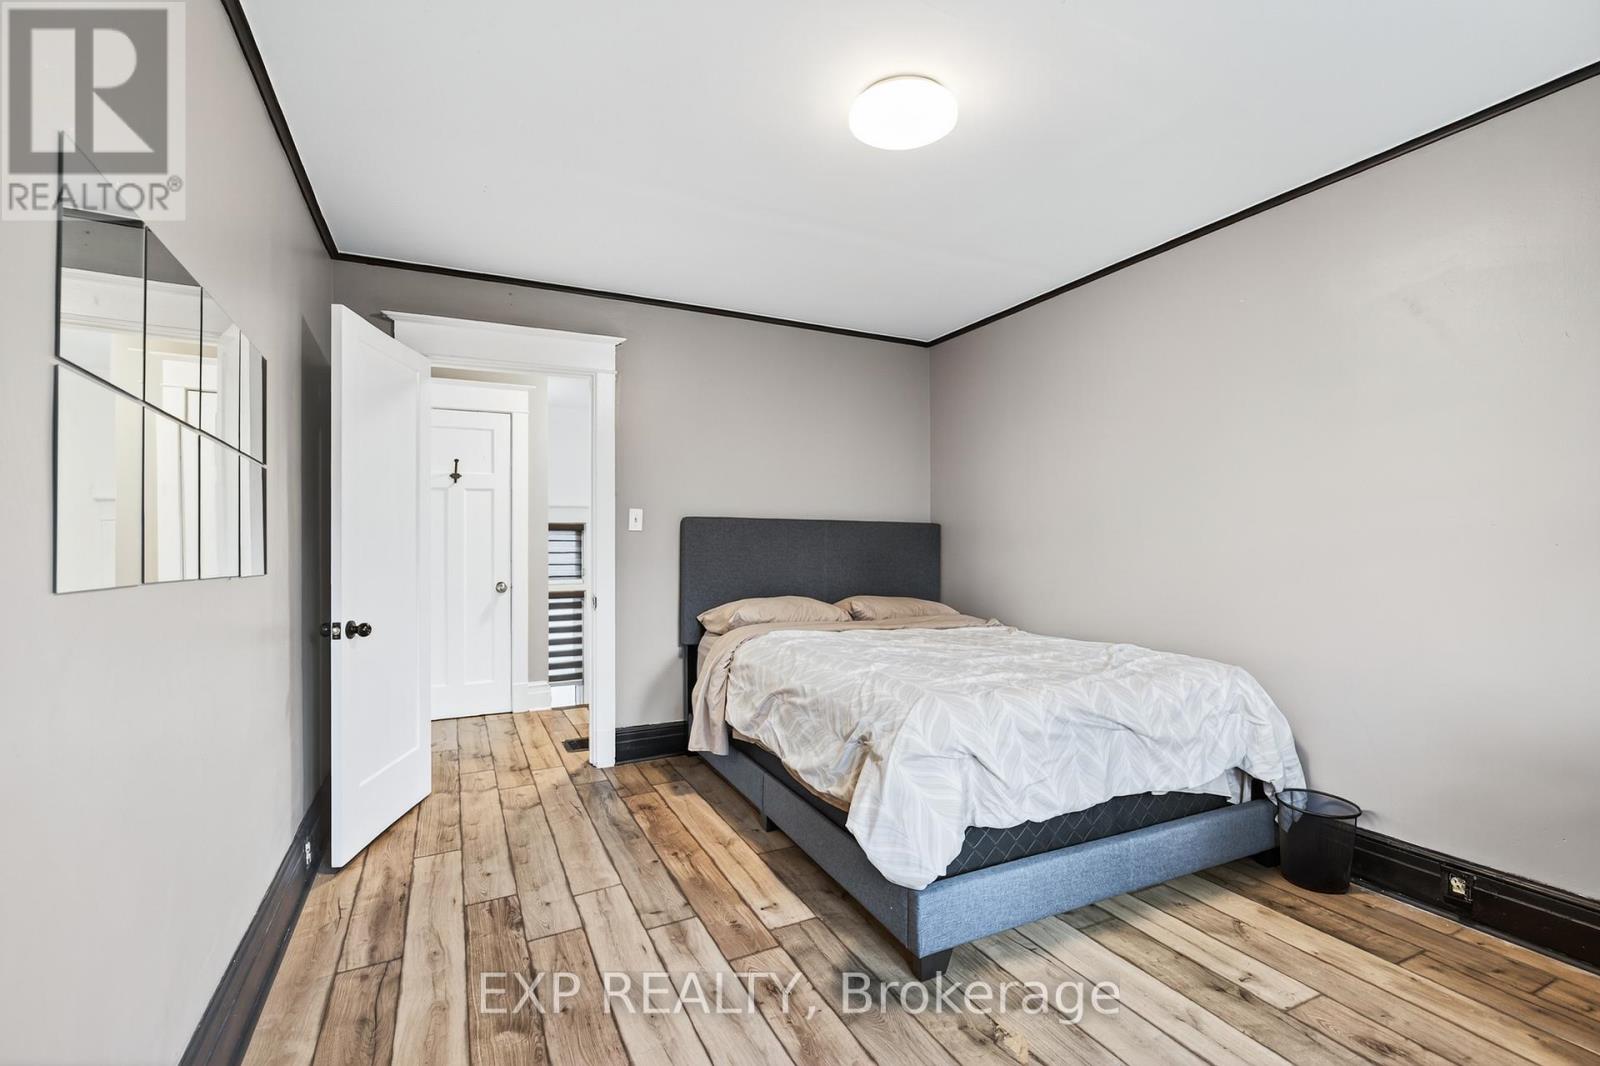
| Second Level | Bedroom | 3.2 m | 4.01 m | 3.2 m x 4.01 m |
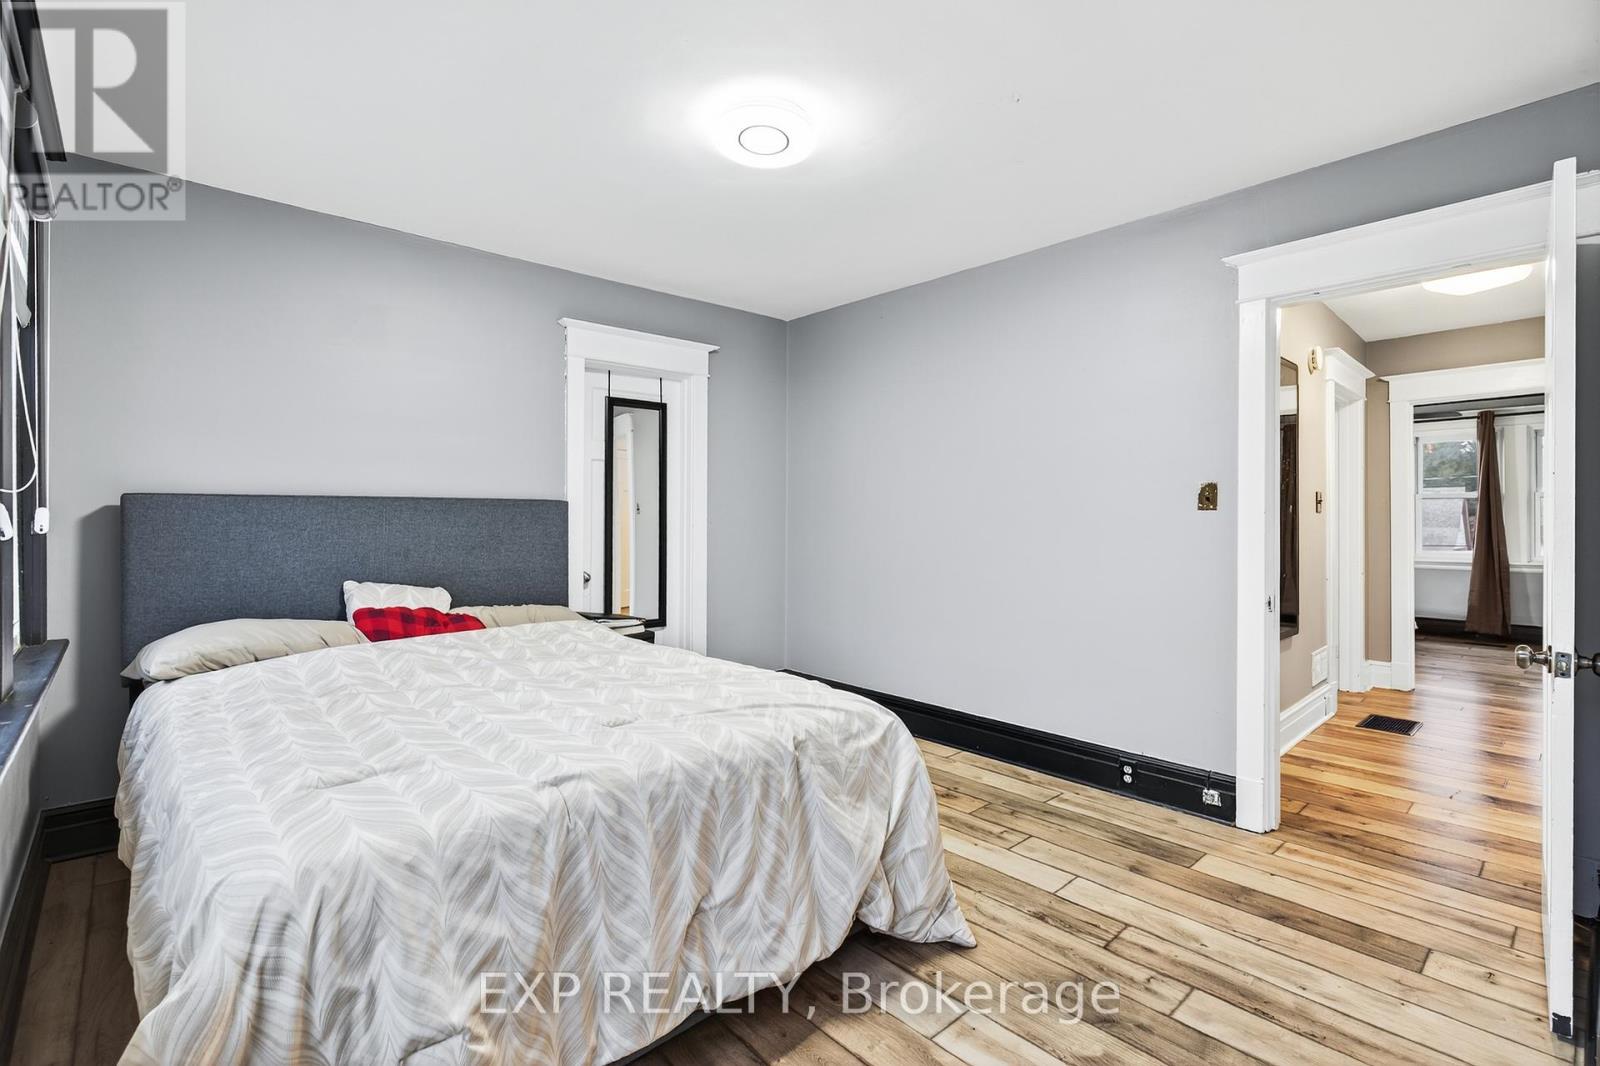
| Second Level | Bedroom | 3.35 m | 3.58 m | 3.35 m x 3.58 m |
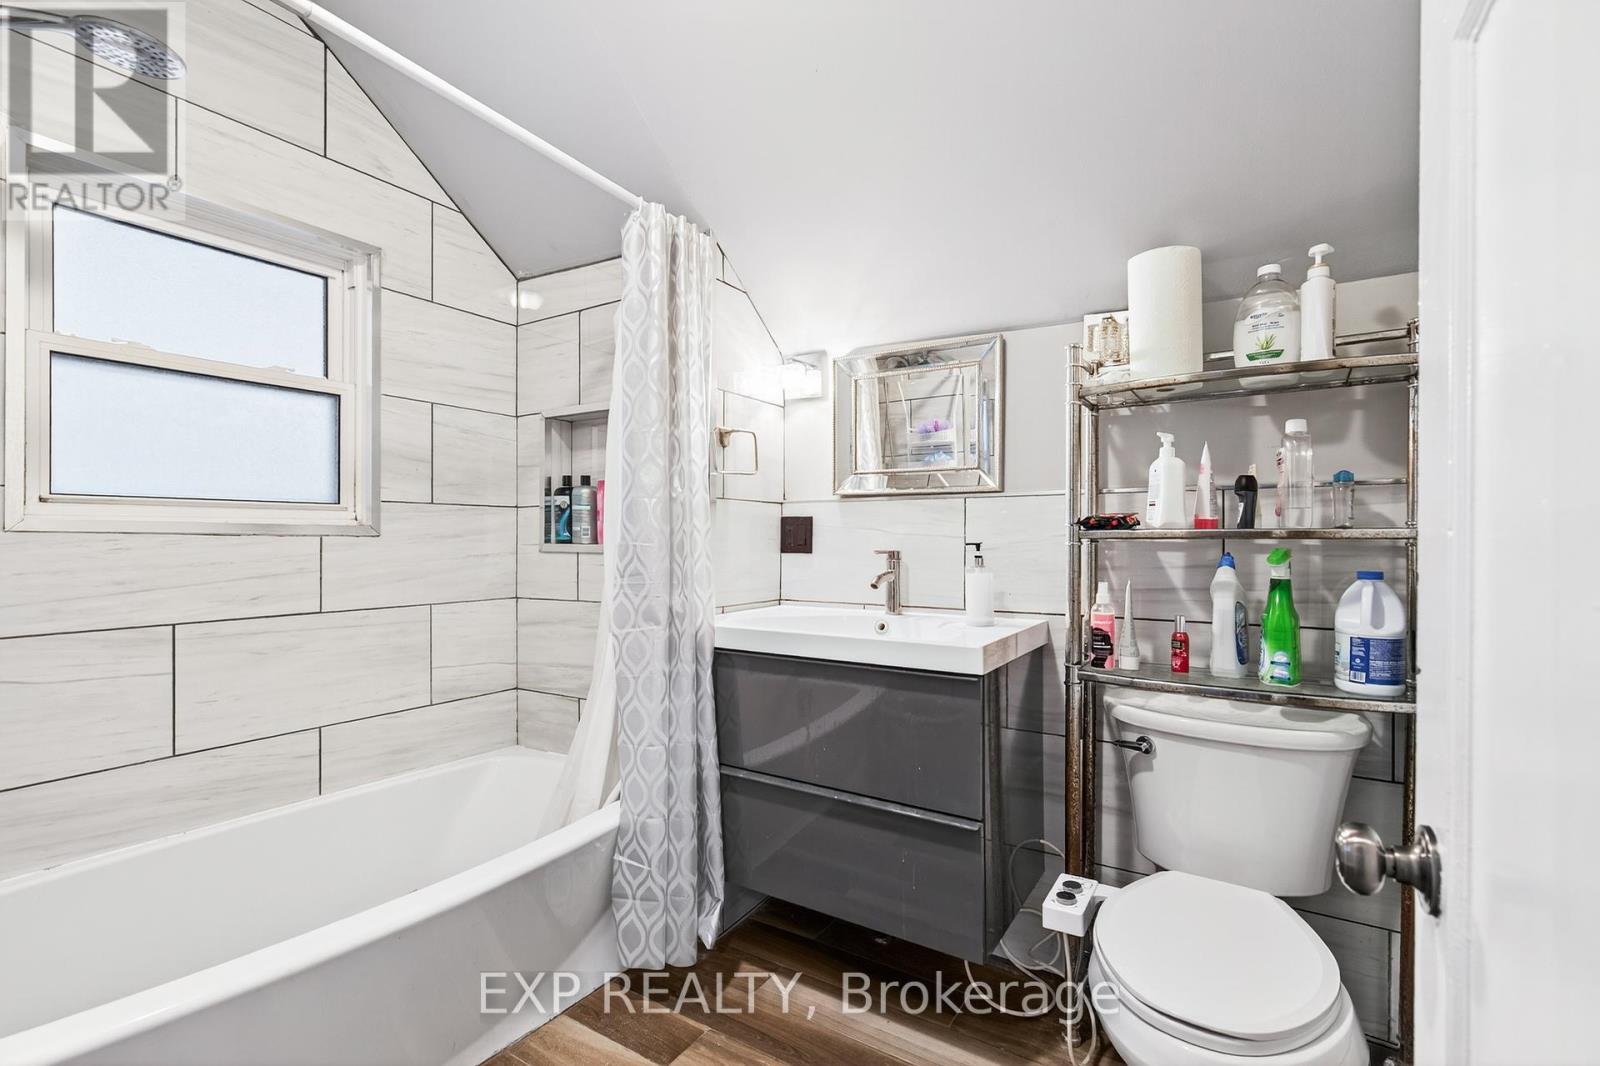
| Second Level | Bathroom | Measurements not available | ||
| Basement | Recreational, Games Room | 7.18 m | 5.76 m | 7.18 m x 5.76 m |
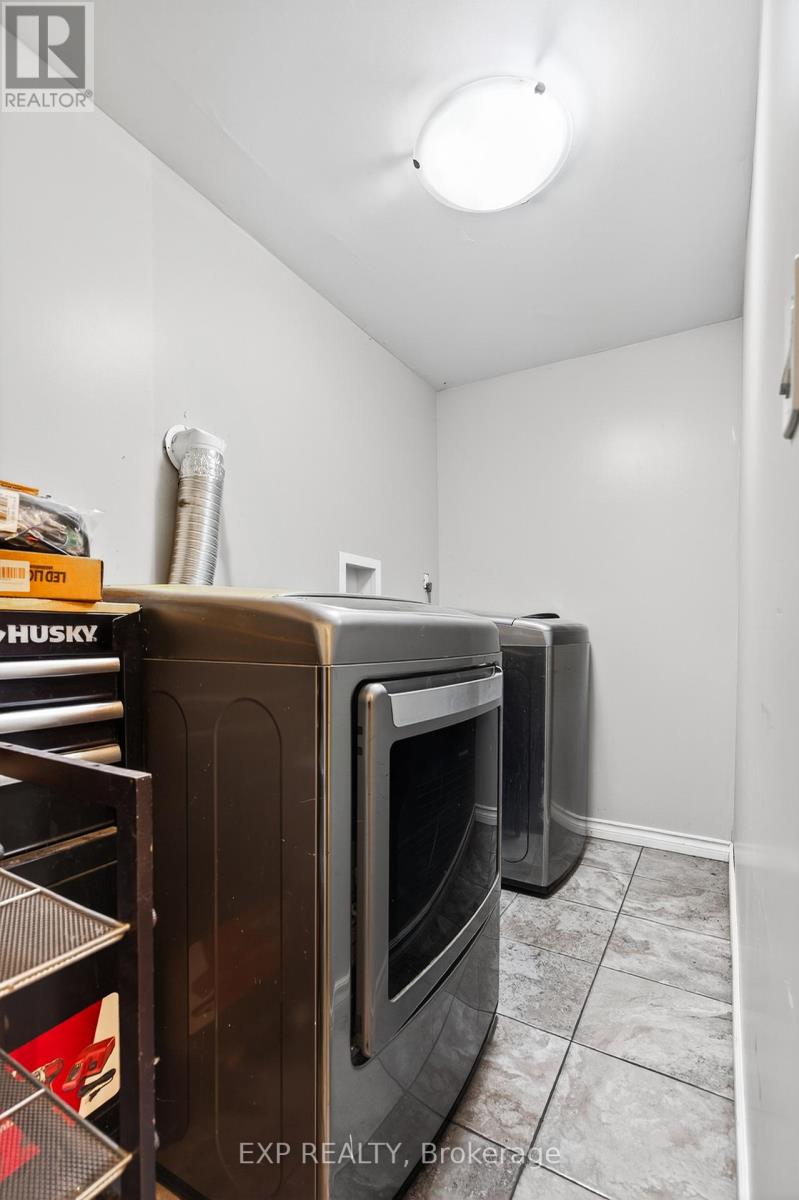
| Basement | Laundry Room | Measurements not available | ||
| Basement | Bathroom | Measurements not available | ||
| Basement | Bathroom | Measurements not available | ||
| Basement | Bathroom | Measurements not available | ||
| Basement | Bathroom | Measurements not available | ||
| Basement | Bathroom | Measurements not available | ||
| Basement | Bathroom | Measurements not available | ||
| Main Level | Living Room | 5.68 m | 4.87 m | 5.68 m x 4.87 m |
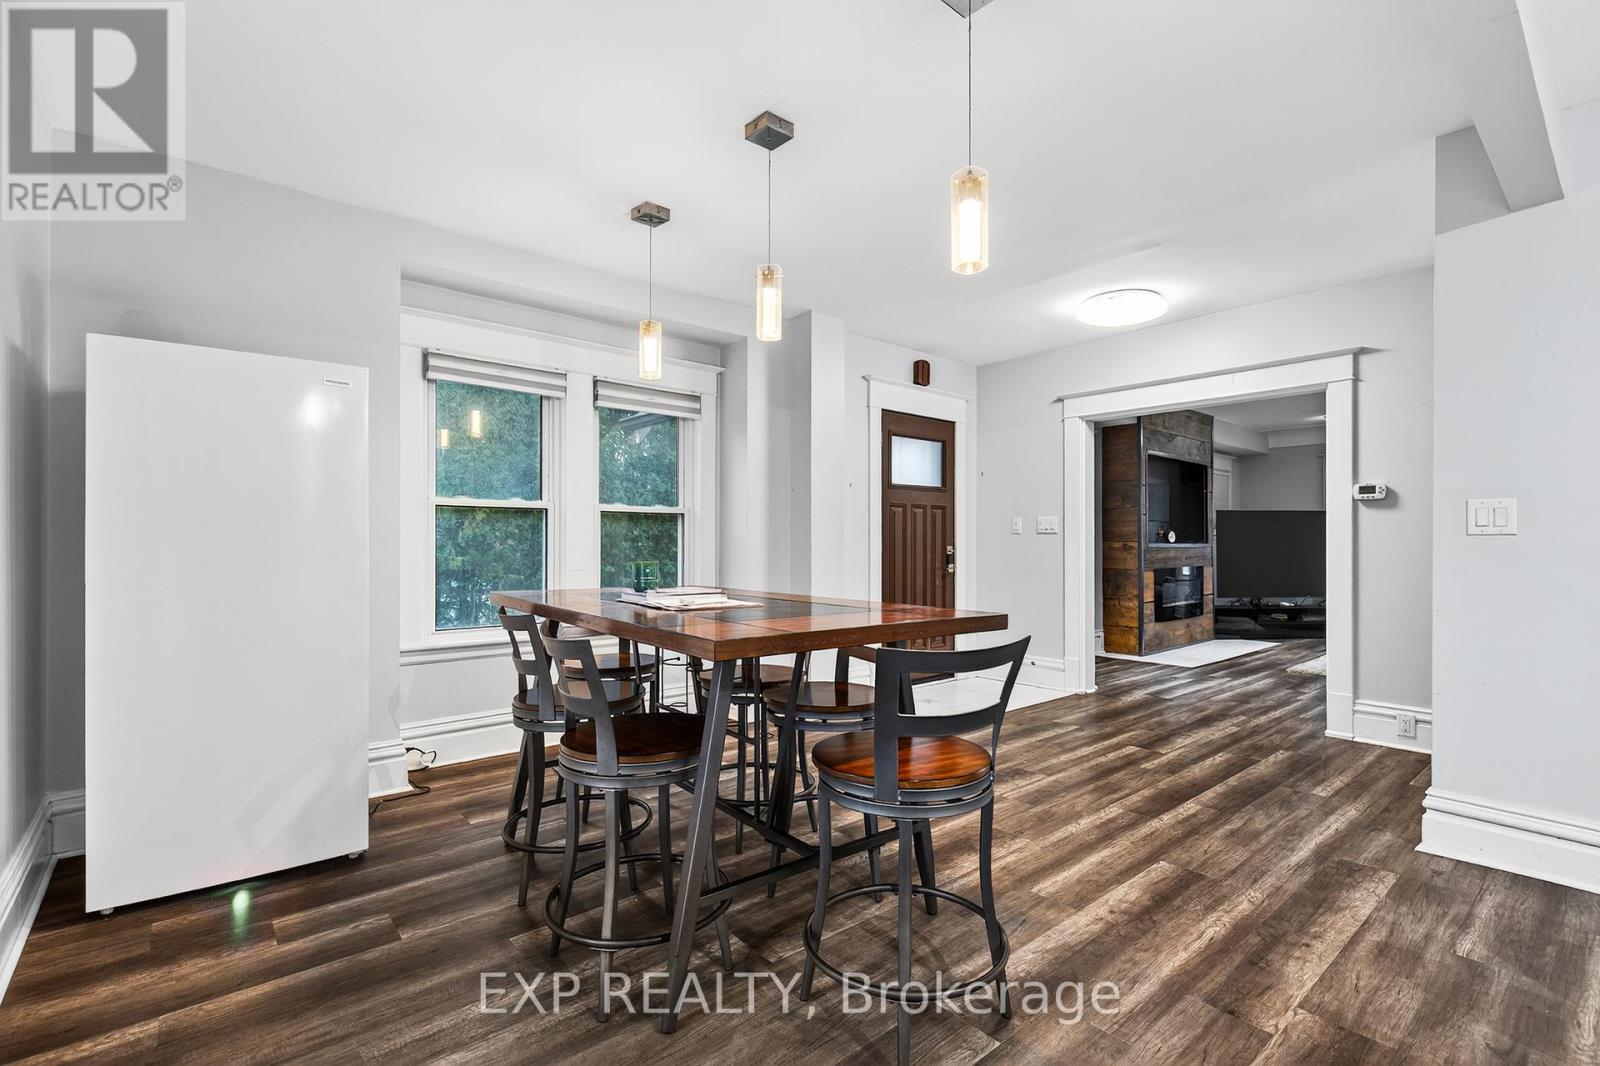
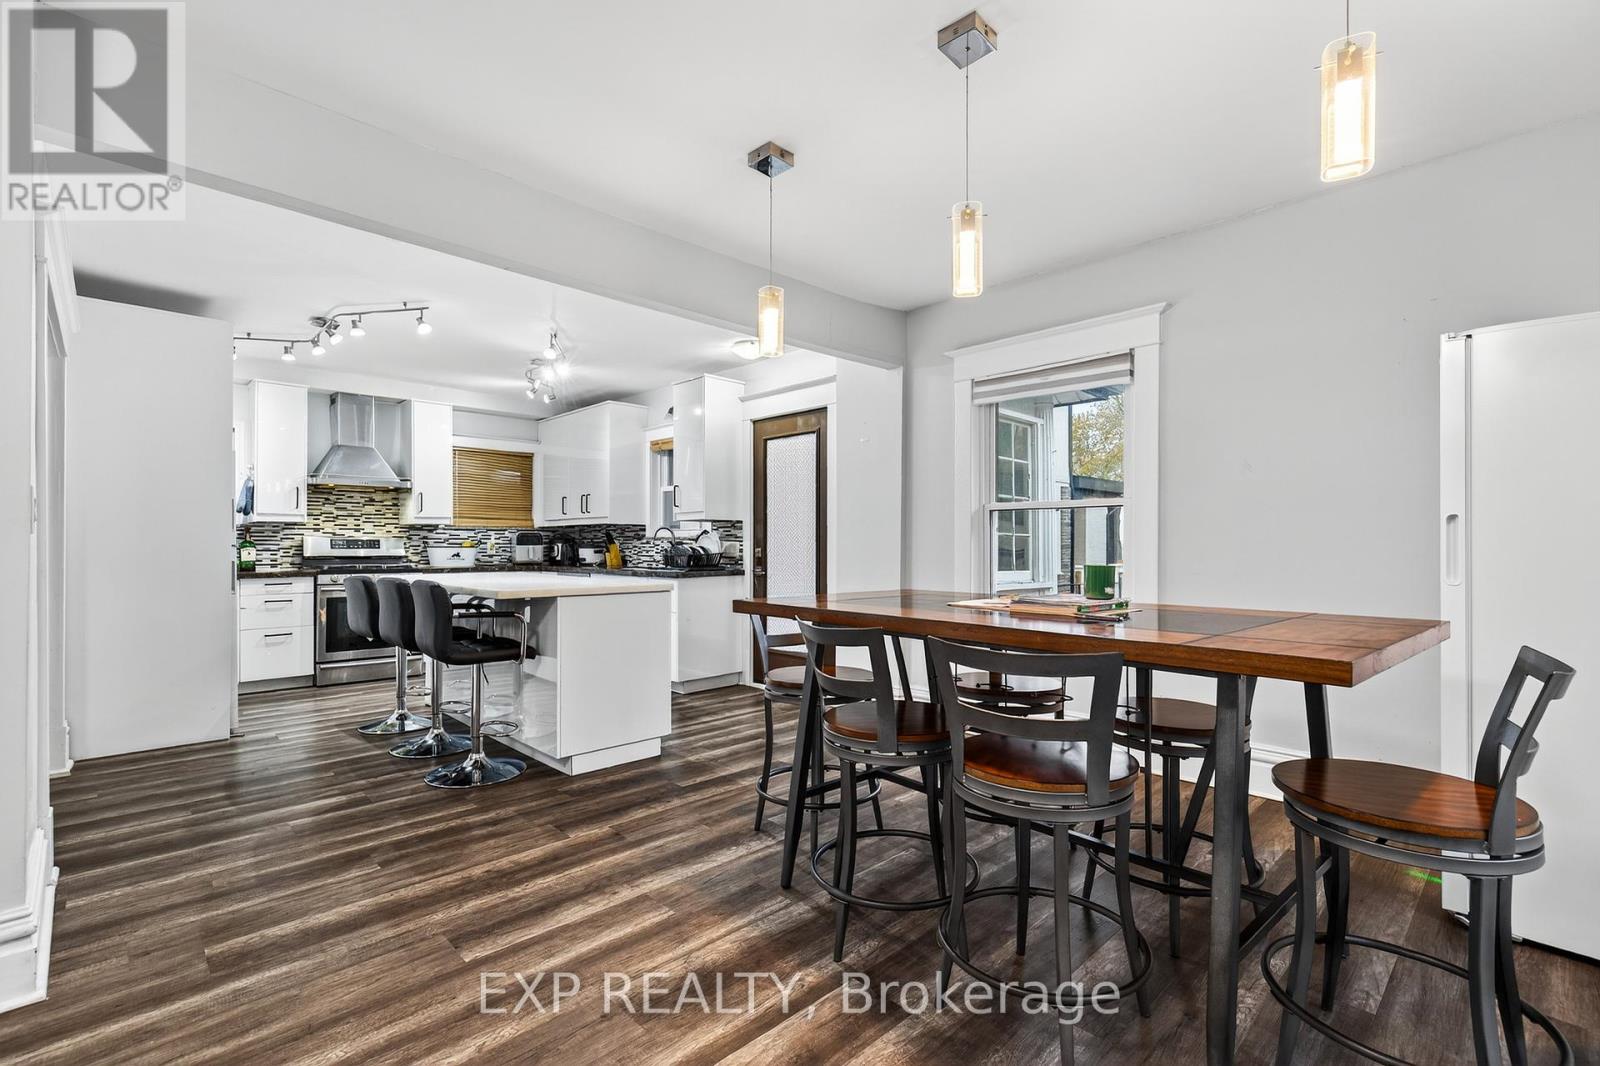
| Main Level | Dining Room | 3.37 m | 3.81 m | 3.37 m x 3.81 m |
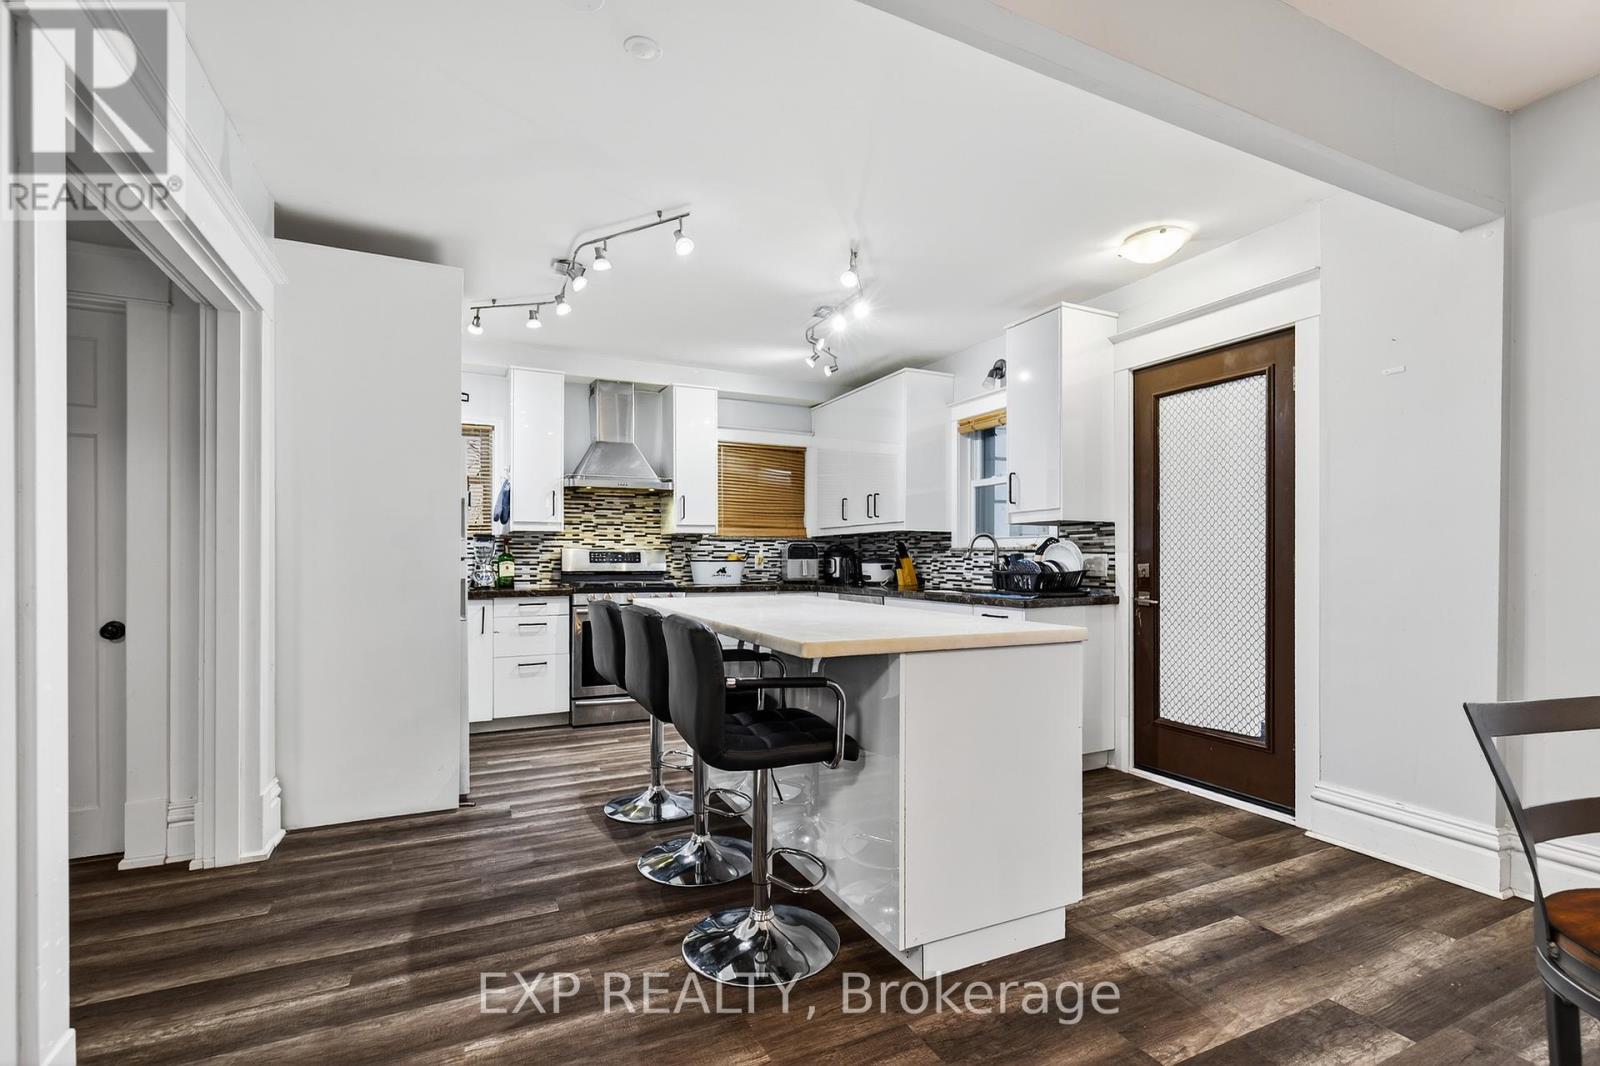
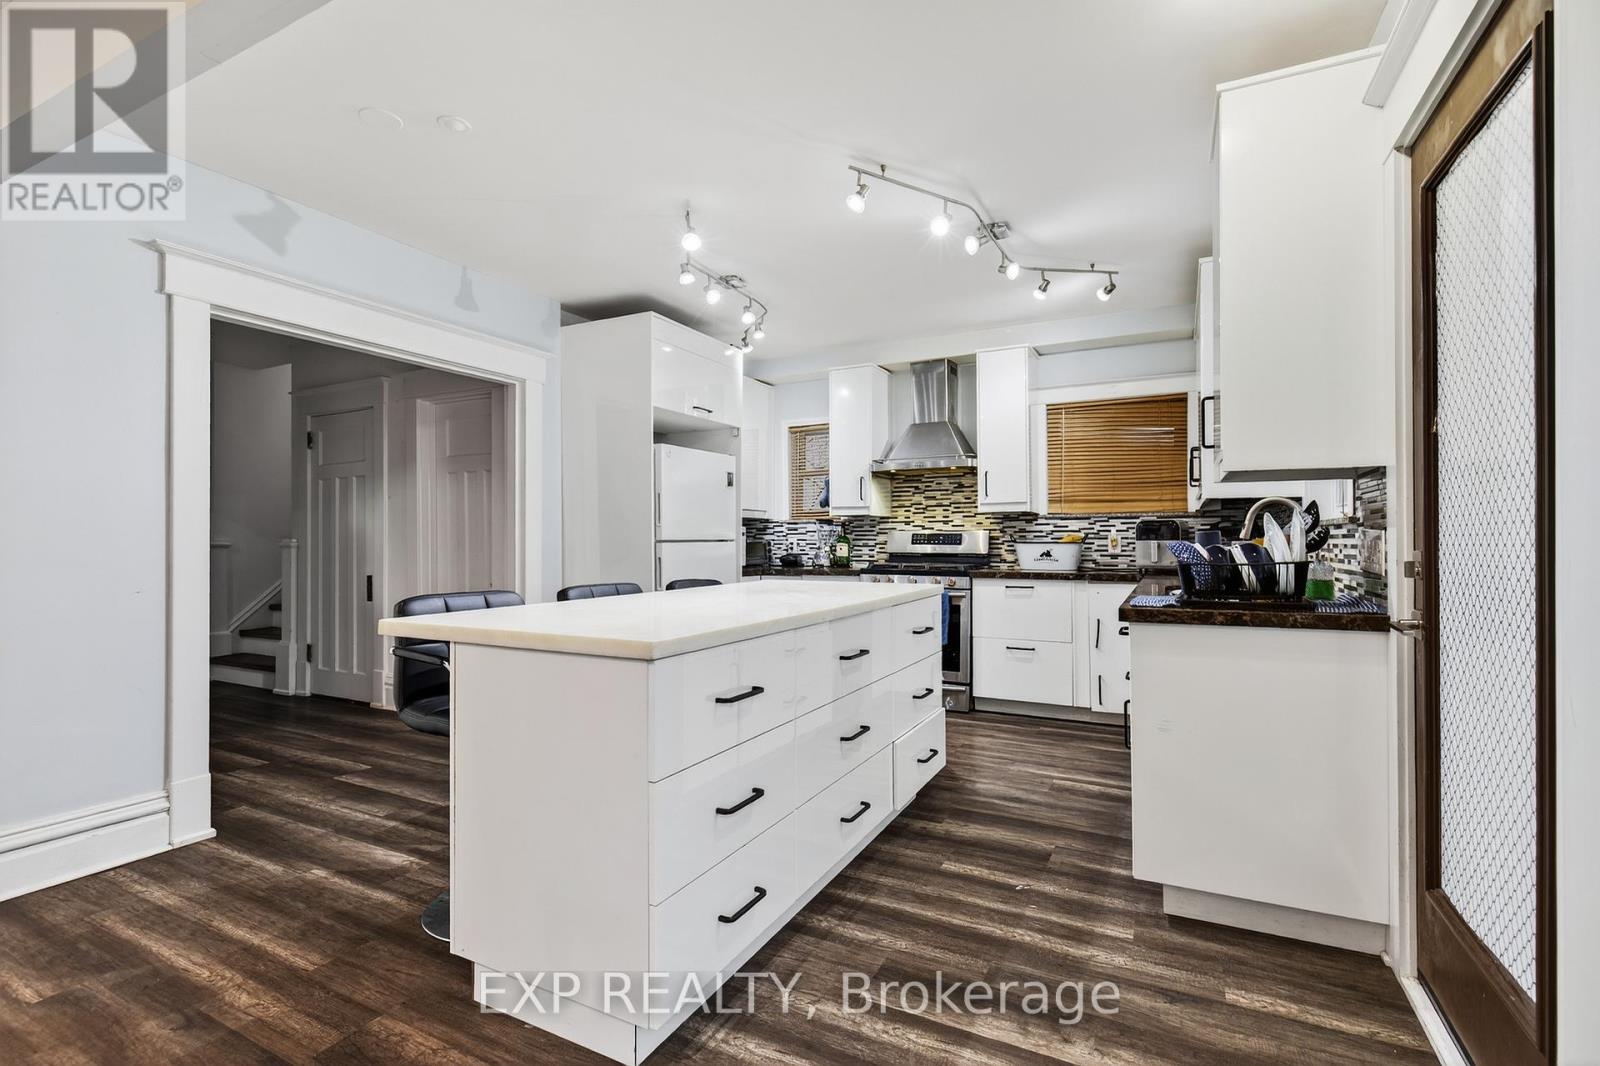
| Main Level | Kitchen | 4.39 m | 3.91 m | 4.39 m x 3.91 m |
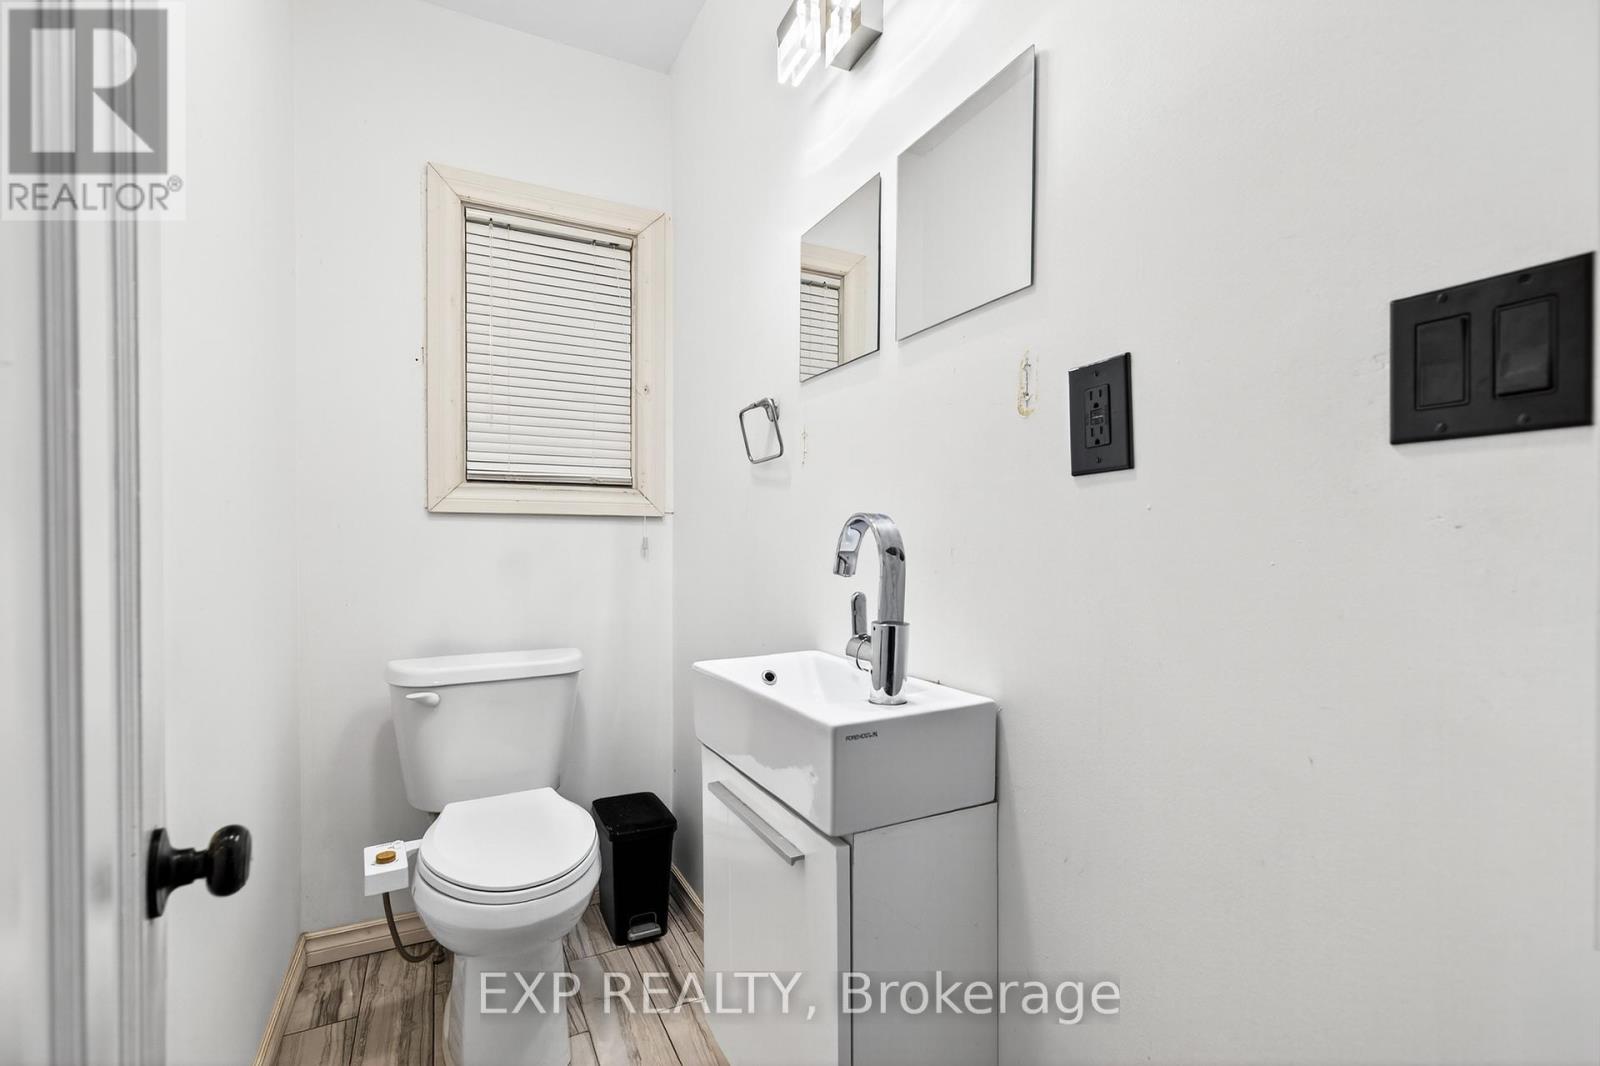
| Main Level | Bathroom | Measurements not available | ||
| Main Level | Den | 3.2 m | 3.09 m | 3.2 m x 3.09 m |
https://www.realtor.ca/real-estate/29660107/316-north-shore-boulevard-w-burlington-bayview-bayview
Richard Oyekunle
Salesperson
4711 Yonge St 10th Flr, 106430
Toronto, Ontario M2N 6K8

The trademarks REALTOR®, REALTORS®, and the REALTOR® logo are controlled by The Canadian Real Estate Association (CREA) and identify real estate professionals who are members of CREA. The trademarks MLS®, Multiple Listing Service® and the associated logos are owned by The Canadian Real Estate Association (CREA) and identify the quality of services provided by real estate professionals who are members of CREA. The trademark DDF® is owned by The Canadian Real Estate Association (CREA) and identifies CREA's Data Distribution Facility (DDF®)
May 19 2026 02:46:17
Toronto Real Estate Board
Exp Realty

© 2026 Proptech Realty Inc., Brokerage.