
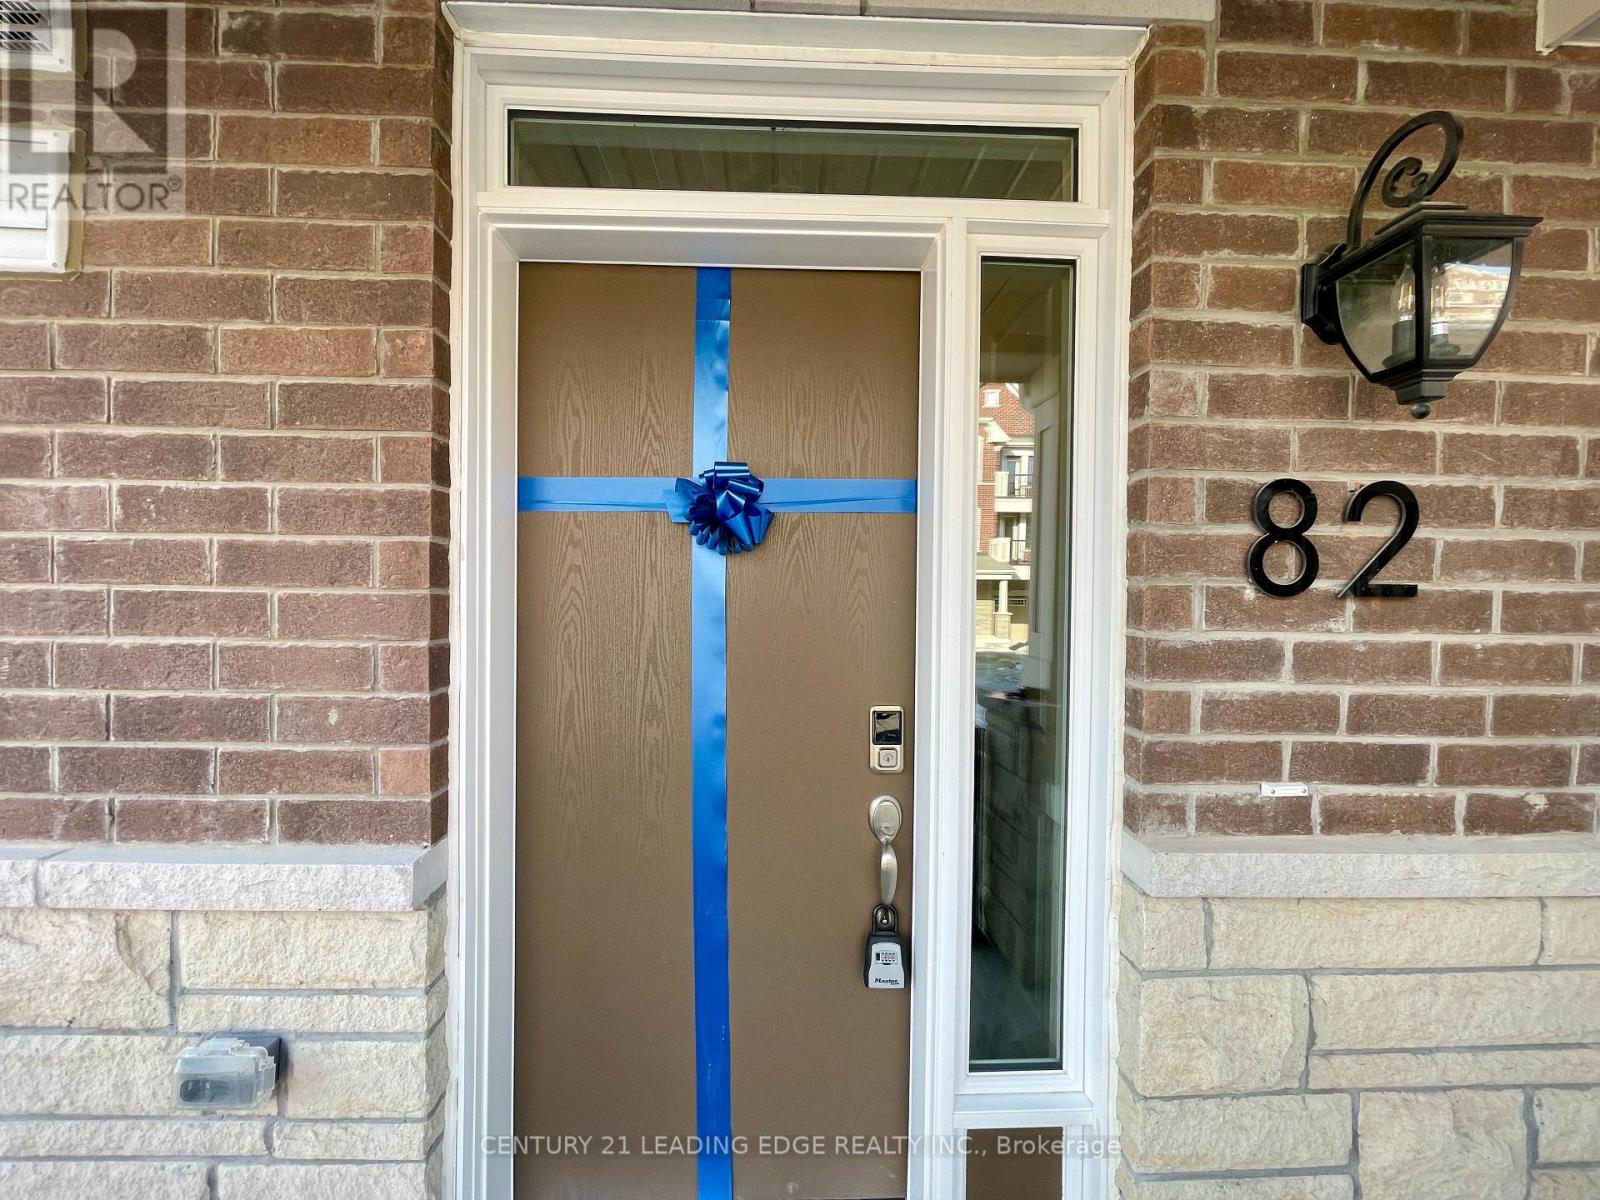
82 Avani Avenue
Markham, Ontario
Brand new - Never lived in luxury townhome with a double-car garage, ideally located at Woodbine Avenue and Elgin Mills Road in one of Markham's most desirable emerging communities. This 3-storey townhouse offers a bright and modern layout, elegant finishes, and exceptional functionality throughout. The designer kitchen features a premium luxury package with soft close cabinetry, quartz countertops, a spacious centre island, stainless steel appliances. A walk-out to a private balcony. A highly sought-after ground-floor layout includes a fourth bedroom with its own ensuite, ideal for extended family, a nanny suite, or a private home office. Enjoy additional outdoor living on the expansive rooftop terrace with peaceful neighbourhood views, perfect for relaxing or entertaining. Conveniently situated just minutes from Highway 404, Liberty Square, Costco, Angus Glen Community Centre, and Mount Joy GO Station, this exceptional home is also surrounded by top-ranking schools, parks, golf courses, and premier shopping, offering the perfect blend of luxury, comfort, and convenience. (id:60365)
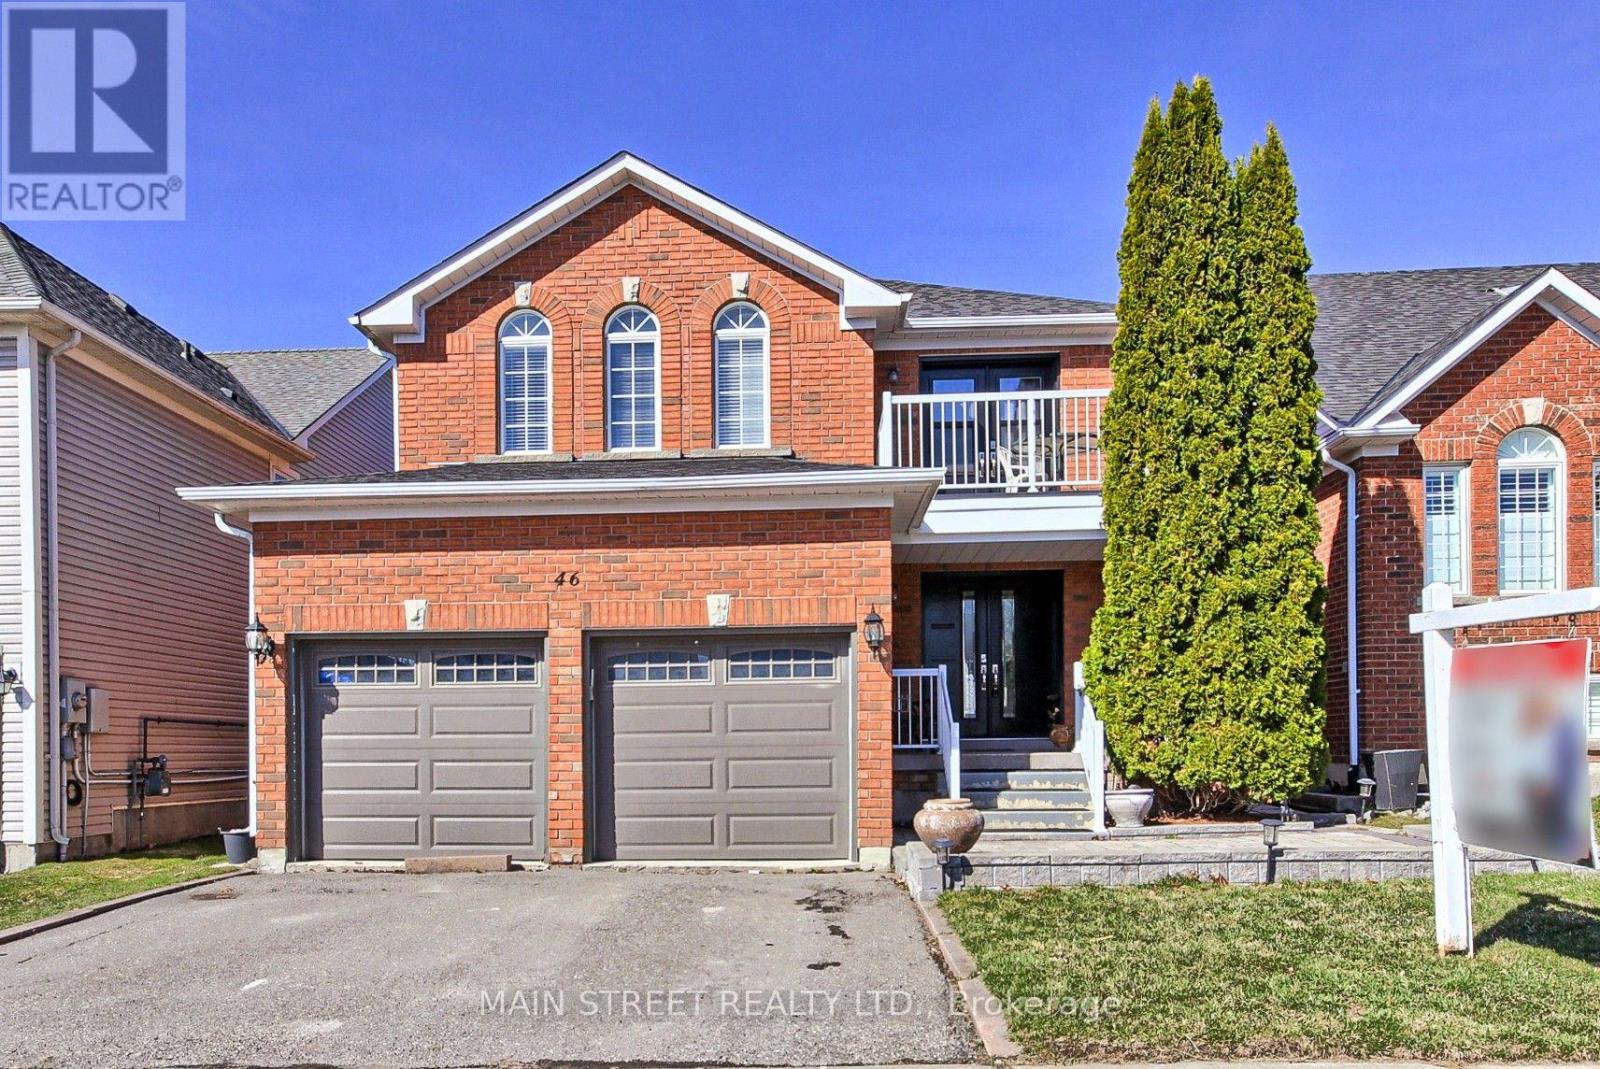
46 Silverstone Crescent
Georgina, Ontario
Family Sized Detached Home w/ Over 3200 Sq Ft. of Finished Living Space! Originally a 4 Bedroom Model Turned Into Large 3 Bedroom Home! Featuring 3 + 2 Bedrooms, 4 Bathrooms, Practical Eat-In Kitchen Overlooking The Sun Filled Vaulted Ceiling Family Room w/ Cornered Gas Fireplace, Separate Living/Dining Room Combo, Spacious Primary Features 4pc. Ensuite, Walk-in Closet & Private Balcony! Oversized 2nd Bedroom w/ His & Hers Closets, 3rd w/ Double Closet, Bonus Main Floor Laundry Room, Fully Finished Basement Makes Entertaining a Breeze w/ Large Rec Room, 2 Bedrooms, 2nd Kitchen & 3 Pc. Bath! One Bedroom is Sound Proofed and Currently Being Used as a Music Studio! Basement Could be Offered as an In-Law Suite! Fully Fenced Yard Perfect for Kids and Furry Friends! New Carpet (25), Freshly Painted (25), New Doors (22), New Roof (21), New Garage Door (20). Steps to School, Transit, Parks, Walking Trails, HWY Access, Lake, Shopping, Fantastic Restaurants & Much, Much More! (id:60365)
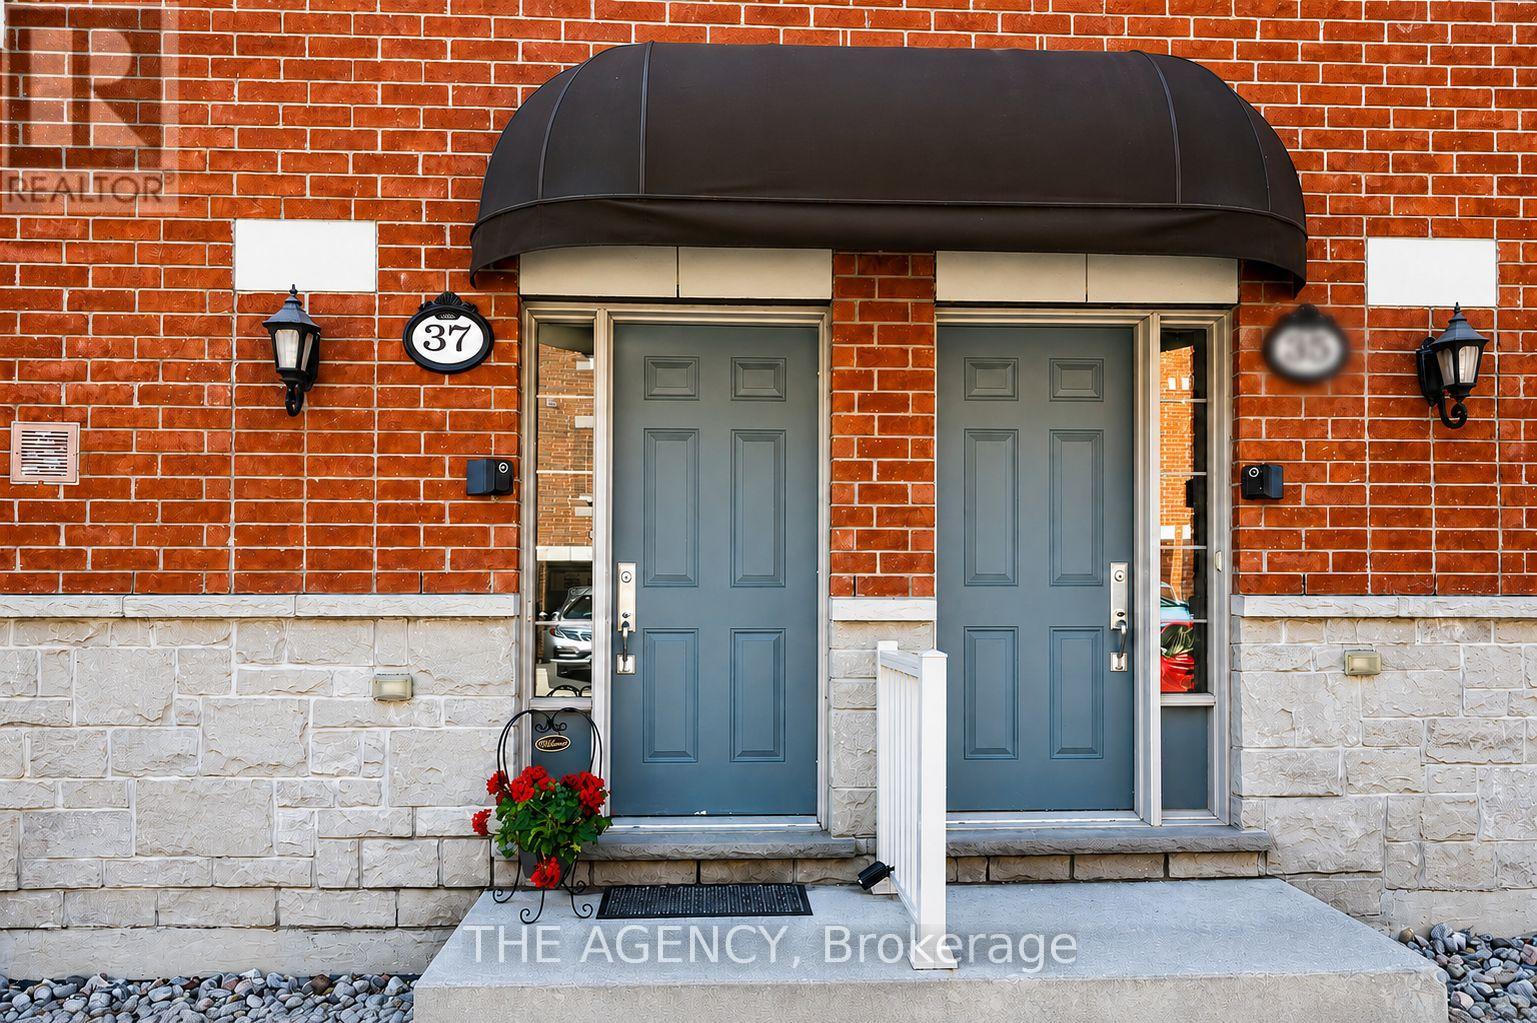
37 Ormerod Lane
Richmond Hill, Ontario
Rare Opportunity in Hampshire Mews by Award Winning Heathwood Homes, a Layout That Truly Delivers Where Others in This Complex Fall Short. This Spacious Urban Condo Townhome in the Heart of Sought After Devonsleigh, Richmond Hill Offers 1,133 Sq Ft Above Grade + 144 Sq Ft Below Grade Per Mpac 1,277 Sq Ft of Total Finished Living Space. As You Make Your Way Up to the Main Level, a Dramatic 17 Ft Ceiling Soars Above You - an Architectural Statement That Commands Attention and Sets the Tone for Everything That Follows. Here is What Buyers Who Have Toured This Home Will Immediately Recognize: This Home Features Two Bedrooms, Both Bedrooms Are Generously Sized, Each Offering Its Own Private Ensuite Bathrooms and Walk-in Closet - a Level of Privacy and Independence That Most Units in This Neighbourhood Simply Fall Short. No Shared Bathrooms. No Compromises. Ever. A Beautifully Positioned 2-pc Guest Washroom on the Main Floor Ensures Visitors Always Have Their Own Dedicated Space, Completely Separate From Your Private Upper Level a Thoughtful Detail That Owners Here Genuinely Appreciate Every Single Day. 3 Bathrooms Total Each Private, Each Purposeful, Each Earned. The Bright Open- Concept Kitchen, Living and Dining Area Flows Effortlessly to a Private Walkout Balcony - the Kind of Everyday Luxury That Never Gets Old. Direct Interior Garage Access + Private Driveway (Total of 2 Parking Spaces). Abundant Surface Visitor Parking at the Front of the Complex. Low Maintenance Fees - Maximum Lifestyle, Minimum Overhead. Walk to Richmond Hill H.s. (Fraser Inst. 8.8/10, #28 in on). Mins to St. Therese of Lisieux C.h.s. (10/10, #1 in on), Corpus Christi Catholic Elem. (95% English Eqao, York Cdsb), MacKenzie Health Hosp., Viva Rapid Transit, Richmond Hill Go Station, Hwy 404 & 407, Costco, Upper Yonge Place, Groceries, Restaurants, Parks and Much More! (id:60365)
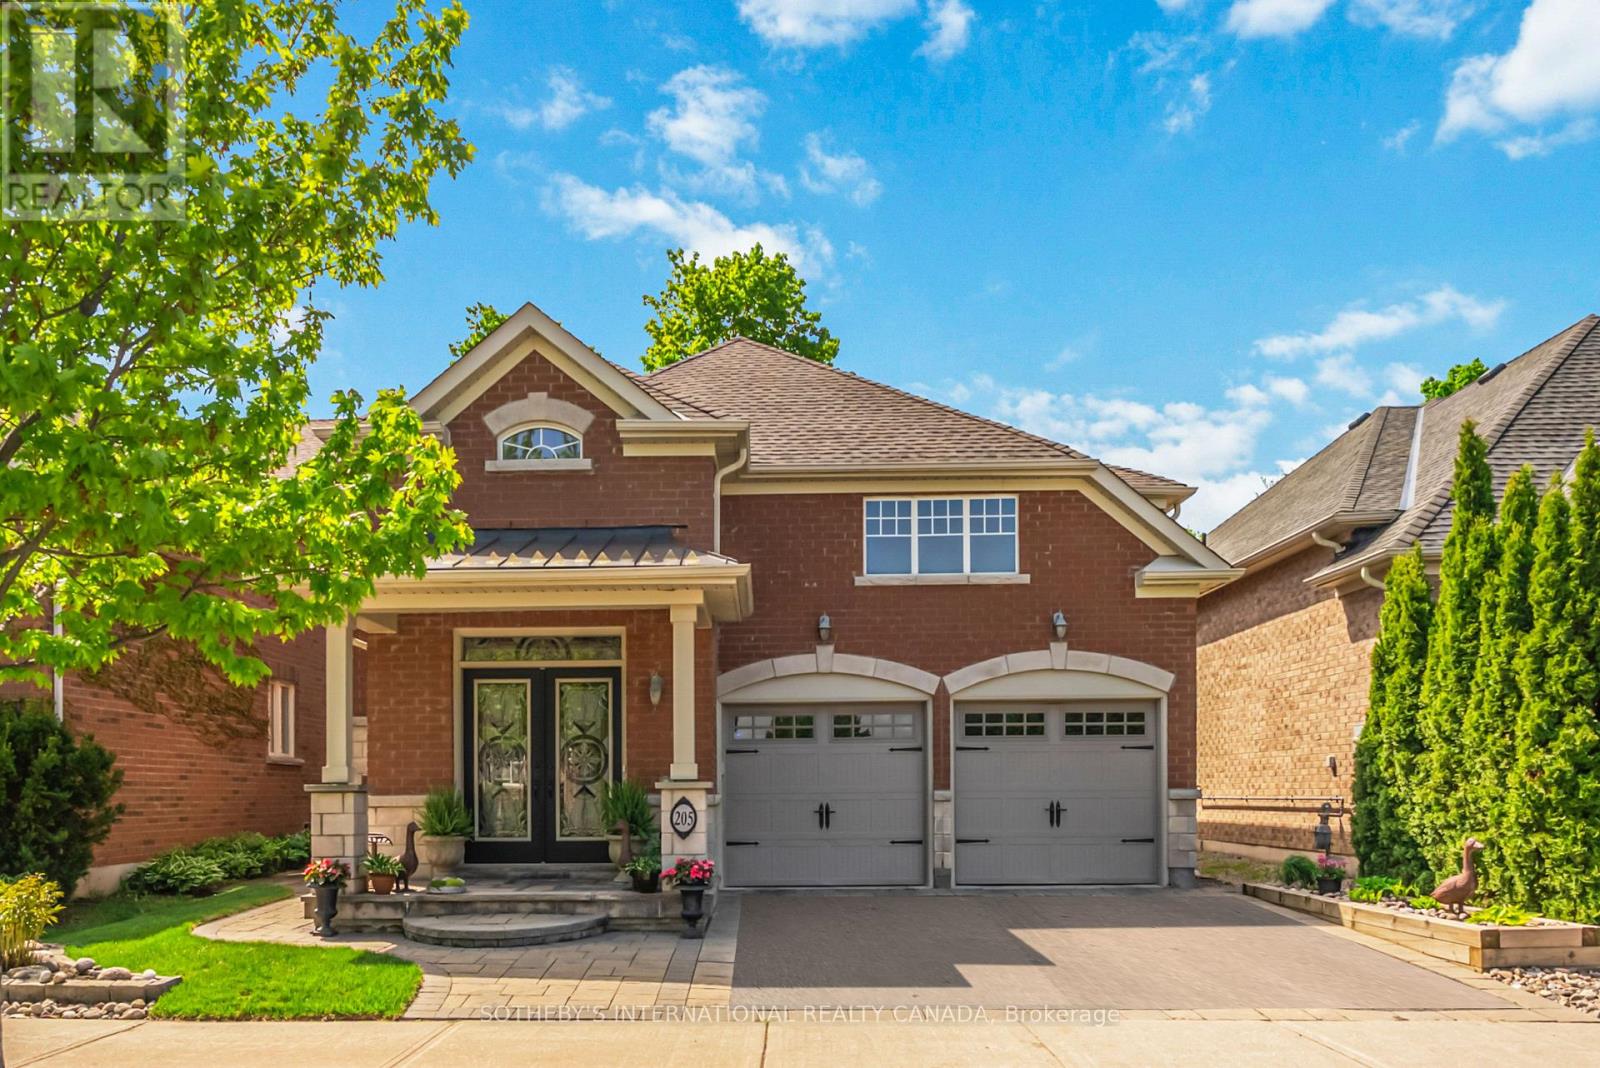
205 Sandale Road
Whitchurch-Stouffville, Ontario
Discover this stunning raised bungalow featuring a double car garage, ideally situated in the heart of Stouffville. Offering over 2,500 sq. ft. of beautifully finished living space on a premium 102' deep lot with sought-after southern exposure. This exceptional residence perfectly blends modern elegance with everyday comfort. Thoughtfully designed with an elegant open-concept layout, this home features spacious bedrooms, three full bathrooms, hardwood flooring throughout, and numerous high-end upgrades. Bright and impeccably maintained, every detail has been carefully curated to create a sophisticated yet welcoming living experience. The main level is designed for both comfortable living and effortless entertaining, showcasing a spacious primary suite complete with a private ensuite, a second bedroom or office, an additional full bathroom, elegant formal living and dining areas, Hunter Douglas power shades, and a laundry room for added convenience. The seamless flow and abundance of natural light make it ideal for hosting gatherings of any size. The finished lower level impresses with high ceilings and oversized windows that flood the space with natural light, creating a warm and inviting atmosphere rarely found in bungalow living. Complete with an entertainment area, an additional bedroom, and a full bathroom, this versatile space is perfect for family and guests. Outside, the professionally landscaped front and back yards offer a peaceful and private retreat, ideal for relaxing evenings or outdoor entertaining in style. This is a unique opportunity to own a beautifully upgraded home in one of Stouffville's most desirable communities. (id:60365)
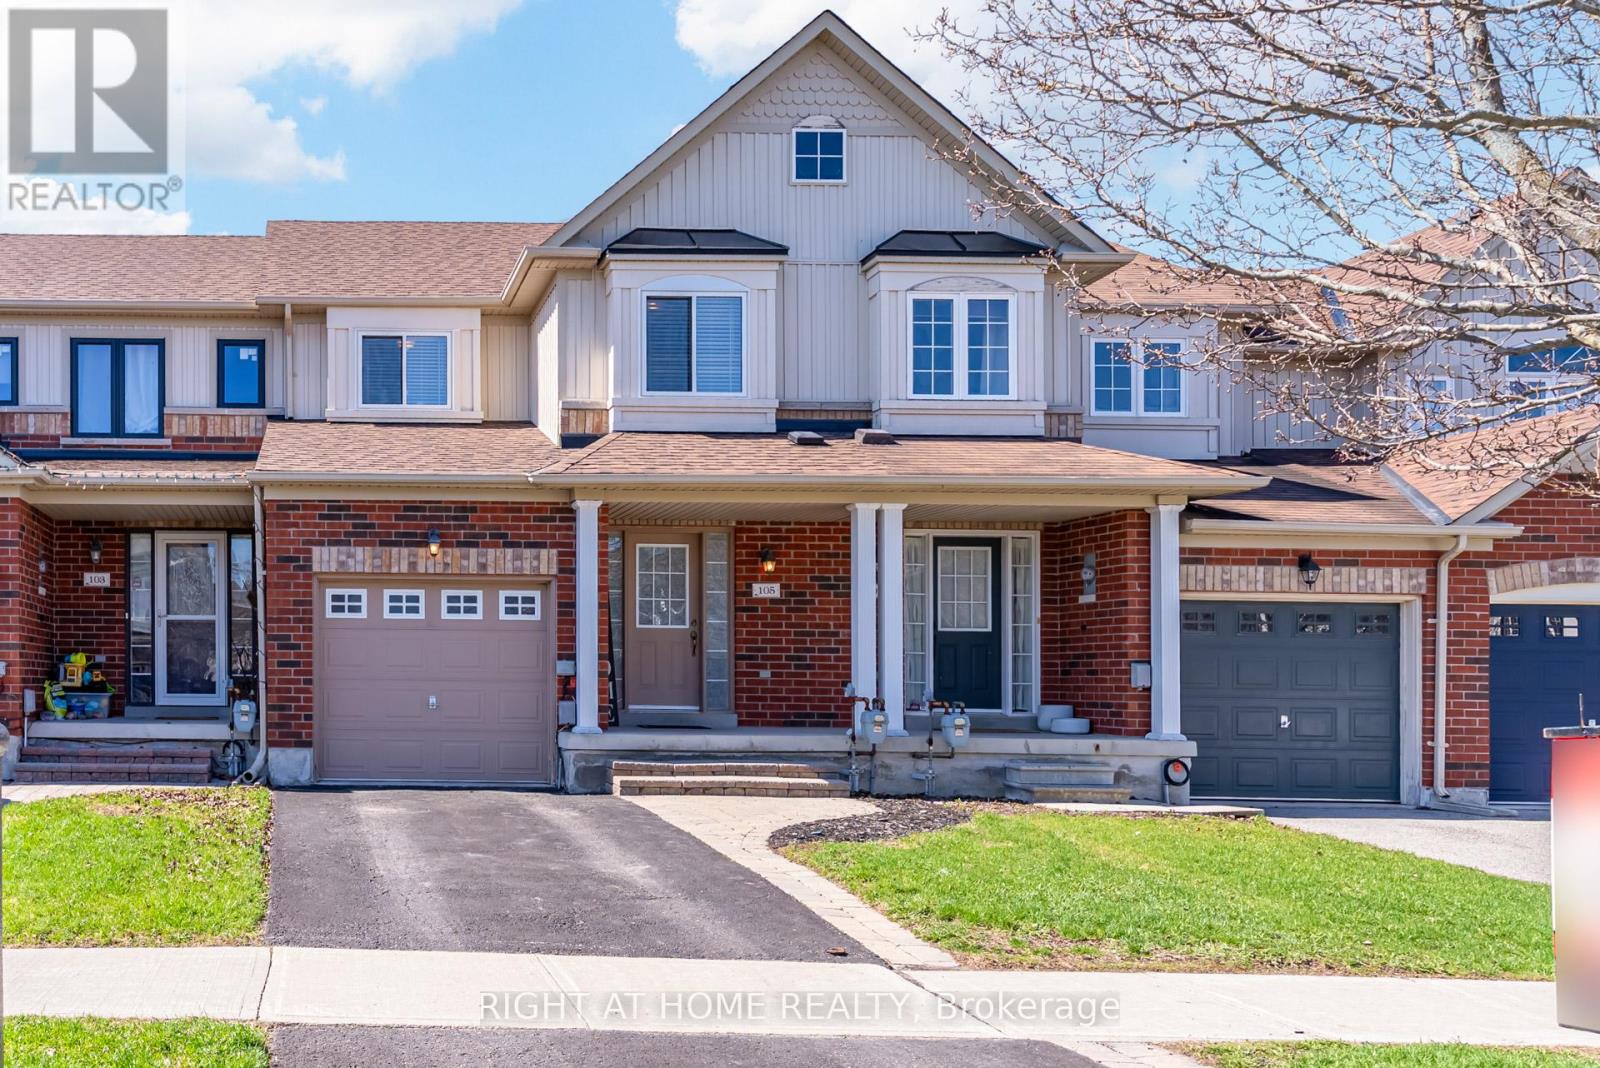
105 Hammill Heights
East Gwillimbury, Ontario
Welcome to this beautiful 3-bedroom, 2.5-bathroom townhouse located in one of East Gwillimbury's most welcoming, family-friendly communities. This well-appointed home features an open-concept main floor, ideal for both everyday living and entertaining. The kitchen offers tile flooring, stainless steel appliances and a convenient eat-in area. The kitchen seamlessly flows into the bright living room complete with laminate flooring, a cozy fireplace and a walk-out to a private balcony. A powder room on the main level creates added convenience. Upstairs the primary bedroom features laminate flooring, a walk-in closet and a 3-piece ensuite. The second and third bedrooms both offer laminate floors, closets and large windows providing plenty of natural light. A 3-piece bathroom completes the upper level. The unfinished basement is ready for your personal touch that will be perfect for future additional living space. Basement has a walk-out to backyard. Enjoy backing onto a peaceful ravine with no neighbours behind, offering serene views of trees and nature. Conveniently located just steps to schools, parks, trails, with quick access to Highway 404 for easy commuting. This home offers the perfect blend of comfort, privacy and convenience. (id:60365)
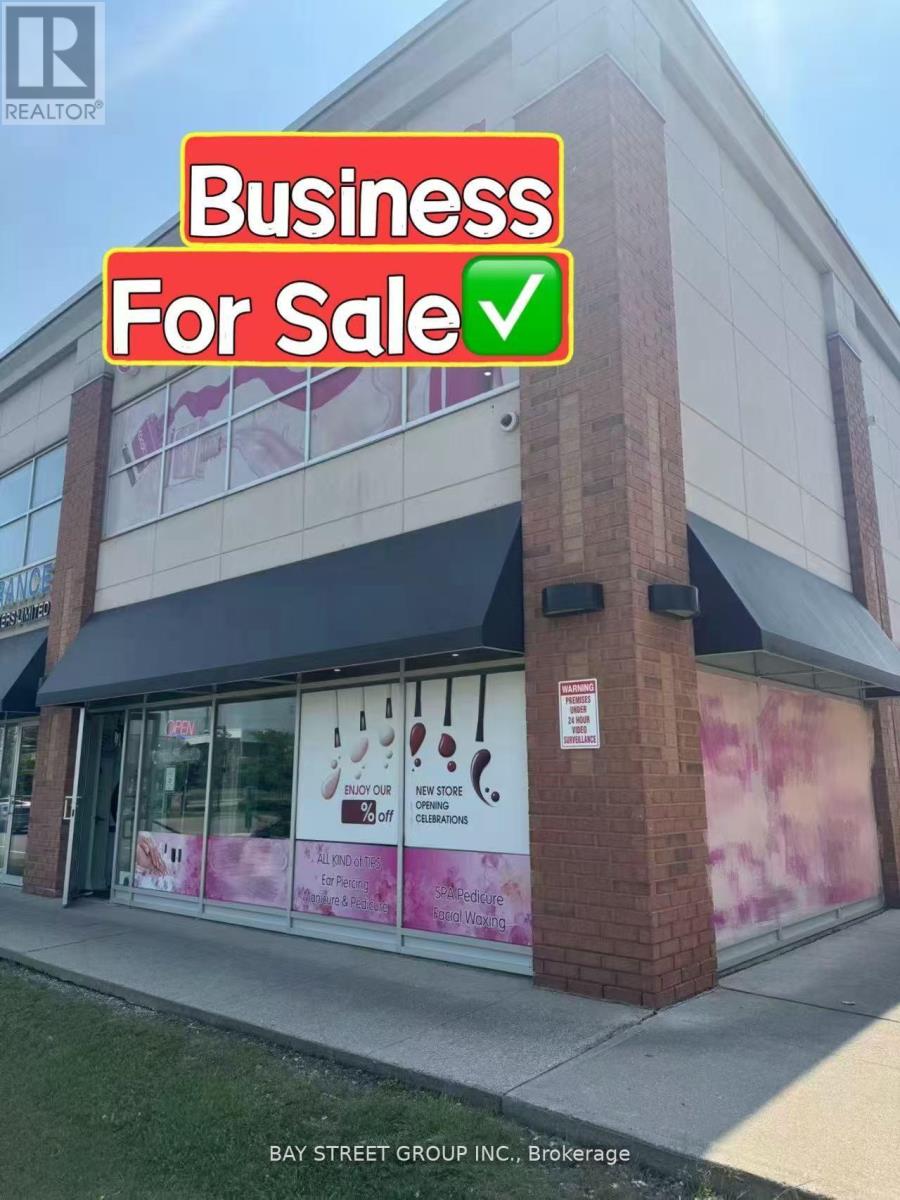
99 - 160 New Delhi Drive
Markham, Ontario
High Exposure & Excellent Location! Well established high profitable beauty nail salon business in a hot demanded location in Markham. Well known in the surrounded neighborhoods with lots of returning loyal customers and walk-ins. Great opportunity for business owners with or without experiences, lots of potential! It's A Great Opportunity To Be Your Own Boss. Lots of traffic, walk-in clients and appointment based services. Spacious corner unit located in the high-demand Newtown Square area at Markham Rd & Steeles Ave. Offers great signage and visibility in a bustling commercial hub. Surrounded by major retailers Costco, Home Depot, McDonald's, Canadian Tire, Staples, Shoppers Drug Mart, banks, and supermarkets. Two floors with a washroom on each level. Bright & open-concept layout with large windows and modern flooring. 9'5" ceiling on the main floor for an expansive feel. Well-maintained & stylish interior. (id:60365)
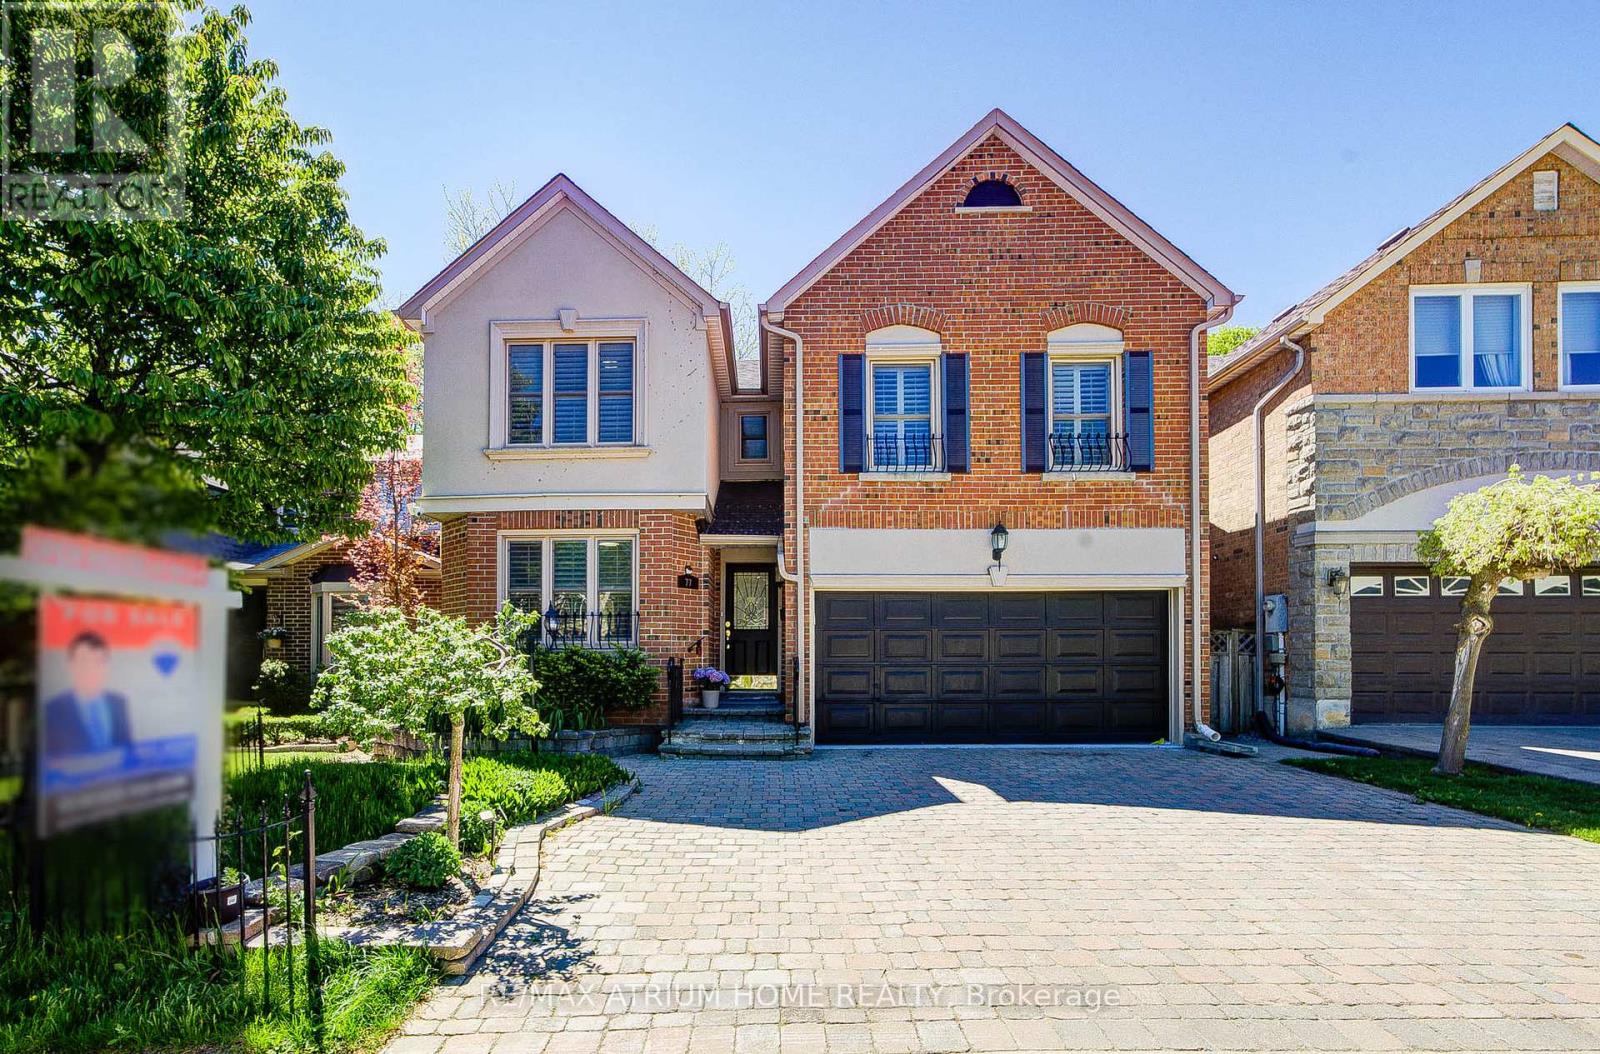
77 Rosedale Heights Drive
Vaughan, Ontario
Welcome to 77 Rosedale Heights Drive. Approx 3,200 Sqft. Featuring 5+1 Bedrooms + 5 Bathrooms. A Versatile Main Floor Room With Large Window Ideal As A Extra Bedroom, Office, Living Or Family Space. First and Second Floor Offers Skylights. Bright And Functional Layout With Plenty Of Natural Light, Suitable For Growing Families Or Those Who Work From Home. The Gourmet Kitchen Features An Oversized Side-By-Side Fridge & Freezer, Doule Ovens, Gas Cooktop and Centre Island Perfectly Designed To Meet The Needs Of Large Families, Home Chefs, And Effortless Entertaining. 3 Full Bathrooms + Laundry On 2nd Floor. Fully Finished Basement Features A Large Recreation Room, 1 Bedroom And A Full Bathroom. Dining Room With Walk-Out To Oversize Deck, Perfect For Outdoor Entertaining. Direct Access From The Main Floor To A Double-Car Garage. $$ Recent Updated Include: Lighting, Hot Water Tank (2026), Fresh Paint(2025), Washer & Dryer(2025), Vinyl Flooring on Main Floor And Basement(2024). Top Rank Schools: Alexander Mackenzie HS(IB), Westmount Collegiate Institute, St. Elizabeth HS, Hodan Nalayeh SS, TAIE International Institute. Conveniently Located Only Minutes To Promenade Mall, Schools, T&T, Grocery Stores, Restaurants, Walmart Supercentre, Promenade Transit Terminal & Hwy 407 And Much More. Excellent Opportunity For Families Seeking Comfort And Convenience. Move-In Condition. Don't Miss Out! (id:60365)
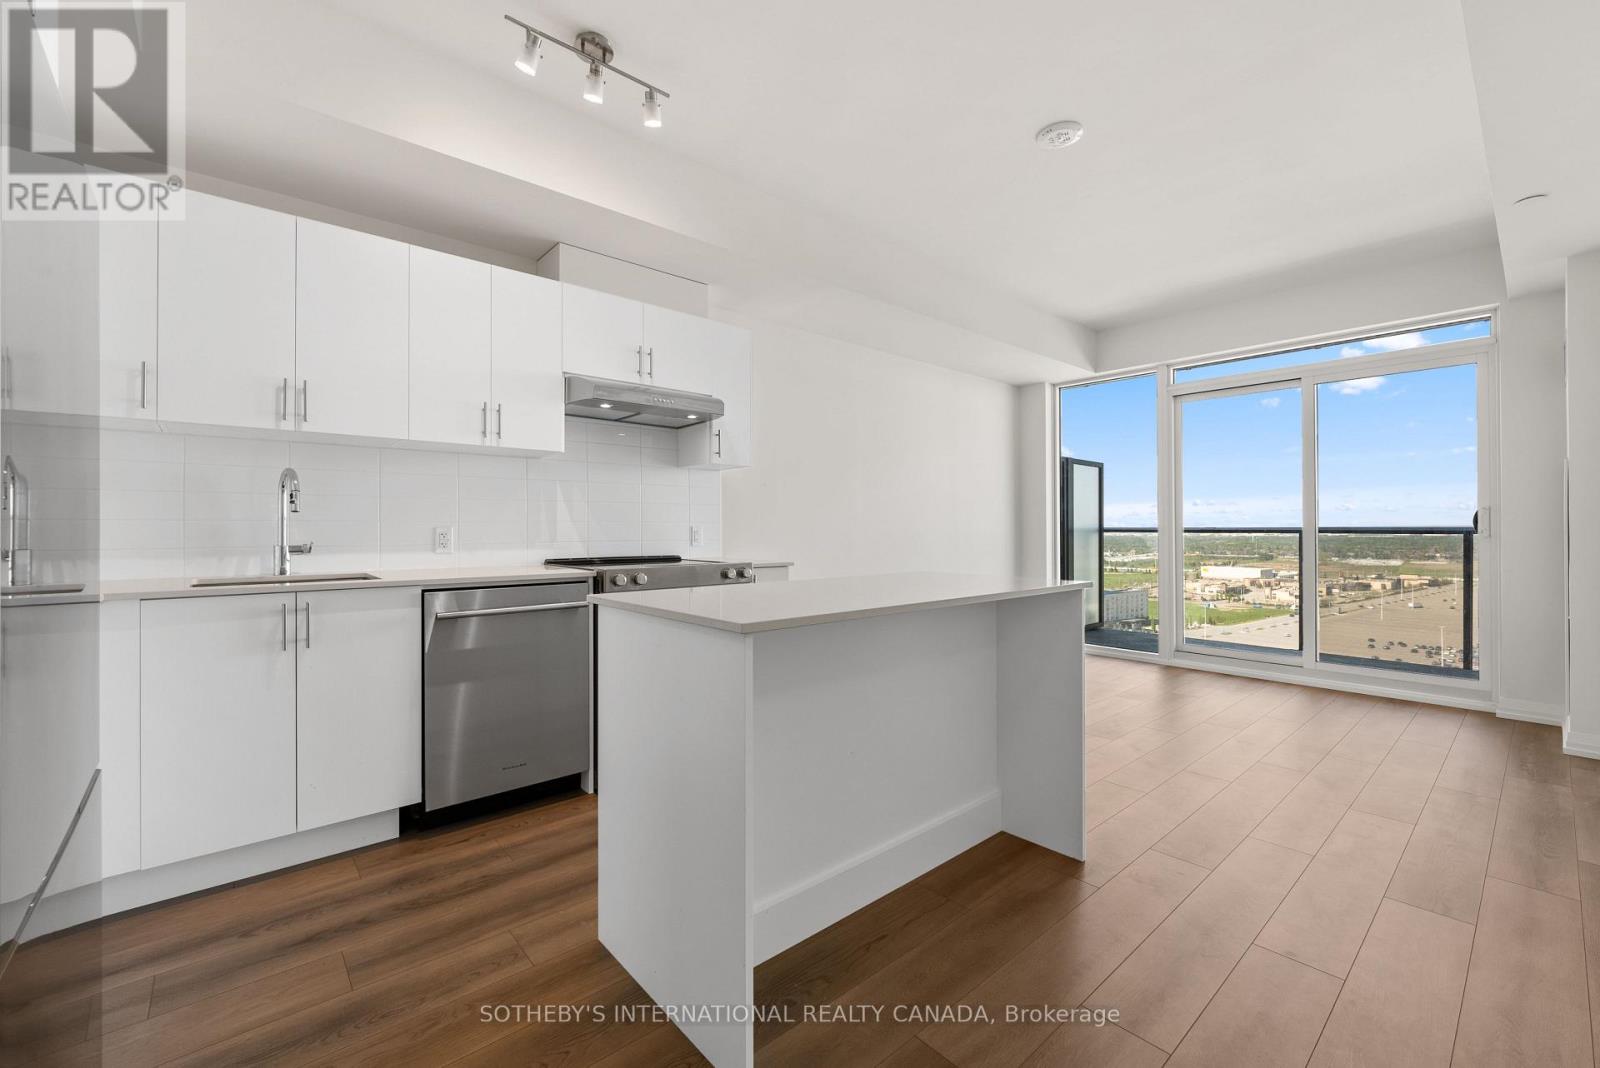
2007 - 27 Korda Gate
Vaughan, Ontario
Brand new 1 bedroom, 1 bathroom condominium offering 538 square feet of modern living with premium finishes, 9-foot ceilings, stainless steel appliances, quartz countertops, ensuite laundry, and a private balcony with stunning city and conservation views from the 20th floor. Includes 1 parking space and bike locker. Residents enjoy top-tier amenities including a gym, indoor pool, guest suites, media room, and party room. Conveniently located in Vaughan's Korda Gate community, minutes to Vaughan Mills, Promenade Mall, transit, Hwy 400 and 407, dining, parks, and more. Tenant responsible for hydro and water. No pets permitted in unit. (id:60365)
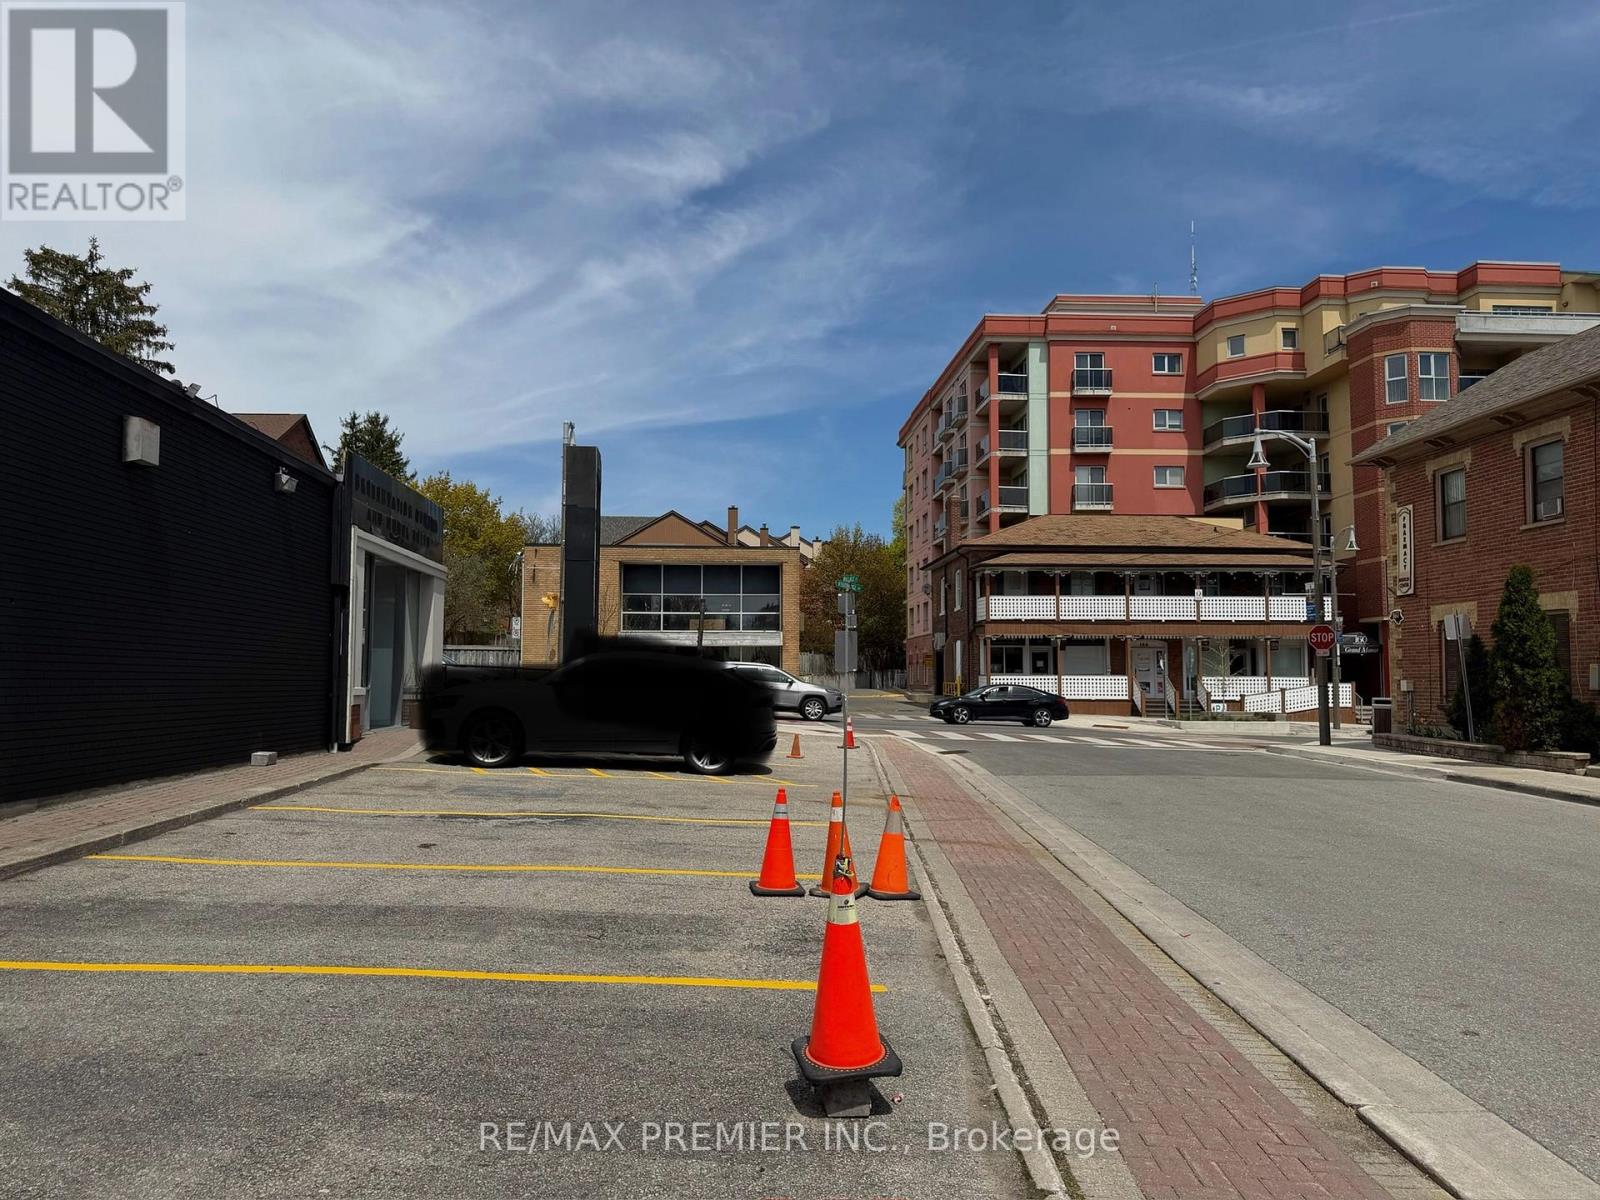
2 - 177 Woodbridge Avenue
Vaughan, Ontario
Rare Opportunity To Lease A Well-Appointed Commercial Unit In A Prime Vaughan Corner Building. Approximately 1,000 Sq.Ft. Of Functional Space Ideal For Retail, Office, Service, Or Boutique Business Uses. Benefit From Excellent Street Exposure, Easy Accessibility, And A Professional Setting In A High-Demand Location Perfect For Growing Or Established Businesses. (id:60365)
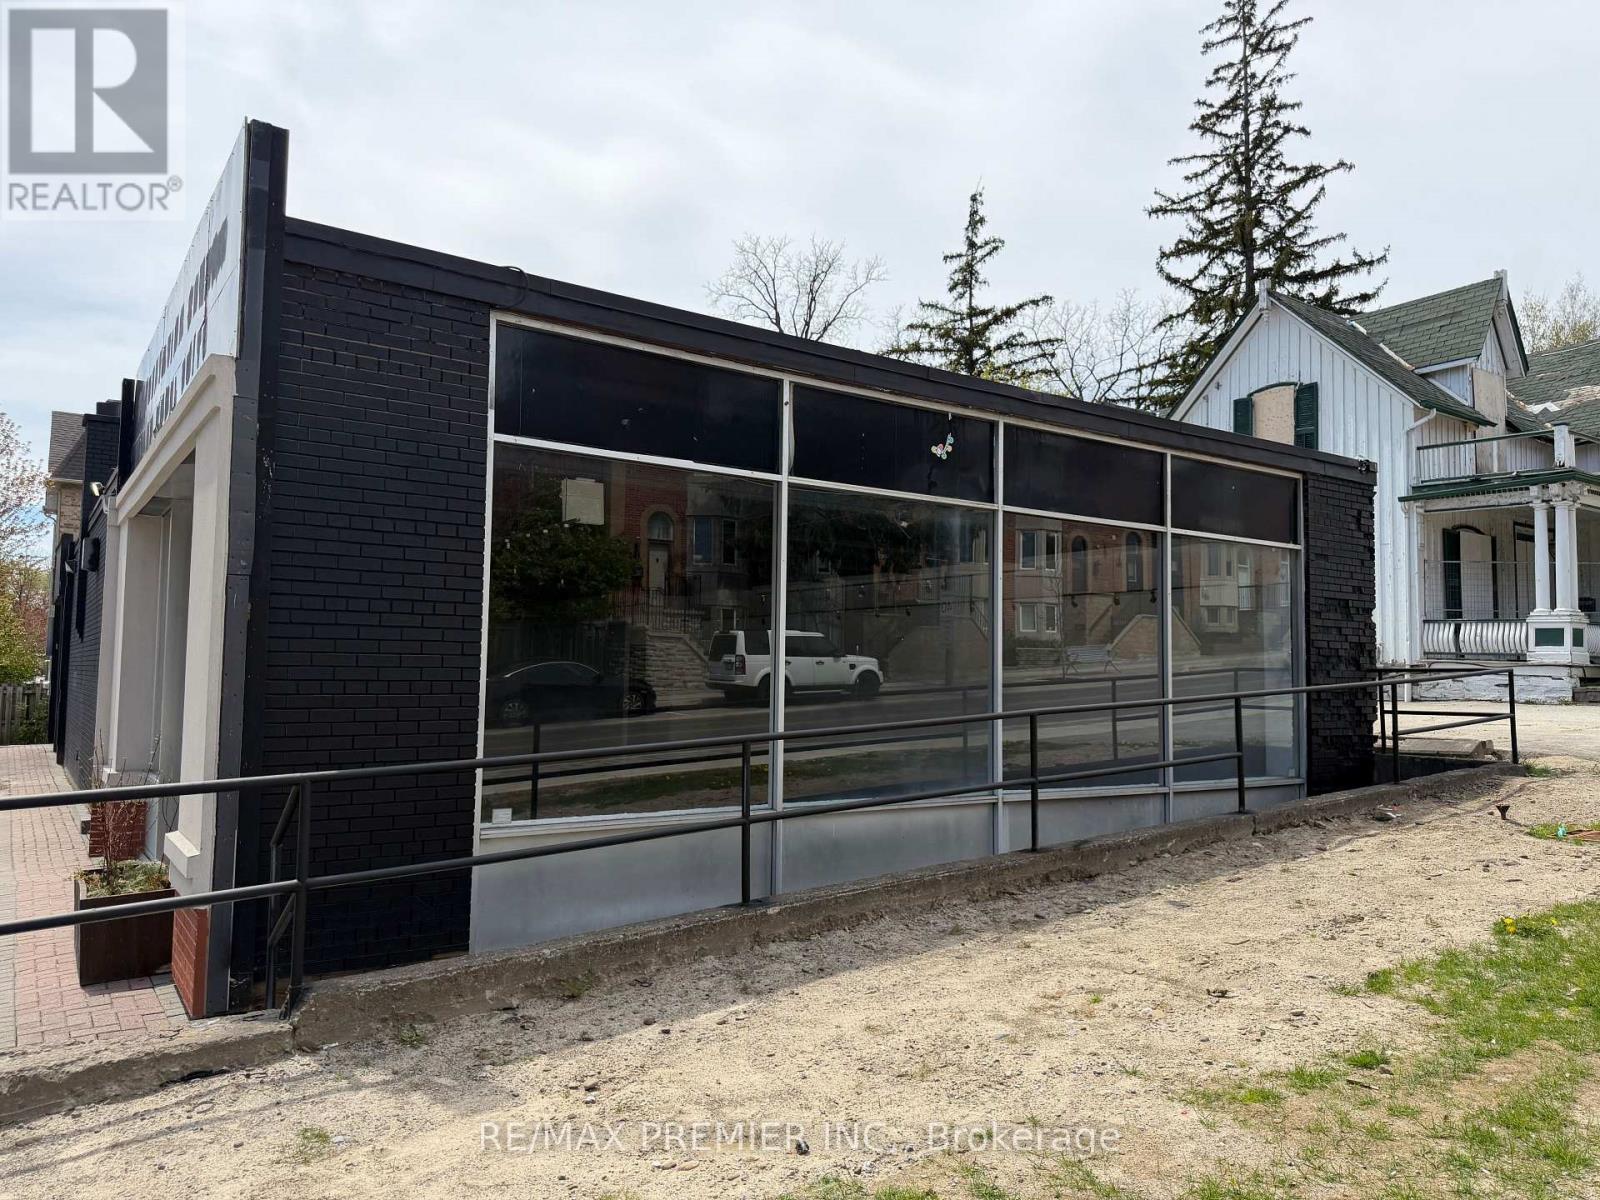
1 - 177 Woodbridge Avenue
Vaughan, Ontario
Prime Corner Commercial Unit Available For Lease In A Highly Desirable Vaughan Location. Offering Approximately 2,400 Sq.Ft. This Bright And Spacious Unit Features Excellent Exposure, Strong Visibility, And Flexible Layut Potential For A Variety Of Retial, Service, Or Professional Uses. A Fantastic Opportunity To Positon Your Business In A Rarely Offered Standalone Corner Building In A Growing And High-Traffic Area. (id:60365)
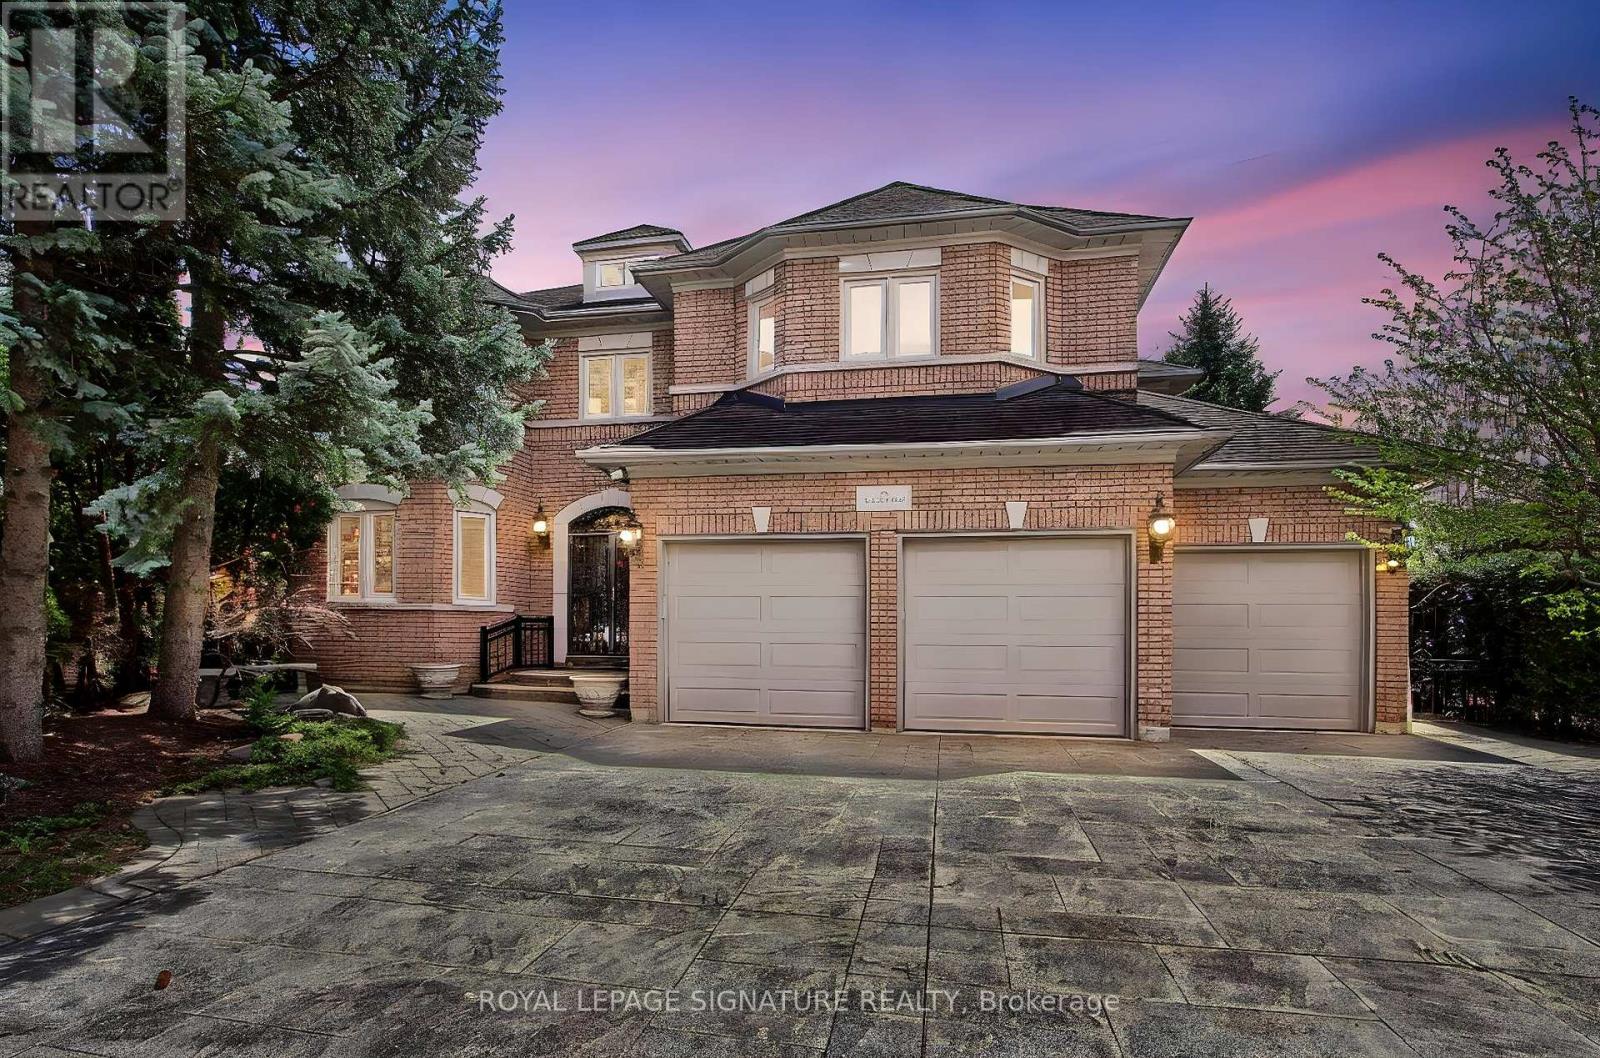
70 Graydon Crescent
Richmond Hill, Ontario
Welcome to 70 Graydon Crescent, nestled in the crown jewel of Richmond Hill-prestigious Bayview Hill. Boasting over 4,600 square feet of palatial above-grade living space, this executive estate exudes true pride of ownership on a premium, sun-drenched corner lot. Beautiful curb appeal, the exterior is framed by professional, landscaping, complete custom stone pathways wrapping seamlessly all around the house, and a lush perimeter of mature trees providing ultimate backyard privacy with striking curb appeal and the added security of custom iron-gated exterior doors. The grand foyer welcomes you into an open-concept architectural layout featuring soaring ceilings, expansive principal rooms, hardwood floors, and quality finishes. Designed for effortless indoor-outdoor entertaining, the gourmet chef's kitchen features custom cabinetry, premium built-in appliances with granite counter tops and a massive breakfast area that walks out to your private, beautifully manicured backyard oasis. The upper level offers a functional floor plan with four sprawling bedrooms, including a massive primary retreat with a spa-like ensuite oasis and large walk-in closet. The versatile unfinished basement can an extra bedroom and complete recreation zone, perfect for a nanny suite or multigenerational living. Parking is an absolute dream with an large three-car garage and a wide driveway accommodating five additional vehicles. This sophisticated home provides elegance on a quiet, tree-lined street. Minutes to top-tier schools, community parks, golf courses, premium shopping, and effortless highway transit access. Move-in ready elegance at its finest. (id:60365)
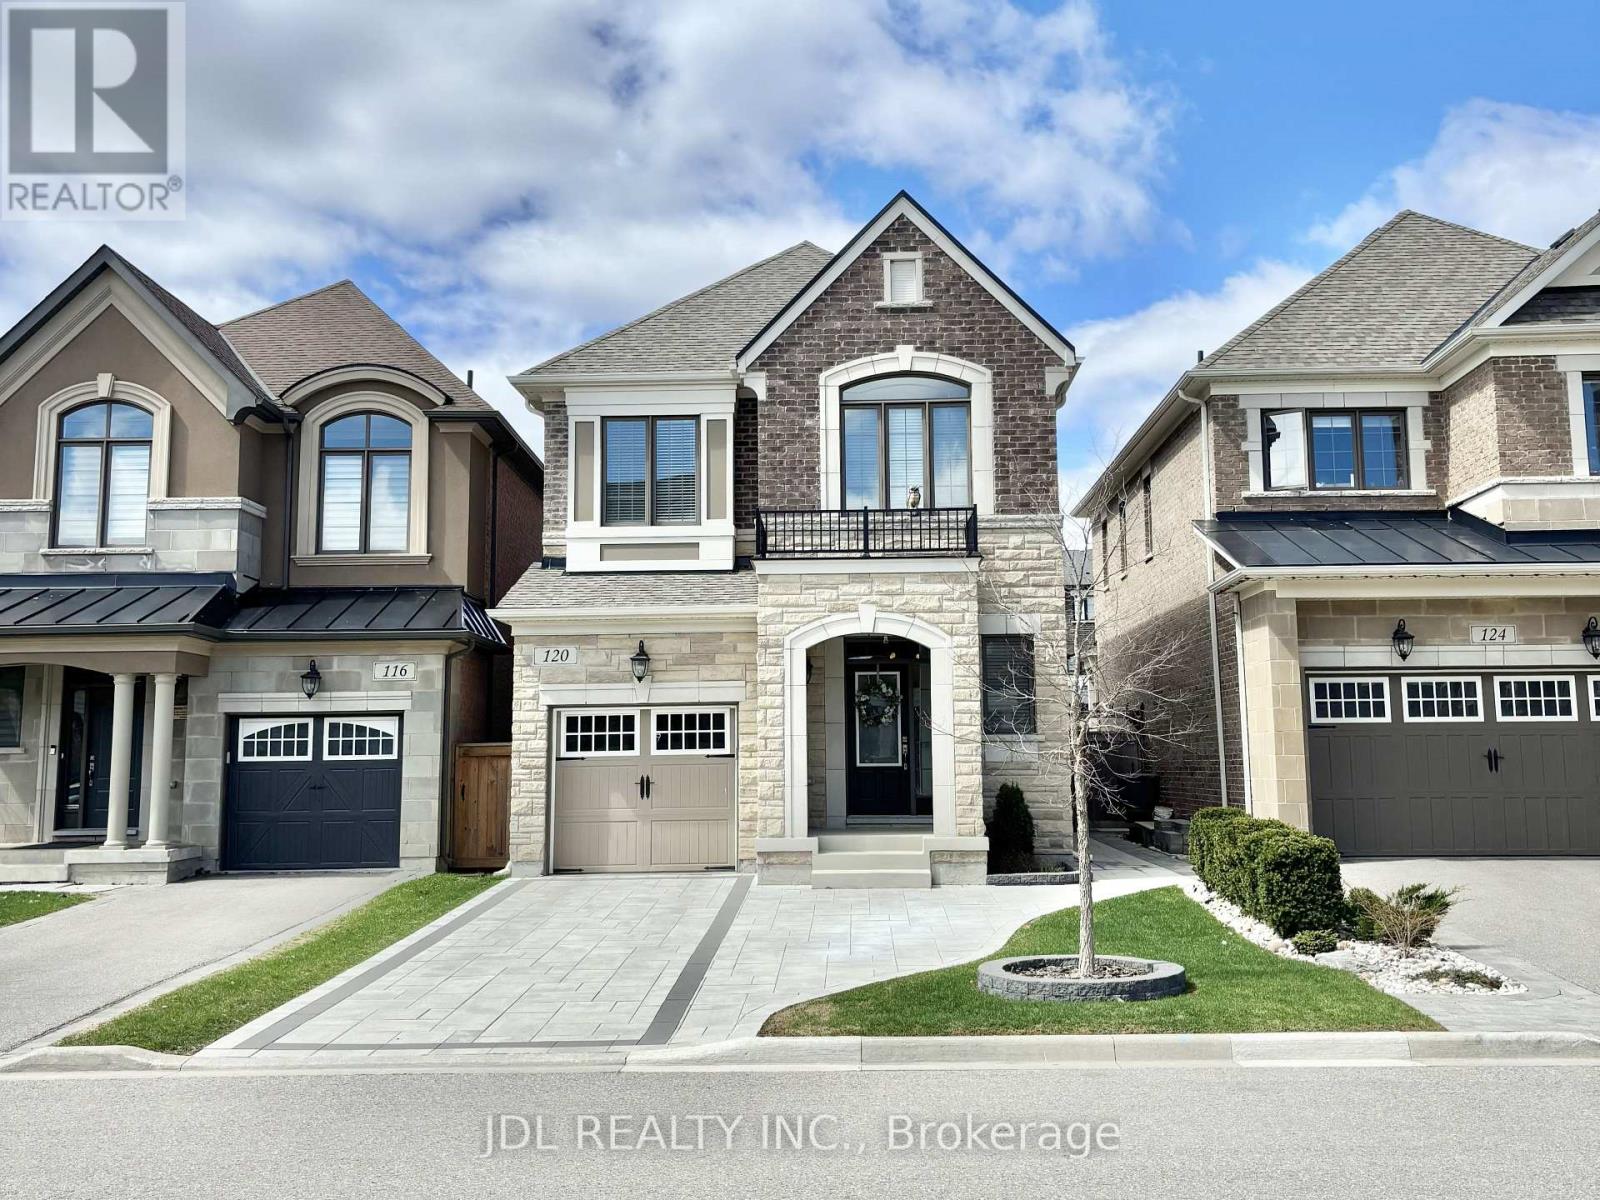
120 Lacrosse Trail
Vaughan, Ontario
Welcome to this modern whole-house rental in the prestigious community of Kleinburg! Available for rent for the first time, this home has been exclusively owner-occupied and meticulously cared for, offering a fresh, clean, and premium living experience. This 3-bed, 3-bath detached house features 9-foot ceilings, sleek finishes, a functional open-concept layout, and abundant natural light throughout. The main floor showcases dark-stained hardwood flooring, an oak staircase, and a spacious great room anchored by a cozy gas fireplace. The open-concept kitchen flows seamlessly into the breakfast and dining areas, offering ample cabinet storage, granite countertops, and a central island with a double sink.The upper level is thoughtfully designed with well-proportioned bedrooms and the convenience of a second-floor laundry room. The primary bedroom features a walk-in closet and a 4-piece ensuite with a modern soaking tub, while the additional bedrooms each include double built-in closets. Enjoy premium, low-maintenance outdoor living in the large, fully fenced backyard backing onto a quiet rear laneway. The outdoor space is enhanced by a newly paved interlocking patio, perfect for relaxing or entertaining. The large front driveway offers added convenience with no sidewalk, while the garage is equipped with an automatic opener and battery backup. Ideally located for commuters with easy access to Highways 400, 27, and 427, this home is just steps from parks, trails, and local shops. Enjoy nearby the historic Village of Kleinburg, renowned for its charming restaurants, cafés, boutique shops, and acclaimed art gallery. (id:60365)

© 2026 Proptech Realty Inc., Brokerage.