
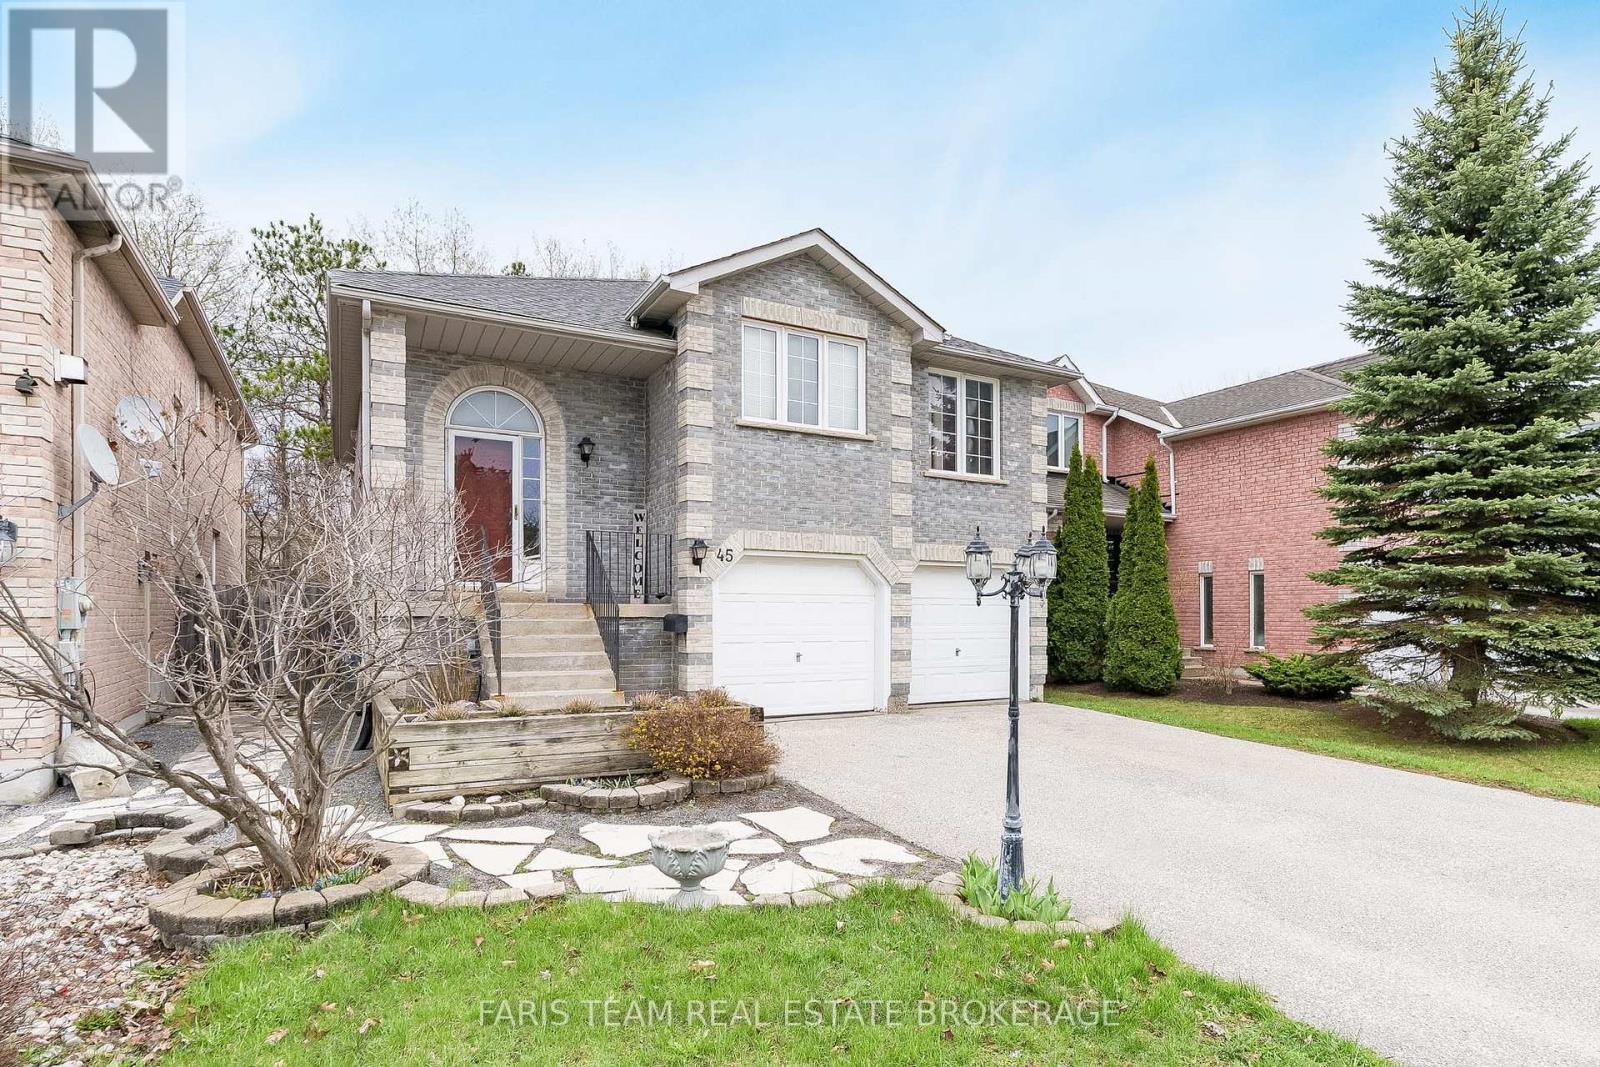
45 Hawkins Drive
Barrie, Ontario
Top 5 Reasons You Will Love This Home: 1) This spacious raised bungalow offers a well-designed four bedroom, three bathroom layout filled with natural light, featuring large windows and generous living spaces across both levels that create a bright and functional flow throughout 2) Walkout lower level adding exceptional versatility with a fully self-contained unregistered two bedroom suite, complete with its own kitchen, separate laundry, and private entrance, making it ideal for extended family or income potential 3) Backing onto protected greenspace with EP zoning, the property delivers rare privacy with no rear neighbours, allowing you to enjoy peaceful natural views and long-term assurance against future development 4) Oversized primary ensuite creating a true retreat, featuring a relaxing jacuzzi tub, separate shower, and ample space designed for comfort and unwinding at the end of the day 5) Situated in the prestigious and family-friendly Ardagh community, this home is close to top-rated schools, parks, scenic trails, shopping, and offers quick access to Highway 400 for easy commuting. 2,427 fin.sq.ft. (id:60365)
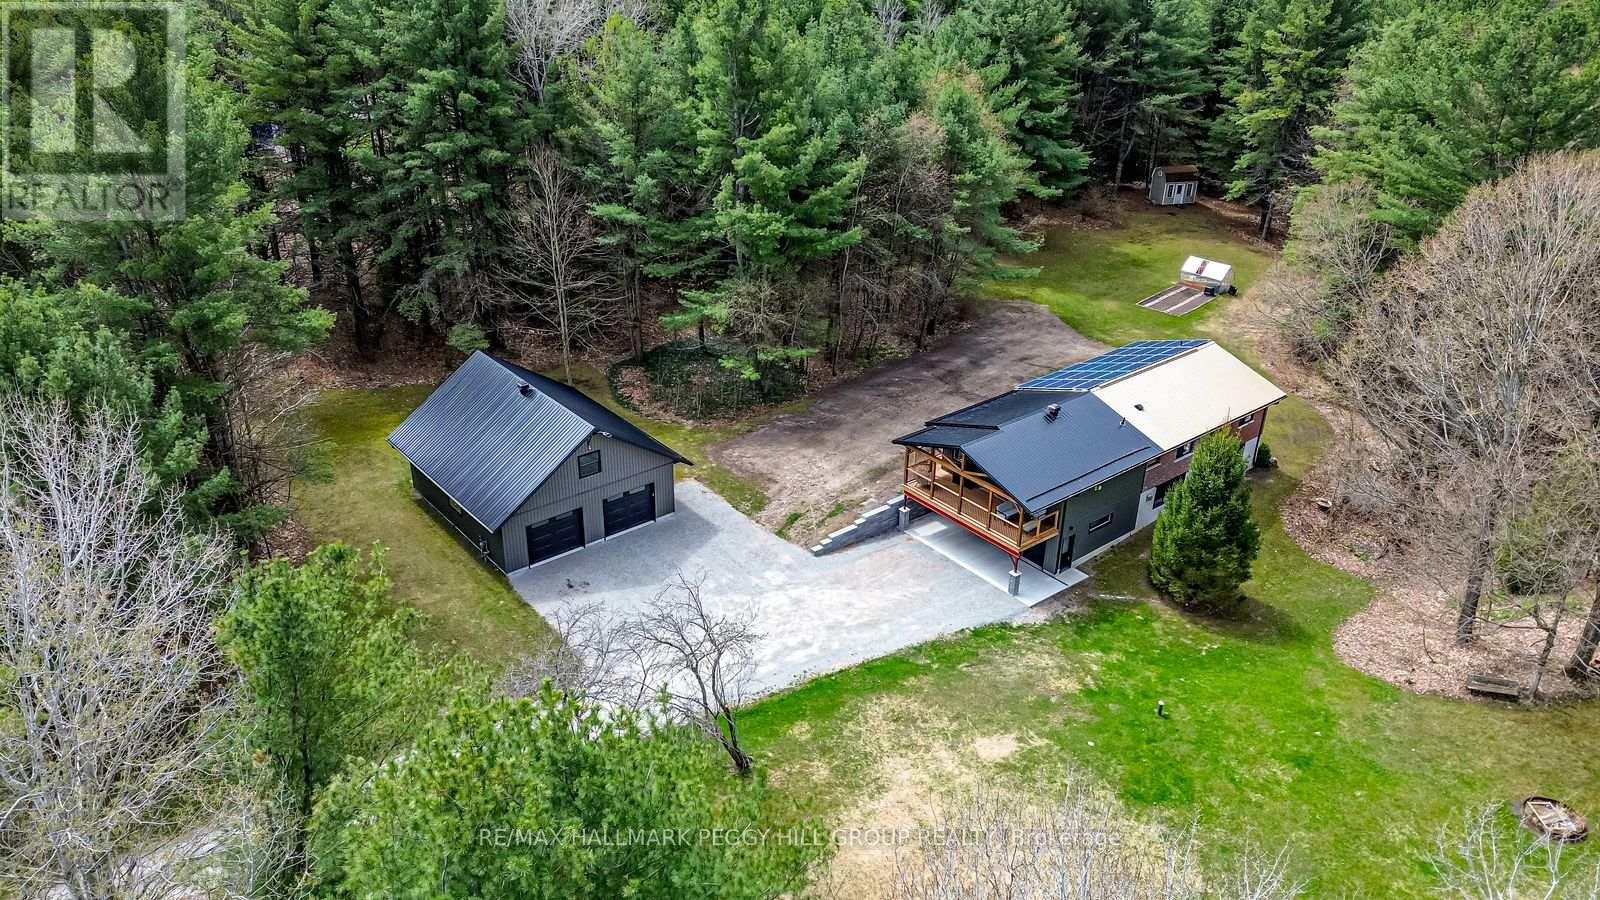
780 Marshall Road
Tiny, Ontario
6.85 ACRES, 595 FT OF RIVERFRONT & A FULLY REIMAGINED BUNGALOW WITH A MAJOR ADDITION & A DREAM SHOP! Set on 6.85 acres with 595 ft of shoreline along the Wye River, this extensively renovated bungalow with a recently completed addition delivers turnkey waterfront living with real privacy and finishes that feel thoughtfully chosen from top to bottom. A newer detached shop is a true standout with over 1,000 sq ft on the main level, a finished loft ideal for fitness or hobbies, radiant in-floor heating, a boiler system and WiFi battery backup garage door openers, complemented by a double attached garage with inside entry, openers, and a radiant in-floor heating rough-in. Board-and-batten with brick, timber post-and-beam detailing, expansive windows, and a wraparound covered deck with a vaulted wood-plank ceiling and integrated lighting bring architectural presence the moment you arrive. The interior is anchored by a great room with pot lights, a walkout to the deck and a linear natural gas fireplace with a wood mantel, flowing into a statement kitchen finished with sage green lower cabinetry, white uppers, glass cabinet inserts, quartz counters, a large island with seating, stainless steel appliances, subway tile backsplash, open shelving and a coffee bar. Designed as its own escape, the primary suite offers a walkout to the deck, a walk-in closet and a refined ensuite with a floating double vanity, heated floor, and an LED backlit mirror. The finished basement adds hardwood flooring, a separate entrance, a rec room with a stone-surround fireplace, a 4th bedroom, laundry, and a mudroom area. Outside, a firepit area, greenhouse and shed sit within the treed setting, while major upgrades, including a natural gas furnace and central air, an updated septic with a 4,500 L concrete tank, an owned instantaneous tankless hot water heater, 200 amp service, owned water softener and owned solar panels with premium MicroFIT income, bring long-term confidence to this #HomeToStay. (id:60365)
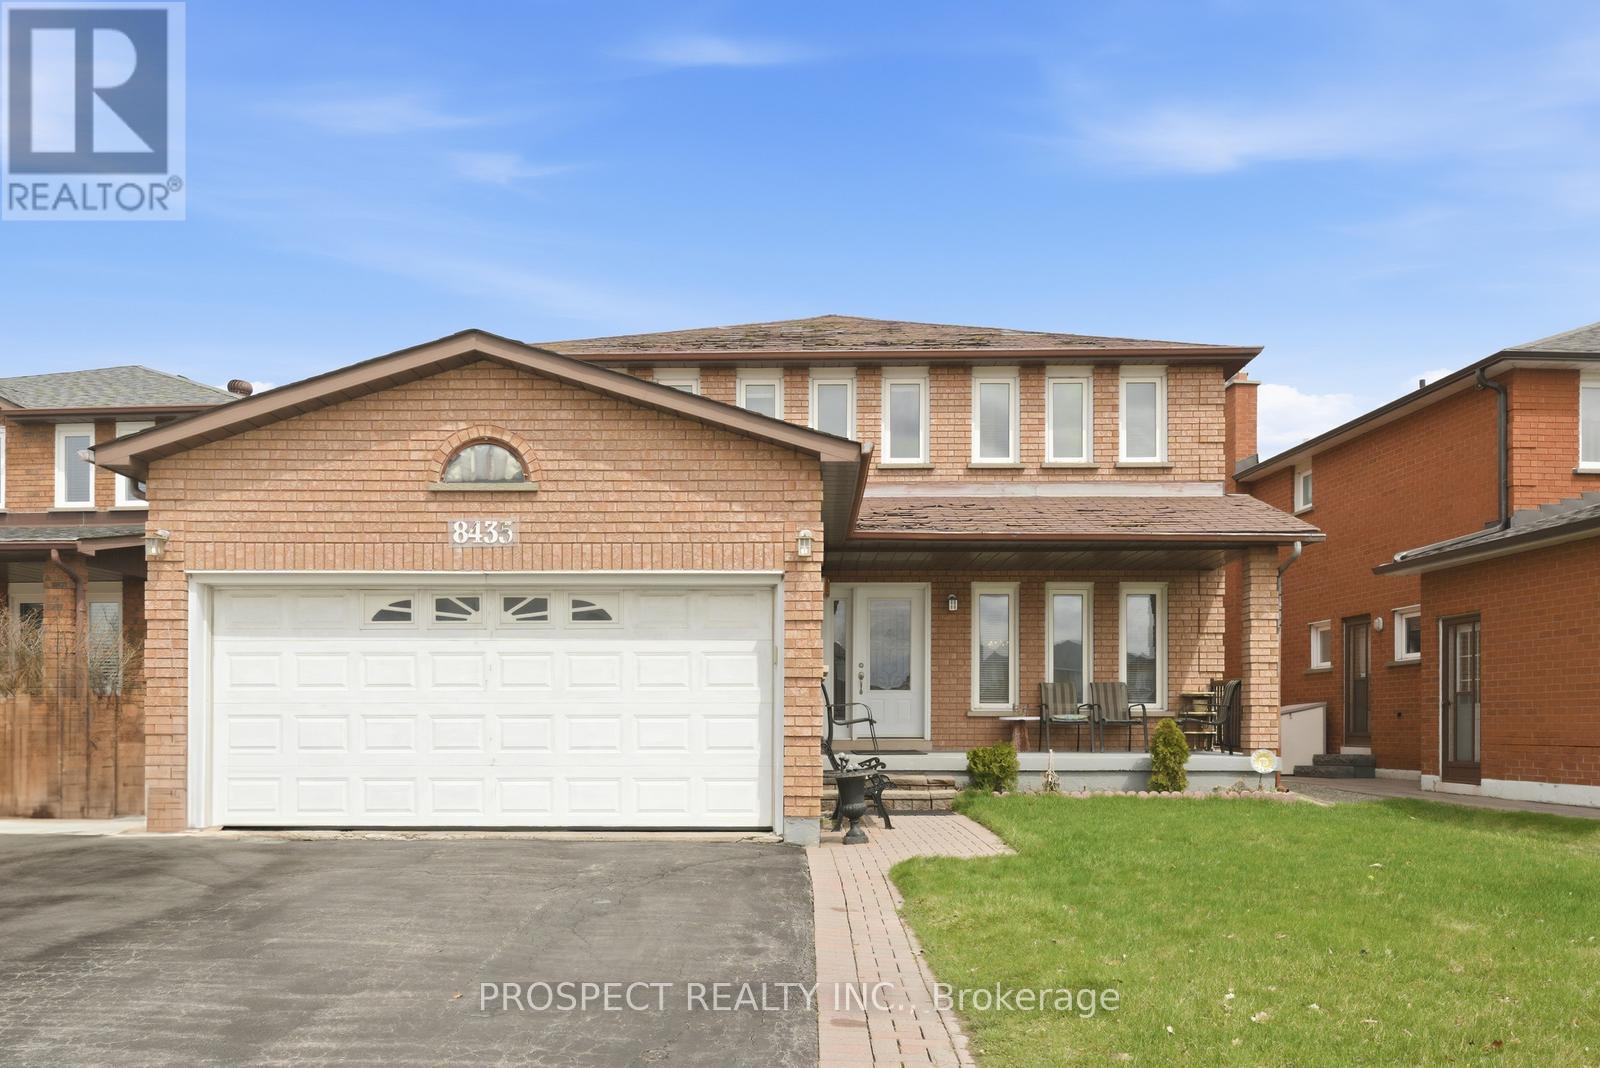
8435 Martin Grove Road
Vaughan, Ontario
Welcome to this exceptional opportunity to create your dream home in West Woodbridge. Spanning 2,500 square feet, this residence offers generous space with four bedrooms and two and a half bathrooms. The finished basement features its own kitchen and a separate entrance from the garage, providing excellent potential to create a private apartment for supplementary rental income.Set on a beautiful lot that serves as a blank canvas for your vision, the home boasts well-proportioned bedrooms throughout. The primary suite is truly palatial, occupying half of the upper level and offering a luxurious retreat.Location is everything, and this home delivers. With Highways 427, 407, and 7 all within a 10-minute drive, you can reach anywhere in the city with ease. Grocery stores and restaurants are just a five-minute drive away, making daily errands effortless. Families will appreciate the home's placement within the sought-after San Marco school district, while the Father Ermanno Bulfon Community Centre, complete with a gym and pool, is just three minutes down the road.Don't miss your chance to own this home at a competitive price and transform it into something truly special. (id:60365)
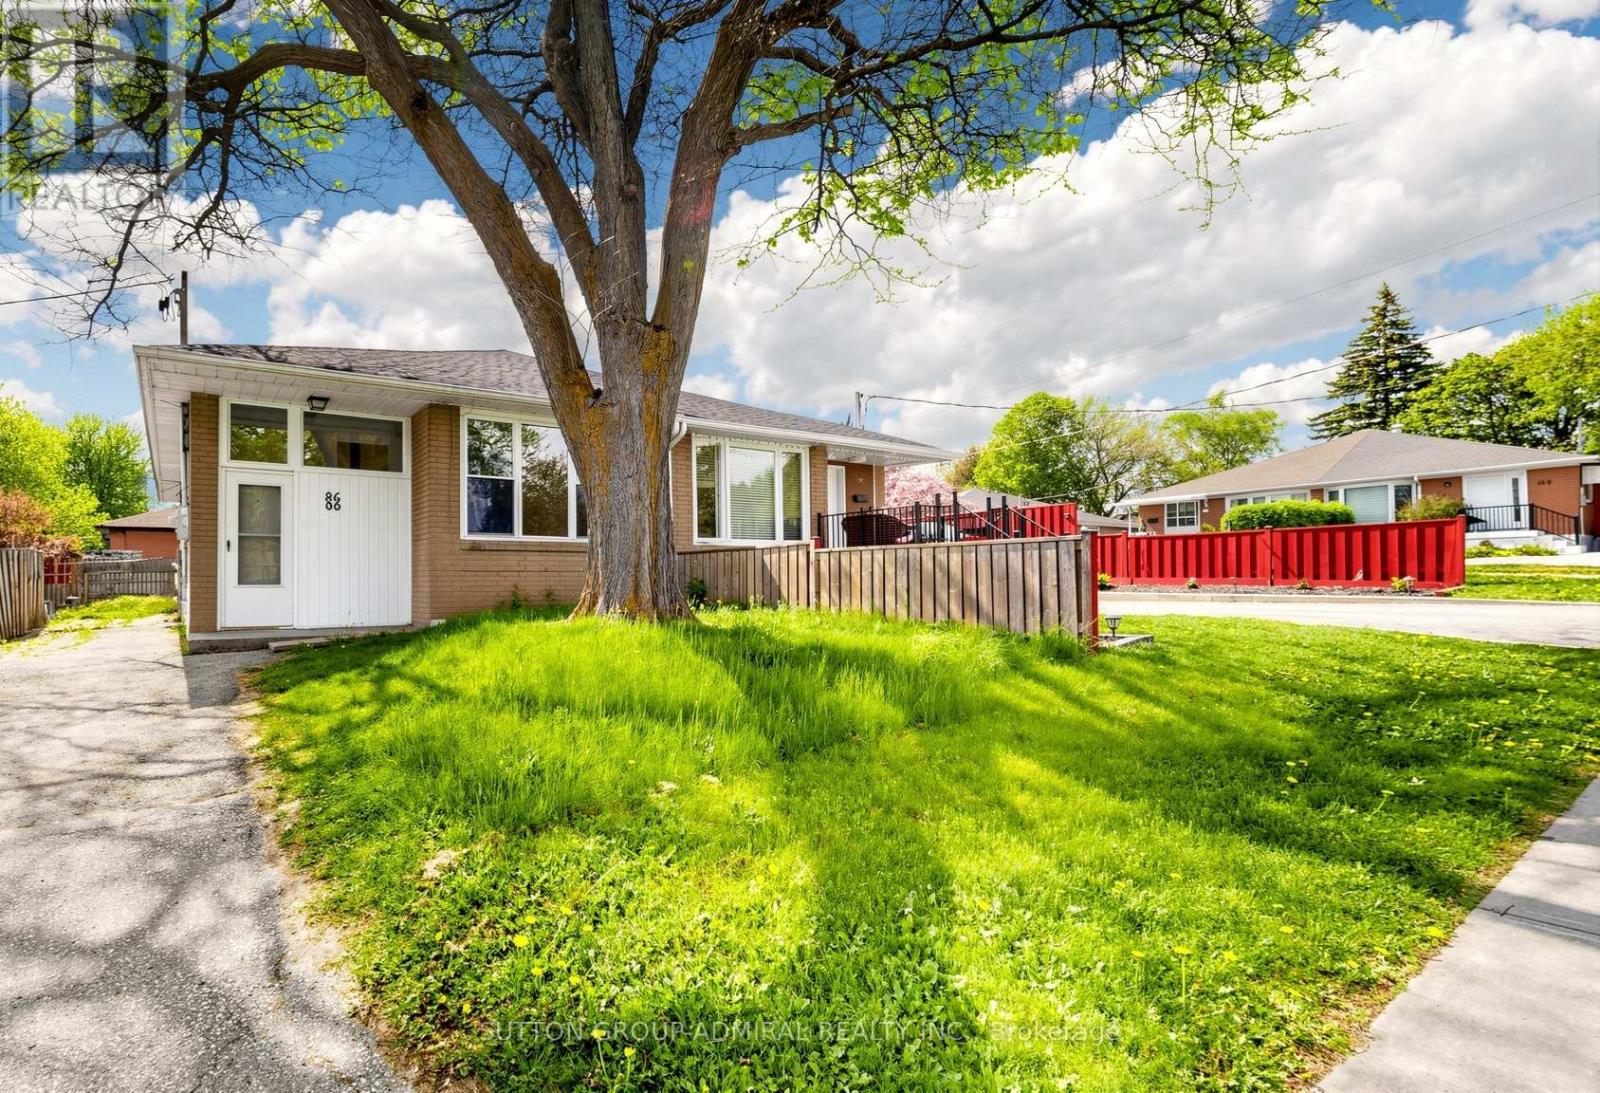
86 Newbury Drive
Newmarket, Ontario
"THIS AIN'T NO ORDINARY NEWBURY!" Conveniently located in the heart of Newmarket, this beautifully renovated 3+2 bedroom home offers comfort, flexibility, future potential, and strong cashflow opportunities for investors and end users alike. Major $$$ spent on renovations in 2026 with no detail overlooked. Bright, welcoming, and almost turnkey, the fully updated main floor showcases new flooring, doors, lighting, ceiling fan, fresh paint, and a family-sized eat-in kitchen with white cabinetry, stylish backsplash, and breakfast bar.The functional layout features 3 spacious bedrooms on the main level, ample closet space, and a spa-like bathroom offering comfort, relaxation, and a little everyday pampering. A separate side entrance leads to a partially finished self-contained lower level with 3pc bath, kitchen rough-in, 2 bedrooms, and an open concept living area. Approximately 80% drywalled, it's the perfect canvas to complete to your own taste, create space for extended family in the future, or maximize rental income opportunities.Enjoy summer BBQs in the cute yard and appreciate the super long driveway with plenty of parking. Ideally situated close to shopping, restaurants, Upper Canada Mall, parks, recreation, transit, and commuter routes. Easy access to Hwy 404, GO Transit, and rapid transit options makes commuting throughout the GTA simple and convenient. Minutes to major retail, healthcare, and everyday amenities that make Newmarket such a sought-after place to call home. Anyone who says you can't buy something amazing under $700K clearly hasn't seen 86 Newbury. Some photos have been virtually staged or rendered to show you what the space could look like. (id:60365)
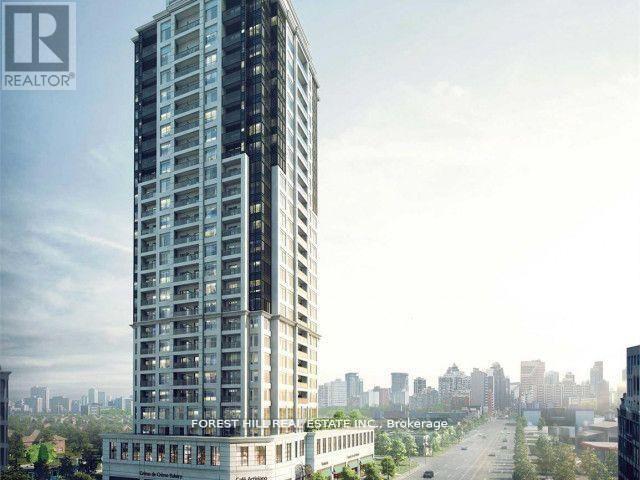
2208 - 1 Grandview Avenue
Markham, Ontario
Experience Luxury Living At Its Finest In This Beautiful 2+1 Bedroom Condo Unit That Comes With 2 PARKING SPOTS. Situated At Yonge & Steeles, This Spacious Unit Features A Great Layout, 9-FootCeilings, Lots Of Windows With Unobstructed South And West Views, High End Finishes, Closet Organizers, Extra Large Den, Dual Control Zones For Heating And A/C, Open Concept Kitchen With Modern Built In Appliances. This Exclusive Building Has Great Amenities For Resident To Use Including A Gym, Yoga Room, Sauna, Rooftop Deck And Garden, Party Room, Lounge, Library, Theatre, Play Room. Situated Close to TTC, Playground, Schools, Lots Of Shopping And Restaurant Options. (id:60365)
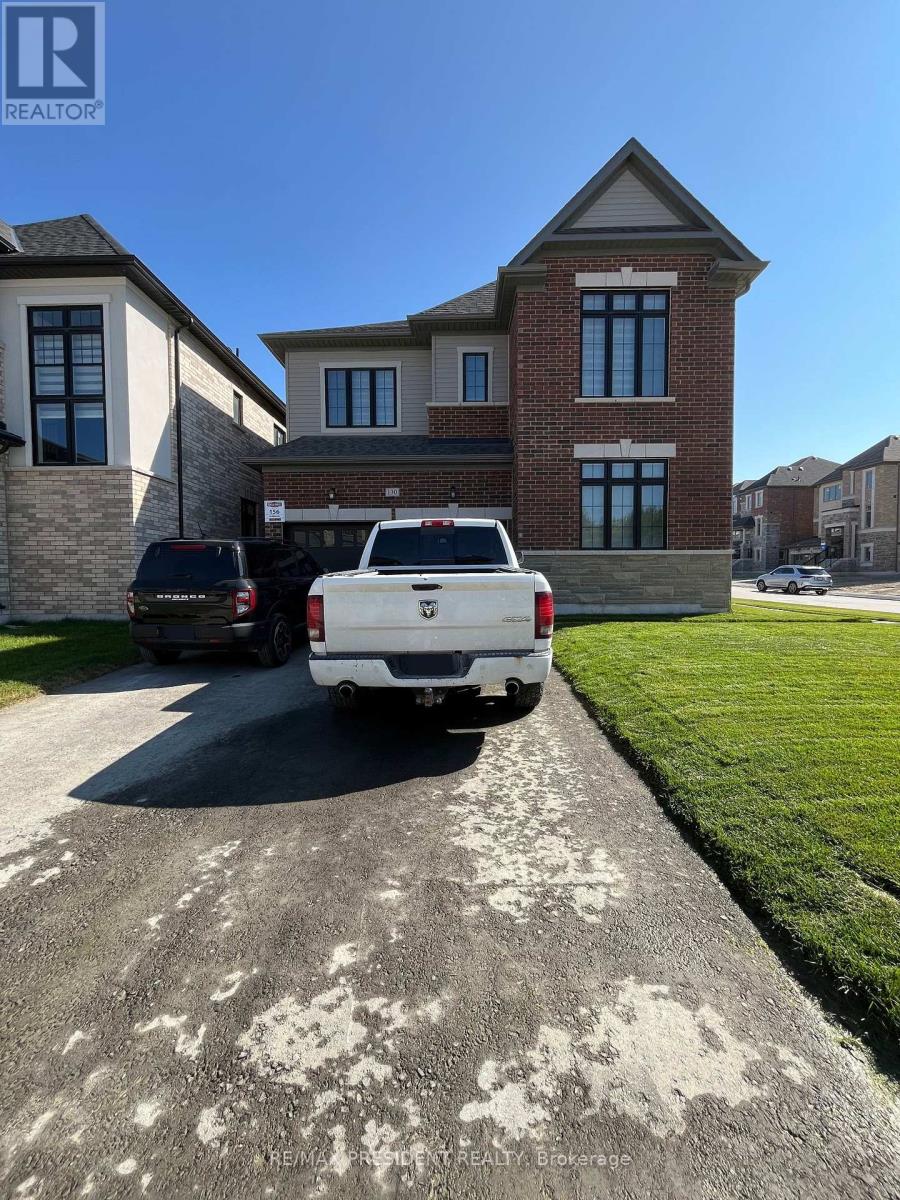
130 Wraggs Road
Bradford West Gwillimbury, Ontario
Introducing an exceptional detached residence offering approximately 3,500 sq. ft. of refined living space. No sidewalk in front of the driveway. Situated on a premium corner lot, this sun-filled home features four generously sized bedrooms, each complete with a private ensuite bathroom. Designed with comfort and style in mind, the home boasts 9-foot ceilings on both the main and second floor, complemented by elegant hardwood flooring throughout completely carpet-free. The inviting family room is anchored by a cozy fireplace, while the expansive kitchen includes a center island, walk-in pantry, and a bright breakfast area perfect for everyday dining and entertaining. Parking is abundant, with a double-car garage and a driveway accommodating up to four additional vehicles. Ideally located for convenient access to Highway 400 and the Bradford GO Station, the property is also approximately 10 minutes from a variety of amenities, including Walmart, Food Basics, Sobeys, The Home Depot, and the local Community Centre. The unfinished basement provides a blank canvas for future customization to suit your lifestyle needs. This beautiful home is move-in ready and awaiting its next chapter, make it yours today. Photos were taken when property was vacant. (id:60365)
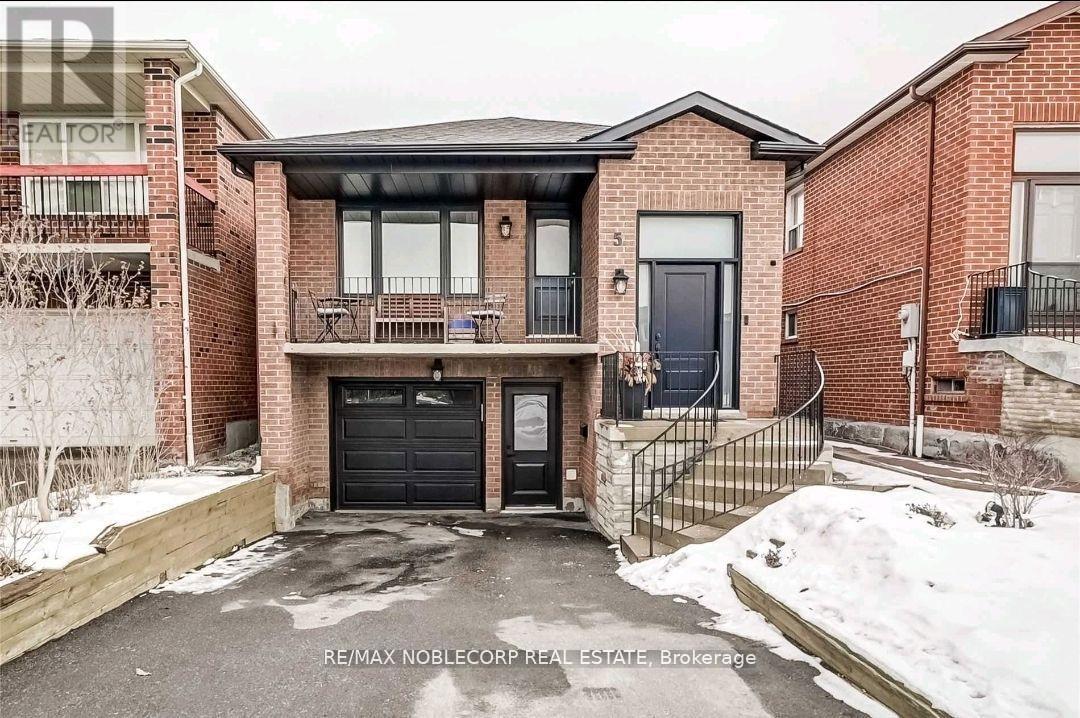
Lower - 5 Twinberry Crescent
Vaughan, Ontario
Discover the ideal space for your needs in this Stunning 9 Ft Ceiling 1 bed + Den Basement Apartment for LEASE in The Best Area of Woodbridge! Very Bright, Big Windows, Immaculate and Spacious Separate Entrance, Close to public transportation and major highways, Safe and family-friendly. Don't miss out on this opportunity to lease a functional and well-maintained basement space. Welcome home to your new space! Tenant pays 35% Utilities. (id:60365)
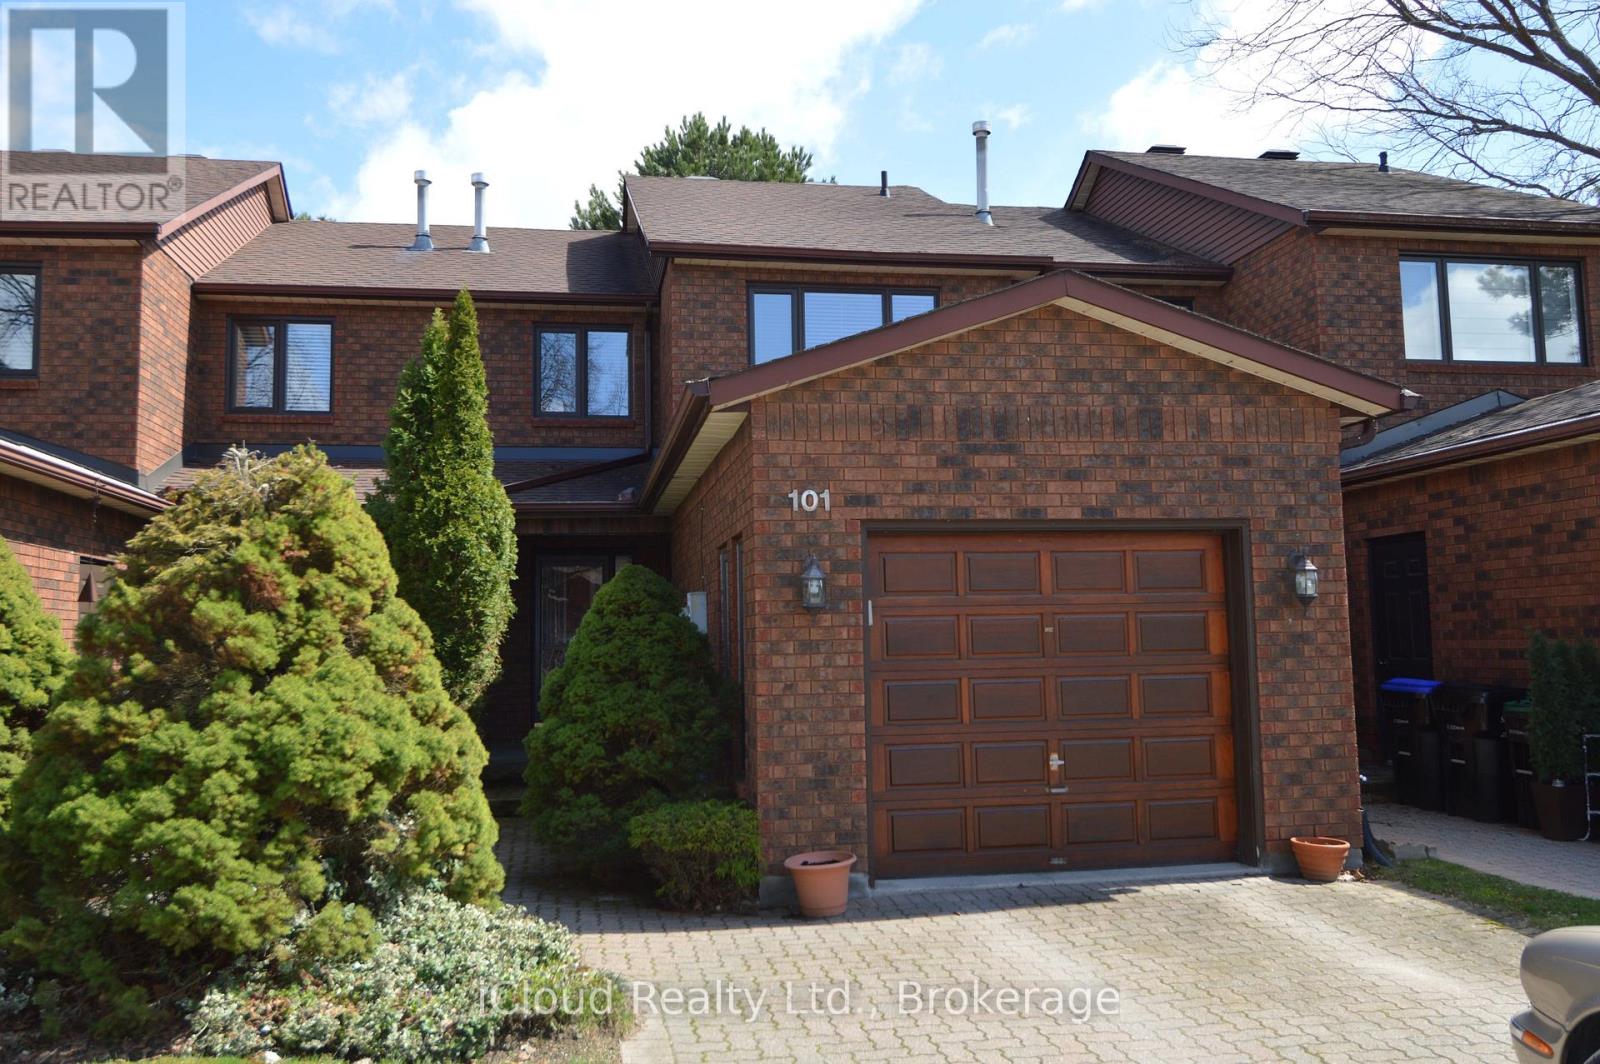
32 - 101 Riverview Road
New Tecumseth, Ontario
Welcome to Greenbriar, an established sanctuary, quiet and safe with marvelous neighbours. This lovingly cared for and very affordable townhouse offers two large bedrooms upstairs, and a third bedroom or family room with above grade windows in the basement with it's own three piece bathroom for guests or more family members needing some privacy. The upstairs bathroom has been fully renovated. (id:60365)
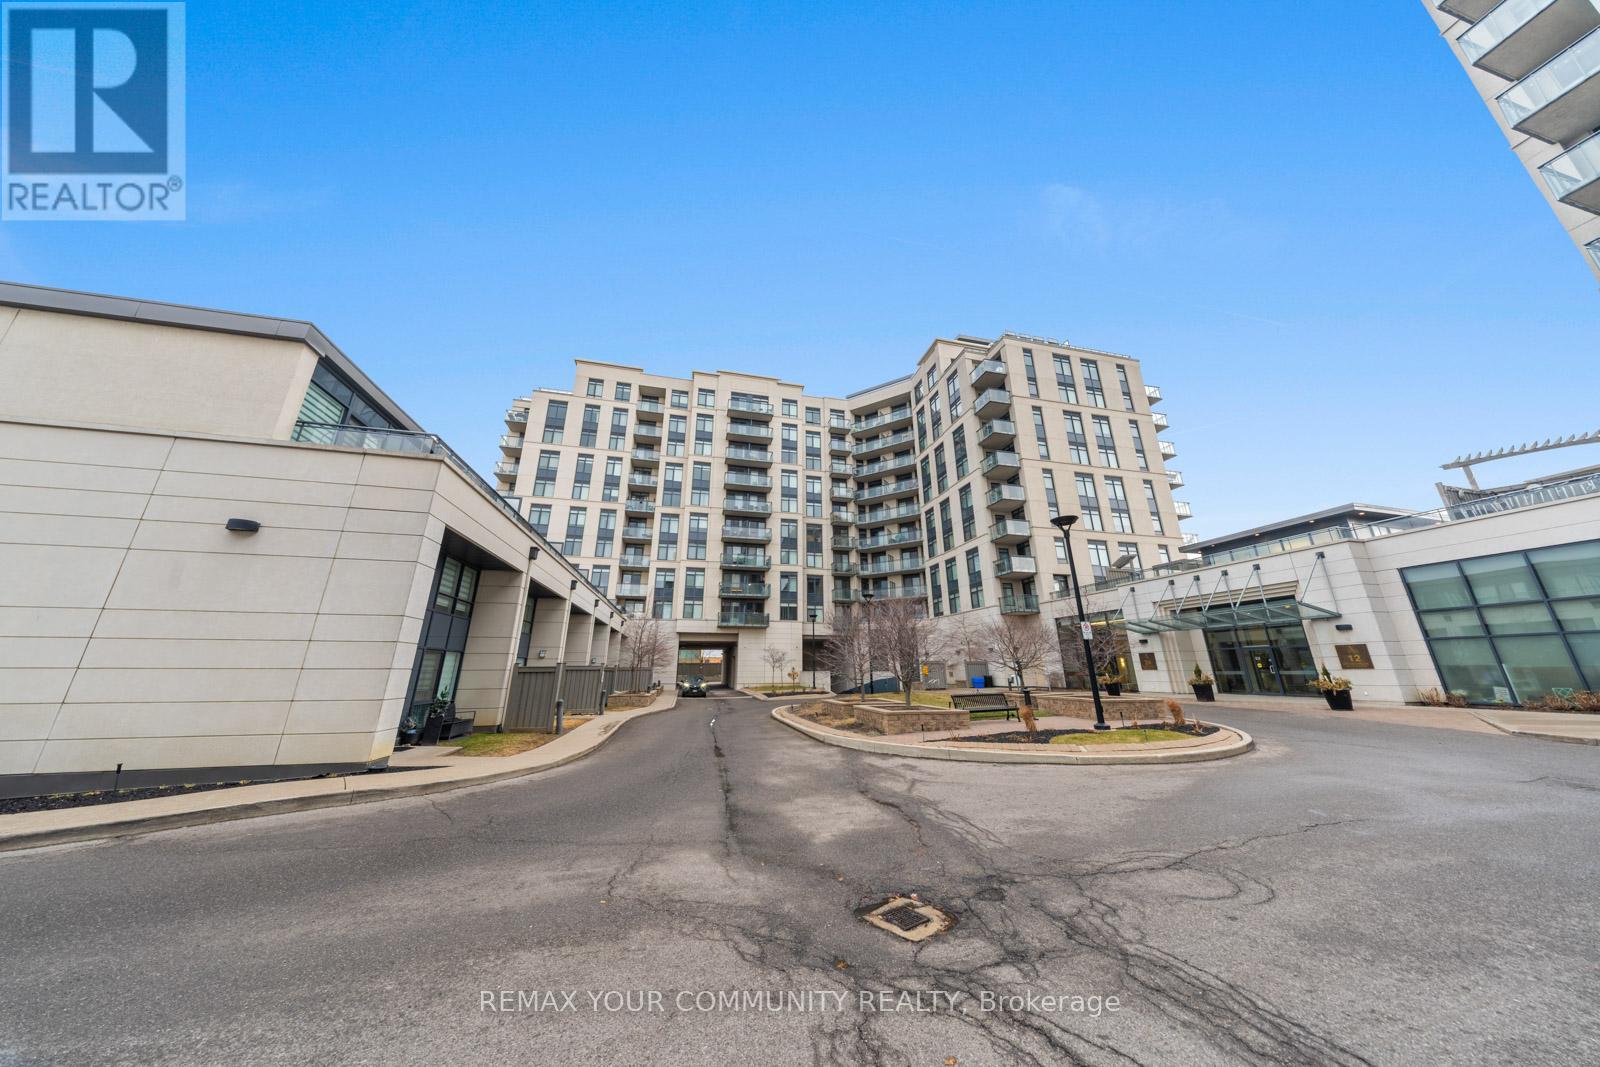
315 - 24 Woodstream Boulevard
Vaughan, Ontario
One Of The Best One-Bedroom + Den Layouts Available, Offering Over 800 Sq Ft Of Thoughtfully Designed Living Space! This Bright And Spacious Suite Is Perfect For Both Comfort And Functionality, Featuring An Open-Concept Layout Filled With Natural Light-Ideal For Couples Or Small Families. The Large Kitchen Is A Standout, Complete With Full-Size Appliances, Ample Storage, And Generous Counter Space-Perfect For Everyday Living And Entertaining. The Separate Den Is A True Bonus, Easily Accommodating A Full Home Office With Space For Two Desks. The Primary Bedroom Serves As A Private Retreat, Featuring A Walk-In Closet, A Well-Appointed Ensuite, And The Added Convenience Of In-Suite Laundry. Located In An Unbeatable Area, Just Minutes To Major Highways, Top-Rated Schools, Grocery Stores, Restaurants, And All Essential Amenities-With Transit Right At Your Doorstep. Well-Managed Building With Excellent Amenities Including A Full Gym And Sauna. Freshly Painted And Move-In Ready! (id:60365)
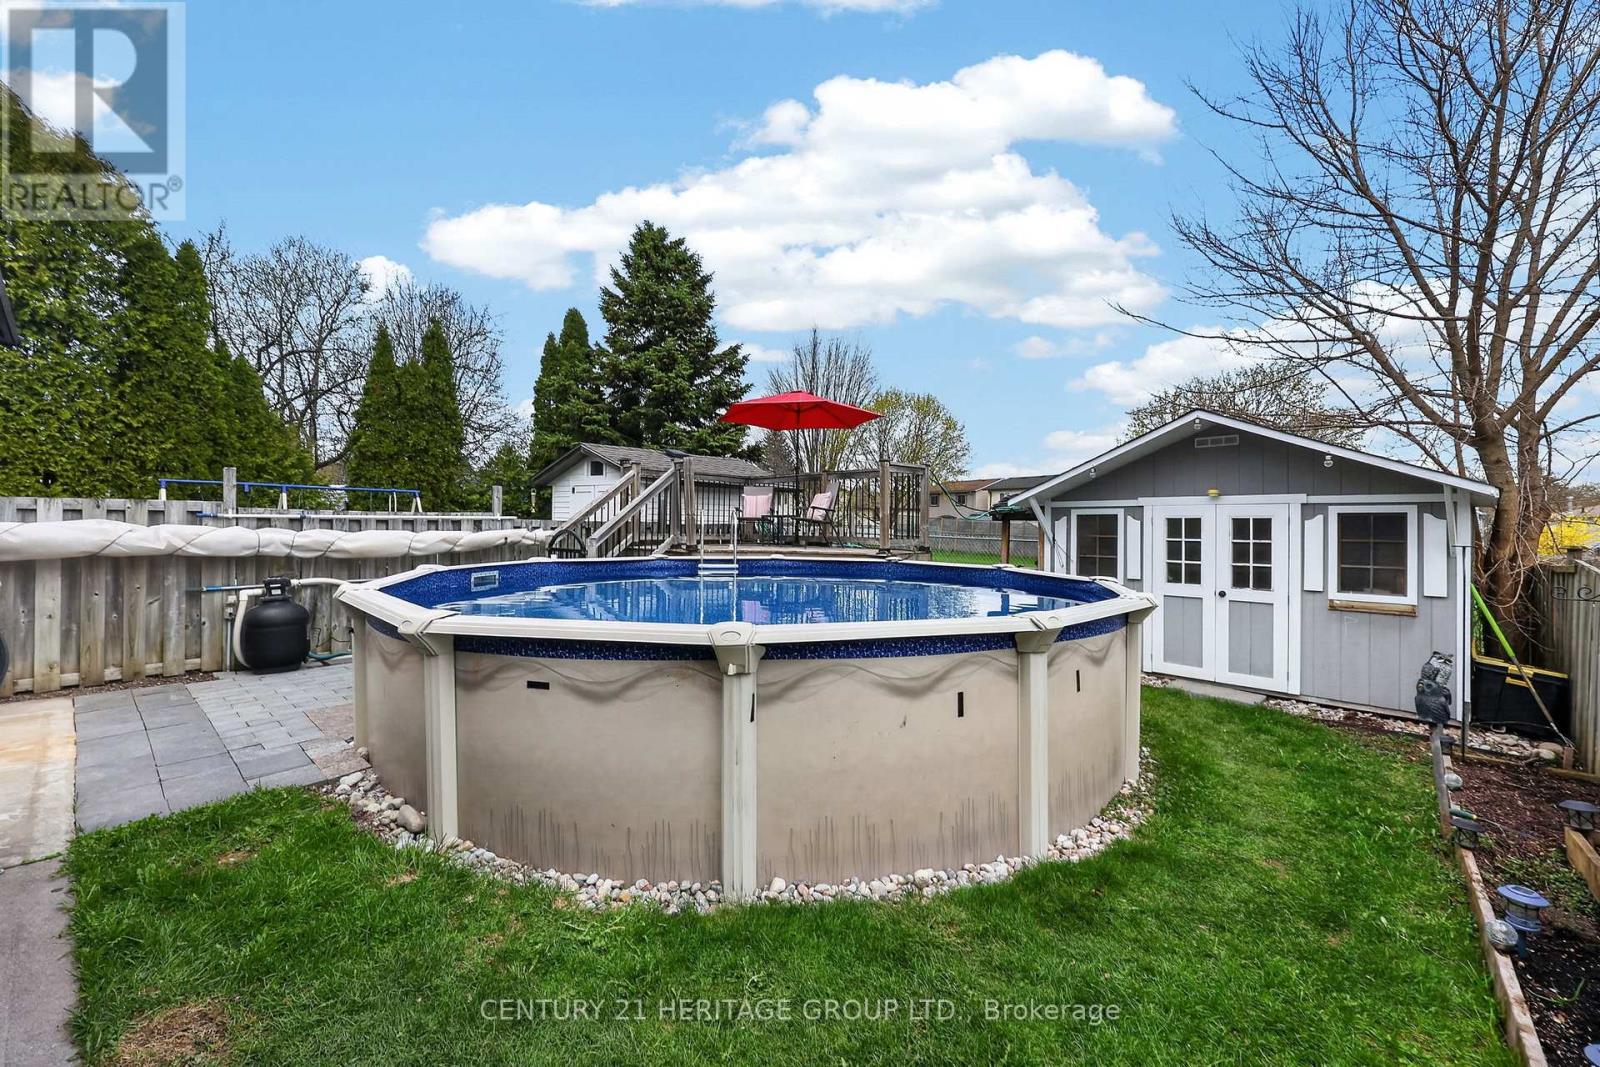
27 Longview Drive
Bradford West Gwillimbury, Ontario
Backing onto greenspace! This home shows much larger than the photos suggest and is a great starter home in a fantastic location. Finished top to bottom with approximately 1,147sq ft of total finished living space across multiple levels, offering generous room for families, entertaining, or working from home. Hardwood + laminate floors throughout. Primary bedroom with his/hers closets. Two full bathrooms, including renovated upper bath (2022). Family room walk-out to fully fenced yard featuring above ground pool, gazebo, shed, concrete patio & walkway, ideal for outdoor enjoyment. Updates: A/C(2025), Upper roof (2022), Lower roof (2014), Furnace (2012) & new pool liner (2025).Move-in ready. Conveniently located near schools, BWG leisure centre, library and all amenities. Excellent commuter access. Ideal for first-time buyers. ** This is a linked property.** (id:60365)
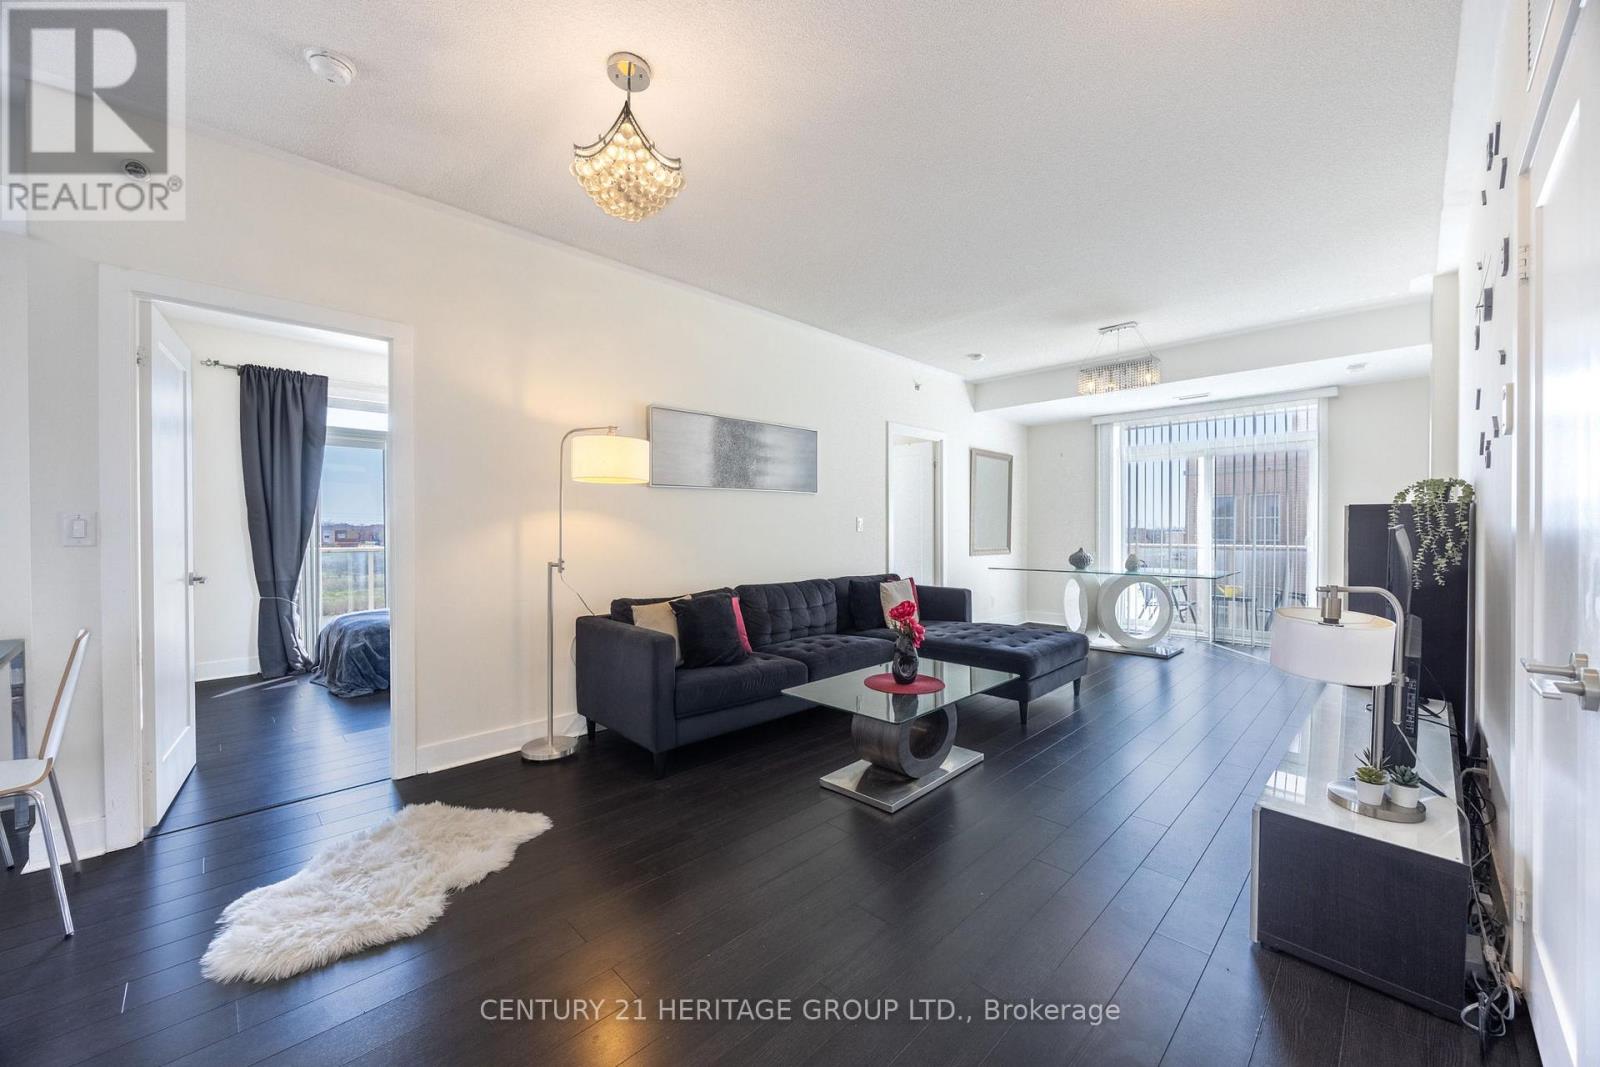
329 - 28 Prince Regent Street
Markham, Ontario
Spacious, Modern and bright corner suite in a Boutique condo. Offering approximately 1,160 sq ft of thoughtfully designed living space, 2 side by side parking spaces and spacious 3- bedroom, 2 full bathroom, features a functional open-concept layout with 9-ft smooth ceilings throughout. Floor-to-ceiling windows fill the unit with natural light and showcase beautiful, unobstructed views of the pond and park, along with a charming European-style courtyard-perfect for enjoying peaceful sunsets in a quiet setting. Prime location just minutes to Hwy 404 & 407, public transit, shopping, dining, and entertainment. Close to top-rated schools including Sir Wilfrid laurier, Nokiidaa p.s., Richmond Green(with special bus route 449,452),Bayview Secondary School IB and Pierre Elliott Trudeau French. Easy access to everyday essentials such as Walmart, Costco, FreshCo, Shoppers Drug Mart, and Tim Hortons. A rare opportunity to own a bright corner unit with serene pond views in one of the area's most desirable communities. (id:60365)
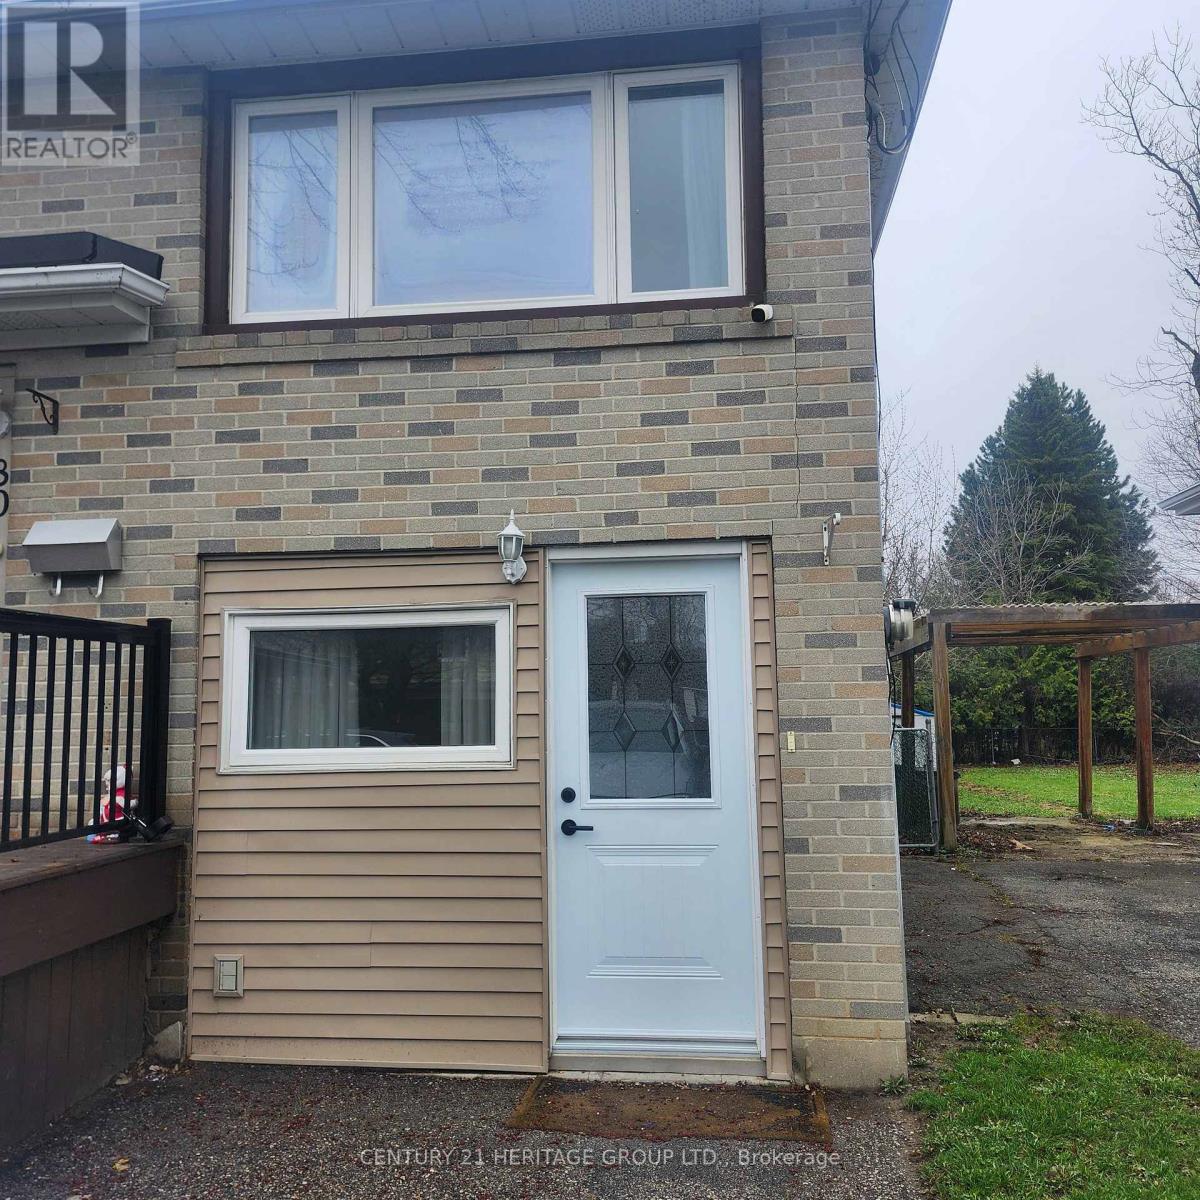
1 - 80 Rockport Crescent
Richmond Hill, Ontario
Bright and sunny 1-bedroom main-floor unit featuring a functional layout and abundant natural light throughout. Well-maintained and thoughtfully designed, this home offers comfortable living in a highly desirable location. Ideal for professionals, singles, or couples seeking convenience and ease of living. Conveniently located just minutes from Richmond Hill GO Station, Hillcrest Mall, Mackenzie Health Hospital, and Highways 400 and 404. (id:60365)

© 2026 Proptech Realty Inc., Brokerage.