
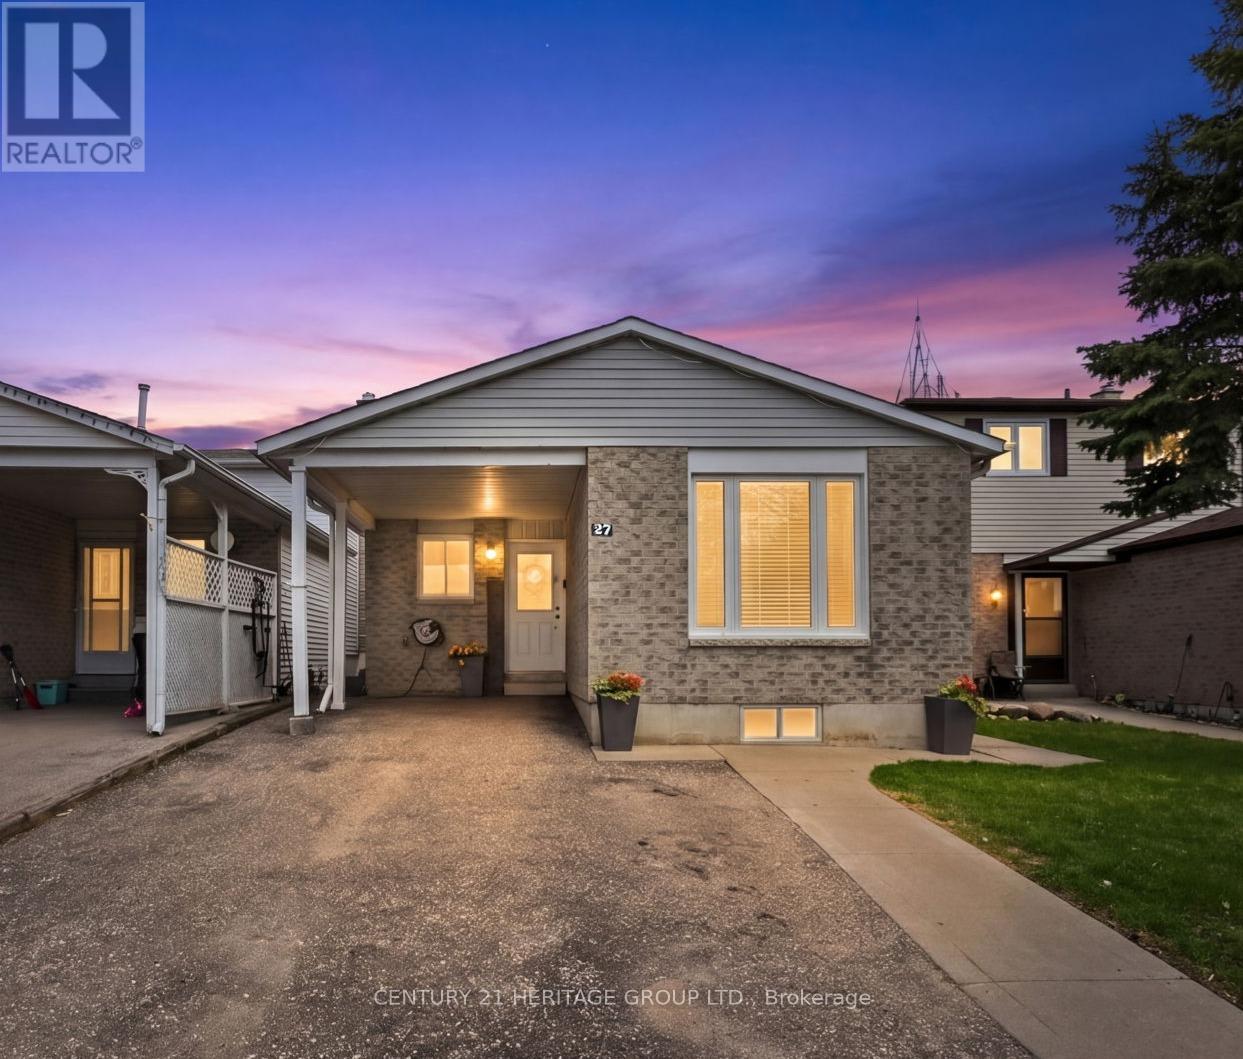
27 Longview Drive Bradford West Gwillimbury, Ontario L3Z 2H4

$719,900
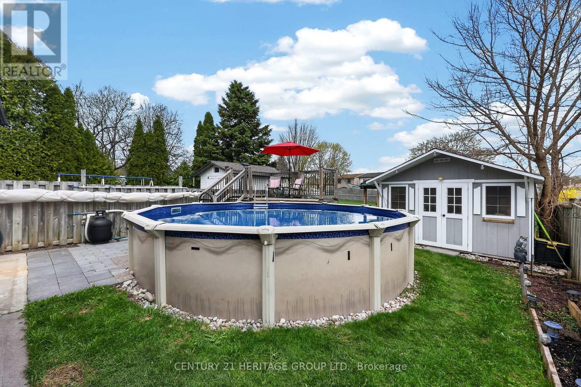
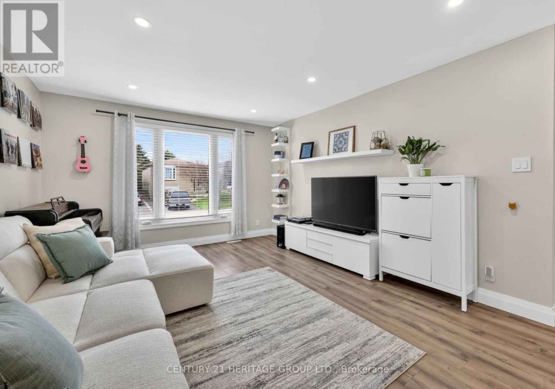
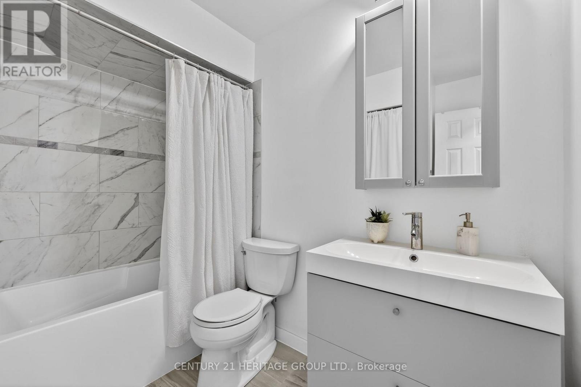
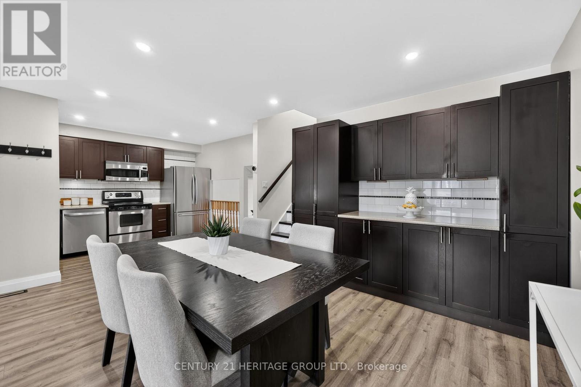
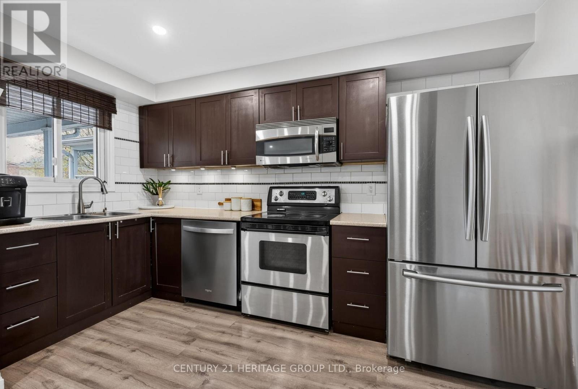
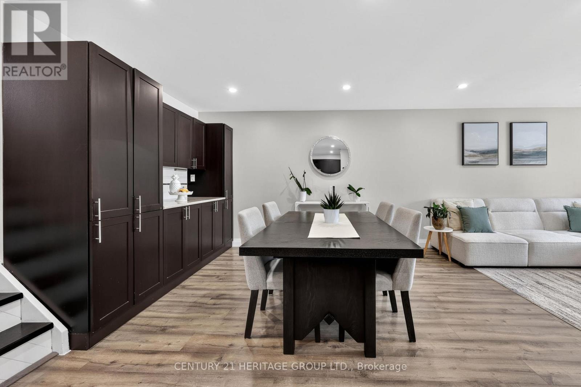
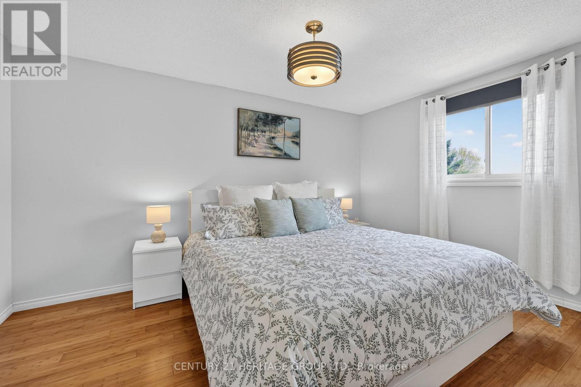
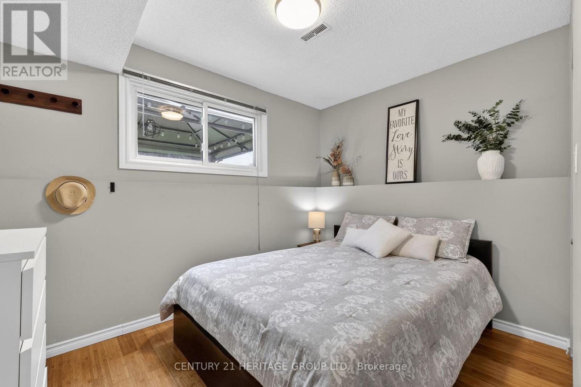
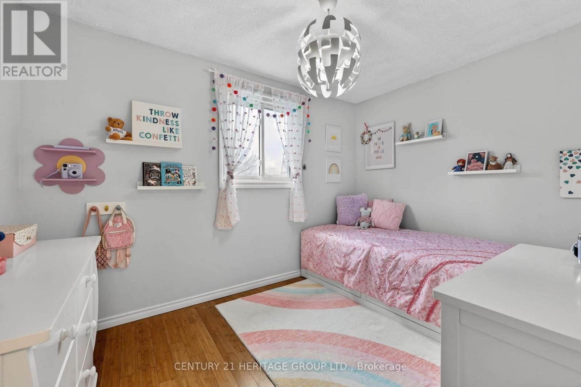
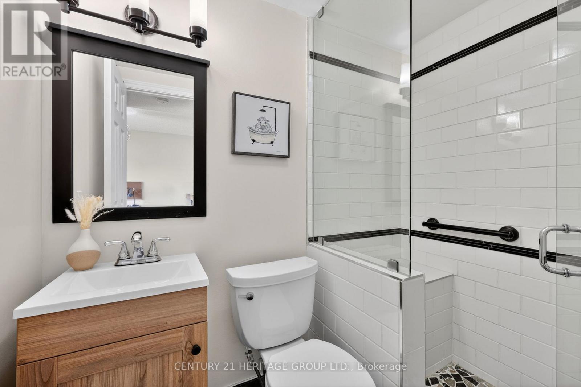
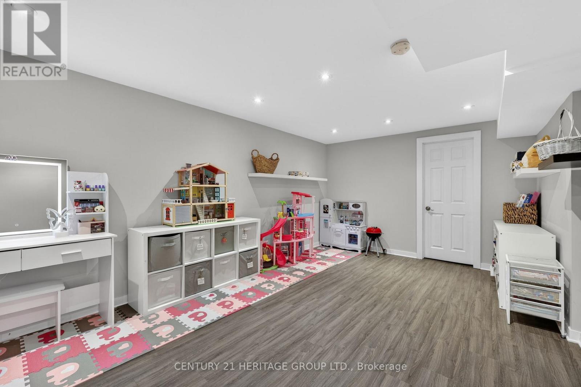
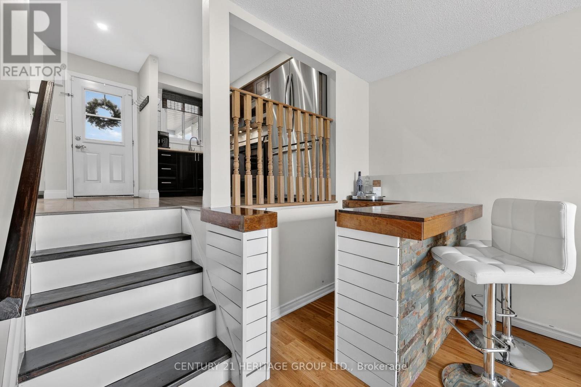
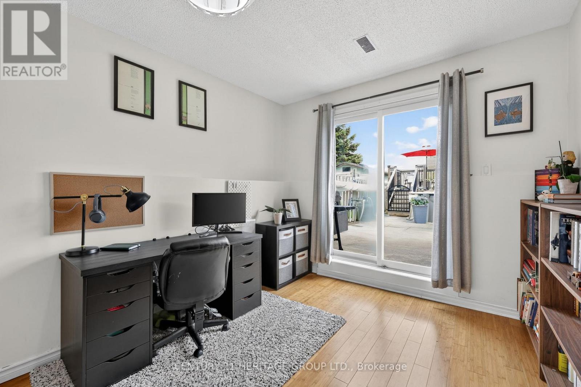
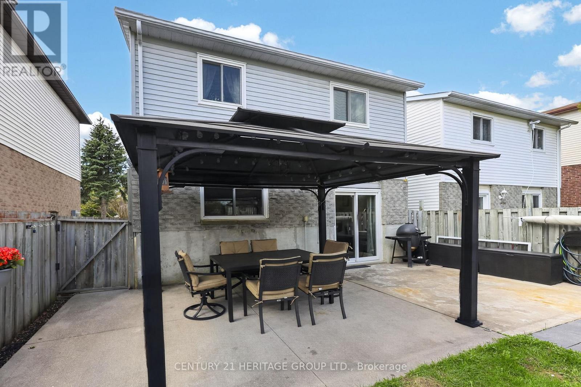
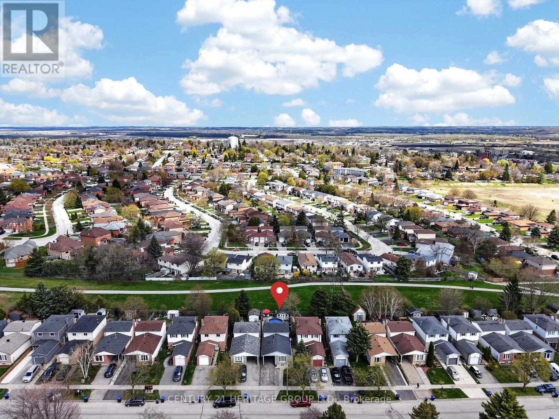
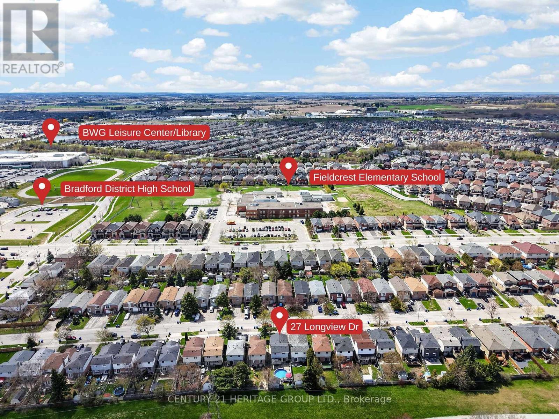
Backing onto greenspace! This home shows much larger than the photos suggest and is a great starter home in a fantastic location. Finished top to bottom with approximately 1,147sq ft of total finished living space across multiple levels, offering generous room for families, entertaining, or working from home. Hardwood + laminate floors throughout. Primary bedroom with his/hers closets. Two full bathrooms, including renovated upper bath (2022). Family room walk-out to fully fenced yard featuring above ground pool, gazebo, shed, concrete patio & walkway, ideal for outdoor enjoyment. Updates: A/C(2025), Upper roof (2022), Lower roof (2014), Furnace (2012) & new pool liner (2025).Move-in ready. Conveniently located near schools, BWG leisure centre, library and all amenities. Excellent commuter access. Ideal for first-time buyers. ** This is a linked property.** (id:60365)
Property Details
| MLS® Number | N13115952 |
| Property Type | Single Family |
| Community Name | Bradford |
| AmenitiesNearBy | Schools |
| CommunityFeatures | Community Centre |
| EquipmentType | Water Heater |
| Features | Gazebo |
| ParkingSpaceTotal | 3 |
| PoolType | Above Ground Pool |
| RentalEquipmentType | Water Heater |
| Structure | Shed |
Building
| BathroomTotal | 2 |
| BedroomsAboveGround | 3 |
| BedroomsTotal | 3 |
| Appliances | Central Vacuum, Dishwasher, Dryer, Stove, Washer, Refrigerator |
| BasementDevelopment | Finished |
| BasementType | N/a (finished) |
| ConstructionStyleAttachment | Detached |
| ConstructionStyleSplitLevel | Backsplit |
| CoolingType | Central Air Conditioning |
| ExteriorFinish | Brick, Vinyl Siding |
| FlooringType | Laminate, Hardwood |
| FoundationType | Block |
| HeatingFuel | Natural Gas |
| HeatingType | Forced Air |
| SizeInterior | 1100 - 1500 Sqft |
| Type | House |
| UtilityWater | Municipal Water |
Parking
| Carport | |
| No Garage |
Land
| Acreage | No |
| FenceType | Fenced Yard |
| LandAmenities | Schools |
| Sewer | Sanitary Sewer |
| SizeDepth | 111 Ft ,6 In |
| SizeFrontage | 29 Ft ,6 In |
| SizeIrregular | 29.5 X 111.5 Ft |
| SizeTotalText | 29.5 X 111.5 Ft |
Rooms
| Level | Type | Length | Width | Dimensions |
|---|---|---|---|---|
| Basement | Recreational, Games Room | 5.53 m | 3.38 m | 5.53 m x 3.38 m |
| Lower Level | Family Room | 4.83 m | 2.93 m | 4.83 m x 2.93 m |
| Lower Level | Bedroom 3 | 3.41 m | 2.54 m | 3.41 m x 2.54 m |
| Main Level | Kitchen | 3.43 m | 3.58 m | 3.43 m x 3.58 m |
| Main Level | Eating Area | 3.61 m | 3.83 m | 3.61 m x 3.83 m |
| Main Level | Living Room | 4.43 m | 3.61 m | 4.43 m x 3.61 m |
| Upper Level | Primary Bedroom | 4.3 m | 3.11 m | 4.3 m x 3.11 m |
| Upper Level | Bedroom 2 | 3.6 m | 2.68 m | 3.6 m x 2.68 m |
Utilities
| Cable | Installed |
| Electricity | Installed |
| Sewer | Installed |
Cristina Silva
Salesperson
49 Holland St W Box 1201
Bradford, Ontario L3Z 2B6

The trademarks REALTOR®, REALTORS®, and the REALTOR® logo are controlled by The Canadian Real Estate Association (CREA) and identify real estate professionals who are members of CREA. The trademarks MLS®, Multiple Listing Service® and the associated logos are owned by The Canadian Real Estate Association (CREA) and identify the quality of services provided by real estate professionals who are members of CREA. The trademark DDF® is owned by The Canadian Real Estate Association (CREA) and identifies CREA's Data Distribution Facility (DDF®)
May 21 2026 04:46:56
Toronto Real Estate Board
Century 21 Heritage Group Ltd.

© 2026 Proptech Realty Inc., Brokerage.