
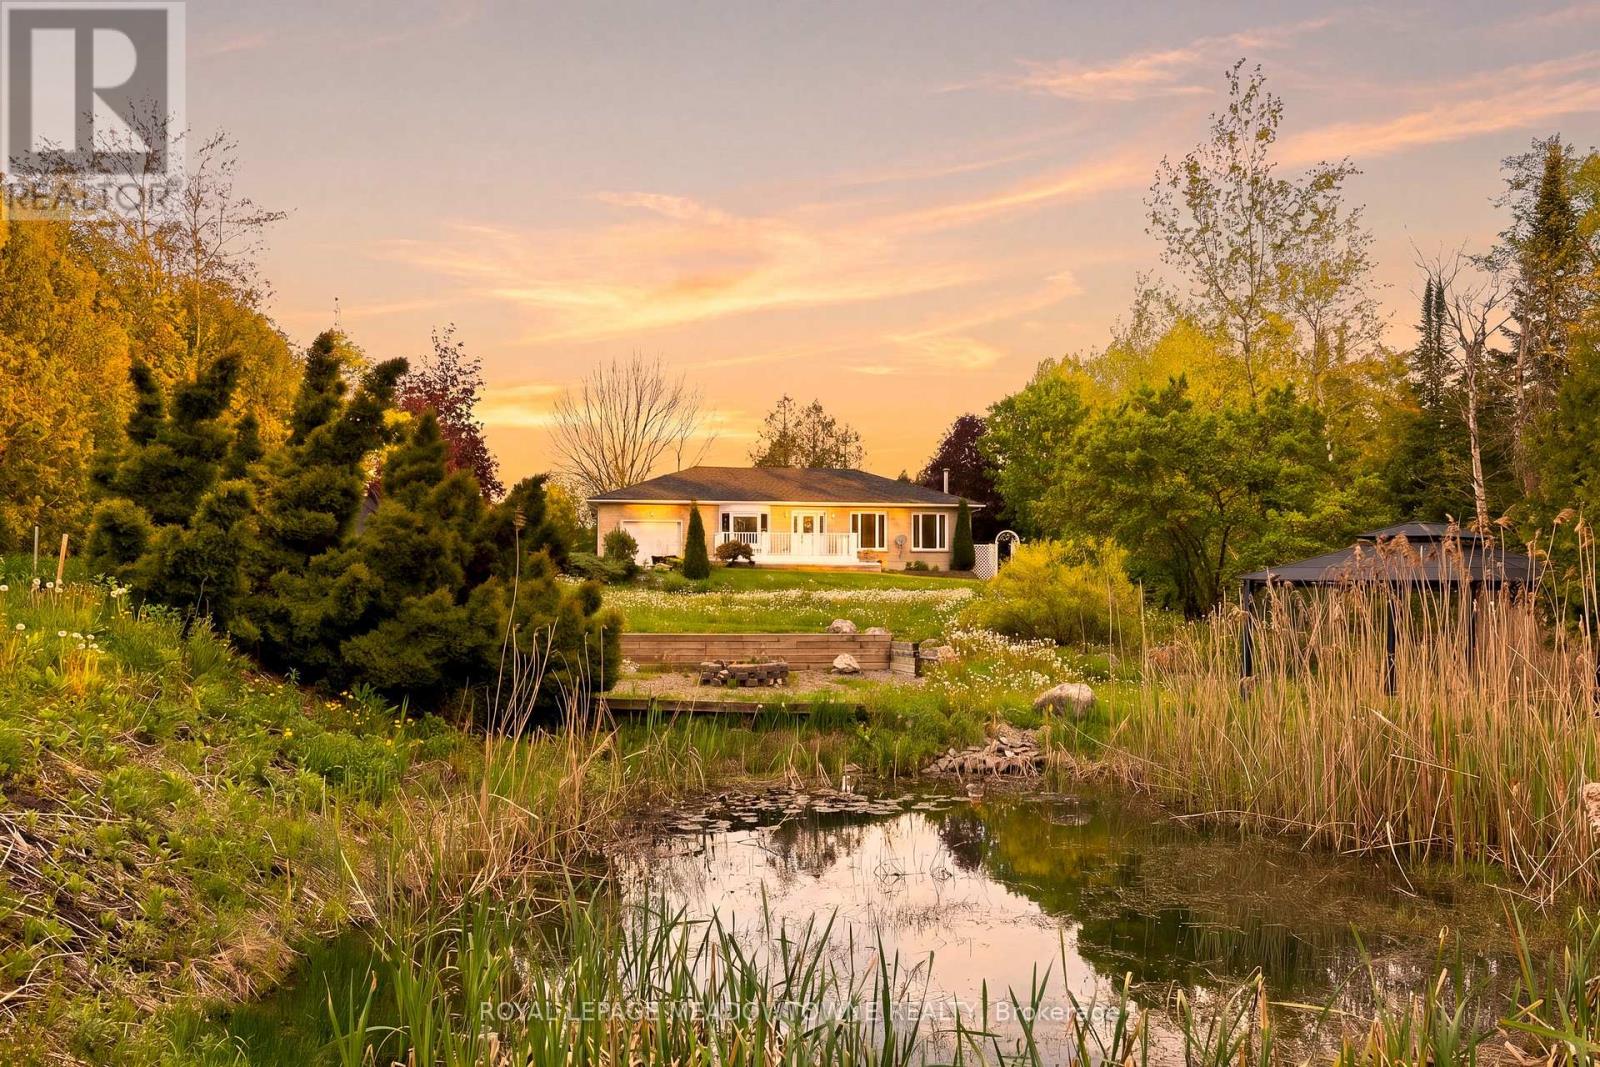
9078 Wellington Rd 124
Erin, Ontario
Set on 3.6 acres of beautiful mixed forest just minutes from both Erin and Acton, 9078 Highway 24 offers an increasingly rare opportunity to create something truly special in a location that perfectly balances convenience with a peaceful country setting. Close to everyday amenities, shopping, schools, restaurants, and commuter routes, yet tucked into a natural landscape filled with mature trees, wildlife, and open skies, this property delivers the kind of lifestyle buyers are constantly searching for. The existing bungalow is being offered "as is where is" primarily for land value and presents excellent potential for those looking to renovate extensively, reimagine the current footprint, or build a custom country home from the ground up. Surrounded by nature, the property features a small pond, thriving wetlands, and an incredible ecosystem filled with birds, frogs, turtles, and other wildlife that create a setting that is private, peaceful, and removed from the pace of the city. Backing onto farmland, the property has rural charm while still remaining highly accessible. Whether you're envisioning a modern country estate, a weekend retreat, or a long-term investment in a rapidly growing area, the possibilities here are substantial. Properties offering this amount of land, natural beauty, and location at this price point are becoming increasingly difficult to find. A rare opportunity for buyers with vision to secure an exceptional piece of countryside within easy reach of the Town of Erin's amenities. (id:60365)
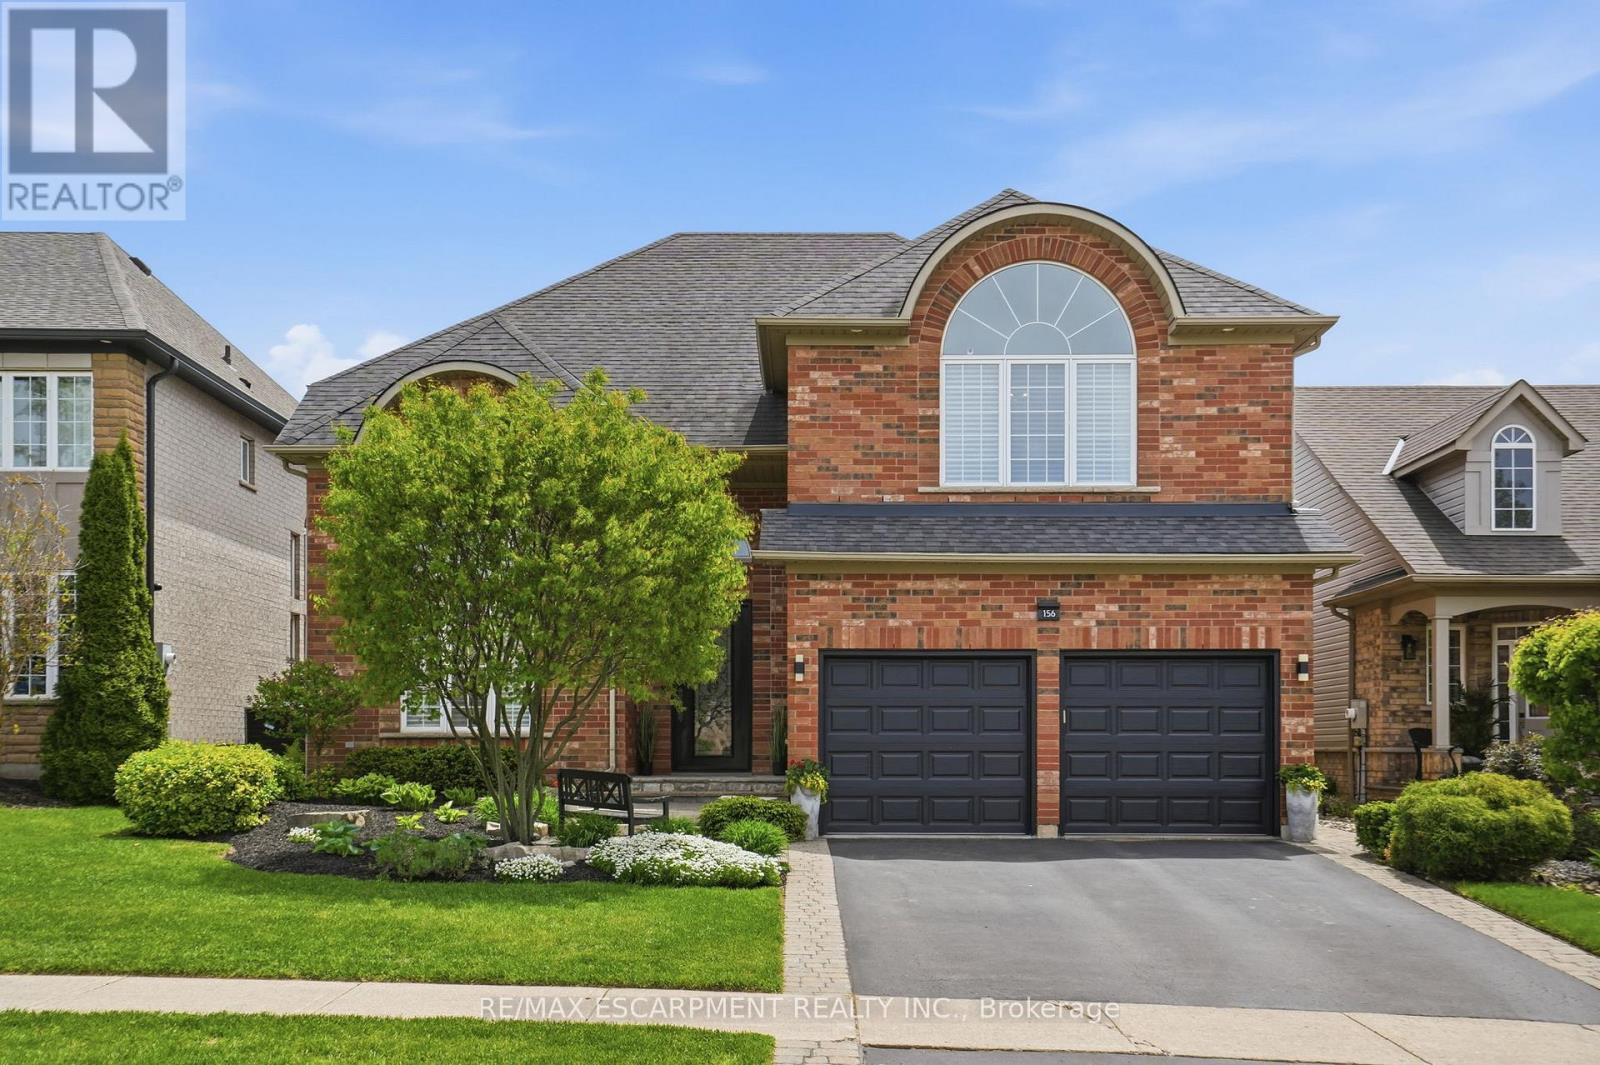
156 Valmont Street
Hamilton, Ontario
Welcome to this stunning Ancaster home nestled in the highly sought-after Parkview Heights community. Offering approximately 3,000 square feet of living space, this four-bedroom, two-and-a-half -bathroom home combines elegance, comfort & functionality in one package. From the moment you step inside, you're greeted by 17-foot ceilings in the dramatic living & dining room combination, flooded with natural light & complemented by rich oak hardwood flooring. Enter the custom kitchen featuring granite countertops, stainless steel appliances, a separate bar sink & dedicated coffee/beverage station complete with a wine fridge. The spacious eat-in kitchen walks out to the breathtaking backyard and overlooks an inviting family room highlighted by a stunning see-through gas fireplace & an integrated library or office space with built-in cabinetry. Convenient main floor laundry with direct access to the double car garage adds everyday practicality. Upstairs, you'll find four generously sized bedrooms including a luxurious primary retreat with a walk-in closet & spa-inspired five-piece ensuite. One of the secondary bedrooms features a vaulted ceiling, adding extra charm & character to the upper level. Outside, relax beneath the custom wood gazebo complete with power, lighting & a ceiling fan, or spend summer days enjoying the large inground pool. The concrete patio offers plenty of room for outdoor dining & includes a hot tub hookup for future enjoyment. A powered pool & garden shed, lush landscaping & mature greenery complete this incredible outdoor oasis, all backing onto conservation greenspace for the ultimate in privacy. Located with quick highway access & just moments to the Bruce Trail & Dundas Valley Conservation Area with endless hiking & biking trails, this home is also close to Ancaster High School, Firestone Arena, restaurants, grocery stores & shopping. This is a rare opportunity to own an exceptional family home in one of Ancaster's most desirable communities.RSA. (id:60365)
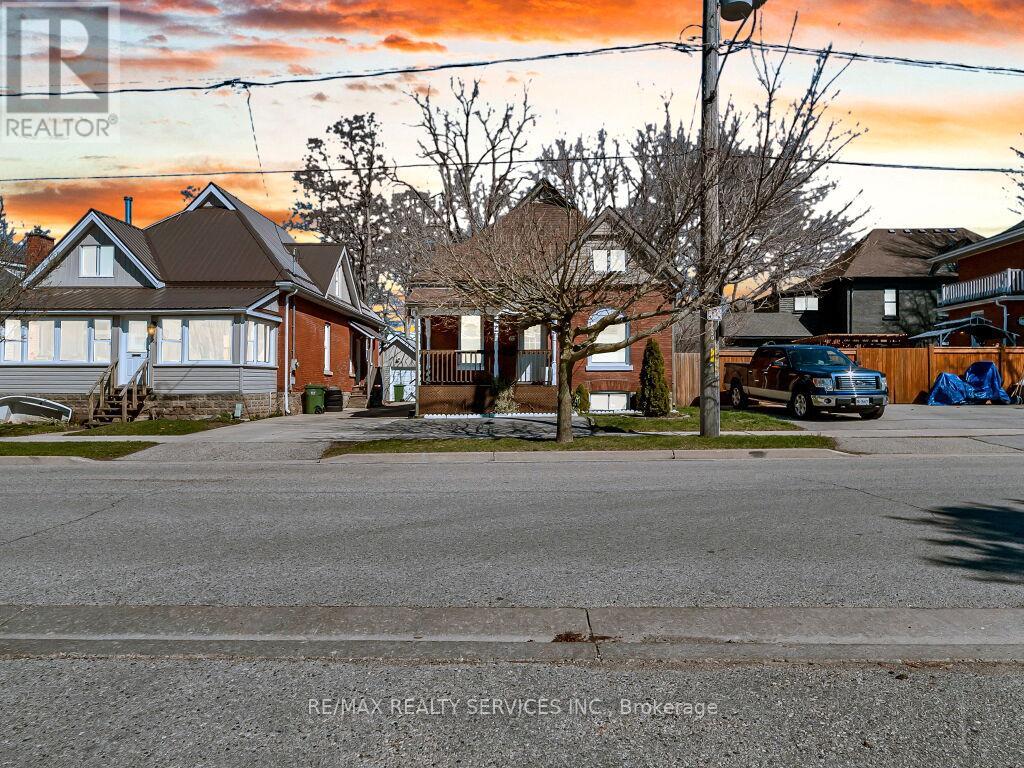
65 Moore Street
St. Thomas, Ontario
Charming 1 1/2 storey featuring: 5 bedrooms, 2 full bathrooms. Main Level: 3 bedrooms, 1 full bathroom, spacious living & dining room, large kitchen with back-splash, breakfast, Whether you're a first-time homebuyer looking for the perfect place to start or a downsizer seeking comfortable ,main floor living, Step through the welcoming front entrance into a bright main level featuring original hardwood flooring, Mutual driveway to the garage and single private driveway in front of the house, ideally located close to schools, parks, and everyday shopping amenities. This well-maintained property, a fully fenced yard, a detached garage, and rear parking for two vehicles, upstairs you'll find two generously sized bedrooms, this home is full of potential and ready for its next chapter, The main floor offers high ceilings and an abundance of natural light, flowing seamlessly from the office into a spacious eat-in kitchen that's been updated beautifully, Whether you're a first-time homebuyer looking for the perfect place to start or a downsizer seeking comfortable main floor living (id:60365)
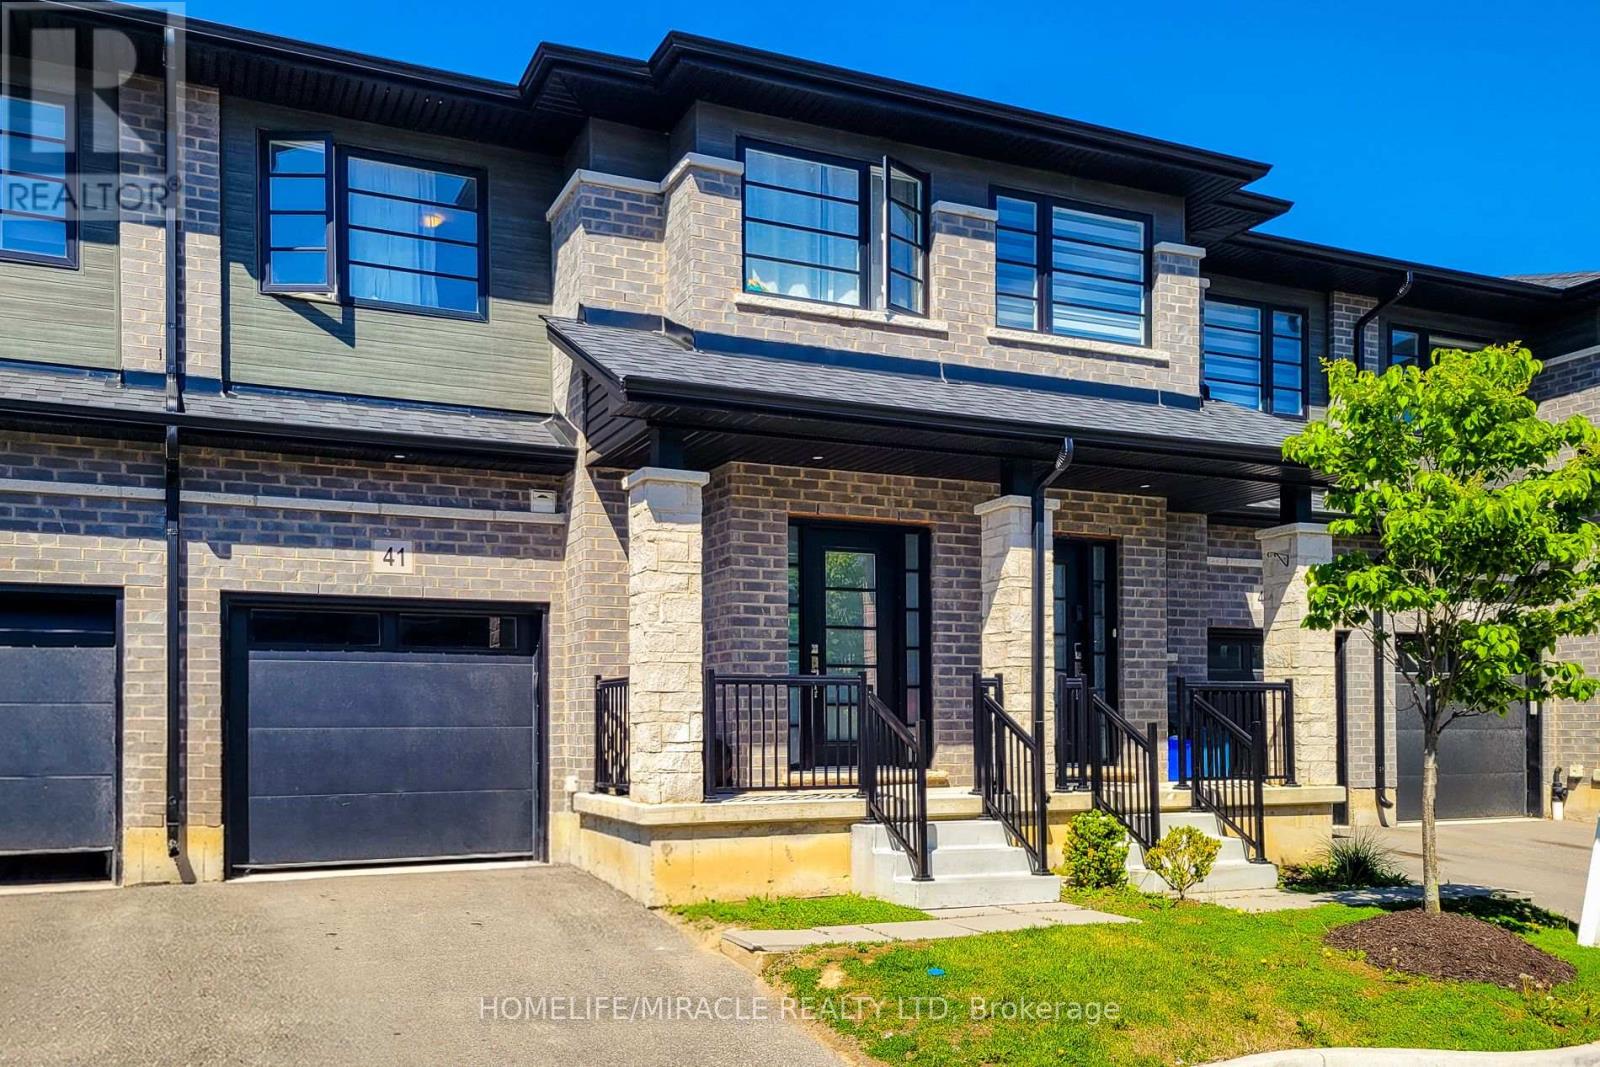
41 - 520 Grey Street
Brantford, Ontario
Welcome to this stunning executive townhome featuring a modern design in a highly desirable and convenient neighbourhood. Ideally located close to schools, community centres, shopping, scenic trails, and just minutes from major highways, this home offers both comfort and accessibility. (id:60365)
126 Auburn Avenue
Hamilton, Ontario
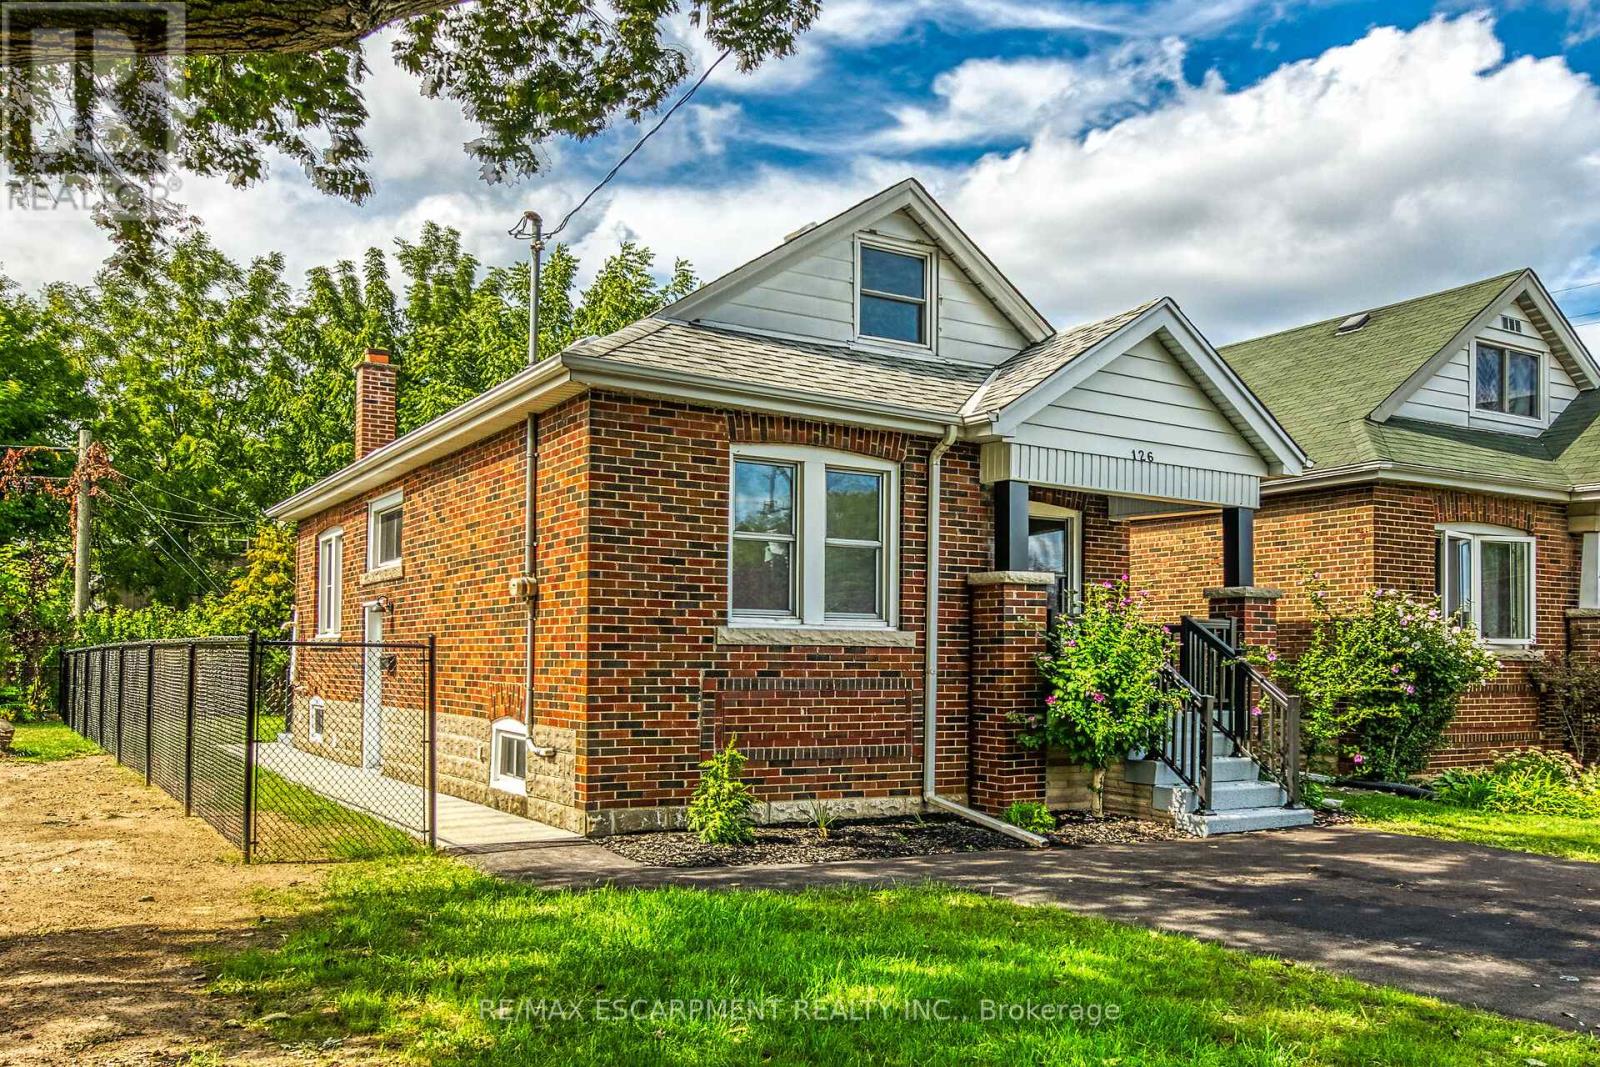
Welcome to this beautifully updated home featuring a fully finished in-law suite with private side-door entry-perfect for multi-generational living or added flexibility. With 4 bedrooms plus a den, 2.5 brand-new bathrooms, 2 kitchens, and 2 laundry rooms, this move-in-ready property offers exceptional value and versatility. The bright, open-concept main floor showcases a custom kitchen complete with quartz countertops, undermount sink, stylish backsplash, crown molding, and pot lights, flowing seamlessly into the sun-filled living room. Two spacious bedrooms, a modern 4-piece bathroom, convenient main-floor laundry, and walkout access to the fully fenced private backyard make single-level living easy and enjoyable. Upstairs, you'll find an additional bedroom, a 2-piece bathroom, and a versatile den-ideal as a home office, playroom, or flex space. The fully finished basement is perfectly set up for an in-law suite, offering its own private side entrance, open-concept living area, custom kitchen with quartz countertops and pot lights, a spacious bedroom, a 3-piece bathroom, and separate laundry facilities. Ideal for extended family, a growing teen, or potential income opportunities. Extensively renovated throughout, updates include all-new flooring, two new kitchens, 2.5 new bathrooms, updated lighting, doors, trim, a new driveway, and much more. Located in a highly sought-after neighborhood within walking distance to parks, schools, trails, and everyday amenities. Conveniently situated just minutes from Downtown and major commuter routes including the QEW, 403, Red Hill Parkway, and The LINC. (id:60365)
14 Mars Avenue
Hamilton, Ontario
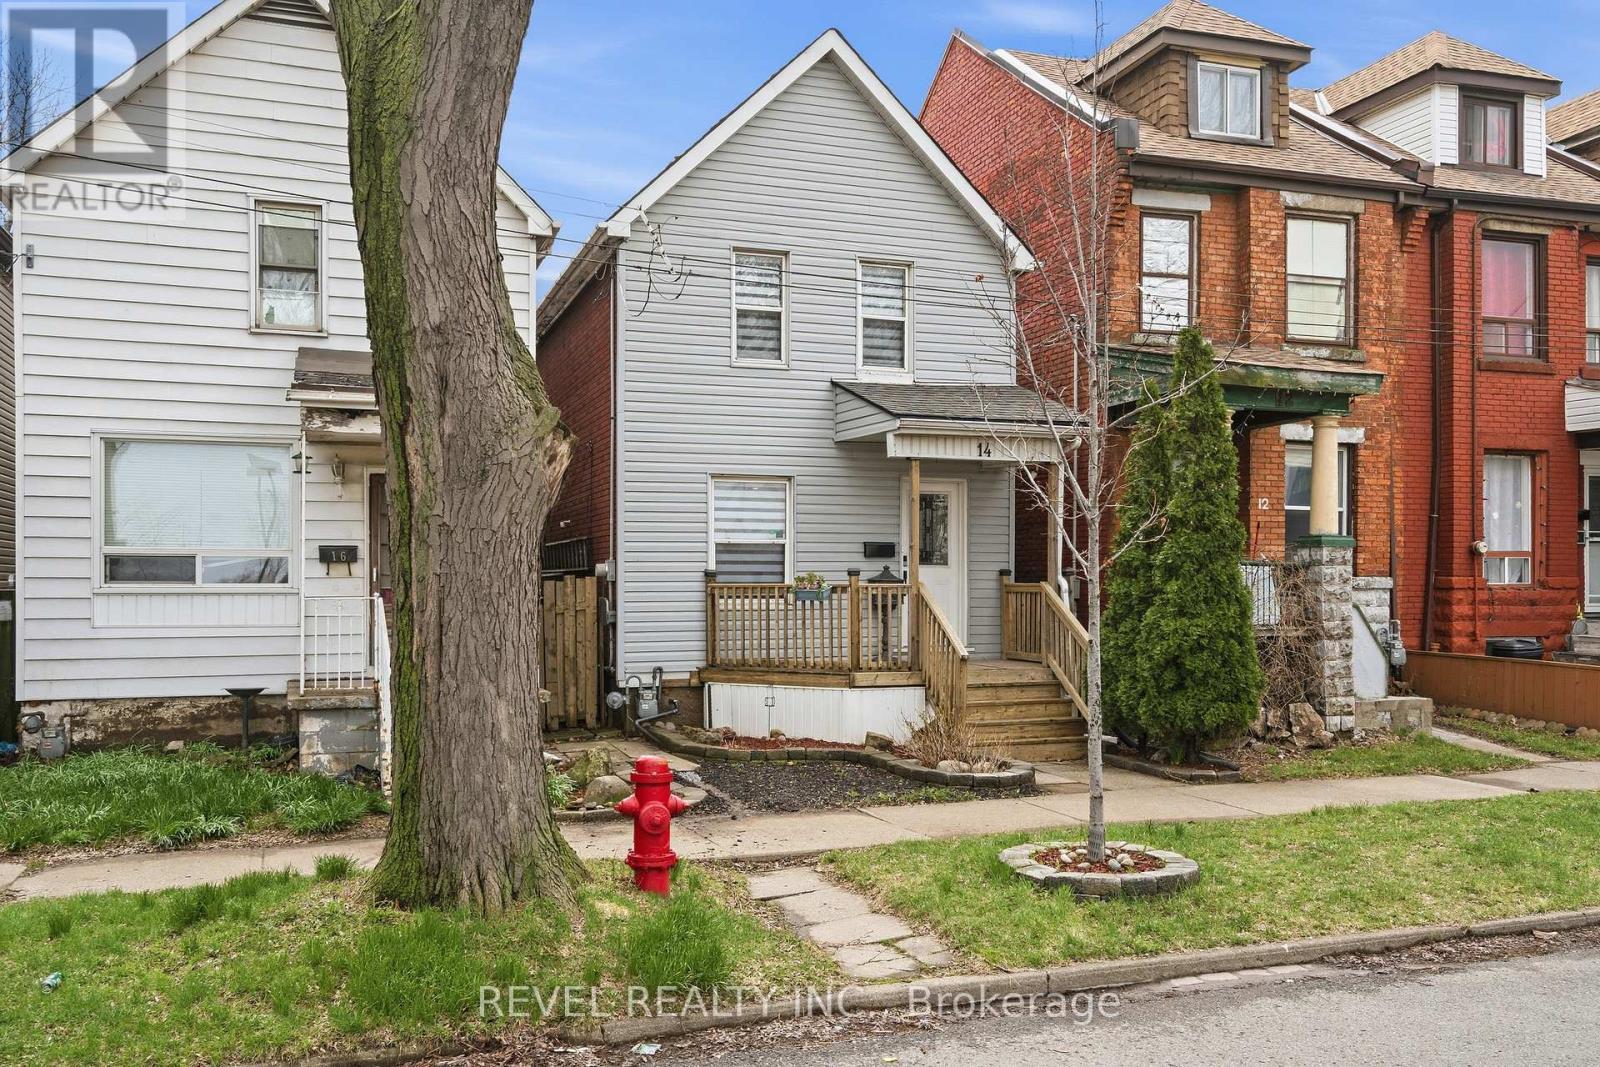
This beautifully updated 2+2 bedroom, 3 bathroom home offers the perfect balance of luxury, comfort and function. The bright, open concept main floor is filled with natural light and designed for everyday living and entertaining, featuring newer appliances, and seamless flow to the spacious rear deck so you can enjoy indoor/outdoor living all summer long. Every detail has been carefully considered, with premium vinyl flooring throughout and new carpet on the stairs, all completed within the last 3 years. The home's electrical, plumbing and venting have all been updated within the last 4 years. Upstairs, the impressive primary bedroom is a true retreat, complete with custom cabinetry, a large custom closet, built-in pendant lighting, and dedicated light switches on each side of the bed, no bedside lamps required! A second spacious bedroom with ample closet space completes the upper level. The showpiece of the home is the stunning upper-level 6-piece bathroom, designed to feel like your own private spa. Featuring marble walls, a lighted niche, heated towel warmer, oversized double shower, freestanding tub, double vanity and a hidden laundry room. The finished basement adds two additional rooms with ample closet space and a third bathroom, while the unfinished attic provides valuable additional storage space. Outside, enjoy two dedicated parking spaces off the laneway, ample street parking, and the added privacy of having homes on only one side of the street. Conveniently located just 6 minutes to West Harbour GO, approx. 12 minutes to the highway, and close to schools, hospitals, shopping, mountain access, and more. Additional updates include waterproofing, sump pump and backflow valve installation in 2023, as well as a 3-year-old Rhino filtration system and water softener. This is a truly move-in ready home where every major update has already been done - all that is left to do is unpack and enjoy. (id:60365)
490 Wentworth Street N
Hamilton, Ontario
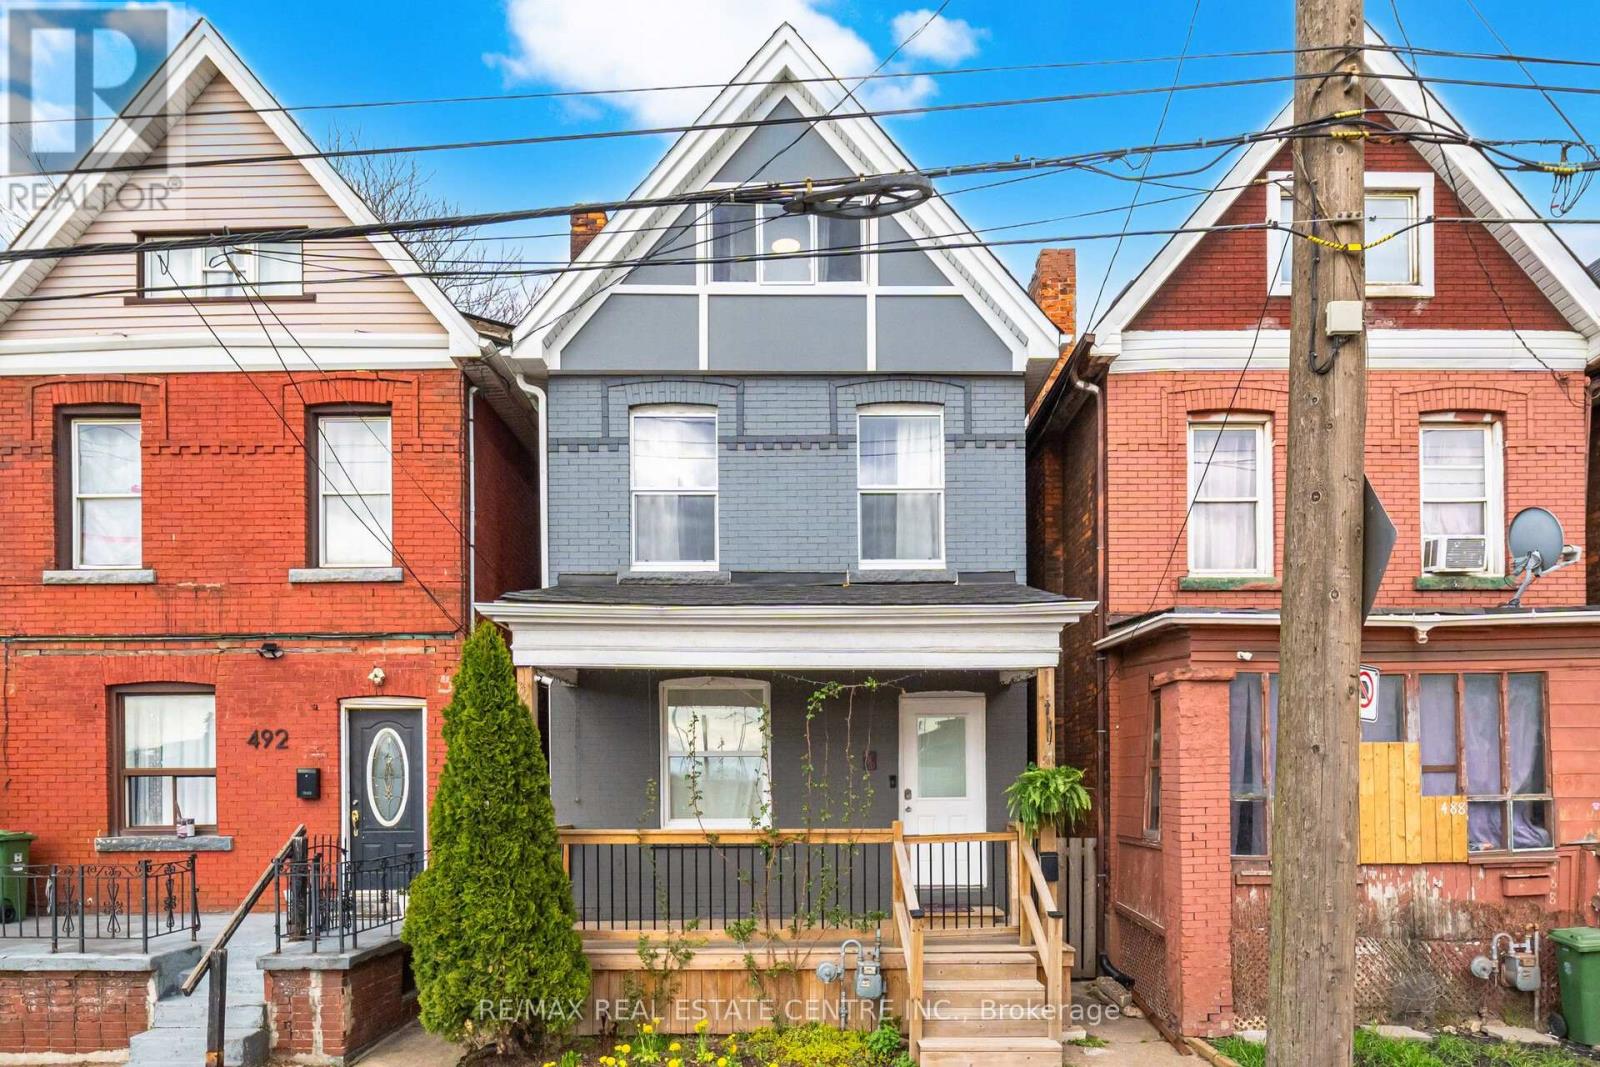
Beautifully updated home just 2 km from downtown, offering unbeatable convenience with quick access to the QEW and 401 (10 minutes), two GO stations, a nearby bus stop, and a waterfront park only 7 minutes away. A small neighbourhood park is also within walking distance. Inside, you'll find 1,432 sq. ft. of bright, sun-filled living space, where large windows invite in an abundance of natural light, creating a warm and welcoming atmosphere throughout. This very well-loved and well-maintained home features 4 bedrooms (with potential for a 5th), a brand-new kitchen, updated flooring, and modern finishes, plus gas furnace and central AC for year-round comfort.The basement has been further improved with a finished downstairs bathroom and a newly relocated laundry area, adding extra functionality and everyday convenience.Extensively upgraded in 2026, this home features new siding, insulation, plumbing, electrical, tankless hot water, windows, and more-offering true peace of mind. The backyard includes a shed, water access, and electrical outlet, while the unfinished basement with separate entrance and bathroom rough-in provides excellent potential for a future suite or added living space. With roof (2020) and furnace/AC (2018) already updated, this move-in-ready property is ideal for first-time buyers or investors.The sewer pipe was replaced, a water valve was installed and the asbestos test was done . (id:60365)
482470 Colpoys Range Road
Georgian Bluffs, Ontario
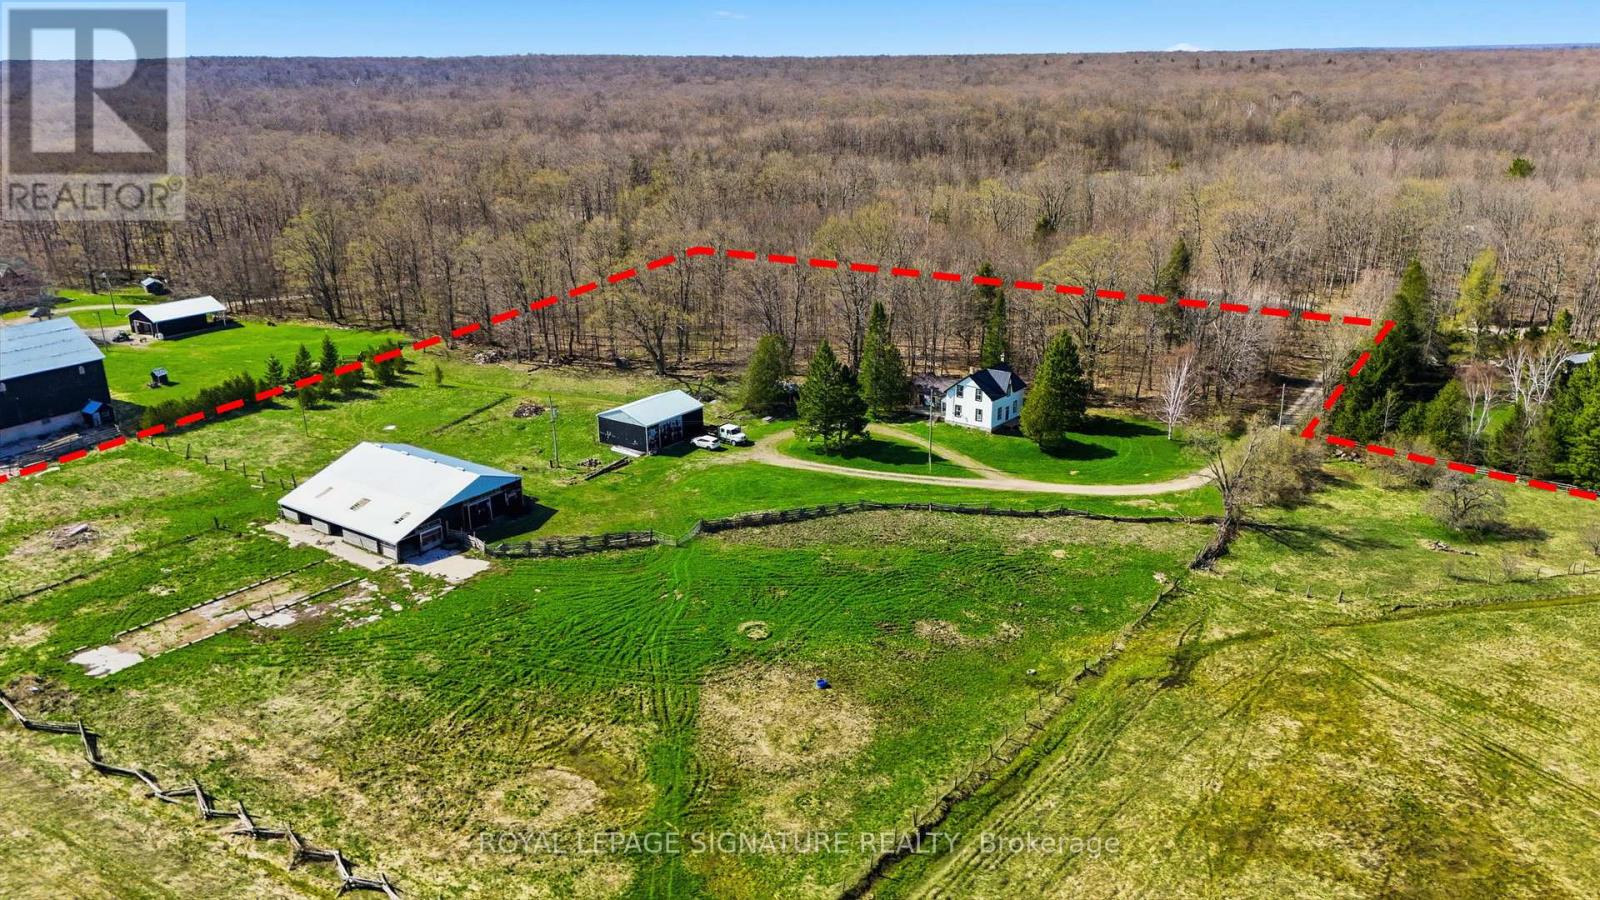
Rare opportunity to acquire approximately 130 acres in Georgian Bluffs, offering a beautiful blend of updated farmhouse living, workable land, pasture, natural features, and rural privacy. Set on a quiet road, this substantial country property offers versatility for those seeking a farm, rural retreat, or private acreage close to Wiarton, Owen Sound, Big Bay, and Bruce Trail access points including Skinner's Bluff Lookout. While not directly waterfront, the property offers unobstructed views of Gleason Lake from the edge of the parcel.The property features a bright and spacious 5-bedroom, 2-bathroom farmhouse with standout updates including an updated kitchen, renovated bathrooms, refinished floors, new siding, and a steel roof, creating a warm and inviting home with plenty of natural light. Well suited for livestock and grazing, the land includes a barn with power, two heated water troughs, a powered drive shed ideal for equipment storage or workshop use, full perimeter fencing, and an alleyway separating paddocks. Approximately 60 acres have recently been cropped, with the balance offering a scenic mix of pasture, pond, mixed hardwood bush, and Gleason Brook running through the property. A rare rural holding with scale, privacy, and flexibility in a peaceful Georgian Bluffs setting. Buyer to satisfy themselves regarding all matters relating to acreage, zoning, permitted uses, services, access, environmental features, and future use. Adjacent Gleason Lake parcel is also available; seller prefers to sell both parcels together but may consider selling separately. (id:60365)
482470 Colpoys Range Road
Georgian Bluffs, Ontario
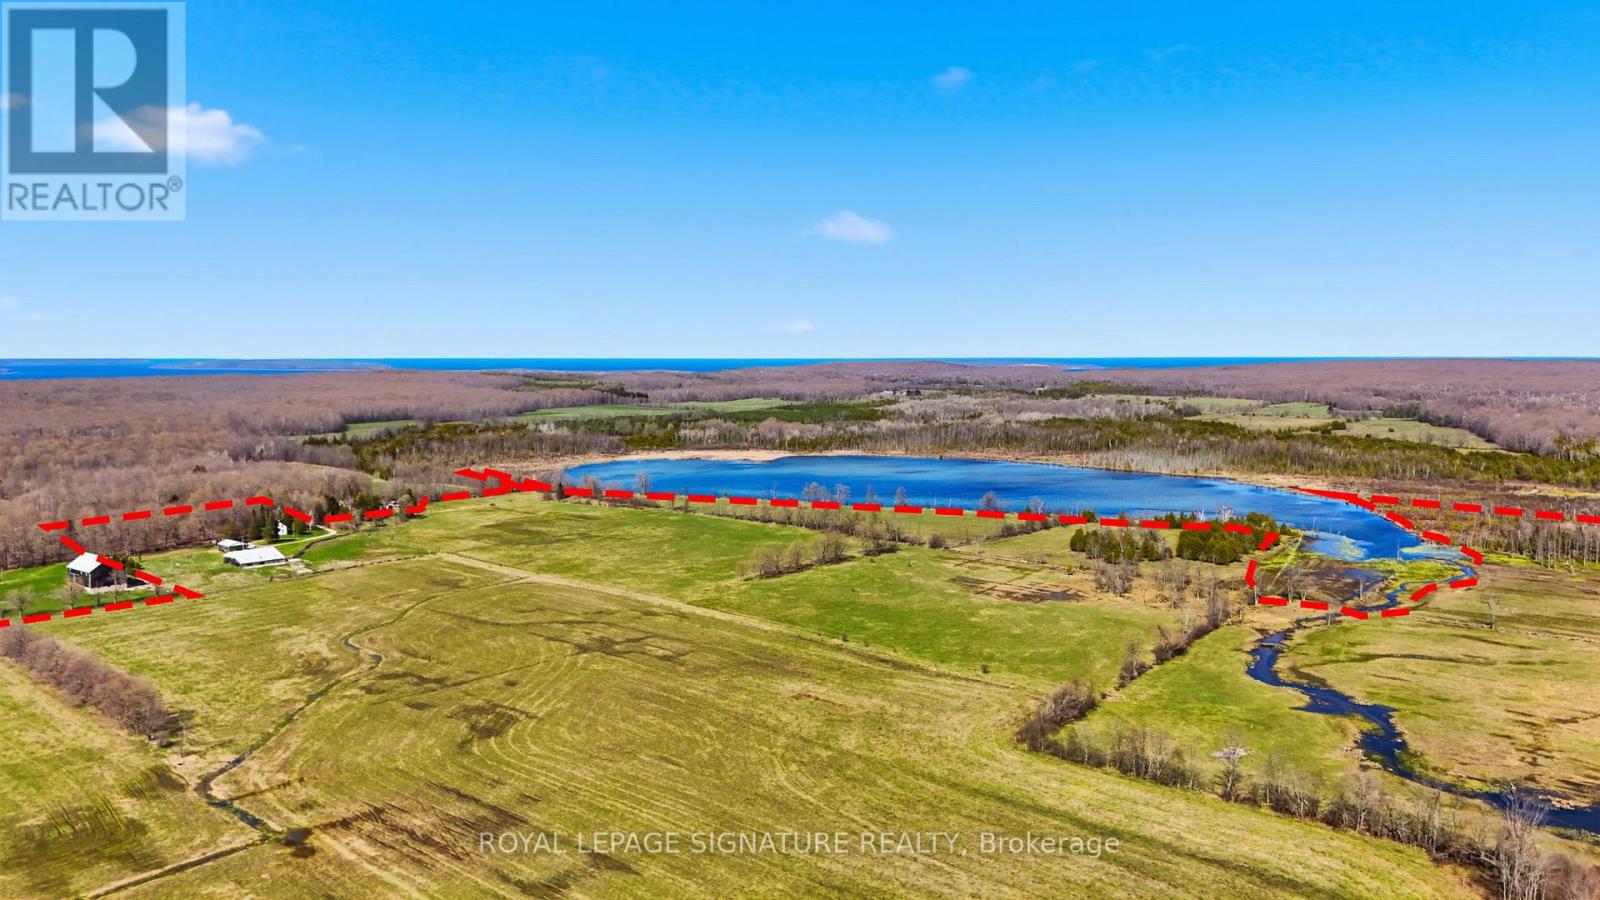
Rare opportunity to acquire approximately 196 acres across two adjacent parcels in Georgian Bluffs, offering a unique blend of pasture land, natural beauty, lake frontage, and a beautifully updated farmhouse. This is a substantial rural holding with scale, privacy, versatility, and a truly memorable setting.The main approx 130 acre parcel features a bright and spacious 5-bedroom, 2-bathroom farmhouse with standout updates including an updated kitchen, renovated bathrooms, refinished floors, new siding and a steel roof, all contributing to a warm and inviting home with plenty of natural light.The property is well suited for livestock and grazing, with a barn with power and two heated water troughs, a powered drive shed ideal for equipment storage or workshop use, full perimeter fencing, and an alleyway separating paddocks. Approximately 60 acres have recently been cropped, and the balance of the land offers a beautiful mix of pasture, pond, Gleason Brook, and mixed hardwood bush. The adjoining 66-acre parcel adds an exceptional recreational and lifestyle component, with approximately 3,300 feet of frontage on Gleason Lake and beautiful lakefront sunrises. This parcel also features a small hunting cabin with a wood stove toward the rear of the property, a small apple orchard, and two hunting stands, adding to its recreational appeal.Together, the two parcels create a rare multi-use opportunity for those seeking a farm, country retreat, recreational property, or private rural escape. Set on a quiet road and located near Bruce Trail access points including Skinner's Bluff Lookout, this property also offers convenient access to Wiarton, Owen Sound, and Big Bay. Buyer to satisfy themselves regarding all matters relating to acreage, zoning, permitted uses, services, access, environmental features, and future use. (id:60365)
Ll02 - 25 Kay Crescent
Guelph, Ontario
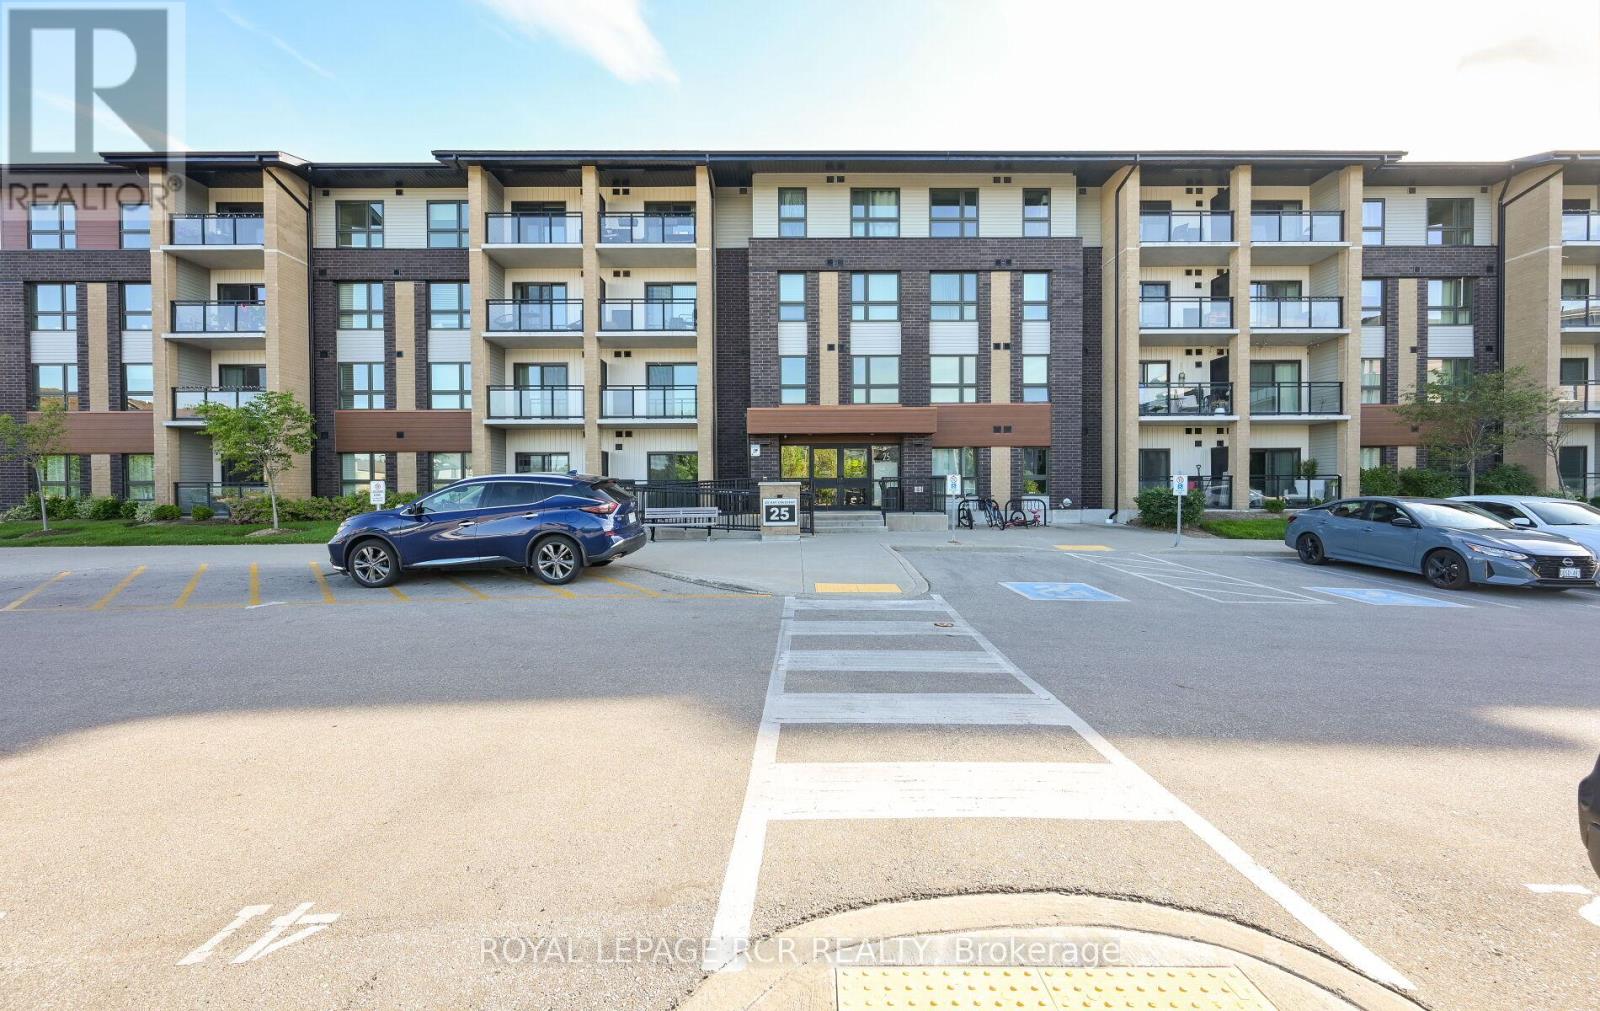
This beautifully maintained 2-bedroom condo offers the perfect balance of style, comfort, and convenience. The bright kitchen is a standout feature, offering plenty of storage space, stainless steel appliances, and marble countertops. The spacious living room flows seamlessly into the covered balcony through sliding doors, providing a perfect space for relaxation or enjoying the outdoors. Ground floor balcony offers privacy with exposure to greenspace. Both bedrooms are generously sized, with large windows that allow natural light to flood the space, making the rooms feel open and airy. The in-suite laundry adds an extra layer of convenience, while the tidy 4-piece bathroom completes this well-rounded home. Located in the sought-after south end of Guelph, this condo is just minutes away from a variety of restaurants, shopping centers, a local theatre, fitness centre and bus routes. Major commuter routes are easily accessible, offering a quick and convenient drive in and out of the city. Whether you're a first-time homebuyer, downsizing, or looking for an investment property, this condo offers a fantastic opportunity to live in one of Guelphs most desirable neighborhoods! Vacant Unit Priced To Sell! Some Photos Virtually Staged. (id:60365)
9 Mcintyre Lane
East Luther Grand Valley, Ontario
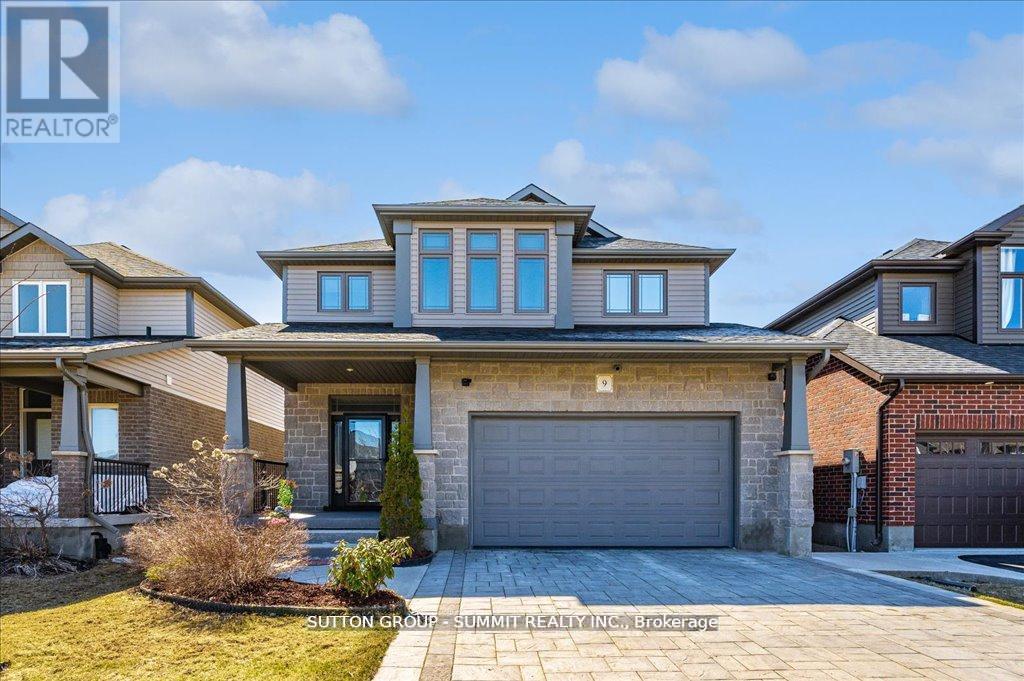
PRICE TO SELL! Incredible value for a detached home offering over 3,000 sq.ft. of beautifully finished living space. Stunning Detached home with exceptional Craftsmanship & Over 100K in upgrades. Welcome to this Standout home where pride of ownership is reflected in every inch. From the moment you arrive, you will notice the quality, from the beautifully crafted stone driveway & stone front façade. Step through the door & be greeted by 9ft ceilings. The kitchen is an entertainer's dream, featuring 36" upper cabinets, under-valance lighting w/ pot lights, stylish ceiling, wall accents & a stunning granite island, top of the line S/S appl. & a brand-new electric stove with warranty. The open concept layout flows into a warm & elegant living room, complete with a fireplace & built-in TV wall, soaring 17-ft ceilings, & motorized Powerview shades. Enjoy smart features like Lutron switches for home automation, dimmable light fixtrs to set the perfect mood, Lorex security cameras (no subscription needed & remote access), central vacuum. Heat & privacy-protective treatments on the main windows & durable polycarbonate window wells are additional thoughtful touches. The main floor also includes a convenient laundry room with access to the double garage which features heat-resistant luxury vinyl flooring, a garage opener with battery backup. Step outside to a low-maintenance backyard, fully upgraded with beautiful stonework garden & artificial grass ideal for relaxing or entertaining without the upkeep. Upstairs, the bright primary bedroom offers a walk-in closet & a luxurious ensuite with his & hers vanities, a linen closet, & a skylight, 2 additional generous bedrooms share a modern 4pc bathroom with a sleek glass door. The finished basement offers flexibility with a rough-in for a 3-pc bath, cold room, built-in TV wall & plenty of storage to adapt to your needs, ensuring peace of mind & reliable performance for years to come. Extensive upgrades throughout-see attached list (id:60365)
1 Dore Drive
Brantford, Ontario
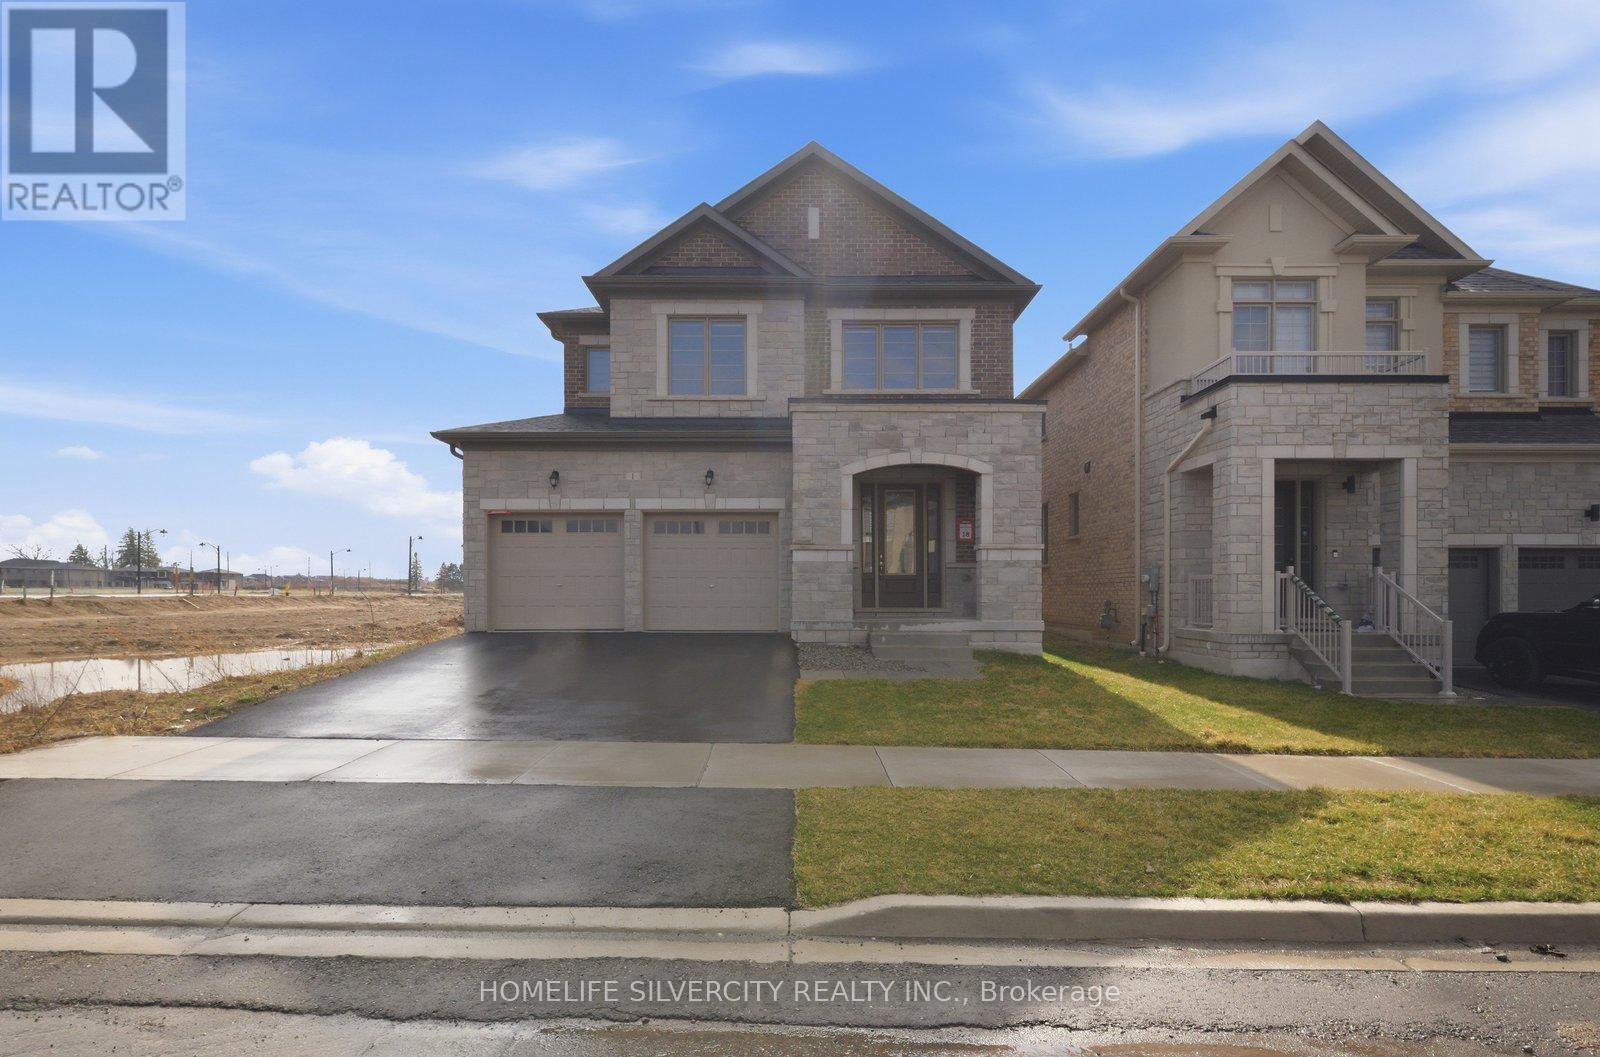
AMAZING LOCATION !!! Situated on a premium lot Welcome to this Beautiful Luxury Stone & brick Detached House with 4 Bedrooms, 4 bathroom with double car garage & basement with separate entrance ideal for growing families. The home features a bright and functional layout with large foyer with upgraded tiles and modern kitchen complete with quartz countertops, large island , stylish backsplash, ss appliances , 12x24 floor tiles, breakfast area access leading to the big backyard. Main floor you can find spacious living / family area with fireplace and huge window for natural light. 9 ft. smooth ceiling on main floor. Enjoy the convenience of main floor laundry and access to the garage, elegant finish throughout, including upgraded tiles and quartz counters in all bathrooms. Hardwood floor throughout the house on main second floor. Hardwood staircase with upgraded Metal black pickets for a contemporary looks. Second Floor Finish With Spacious Primary bedroom includes large walk in closet & a luxurious ensuite with double vanity, standing shower with glass door & chrome fixtures. 2 Additional large bedroom with common full bath. One large Bedroom with walk in closet & luxurious full bath. This property also offers unfinished basement with separate Entrance, cold cellar, 200 amp, rough in for a future bathroom providing excellent potential for future customization. Ideally located just step away from school and close to upcoming amenities including sport complex, plaza and park. Just step away from walking trails. This is a fantastic opportunity in a growing and family friendly community. Don't Miss out!! (id:60365)

© 2026 Proptech Realty Inc., Brokerage.