
41 - 520 Grey Street Brantford, Ontario N3S 0K1

$2,500 Unknown
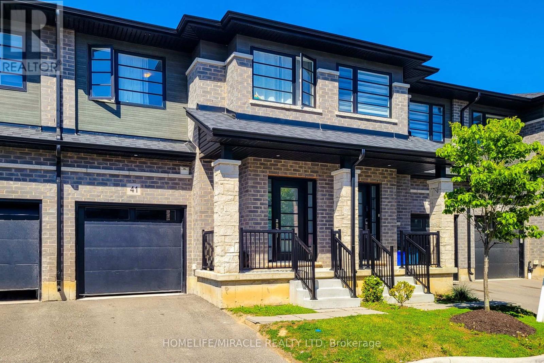
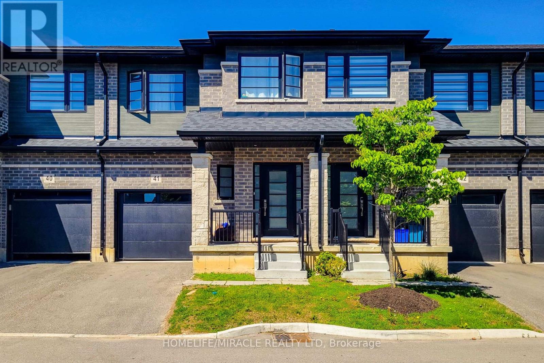
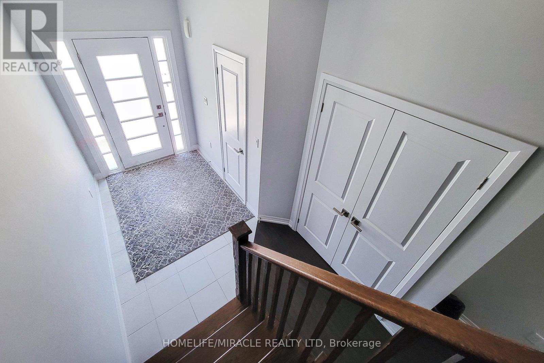
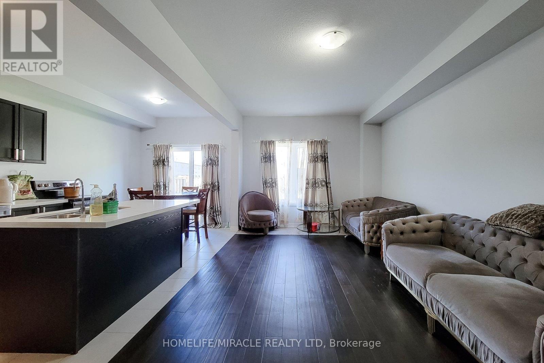
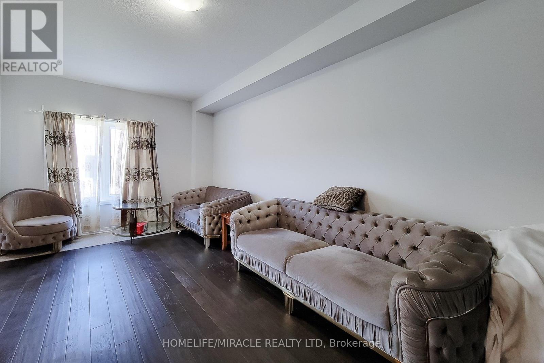
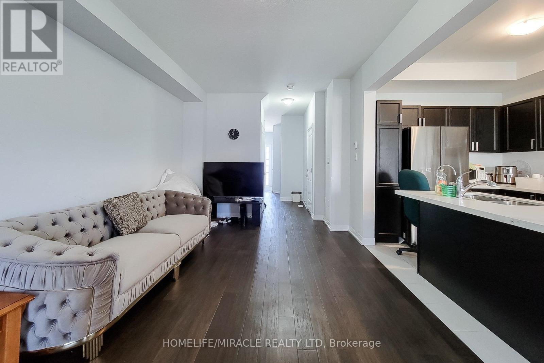
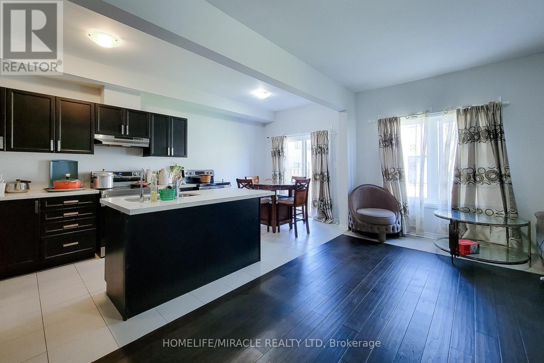
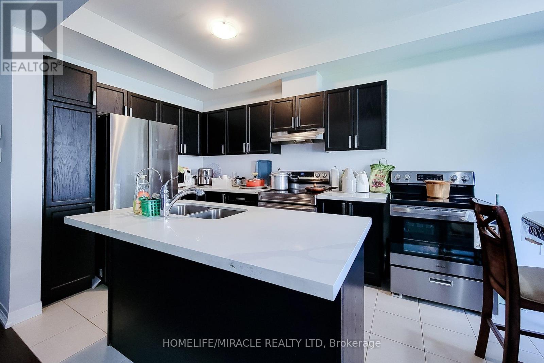
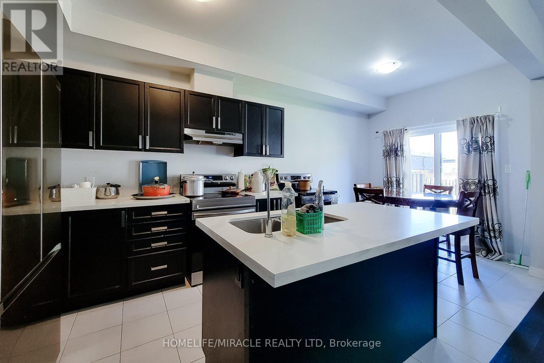
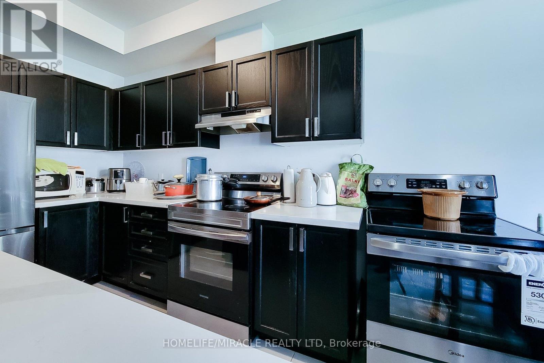
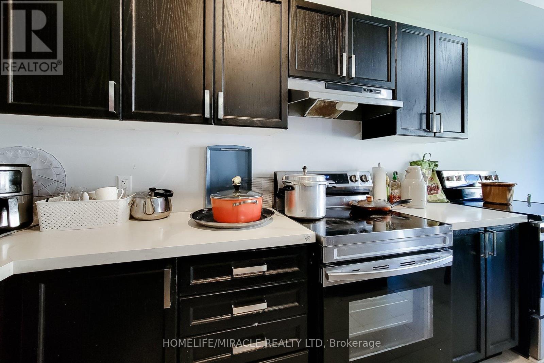
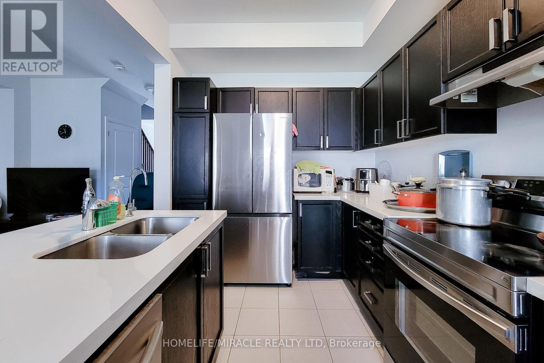
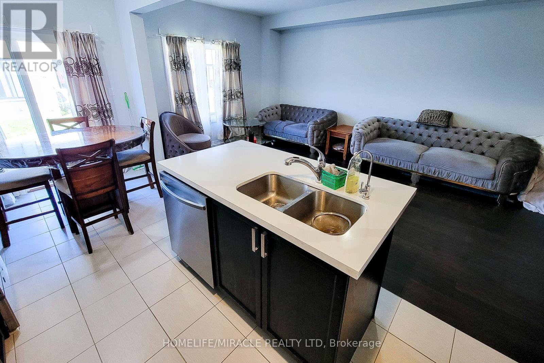
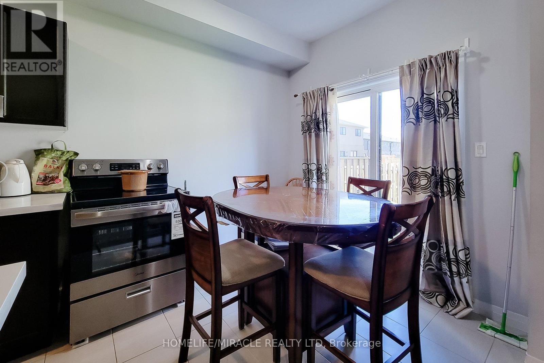
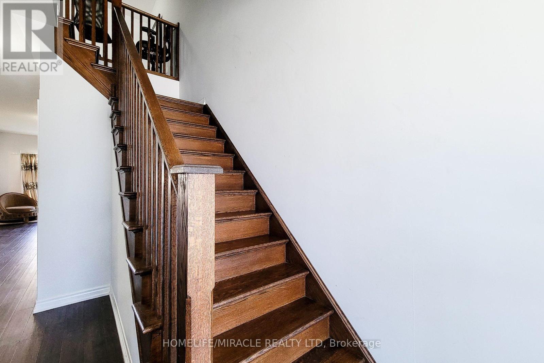
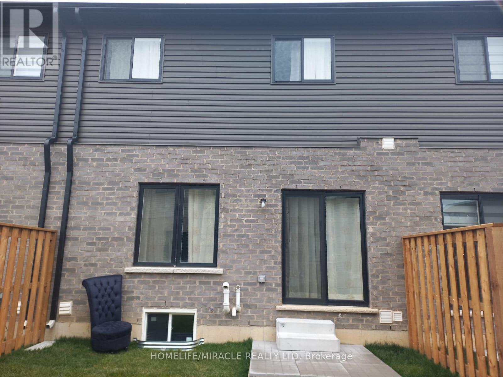
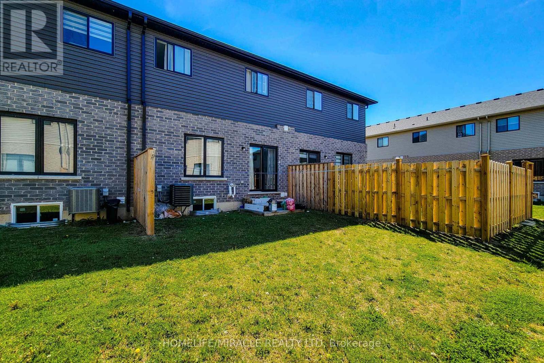
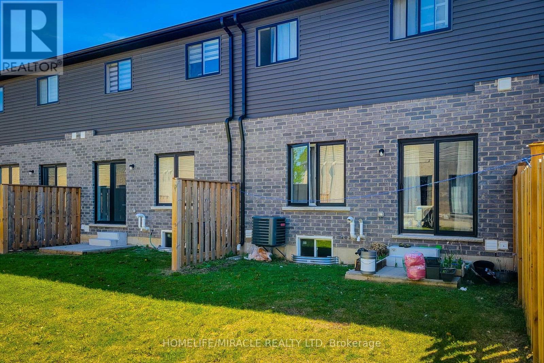
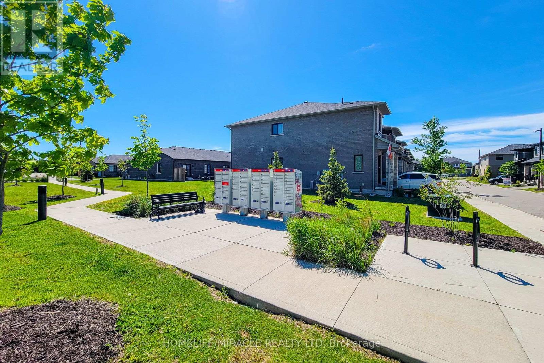
Welcome to this stunning executive townhome featuring a modern design in a highly desirable and convenient neighbourhood. Ideally located close to schools, community centres, shopping, scenic trails, and just minutes from major highways, this home offers both comfort and accessibility. (id:60365)
Property Details
| MLS® Number | X13145286 |
| Property Type | Single Family |
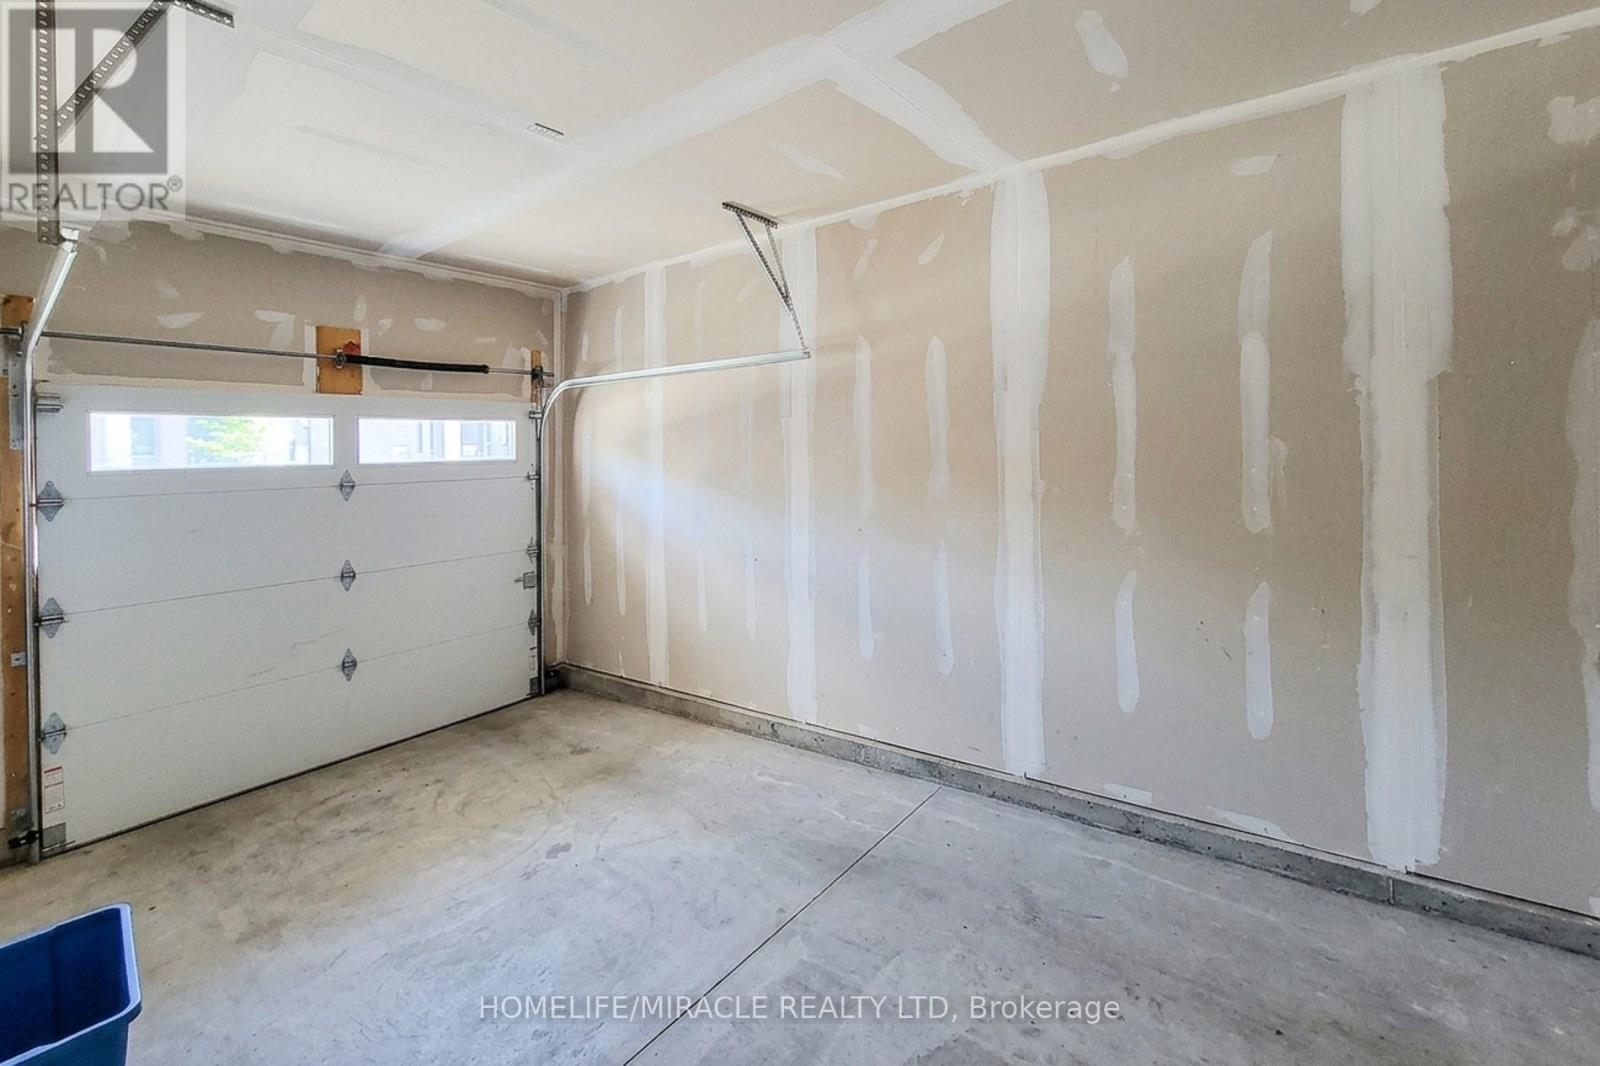
| ParkingSpaceTotal | 2 |
Building
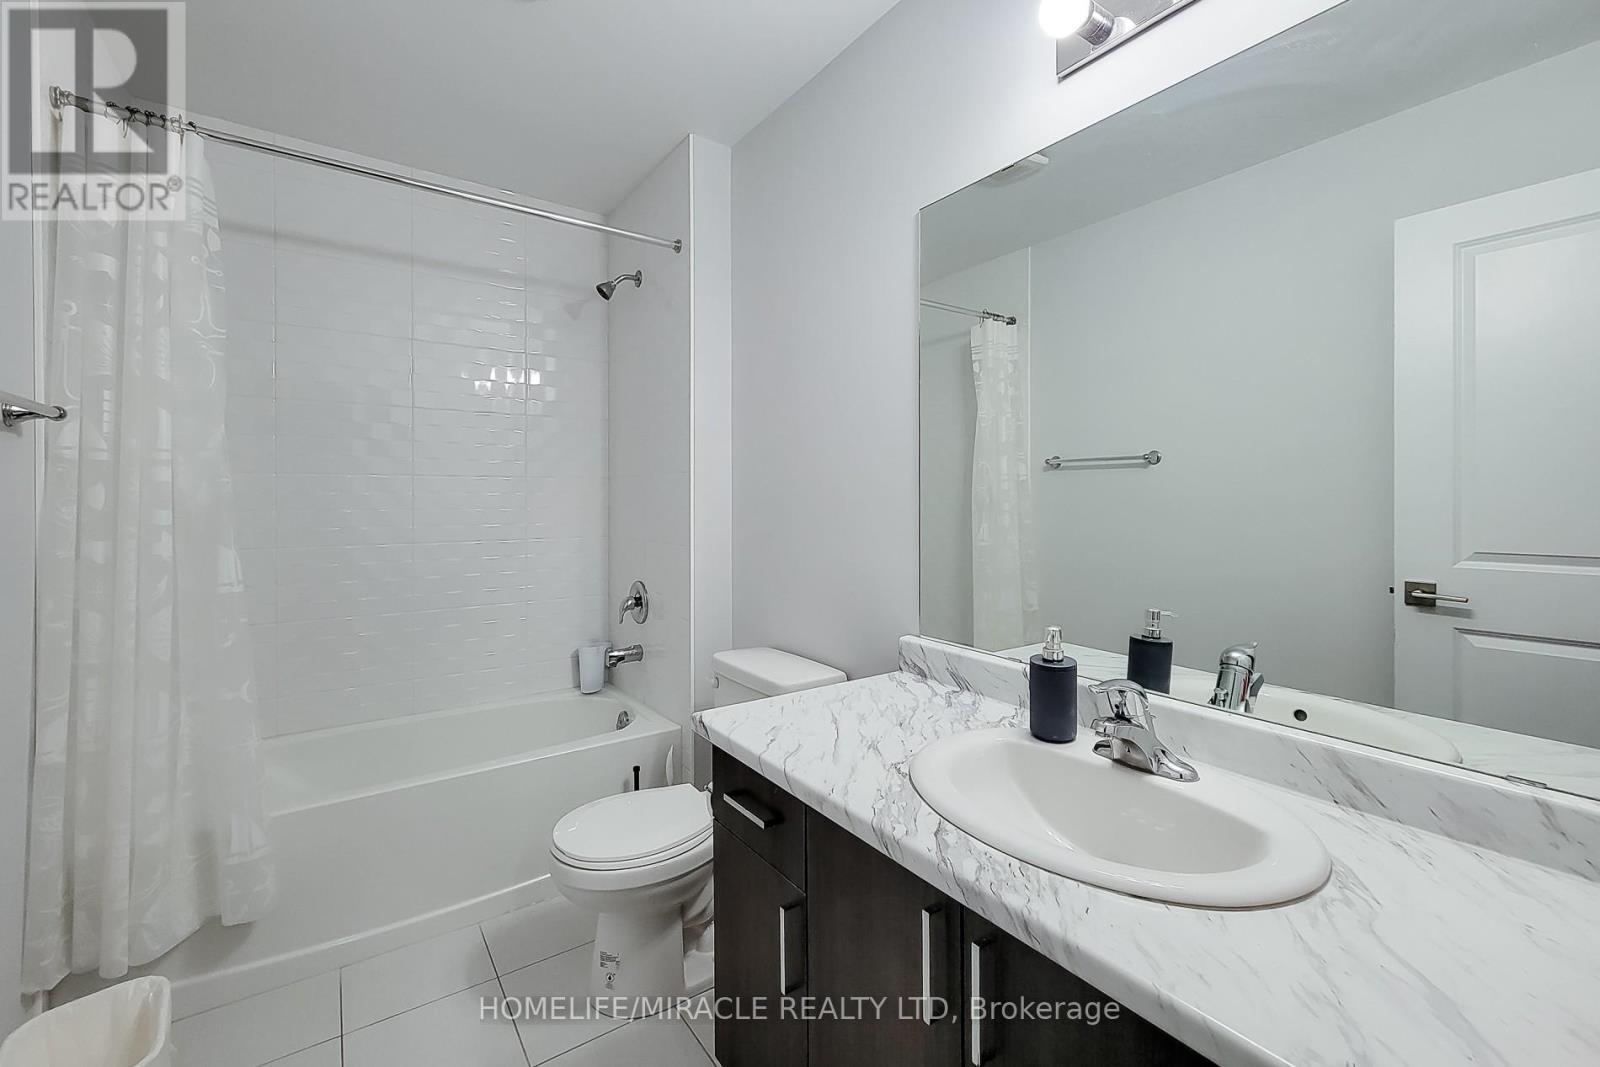
| BathroomTotal | 3 |
| BedroomsAboveGround | 3 |
| BedroomsTotal | 3 |
| Age | 0 To 5 Years |
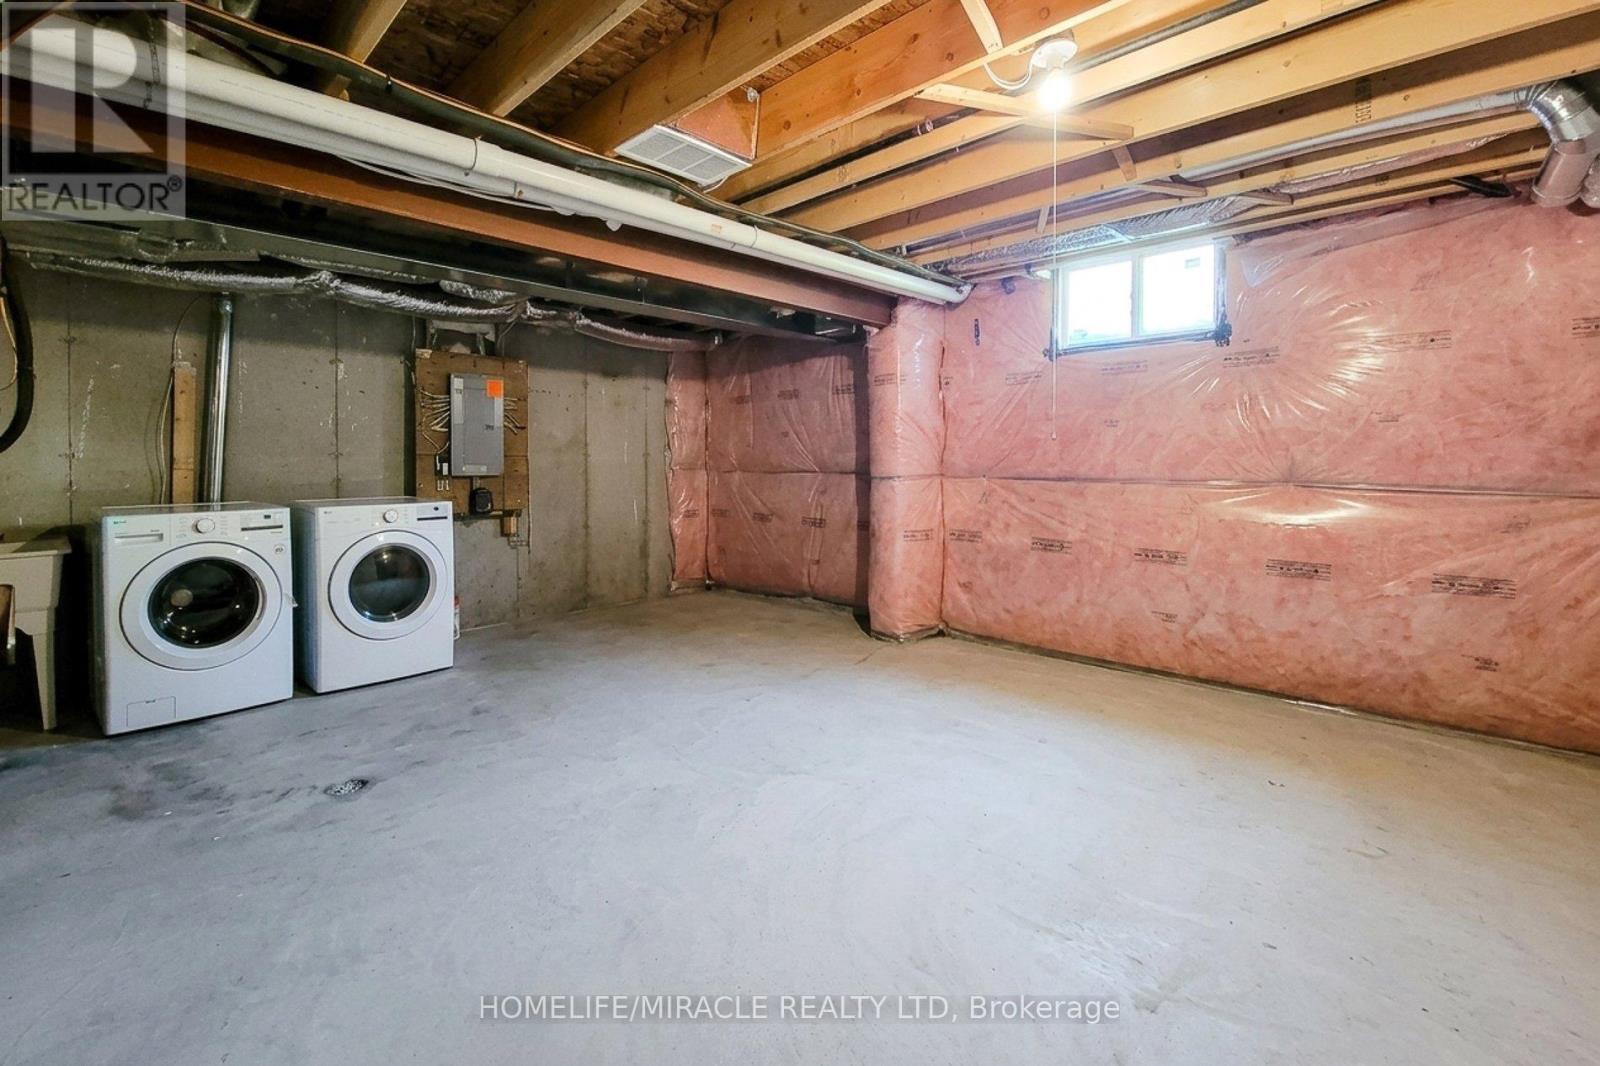
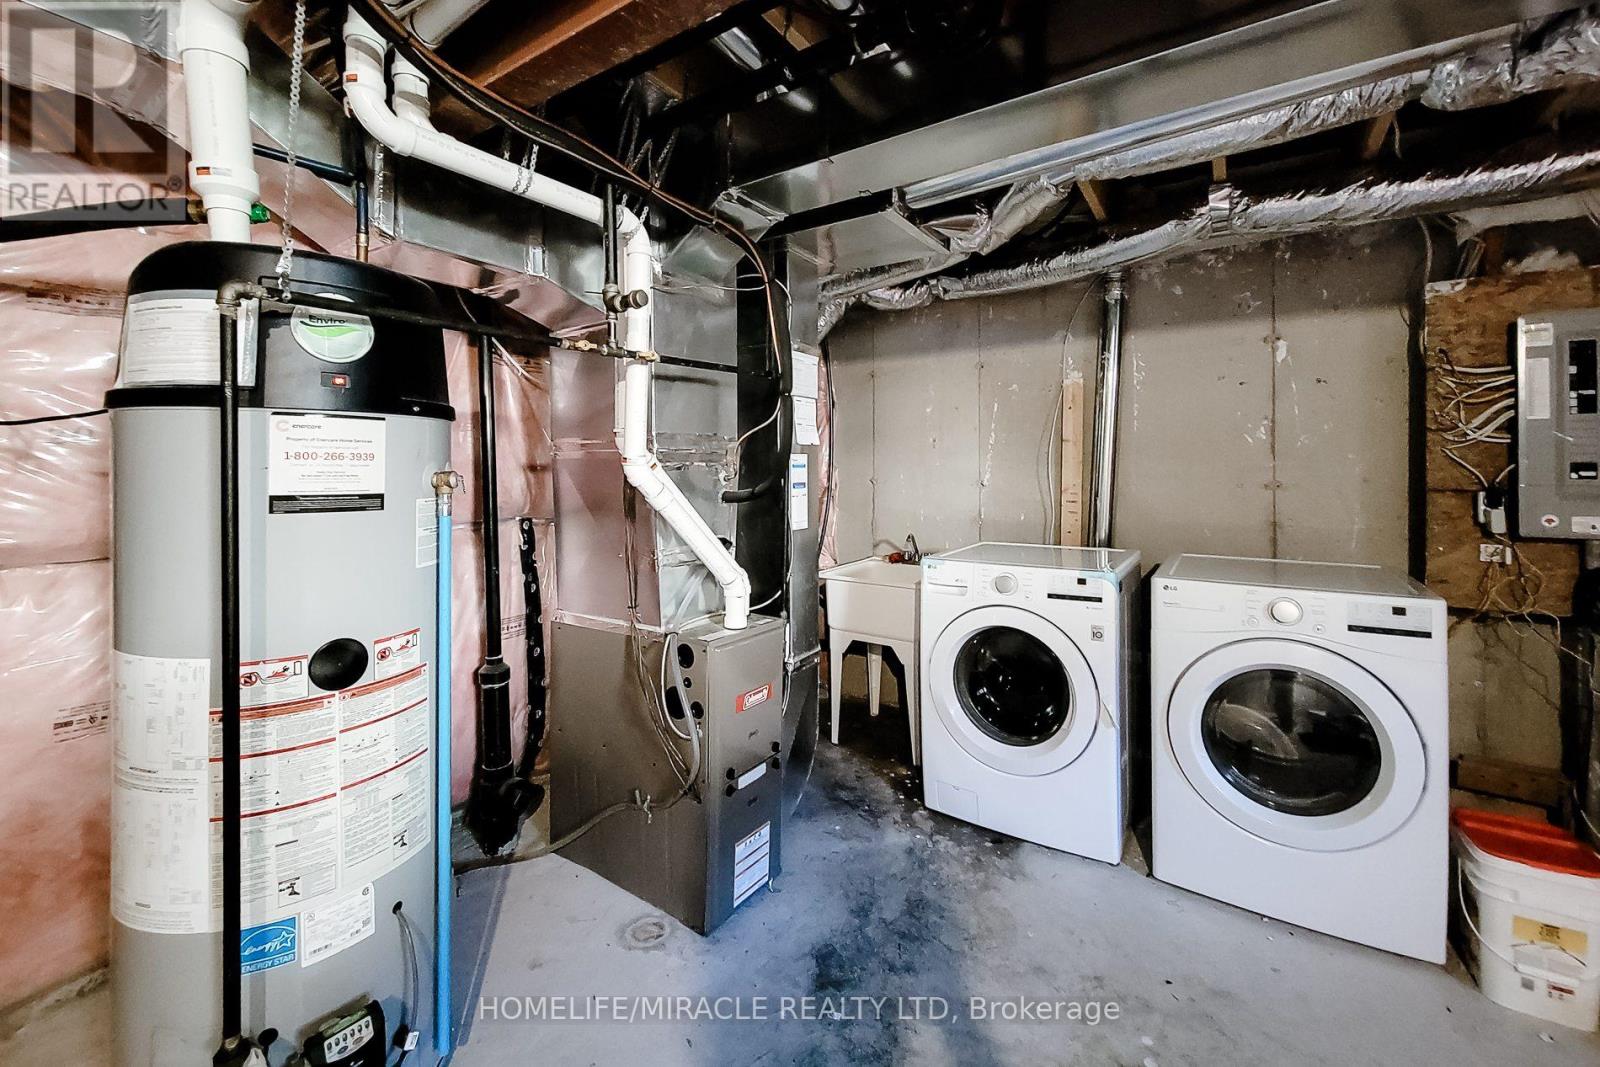
| BasementDevelopment | Unfinished |
| BasementType | Full (unfinished) |
| ConstructionStyleAttachment | Attached |
| CoolingType | Central Air Conditioning |
| ExteriorFinish | Brick |
| FoundationType | Concrete |
| HalfBathTotal | 1 |
| HeatingFuel | Natural Gas |
| HeatingType | Forced Air |
| StoriesTotal | 2 |
| SizeInterior | 1100 - 1500 Sqft |
| Type | Row / Townhouse |
| UtilityWater | Municipal Water |
Parking
| Attached Garage | |
| Garage |
Land
| Acreage | No |
| Sewer | Sanitary Sewer |
Rooms
| Level | Type | Length | Width | Dimensions |
|---|---|---|---|---|
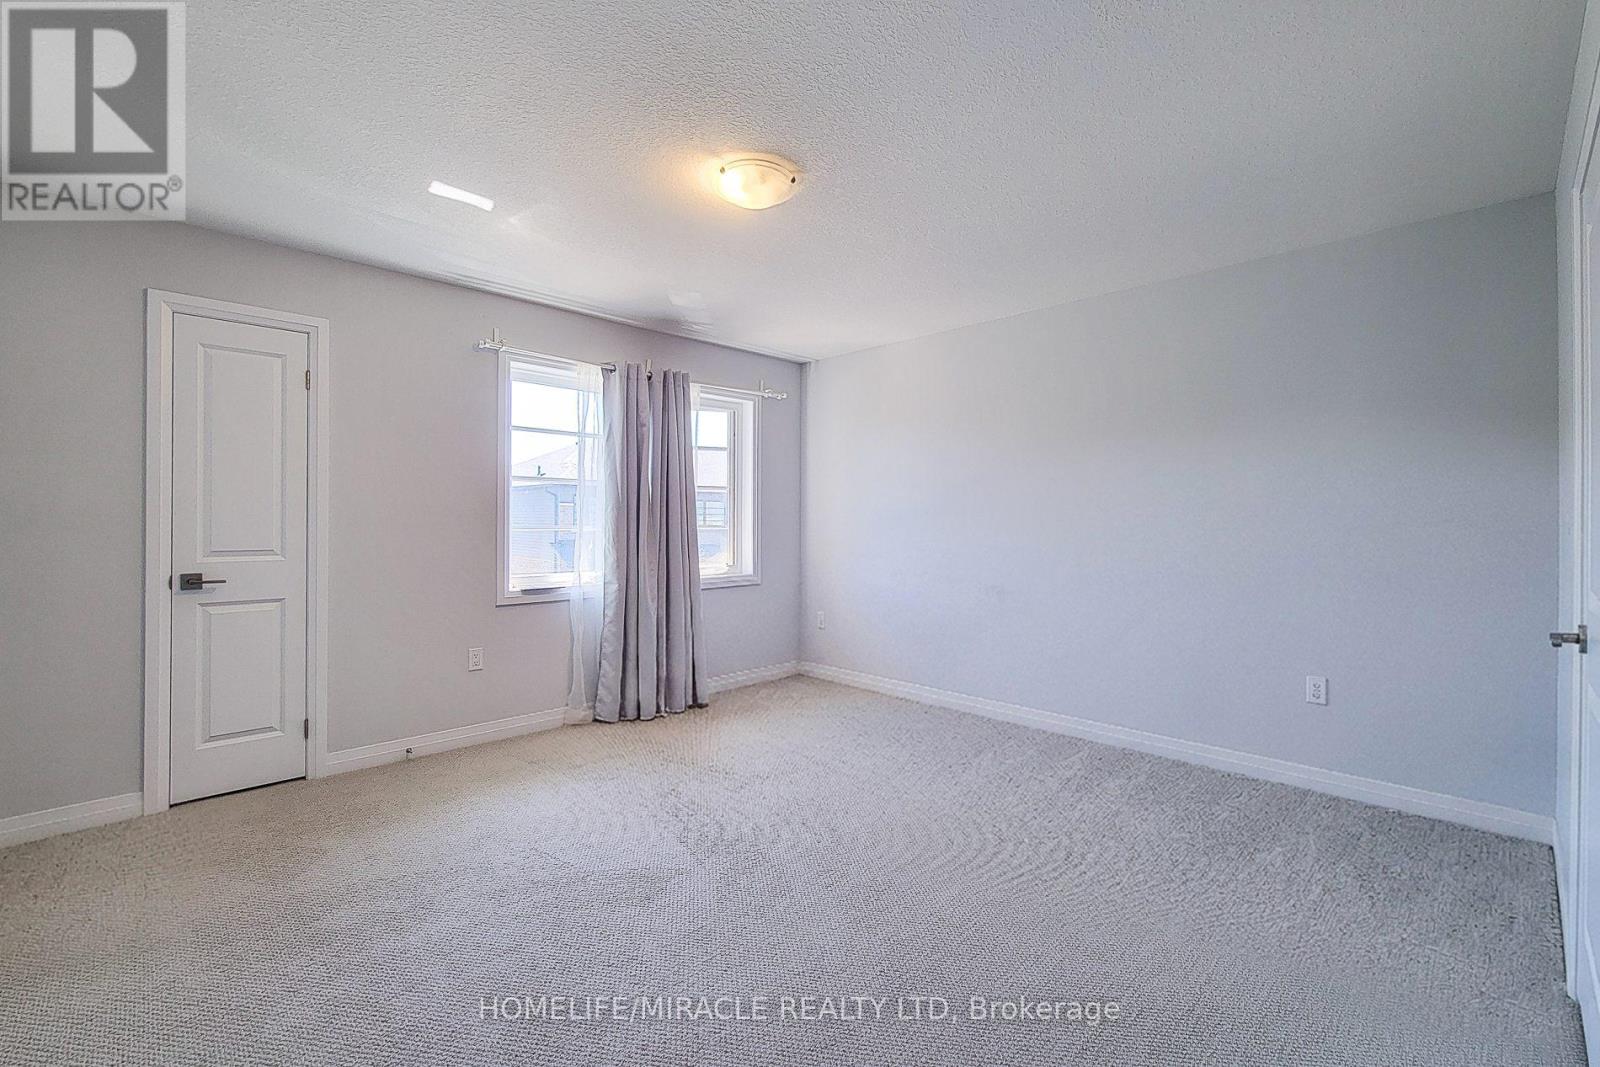
| Second Level | Primary Bedroom | 4.38 m | 4.38 m | 4.38 m x 4.38 m |
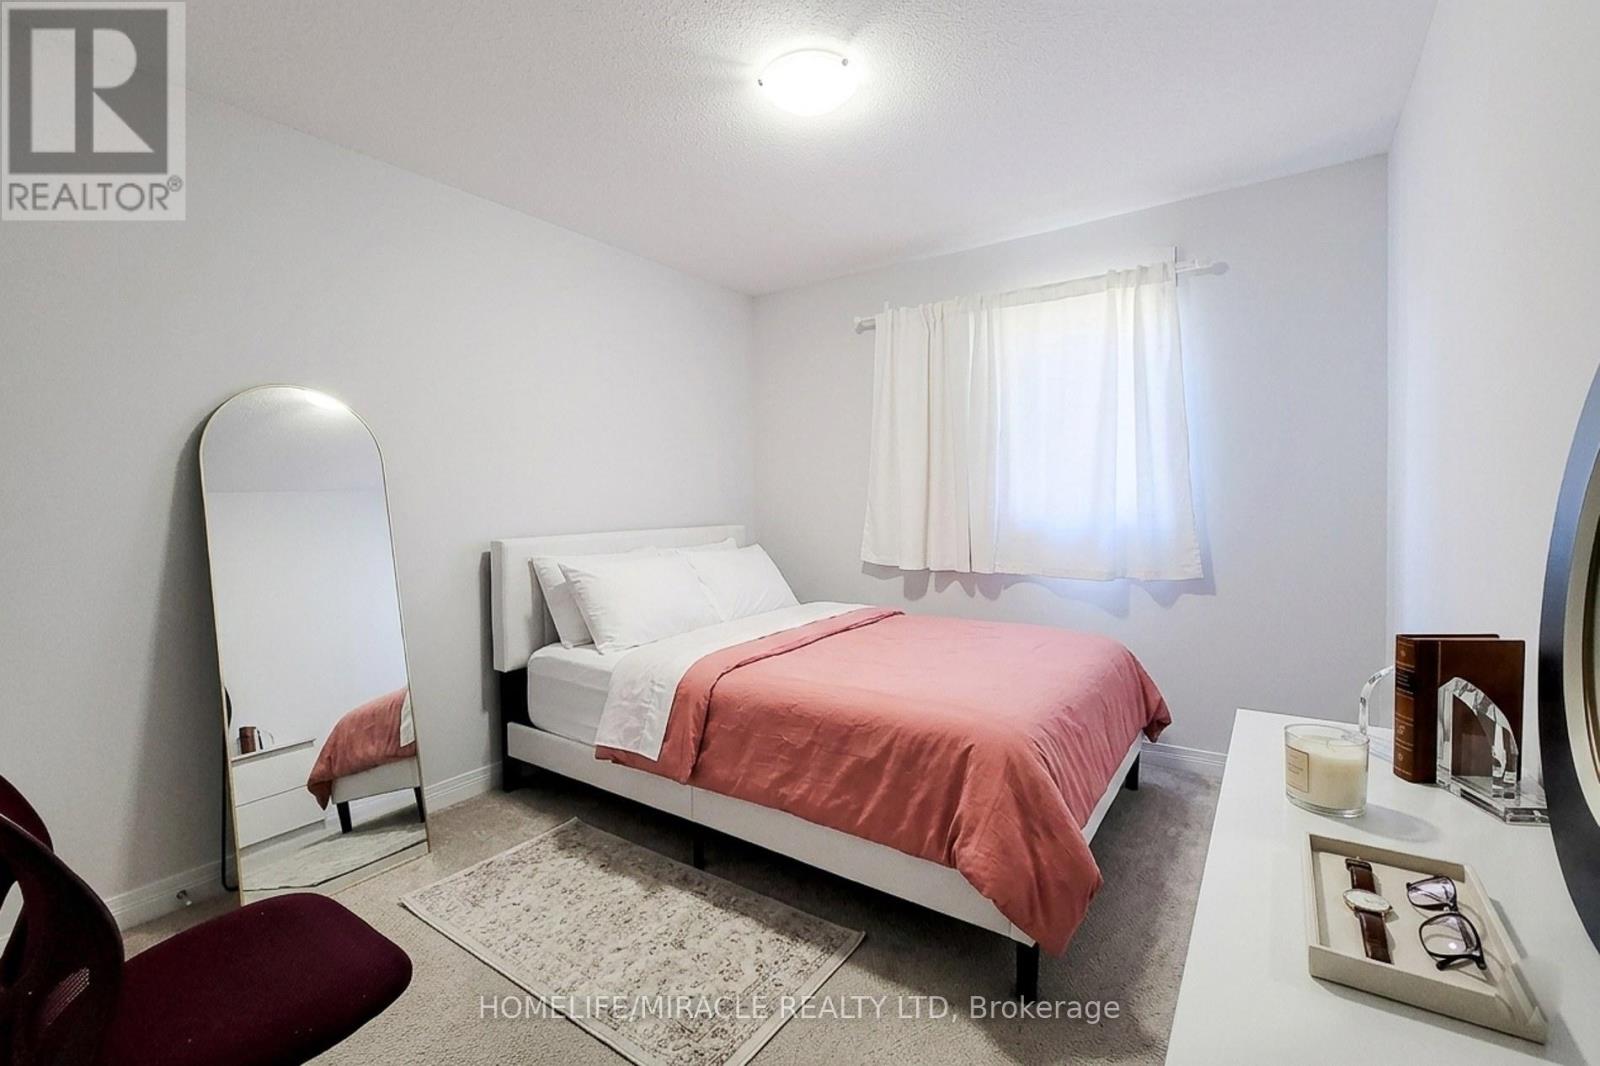
| Second Level | Bedroom 2 | 3.05 m | 2.95 m | 3.05 m x 2.95 m |
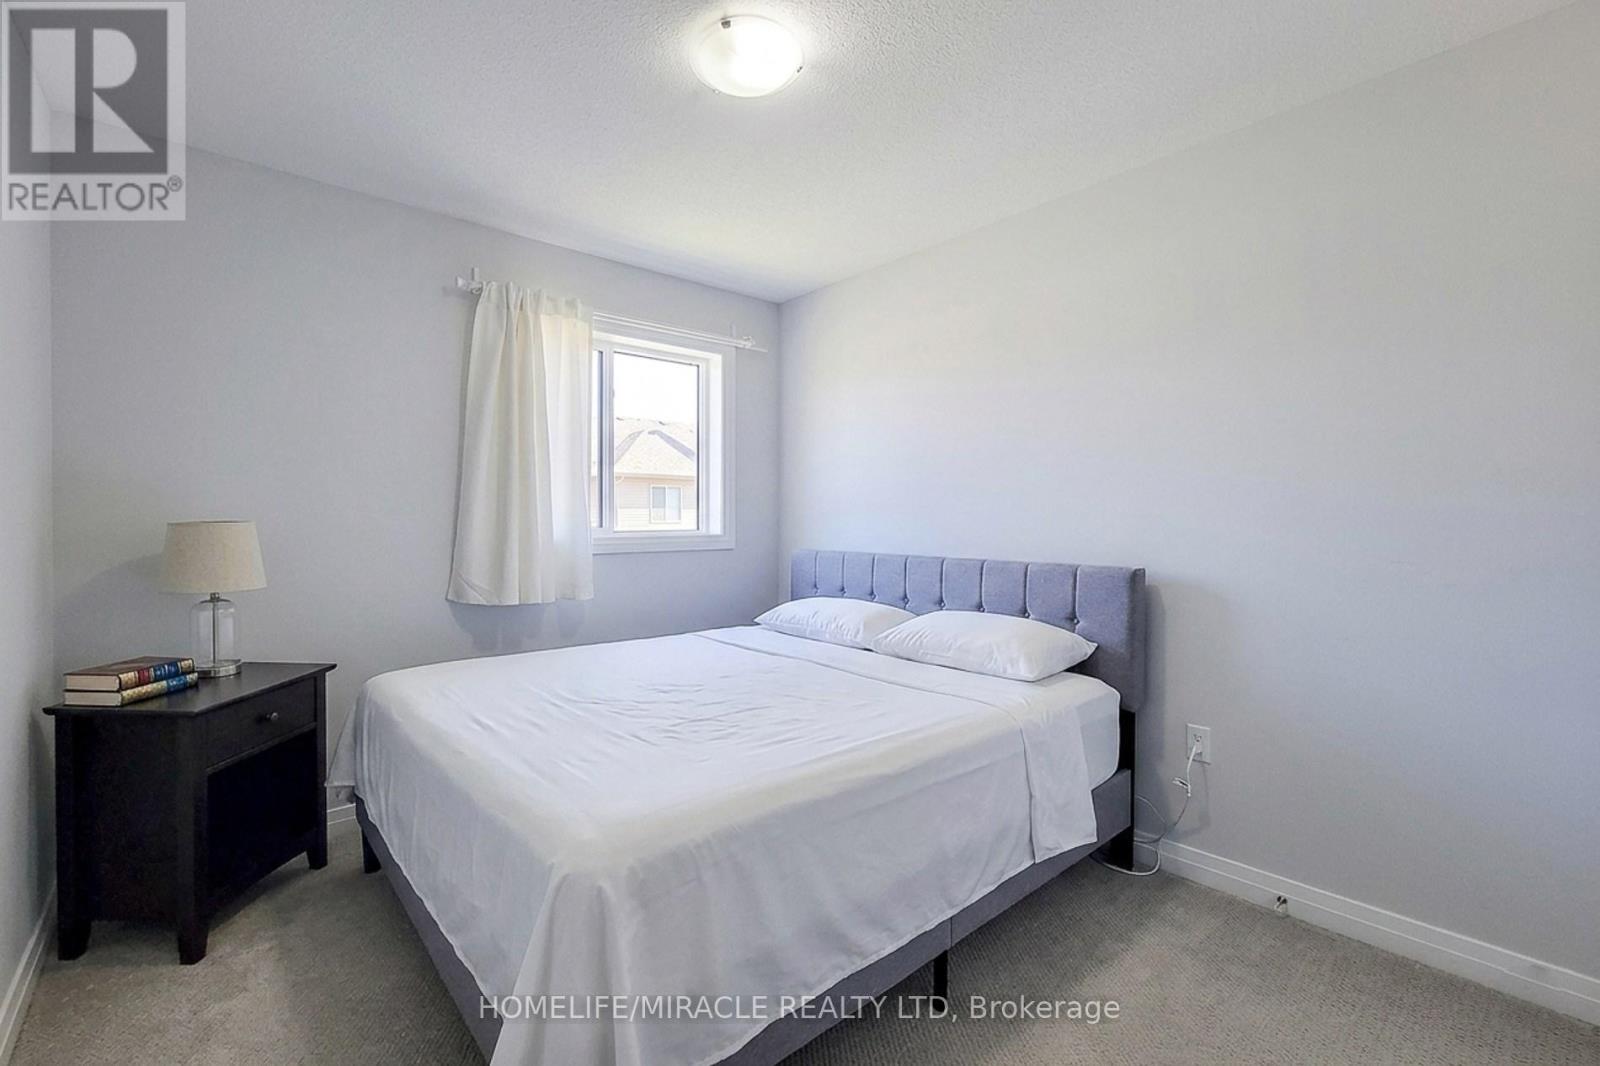
| Second Level | Bedroom 3 | 2.6 m | 2.5 m | 2.6 m x 2.5 m |
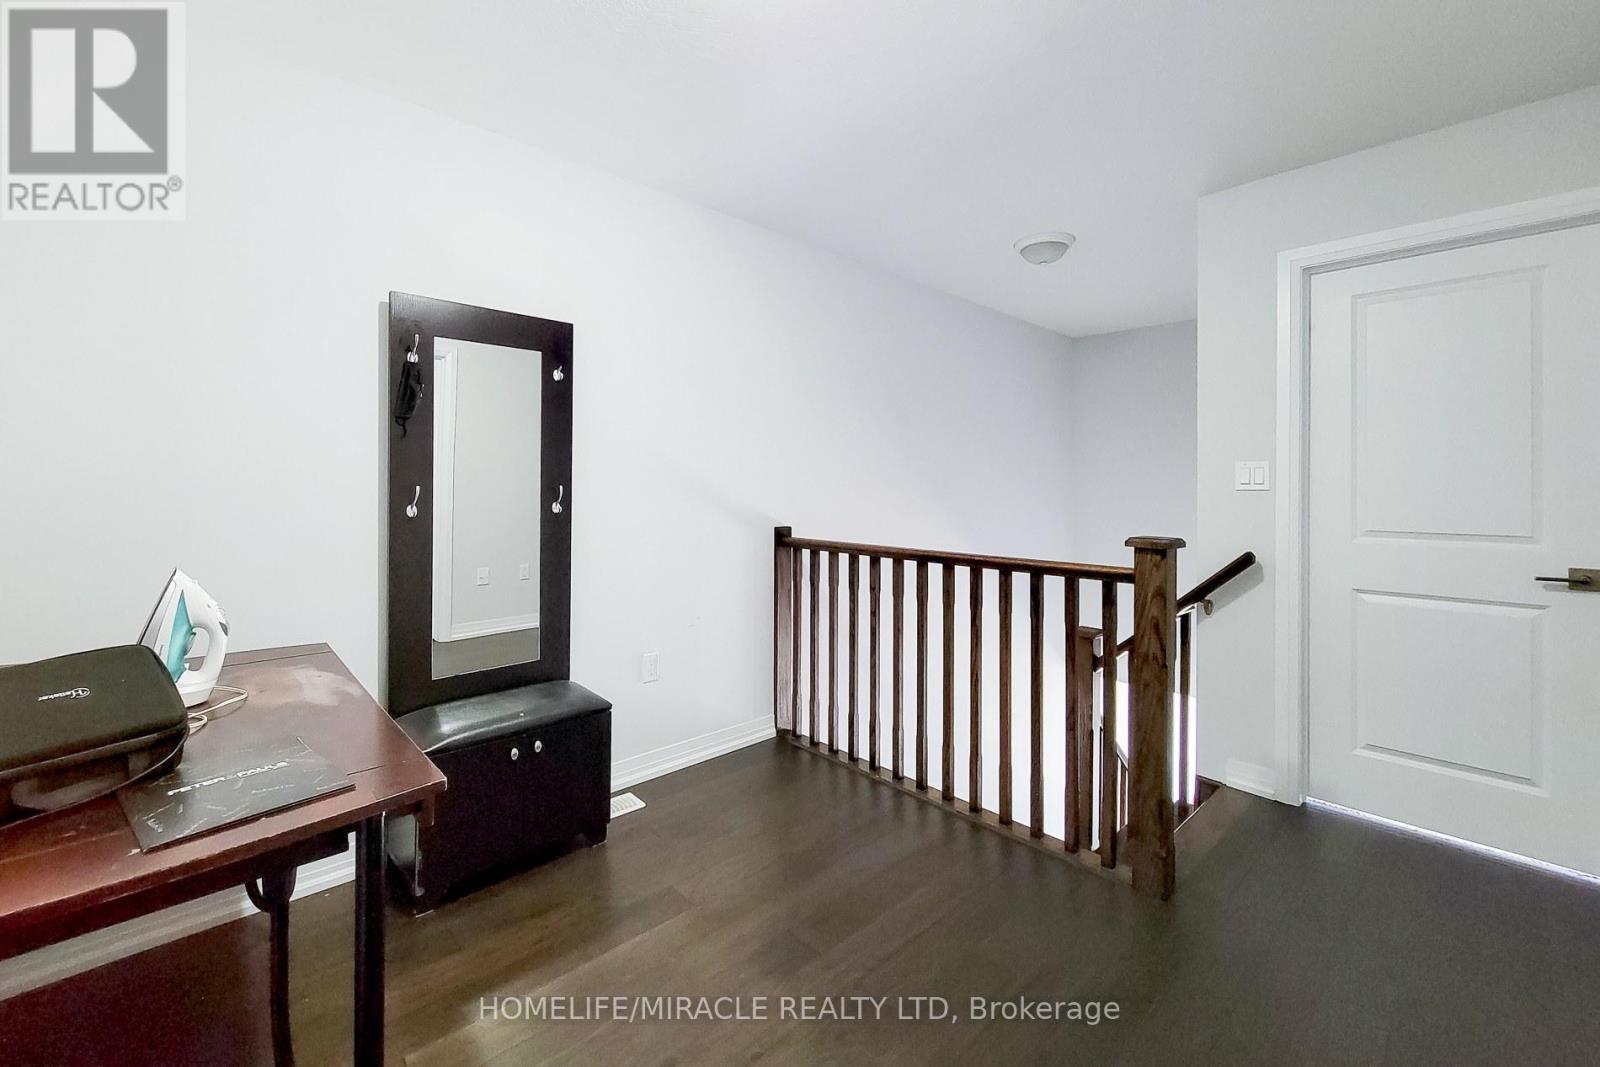
| Second Level | Loft | 3.04 m | 2.92 m | 3.04 m x 2.92 m |
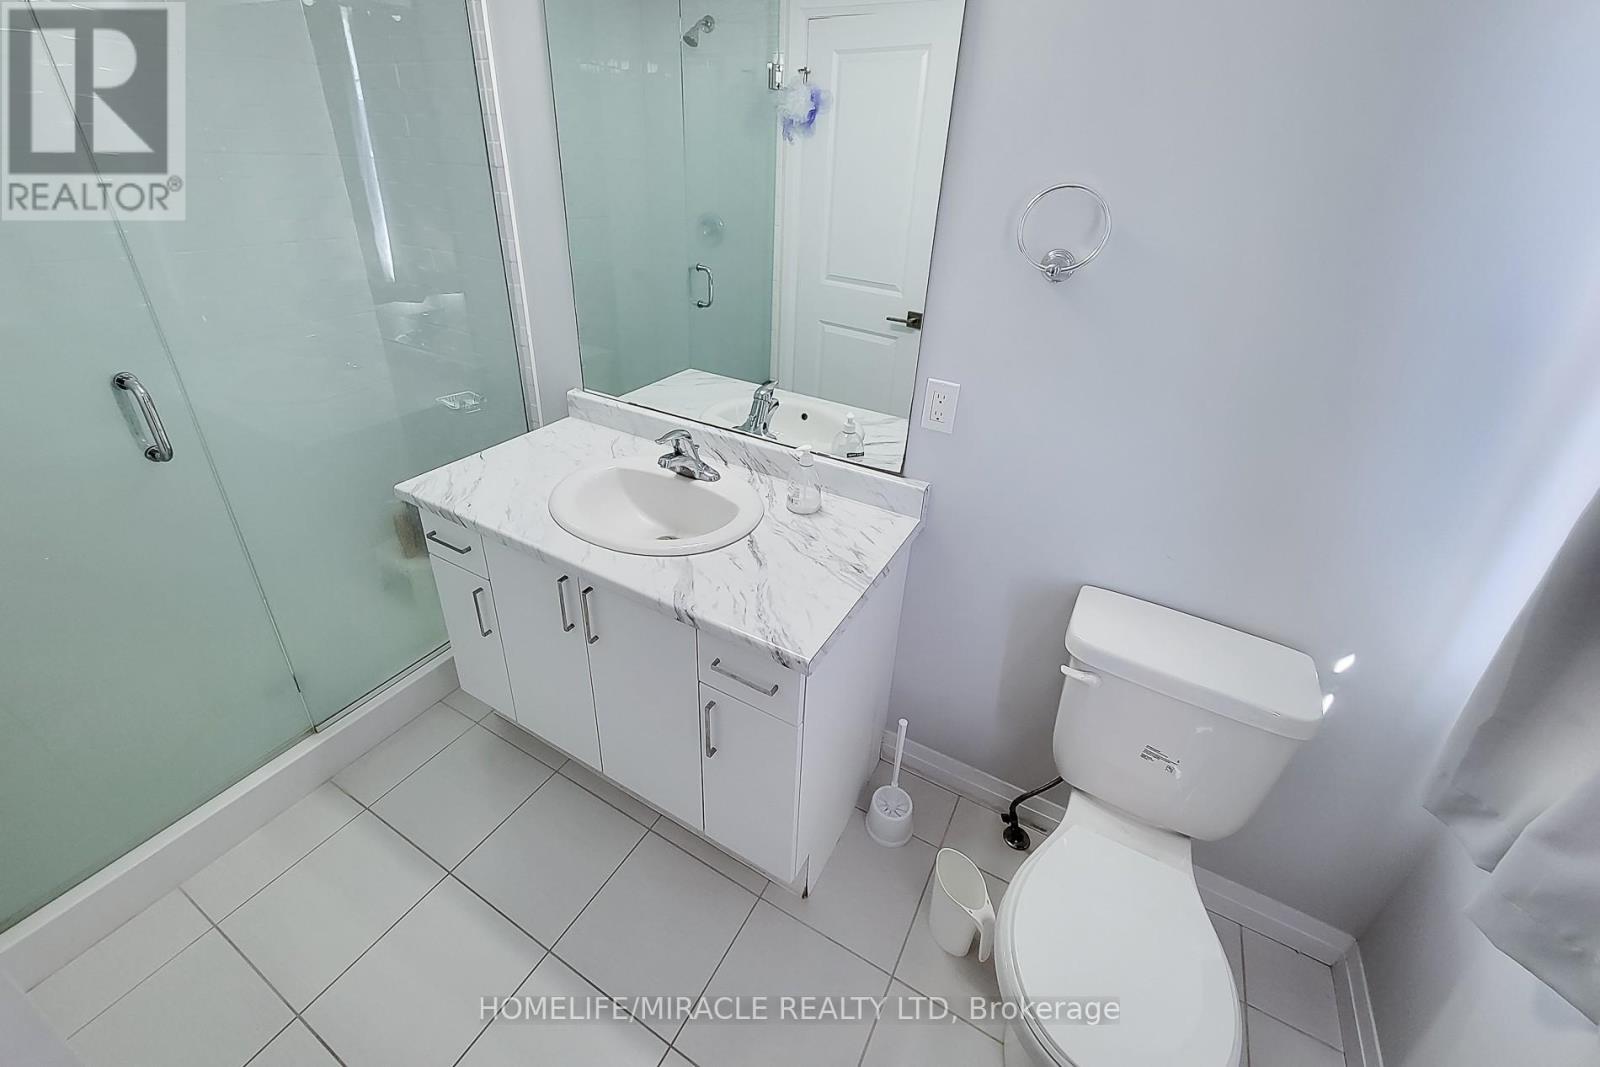
| Second Level | Bathroom | Measurements not available | ||
| Second Level | Bathroom | Measurements not available | ||
| Basement | Laundry Room | Measurements not available | ||
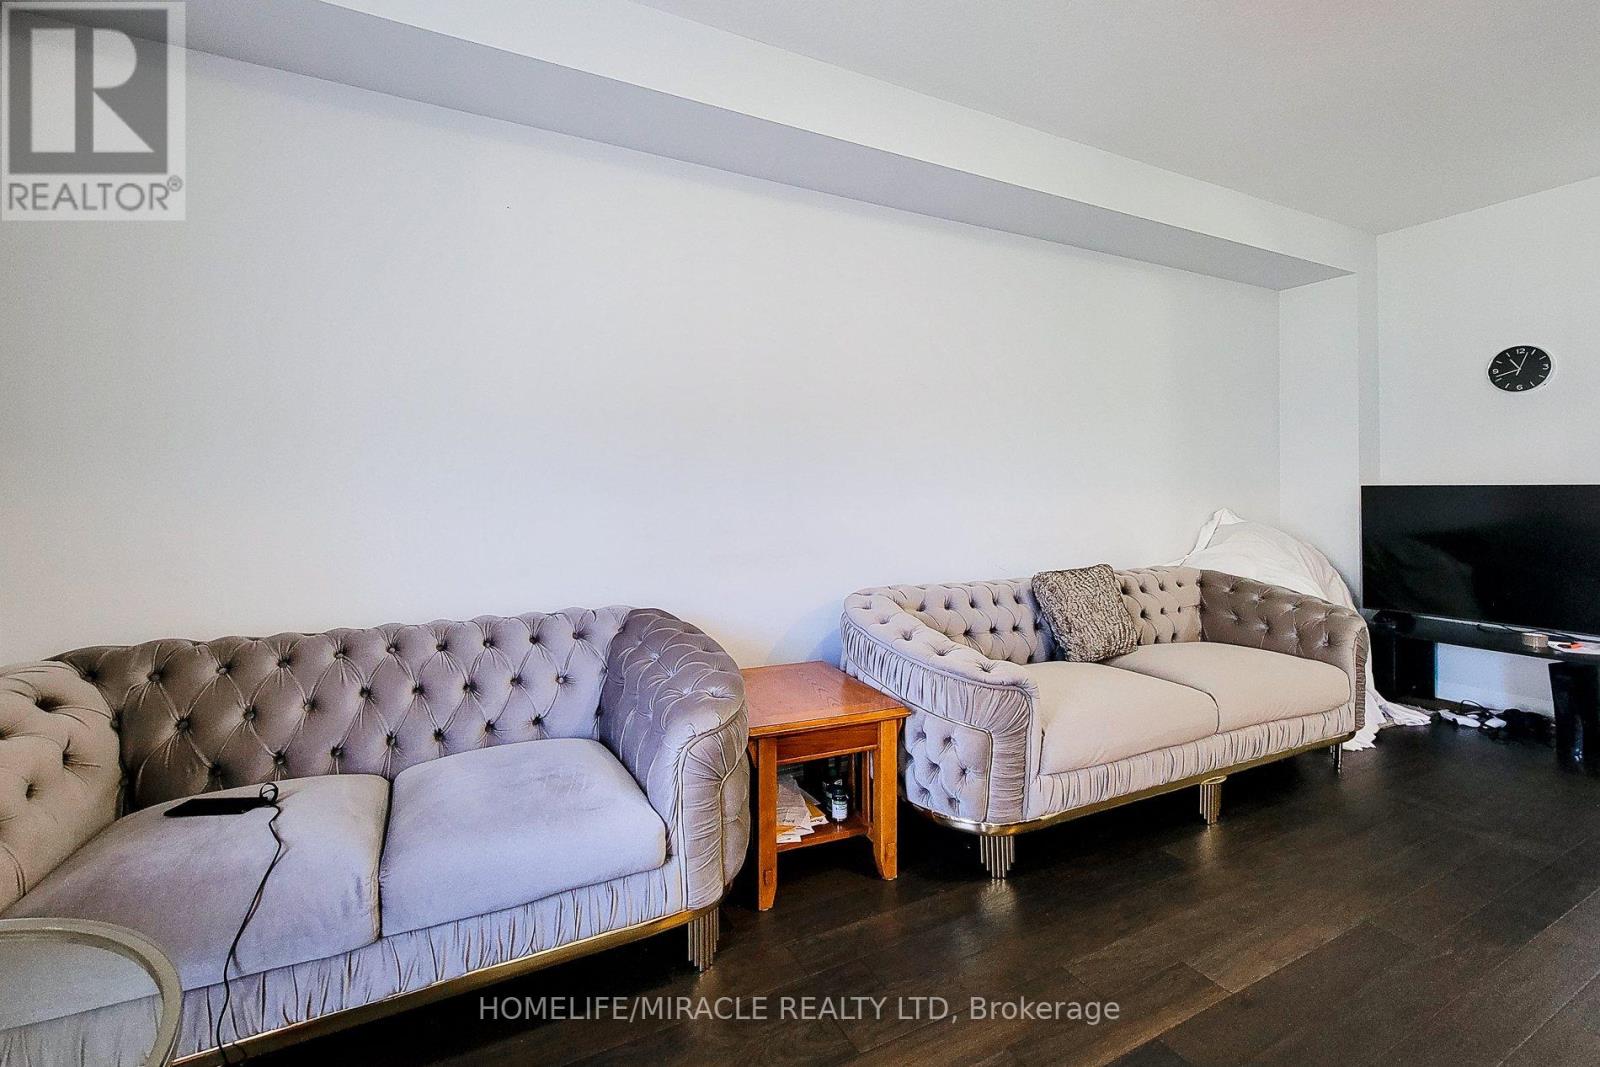
| Main Level | Living Room | 6.45 m | 3.35 m | 6.45 m x 3.35 m |
| Main Level | Kitchen | 3.11 m | 2.5 m | 3.11 m x 2.5 m |
| Main Level | Eating Area | 2.6 m | 2.5 m | 2.6 m x 2.5 m |
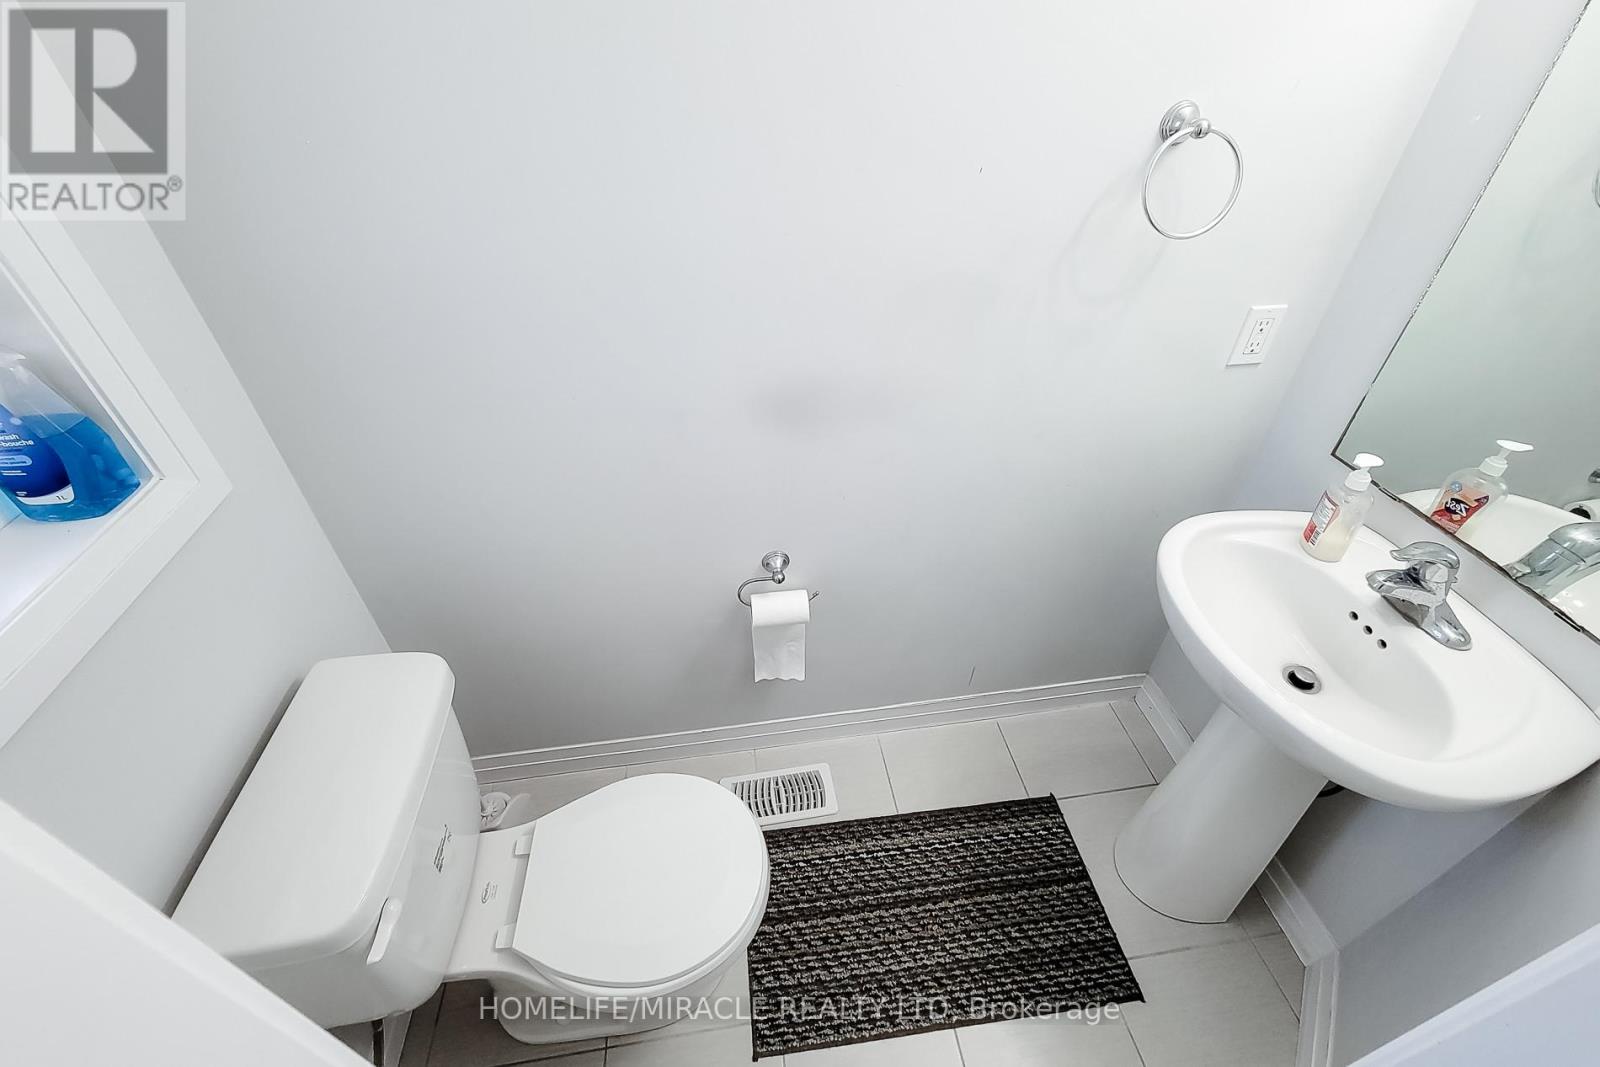
| Main Level | Bathroom | Measurements not available |
https://www.realtor.ca/real-estate/29772153/41-520-grey-street-brantford
Ajay Mahajan
Salesperson
1339 Matheson Blvd E.
Mississauga, Ontario L4W 1R1

The trademarks REALTOR®, REALTORS®, and the REALTOR® logo are controlled by The Canadian Real Estate Association (CREA) and identify real estate professionals who are members of CREA. The trademarks MLS®, Multiple Listing Service® and the associated logos are owned by The Canadian Real Estate Association (CREA) and identify the quality of services provided by real estate professionals who are members of CREA. The trademark DDF® is owned by The Canadian Real Estate Association (CREA) and identifies CREA's Data Distribution Facility (DDF®)
May 27 2026 09:25:53
Toronto Real Estate Board
Homelife/miracle Realty Ltd

© 2026 Proptech Realty Inc., Brokerage.