
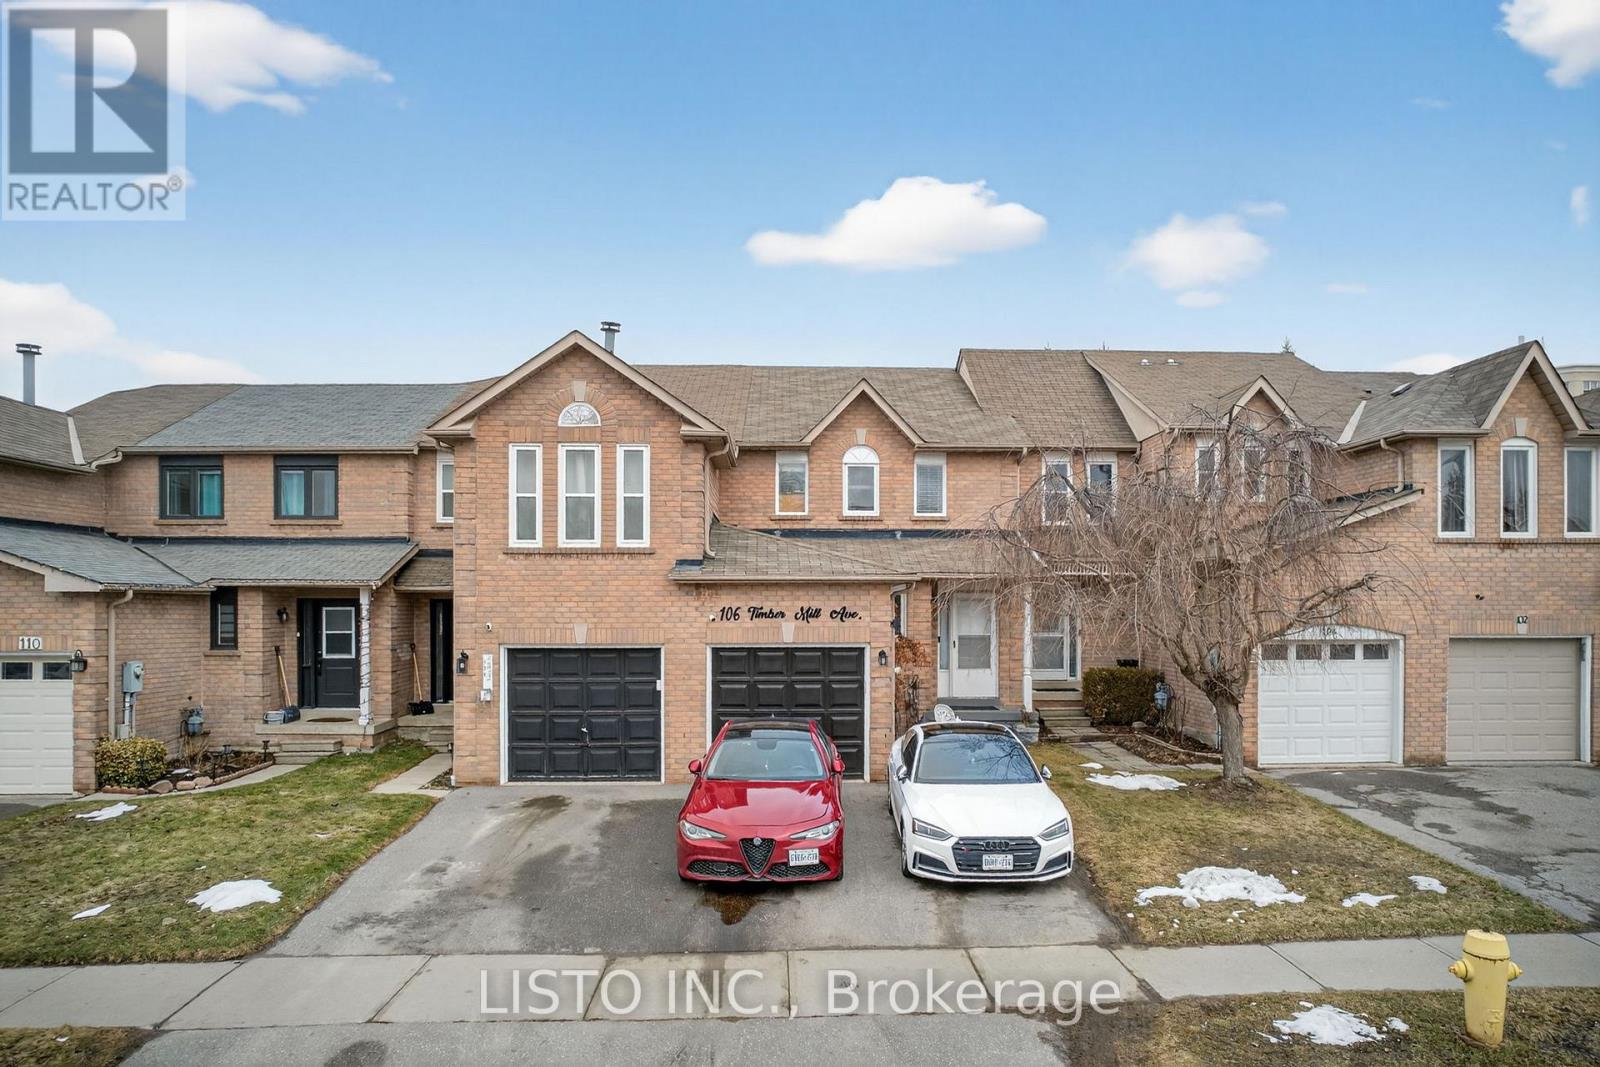
106 Timber Mill Avenue N
Whitby, Ontario
Welcome to this beautifully upgraded townhome in the highly sought-after Williamsburg community of Whitby Featuring approximately $50,000 in quality upgrades, this property offers the perfect blend of comfort, style, and convenience, ideal for first-time buyers or growing families. The home boasts a thoughtfully updated kitchen with modern finishes, complemented by upgraded appliances that make everyday living both functional and elegant. This home has been well cared for with key updates including a newer water tank approximately 3 to 4 years old, a new electrical panel, and upgraded pot lights both inside and out, adding a modern touch throughout the property. Additional features include a garage door opener, as well as a backyard gazebo and shed, perfect for outdoor enjoyment and extra storage. The finished basement provides additional living space, ideal for a recreation area, home office, or guest suite, offering flexibility to suit your lifestyle needs. Enjoy the added convenience of an extended driveway, providing ample parking for multiple vehicles. Inside, you'll find a well-maintained and inviting layout designed for comfortable living and entertaining. Located in a prime neighborhood, this home is just a short walk to parks, schools, shopping, and everyday amenities, making it perfect for those who value both accessibility and community. Don't miss this incredible opportunity to own a move-in ready home in one of Whitby's most desirable areas (id:60365)
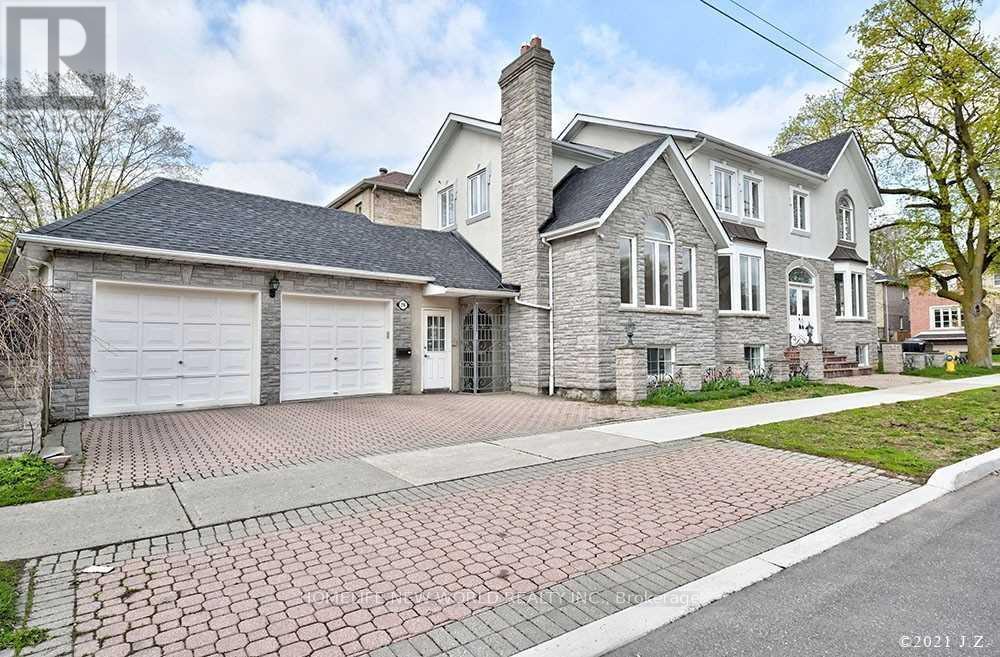
298 Mckee Avenue
Toronto, Ontario
Beautiful & Bright Basement Apartment In Willowdale! The Family Room Can Be Used as the 2nd Bedroom! Large Windows, Walk Up Bright Lower Level Apartment! With Separate Entrance In Front Of The House & Right Beside Garage! Spacious Open Concept Kitchen With Above Grade Windows! Close To Public Transit, Top Schools Earl Haig S. S & Finch Ps, Easy Access To Various Grocery Stores, Minutes From Bayview Village, Ttc, 401, 404! Designated Parking Spot On Driveway. Newly Renovated Bathroom, New Washer & Dryer! Not Furnished (id:60365)
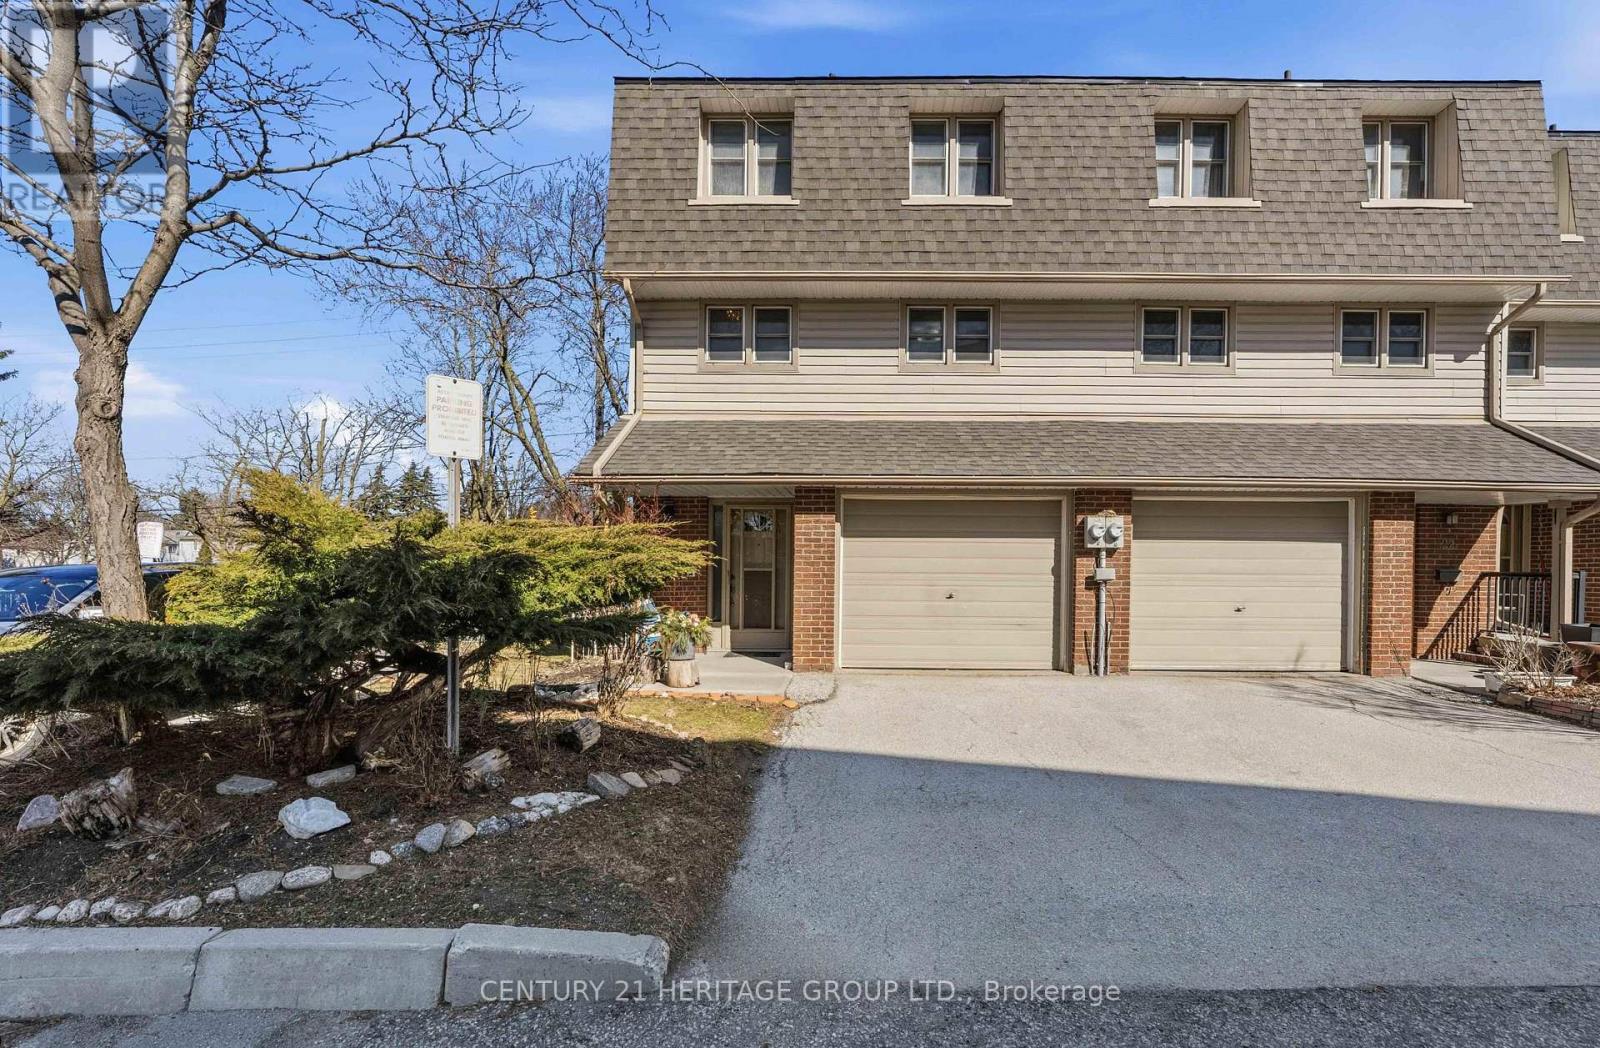
40 - 24 Purple Sageway
Toronto, Ontario
Welcome to 24 Purple Sageway, a beautifully updated end-unit townhome nestled in the highly sought-after Hillcrest Village community, where location truly defines the lifestyle. Positioned just steps from public transit, including TTC and Markham Transit, this home offers unmatched convenience. With quick access to Highways 404, 401, and 407, as well as the Cummer GO, getting across the city or beyond is effortless. Everyday essentials are all within walking distance, including grocery stores, shopping plazas, restaurants, parks, and scenic trails, making this an ideal setting for both busy professionals and growing families. This neighborhood is known for its strong sense of community and access to top-ranking schools, including Cliffwood Public School (with French Immersion), Highland Middle School, and A.Y. Jackson Secondary School. Keeping everything you need close at hand, you're just a short drive from community centres, libraries, Seneca College, and nearby healthcare facilities. Inside, the home features a bright, open-concept layout designed for modern living. The updated kitchen is both stylish and functional, complete with quartz countertops, stainless steel appliances, and refreshed finishes throughout. Upstairs, three spacious bedrooms offer abundant natural light and generous closet space. The finished basement adds valuable versatility, perfect as a family room, home office, or private retreat while providing a seamless walkout to a quiet patio, ideal for relaxing or entertaining outdoors. Recent upgrades, including a newer roof (2025), an updated electrical panel, and new washer and dryer provide peace of mind and move-in readiness. With parking for two vehicles and ample visitor parking nearby, this home effortlessly combines comfort, style, and practicality. At 24 Purple Sageway, you're not just buying a home, you're securing a prime location that connects you to everything that matters. (id:60365)
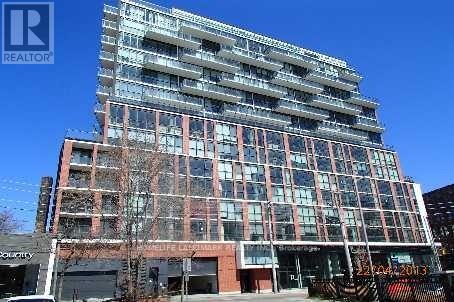
1012 - 318 King Street E
Toronto, Ontario
'The King East'- A Boutique Style Studio Unit In The King East Designer's District. 9'Ceiling With Loft Style Exposed Concrete Ceiling & Column, Floor-To-Ceiling Full Pane Windows. Street Car At Doorstep. Walk To Distillery District, St. Lawrence Market, George Brown, Ryerson University, Financial & Entertainment District. Ideal For Professionals, Students. Amenities: Party/Meeting Room, Guest Suites, Security System & Visitor Parking. (id:60365)
401 - 6 Sonic Way
Toronto, Ontario
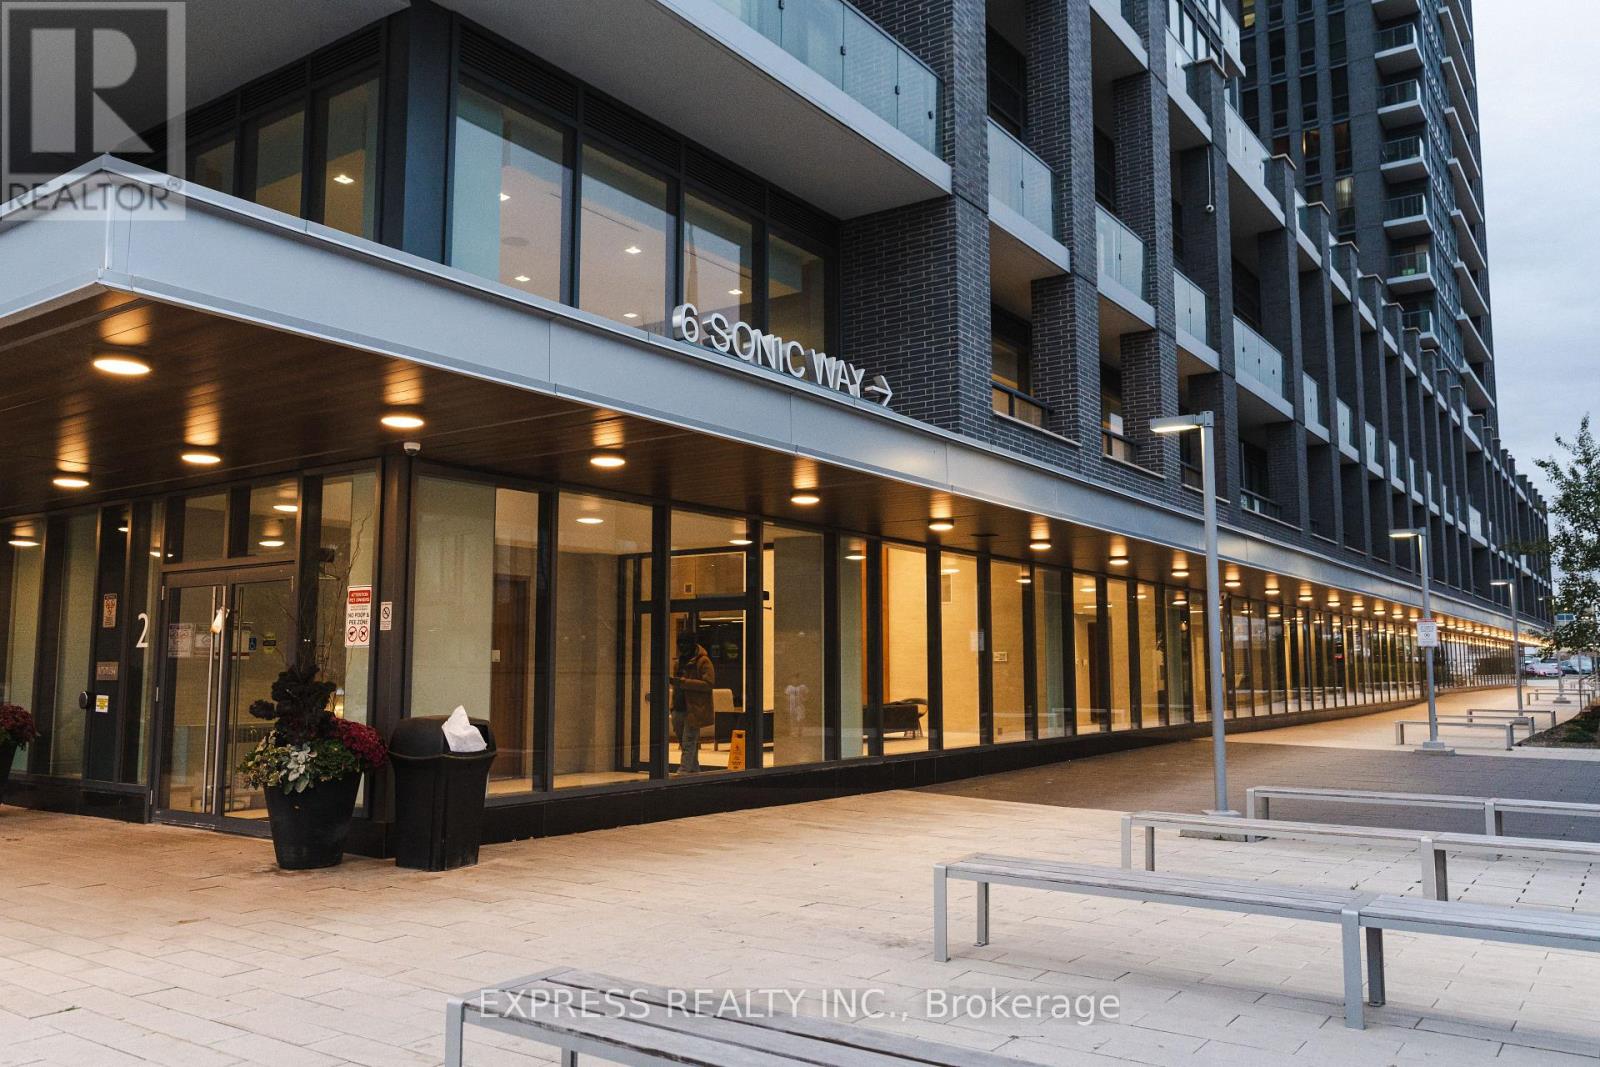
Great Location! Steps To LRT! 2 Baths W/Balcony, Luxurious Finishes, Modern Design Throughout With Spacious European Style Kitchen, Floor To Ceiling Windows; Parking + Locker Included! Murphy Bed in the Den! Shops At Don Mills, Real Canadian Superstore, Ontario Science Centre & Aga Khan Museum.Dvp In Minutes. Exceptional 25,000 Sqft Amenities: Gym, Party Room, Guest Suites, Visitor Parking & 24Hr Concierge, Must See! (id:60365)
202r - 231 College Street
Toronto, Ontario
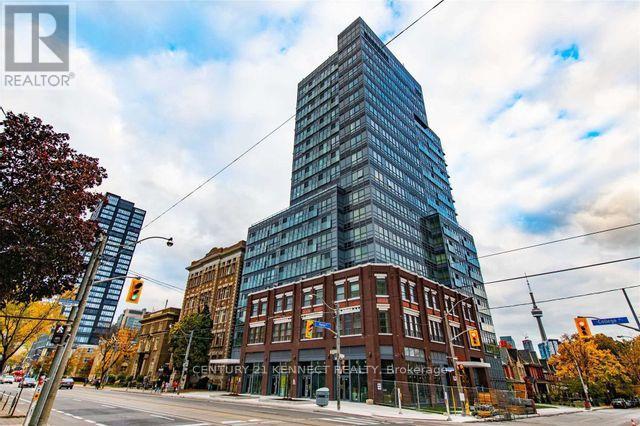
Beautiful 1 bedroom unit at perfect location in central Downtown Toronto area. Mins walk to U of T. TTC street at your door step. Easy access to Kensington market, Chinatown, T&T supermarket, Diverse Restaurants and Entertainment Centres. Building Amenities included Exercises room, Party room and Bbq patio. (id:60365)
56 Grangemill Crescent
Toronto, Ontario
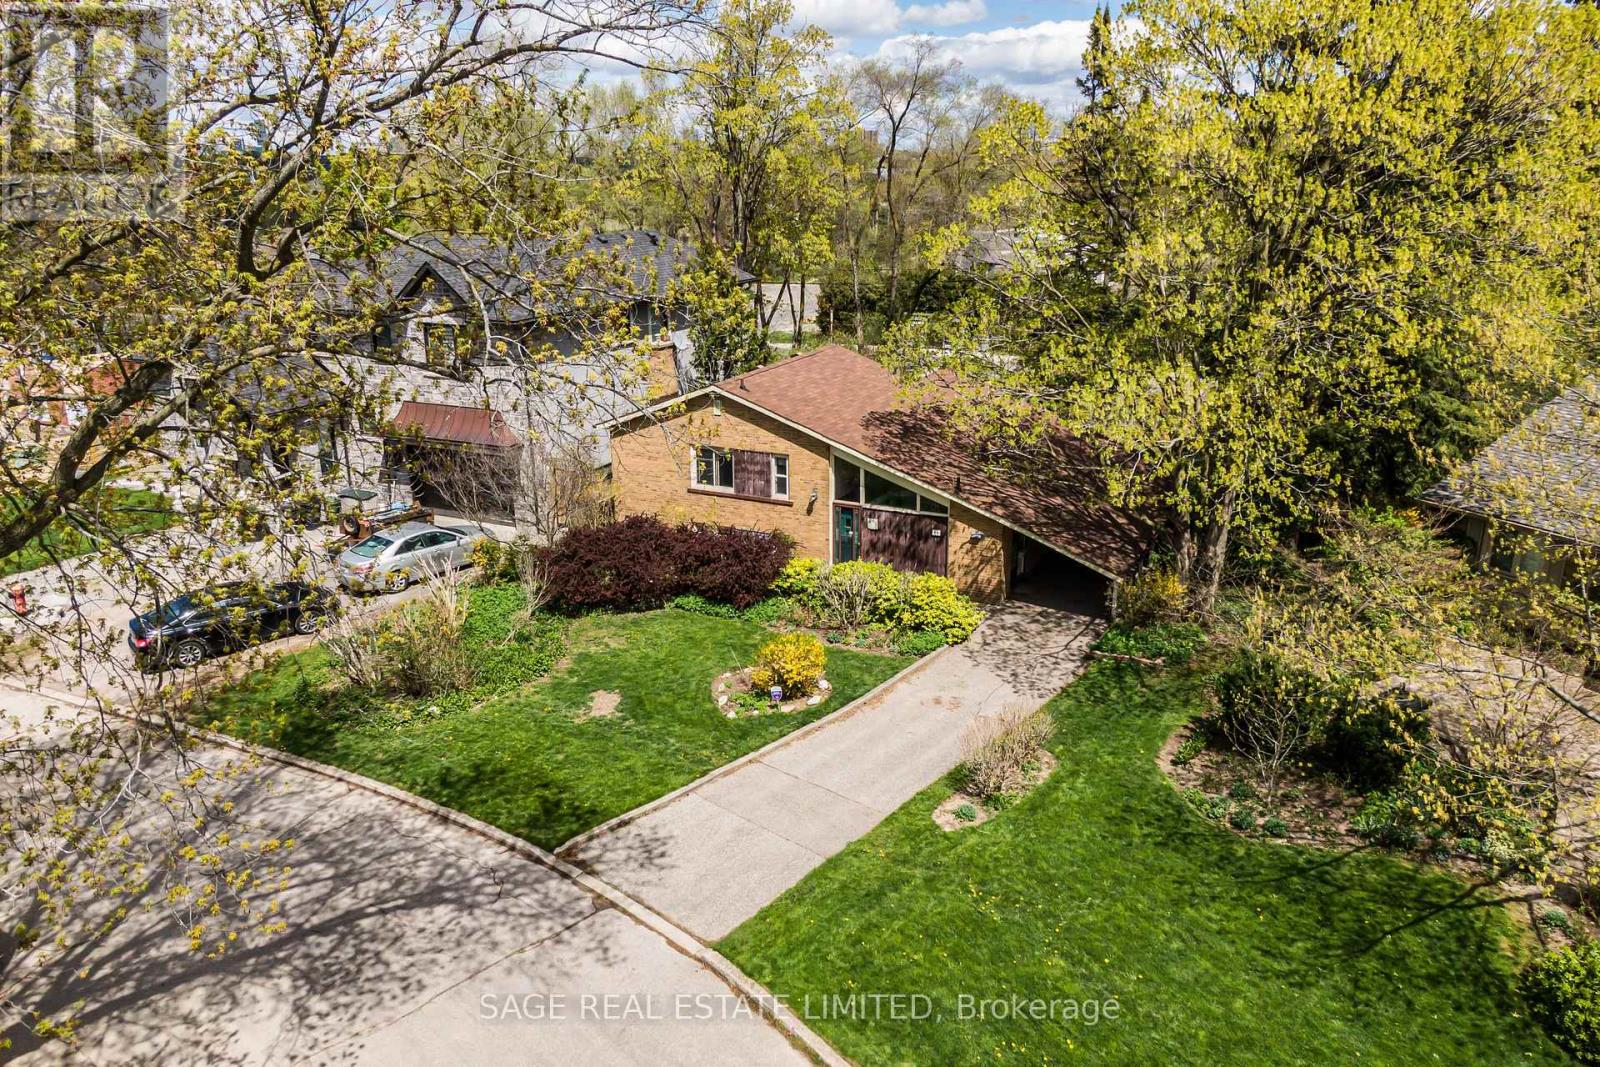
Tucked into the prestigious Banbury community of Don Mills and set on a quiet cul-de-sac, this classic vintage sidesplit is being offered for the first time since 1963, a rare opportunity to secure a property that has been held and cared for over generations. Set on a generous lot, it's an ideal canvas for renovators, builders, or end-users looking to design a home tailored to their lifestyle. Lovingly maintained in original condition, this 3-bedroom, 1-bath residence is ready for its next chapter. A vaulted ceiling in the combined living and dining room adds a sense of openness and architectural charm, an inspiring feature to enhance through renovation or reimagine in a custom design. Whether you're planning a full-scale update or starting fresh, the spacious lot offers endless potential for expansion, landscaping, or a completely new build. The property features a 51ft frontage by 118.78ft, that widens to an impressive 103.3ft at the rear, encompassing approximately 8,256 sq ft. An exceptional pie-shaped lot offering added privacy and flexibility for future plans.Families will appreciate access to top-rated schools including Rippleton Public School, Windfields Middle School, St. Andrew's Middle School, and York Mills Collegiate Institute. Enjoy the best of outdoor living with nearby Rippleton Park, the Wilket Creek trail system, and the Banbury Tennis Club, while Edwards Gardens and the Shops at Don Mills offer exceptional lifestyle amenities just minutes away. Commuters will love the quick connections to the 401 and Don Valley Parkway. A truly special offering in one of Don Mills' most sought-after enclaves, bring your vision (and maybe your contractor) and make it your own. Property is being sold "as is where is". **NOTE: Some photos have been digitally enhanced** (id:60365)
Ph34 - 55 Ann O'reilly Road
Toronto, Ontario
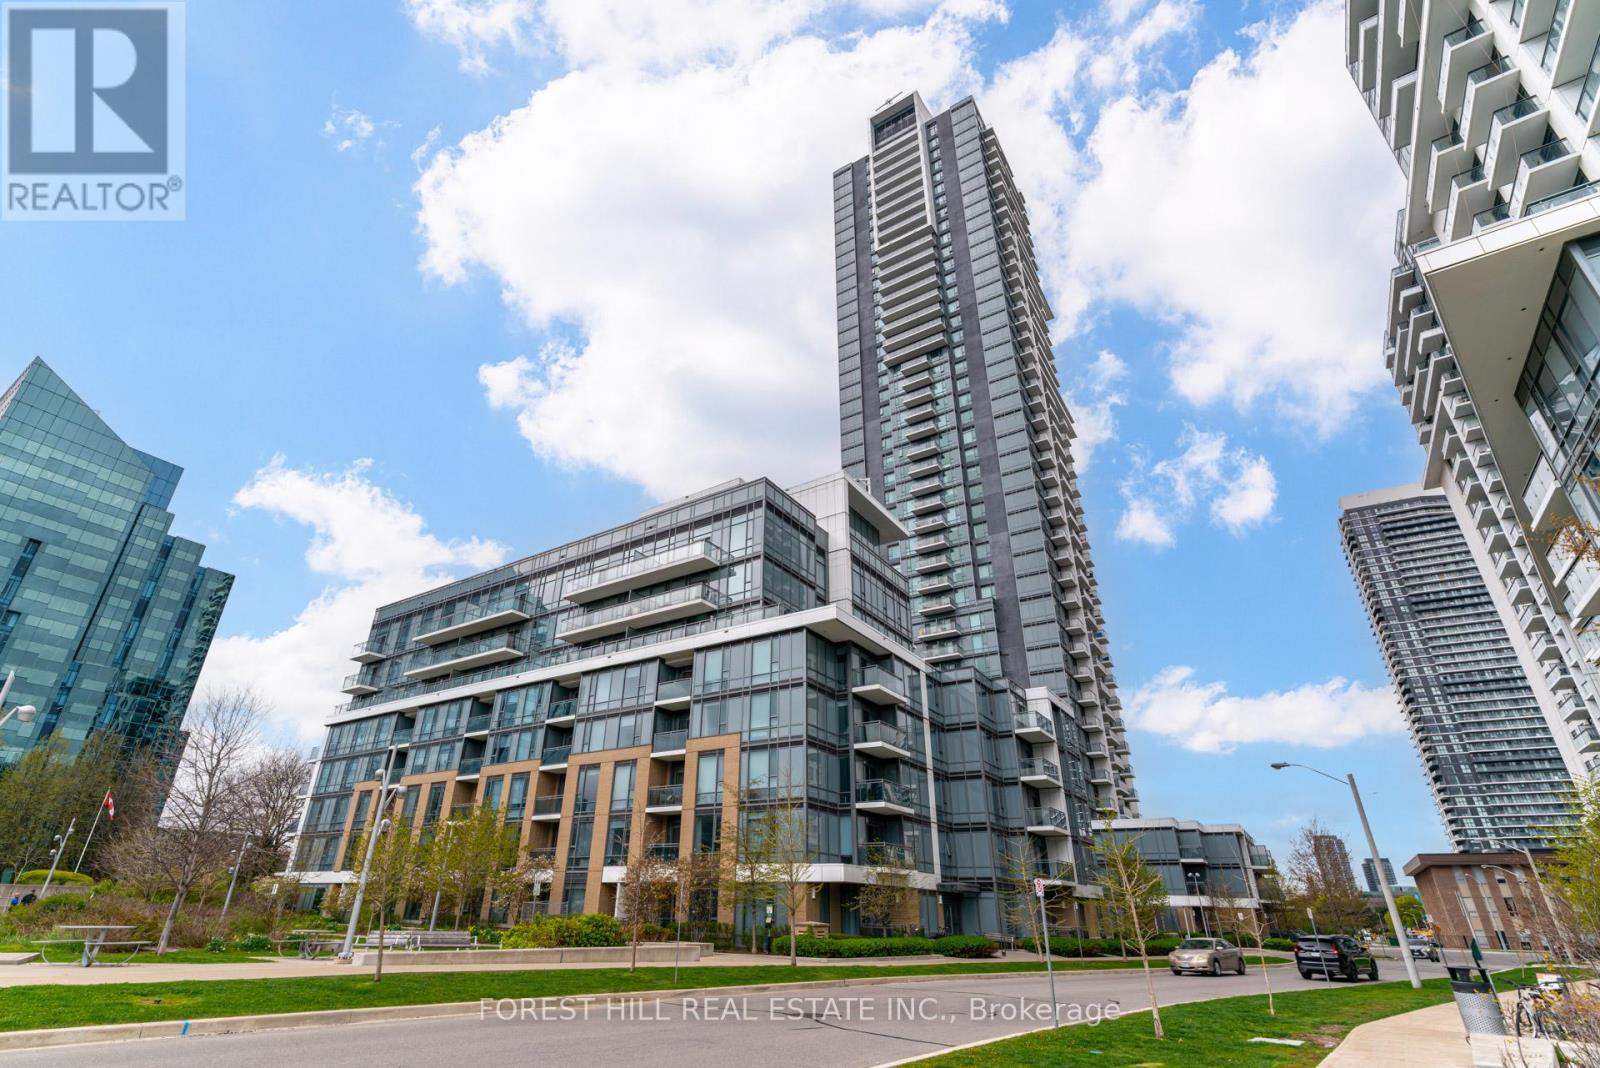
Discover sophisticated urban living in this stunning Tridel 1-bedroom + den condo offering exceptional value in a prime North York location. Bathed in natural light, this thoughtfully designed suite features an open-concept living area, modern finishes, and a private balcony. Nine-foot ceilings create an airy feel while the functional kitchen with stainless steel appliances ensures contemporary comfort. The generously proportioned den provides flexibility as a home office, guest retreat, or recreation space. Residents enjoy premium building amenities including fitness facilities, party room, and convenient access to Fairview Mall, Don Mills Subway, and major highways 401 & 404. Perfectly positioned for professionals seeking quality, location, and lifestyle. (id:60365)
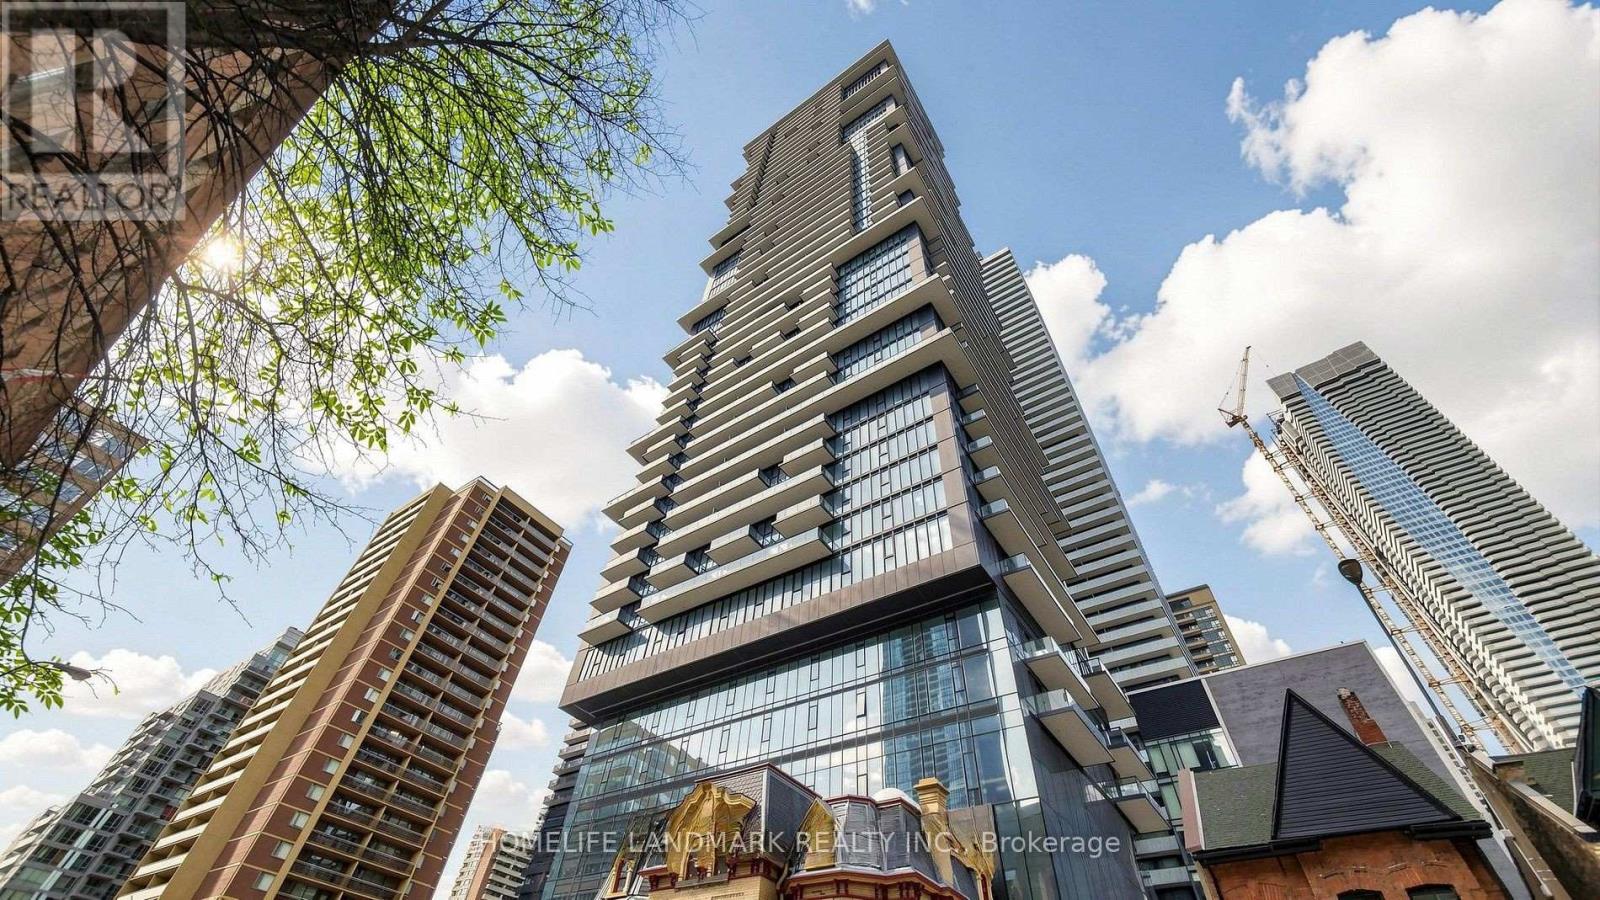
2507 - 634 Church Street
Toronto, Ontario
Welcome to The Charles at Church - where classic modern luxury meets refined urban living with East Lake view! This elegant open-concept functional suite features a bright and spacious one-bedroom + den, one-bath layout, enhanced by floor-to-ceiling windows that fill the space with natural light. Enjoy 10-foot smooth ceilings and sleek laminate flooring. Contemporary kitchen equipped with built-in Miele appliances, including a glass cooktop, oven, panelled fridge, and built-in dishwasher, along with upgraded granite countertops and a stylish backsplash.Custom doors, upgraded closet with closet organizer. Situated in the heart of the city, you're just steps from shopping, dining, the University of Toronto, Toronto Metropolitan University, subway access, and public transit. Residents enjoy premium amenities such as a fully equipped fitness center, expansive outdoor terrace, party room, and a chef-inspired kitchen-perfect for both relaxing and entertaining. (id:60365)
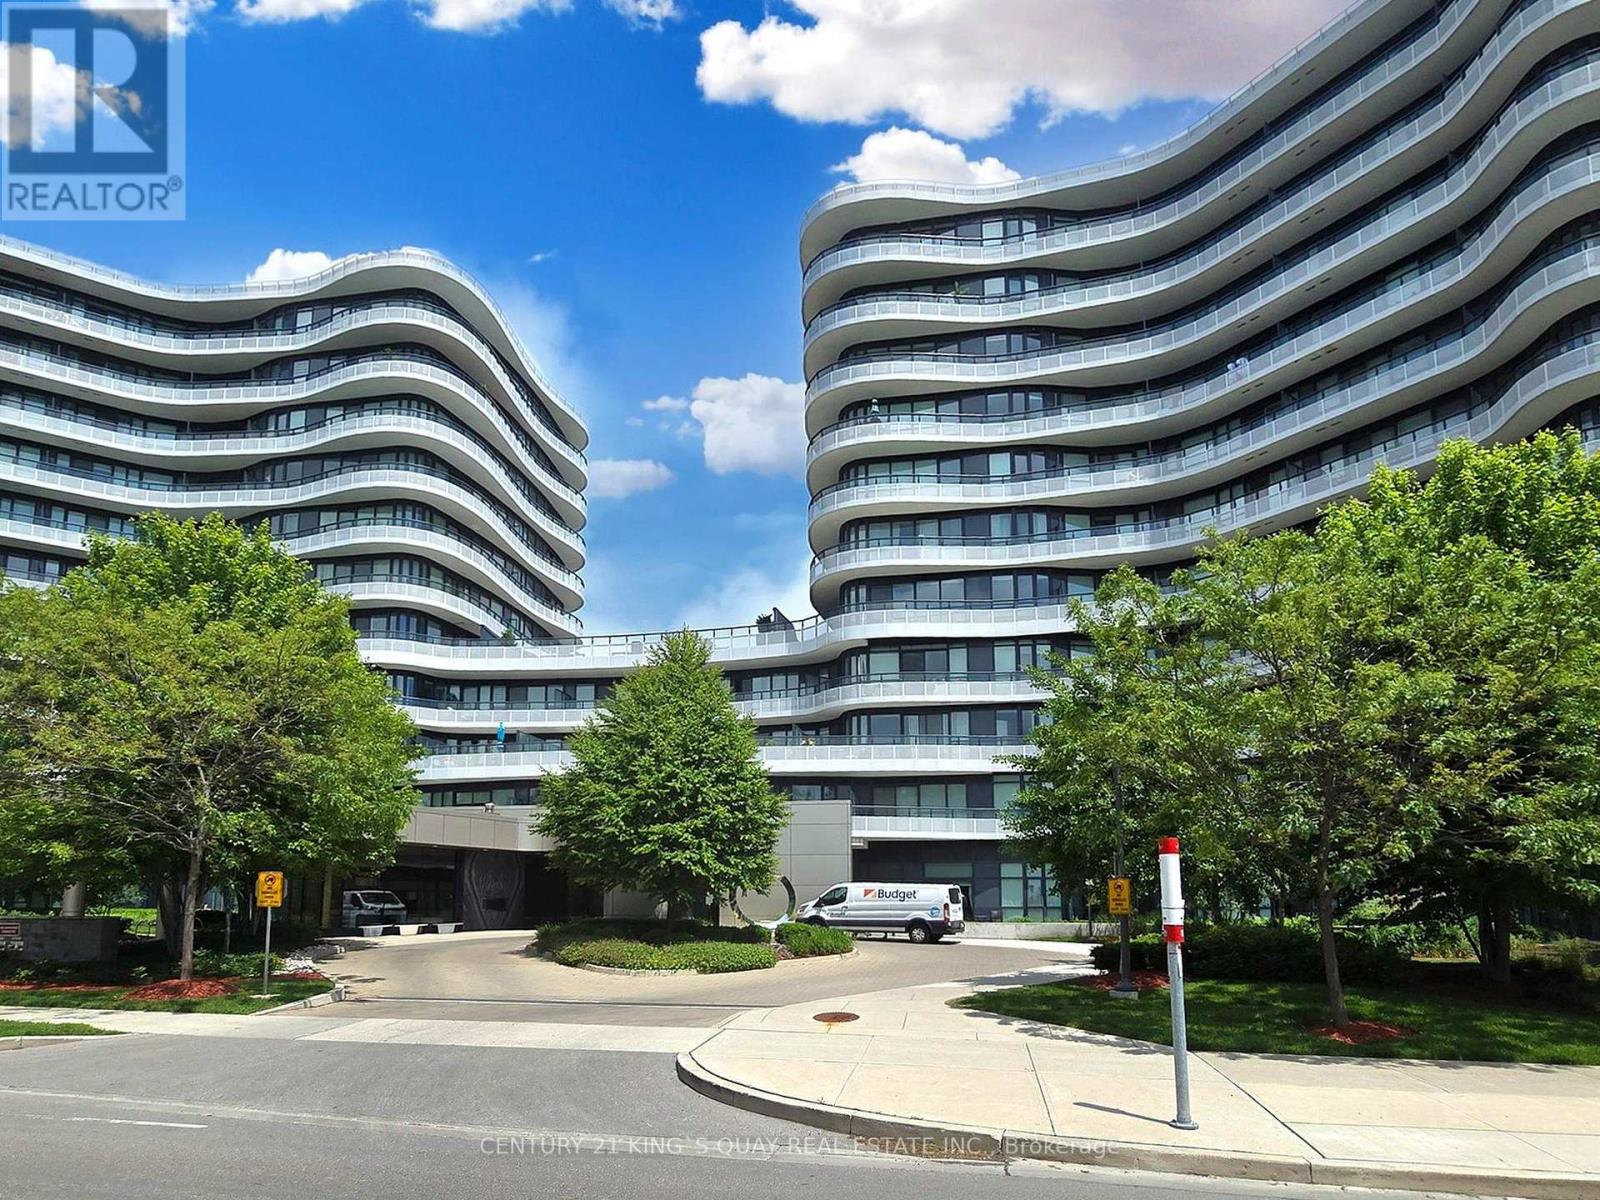
915 - 99 The Donway W
Toronto, Ontario
Bright & Spacious 2-Bedroom Plus Den, 2 Bath 1,272 Sq Ft Suite With Brilliant Layout. Panoramic View With 9' Ceiling. Gourmet Open Concept Modern Kitchen With Custom Matching Cabinetry, Centre Island, Miele Stainless Steel Appliances, Granite Countertop & Custom Backsplash. High Quality Laminate Floor. Master Bedroom With Floor To Ceiling Window and 3-Pc Ensuite Bath. Large Wrap Around Balcony With Spectacular North West Sunset Views. Top Quality Hunter Douglas Window Coverings. Excellent amenities with Friendly 24-Hr Concierge, Terrace & BBQ Area, Theatre/Media, Pool Table, Gym, Party Room, Pet Spa & Visitor Parking. Walking distance to The Shops at Don Mills, Cinema, Bars & Restaurants, Public Transit. (id:60365)
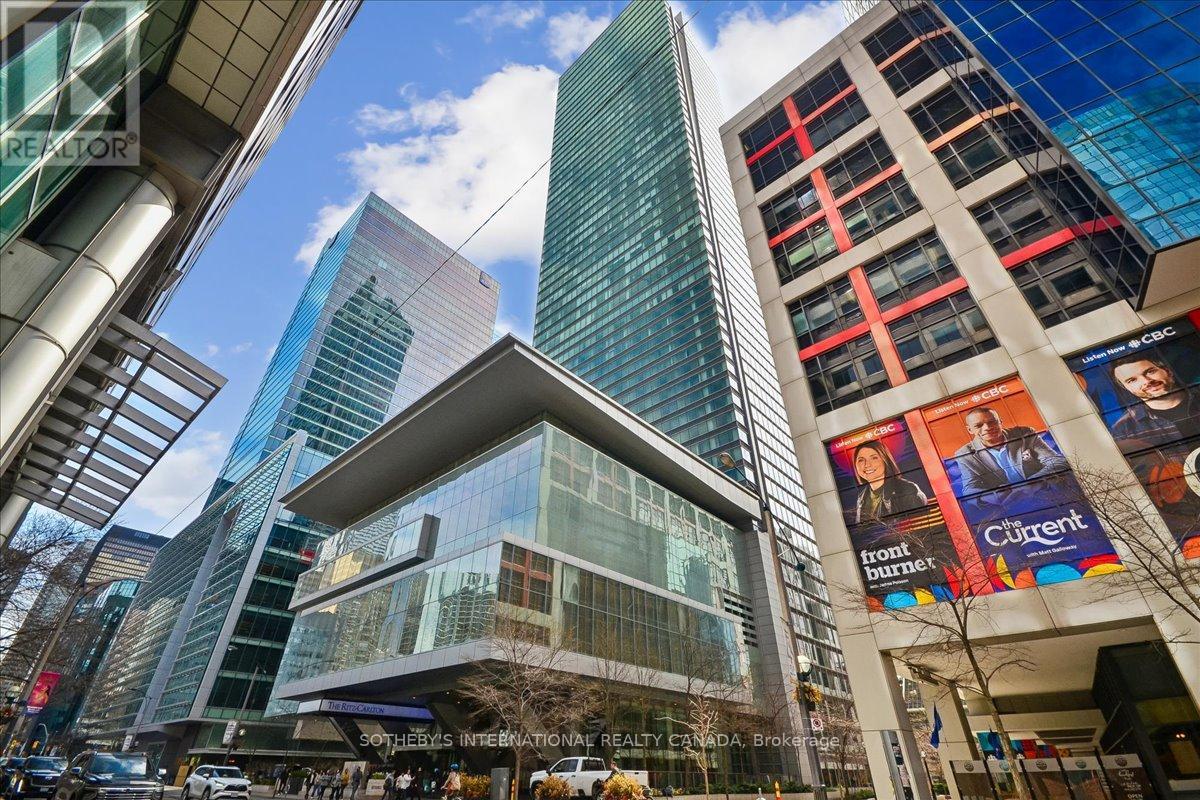
3703 - 183 Wellington Street W
Toronto, Ontario
Experience the pinnacle of urban sophistication in this breathtaking 1,400-square-foot executive suite at the prestigious Residences of The Ritz-Carlton. This fully furnished retreat has been meticulously curated with high-end, bespoke furnishings, offering a "turn-key" lifestyle where elegance meets world-class service. The interior is a masterclass in refined living, featuring timeless marble and herringbone hardwood floors that lead toward expansive floor-to-ceiling windows showcasing stunning, panoramic cityscapes. At the heart of the home, a gourmet kitchen stands ready for the culinary enthusiast, outfitted with custom cabinetry and a premium suite of Wolf and Sub-Zero appliances, including a built-in wine fridge and a sleek kitchen island. Whether you are unwinding by the warmth of the gas fireplace or retreating to the spa-like five-piece ensuite-complete with a deep soaking tub and glass shower-every inch of this residence feels like a private sanctuary. Beyond the suite, residents enjoy the legendary "Gold Standard" of Ritz-Carlton service, including 24/7 concierge, doorman, and valet assistance. The lifestyle is further elevated by world-class amenities such as a fully equipped fitness center, indoor pool, steam room, and private spa rooms, as well as elite spaces for entertaining including a private theatre and panoramic rooftop terraces. Complete with designer closets, custom lighting, premium window coverings, and the convenience of 1 car park for. your vehicle and a storage locker, this residence offers a luxury redefined experience for those seeking the ultimate city retreat. (id:60365)
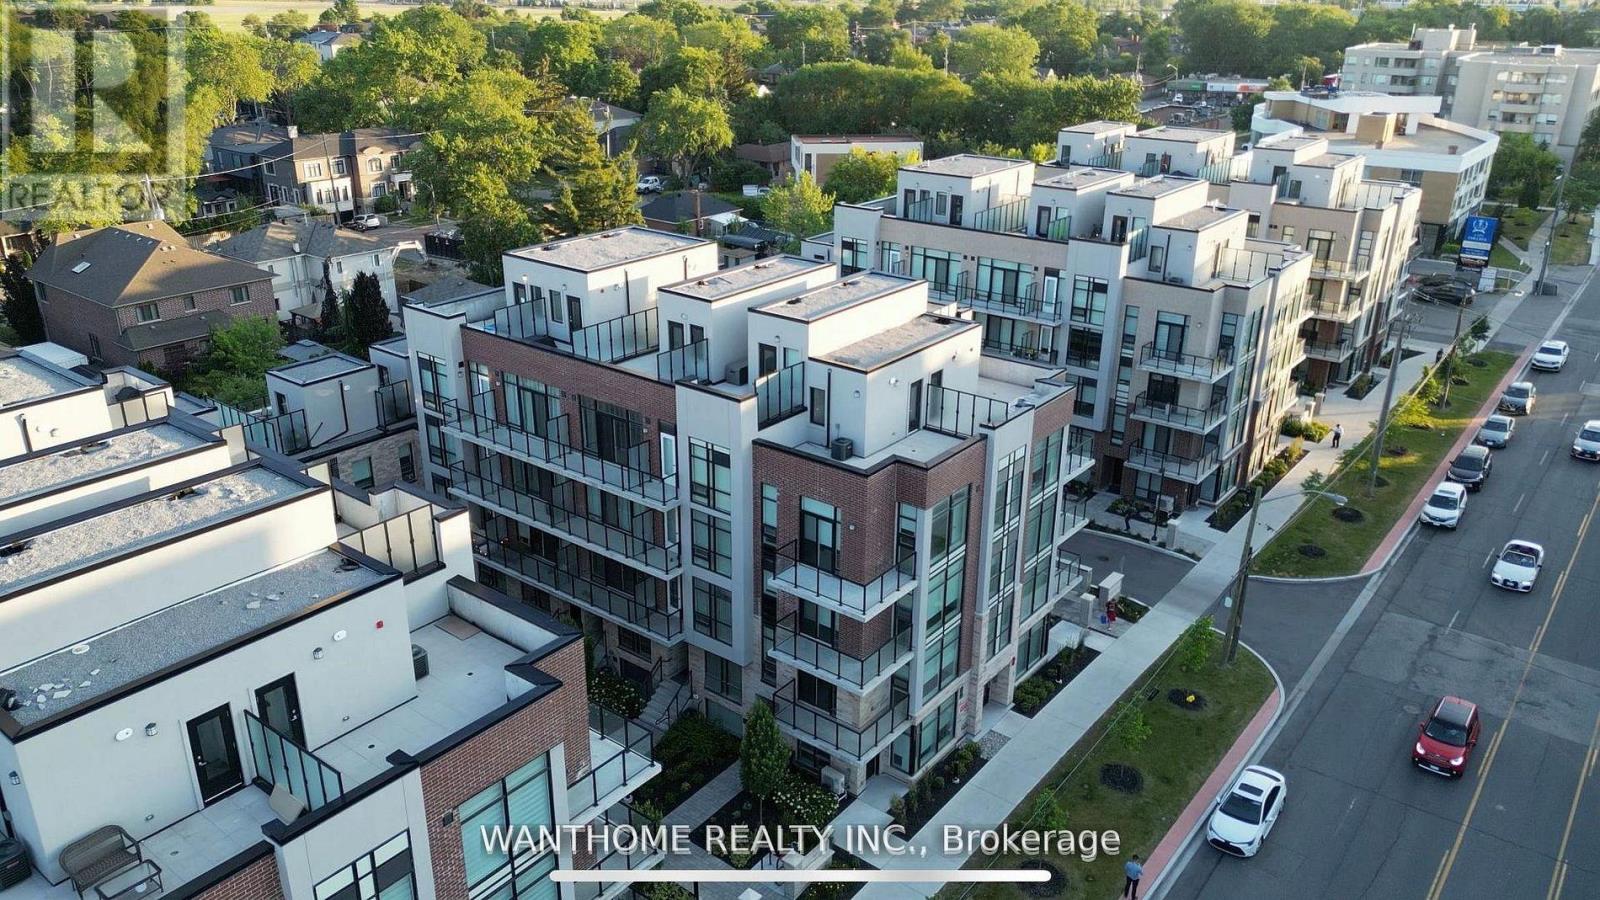
15 - 861 Sheppard Avenue W
Toronto, Ontario
Greenwich Village A modern master-planned community of 153 units Cast-in-concrete construction with 9' high ceilings and smooth finishes Contemporary European-inspired kitchen cabinetry, featuring brand-name energy-efficient stainless steel appliances Popular "Battery Park" model: approx. 1,060 sq ft plus 241 sq ft of rooftop garden and balconies (79 sq ft each) 2 beds, 2 full baths Bright upper-level unit Exceptionally low maintenance fees Individual hydro, water, and gas meters for each suite Central air conditioning included Transit-friendly location: 5-minute walk to Sheppard West Subway, bus service at your doorstep, plus easy access to GO Transit trains and buses to Yorkdale Quick access to major expressways and Hwy 401 by car Top-tier shopping just minutes away: Yorkdale Shopping Centre (Toronto's most popular mall) and Costco. (id:60365)

© 2026 Proptech Realty Inc., Brokerage.