
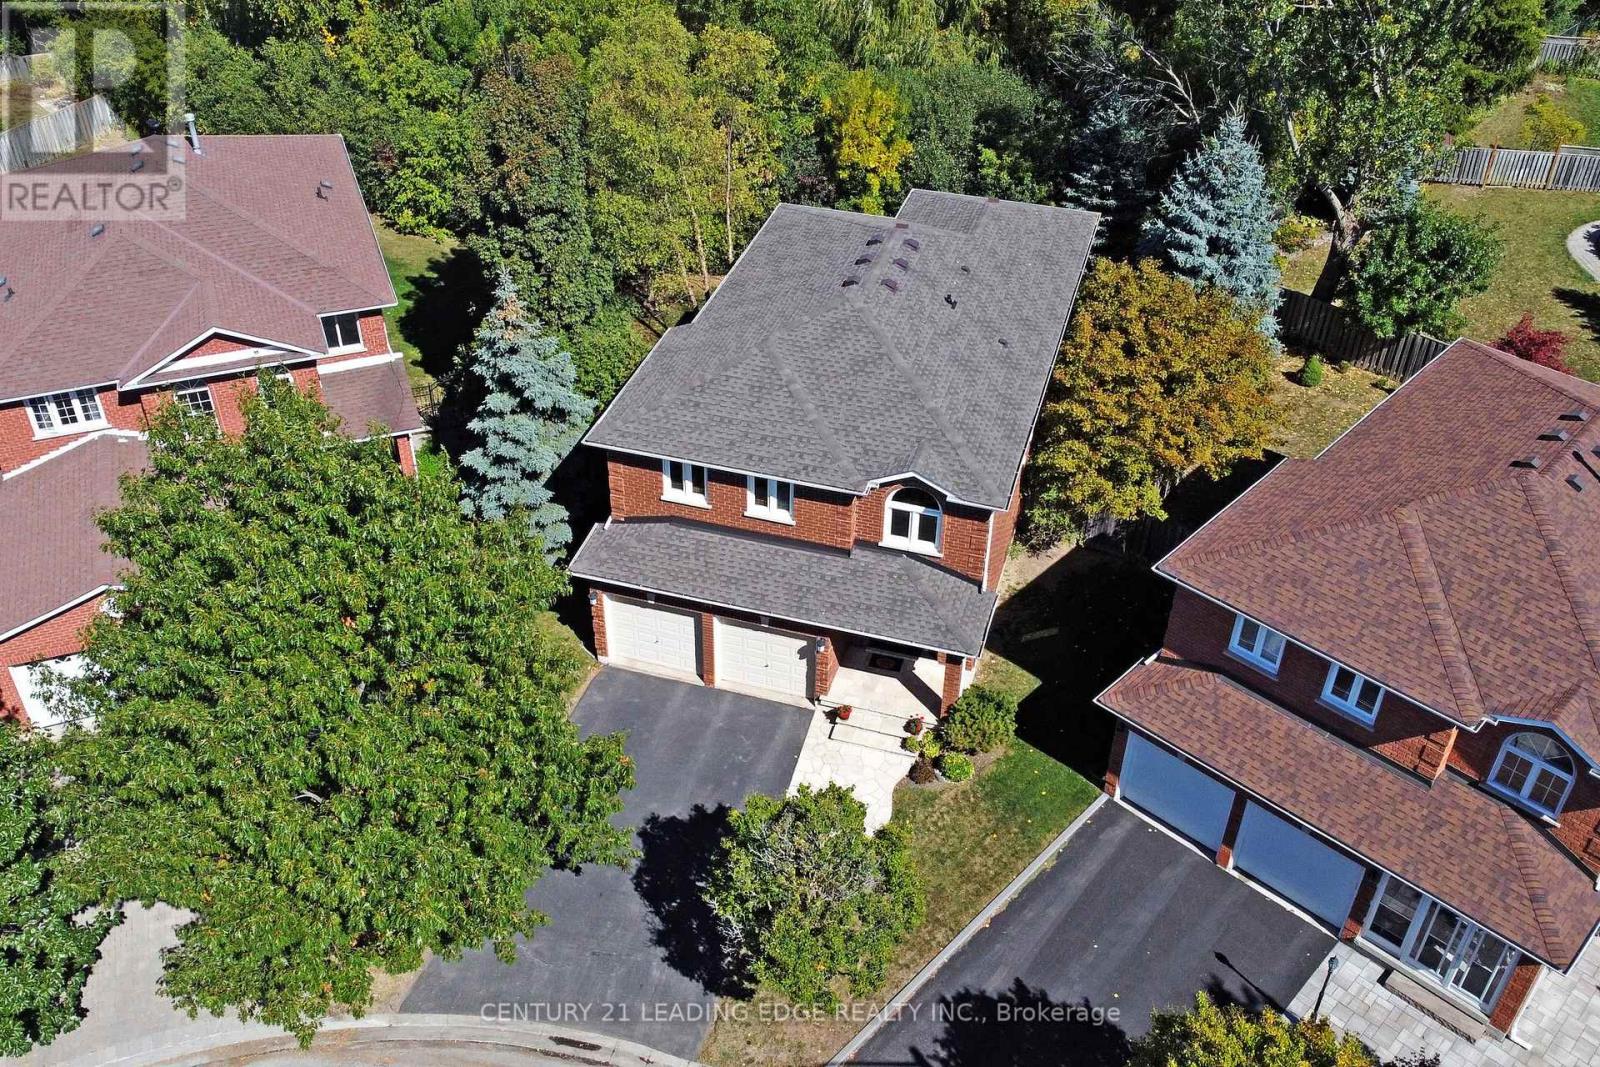
34 Pandora Court
Richmond Hill, Ontario
Situated on a family friendly court, this premium location provides a tranquil treed setting with elevated four season ravine views and a 73' lot across the back overlooking the park. First time listed for sale, this spacious 4 bedroom executive family home will check off all your boxes! Featuring a stone walkway and covered front porch with double door entry, bright 2-storey foyer with large windows and garage access, separate living & dining rooms, a stunning re-designed open concept custom gourmet kitchen with huge centre island perfect for hosting family & friends with built-in banquet & island seating, built-in appliances and custom paneled fan hood. The adjacent family room with gas fireplace and ravine views offers a relaxing space to converse during meal prep, or step out to the spacious deck and enjoy the tranquil treed setting. Hardwood flooring on main level & staircase. Primary bedroom retreat with walk-in closet, spa-inspired en-suite with large soaker tub & glass shower, 3 additional spacious bedrooms, updated main washroom. Fully finished basement with gas fireplace & pot lights. Roof re-shingled July 2025. Nestled amongst walking trails, Leno Park, and the Holy Trinity School campus are what makes this community at Bayview & Elgin Mills special. Short walk to Lauremont School (formerly Toronto Montessori Schools) and just minutes to the Richmond Green sports & recreation complexes, library, high school, and amenities. (id:60365)
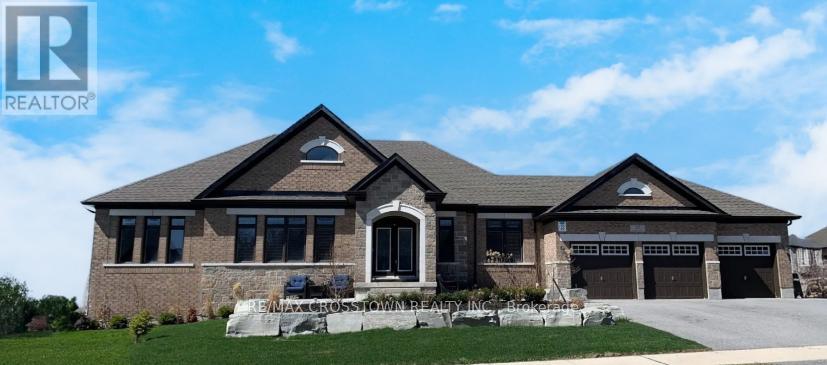
22 Stewart Crescent
Essa, Ontario
Nestled in a picturesque country setting, modern brick bungalow, main floor offers 2,479 sq ft of exquisite living space plus approx 2000 sq ft in basement, on a large lot in a coveted community. Thoughtfully designed with over 200k in premium upgrades, the home boasts an open-concept layout featuring a cathedral ceiling, upgraded hardwood fl, and a formal dining area perfect for intimate dinners and grand gatherings. Wake up to the serenity of the morning sun and unwind with breathtaking sunsets over an open field, all from the comfort of your exceptional home. Fully finished Walk-out basement, with a spacious recreation room, a custom-built sauna, a 4-pc bathroom and a gas fireplace. This meticulously maintained home offers a perfect turnkey opportunity, and includes appliances and a swim spa, ensuring both comfort and convenience. 3-car garage provides ample parking and curb appeal. Combining luxurious living with the tranquil charm of the countryside, this home truly has it all! (id:60365)
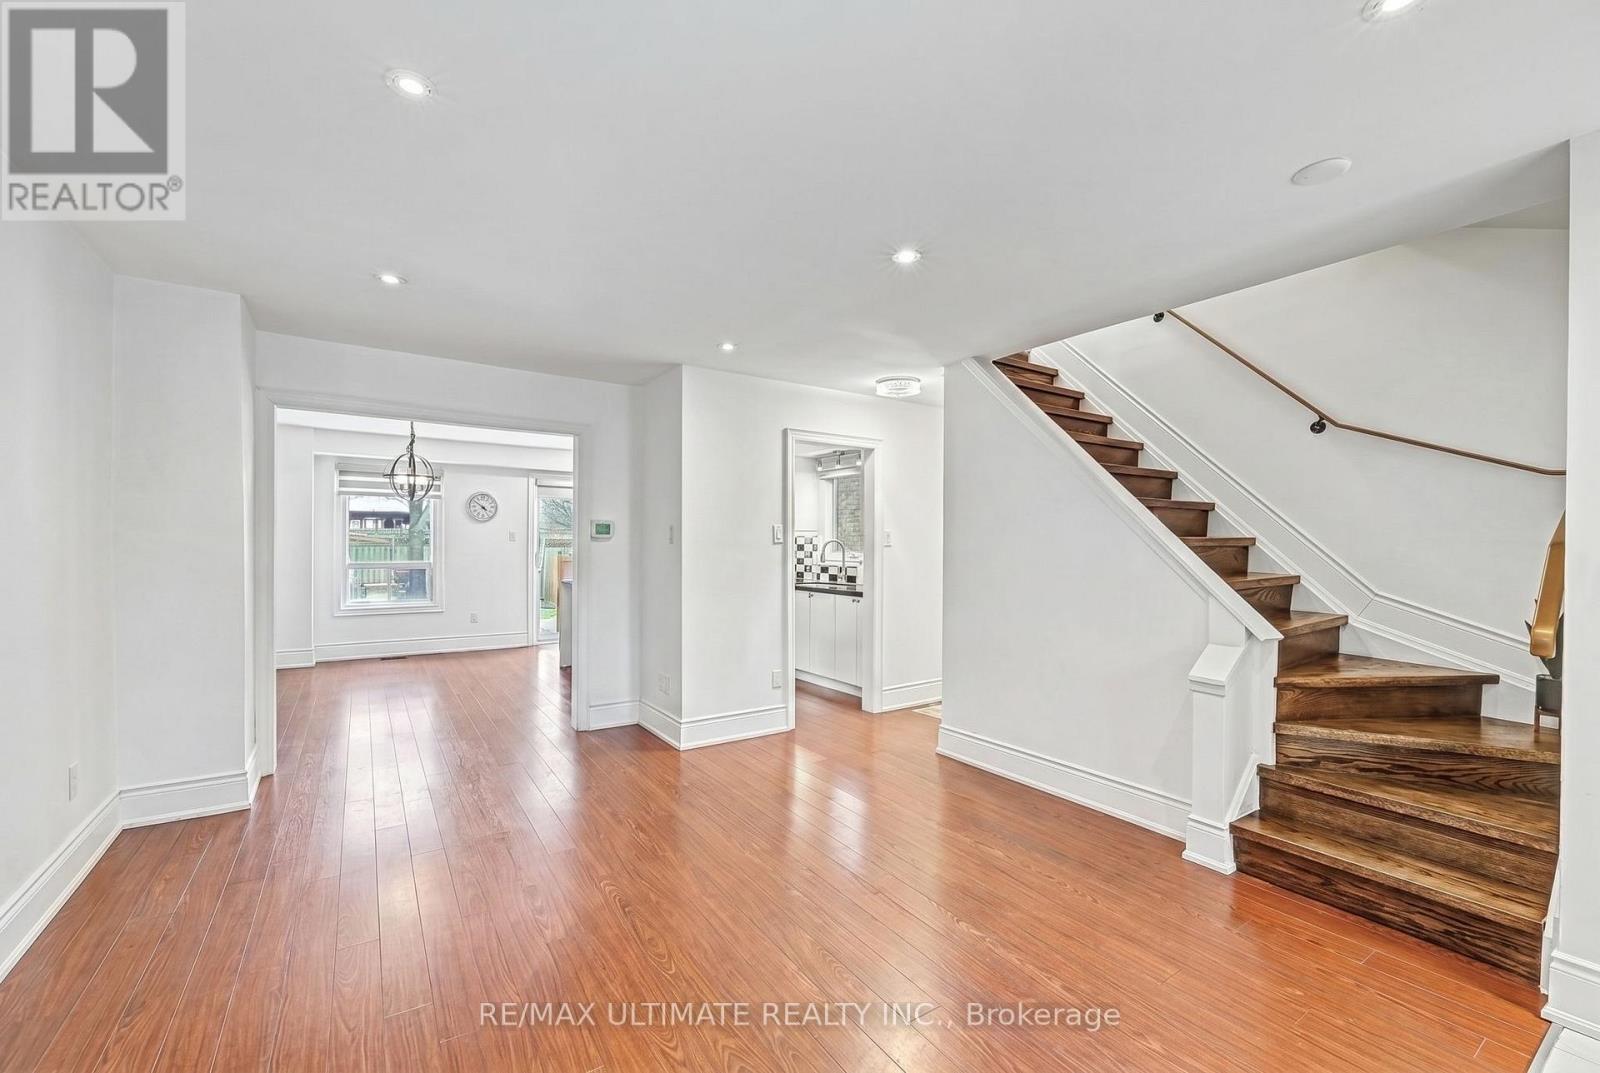
29 Kipling Crescent
Ajax, Ontario
Welcome To 29 Kipling Crescent! The Perfect Move-In Ready Home In Sought-After South Ajax! This immaculately maintained detached 3-bedroom, 2-bath home offers the ideal blend of comfort, style, and functionality, simply unpack and enjoy. Featuring a bright and spacious living room with warm, inviting flooring, plus a separate dining area perfect for hosting family and friends. The updated kitchen is a true standout, complete with newer appliances (2023), sleek black quartz countertops, ample cabinetry, undermount lighting and a convenient built-in coffee station. Walk out directly to the side and back wrap around deck and fully fenced backyard - perfect for relaxing or entertaining in your own private outdoor space. A recently updated 2-piece powder room showcases modern tile flooring and upgraded baseboards, while stylish zebra blinds add a contemporary touch throughout. Upstairs, you'll find three generously sized bedrooms with updated light fixtures, including a spacious primary retreat with an oversized closet. The upper bath features a relaxing jacuzzi tub - your own at-home spa experience.The finished basement offers a cozy recreation space with a wood-burning fireplace (as-is), striking faux wood accent wall, high ceilings, laundry area, additional storage, and a separate side entrance - ideal for added flexibility. Enjoy the outdoors with a private backyard featuring a two-sided vegetable garden, compost area, and shed - perfect for gardening enthusiasts. Parking for up to 4 vehicles plus central vacuum adds everyday convenience. Located just steps to scenic trails leading to the waterfront and beaches, and close to schools, shopping, transit, and major highways.A fantastic opportunity for first-time buyers, downsizers, or anyone looking for a stylish, turnkey home in a prime, family-friendly neighbourhood! ** This is a linked property.** (id:60365)
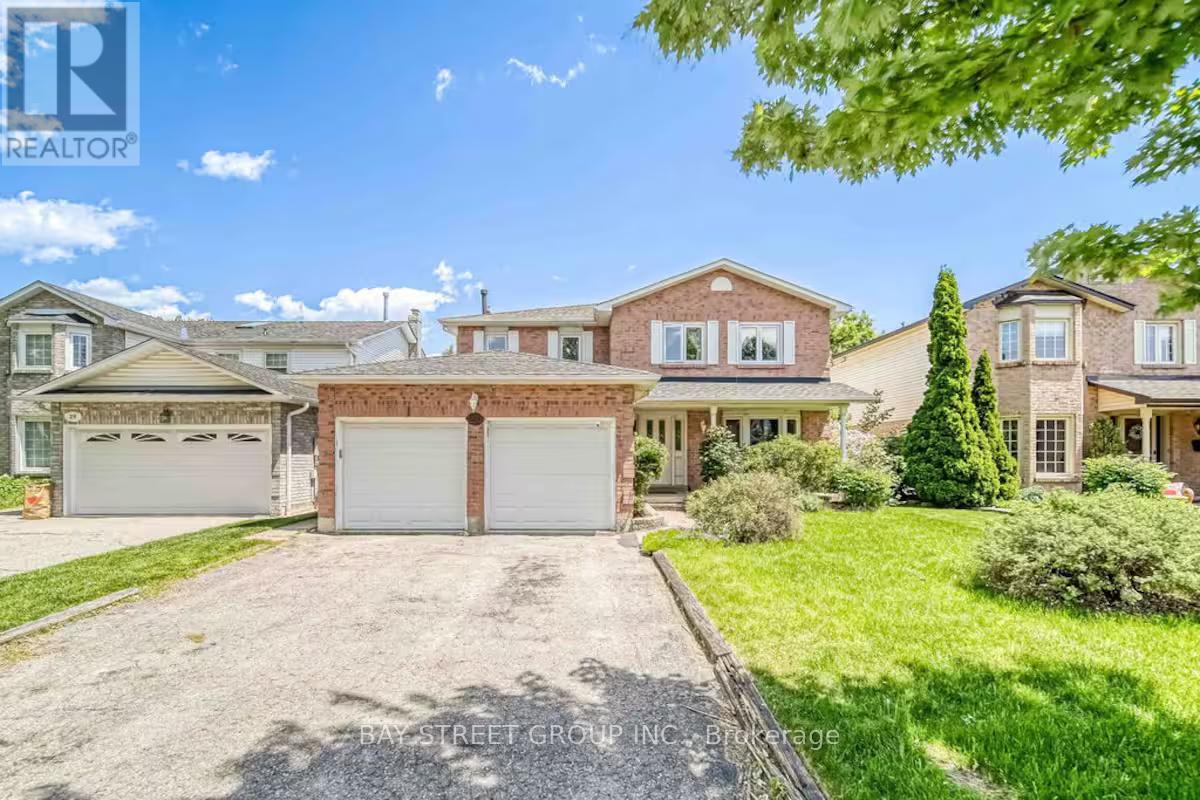
27 Gladiola Court
Whitby, Ontario
Large Family Home In A Desired Whitby Location. Fenced In Backyard. Master Bedroom Features A Walk In Closet And 4 Piece Ensuite. Family Room With Gas Fireplace, Big TV And Walk Out To Deck. Garden Shed, Energy Efficient Furnace & Air Conditioning, Fruit Cellar, Central Vac. Large Driveway . And No Sidewalk To Shovel! Nice Court Location. A Great Place For A Growing Family. The Nice Landlord. The Top High Schools in Durham. This Is The Perfect Home To Add Your Personal Touch! The upper floor is responsible for 2/3 of all utilities. (id:60365)
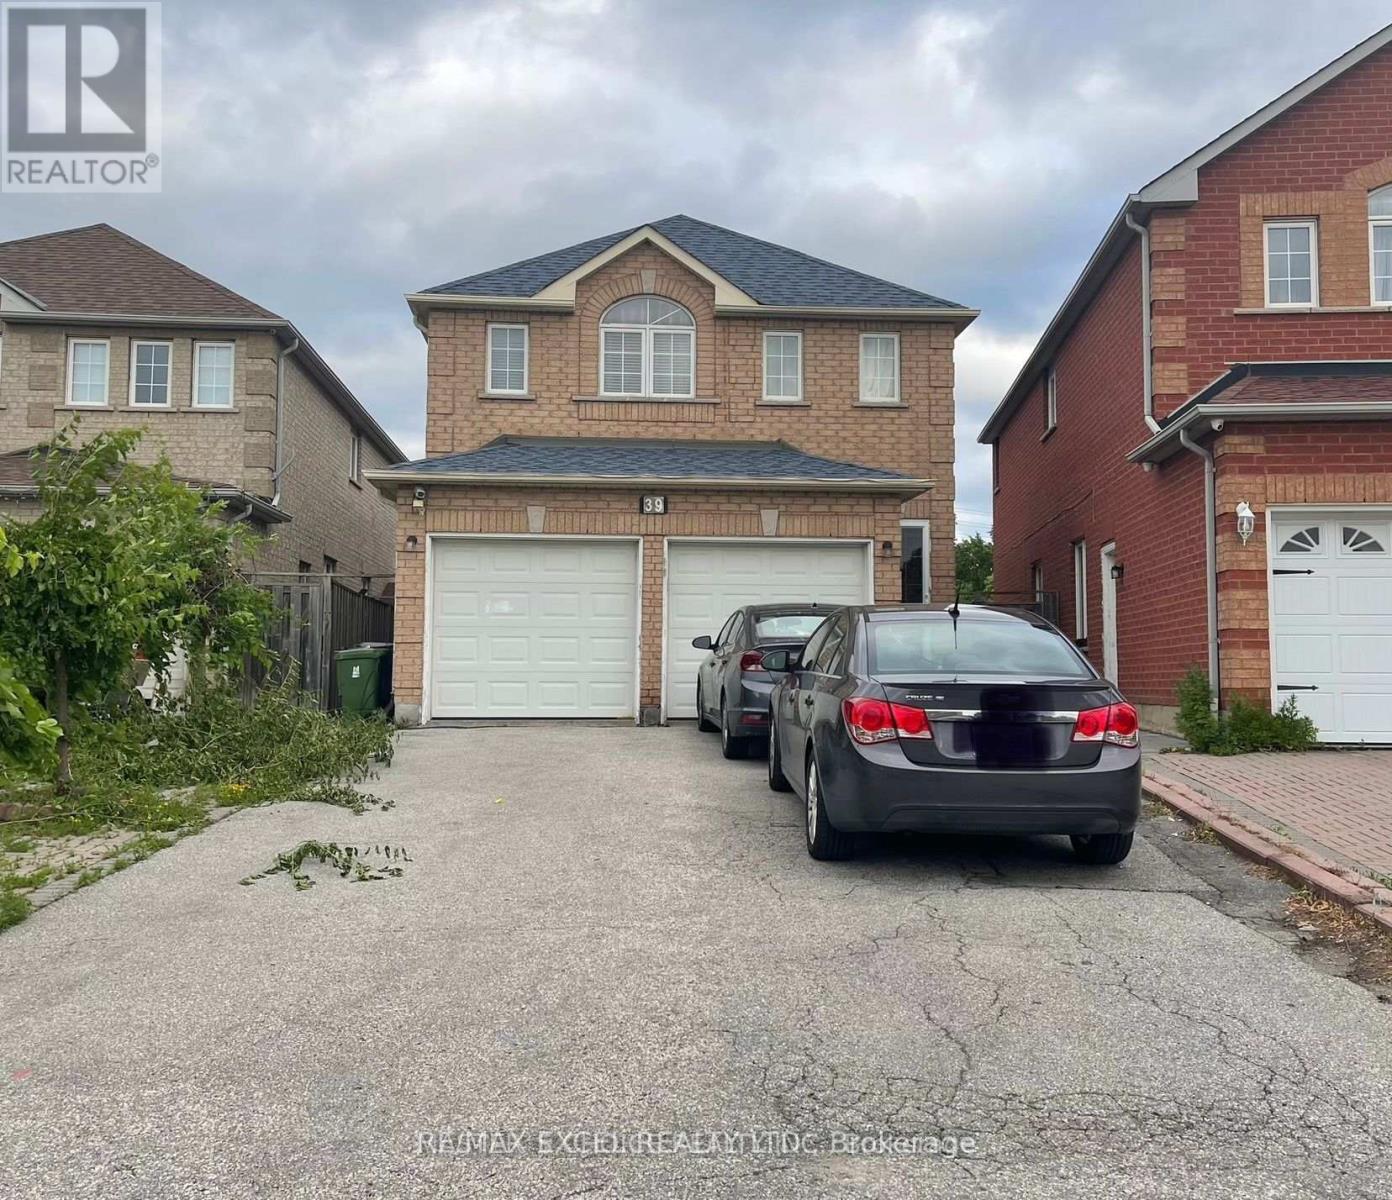
Bsmt - 39 Shepton Way
Toronto, Ontario
Welcome to this well-maintained TWO 3 pc ensuite bedrooms, apartment in a highly convenient location near Steeles Ave and Kennedy Rd. Featuring a functional layout and a separate private entrance, this spacious unit offers two generously sized bedrooms, each with its own ensuite bathroom, providing added comfort and privacy. The unit includes 2 parking spaces no extra cost and is ideal for small families, professionals, or students. Enjoy an unbeatable location just minutes from Pacific Mall, T&T Supermarket, restaurants, shopping, parks, community centres, and public transit. Commuters will appreciate the easy access to TTC, Highway 401, and Milliken GO Station. Families will love being just a short walk to Kennedy Public School, making this an excellent opportunity to lease a comfortable home in a prime, amenity-rich neighbourhood. (id:60365)
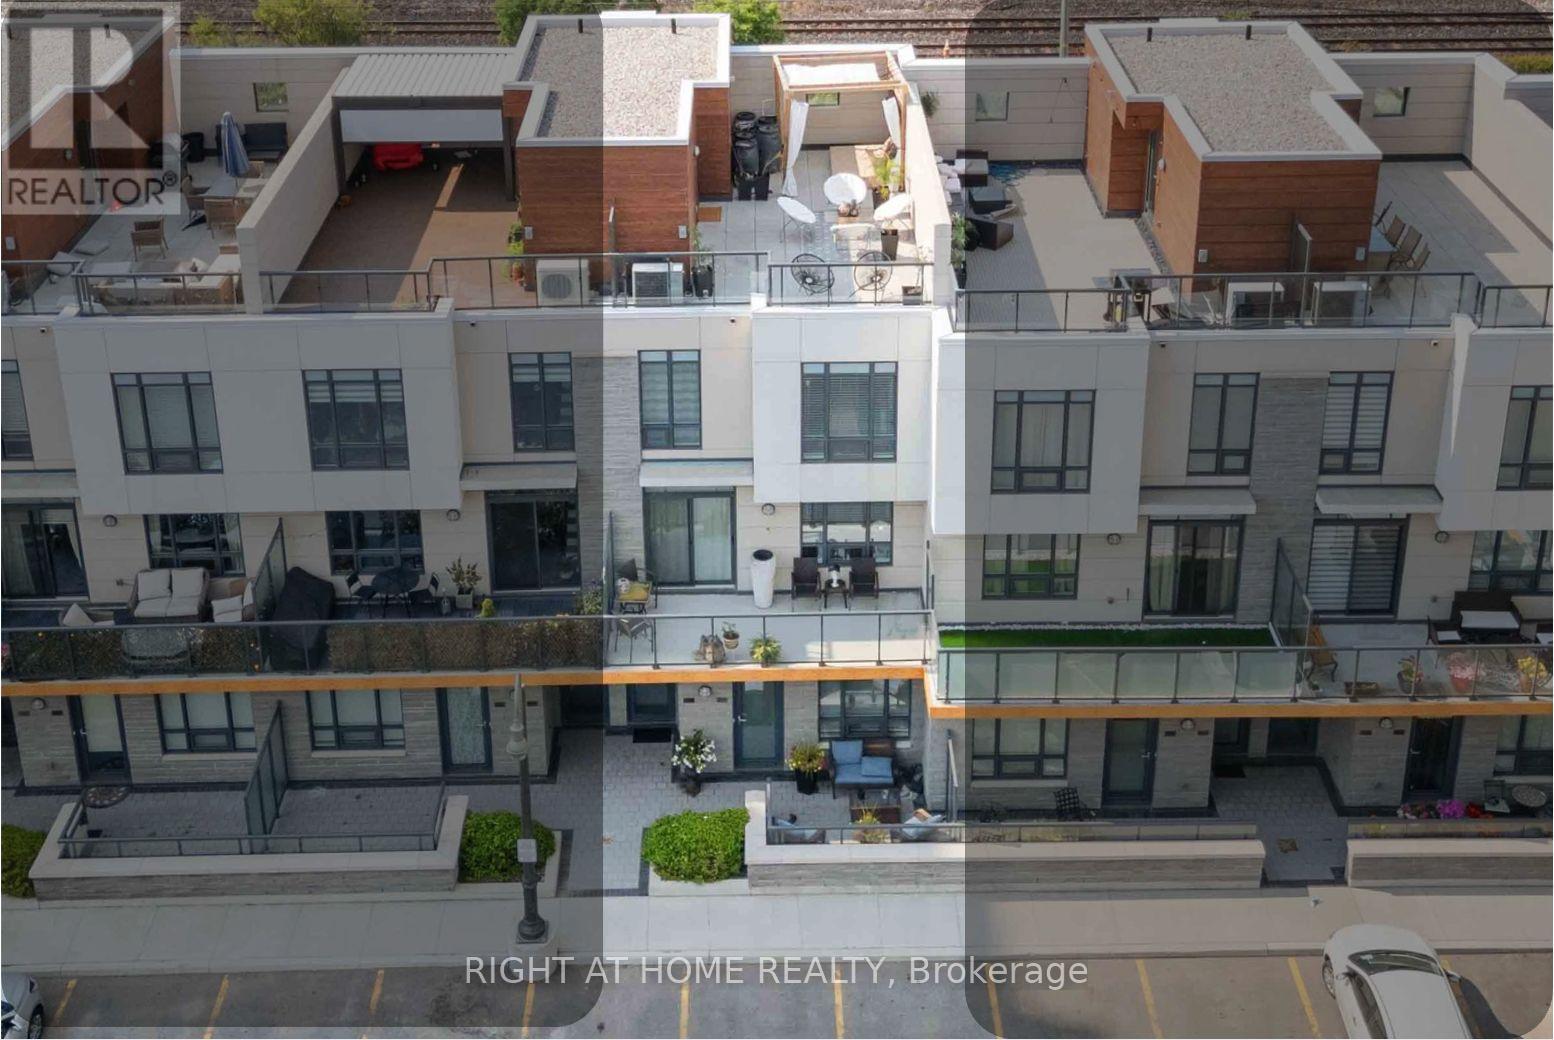
Th8 - 1245 Bayly Street
Pickering, Ontario
Step into stylish urban living in one of Pickering's most convenient and connected communities. This beautifully designed 3-bedroom, 3-bath townhome offers modern finishes, multiple outdoor spaces including an amazing Roof Top Terrace, and resort-style amenities all just minutes from Pickering GO Station, Hwy 401, waterfront trails, restaurants, shops, and the marina. The bright open-concept main floor is designed for both everyday living and entertaining, featuring sleek black cabinetry (2025), stainless steel appliances, a spacious centre island, and seamless flow between the kitchen, dining, and living areas. Natural light fills the space, while the living room walkout leads to a huge private balcony perfect for relaxing or summer BBQs. A recently updated powder room (Dec 2025) adds a fresh modern touch to the main floor. Upstairs, the primary bedroom features a 3-piece ensuite and wall-to-wall closet, while the second bedroom enjoys its own private balcony. The third bedroom offers flexibility for a home office, nursery, or guest room. The rooftop terrace is a standout feature ideal for entertaining, morning coffee, evening drinks, or simply unwinding while taking in the surrounding views.Residents enjoy access to exceptional amenities including an outdoor pool, fitness centre, BBQ/lounge areas, party room, and guest suite. Whether you're a first-time buyer, busy professional, or someone looking for low-maintenance living without sacrificing style or space, this move-in ready home offers an incredible opportunity in the heart of Bay Ridges. *SELLER WILLING TO CREDIT THE BUYER THE EQUIVILANT TO 1 YEARS MAINTENANCE FEES ON CLOSING ** (id:60365)
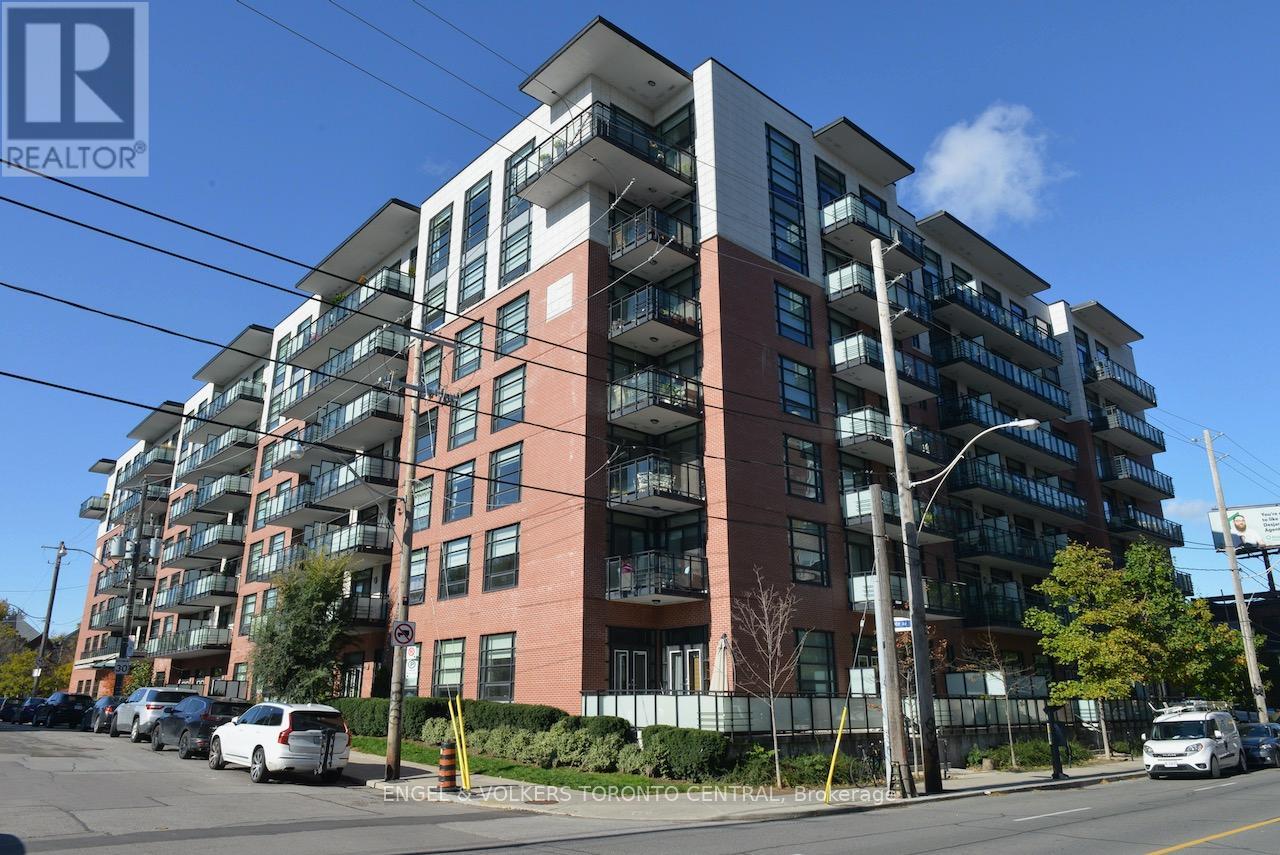
Ph26 - 88 Colgate Avenue
Toronto, Ontario
Live Your Luxury At 88 Colgate Ave, A 7-Storey Condo Boutique On The Corner Of Queen St E And Carlaw! This Peaceful Penthouse Unit Offers Stunning Views Of The Park And Toronto Skyline From An Oversized Balcony Accessible From The Living Room And Bedroom. The Tastefully Furnished Unit Features An Exceptional 12-Foot Ceiling, A Skylight, And An Authentic Exposed Brick Wall That Provides A Warm Feeling. Modern And Spacious Kitchen With Breakfast Bar, Quartz Countertops, And Stainless-Steel Appliances With A Gas Cooktop (Rarely Found In A Condo). The Bedroom Offers A Custom-Made California Closet With Organizers. Take Advantage Of Everything The Building Has To Offer Such As Concierge, Gym, Theatre Room, Party Room, Guest Suite, Patio Courtyard With Bbq, And Visitor Parking. Last But Not Least, Discover The Best Of Leslieville, With Its Fashion Boutiques, Artisan Food Shops, Restaurants, Cafes, Parks And Public Transit. Comes with 1 Parking Space, 1 Locker, 1 Bike Rack (For 2 Bikes), All Appliances, All Existing Window Coverings, All Electric Light Fixtures, Custom California Bedroom Closet, And Furniture As Listed In Schedule D - A Real Gem to Call Home! (id:60365)
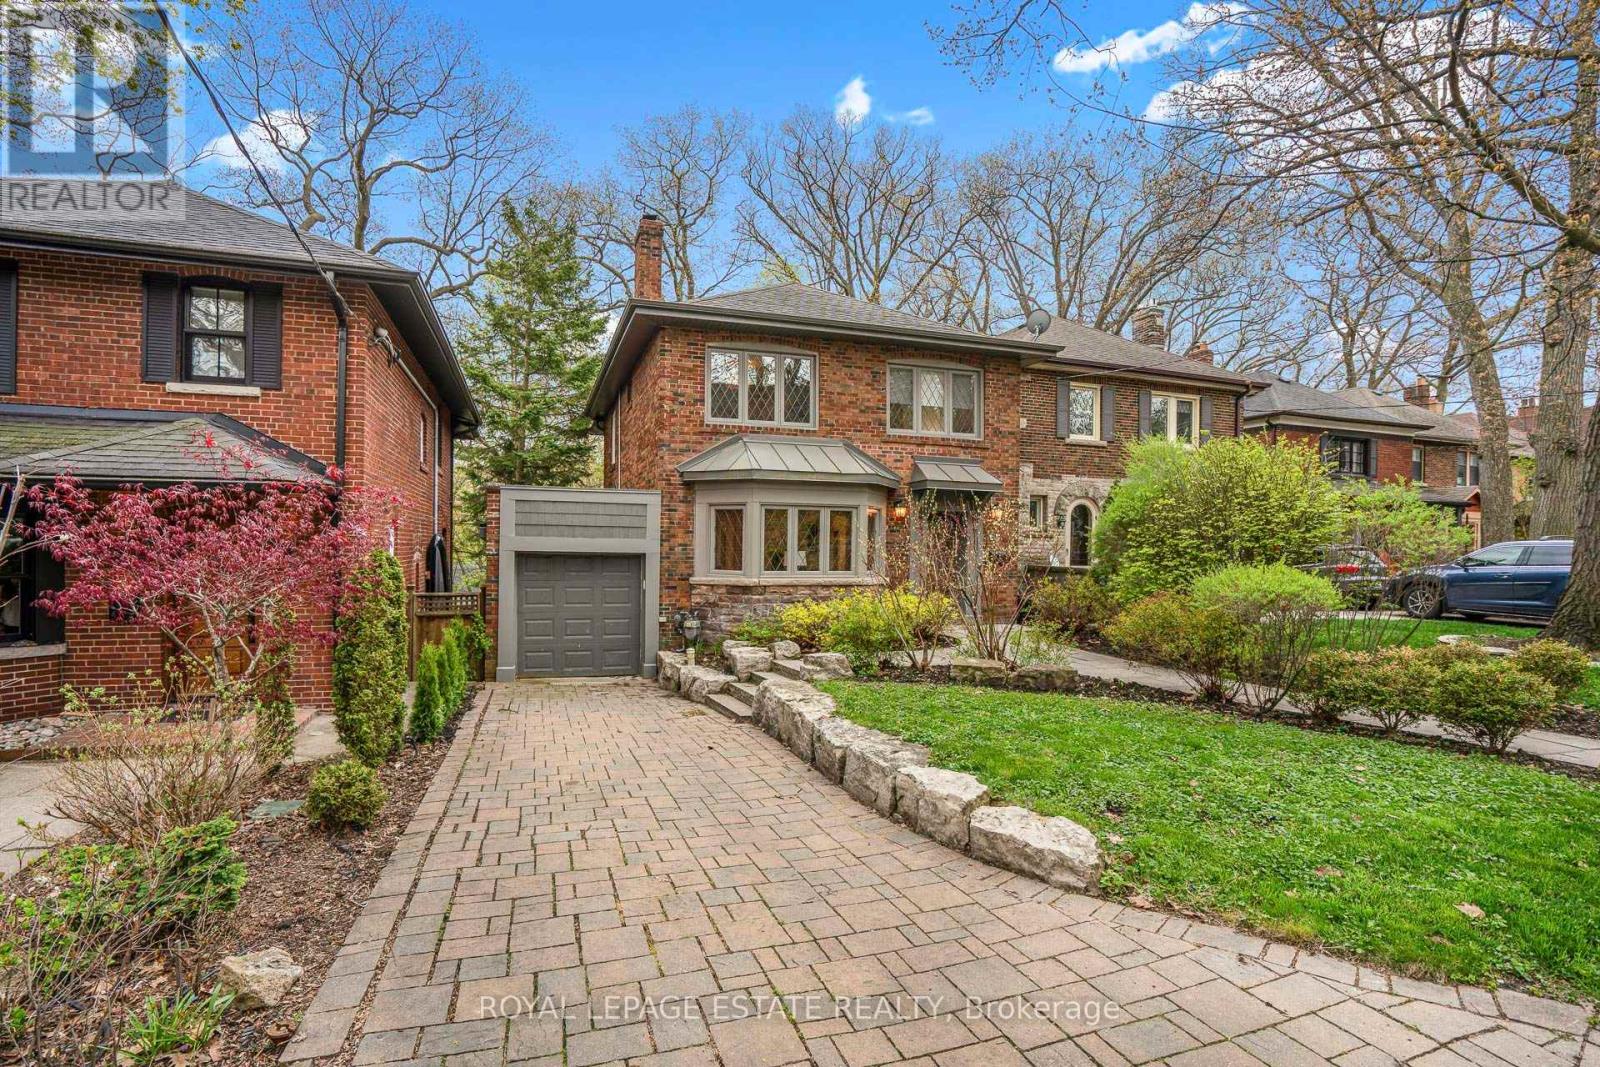
63 Beaufort Road
Toronto, Ontario
Nestled In One Of Toronto's Most Sought-After Beach Enclaves Ideally Situated Just Steps To The Scenic Glen Stewart Ravine, This Classic Beach Detached Residence Seamlessly Blends Timeless Character With Extensive Modern Updates Throughout. Set On An Exceptional Lot Offering Tranquil Views And Rare Privacy, This Fully Updated Home Showcases Elegant Design, Refined Finishes, And Functional Family Living Across All Levels. The Stunning Open Concept Kitchen Features Timeless Cabinetry, Granite Countertops, A Large Centre Island With Seating, & A Premium 6-Burner Gas Stove, Flowing Seamlessly Into The Spacious Dining Room & Sitting Room Complete With A Walk-Out To The Sun Deck With Glass Railings Overlooking The Ravine. Elegant Formal Living Room With Bay Window, Waffle Coffered Ceiling, Crown Moulding, Custom Built-Ins, Wood Burning Fireplace, & Charming Diamond Grille Windows. Rare Main Floor Powder Room. Beautiful Refinished Oak Flooring Throughout. The Upper Level Offers Four Spacious Bedrooms Filled With Natural Light, Including A Gorgeous Primary Retreat Featuring A Juliette Balcony, Skylight, Crown Moulding, Built-Ins, And A Private Ensuite. Heated Floors In The Upper Washrooms, Jacuzzi Tub In Main Bath, & Skylight Over The Upper Hallway Add Additional Luxury. Full Height Finished Walk-Out Basement Showcases Large Recreation Room, Heated Tile Floors, Wet Bar, Additional Bedroom With Closet, Laundry Area, Side Entrance, & Stunning Ravine Views. Walk Out To Expansive Low Maintenance Backyard With Large Back Lawn Area And Limestone Covered Patio, Creating The Perfect Outdoor Setting Perched Above Nature. Additional Features Include Surround Sound System Throughout, Central Vac Rough-In, Garage With Rear Exit/Service Door & Rough-In For EV Charger, And 3-Car Parking. Exceptional Location Steps To Glen Stewart Ravine (With A Community Skating Rink In The Winter!), Top-Rated Schools, Queen St E, Kingston Road Village Shops, Cafés, Restaurants, TTC, & The Beach. (id:60365)
75 Shilton Road
Toronto, Ontario
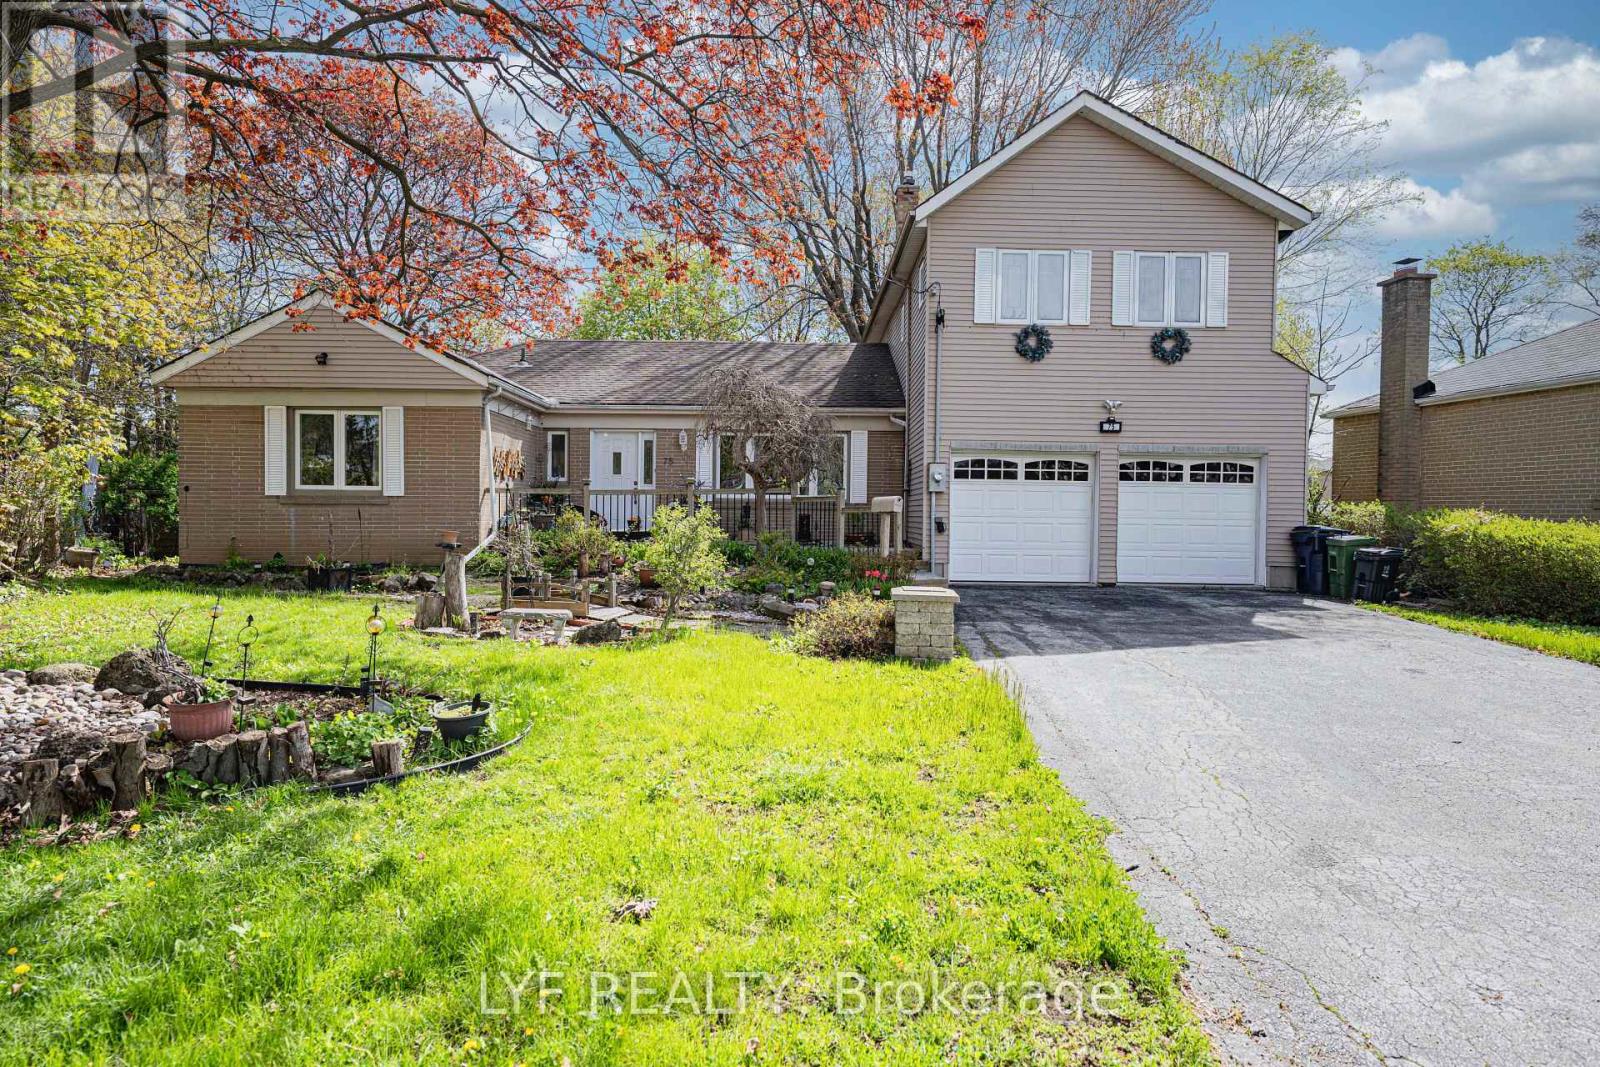
Exceptional Updated Back-Split Home Situated On A Rare Oversized Pie-Shaped Lot In A Highly Sought-After Neighbourhood! Lovingly Maintained By The Same Owners For Nearly 20 Years. Featuring A Rare 3-Car Tandem Garage With Extra Insulation & Drywall Finish, Prime Location, Spacious Lot & Access To Top-Ranking Schools. Bright Sun-Filled Kitchen With Stunning 270-Degree Windows Offering Exceptional Privacy & Scenic Backyard Views. The Primary Bedroom Retreat Showcases A Soaring Ceiling, Skylight & Large Picture Window Creating An Airy, Luxurious Feel. Professionally Finished Basement With Waterproofed Exterior For Added Peace Of Mind. Enjoy The Expansive Backyard Complete With Above-Ground Pool, Pool House & Multi-Level Deck - Perfect For Entertaining & Family Living. Surrounded By Luxury New Builds In A Prestigious High-Demand Community, ThisProperty Offers Incredible Lifestyle & Long-Term Land Value Potential. (id:60365)
20 Fairview Boulevard
Toronto, Ontario
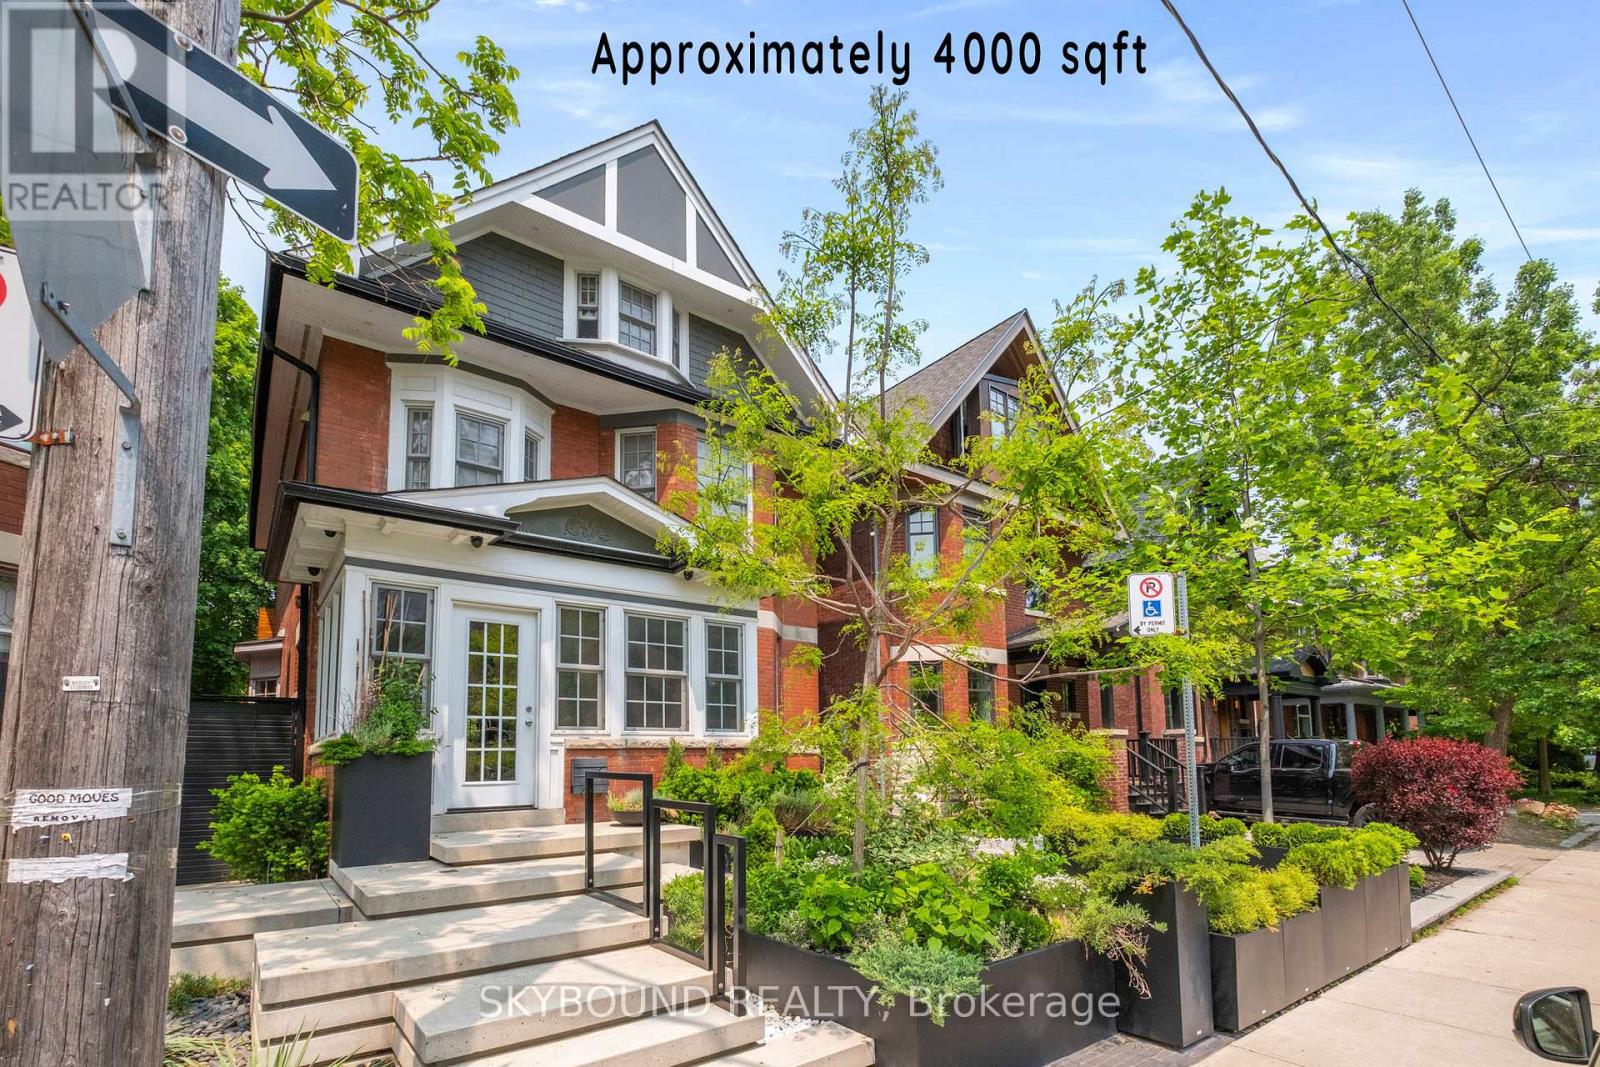
THE RIVERDALE RESET Experience a new benchmark of architectural elegance, set on a tree-line boulevard in North Riverdale, with this detached trophy residence representing a high-end transformation where no expense was spared. Spanning nearly 4,000 sq. ft. of total finished living space across four masterfully executed levels, the home is bathed in natural southern light and showcases a sophisticated interplay of bespoke finishes and contemporary luxury. The main level centers around a breathtaking 25-foot gourmet chef's kitchen engineered for grand-scale entertaining, featuring substantial hand-selected Quartzite surfaces, an elite professional appliance suite with Wolf, Sub-Zero and Miele, and a seamless walk-out to a professionally landscaped, low-maintenance rear private garden oasis. The primary ensuite is a masterclass in modern opulence, clad in floor-to-ceiling Carrara marble and boasting an Activ-air therapeutic tub alongside the tech-forward Kohler Numi intelligent suite. A standout feature of the 3-storey layout is the massive 36' x 12.5' third-floor suite, offering a sun-drenched footprint that serves as a palatial media loft or easily configures into two distinct rooms to create 3 huge above-grade bedrooms. The executive lower level provides a private living suite ideal for an office, gym, or nanny quarters. Set on a wide boulevard in the coveted Withrow/Jackman catchments, the exterior features a professionally graded, permeable-paved front courtyard meeting city guidelines for future parking potential. Enjoy a 15-minute commute to the Financial District with immediate access to the Broadview subway station and multi-route streetcars. Moments to the vibrant Danforth corridor, Music Hall, and world class culinary destinations. Steps from the sweeping view and recreational trails of Riverdale Park and Withrow Parks. Priced strategically well below local semi-detached sales-this is the rare detached value gap opportunity you have been waiting for. (id:60365)
2663 Jackpine Crossing
Pickering, Ontario
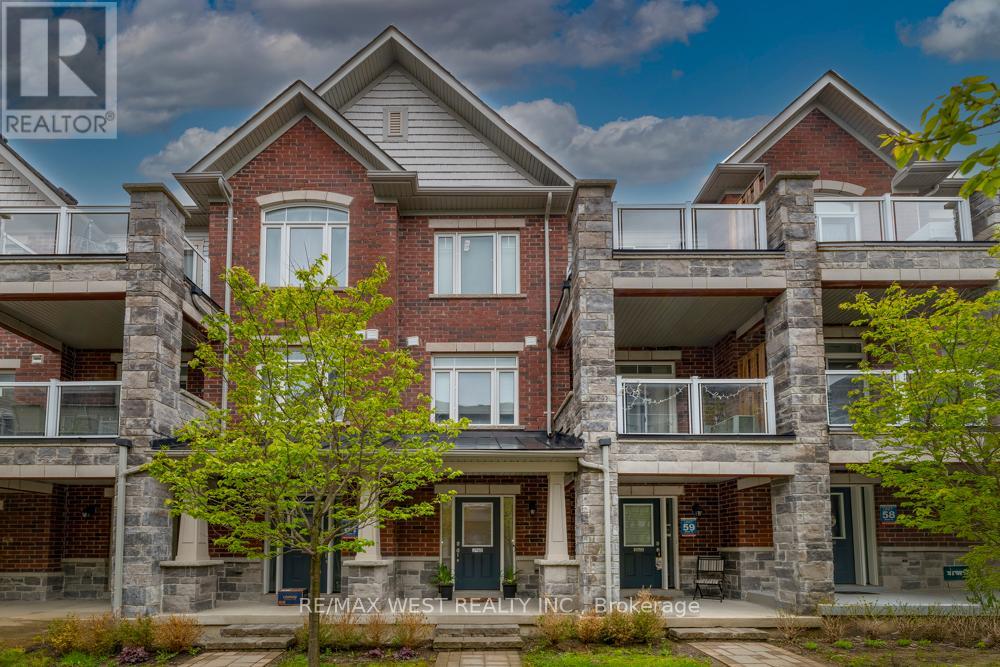
Experience the best layout in the neighbourhood! Forget the cramped feeling of a typical "unit" - this townhome truly feels like a home! The main floor features dual private entries from both the garage and the inner boulevard for total convenience. The front foyer flows into a spacious bonus den - creating a versatile main floor space - perfect for a home office, gym or play area. The second floor offers a bright, open-concept kitchen, living and dining areas - ideal for hosting friends or keeping an eye on the family. You'll love relaxing on either of your two balconies, and having the laundry right by the bedrooms upstairs makes chores feel like less of a trek. Best of all, 3 Parking! Don't forget the location - within the highly desirable Duffin Heights neighbourhood - a short stroll from local parks, conservation areas & golf course, along school bus routes to top-rated schools, PLUS quick access to transit and highways for an easy commute. Don't miss out on a home that finally checks all the boxes - come see the difference for yourself! (id:60365)
2 Holtby Court
Scugog, Ontario
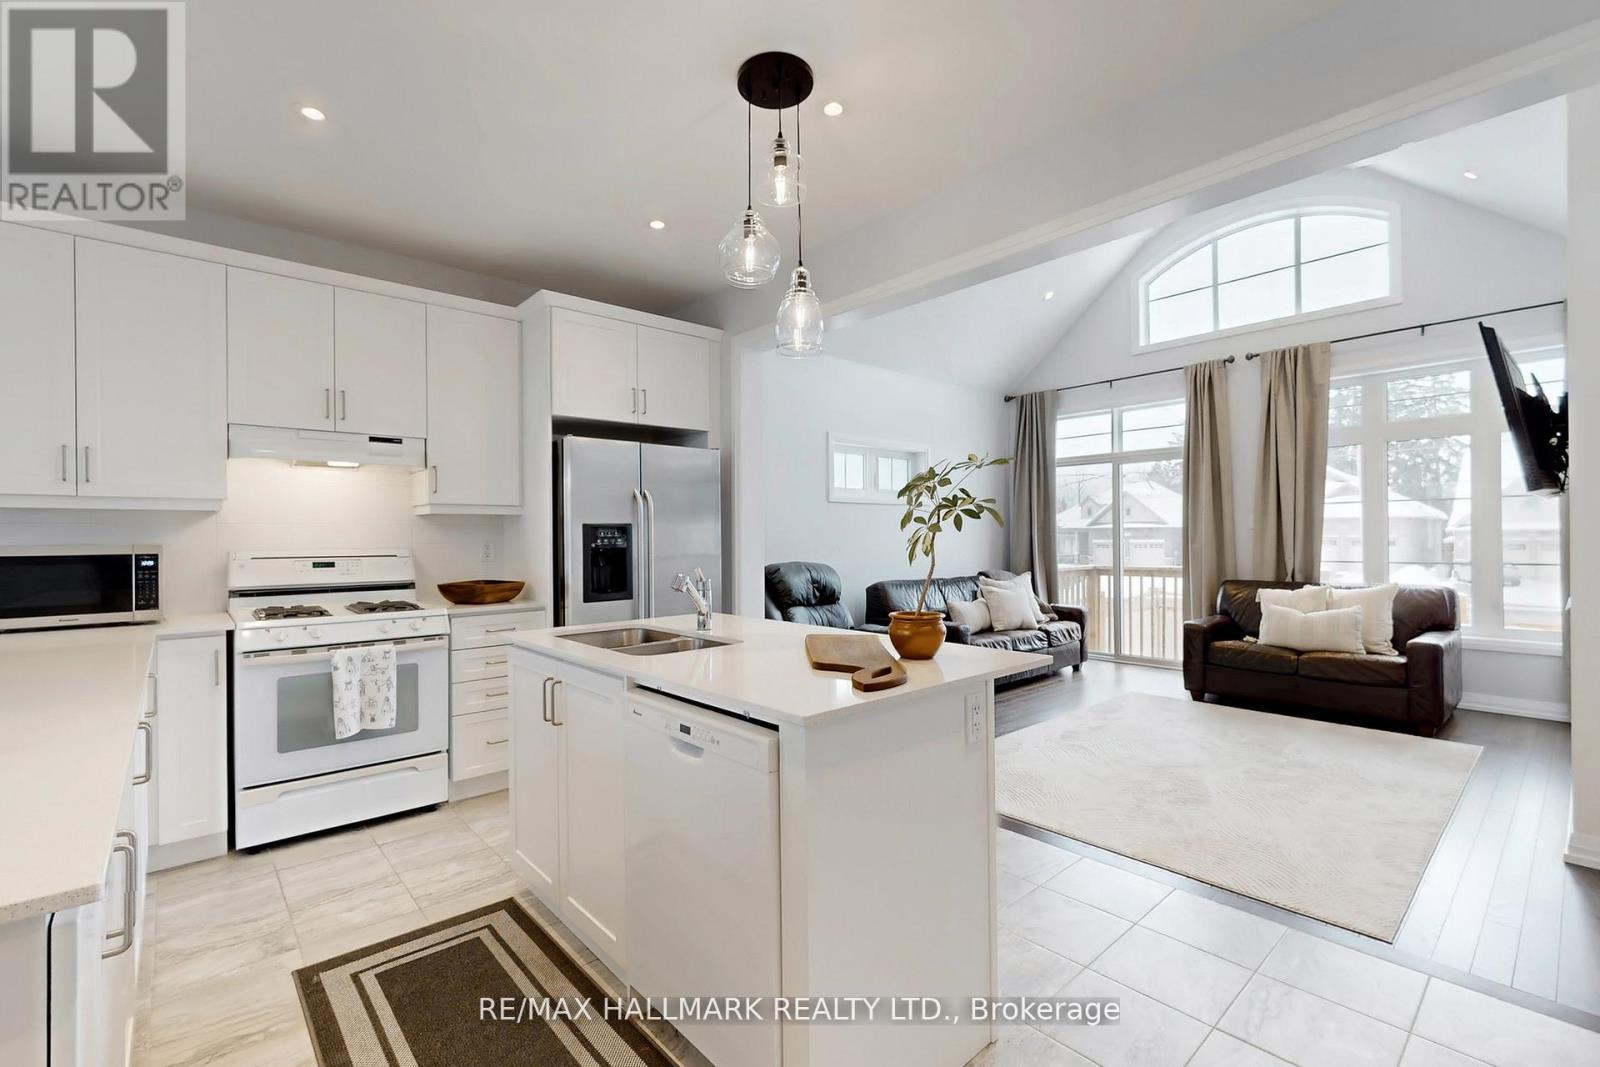
Located in one of Port Perry's high demand, prestigious neighbourhoods. Port Perry voted one of safest place to live in Ontario. This nearly 1500 sq.ft. detached bungalow with above grade windows in basement is nestled on quiet, low traffic cul de sac abutting park/green space. This home is filled with lots of natural light from large windows, and 9ft. ceilings showcasing open concept in newly painted neutral colors. The layout perfect for moving seamlessly from entrance to dining, white kitchen with quartz counters, center island, to large living room with vaulted ceilings. Perfect for entertaining in style. Primary bedroom with large walk-in closet and ensuite with generous shower space. Furnished office space/nook adjacent to the staircase for easy access. The unfinished basement has large windows with lots of natural light awaiting your personal transformation as guest bedroom, hobby/craft space, workshop, or large finished recreation room. Bonus home designed with wide hallways, double door entry and wider stairwell for special needs (if required). Canterbury Commons is non-profit, self governing entity, adult living community offering it all - private outdoor pool/deck, clubhouse for social events + fitness, walking trails along Lake Scugog (fee $710 for the year). Close to Port Perry downtown shopping, dining, natural walks. Double car driveway plus double garage with easy access into home via laundry room. Close to Whitby, Oshawa. Simcoe Street - lower traffic in this area, especially after 7pm. (id:60365)

© 2026 Proptech Realty Inc., Brokerage.