
Ph26 - 88 Colgate Avenue Toronto, Ontario M4M 0A6

$3,000 Monthly
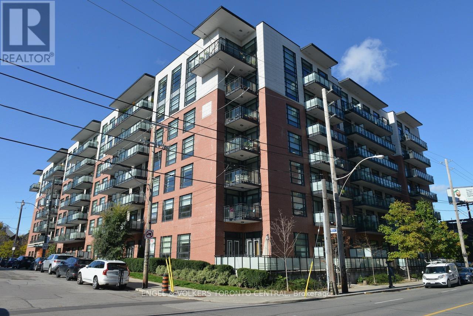
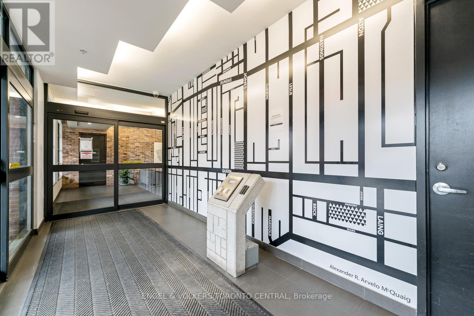
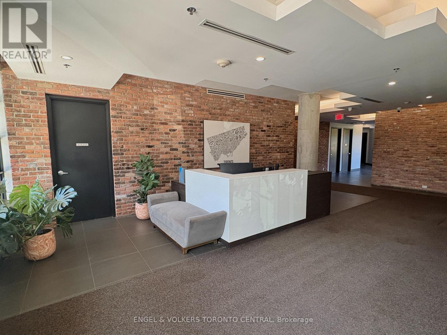
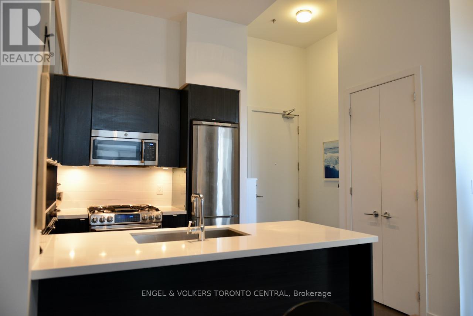
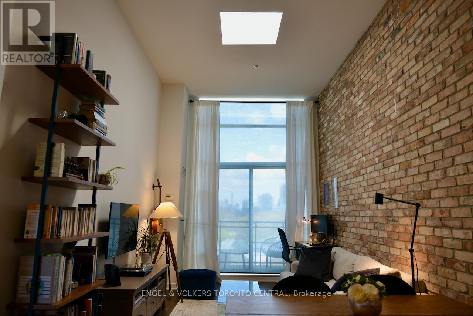
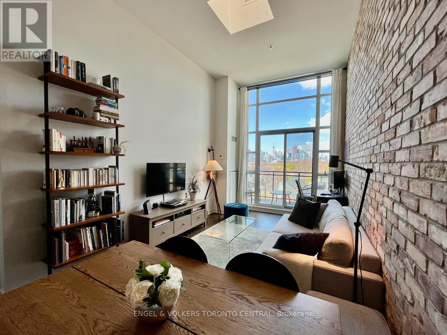
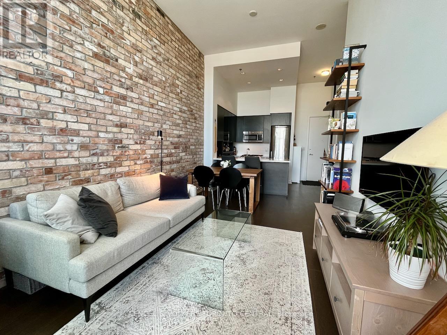
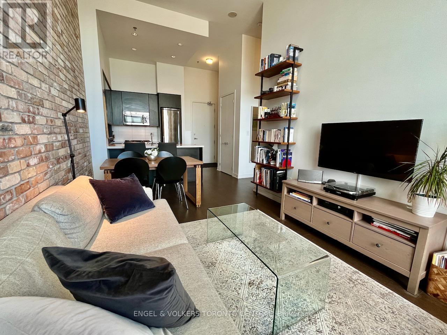
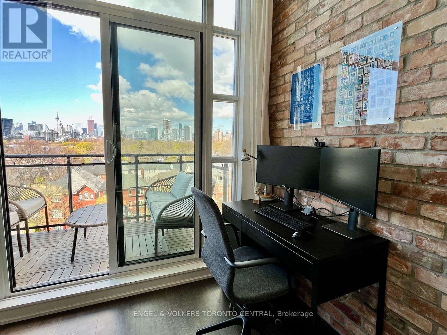
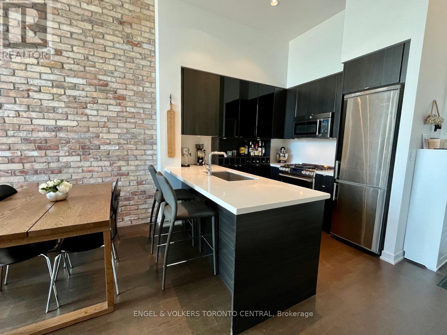
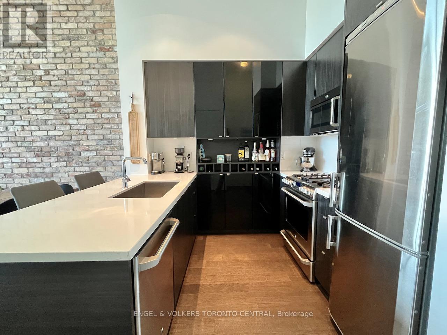
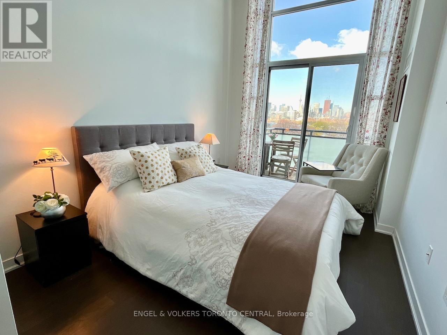
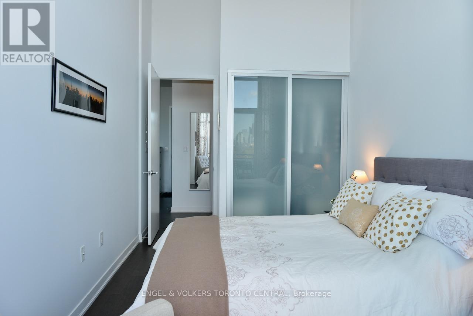
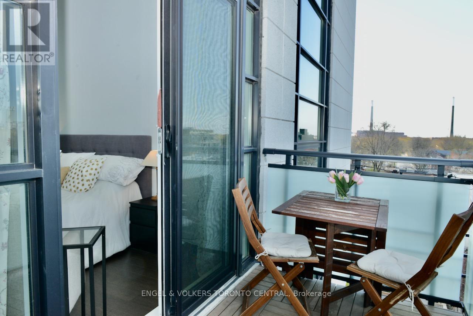
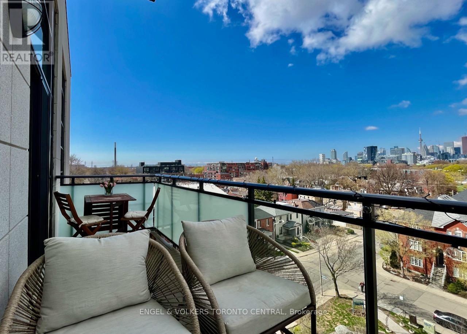
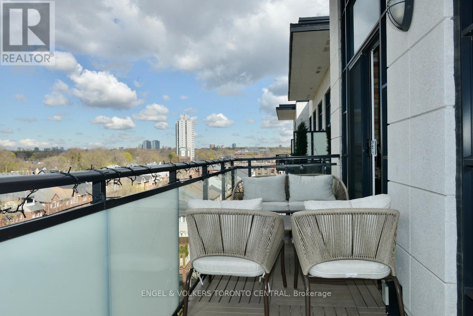
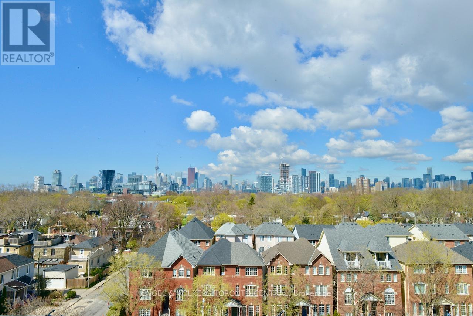
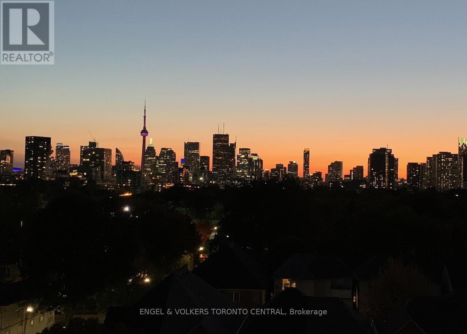
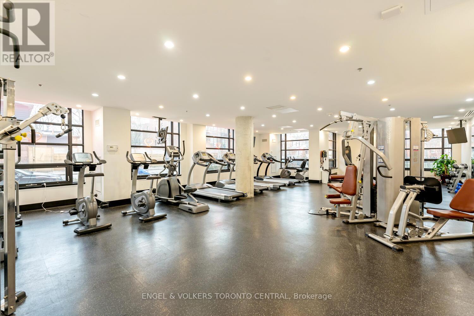
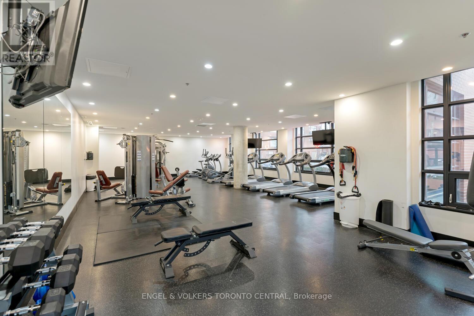
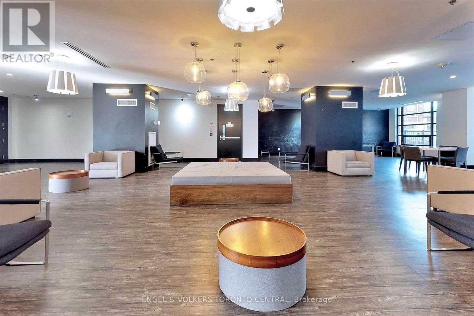
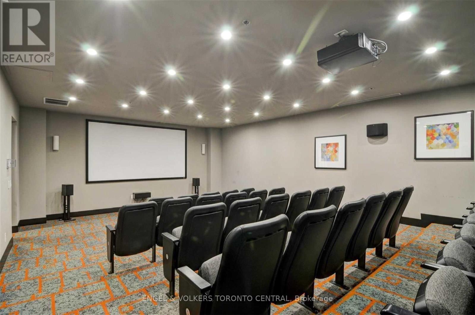
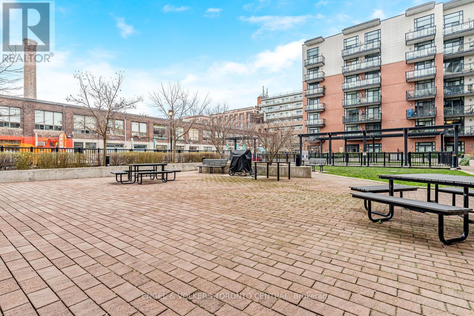
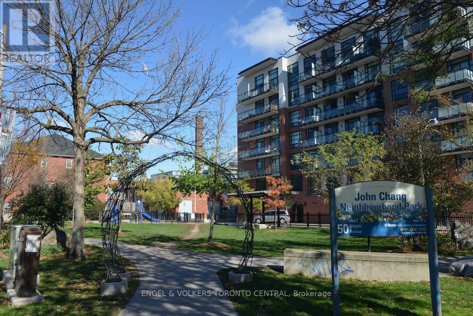
Live Your Luxury At 88 Colgate Ave, A 7-Storey Condo Boutique On The Corner Of Queen St E And Carlaw! This Peaceful Penthouse Unit Offers Stunning Views Of The Park And Toronto Skyline From An Oversized Balcony Accessible From The Living Room And Bedroom. The Tastefully Furnished Unit Features An Exceptional 12-Foot Ceiling, A Skylight, And An Authentic Exposed Brick Wall That Provides A Warm Feeling. Modern And Spacious Kitchen With Breakfast Bar, Quartz Countertops, And Stainless-Steel Appliances With A Gas Cooktop (Rarely Found In A Condo). The Bedroom Offers A Custom-Made California Closet With Organizers. Take Advantage Of Everything The Building Has To Offer Such As Concierge, Gym, Theatre Room, Party Room, Guest Suite, Patio Courtyard With Bbq, And Visitor Parking. Last But Not Least, Discover The Best Of Leslieville, With Its Fashion Boutiques, Artisan Food Shops, Restaurants, Cafes, Parks And Public Transit. Comes with 1 Parking Space, 1 Locker, 1 Bike Rack (For 2 Bikes), All Appliances, All Existing Window Coverings, All Electric Light Fixtures, Custom California Bedroom Closet, And Furniture As Listed In Schedule D - A Real Gem to Call Home! (id:60365)
Property Details
| MLS® Number | E13154816 |
| Property Type | Single Family |
| Community Name | South Riverdale |
| AmenitiesNearBy | Park, Public Transit, Schools |
| CommunityFeatures | Pets Allowed With Restrictions, Community Centre |
| Features | Balcony |
| ParkingSpaceTotal | 1 |
| ViewType | View |
Building
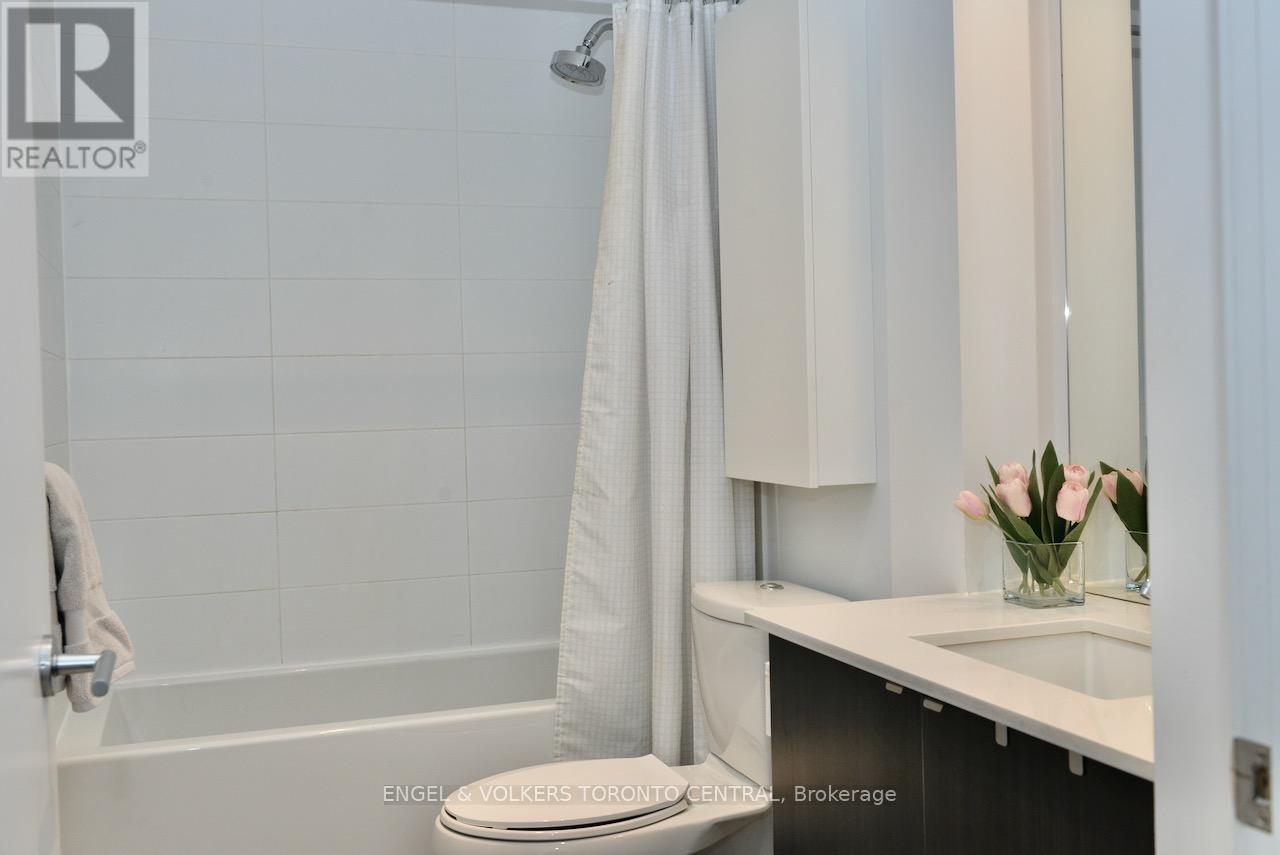
| BathroomTotal | 1 |
| BedroomsAboveGround | 1 |
| BedroomsTotal | 1 |
| Amenities | Exercise Centre, Party Room, Visitor Parking, Storage - Locker |
| Appliances | Blinds, Cooktop, Dishwasher, Dryer, Furniture, Microwave, Stove, Washer, Refrigerator |
| BasementType | None |
| CoolingType | Central Air Conditioning |
| ExteriorFinish | Brick |
| FlooringType | Laminate |
| HeatingFuel | Natural Gas |
| HeatingType | Heat Pump |
| SizeInterior | 600 - 699 Sqft |
| Type | Apartment |
Parking
| Underground | |
| Garage |
Land
| Acreage | No |
| LandAmenities | Park, Public Transit, Schools |
Rooms
| Level | Type | Length | Width | Dimensions |
|---|---|---|---|---|
| Main Level | Living Room | 5.62 m | 3.02 m | 5.62 m x 3.02 m |
| Main Level | Dining Room | 5.62 m | 3.02 m | 5.62 m x 3.02 m |
| Main Level | Kitchen | 2.49 m | 2.34 m | 2.49 m x 2.34 m |
| Main Level | Primary Bedroom | 3.84 m | 2.84 m | 3.84 m x 2.84 m |
Laurence Nathalie Jollivet
Broker
85 The Donway W #t001
Toronto, Ontario M3C 0L9

The trademarks REALTOR®, REALTORS®, and the REALTOR® logo are controlled by The Canadian Real Estate Association (CREA) and identify real estate professionals who are members of CREA. The trademarks MLS®, Multiple Listing Service® and the associated logos are owned by The Canadian Real Estate Association (CREA) and identify the quality of services provided by real estate professionals who are members of CREA. The trademark DDF® is owned by The Canadian Real Estate Association (CREA) and identifies CREA's Data Distribution Facility (DDF®)
May 25 2026 02:01:34
Toronto Real Estate Board
Engel & Volkers Toronto Central

© 2026 Proptech Realty Inc., Brokerage.