
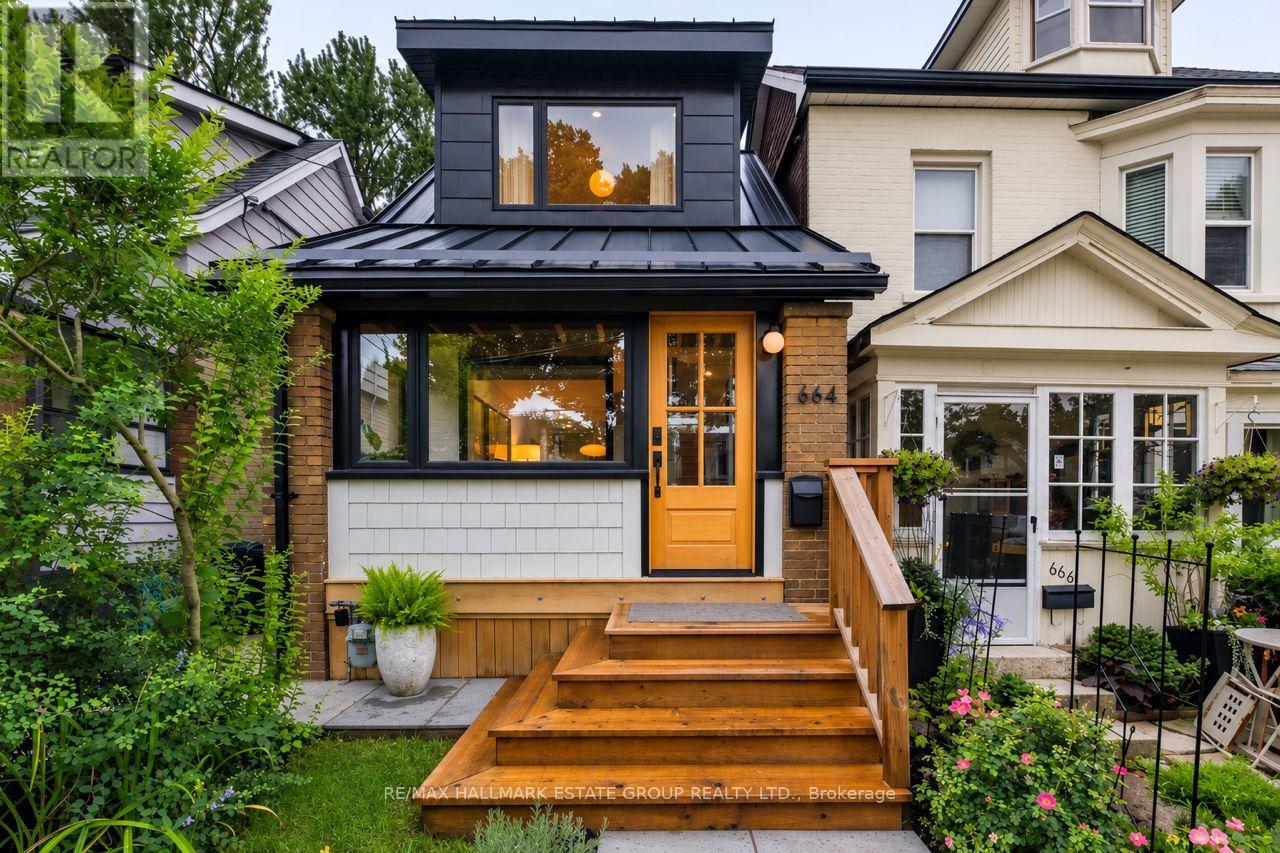
664 Rhodes Avenue
Toronto, Ontario
Stunning, back-to-the-bricks, gutted and renovated detached home just steps to the Danforth, subway, and Monarch Park. This 3+1 bedroom, 2-bath beauty delivers serious curb appeal with its modern metal farmhouse roof, brick-and-shingle exterior, and fabulous covered front porch that doubles as a mudroom, complete with exposed wood beams and painted brick. Inside, the bright, airy open-concept layout features an exposed brick wall, glass-walled staircase, pot lights, and engineered hardwood floors. The spacious living room easily accommodates an epic sectional and big-screen TV - the perfect spot to unwind or entertain. The dining area hosts dinner parties with ease, and the two-toned chef's kitchen offers abundant counter space, excellent storage, a gas cooktop, stainless-steel appliances, and a walk-out to the private, sun-drenched west-facing two-tier deck with dedicated lounging and dining zones overlooking the manicured backyard with thoughtfully designed hardscaping and soft scaping, plus a generously sized shed for additional storage. Upstairs, you'll find three generous bedrooms, all with closets, a large skylight, plus a beautifully renovated bathroom. The primary bedroom features a vaulted ceiling and built-in storage for a truly elevated feel. The underpinned basement impresses with its ceiling height, gorgeous additional bathroom, dedicated laundry area, and a flexible guest bedroom or office. Thoughtfully upgraded for modern living, the home also features smart home integration with wireless connectivity compatible with Alexa and Google Home. Located in the sought-after Earl Haig and Monarch Park school district, and just moments from transit, parks, shops, and restaurants. A fantastic turnkey opportunity in a prime neighbourhood. (id:60365)
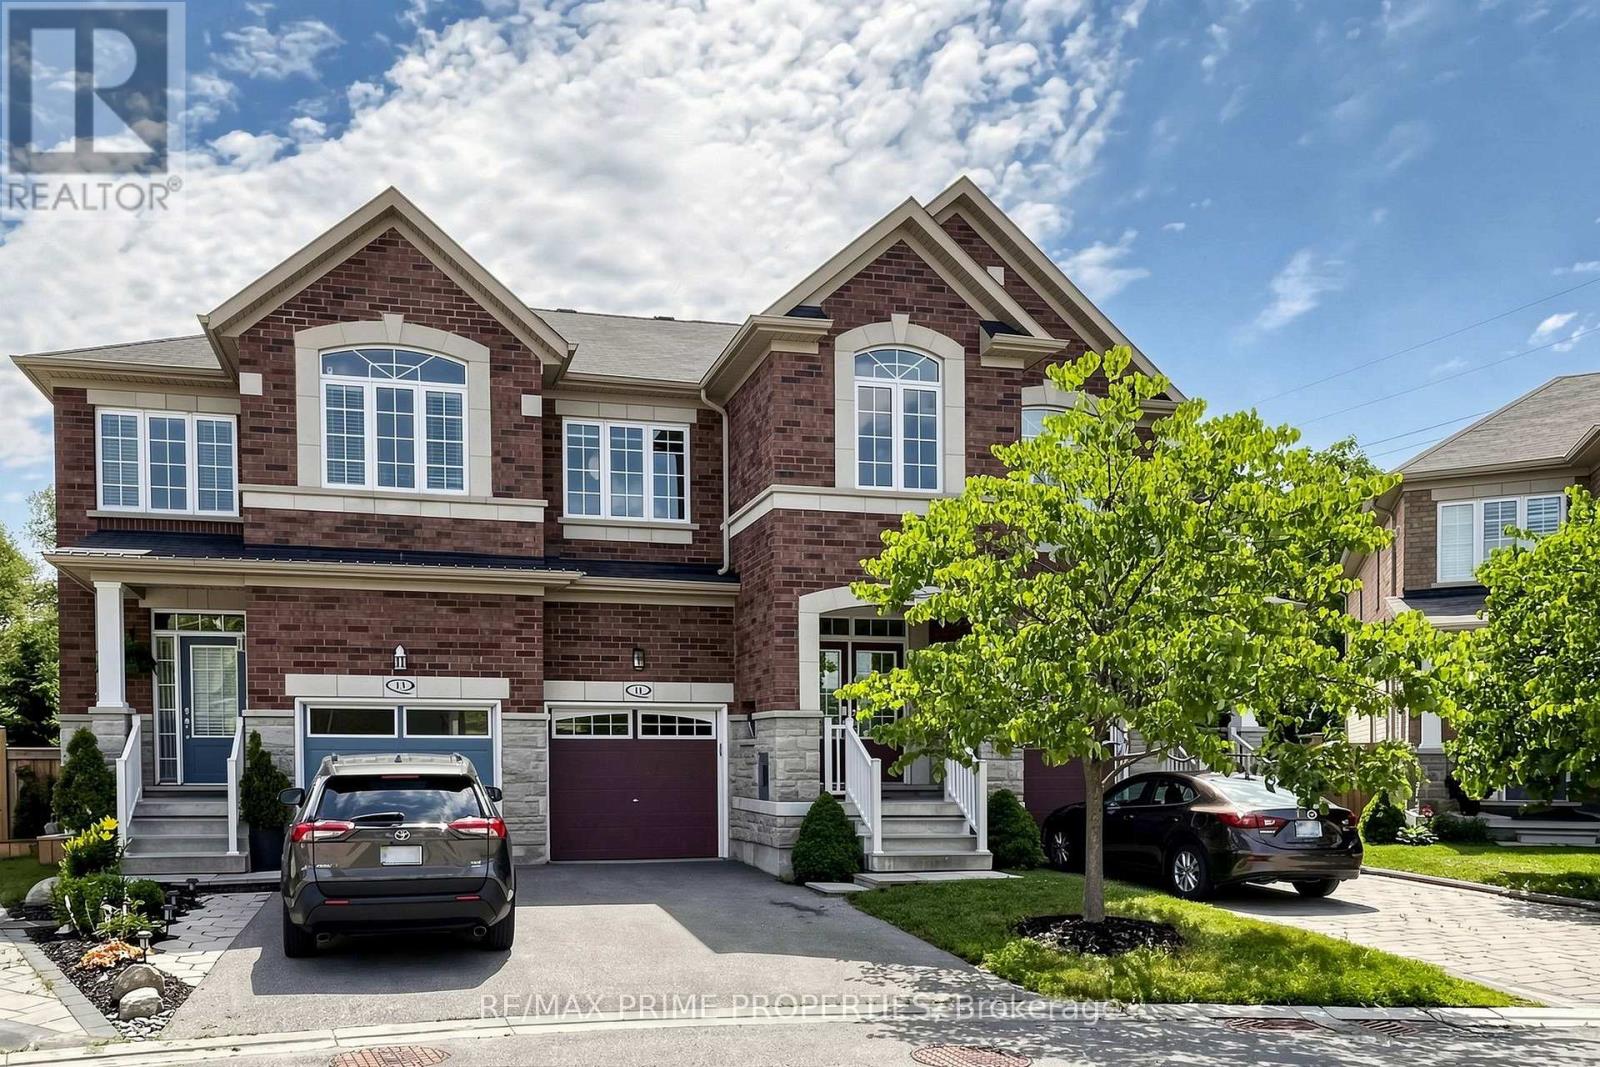
11 Keenlyside Lane
Ajax, Ontario
Welcome to 11 Keenleyside Lane, Ajax! Nestled in a highly desirable family-friendly neighbourhood, this beautifully maintained 3-bedroom, 3-bathroom home offers the perfect combination of comfort, style, and location. The bright, functional layout features spacious principal rooms, an updated kitchen overlooking the living and dining areas, and a professionally finished walkout basement that provides exceptional additional living space. Backing onto a peaceful ravine, enjoy privacy and scenic views from your own backyard retreat. Conveniently located close to top-rated schools, parks, shopping, public transit, and Highway 401/407, this is an outstanding opportunity for families, professionals, or investors alike. Move-in ready and waiting for you to call it home. (id:60365)
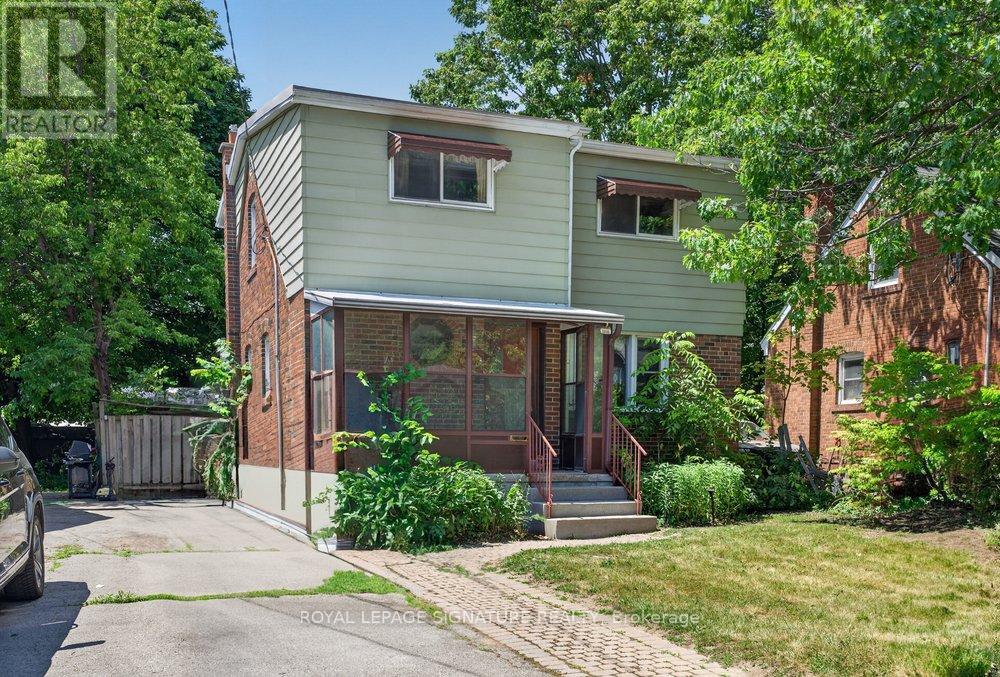
10 Rossford Road
Toronto, Ontario
**Rare Opportunity In Highly Sought-After Wexford-Maryvale!** Unlock The Incredible Potential Of This Spacious 2-Storey Family Home** Ideally Situated On An Exceptional Approx. 40 X 140 Ft Lot** On A Quiet, Desirable Side Street In One Of Scarborough's Most Established Neighbourhoods. Offering Nearly 1,600 Sq. Ft. Above Grade** This Home Features A Functional Layout With A Generous Living Room, Dining Room, Family Room & Eat-In Kitchen, ** 3 Spacious Bedrooms, 2 Bathrooms And A Finished Basement. While The Property Requires Some TLC, It Presents A Rare Opportunity To Restore, Renovate, Or Reimagine A Home With Outstanding Bones In A Prime Location. Whether You're An Investor, Contractor, Developer, Or First-Time Buyer Looking To Build Sweat Equity, The Possibilities Here Are Endless. Surrounded By Parks, Schools, Shopping, Public Transit, And All Essential Amenities, This Is Your Chance To Secure A Premium Property In A High-Demand Neighbourhood At An Exceptional Value. **New High Efficiency Furnace (2025)**Property Is Being Sold In "As Is, Where Is" Condition. Priced To Sell, Don't Miss This Incredible Opportunity! (id:60365)
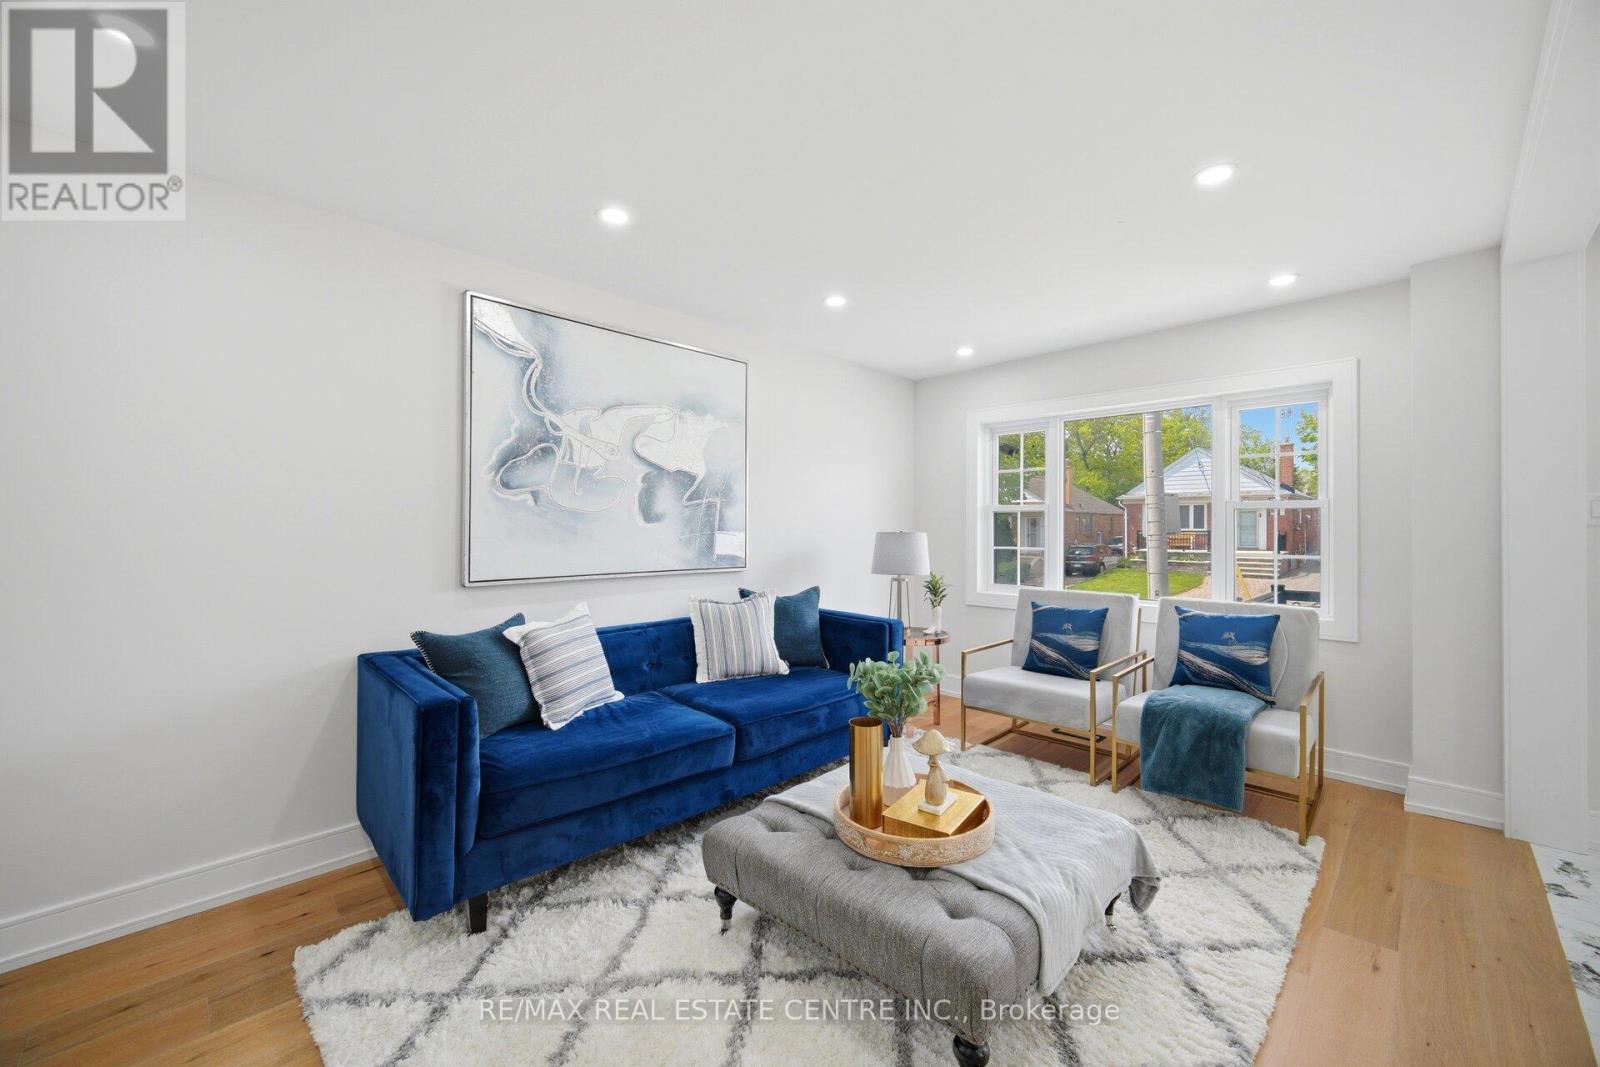
109 Glencrest Boulevard
Toronto, Ontario
Welcome To This Stunning Fully Renovated (Never lived after Reno) Detached Duplex Featuring 2 Bedrooms And A Full Bathroom On The Main Floor. The Modern Kitchen Showcases Quartz Countertops, Backsplash and Brand-New Stainless Steel Appliances. The Upper Level Features A Large Primary Bedroom With Walk-In Closet And 4-Piece Ensuite, An Additional Bedroom, Den And Convenient Laundry Area. Excellent Income Potential With A Newly Built !!! LEGALLY FINISHED 2-BEDROOM BASEMENT APARTMENT !!! Featuring Separate Entrance, Own Laundry And Full Bathroom. Extensive Upgrades Including 200-Amp Electrical Panel, New 1' Main City Water Line, Complete ESA Approved Rewiring Of Whole House, Fully Updated Plumbing Including Underground Plumbing With Permits, Updated Furnace, A/C, Roof Shingles, Brand-New Exterior Doors, New Parging All Around The House, Extended Concrete 4-Car park Driveway, Extended Porch Area With New Railing And Professional Landscaping. The Property Also Features A Detached Garage with Brand new door and Tool room, With Excellent Potential To Convert Into A Future Garden Suite. A Rare Opportunity For End Users And Investors Alike. (id:60365)
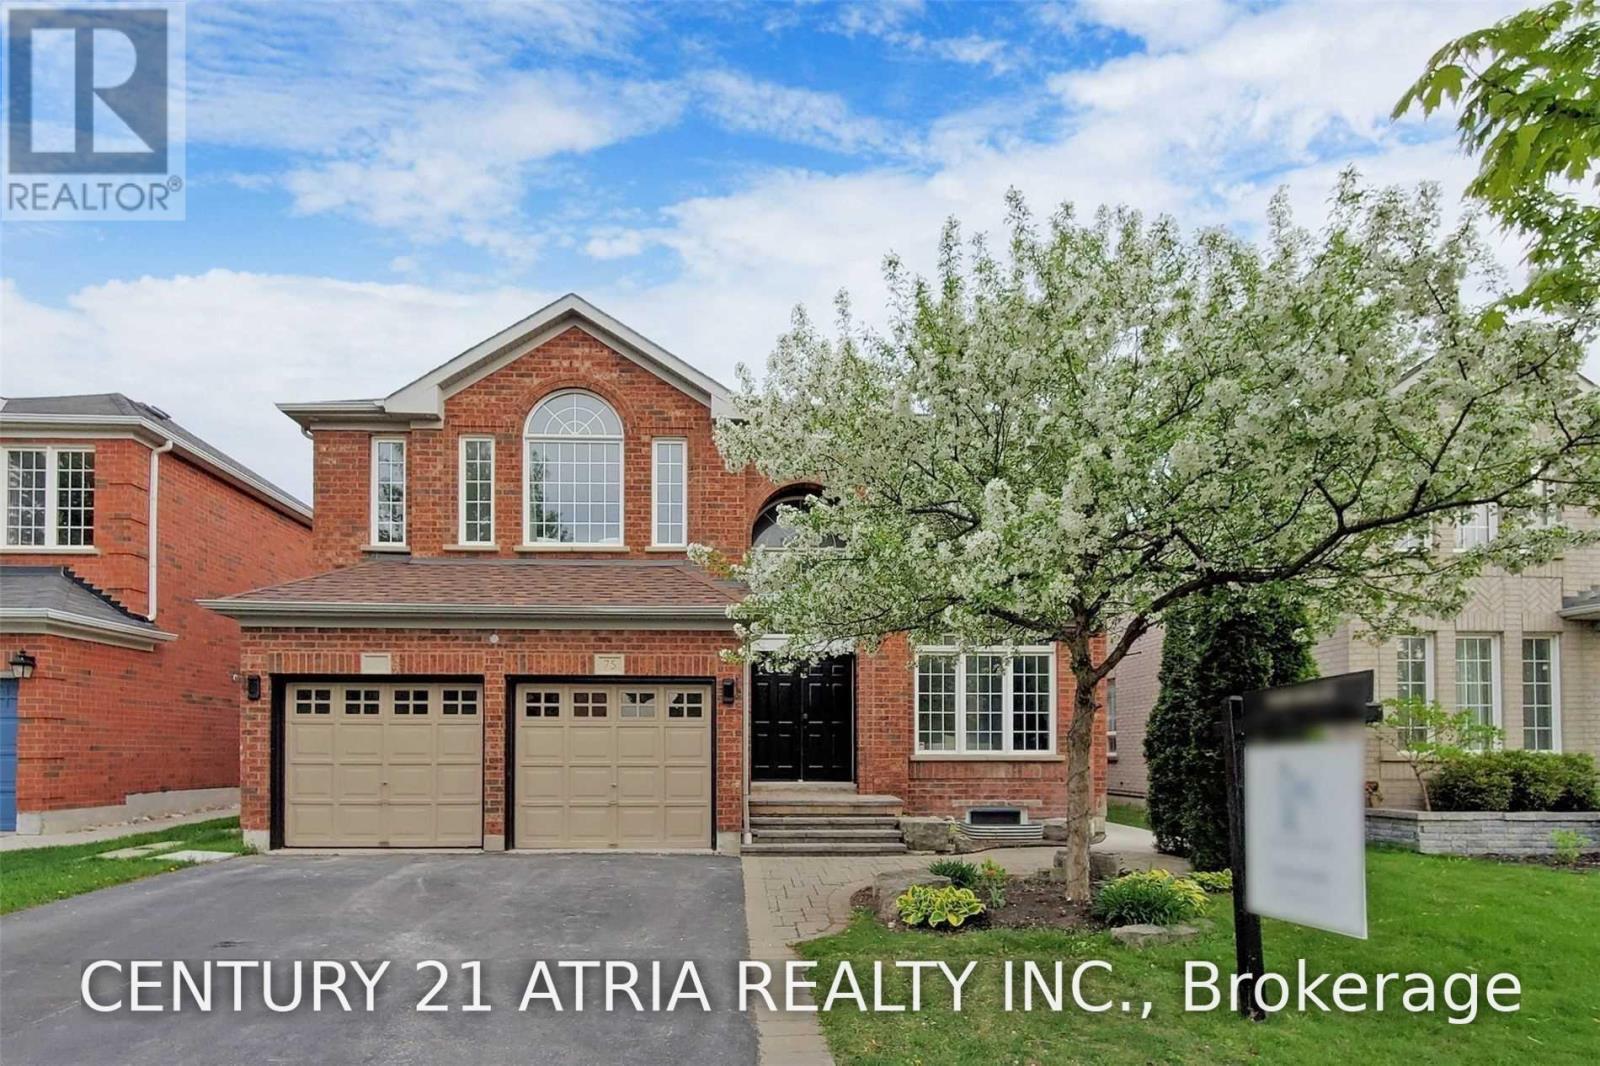
75 Medland Avenue
Whitby, Ontario
A true showstopper in the heart of sought-after Williamsburg! This exceptional executive red brick residence offers over 2,800 sq. ft. of luxurious living space above grade, combining timeless elegance with modern upgrades throughout, with a 2+1 bedroom basement apartment. Step through the grand double-door entry into a dramatic two-storey foyer featuring soaring ceilings and a stunning Palladian window, leading to an impressive layout with elegant living and dining spaces, a spacious family room, and a sun-filled great room/solarium. The beautifully spiral staircase, wrought iron pickets, custom feature walls, decorative niches, and accent lighting, creating a striking focal point. The oversized breakfast area and solarium features a cathedral ceiling and panoramic windows overlooking the backyard, while a three-sided fireplace seamlessly connects the family room and great room with skylights enhancing the natural light. Enjoy 9 ft ceilings, generous bedroom sizes, and exceptional attention to detail throughout. The professionally finished basement with a separate entrance, oversized windows, and bright open-concept design offers incredible versatility for extended family, recreation, entertaining, or additional living space. Ideally situated in one of Whitby's most desirable communities, surrounded by parks, shopping, restaurants, everyday amenities, and good ranking schools. With convenient access to Highway 412, 401, and 407, this remarkable home offers the perfect blend of luxury, comfort, and location. (id:60365)
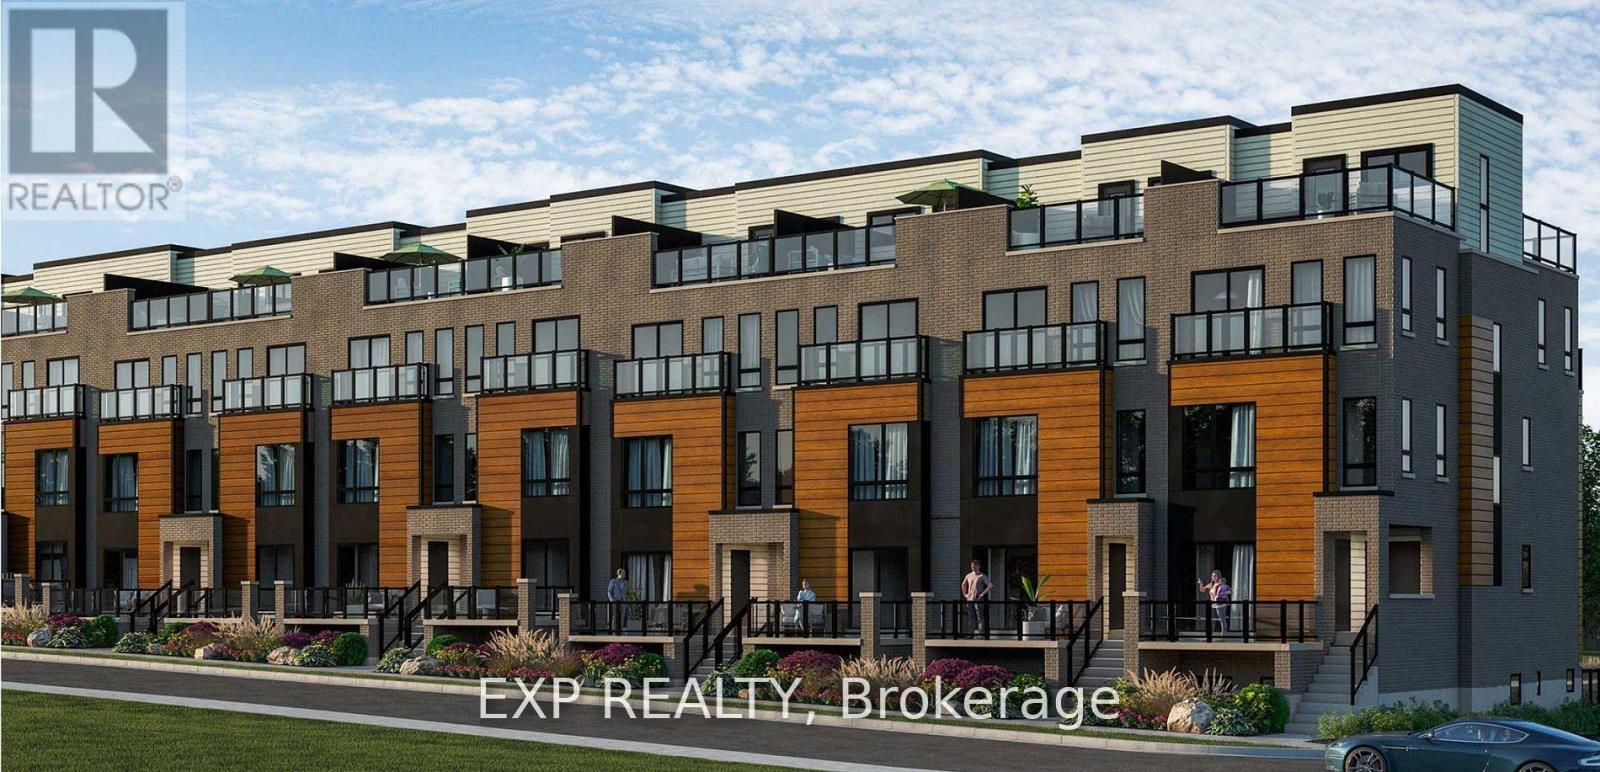
24 - 25 Priya Lane
Toronto, Ontario
I year old, 2 bedroom and 2 Washroom Stacked Townhouse on upper level. Good size Terrace on the top having nice view!!! Premium & modern finishes w/ open concept design. Combined living/dining space w/ laminate flooring throughout. Upgraded kitchen with s/s appliances, backsplash and modern cabinetry. Bathroom features full-sized tub, ceramic flooring, large mirror and vanity. Close to Hwy 401, TCC, minutes to all major amenities including schools, mall, groceries, medical facilities. Close to Centennial College, U of T Scarborough Campus. 1 underground parking included included. **EXTRAS** UTILITIES TO BE PAID BY THE TENANTS * (id:60365)
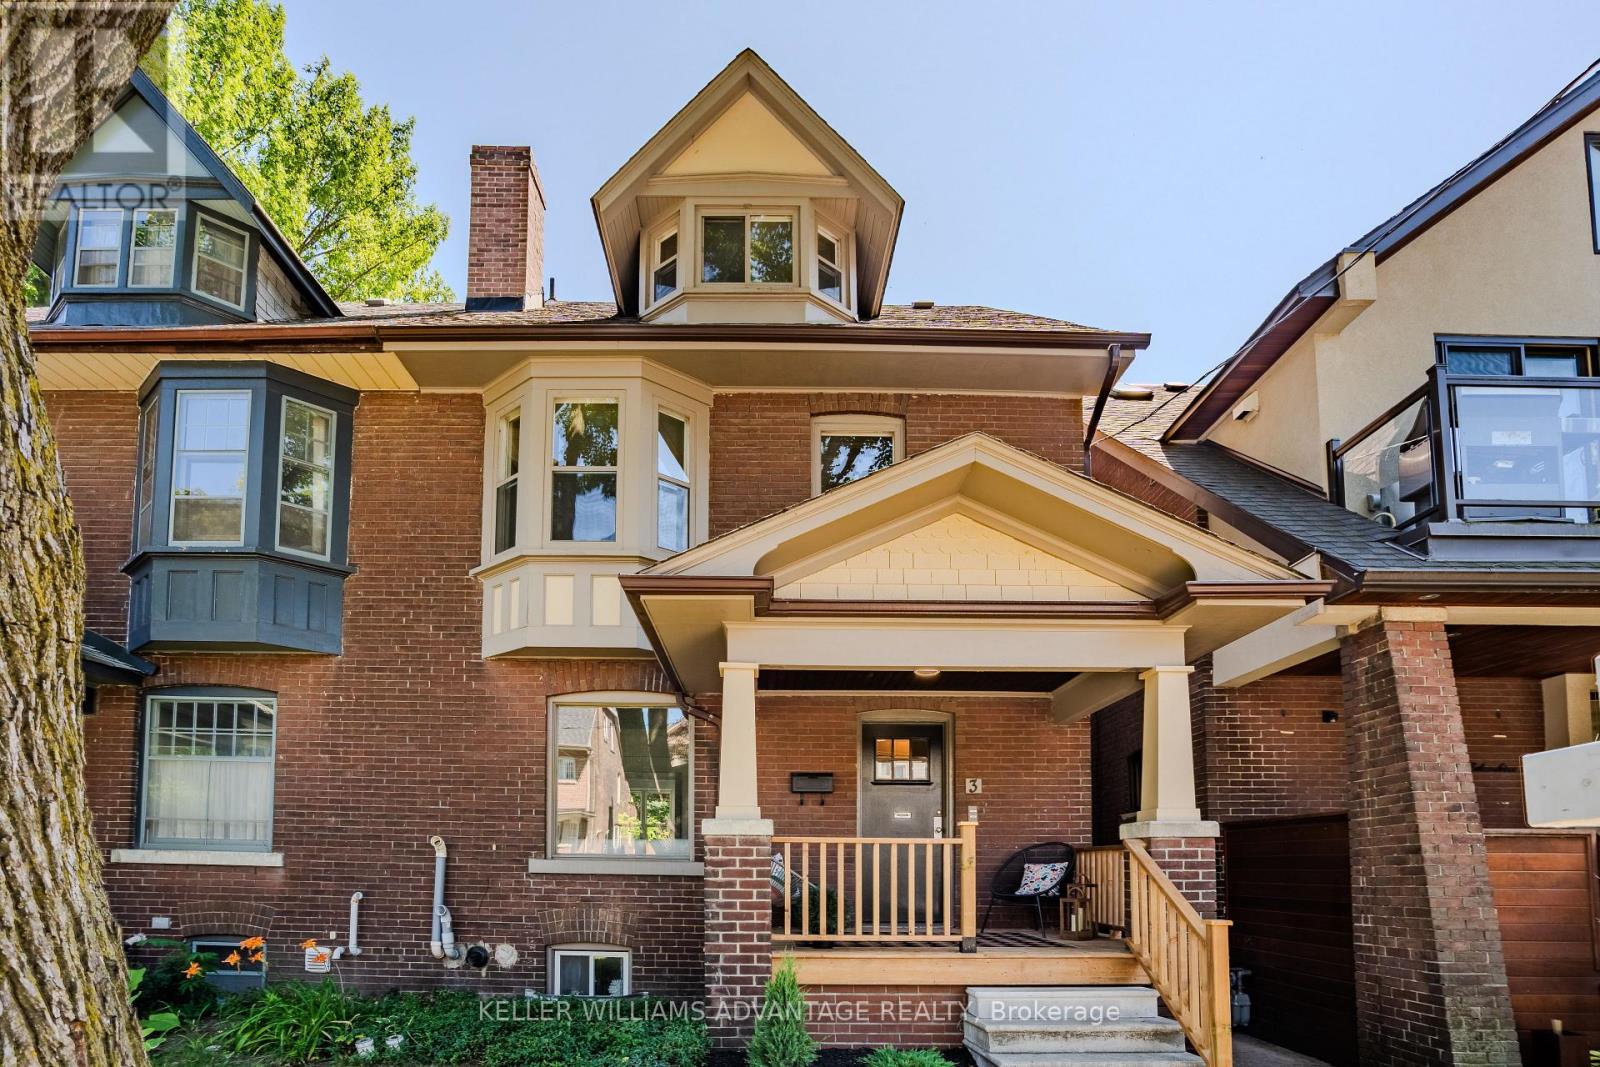
3 Columbine Avenue
Toronto, Ontario
Incredible opportunity to own a Large Brick 3 storey home in the highly Sought After Beach Triangle Community. This wide property provides opportunity to live comfortably in the spacious 3 bedroom, 2 storey upper unit with an additional gorgeous renovated 1 bedroom main floor unit And another 1 bedroom suite in the lower level. Set on a quiet residential street just moments from Queen Street East and the lake, it offers the kind of location that draws people to the neighbourhood and keeps them here for years. What truly sets this home apart is its remarkable flexibility. Currently three distinct living spaces, it presents endless possibilities for investors, multi-generational families, or buyers looking for a place to live with potential income. The layout also offers ample space to restore the home into one spacious single-family residence, creating a home tailored to your own vision while preserving the timeless charm. The recently renovated main floor is bright and inviting, while the upper levels provide generous living spaces, including a private south-facing deck that feels like a hidden retreat with gorgeous views of the city. A separate entrance to the lower level suite adds even more versatility, allowing the home to adapt as your needs evolve.The Beach Triangle is one of Toronto's most distinctive neighbourhoods, where historic homes, independent cafés, local boutiques, vibrant restaurants, leafy streets and the waterfront come together to create a community unlike anywhere else in the city. The Triangle is known as "the family friendly" neighbourhood in the Beach. Whether you're searching for a smart investment, a home with income potential, or a place to create your forever home, 3 Columbine Avenue is ready for its next chapter. Steps to transit with easy access in and out of the Beach. (id:60365)
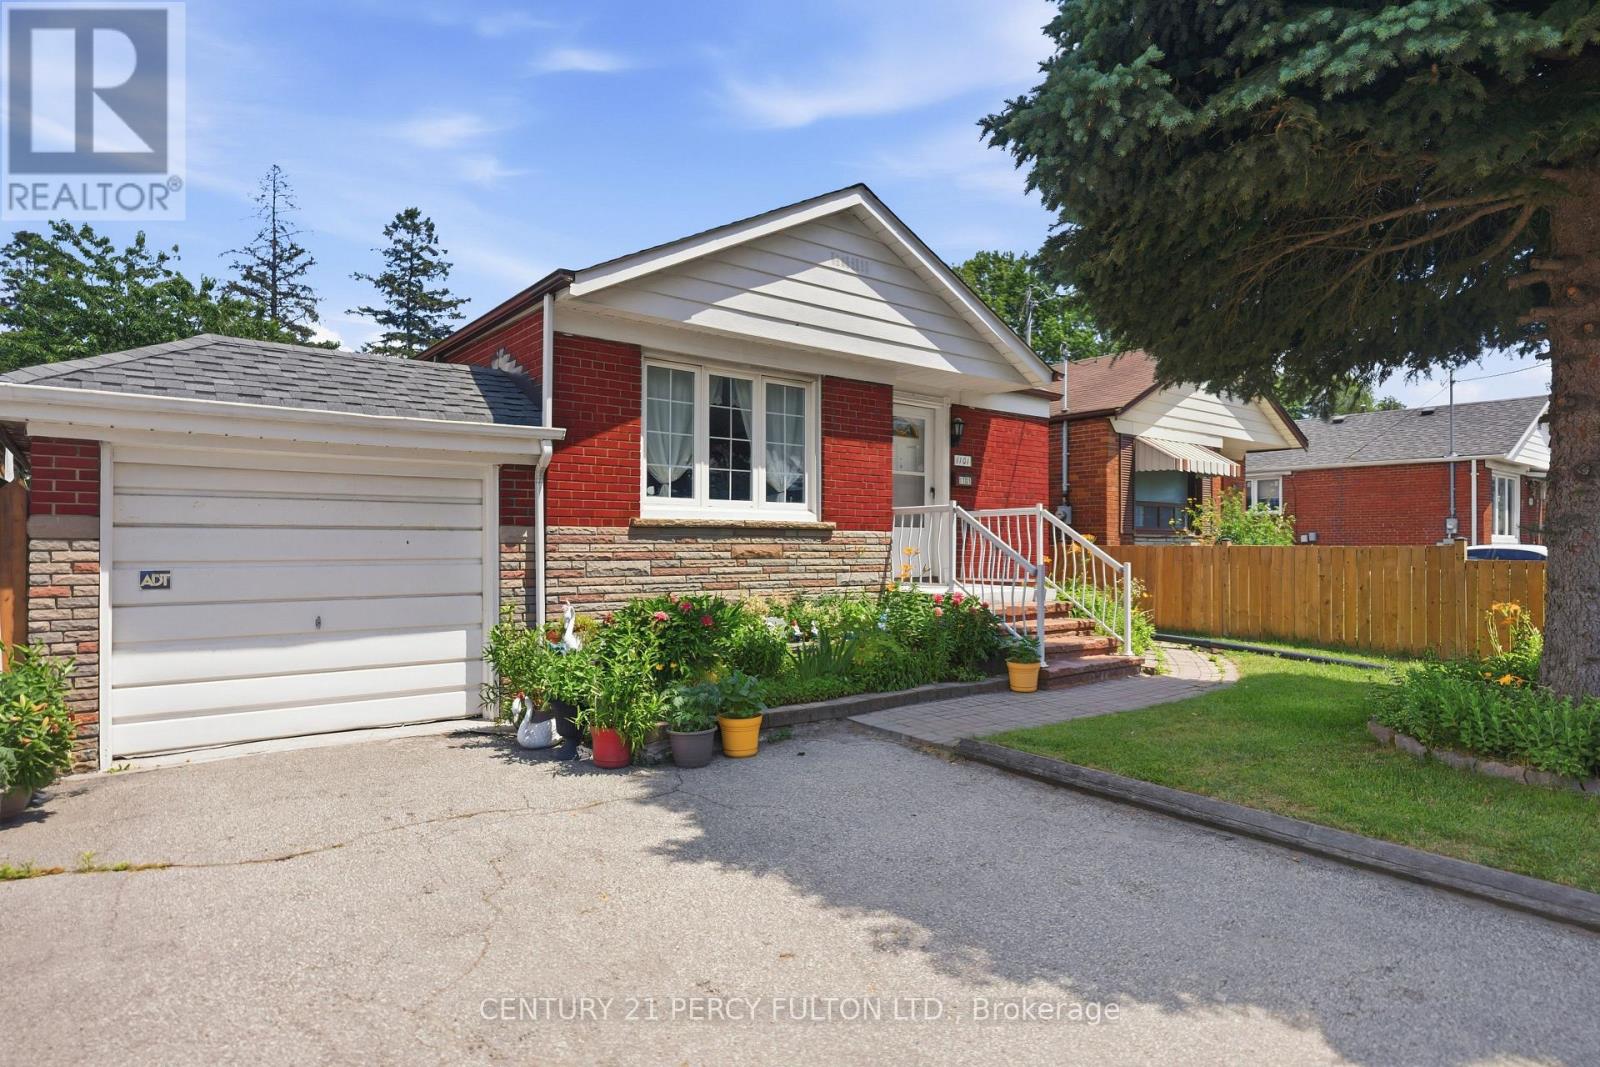
1101 Warden Avenue
Toronto, Ontario
Welcome to 1101 Warden Ave, a beautifully maintained detached brick bungalow offering exceptional versatility in a sought-after Toronto neighbourhood. This bright and inviting home features two spacious bedrooms on the main floor, a sun-filled open-concept living and dining room with pot lights, and a bright kitchen with ample cabinetry and generous counter space. Hardwood flooring throughout the principal rooms adds warmth and charm. The finished basement, complete with a separate entrance, offers excellent in-law suite or income potential. It features a second kitchen, an additional bedroom, a full bathroom, a laundry area, and plenty of storage space.Step outside to enjoy the beautifully landscaped front and backyard with mature gardens, a large private yard, and a covered deck perfect for relaxing or entertaining. The private driveway and attached garage provide ample parking and everyday convenience. Ideally located in a family-friendly neighbourhood close to Warden Subway Station, TTC, schools, parks, shopping, restaurants, Scarborough General Hospital, and major highways, this home offers the perfect blend of comfort, convenience, and future potential. Whether you're a first-time buyer, downsizer, investor, or multi-generational family, this lovingly maintained home presents an exceptional opportunity in a prime Toronto location. (id:60365)
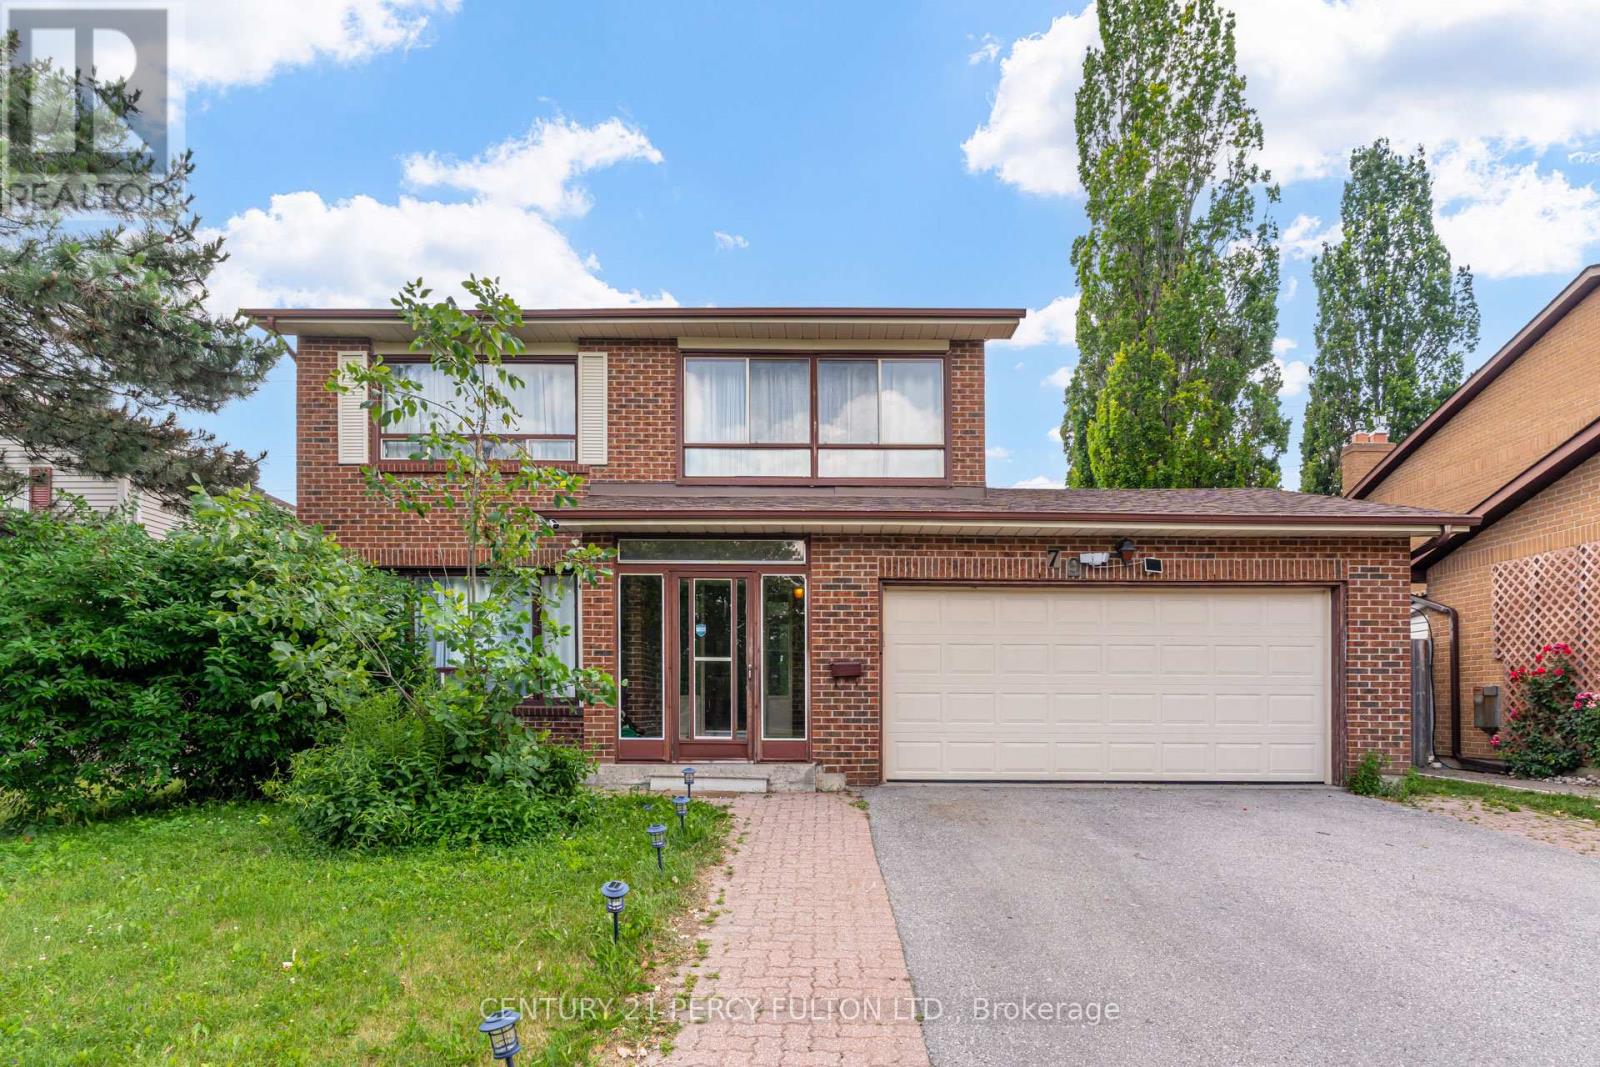
79 Huntsmill Boulevard
Toronto, Ontario
4+2 Bedroom, 4 Bathroom Detached Family Home In The Highly Desirable Steeles Community * Hardwood Flooring In Main Floor & Newly Updated Flooring On The Second Floor * Family Room With Fireplace * Spacious Primary Retreat Featuring His & Hers Closets & A Private 4-Piece Ensuite * Updated Bathroom Vanities & Freshly Painted * Separate Entrance To 2 Bedroom Basement Apartment Complete With Kitchen, 3-Piece Bathroom & Separate Laundry * Conveniently Located Close To Top-Rated Schools, Parks, Shopping, Restaurants, Transit & Easy Access To Highways. (id:60365)
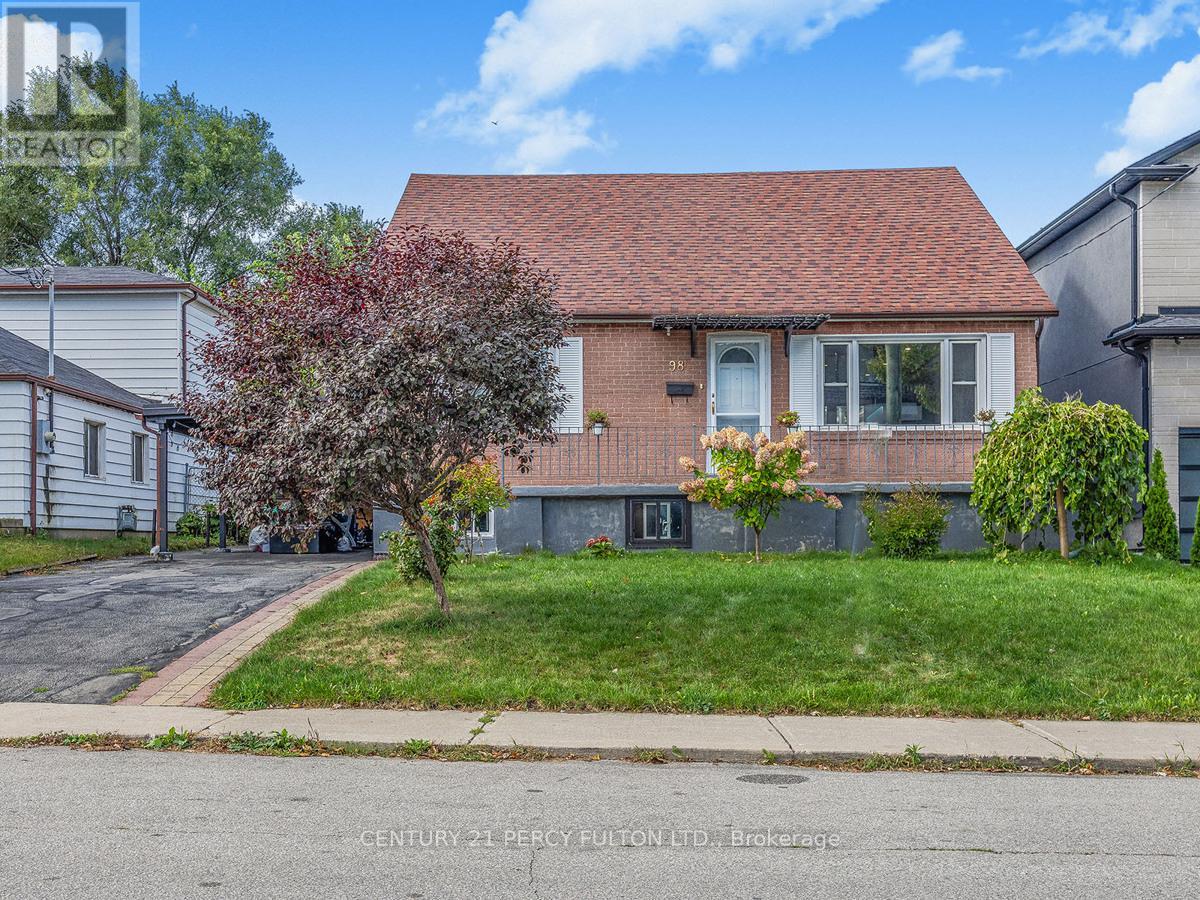
98 Westbourne Avenue
Toronto, Ontario
Main floor and second floor only. Move-In Ready Detached Gem on a Huge Lot! Bright & spacious 4-bed, 2-bath home located in a fantastic neighbourhood near Victoria Park & St. Clair Ave E. Features an open-concept living/dining/kitchen area with hardwood floors, pot lights, and abundant natural light. Excellent layout with 2 beds and a 4-piece bath on the upper level, plus 2 beds and a 4-piece bath on the lower level. Massive backyard perfect for outdoor enjoyment. Incredible transit access: 5 mins to Eglinton LRT. Available furnished or unfurnished. Includes on-site laundry and 2 driveway parking spaces. Tenant pays 70% utilities. No pets. Just move in! Please Submit All Offers With Detailed Credit Report, Employment Letter, Rental Application, And References. (id:60365)
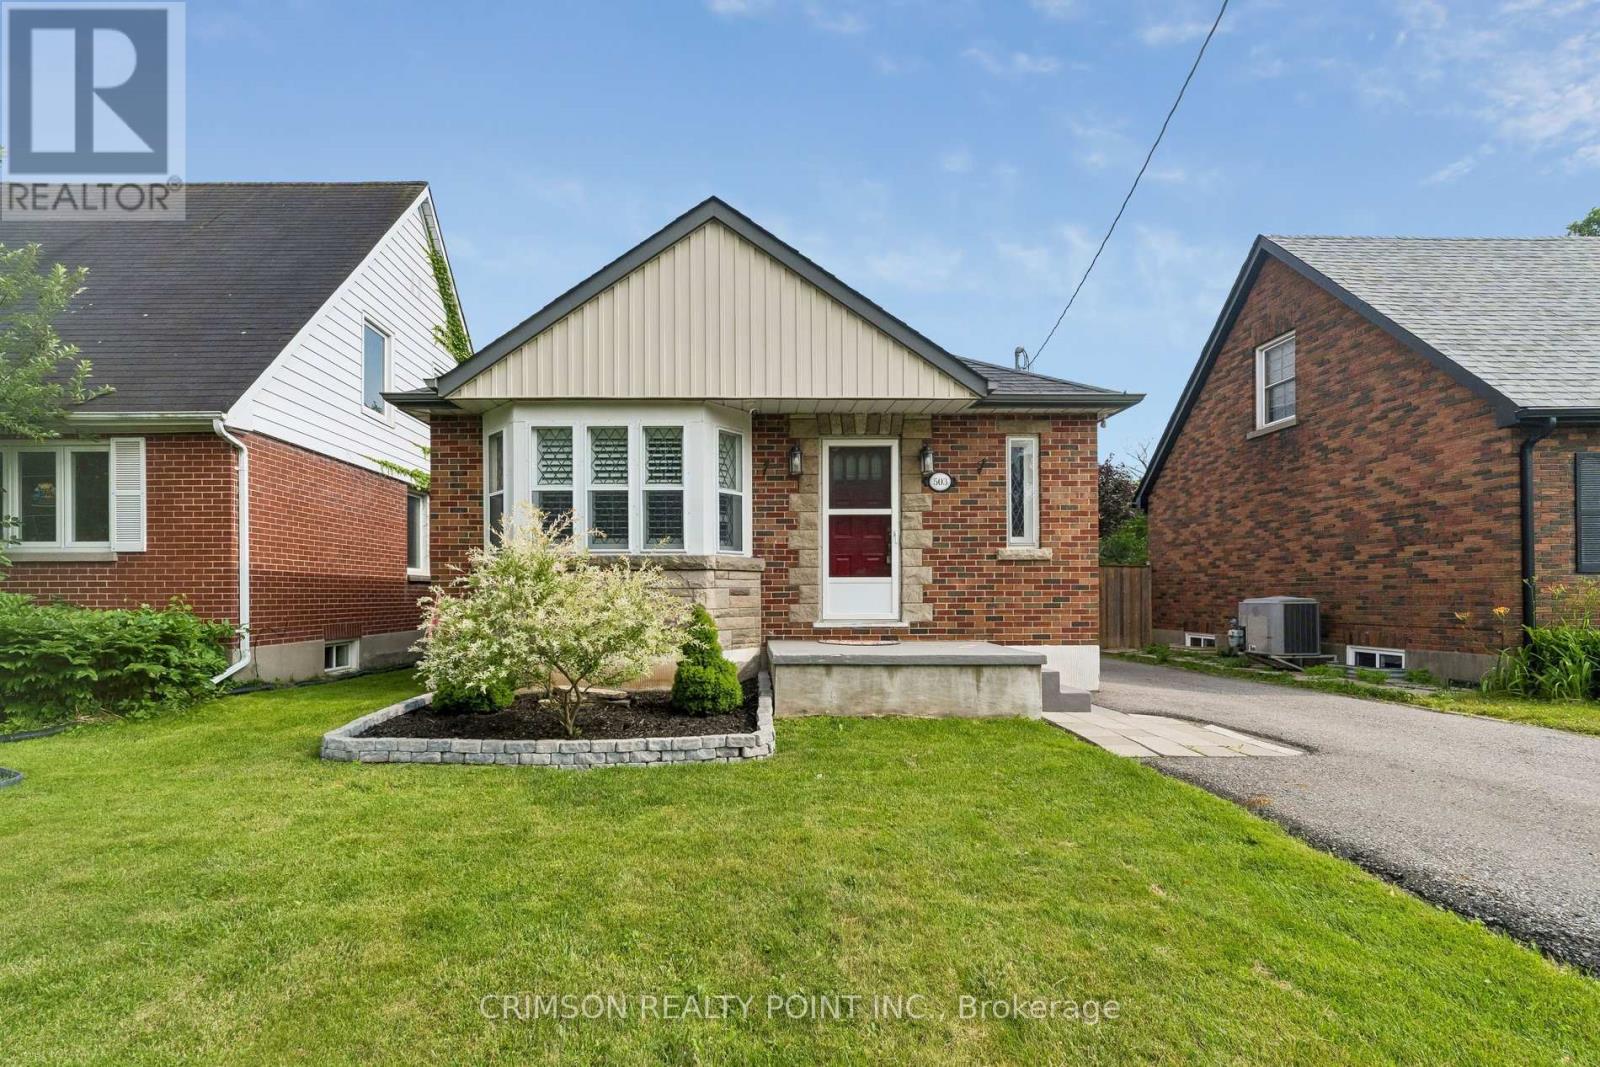
503 Athol Street E
Oshawa, Ontario
Welcome to this beautifully maintained 2+1 bedroom detached bungalow in a family-friendly neighbourhood! This carpet-free home offers a bright, functional layout with a separate entrance to a fully finished in-law suite, making it ideal for multi-generational living, first-time buyers, or those seeking additional income potential. Enjoy peace of mind with numerous recent updates, including a repaved driveway (2022), new flooring (2022), detached garage door and automatic opener (2022), new fence (2023), and a hard-wired CCTV security system. The detached garage and private yard add to the home's appeal, offering both convenience and outdoor enjoyment. Move-in ready and thoughtfully updated, this versatile home is conveniently located close to schools, parks, shopping, public transit, and major amenities. A fantastic opportunity you won't want to miss! (id:60365)
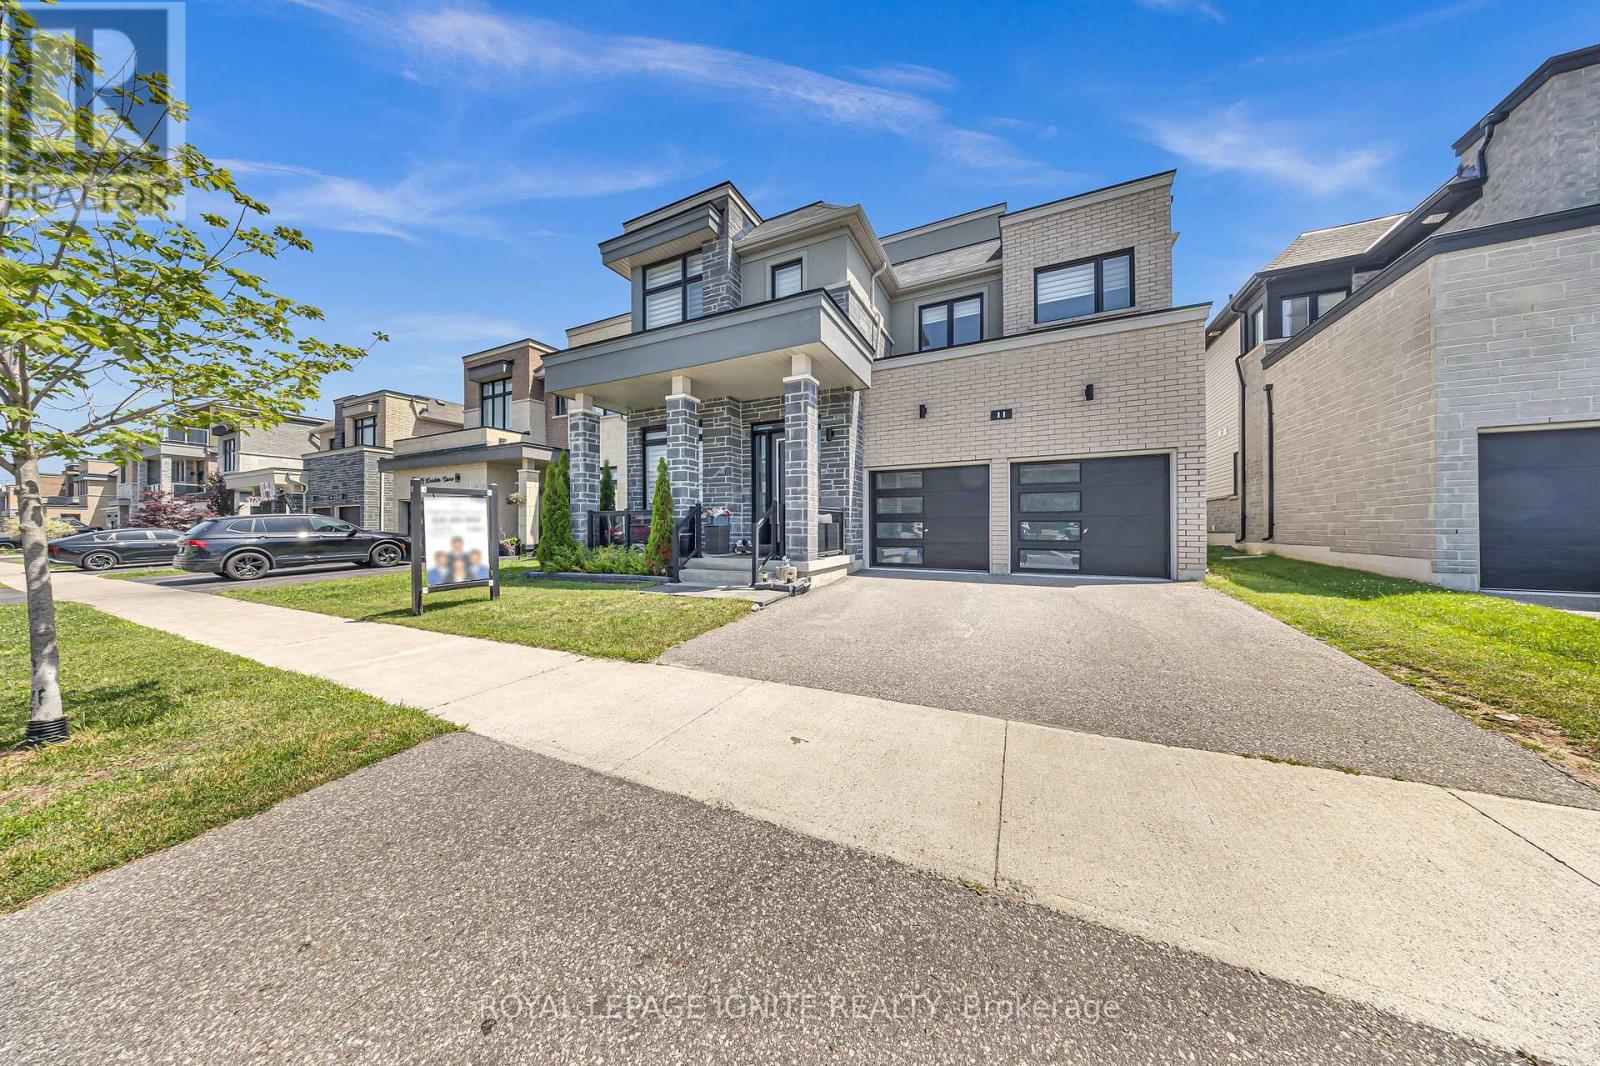
11 Larkin Lane
Clarington, Ontario
Welcome to the prestigious Lakebreeze Community, where luxury lakeside living meets everyday convenience. Just steps from Lake Ontario, the Waterfront Trail, parks, and playgrounds, this stunning 5-bedroom detached home offers an exceptional lifestyle in one of the area's most desirable family-friendly neighborhoods. Designed for both entertaining and comfortable family living, the home features 10-foot ceilings on the main floor, an open-concept layout, pot lights throughout, a dedicated mainfloor den, and a spacious great room anchored by a cozy fireplace. The chef-inspired kitchen boasts granite countertops, stainless steel appliances, a stylish backsplash, and a large center island overlooking the bright breakfast area. The impressive primary suite features his-and-hers walk-in closets and a spa-inspired ensuite complete with a soaker tub and separate glass shower. All bedrooms enjoy convenient access to washrooms, providing comfort and privacy for family members and guests alike. A standout feature of this home is the rooftop terrace, offering the perfect space to entertain, unwind, and enjoy the lakeside atmosphere. The unfinished basement includes a separate side entrance with walk-up access, presenting excellent potential for extended family living, future income possibilities, or additional customized living space. Freshly painted and move-in ready, this exceptional home is ideally located minutes from Highways 401, 115, and 418, providing seamless access for commuters while offering the perfect balance of luxury, lifestyle, and location (id:60365)

© 2026 Proptech Realty Inc., Brokerage.