
98 Westbourne Avenue Toronto, Ontario M1L 2Y5

$3,400 Monthly
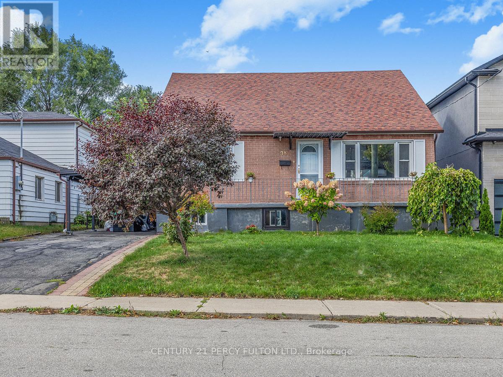
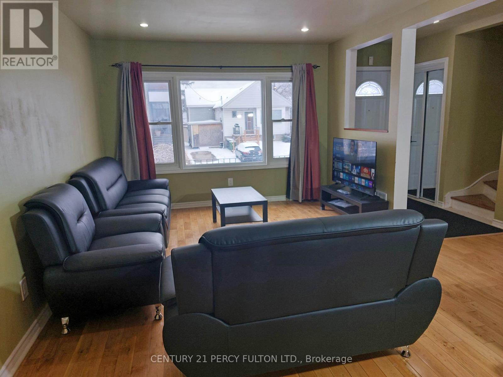
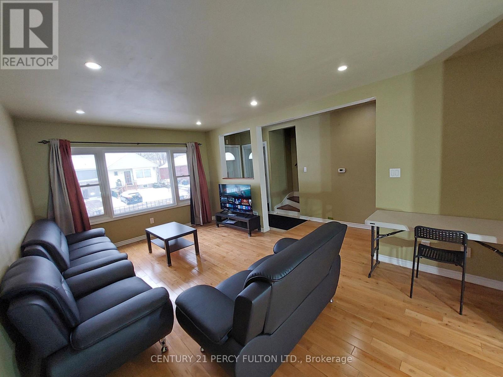
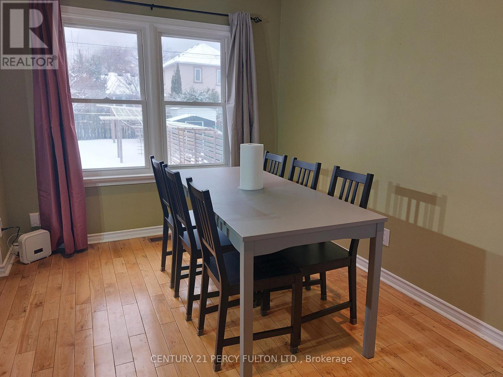
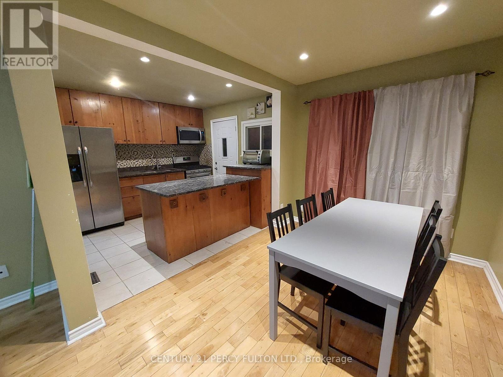
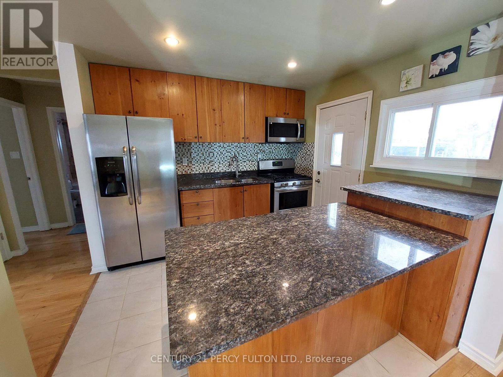
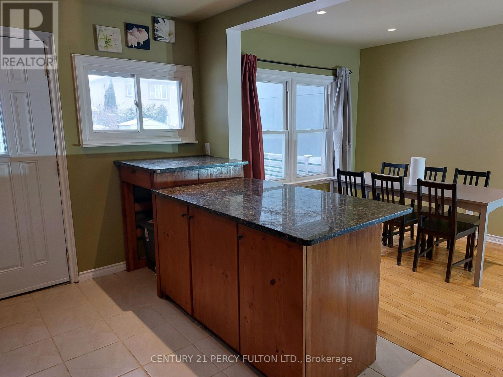
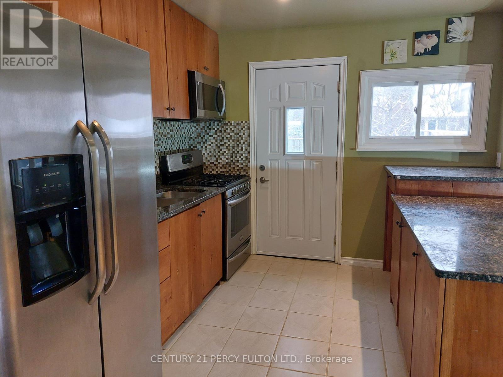
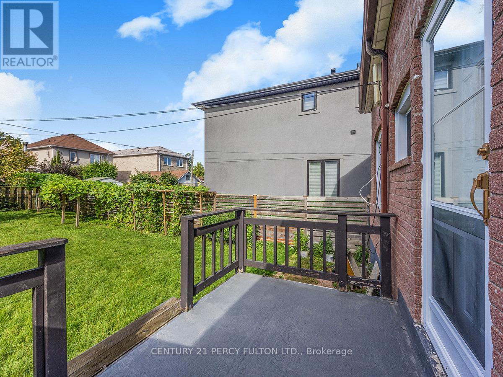
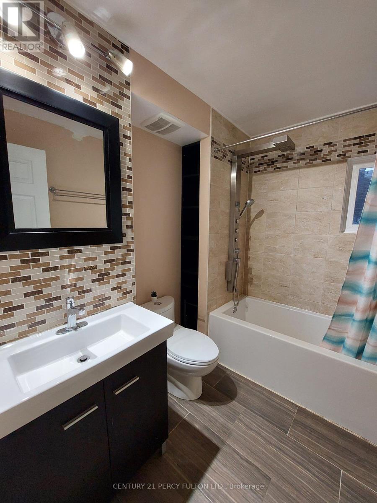
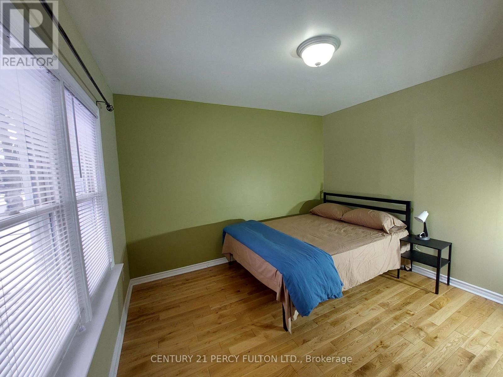
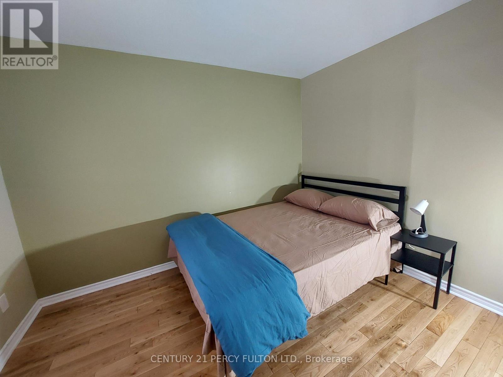
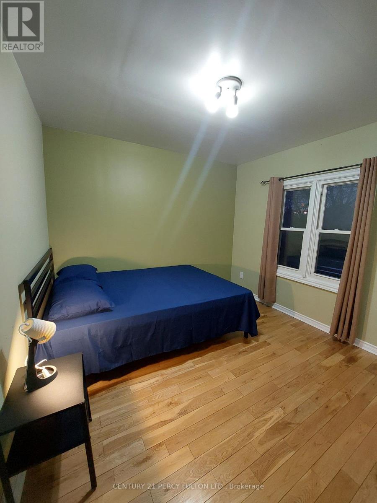
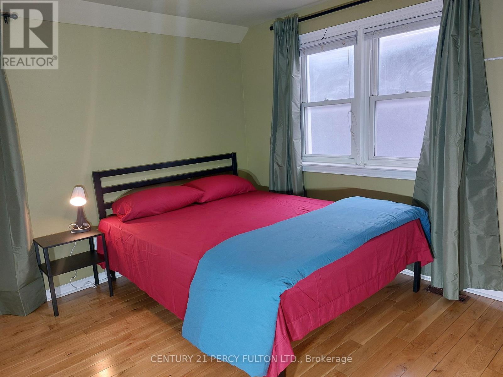
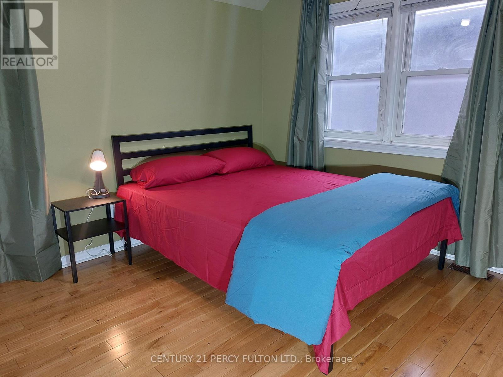
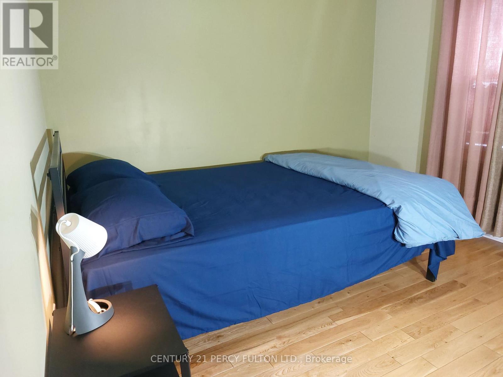
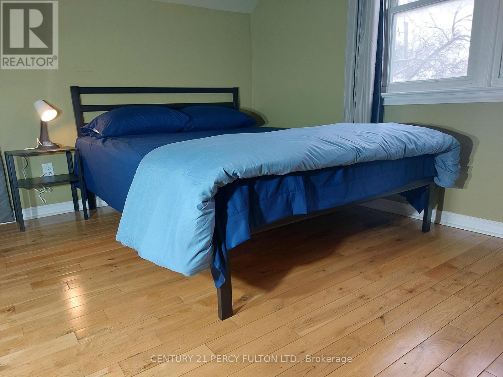
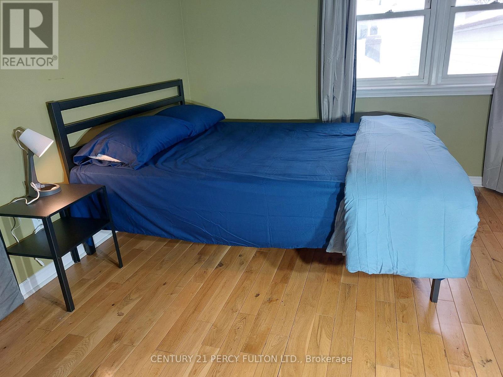
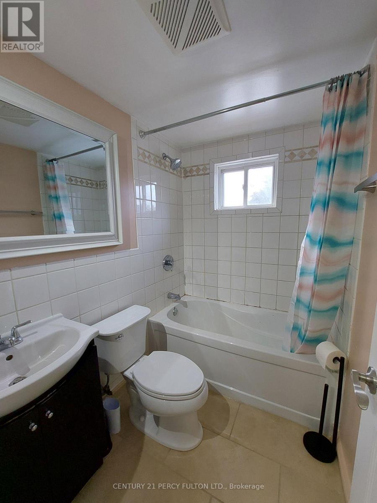
Move-In Ready Detached Gem on a Huge Lot! Bright & spacious 4-bed, 2-bath home located in a fantastic neighbourhood near Victoria Park & St. Clair Ave E. Features an open-concept living/dining/kitchen area with hardwood floors, pot lights, and abundant natural light. Excellent layout with 2 beds and a 4-piece bath on the upper level, plus 2 beds and a 4-piece bath on the lower level. Massive backyard perfect for outdoor enjoyment. Incredible transit access: 5 mins to Eglinton LRT. Available furnished or unfurnished. Includes on-site laundry and 2 driveway parking spaces. Tenant pays 70% utilities. No pets. Just move in! Please Submit All Offers With Detailed Credit Report, Employment Letter, Rental Application, And References. (id:60365)
Property Details
| MLS® Number | E13518020 |
| Property Type | Single Family |
| Community Name | Clairlea-Birchmount |
| AmenitiesNearBy | Hospital, Park, Place Of Worship, Public Transit, Schools |
| Features | Carpet Free |
| ParkingSpaceTotal | 2 |
Building
| BathroomTotal | 2 |
| BedroomsAboveGround | 4 |
| BedroomsTotal | 4 |
| Appliances | Dryer, Microwave, Stove, Washer, Refrigerator |
| BasementFeatures | Apartment In Basement, Separate Entrance |
| BasementType | N/a, N/a |
| ConstructionStyleAttachment | Detached |
| CoolingType | Central Air Conditioning |
| ExteriorFinish | Aluminum Siding, Brick |
| FlooringType | Hardwood, Ceramic |
| FoundationType | Block |
| HeatingFuel | Natural Gas |
| HeatingType | Forced Air |
| StoriesTotal | 2 |
| SizeInterior | 1500 - 2000 Sqft |
| Type | House |
| UtilityWater | Municipal Water |
Parking
| Carport | |
| Garage |
Land
| Acreage | No |
| LandAmenities | Hospital, Park, Place Of Worship, Public Transit, Schools |
| Sewer | Sanitary Sewer |
| SizeDepth | 105 Ft ,6 In |
| SizeFrontage | 50 Ft ,1 In |
| SizeIrregular | 50.1 X 105.5 Ft |
| SizeTotalText | 50.1 X 105.5 Ft |
Rooms
| Level | Type | Length | Width | Dimensions |
|---|---|---|---|---|
| Second Level | Bedroom | 3.56 m | 3.63 m | 3.56 m x 3.63 m |
| Second Level | Bedroom | 3.4 m | 3.68 m | 3.4 m x 3.68 m |
| Main Level | Living Room | 5.37 m | 3.44 m | 5.37 m x 3.44 m |
| Main Level | Dining Room | 3.2 m | 2.63 m | 3.2 m x 2.63 m |
| Main Level | Kitchen | 3.27 m | 3.09 m | 3.27 m x 3.09 m |
| Main Level | Bedroom | 3.48 m | 3.1 m | 3.48 m x 3.1 m |
| Main Level | Bedroom | 3.57 m | 3.42 m | 3.57 m x 3.42 m |
Myo Thant Maung
Salesperson
2911 Kennedy Road
Toronto, Ontario M1V 1S8

The trademarks REALTOR®, REALTORS®, and the REALTOR® logo are controlled by The Canadian Real Estate Association (CREA) and identify real estate professionals who are members of CREA. The trademarks MLS®, Multiple Listing Service® and the associated logos are owned by The Canadian Real Estate Association (CREA) and identify the quality of services provided by real estate professionals who are members of CREA. The trademark DDF® is owned by The Canadian Real Estate Association (CREA) and identifies CREA's Data Distribution Facility (DDF®)
July 03 2026 03:32:08
Toronto Real Estate Board
Century 21 Percy Fulton Ltd.

© 2026 Proptech Realty Inc., Brokerage.