
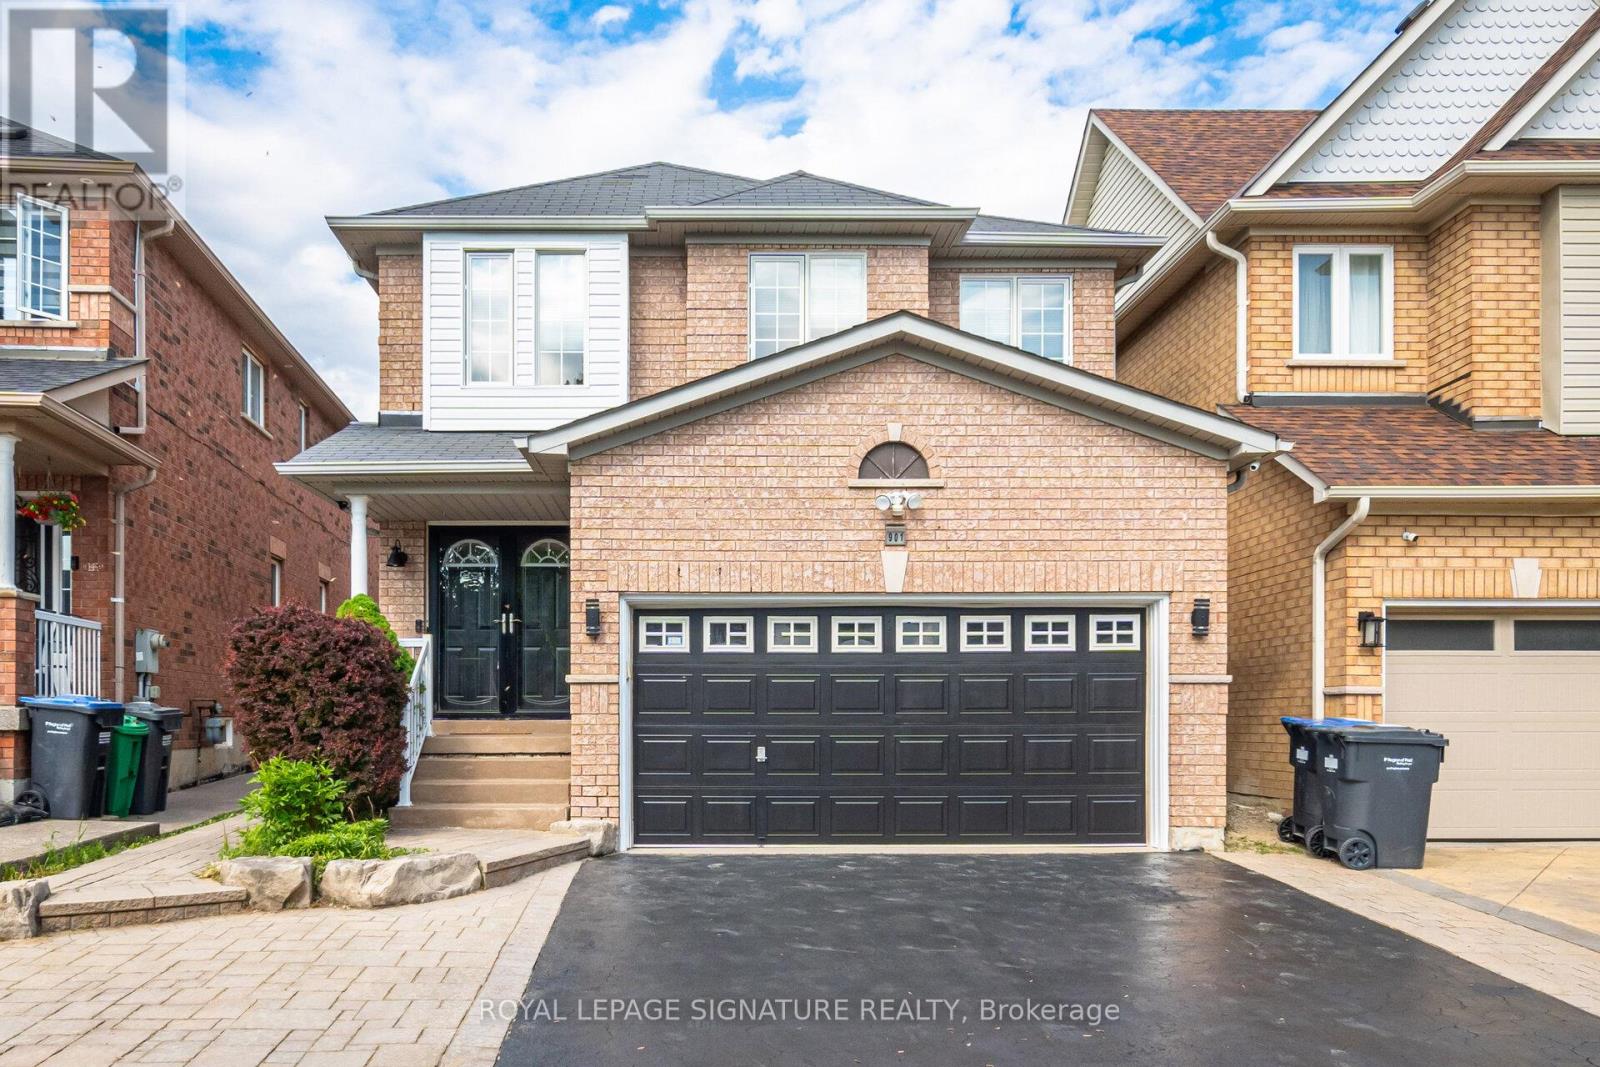
901 Knotty Pine Grove
Mississauga, Ontario
Enjoy this modern, move-in-ready 4-bedroom, 4-washroom home, thoughtfully upgraded for comfort, style, and a seamless smart-home lifestyle. The main level features sleek quartz countertops, upgraded finishes, and extensive CAT5 wiring throughout-perfect for high-speed connectivity and integrated entertainment.The home also includes a fully finished basement, ideal for a recreation room, home office, or guest suite.Step outside to a freshly sodded backyard, offering a peaceful and private outdoor retreat. The recently sealed double-car driveway adds both curb appeal and convenience. Smart-home enhancements include a full security camera system and smart switch lighting both inside the home and on the patio deck, giving you added control, efficiency, and peace of mind. Located in one of Mississauga's most accessible and family-friendly neighbourhoods, this property offers quick access to major highways, top-rated schools, grocery stores, parks, and everyday amenities-delivering the perfect blend of comfort, style, and location. (id:60365)
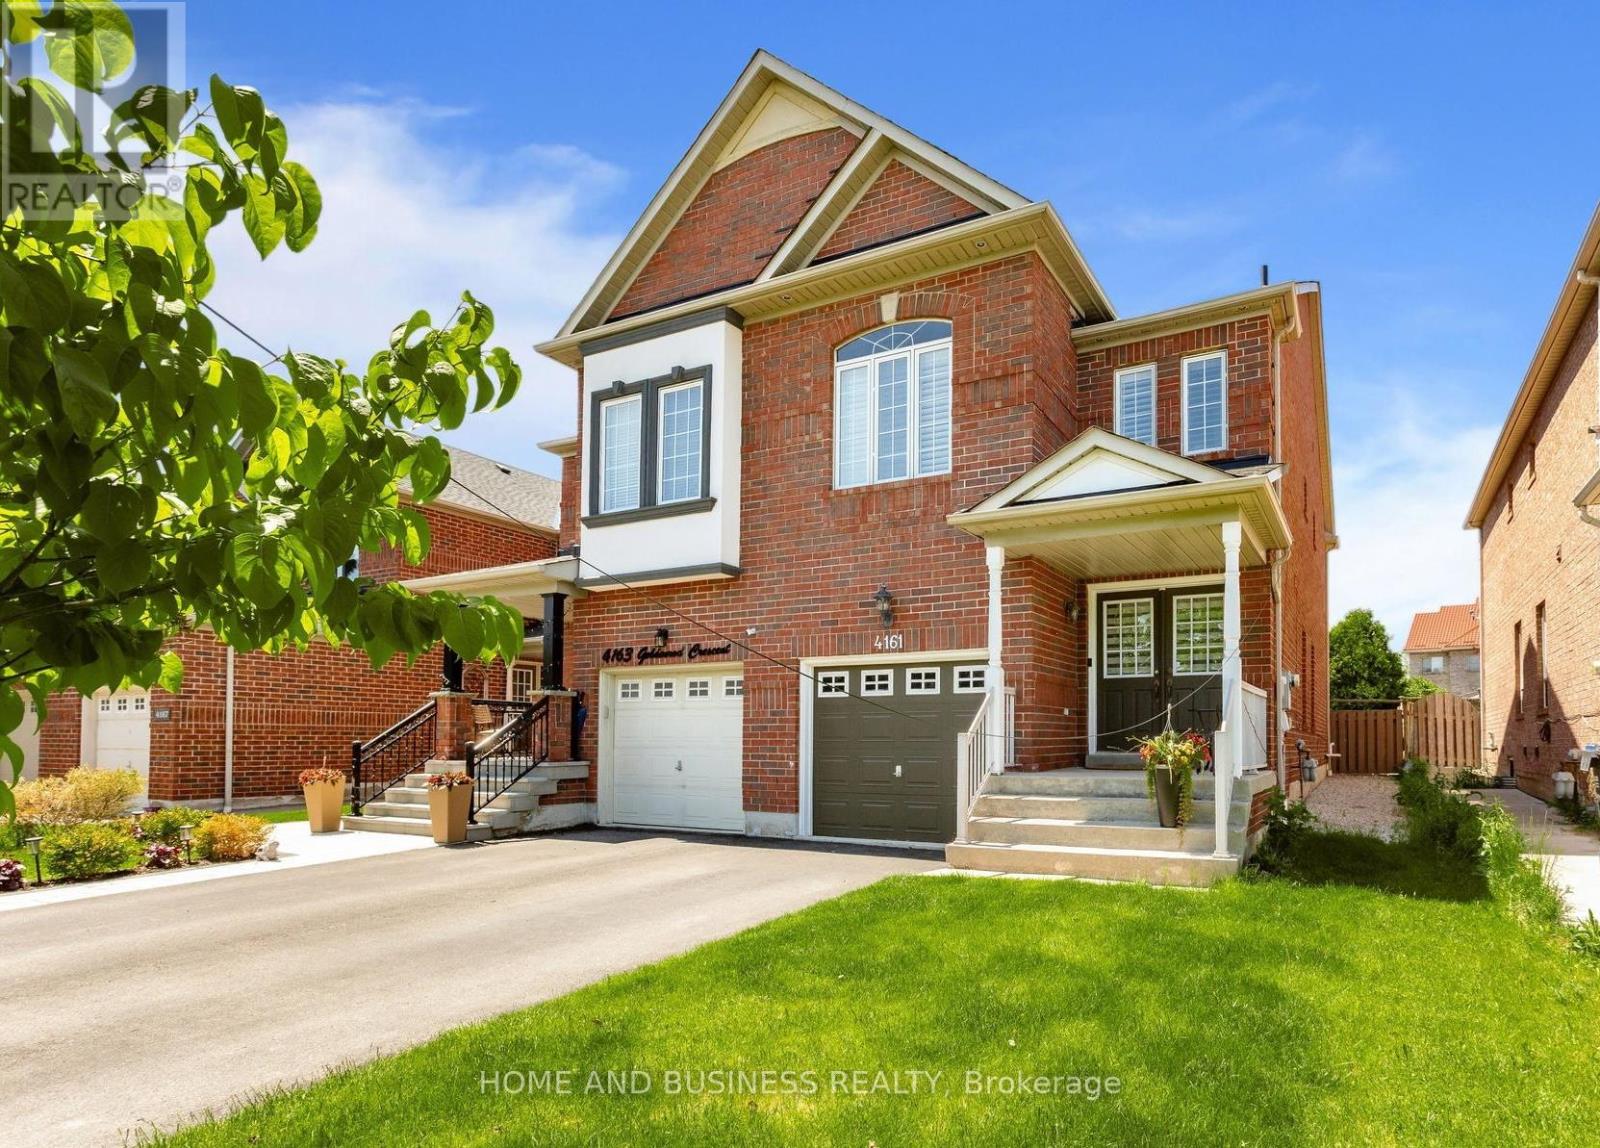
4161 Goldenrod Crescent
Mississauga, Ontario
Excellent Location in the Heart of Mississauga! This Beautiful and well-maintained semi-detached home featuring 3+1 spacious bedrooms and 4 bathrooms, including a one-bedroom basement apartment with a separate entrance through the garage. 2-car driveway + Garage. This bright and inviting home showcases newer appliances, newer roof 2023, New furnace, and A/C, hardwood (main), upgraded kitchen, pot lights, crown mouldings, and California shutters throughout. Enjoy the private backyard nestled among beautiful mature trees, offering a peaceful and private outdoor retreat.Conveniently located close to major highways, schools, shopping, parks, and all essential amenities. Clean, bright, and move-in ready. (id:60365)
205 Prince Edward Drive S
Toronto, Ontario
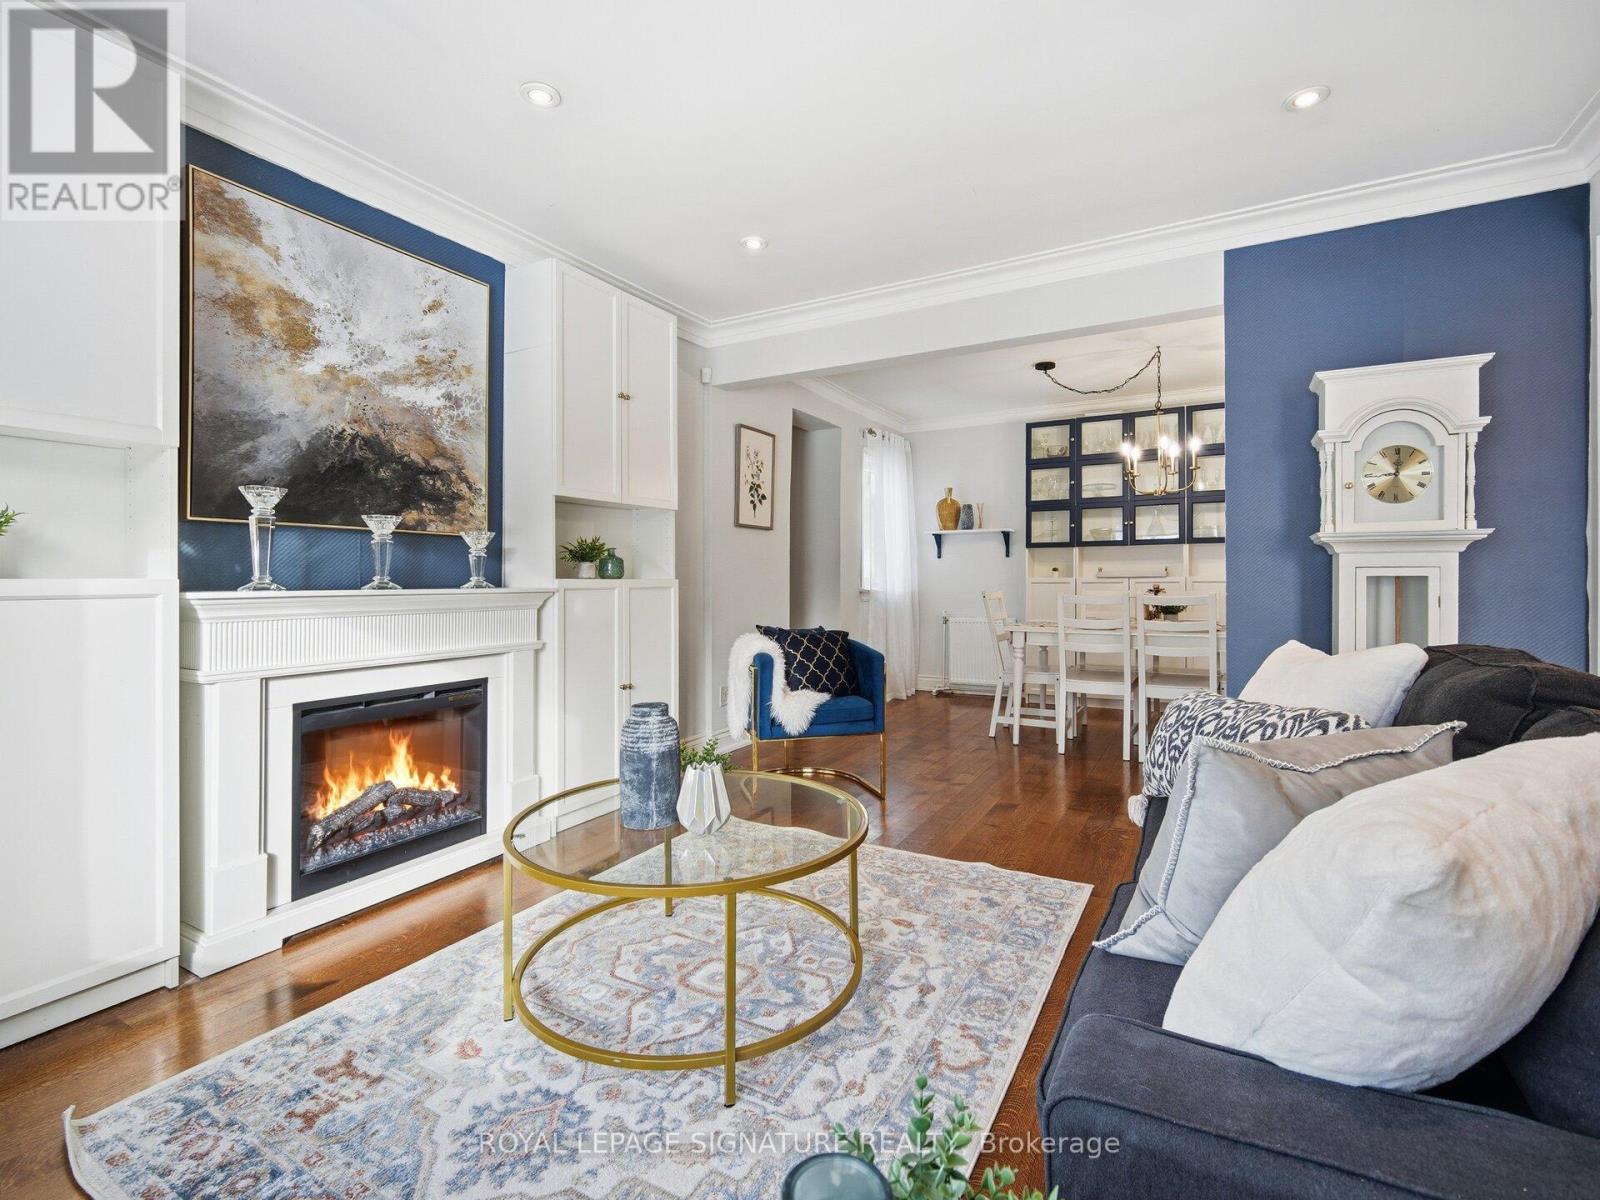
**SPECIAL SPRING BONUS TILL JUNE 15th *** Paid Buyer Lawyer Fees Upto $2,000 !!!!*** Welcome To This Beautifully Renovated Family Home In The Heart Of Sunnylea. Set On A Premium 44 x 110 Ft Treed Lot Backing Onto A Park And Tennis Courts, This Home Offers The Perfect Blend Of Timeless Charm And Modern Comfort. Bright And Inviting Open Concept Layout Featuring A Stylish Kitchen With Granite Counters, GE Cafe Appliances And Spacious Living And Dining Areas Accented By Oak Flooring Throughout. Two Generous Bedrooms On The Main Floor, A Private Upper Level Primary Retreat, And A Finished Basement With A Separate Entrance Offering Two Additional Bedrooms, Laundry And Potential Kitchen -> Excellent Income Or In Law Potential. Step Into Your Private Backyard Oasis Complete With Thoughtful Landscaping, A Pergola, Hot Tub And An All Season Cedar Cabana, Ideal For Entertaining Or Relaxing Year Round. Located In Highly Sought After Sunnylea Just Steps To Parks, Tennis Courts And Bike Paths, And Minutes To The Kingsway's Shops, Restaurants And Amenities, Royal York TTC Station, The Lakeshore, Major Highways, Downtown Toronto, Mississauga, The UP Express, And Both Pearson And Billy Bishop Airports. A Rare Opportunity To Own A Turn Key Home In One Of Toronto's Most Desirable Neighbourhoods. (id:60365)
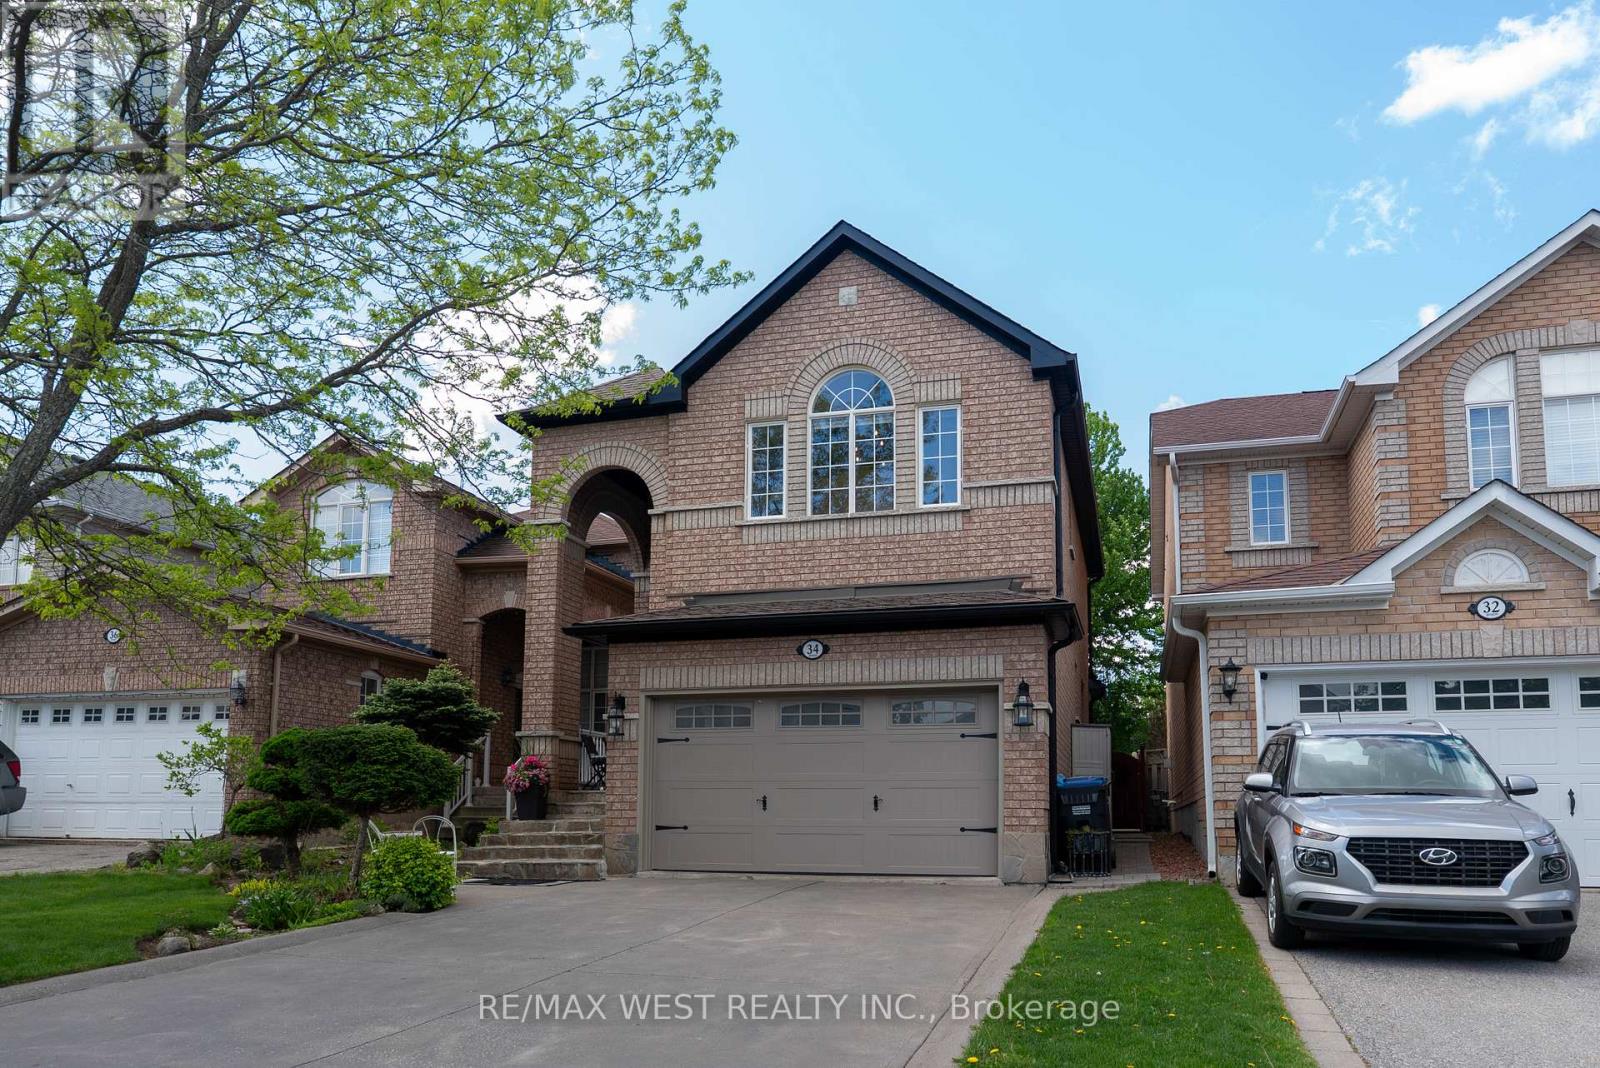
34 Crestridge Drive
Caledon, Ontario
Welcome to this beautifully appointed 3-bedroom, 4-bath home offering the perfect blend of style, comfort, and functionality. Featuring a thoughtfully designed open-concept layout, this home showcases rich hardwood floors, a stunning wood staircase and premium finishes through-out. The heart of the home is the gourmet kitchen which comes complete with a large island with breakfast bar seating, ample cabinetry, pot lights and seamless flow into the main family and dining room areas. Walk out from the kitchen to your own private backyard retreat overlooking a mature treed setting, providing exceptional privacy and tranquility - perfect for relaxing or entertaining family and friends. Upstairs, the spacious primary suite offers a luxurious spa-inspired ensuite featuring a separate soaker tub and glass shower. The finished basement adds valuable additional living space with an open recreation room area, and separate room ideal for a home office, or spare bedroom, along with a large cold cellar offering excellent storage space.The double car garage is enhanced with a convenient loft/mezzanine, perfect for more storage needs. Located in a sought-after family-friendly neighbourhood close to parks, schools, and amenities, this exceptional home is one you won't want to miss. (id:60365)
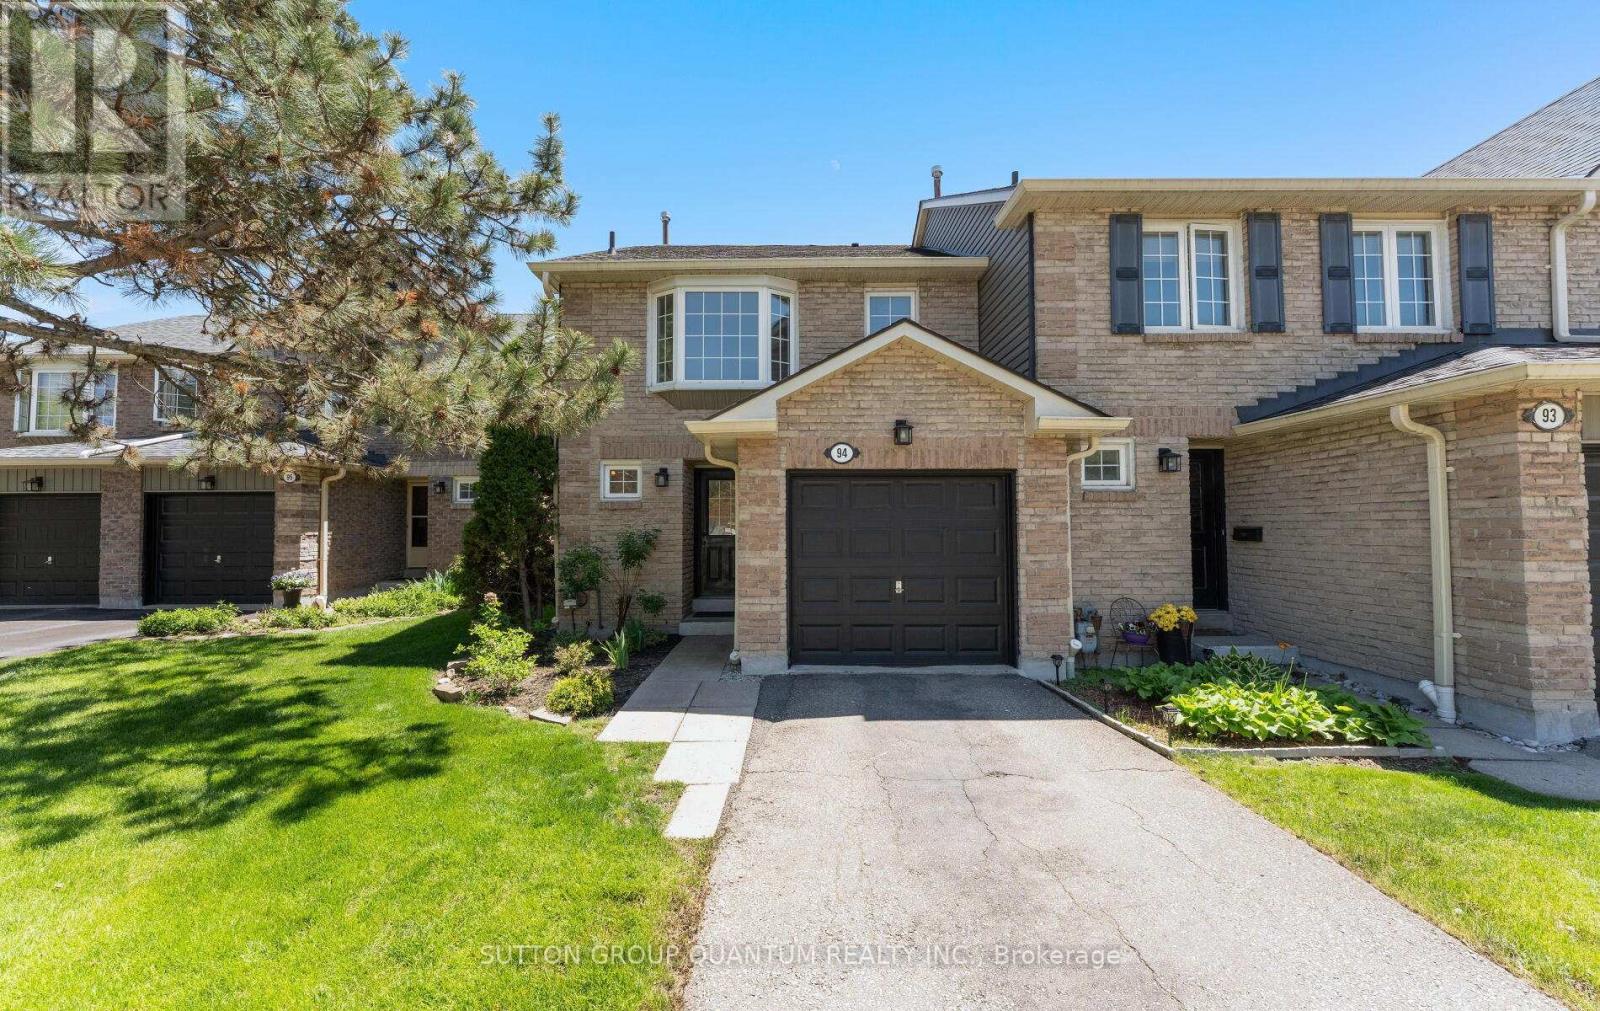
94 - 2766 Folkway Drive
Mississauga, Ontario
Feels like a semi-detached home, welcome to this bright and spacious rarely offered end unit townhome on Folkway Drive, in desirable Erin Mills. Spacious Bright 3 + 1 Bedroom open concept layout. This fully renovated home provides a spacious main floor living and dining room with walk out to deck. Lovely brand new kitchen with new appliances, quartz counter tops and ceramic floors. Brand new carpet throughout upper level & stairs. Renovated Bathrooms. Finished renovated basement with bedroom, new laundry area, new broadloom and pot lights. This townhome is ideally located close to schools, shopping, public transportation, QEW and 403, making it ideal for families and commuters alike. Don't miss this fantastic opportunity to own in this sought after community. (id:60365)
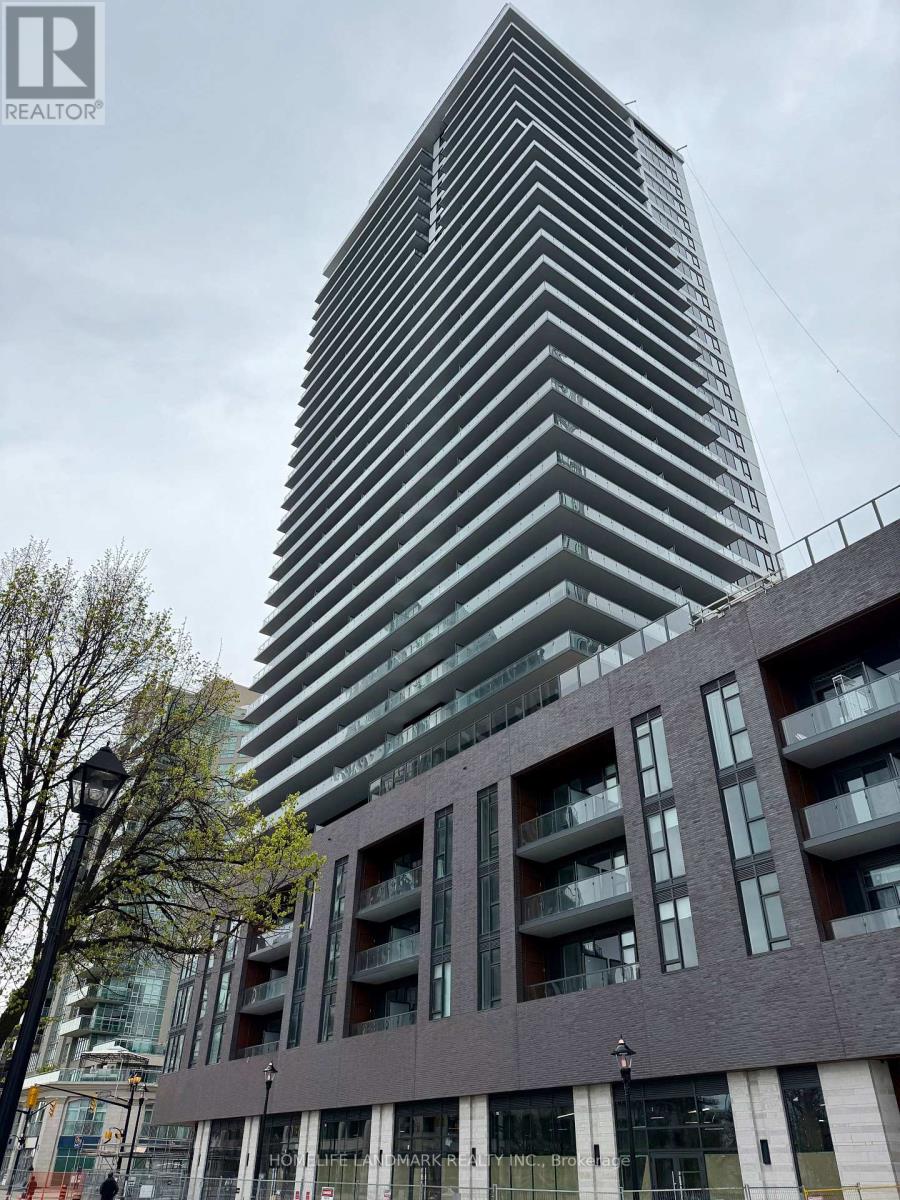
2005 - 2075 Lakeshore Road
Burlington, Ontario
Welcome To Beau Soleil! Experience Elevated Waterfront Living At Burlington's Most Anticipated New Address. Brand New One Bed Plus Media Suite Offers Clear Views Of Lake Ontario. Featuring 600 Square Feet Of Open Concept Living, Unit Is Filled With Natural Light With Floor To Ceiling Windows And Modern Finishes Throughout. Large Balcony 122 Square Feet With One Of The Best Views In The Building. Designer Kitchen Features Stainless Steel Appliances, Ceramic Backsplash, And Modern Cabinetry. Spacious Bedroom Offers Lake Views, While The Media Space Is Ideal For Home Office Or Breakfast Table. Upgrades Include Centre Island, Upgraded Flooring Throughout, Upgraded Quartz Counters In Kitchen And Bath And Upgraded Tiles In Bathroom. Located In The Heart Of Burlington's Waterfront, Steps To Spencer Smith Park, Brant Street Pier, Top Restaurants Including, And Across From The Pearle Hotel And Spa. Enjoy 11,000+ Sq Ft Of Amenities Including A Rooftop Sky Lounge, Outdoor Pool, Bbq Area, Fitness/Yoga Studio, 24-hour Concierge, And More. (id:60365)
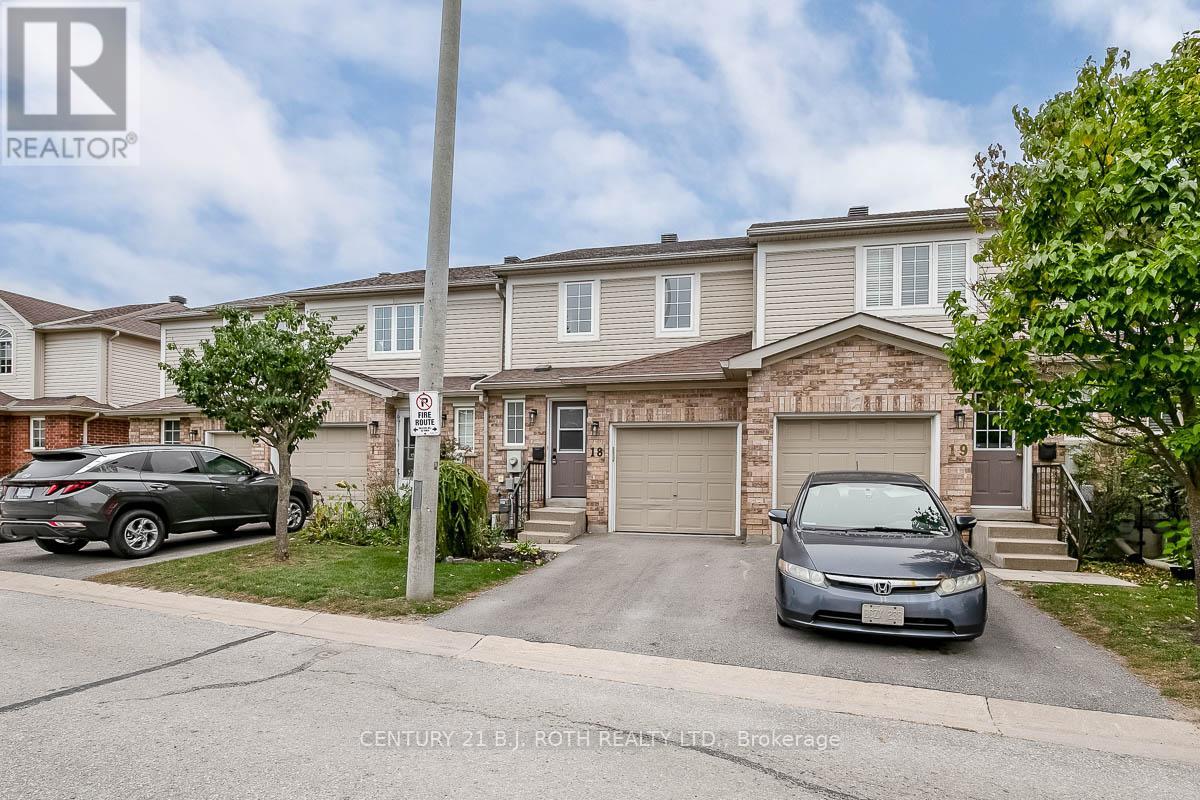
18 - 430 Mapleview Drive E
Barrie, Ontario
Your new home awaits! Beautiful recently renovated townhome in desirable South East Barrie. Close to HWY 400, GO Station and all amenities. This 3 Bedroom, 2 bath home is complete with a newer professionally renovated basement, new paint throughout, updated lighting, bathrooms and over 1,500 sq ft of finished living space! All renovations completed in the last 2 years. This is a must see! (id:60365)
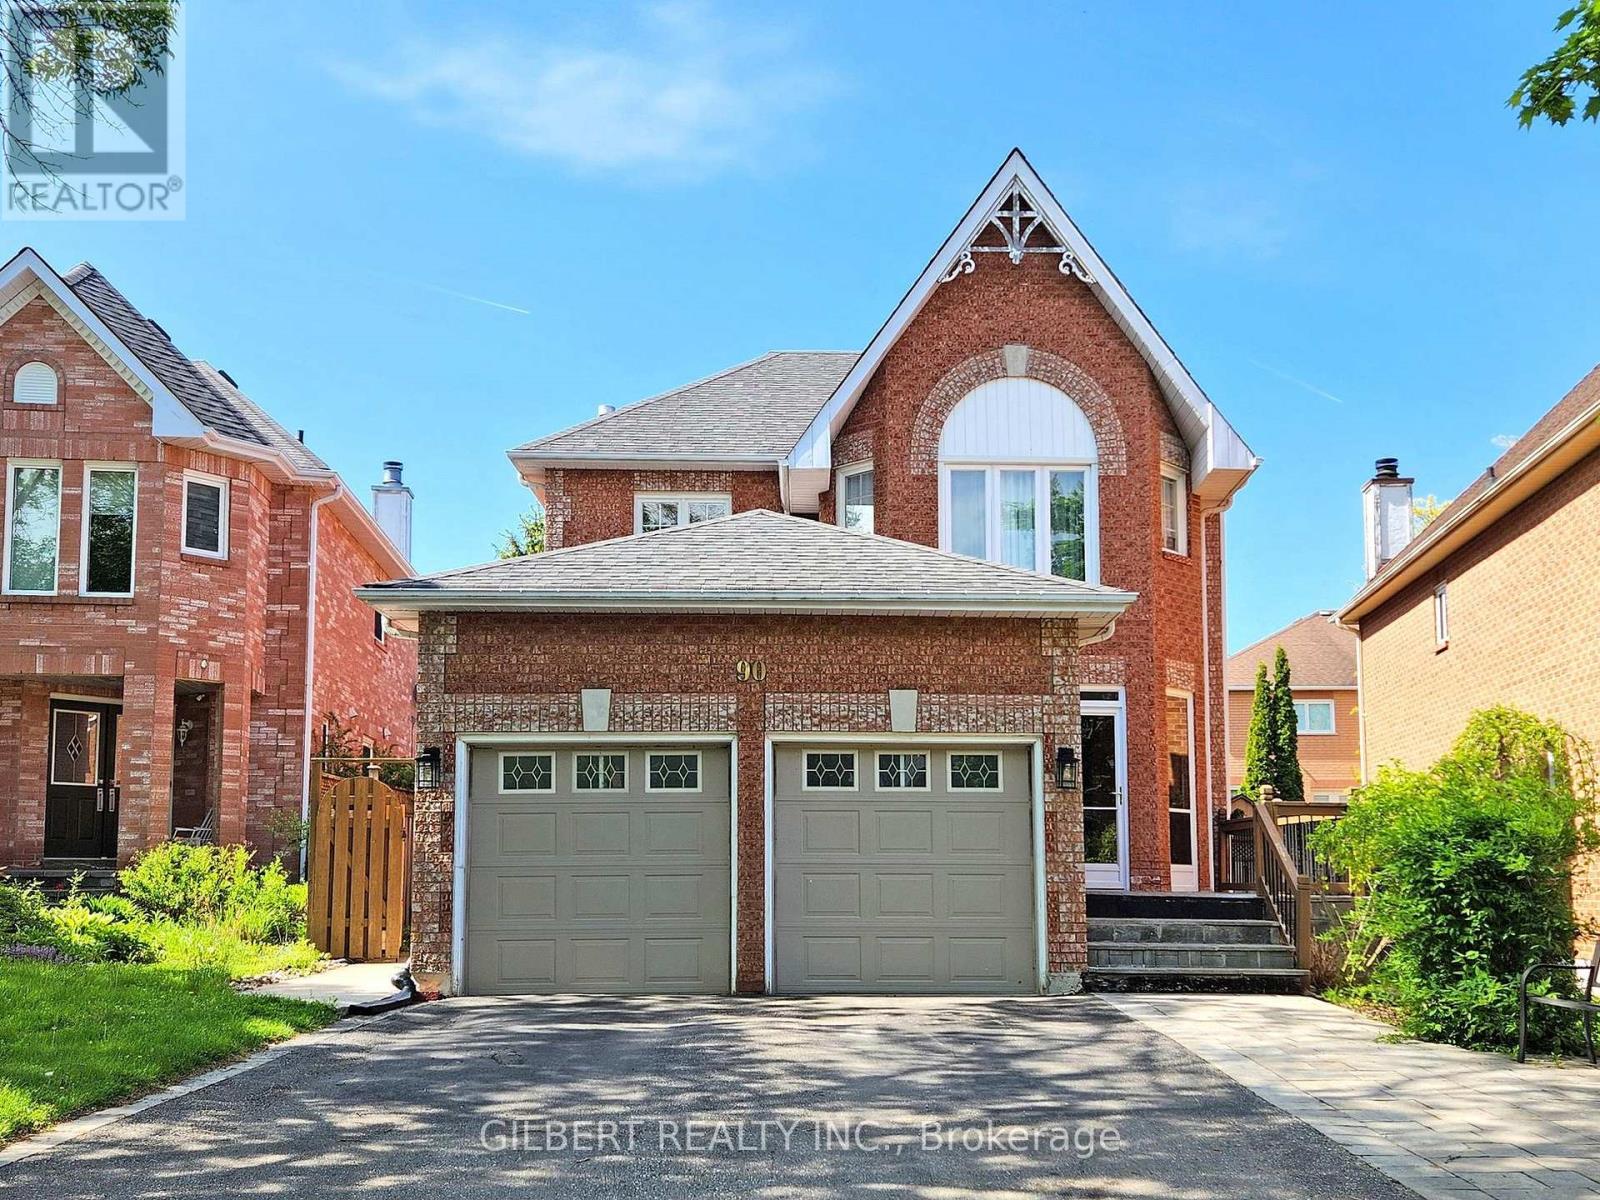
90 Chiswick Crescent
Aurora, Ontario
Welcome to this beautifully maintained 3+1 bedroom family home, situated on a premium pie-shaped lot in a quiet, family-friendly crescent in Aurora Highlands. The main floor features a spacious living and dining area and large bay windows that fill the home with natural light. The recently renovated kitchen includes elegant quartz countertops, abundant cabinetry and ample workspace. The large family room, with pot lights throughout, creates the perfect setting for family gatherings and the spacious dining room is ideal for entertaining guests and everyday living. The main floor also offers a laundry room with an updated washer and dryer, direct garage access and a separate side entrance to an in-law suite. Upstairs you'll find three generously-sized bedrooms all with double door closets. Double doors lead into the primary bedroom with wall-to-wall sliding closets and a walk-in closet. The updated 4-piece ensuite includes a modern glass stand-up shower. Enjoy a fully finished basement with ample living space including a guest bedroom, a 3-piece bathroom, kitchen and concealed in-suite laundry. Recent upgrades include first and second floor windows, front door, kitchen, and bathrooms. Located close to parks, highly rated schools, restaurants, transit, and everyday amenities. A rare opportunity to own a spacious home on a premium lot in a highly desirable neighbourhood. (id:60365)
453 Heddle Crescent
Newmarket, Ontario
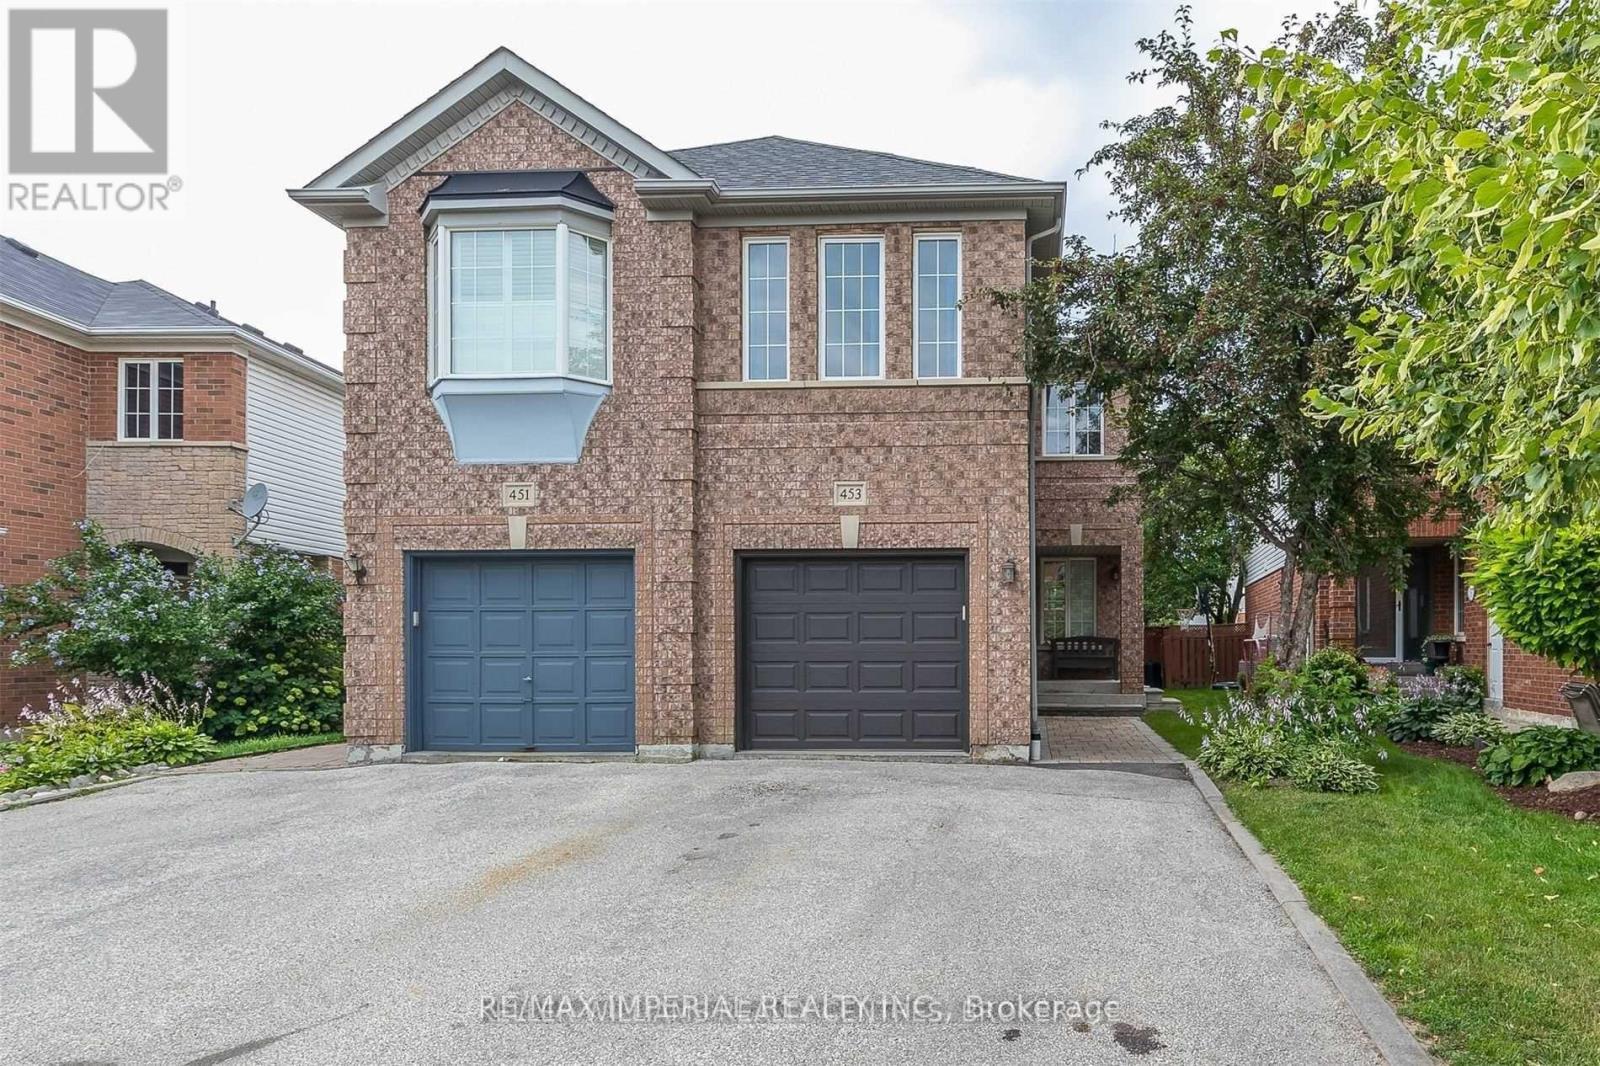
Beautifully Updated Semi-Detached Home In The Highly Sought-After Stonehaven Community Of Newmarket. Situated On A Quiet, Low-Traffic Crescent, This Safe And Established Neighbourhood Is Known For Its Mature Trees, Excellent Schools, Parks And Strong Sense Of Community.Approximately 2,000 Sq.Ft. And Offering One Of The Largest Semi Models In The Area, This Bright And Functional Home Has Been Tastefully Updated In 2025. Enjoy A Modern Carpet-Free Interior Throughout, Featuring New Flooring, Updated Finishes And A Fresh Contemporary Feel. The Open-Concept Main Floor Includes A Spacious Living & Dining Area, Separate Family Room And Walk-Out To A Private Backyard, Perfect For Family Living And Entertaining. Renovated Kitchen With Updated Cabinetry, Countertops And Appliances. The Upper Level Features 4 Generous Bedrooms Including 2 Primary-Sized Rooms, One With A 4-Piece Ensuite, Plus Convenient Second-Floor Laundry.Unbeatable Location Within Walking Distance To Pickering College, Parks, Trails, Shops, Restaurants And Ranch Fresh Supermarket. Minutes To Upper Canada Mall, Southlake Hospital, GO Transit And Hwy 404, Offering Easy Access Throughout the GTA. A Perfect Home For Families Seeking Space, Convenience And A Welcoming Community In A Prime Newmarket Location. (id:60365)
7 Downside Road
Markham, Ontario
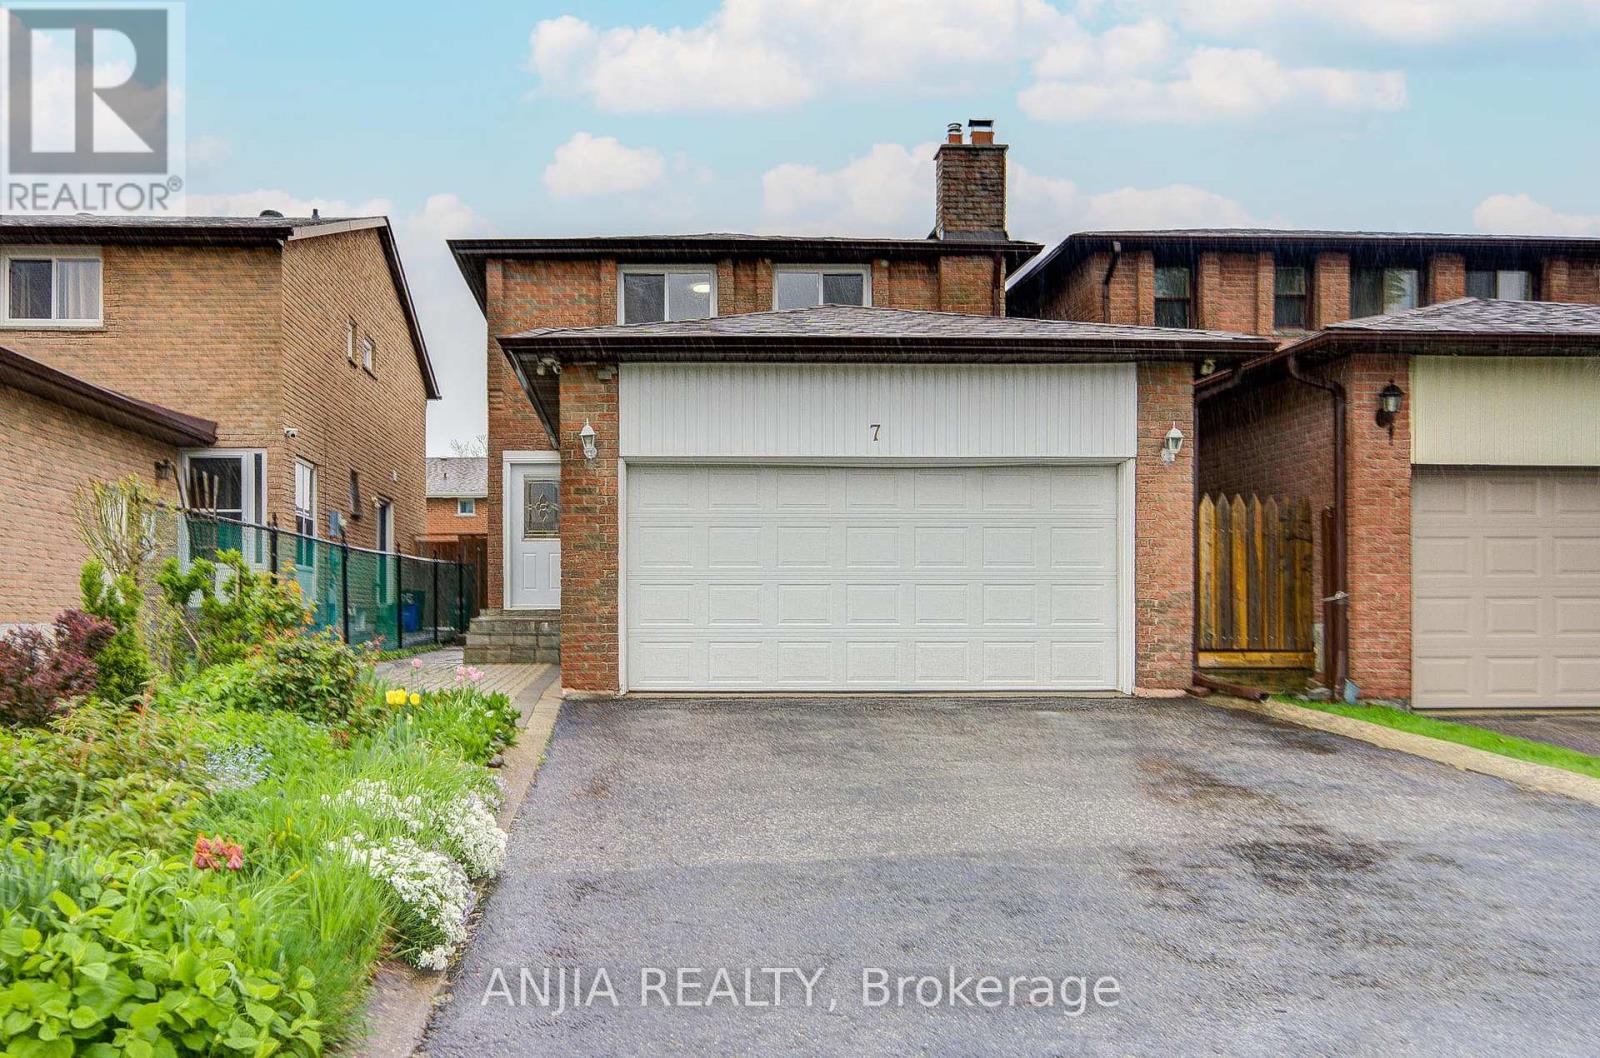
Welcome To This Beautifully Maintained Link Home Situated On A Premium 30' x 112' Lot In A Highly Desirable Family-Friendly Markham Neighbourhood. Offering Approximately 1,893 Sq. Ft. Above Grade Plus A Finished Basement Of Approx. 750 Sq. Ft., This Spacious Residence Features 3 Generously Sized Bedrooms And 4 Bathrooms. Freshly Painted Throughout, The Main Floor Showcases A Functional Layout With Separate Living, Family And Formal Dining Rooms. The Sun-Filled Dining Room Features Large Windows That Fill The Space With Natural Light, Creating A Warm And Inviting Setting For Family Gatherings And Entertaining. Ceramic Flooring And Pot Lights Enhance The Main Level, While The Kitchen Is Equipped With Stainless Steel Appliances, Including A Gas Stove, New Range Hood And Refrigerator.The Second Floor Features Parquet Flooring Throughout, along with 3 Spacious Bedrooms And 2 Bathrooms, Including An Upgraded Shared Bathroom Renovated In 2020. Designed For Comfortable Family Living, The Upper Level Offers A Bright And Functional Layout With Well-Proportioned Rooms.The Finished Basement Adds Approximately 750 Sq. Ft. Of Additional Living Space And Features Vinyl Flooring, A 3-Piece Bathroom, Wet Bar And Existing Kitchen Facilities, Providing Flexible Options For Extended Family, Recreation, Entertainment Or A Home Office Setup.Notable Updates Include Roof (2015), A/C (2012), Attic Insulation (2020) And An Owned Hot Water Tank. Enjoy Outstanding Parking With A Double-Car Garage Featuring Garage Door Opener, A 4-Car Driveway And No Sidewalk. The Private Backyard Includes A Natural Gas BBQ Hookup, Perfect For Outdoor Entertaining And Summer Gatherings. Survey Available. Conveniently Located Close To Schools, Parks, Shopping, Public Transit And Other Everyday Amenities. A Fantastic Opportunity To Own A Spacious, Move-In Ready Home Offering Comfort, Functionality And Excellent Value. (id:60365)
24730 Valley View Drive
Georgina, Ontario
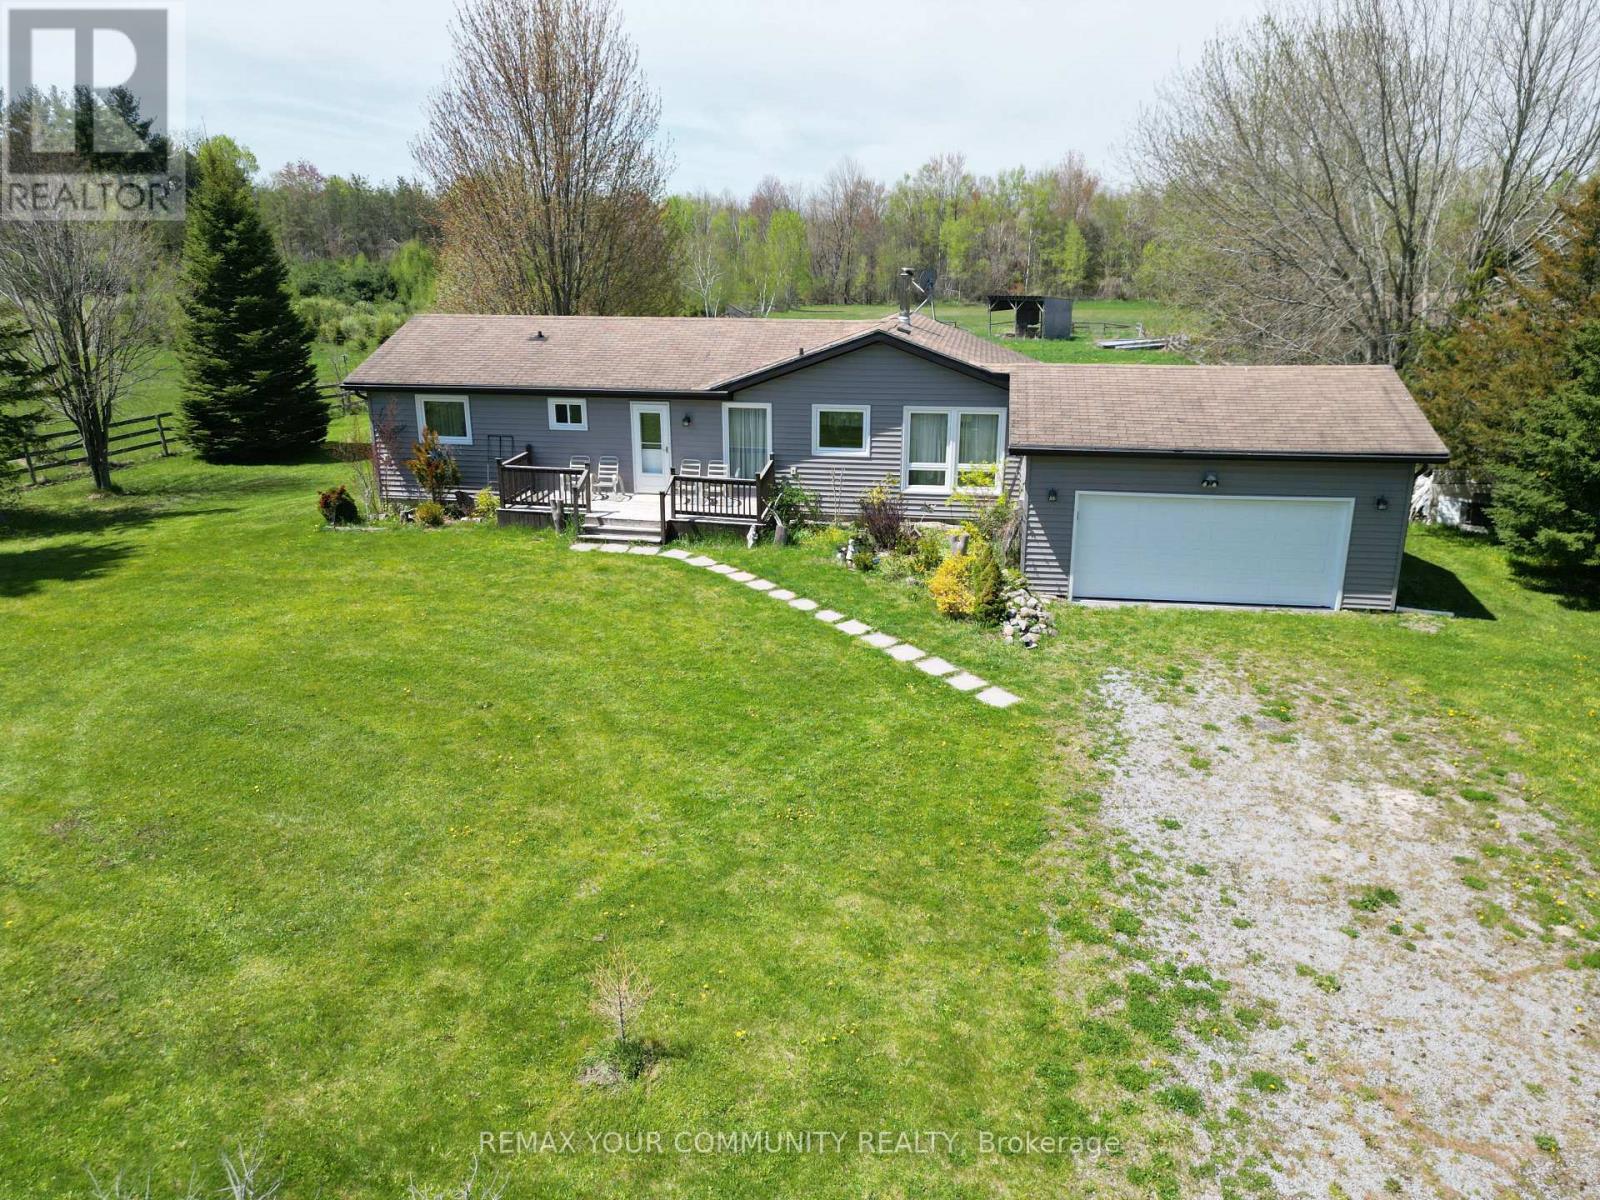
20.93 acres Hobby Farm with a bright and spacious bungalow with an attached 2-car garage in most sought after neighborhood in Georgina. 655 feet deep lot with over 1300 feet long, along valley view Dr. This property include 5 Stall Barn With Room For More and perfect setting for horse training with Natural sand riding, Tack And Hay Storage,Water & Electrical Panel. Access to Georgina Trail from back of property, Eat-In Kitchen With Lots Of Storage, Bright Living Room, laminate floor all over the house. Full Basement, Above the Grade basement Windows with High Ceilings, Partially Finished 3rd Bedroom, Walk-Up To Garage from basement . Enjoy the opportunity to create your own walking/hiking trails and fully embrace the privacy of this peaceful country setting, perfect for entertaining, gardening, or simply unwinding. Surrounded by farms and estate homes. This property location offers everyday convenience with 10 minutes to highway 404, Ideal for a growing family, it also presents an excellent opportunity to renovate or build your dream custom home. Spring fed swimming pond, New Windows and sliding doors in 2021, New owned water heater tank 2026, High speed Internet fiber optic at driveway, New well pump in 2019 (id:60365)
3703 - 12 Gandhi Lane
Markham, Ontario
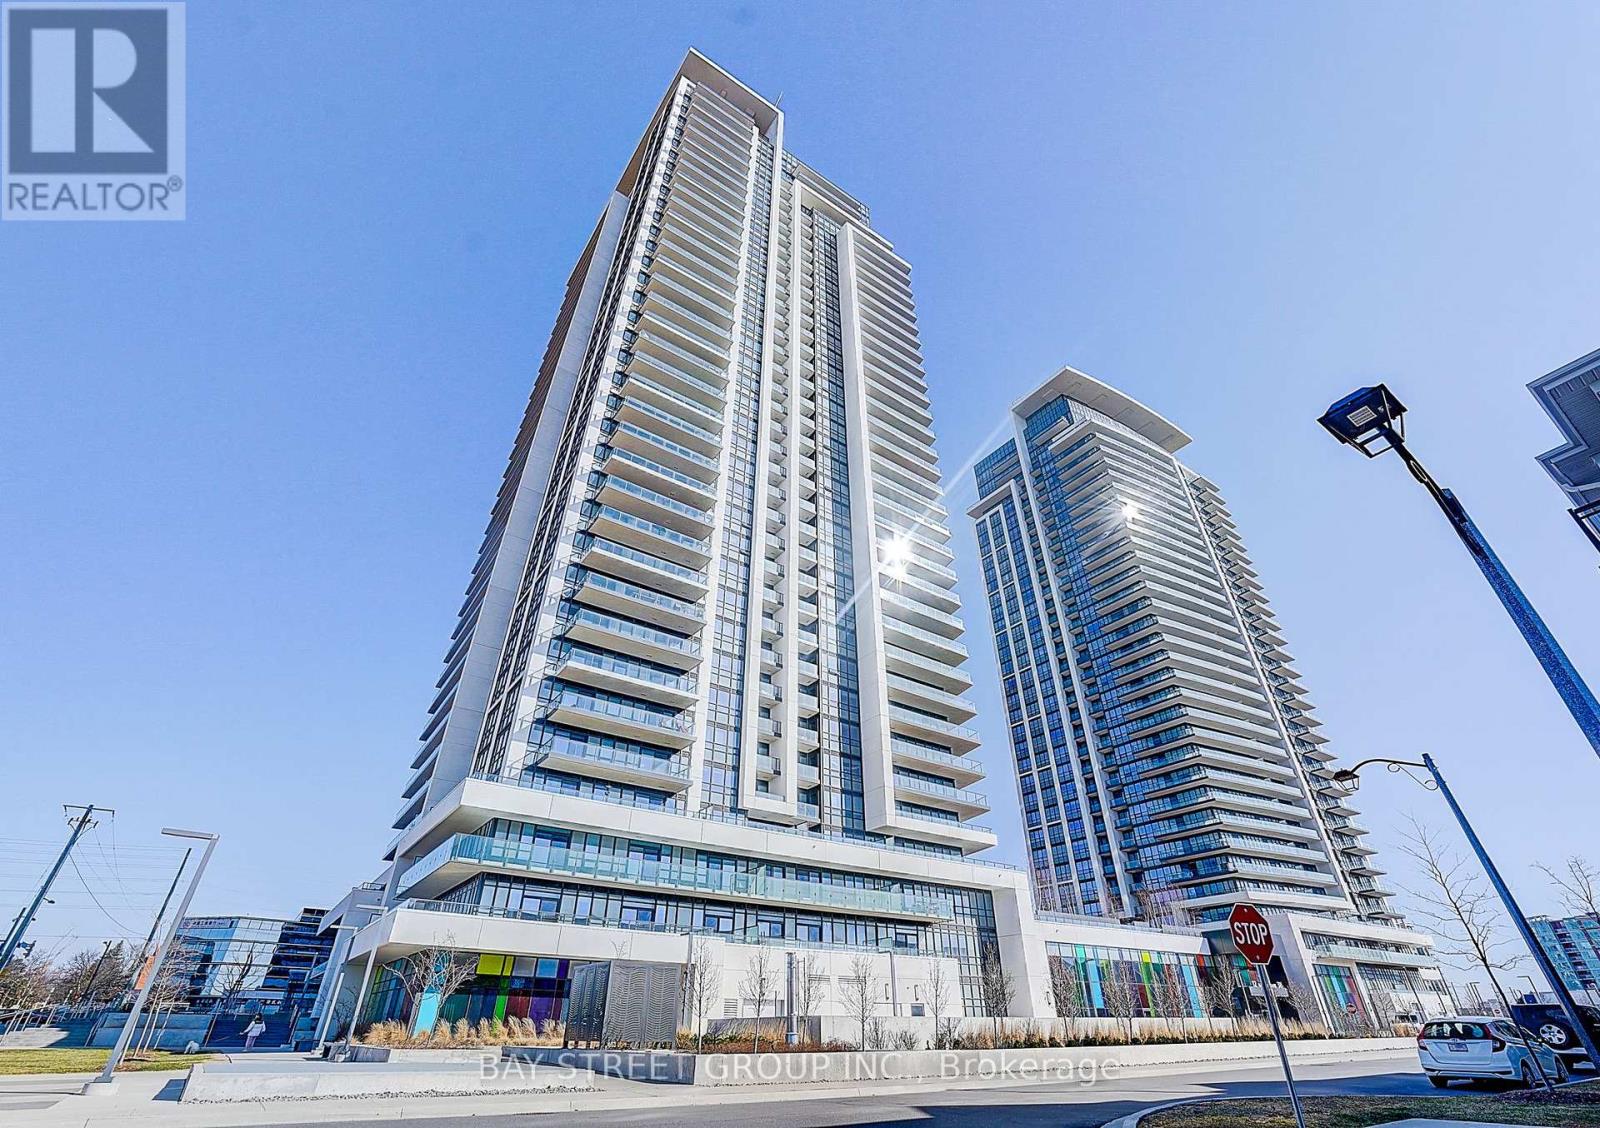
Welcome to Pavilia Towers, a luxury condo offering modern design and exceptional convenience. This bright unit features approximately 10-ft smooth ceilings and a functional 1 Bedroom + Den layout. The den comes with a sliding door and can easily be converted into a second bedroom, perfect for a home office or guest space. The spacious primary bedroom features a 3-pc ensuite, offering comfort and privacy. The Balcony is 104 sq ft, with glass panels on both sides providing added privacy. Enjoy top-tier amenities including a fitness centre, indoor pool, games room, kids' play room, and 24-hour concierge.Ideally located close to Hwy 407 & Hwy 404, and steps to the future T&T Supermarket, with shopping, dining, and transit nearby.Perfect for end-users or investors seeking luxury living in a prime location. (id:60365)

© 2026 Proptech Realty Inc., Brokerage.