
453 Heddle Crescent Newmarket, Ontario L3X 2J4

$3,500 Monthly
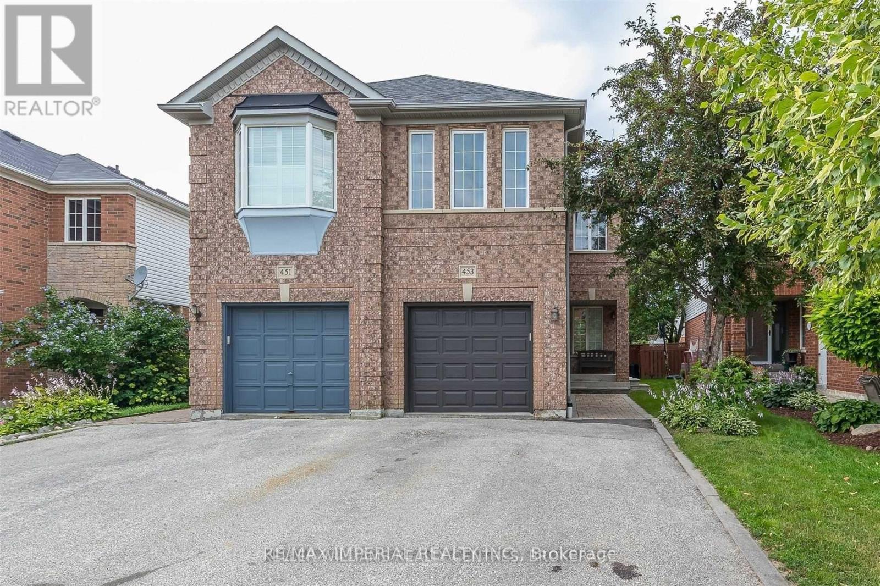
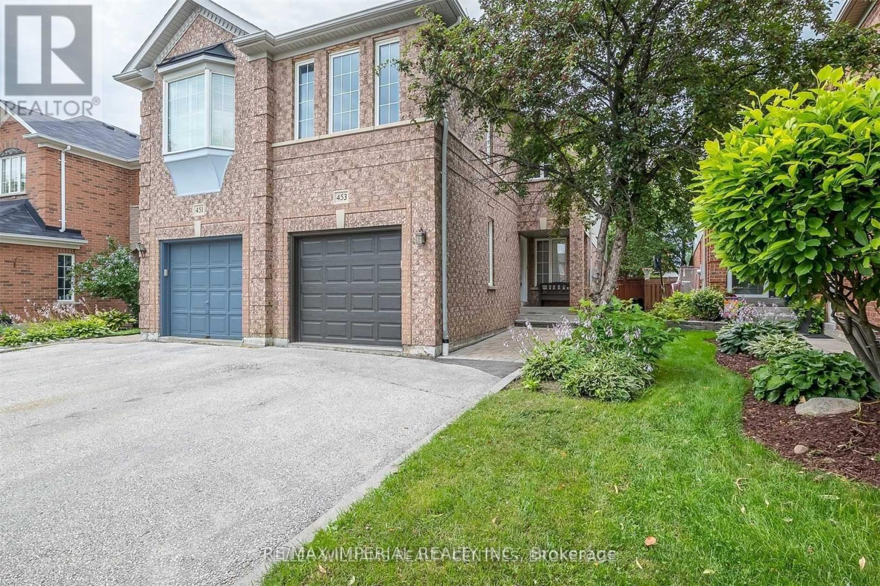
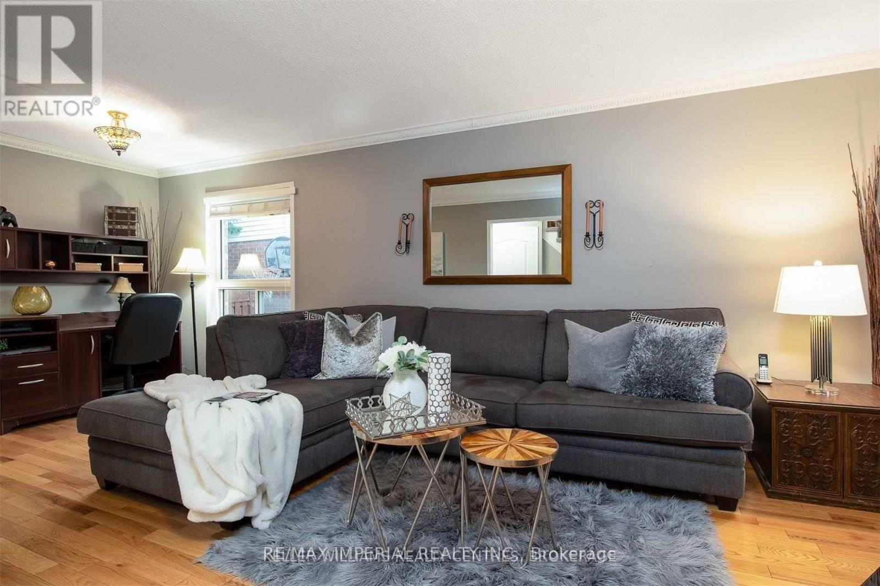
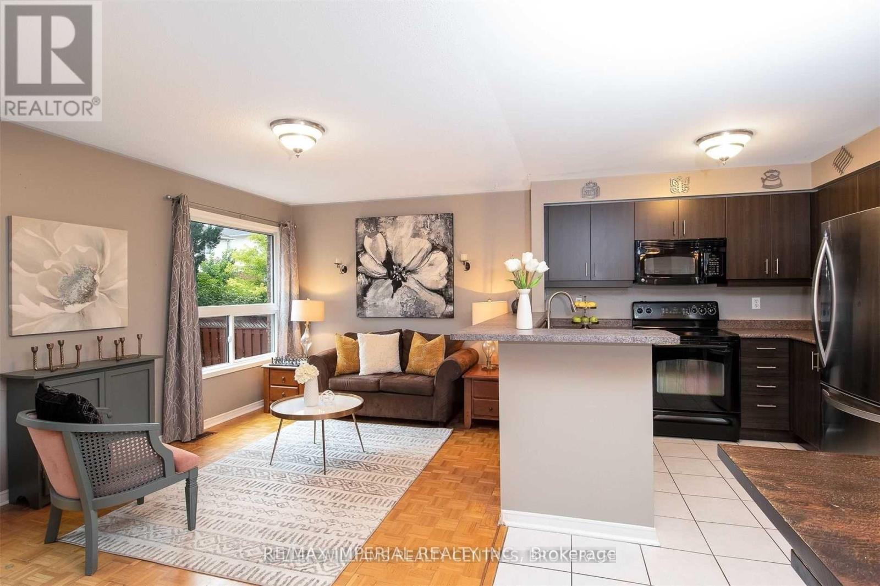
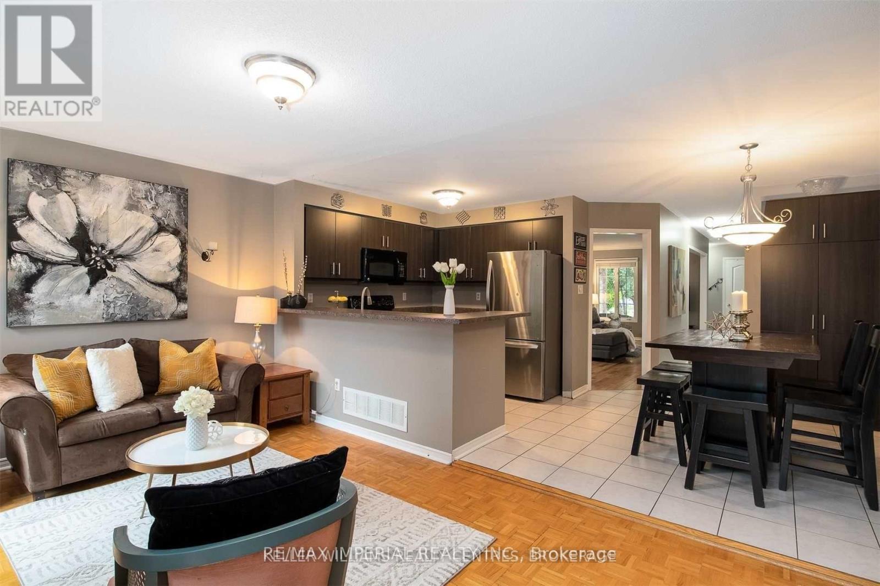
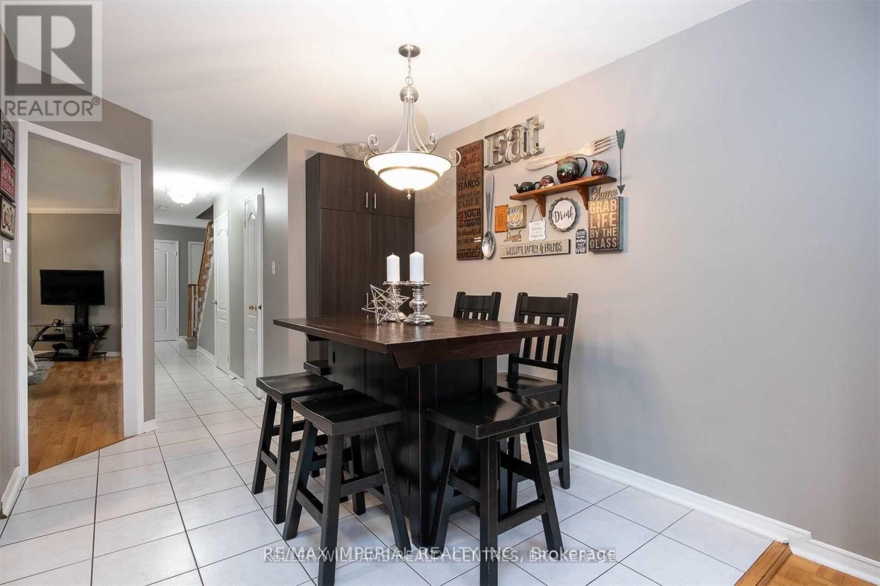
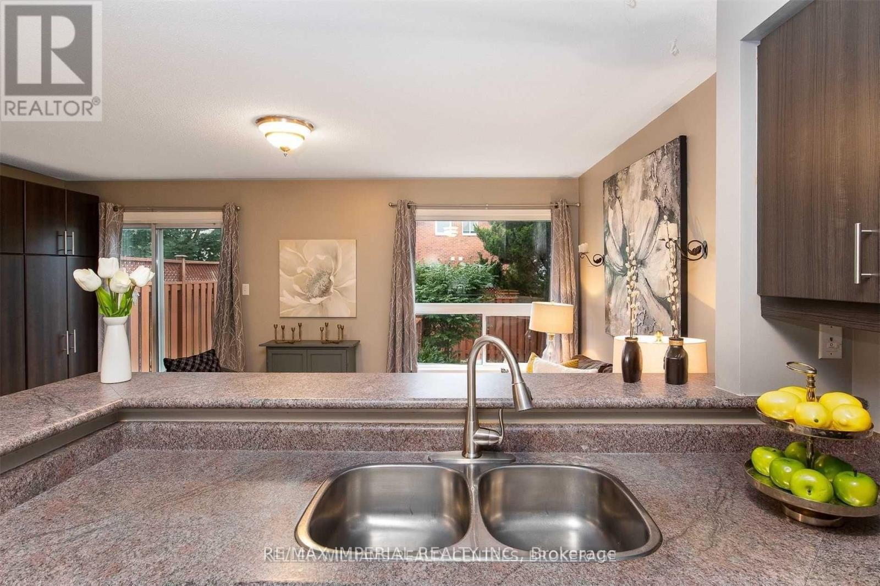
Beautifully Updated Semi-Detached Home In The Highly Sought-After Stonehaven Community Of Newmarket. Situated On A Quiet, Low-Traffic Crescent, This Safe And Established Neighbourhood Is Known For Its Mature Trees, Excellent Schools, Parks And Strong Sense Of Community.Approximately 2,000 Sq.Ft. And Offering One Of The Largest Semi Models In The Area, This Bright And Functional Home Has Been Tastefully Updated In 2025. Enjoy A Modern Carpet-Free Interior Throughout, Featuring New Flooring, Updated Finishes And A Fresh Contemporary Feel. The Open-Concept Main Floor Includes A Spacious Living & Dining Area, Separate Family Room And Walk-Out To A Private Backyard, Perfect For Family Living And Entertaining. Renovated Kitchen With Updated Cabinetry, Countertops And Appliances. The Upper Level Features 4 Generous Bedrooms Including 2 Primary-Sized Rooms, One With A 4-Piece Ensuite, Plus Convenient Second-Floor Laundry.Unbeatable Location Within Walking Distance To Pickering College, Parks, Trails, Shops, Restaurants And Ranch Fresh Supermarket. Minutes To Upper Canada Mall, Southlake Hospital, GO Transit And Hwy 404, Offering Easy Access Throughout the GTA. A Perfect Home For Families Seeking Space, Convenience And A Welcoming Community In A Prime Newmarket Location. (id:60365)
Property Details
| MLS® Number | N13218792 |
| Property Type | Single Family |
| Community Name | Stonehaven-Wyndham |
| AmenitiesNearBy | Golf Nearby, Hospital, Park, Public Transit |
| CommunityFeatures | Community Centre |
| EquipmentType | Water Heater |
| Features | Carpet Free |
| ParkingSpaceTotal | 4 |
| RentalEquipmentType | Water Heater |
Building
| BathroomTotal | 3 |
| BedroomsAboveGround | 4 |
| BedroomsTotal | 4 |
| Appliances | Garage Door Opener Remote(s), Water Heater, Dishwasher, Dryer, Hood Fan, Stove, Washer, Window Coverings, Refrigerator |
| BasementType | Full |
| ConstructionStyleAttachment | Semi-detached |
| CoolingType | Central Air Conditioning |
| ExteriorFinish | Brick, Vinyl Siding |
| FlooringType | Hardwood, Tile, Carpeted |
| FoundationType | Concrete |
| HalfBathTotal | 1 |
| HeatingFuel | Natural Gas |
| HeatingType | Forced Air |
| StoriesTotal | 2 |
| SizeInterior | 1500 - 2000 Sqft |
| Type | House |
| UtilityWater | Municipal Water |
Parking
| Garage |
Land
| Acreage | No |
| FenceType | Fenced Yard |
| LandAmenities | Golf Nearby, Hospital, Park, Public Transit |
| Sewer | Sanitary Sewer |
| SizeDepth | 120 Ft ,6 In |
| SizeFrontage | 21 Ft ,7 In |
| SizeIrregular | 21.6 X 120.5 Ft ; Irreg 120.48 Feet West 92.26 Feet East |
| SizeTotalText | 21.6 X 120.5 Ft ; Irreg 120.48 Feet West 92.26 Feet East |
Rooms
| Level | Type | Length | Width | Dimensions |
|---|---|---|---|---|
| Second Level | Bedroom | 3.3 m | 3.2 m | 3.3 m x 3.2 m |
| Second Level | Bedroom | 3.23 m | 2.53 m | 3.23 m x 2.53 m |
| Second Level | Bedroom | 5.95 m | 3.56 m | 5.95 m x 3.56 m |
| Second Level | Primary Bedroom | 6.05 m | 5.19 m | 6.05 m x 5.19 m |
| Main Level | Family Room | 5.07 m | 3.02 m | 5.07 m x 3.02 m |
| Main Level | Living Room | 6.43 m | 3.28 m | 6.43 m x 3.28 m |
| Main Level | Dining Room | 6.43 m | 3.28 m | 6.43 m x 3.28 m |
| Main Level | Kitchen | 2.7 m | 2.6 m | 2.7 m x 2.6 m |
| Main Level | Eating Area | 3.1 m | 2.6 m | 3.1 m x 2.6 m |
Chen Chen
Salesperson
716 Gordon Baker Road, Suite 108
North York, Ontario M2H 3B4

The trademarks REALTOR®, REALTORS®, and the REALTOR® logo are controlled by The Canadian Real Estate Association (CREA) and identify real estate professionals who are members of CREA. The trademarks MLS®, Multiple Listing Service® and the associated logos are owned by The Canadian Real Estate Association (CREA) and identify the quality of services provided by real estate professionals who are members of CREA. The trademark DDF® is owned by The Canadian Real Estate Association (CREA) and identifies CREA's Data Distribution Facility (DDF®)
May 31 2026 02:35:10
Toronto Real Estate Board
RE/MAX Imperial Realty Inc.

© 2026 Proptech Realty Inc., Brokerage.