
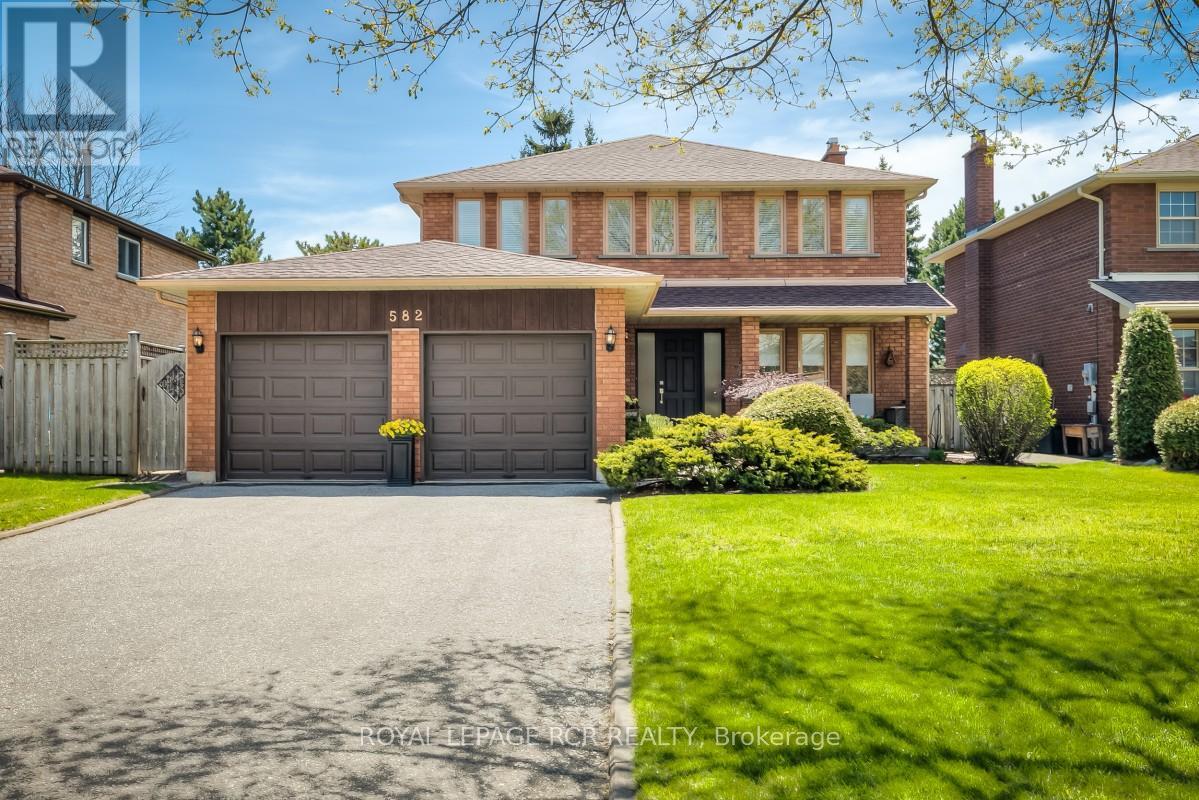
582 Millard Street
Whitchurch-Stouffville, Ontario
Welcome to 582 Millard Street located in the Heart of Stouffville. Lovely 4 Bedroom, 4 Bath Home with a generous 50x109' lot. Mature Gardens and Welcoming Landscaping. Natural light is in abundance on all 3 levels. Relax on your back deck that faces south and receives sun all day long! Master Retreat features a Sitting area and Ensuite. 3 other large Bedrooms on the 2nd Level and a 5th Bedroom on the Lower Level. Large eat-in-Kitchen with walk-out to Deck. A Den/Family Room on Main Level and also Lower level! Formal Dining Room, Two Fireplaces, Two-car Garage and Large Driveway that will park four cars. Close to Shopping, Schools, Recreation Centre, Arenas - perfect for a growing family! Meticulously maintained. Roof-2025, Fenced Backyard, over 2200 sq ft on the Main Floor! Plenty of Room to Roam! A Popular Neighborhood - Backing onto Parkland with Multiple Amenities, 5 minute walk to GO Station, 5 minute walk to Downtown Stouffville, 3 minute walk to Public Reservoir and Nature Trails. Walkability to Public and Separate Schools as well as French Emersion. Easy access to Hwy 404. Other closeby amenities: Oak Valley Health (Markham Stouffville Hospital), Stouffville Leisure Centre - Library / Indoor Pool / Fitness Centre / Skating Trail. Multiple Shopping Centres. (id:60365)
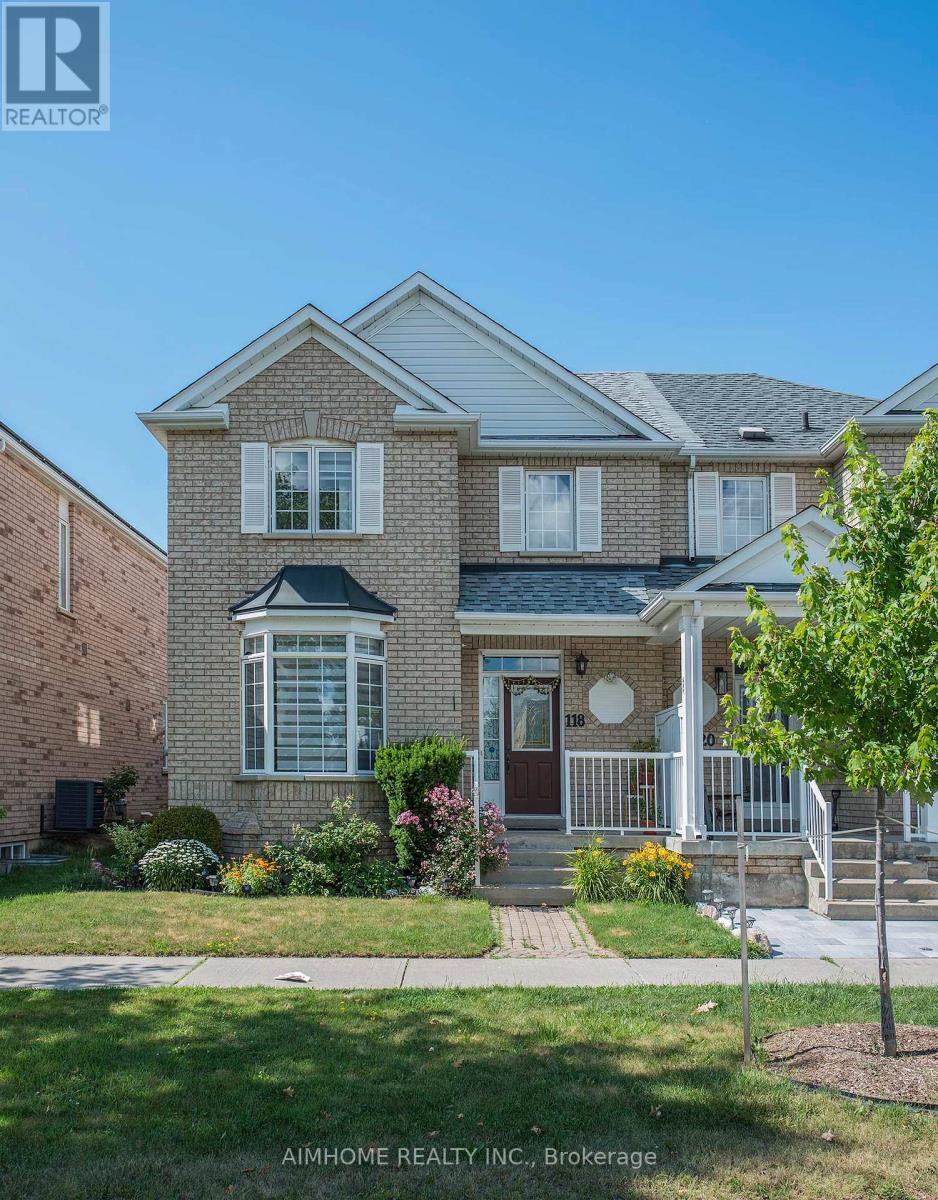
118 Emery Hill Boulevard
Markham, Ontario
Beautiful semi-detached home in sought-after Berczy community, Zoned for top-rankedStonebridge P.S. (9.7), Minutes to GO Station & York Transit, Close to Asian grocery stores,food retailers, FreshCo & medical clinics, EV-ready garage (Level 1 & Level 2) plus finishedgarage walls, Professionally finished basement (2024), South-facing with abundant naturallight, 9 ft ceilings , bright, functional layout, Quartz countertops (2023), Hardwood floors &stairs (2023), Heat pump (2024) + furnace (2022), Pot lights & zebra blinds (2023), Watersoftener (2024), HRV and humidifier. (id:60365)
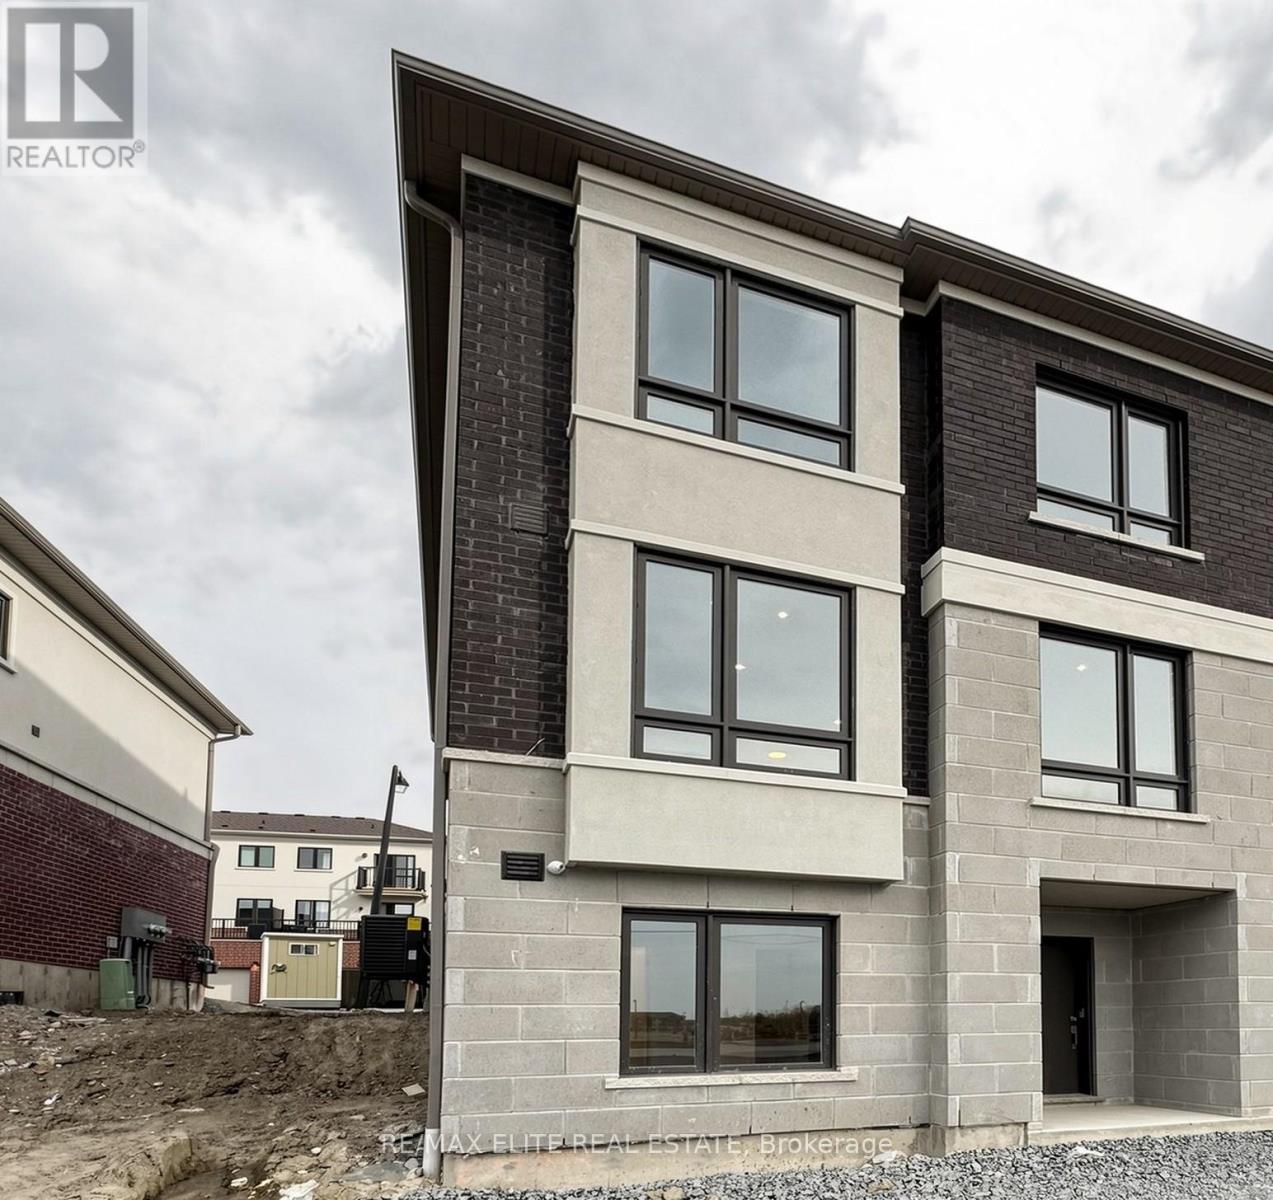
1422 19th Avenue
Richmond Hill, Ontario
Brand New Luxury Never-Lived in, Sun-filled ( South, West and North Facing )Corner Unit Town Home In One of Richmond Hill's Most Desirable Growing Communities By Well-Known Builder TREASURE HILL. This Impressive D2 End Dunlap Series Offers Approximately 1,887 sq. ft. Thousands Builder Upgrades, Functional Layout, 9 Foot Ceilings. Vinyl Floor Throughout. Kitchen Appliances, Quartz Counters Top. Electric Fireplace, Pot Lights, Exclusive faucet package. Mins To Highways 404 & 407, Costco, shopping, parks, transit, and top-ranked Richmond Green Secondary School. (id:60365)
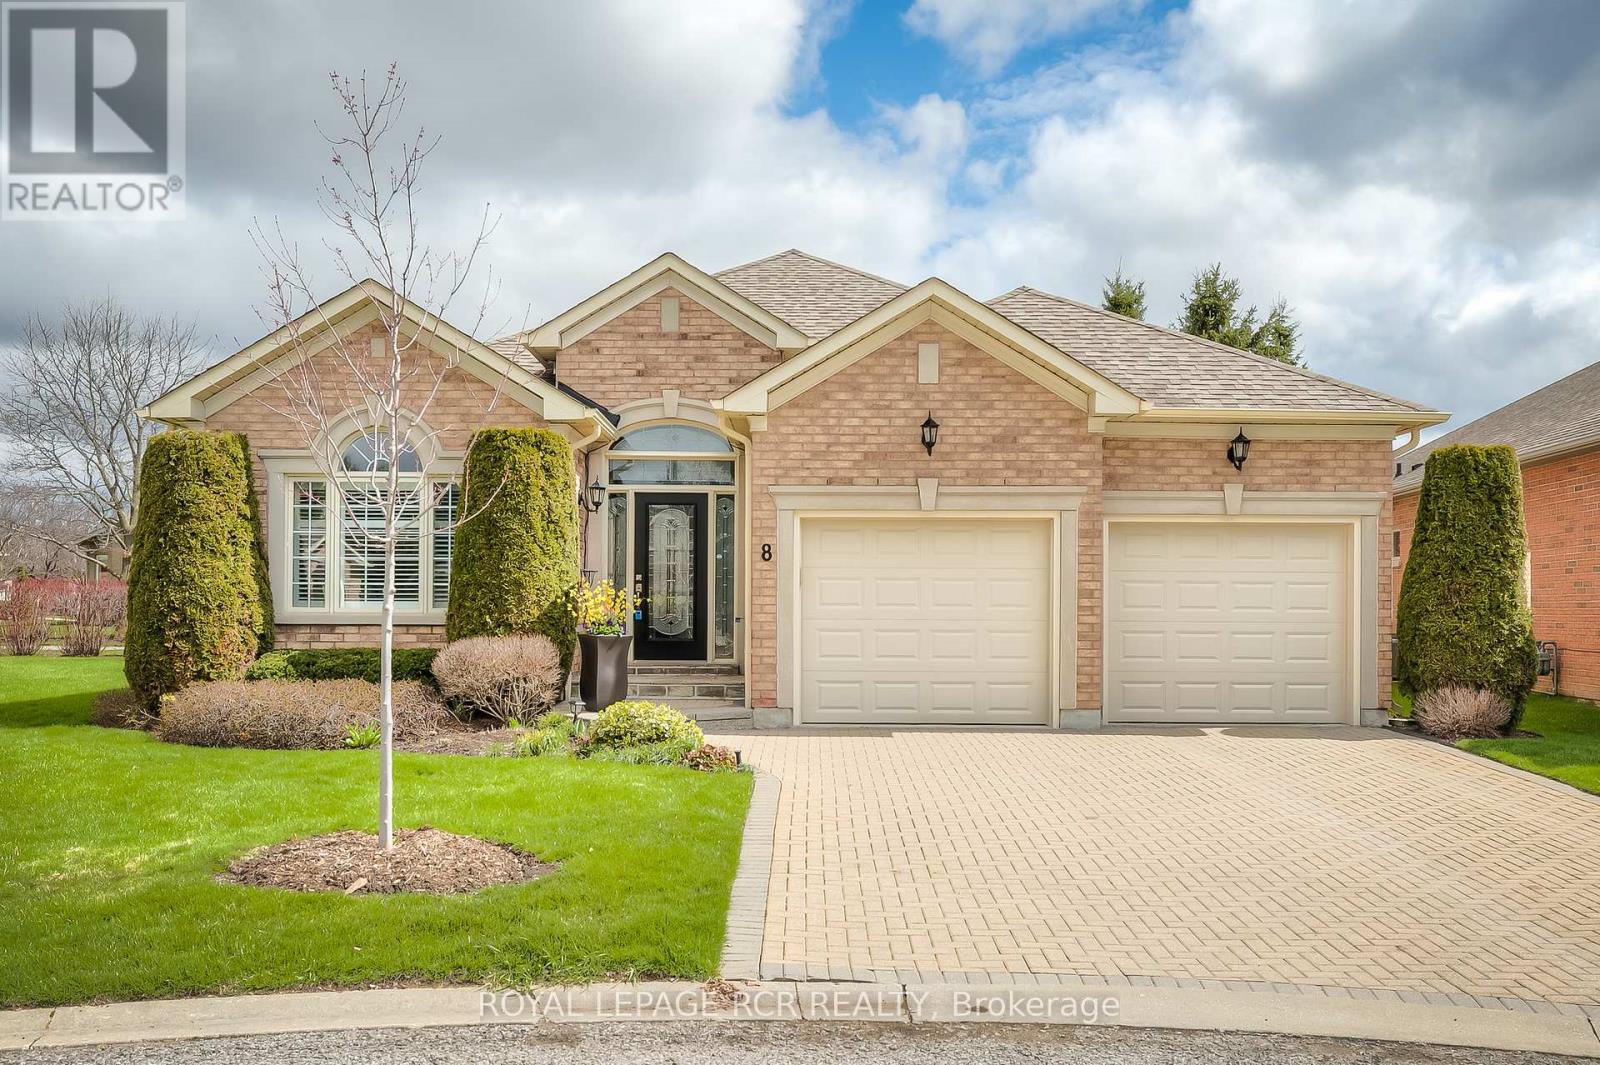
8 Jack's Round
Whitchurch-Stouffville, Ontario
Welcome to Ballantrae Golf and Country Club. A World-Class Golf Community in the Heart of Ballantrae Featuring an 18-hole Championship Golf Course and Recreation Centre. This popular Doral Model features 2025 sq ft on the Main Floor and has a Finished Basement with a 2-pc bath. Tastefully Decorated Two Bedroom, Two Bath, Open Concept Kitchen and Living Room, Den, Dining Room, and Laundry all on the Main Floor. An extended Patio overlooks meticulously maintained greenery and creates a large space for entertaining. The Lower Level features a large Family Room and space for an extra Bedroom. This beautiful home has been well maintained and is a pleasure to show! Monthly Maintenance is $697.22 and includes Grass Cutting, Snow Shovelling, Irrigation System front and back, Rogers Internet for computer and TV, access to the Rec Centre which features a large heated Indoor Swimming Pool, Hot Tub, Change Rooms, Sauna, Gym, Bocce, Tennis, Library, Card and Games Room, Billiards, Banquet Rooms available to rent and Seminars and Educational Courses thru-out the year. The Garden Package is not included in the Monthly Maintenance, however a custom package can be added on. Accessibility Features include Outside Railing at Front Door, Outside Railing at Back Patio and Railing at Stairs into home thru Garage, Bars in Ensuite Bath and Grab Bars in Shower and Toilet. (id:60365)
303 - 1 Verclaire Gate
Markham, Ontario
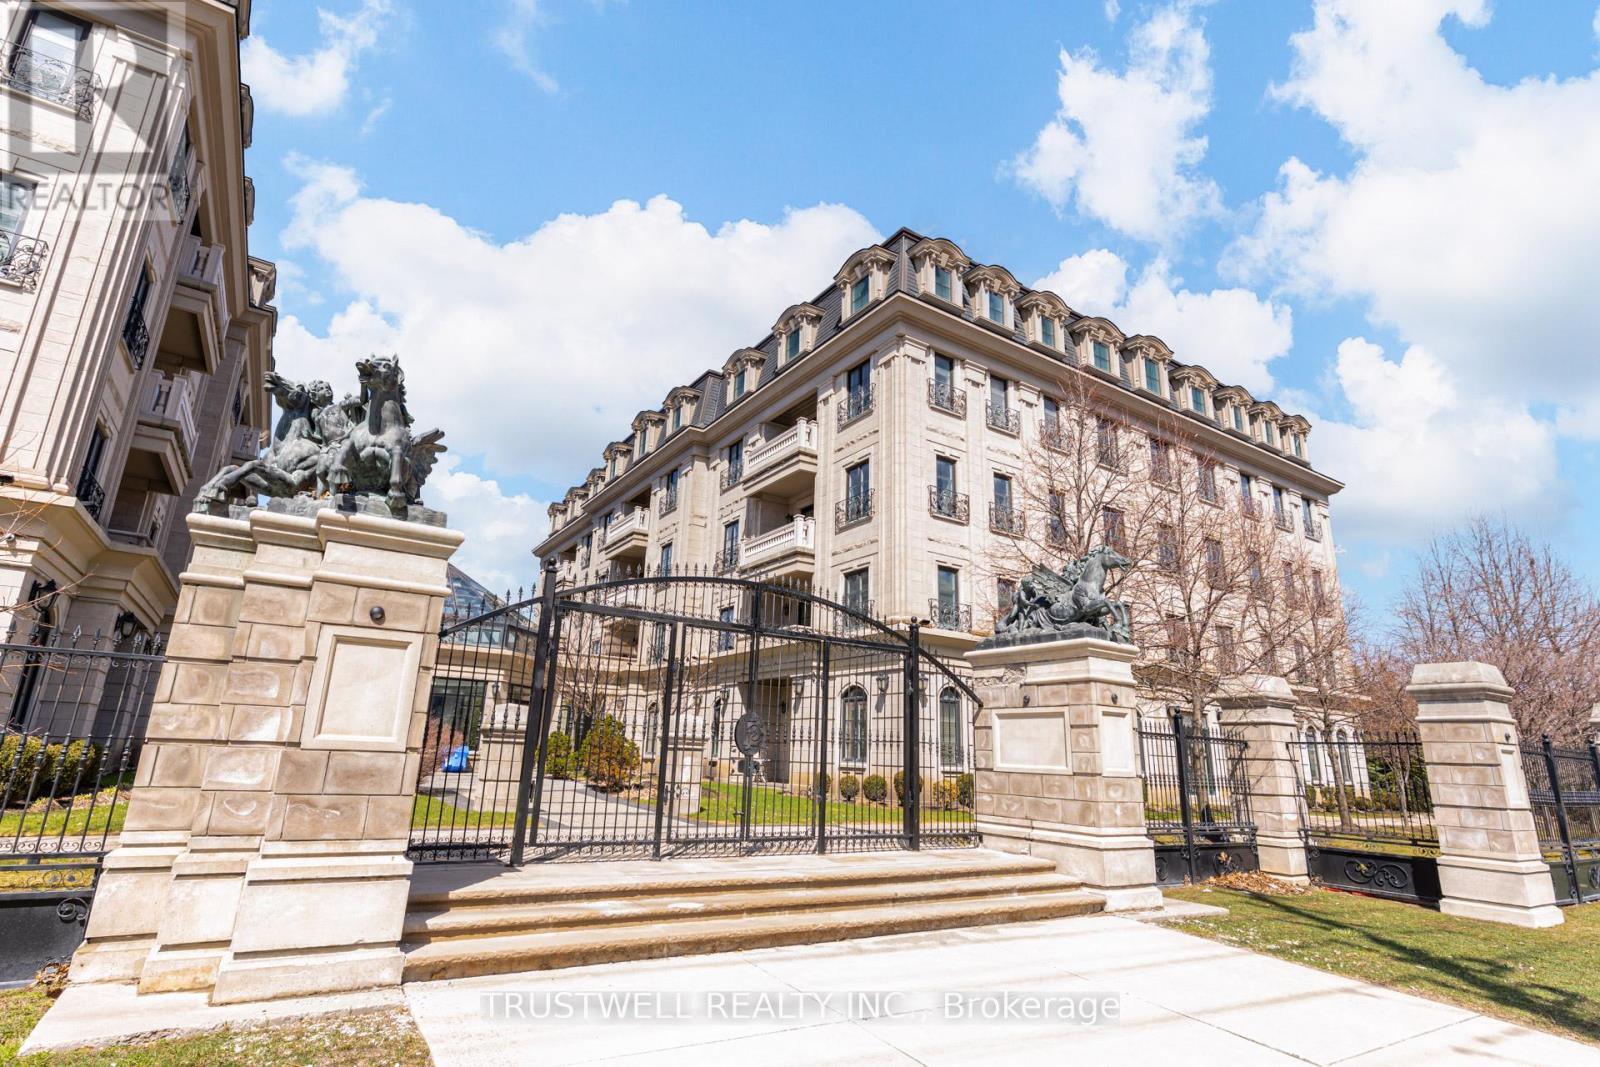
Experience refined living at The Ellington Park, a boutique four-storey residence inspired by classic French château design, ideally located in prime Downtown Markham within the highly sought-after Unionville High School district. This beautifully appointed 2 bedroom plus den, 3 bathroom suite offers over 1,500 sq. ft. of elegant living space, complemented by two parking spots and a large private locker. Designed for both comfort and entertaining, the open-concept layout seamlessly connects the living, dining, and kitchen areas, while the gourmet kitchen features a breakfast bar, stainless steel appliances, quartz countertops, and ample cabinetry. The spacious primary bedroom includes his-and-her closets and a luxurious 5-piece ensuite, while the versatile den provides the perfect space for a home office or additional living area. Step out onto a quiet balcony with clear, unobstructed views overlooking the landscaped garden, offering a peaceful retreat. Residents enjoy premium amenities including concierge service, security, guest suite, games room, fitness centre, and an elegant lounge with fireplace and wet bar. Ideally situated close to top-ranking schools, parks, shopping, restaurants, and transit, this is a rare opportunity to own a sophisticated and spacious home in one of Markham's most desirable communities. (id:60365)
219a - 39 Galleria Parkway
Markham, Ontario

Location Location! 1 Bedroom+Den In Luxury Parkview Tower. Bright, Spacious Open Concept Unit With One Underground Parking + Locker. Hardwood Floor Throughout, Granite Counters, Center Island & Stainless Steel Appliances, Excelelnt Facilities With 24Hr Concierge, Swimming Pool, Guest Suites, Theatre Room, Fitness Centre & Party Room. (id:60365)
6 Vanbrugh Avenue
Toronto, Ontario
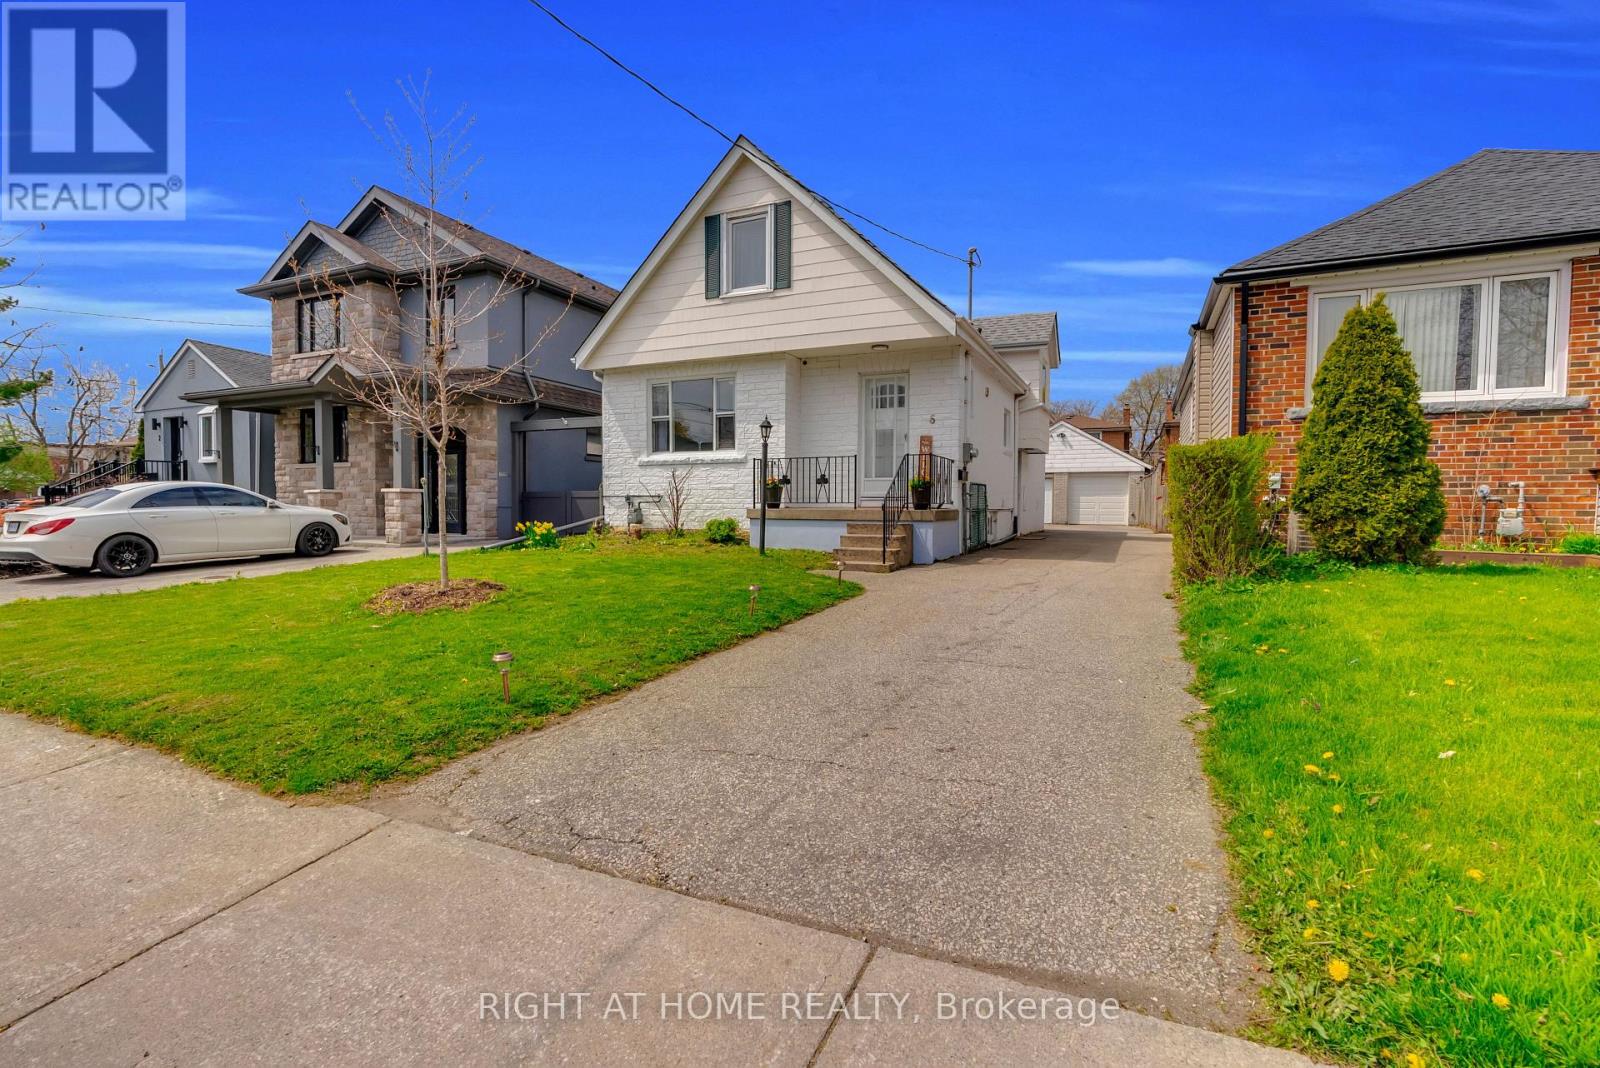
Spacious 4+2 Bedroom Detached Home featuring a Separate Entrance. Live Upstairs + Income Potential Downstairs, and Parking for 6 cars in sought-after Cliffside...... Much larger inside than it appears, this beautifully renovated home offers excellent space, flexibility, and income potential in the heart of Cliffside. The Main Floor features a bright and spacious Living and Dining Area, along with a Fully Renovated Kitchen complete with Granite Countertops and Stainless Steel Appliances. Two Bedrooms on the Main Floor, along with a Full Bathroom, are ideal for elderly parents or a work-from-home setup. One bedroom offers a walk-out to a large deck, perfect for enjoying outdoor space. Upstairs, you'll find two additional bedrooms with a 2-piece washroom and large walk-in closets. The Separate Side Entrance leads to a Finished Basement with 02 Bedrooms, Living Room, a Full Kitchen, and a Washroom, providing excellent potential for rental income or extended family living. Situated on a 35 x 120 ft lot with a double-car garage and a long private driveway that fits up to 6 Vehicles. The garage also offers potential for a future garden suite (buyer to verify). Located in a desirable neighbourhood close to the Bluffs, Parks, Schools, Shopping, TTC, and GO Station. Convenient access to Danforth Rd and Kingston Rd allows for an easy commute to Downtown Toronto in approximately 20 minutes. Ideal for end-users or Investors - Live Upstairs and use the basement for extended family or rental income. (id:60365)
51 Lorrain Hand Crescent
Georgina, Ontario
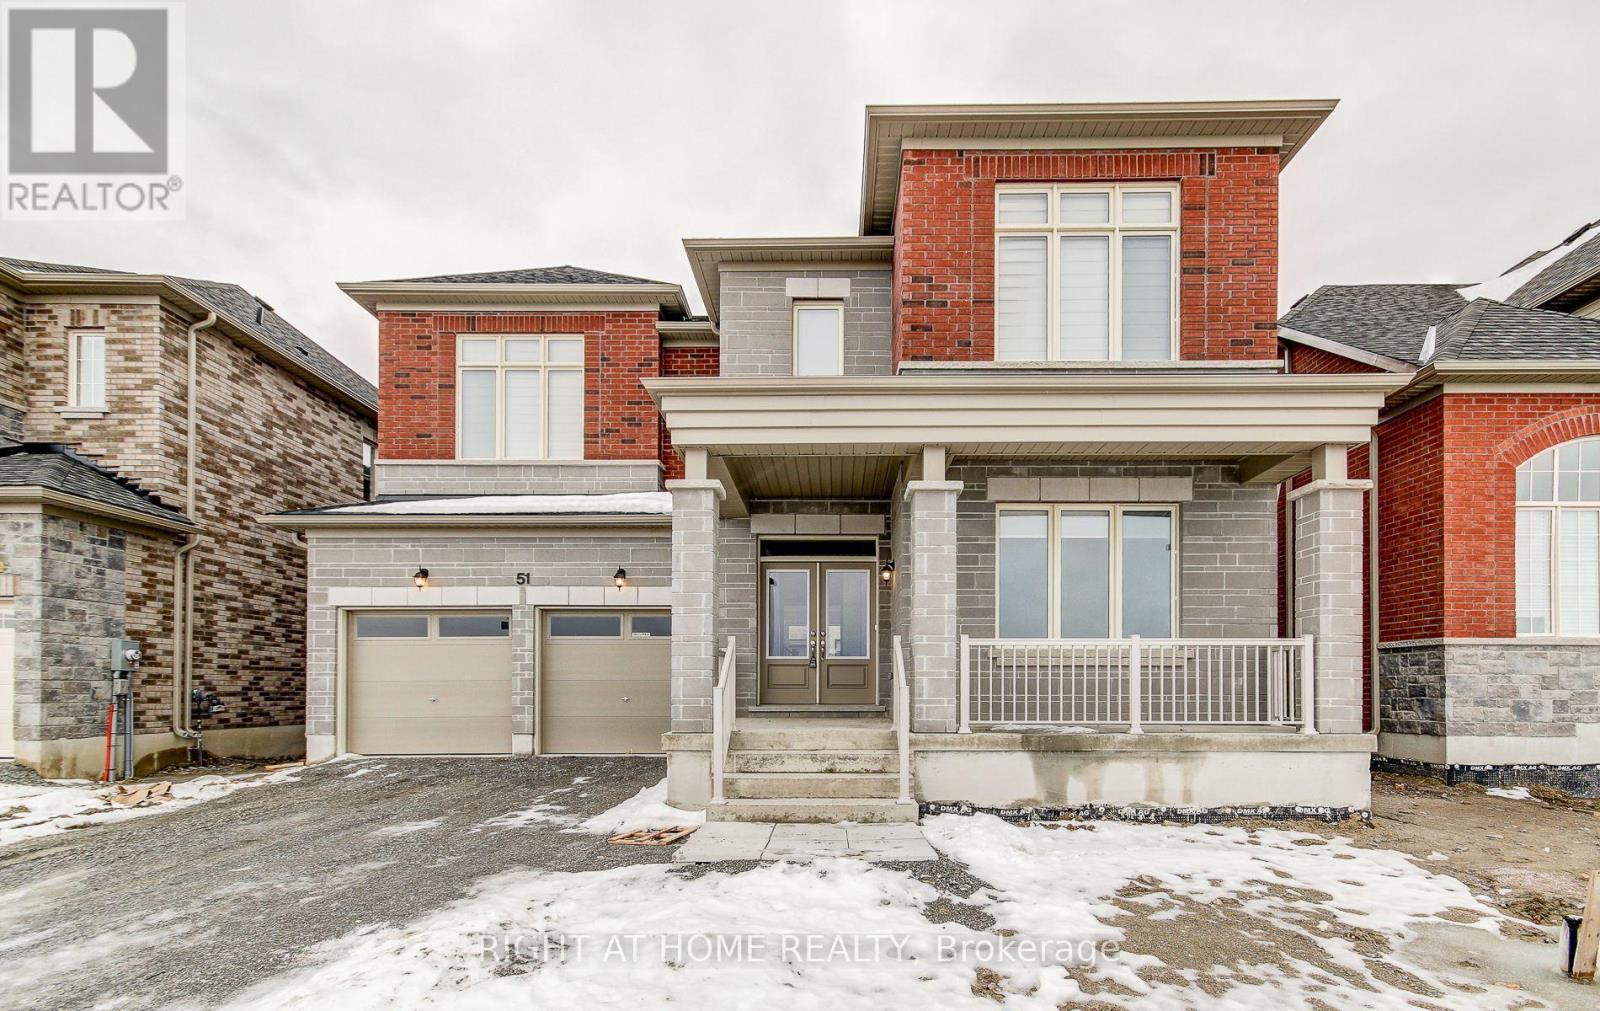
Bright, spacious, and beautifully upgraded 4-bedroom family home offering an exceptional layout with a separate family room, formal living and dining areas, and a private home office. Perfect for comfortable everyday living and working from home.Features include 3.5 bathrooms with a luxurious 5-piece primary ensuite and two additional 4-piece bathrooms, plus a convenient main-floor powder room. The home is finished with upgraded flooring, modern counters, stylish bathroom tile work, pot lights throughout, and stainless steel appliances, creating a bright and contemporary feel. Ideal for families seeking space, comfort, and quality in a brand new home. Move-in ready and thoughtfully upgraded throughout. (id:60365)
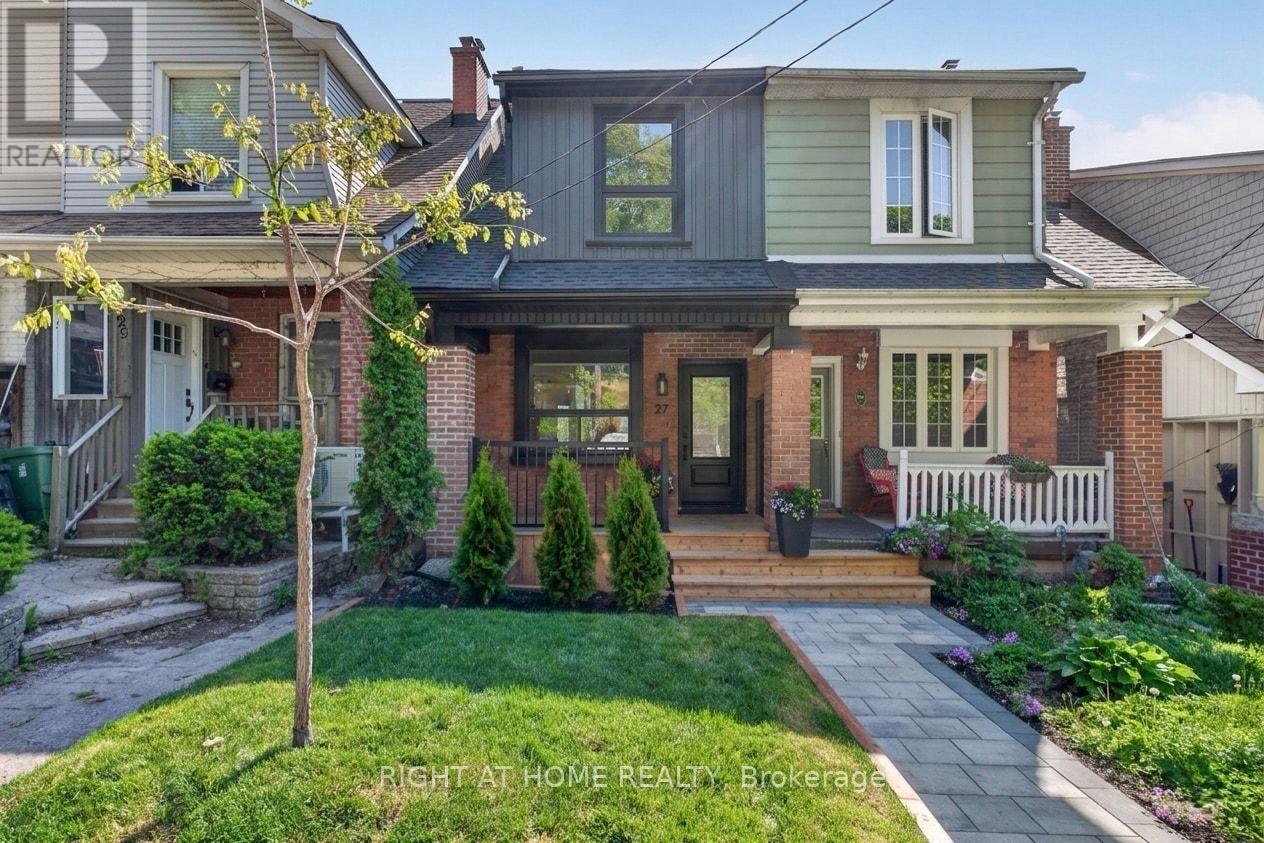
27 Bellhaven Road
Toronto, Ontario
Welcome to the Beauty of Bellhaven! Flooded with natural sunlight, this 3 bedroom with a legal basement studio apartment walk-out is truly one-of-a-kind! In the prime Upper Beaches with incredible neighbours and a great community. Renovated head-to-toe and professionally designed home by city permit with no details spared. Open-concept main living space with the charm of the original fireplace. Stunning, warm, and fully loaded kitchen, including all brand new stainless steel appliances (gas stove!) and a beautiful cabinet to hide the washer & dryer. Upstairs you will find 3 spacious bedrooms with tons of closet space and a gorgeous, warm bathroom. Tired of low 6 ft and under ceilings? The basement is a true rare gem with soaring 10 ft ceilings, a walk-out to the backyard & laneway, a full kitchen with brand new stainless steel appliances and washer & dryer, and a full bathroom. The basement has so many use options for an in-law suite, nanny suite, Airbnb, and rental apartment (rental income of easily $2000/month). All brand new windows, doors, roof, full interior waterproofing + sump pump installed, and all electrical updated. Brand new front and back decks perfect for morning coffees or sunsets. Backyard includes 1 laneway parking spot and space for two separate parties to enjoy. Steps or short drive to so many amenities nearby; Schools, Bus or Streetcar, 10 min walk to shoppers & Nofrills & the Gerrard East Strip of Cafes, Bars (Belle Isla, Godspeed Brewery), Restaurants (Lake Inez), Parks (Fairmount), and the Beaches! The potential is endless at 27 Bellhaven. Move-in ready to start your next chapter on Bellhaven Road! (id:60365)
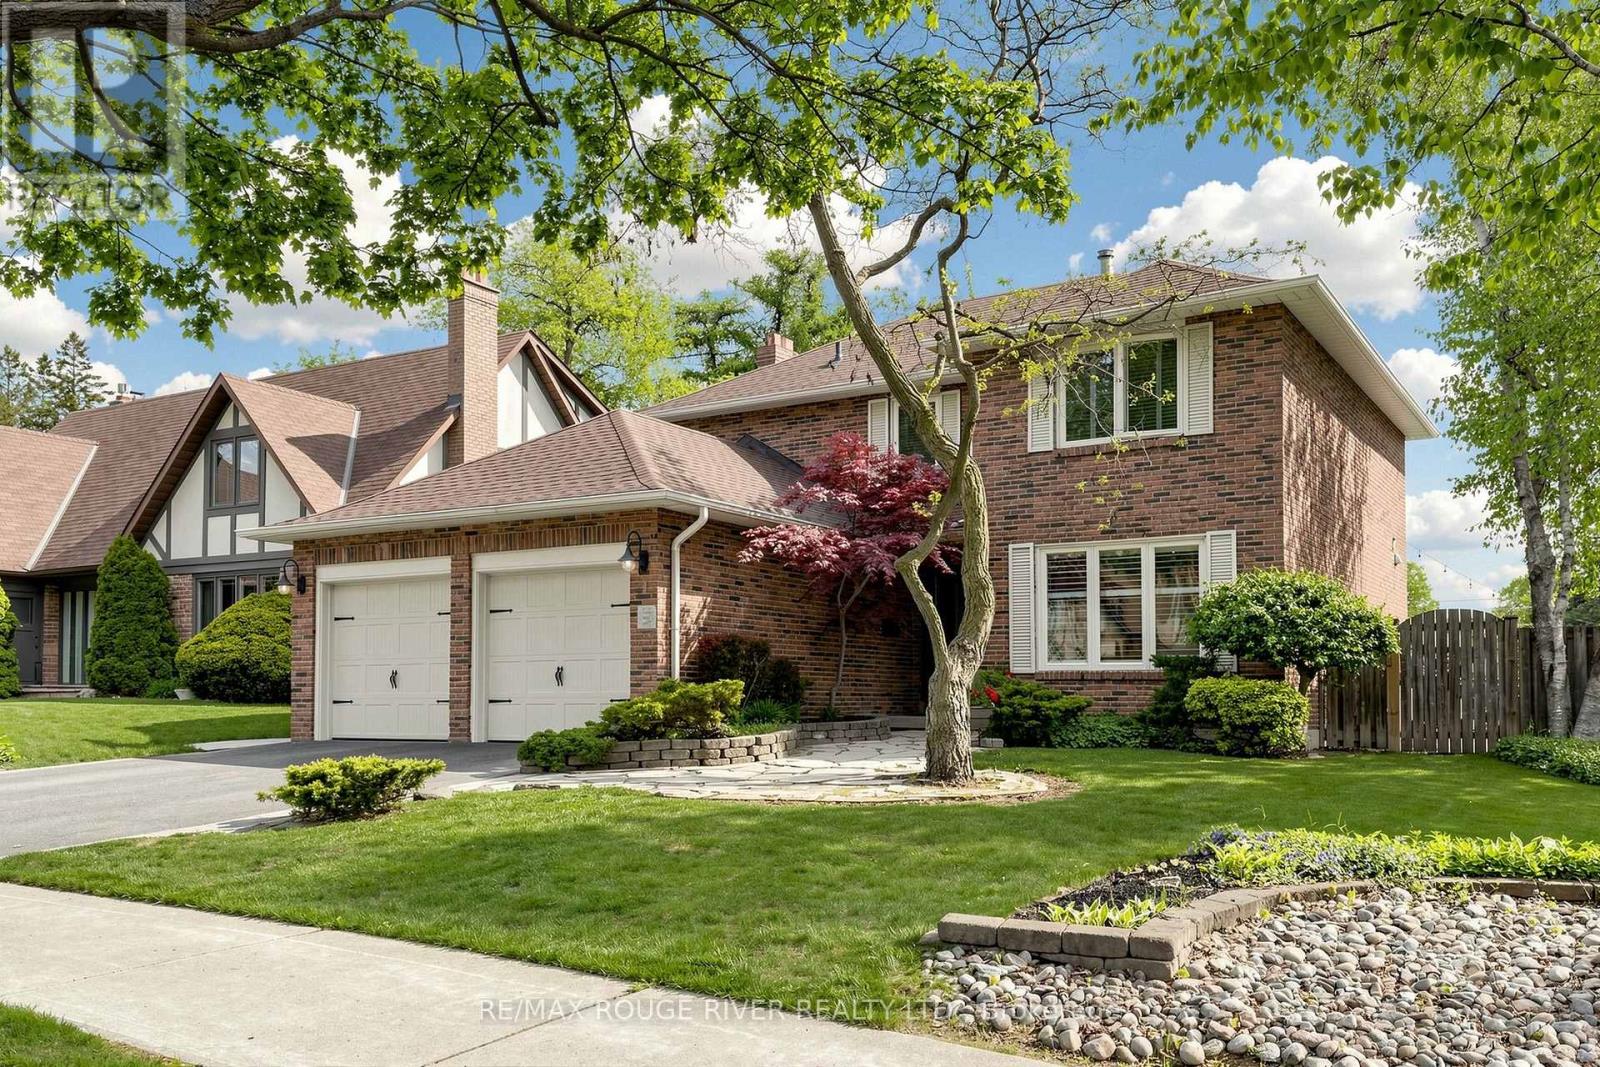
21 Ramblewood Drive
Toronto, Ontario
Welcome to sought-after Ramblewood Estates! Just in time for summer, this beautifully maintained 4-bedroom, 4-bathroom pool home offers the perfect blend of comfort, style, and outdoor living. The resort-inspired backyard is an entertainer's dream, featuring a stunning saltwater pool, professional landscaping, and multiple walkouts for seamless indoor-outdoor living. Inside, you'll find a gorgeous renovated kitchen complete with granite countertops, a massive centre island, and plenty of space for family gatherings and entertaining. Hardwood flooring flows throughout the home, adding warmth and elegance to every room. Ideally located in a highly desirable neighbourhood close to top-rated schools, transportation, shopping, and major highways, this is the perfect family home in an unbeatable location. (id:60365)
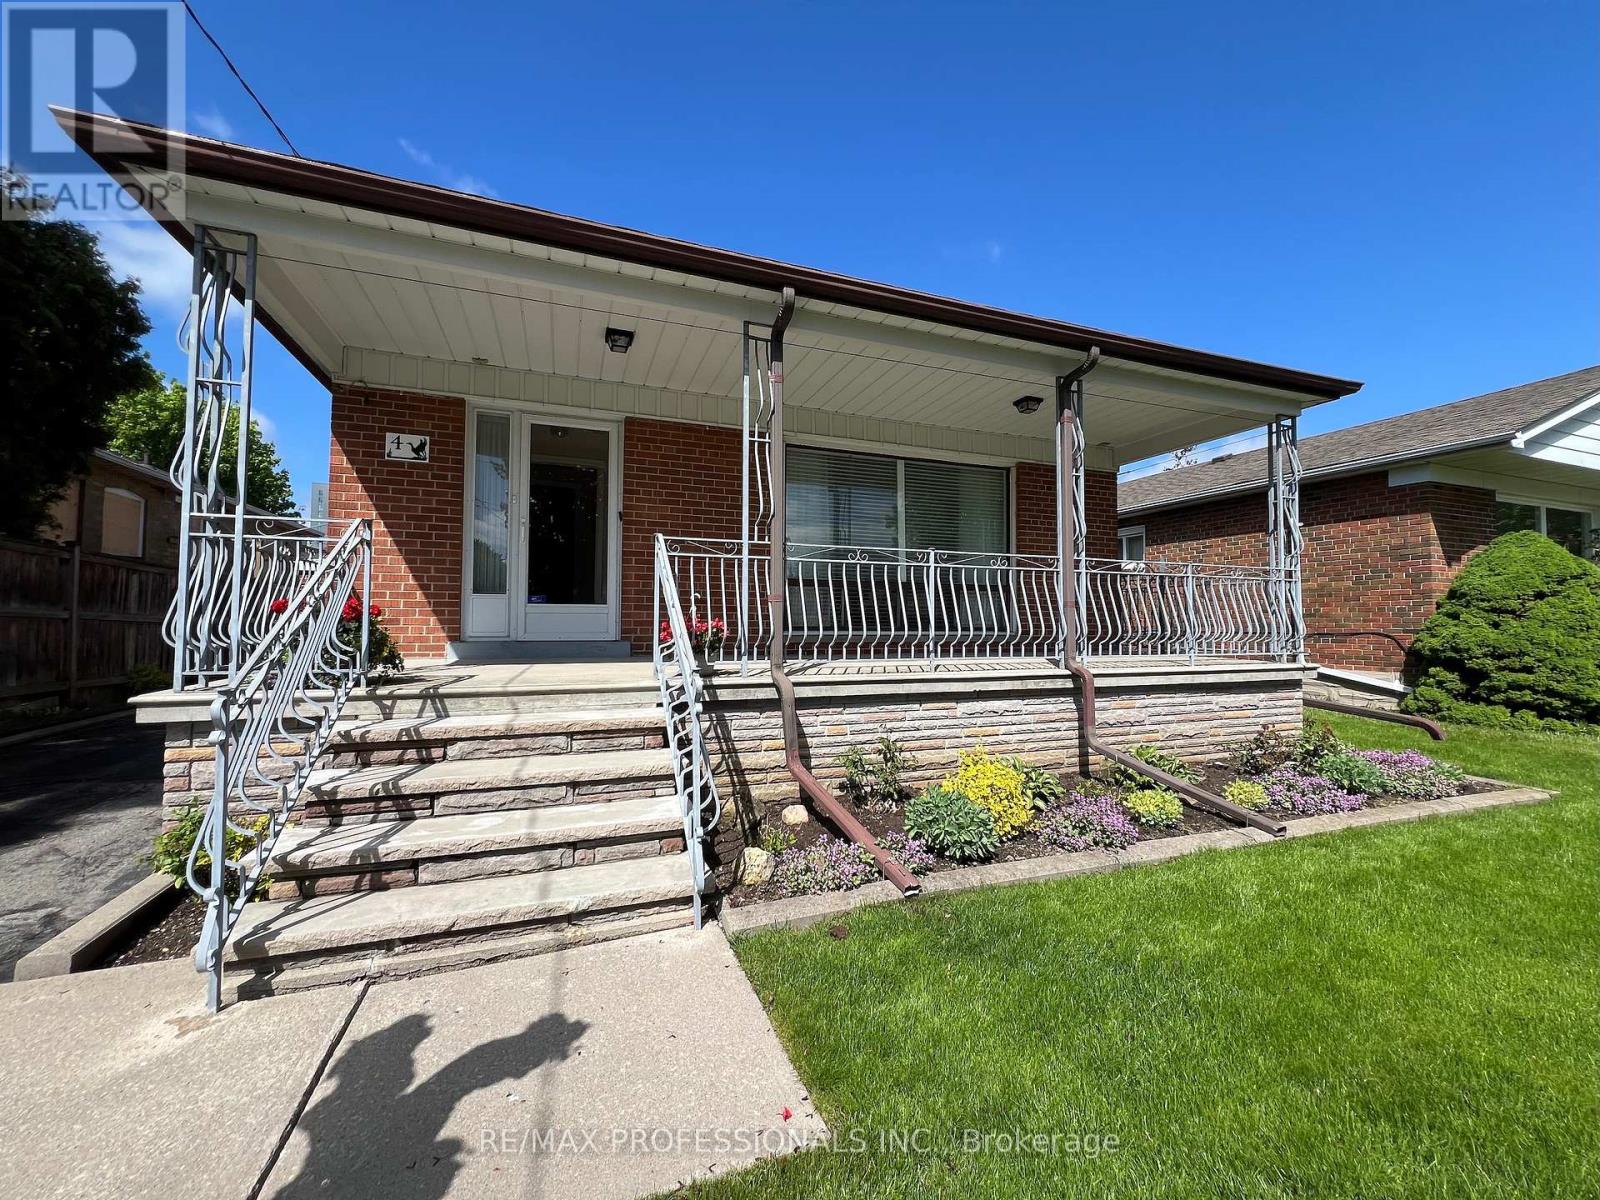
4 Vauxhall Drive
Toronto, Ontario
Charming bungalow nestled on a quiet, mature tree-lined street in the desirable Dorset Park neighbourhood. Situated on a premium 45 x 120 ft lot, this well-maintained circa 1955 home features 3 spacious bedrooms, 2 bathrooms, a large family room, and a generously sized recreation room offering plenty of living space for the whole family.Bright living spaces include a cozy gas fireplace, separate side entrance, and a front covered porch with wrought iron railing overlooking beautifully maintained front and rear gardens. Enjoy the private backyard complete with a storage shed and plenty of outdoor space for entertaining, gardening, or relaxing.The attached 1-car garage plus private driveway offers parking for up to 4 vehicles. Pride of ownership is evident throughout with many updates including roof (2015), attic insulation (2013), and newer A/C and furnace (2020). Appliances include 2 fridges, 2 stoves, freezer, washer/dryer, and dishwasher. Huge walk-in cantina with built in shelf's for additional storage. Most of the furniture can also stay if Buyers wanted. Chairlift can stay or be removed. Great for seniors or anyone who has challenges with stairs so all levels can be accessed. Located on a peaceful family-friendly street close to schools, parks, transit, shopping, and all amenities. A fantastic opportunity to own a solid bungalow in one of Scarborough's most established and convenient communities. (id:60365)
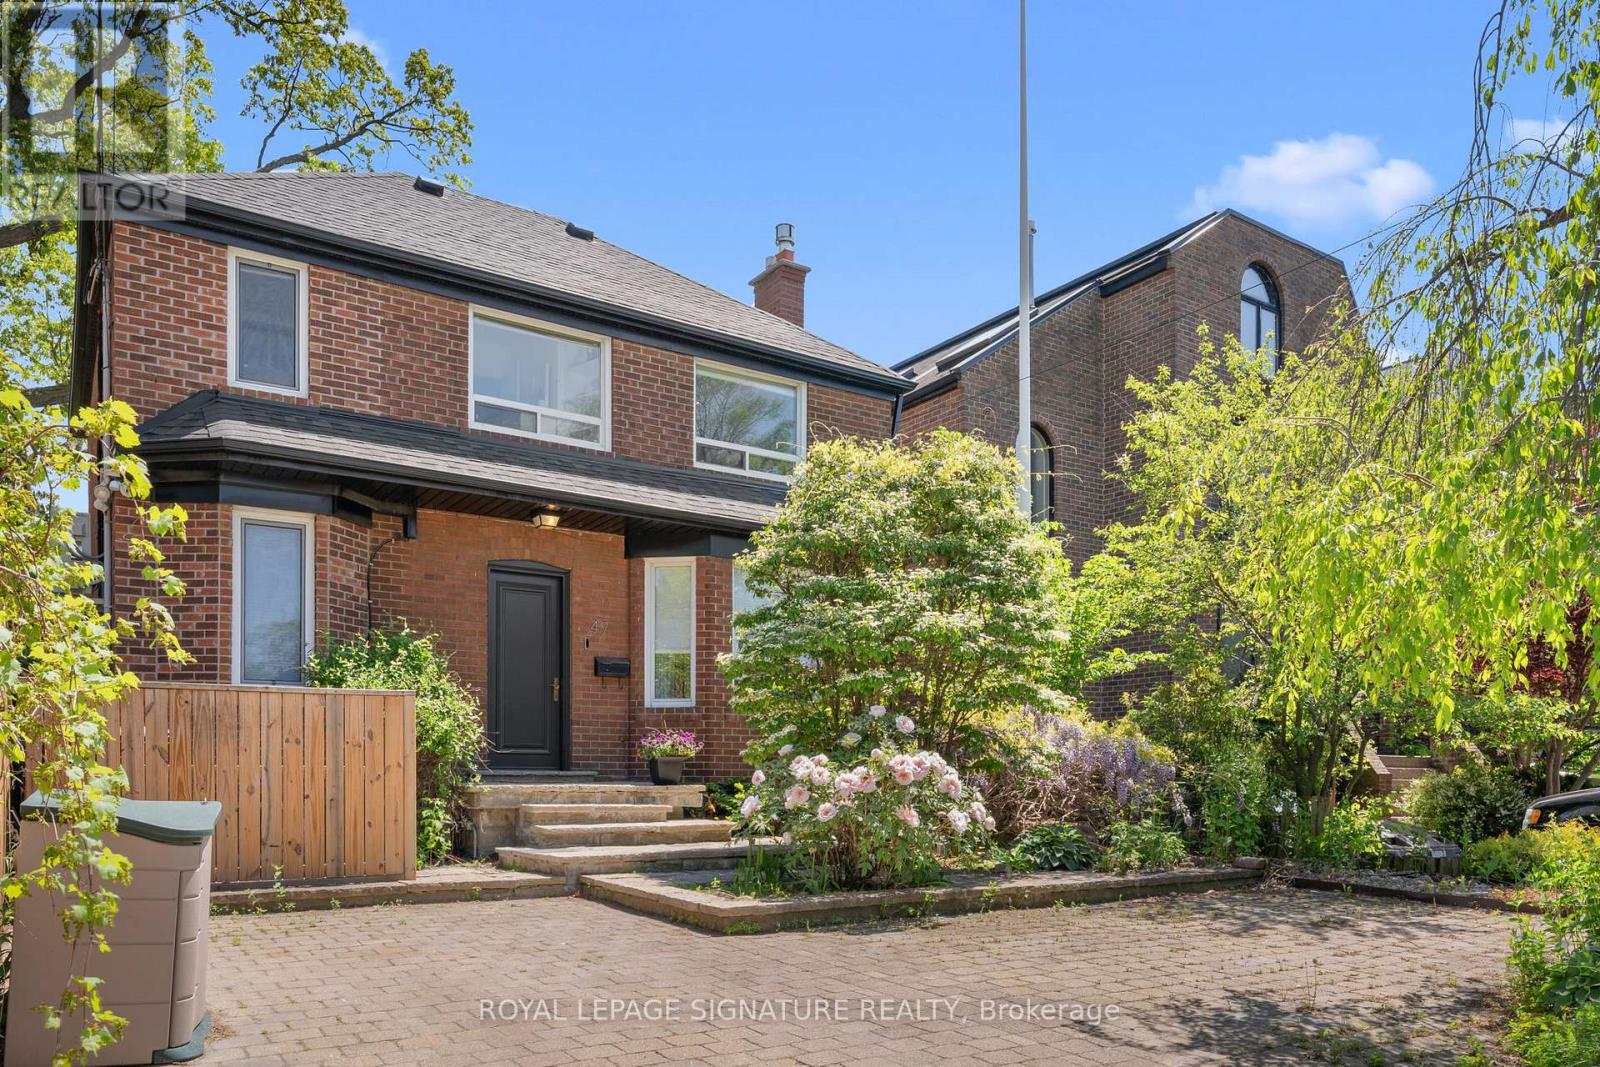
47 Don Valley Drive
Toronto, Ontario
STUNNING RAVINE LOT! Embrace the rare opportunity to call this dream home yours where refined living and serenity meet, set on a rare deep ravine lot. Beautifully renovated detached home positioned within a serene cul de sac in Toronto's coveted East End. Immaculate top tier finishes embellish every inch of the main floor, this 4 bedroom (3 upstairs, 1 in basement), 4 bathroom home delivers an unparalleled sense of luxury. Natural light bathes the elegant wainscotted walls creating a warm and inviting atmosphere within the thoughtfully designed interiors. The chef's kitchen is a dream come true - a literal chef's kiss.. equipped with premium appliances that elevate every meal into a masterpiece as well as a pantry and tons of storage. Step outside into your own personal sanctuary where a rare private ravine which is nearly 300 feet deep of lush gardens and meticulously landscaped surroundings beckon - the ultimate backyard oasis and private sanctuary within the city. Convenience reigns supreme with ample 2 car parking (can fit 3 smaller cars) making daily life effortless. You are near all the city amenities with easy access to the Dvp, this location is super convenient. Don't miss your chance on this hidden gem where it's tranquility seamlessly blends with timeless sophistication. The basement offers a separate walk out entrance and could be a perfect in-law suite or rental potential as well. Second bedroom upstairs is currently used as a huge walk in closet but very easy to convert back to bedroom use, seller can remove some closets before closing if required. Fulfill your aspirations and make this remarkable property your forever home - homes like this don't come up often. This is absolutely incredible value - grab the opportunity while you can, it's incredible value you don't come across often. (id:60365)

© 2026 Proptech Realty Inc., Brokerage.