
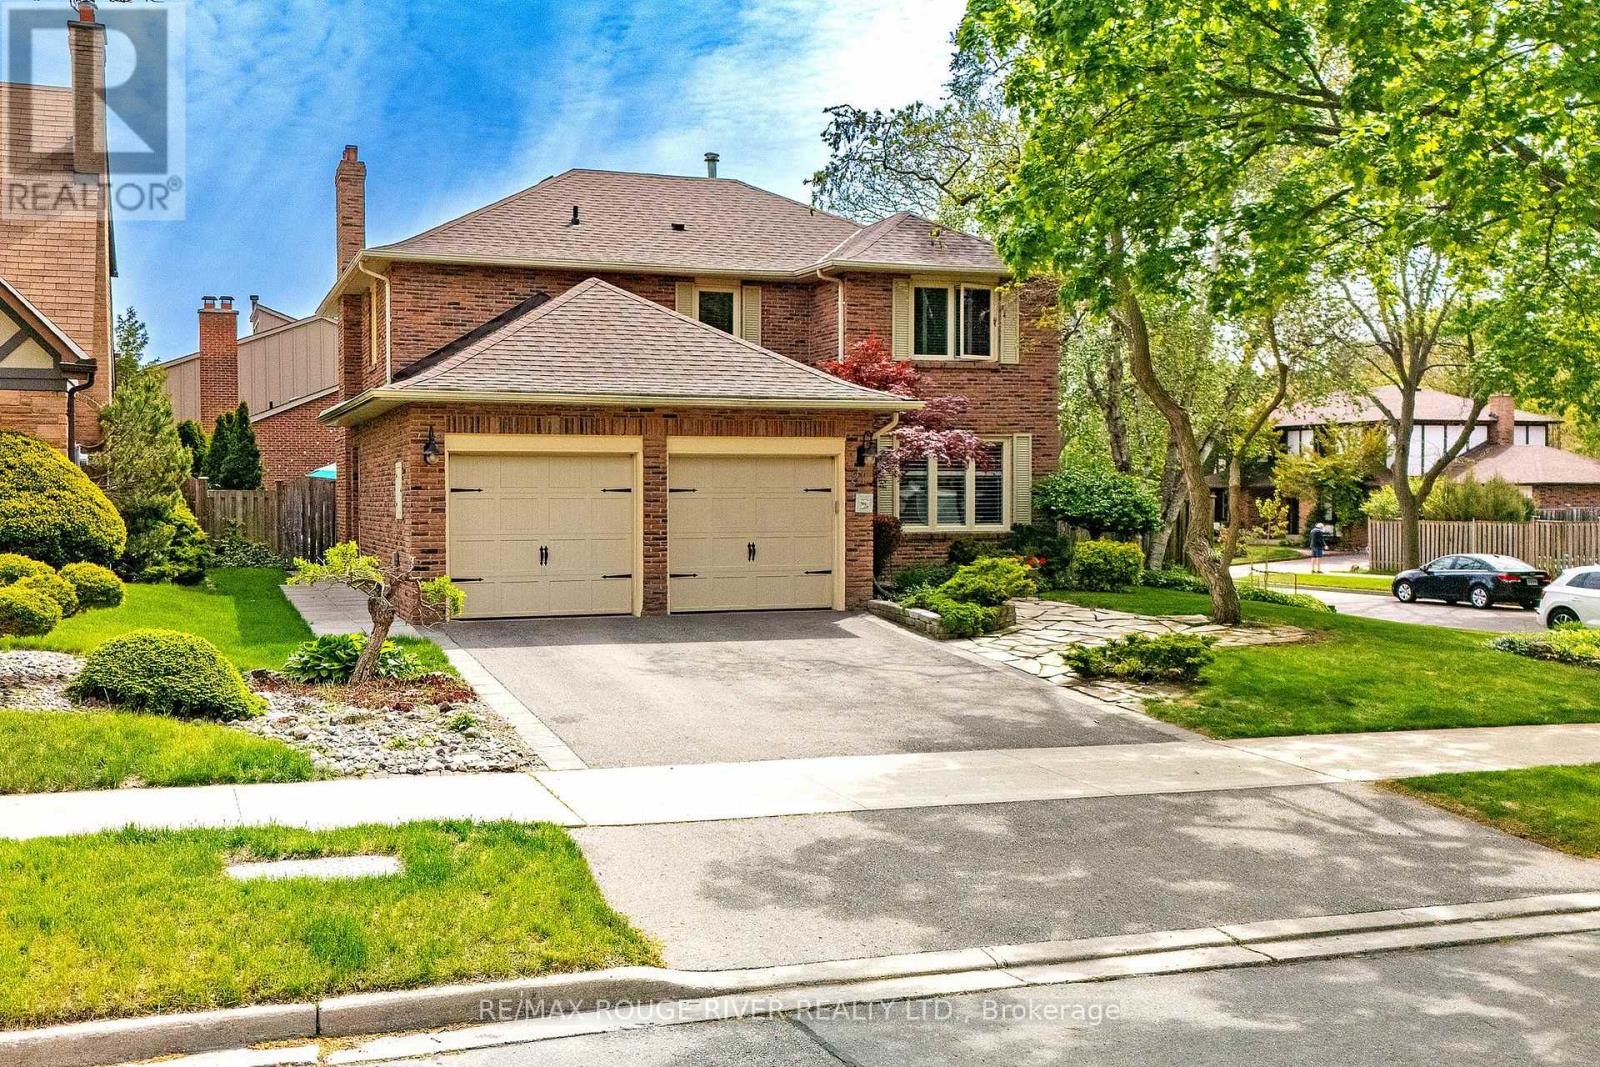
21 Ramblewood Drive Toronto, Ontario M1C 3E2

$1,428,000
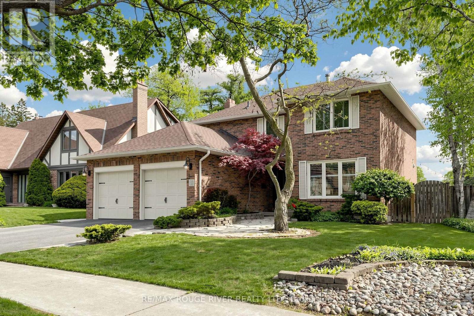
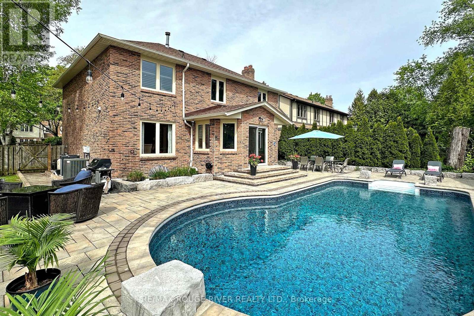
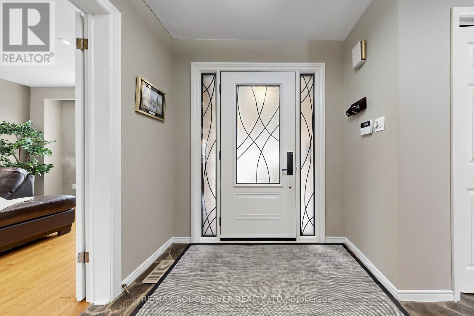
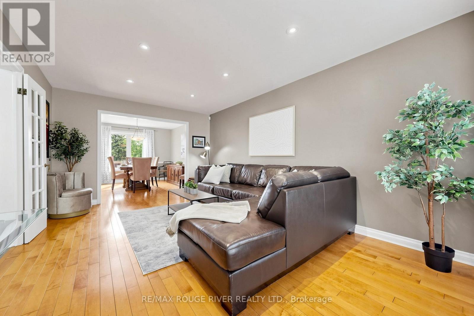
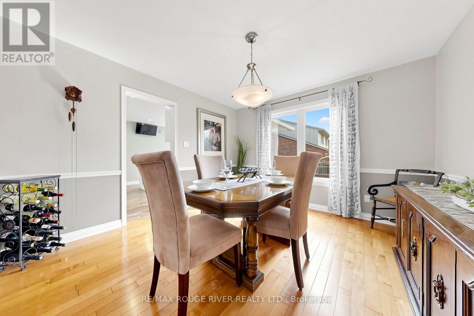
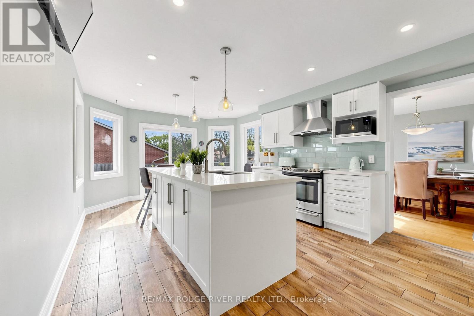
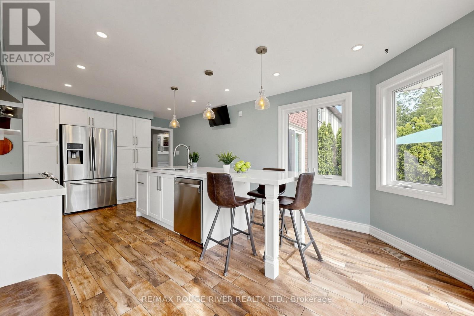
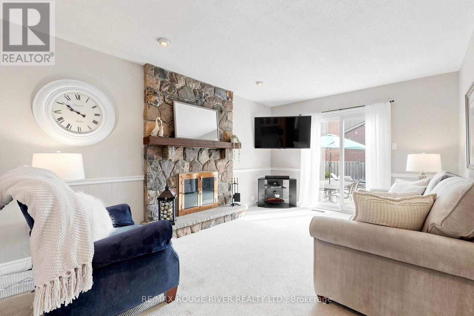
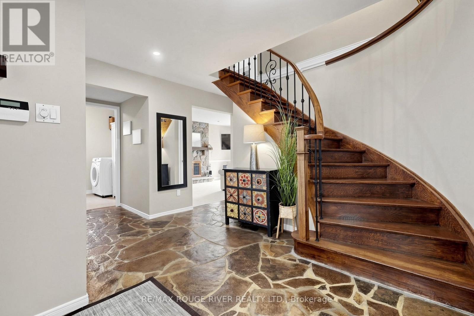
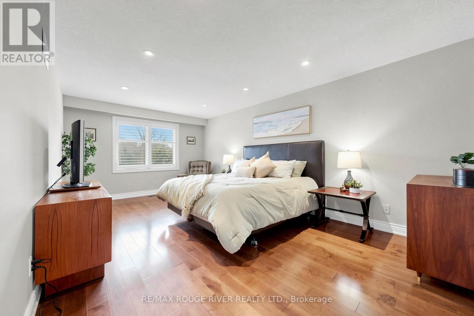
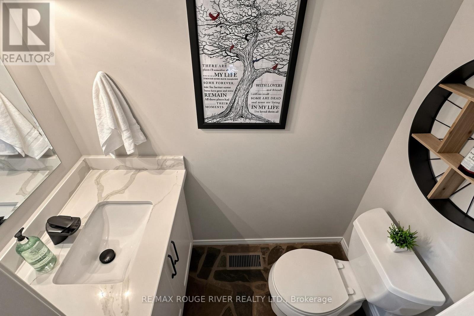
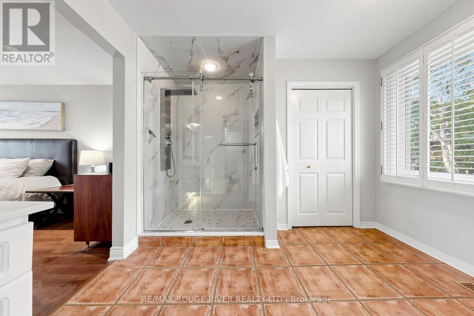
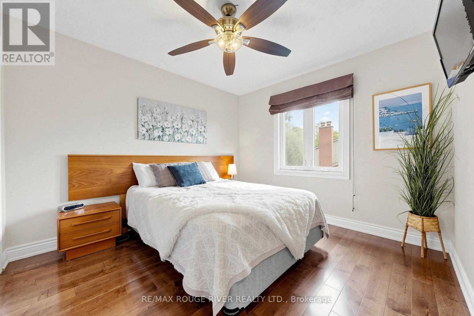
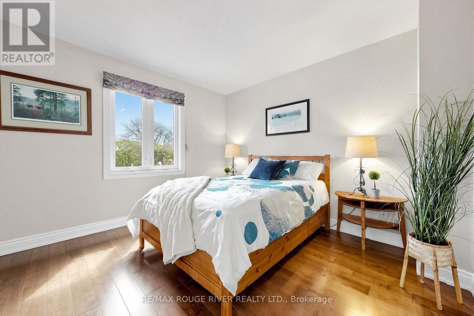
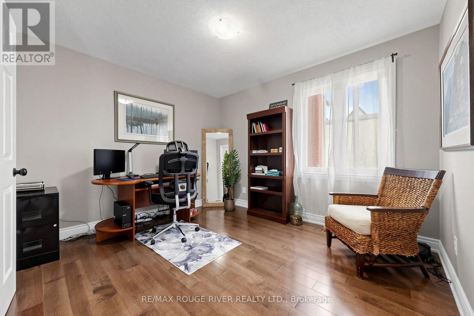
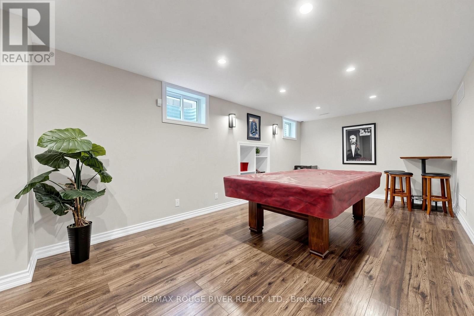
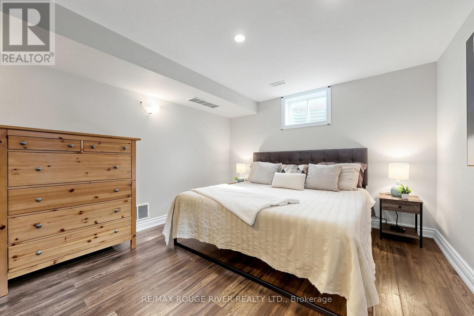
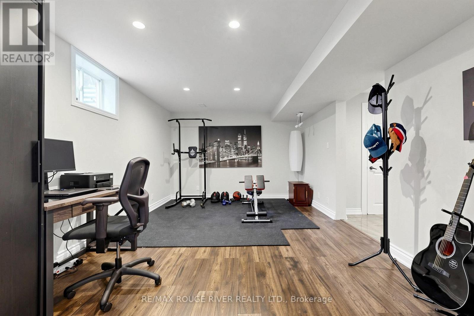
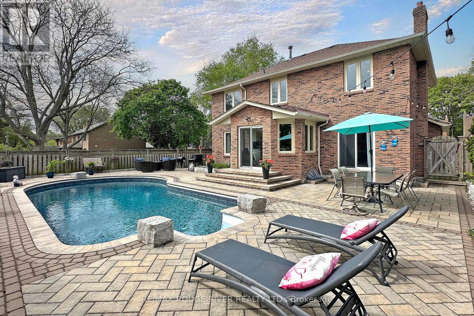
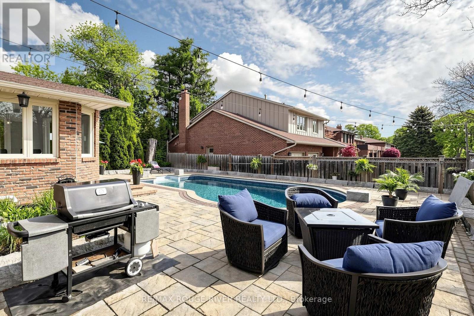
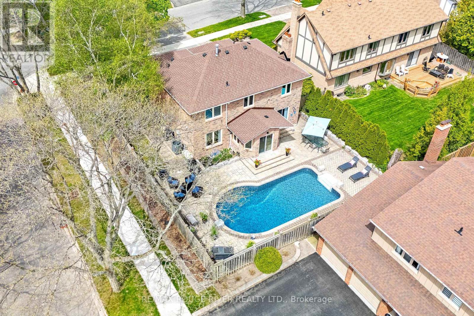
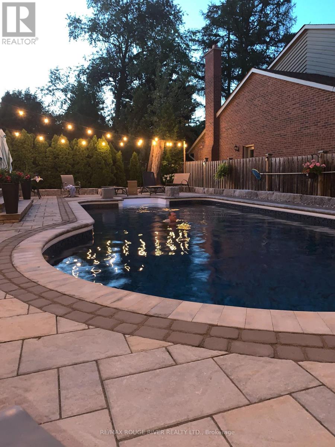
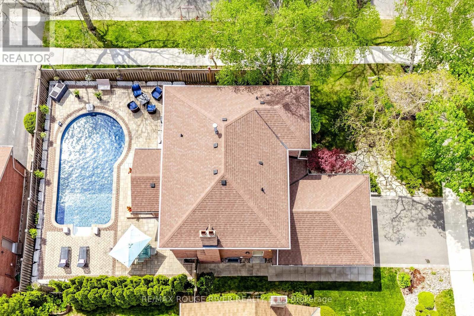
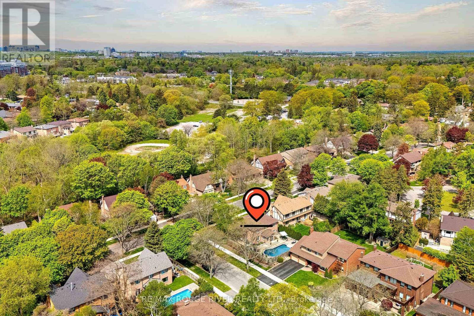
Welcome to sought-after Ramblewood Estates! Just in time for summer, this beautifully maintained 4-bedroom, 4-bathroom pool home offers the perfect blend of comfort, style, and outdoor living. The resort-inspired backyard is an entertainer's dream, featuring a stunning saltwater pool, professional landscaping, and multiple walkouts for seamless indoor-outdoor living. Inside, you'll find a gorgeous renovated kitchen complete with granite countertops, a massive centre island, and plenty of space for family gatherings and entertaining. Hardwood flooring flows throughout the home, adding warmth and elegance to every room. Ideally located in a highly desirable neighbourhood close to top-rated schools, transportation, shopping, and major highways, this is the perfect family home in an unbeatable location. (id:60365)
Open House
This property has open houses!
2:00 pm
Ends at:4:00 pm
Property Details
| MLS® Number | E13182000 |
| Property Type | Single Family |
| Community Name | Centennial Scarborough |
| EquipmentType | Water Heater - Gas, Water Heater |
| Features | Carpet Free |
| ParkingSpaceTotal | 4 |
| PoolType | Inground Pool |
| RentalEquipmentType | Water Heater - Gas, Water Heater |
| Structure | Patio(s) |
Building
| BathroomTotal | 4 |
| BedroomsAboveGround | 4 |
| BedroomsBelowGround | 1 |
| BedroomsTotal | 5 |
| Age | 31 To 50 Years |
| Amenities | Fireplace(s) |
| Appliances | Garage Door Opener Remote(s), Water Heater, Dishwasher, Dryer, Garage Door Opener, Stove, Washer, Window Coverings, Refrigerator |
| BasementDevelopment | Finished |
| BasementType | Full (finished) |
| ConstructionStyleAttachment | Detached |
| CoolingType | Central Air Conditioning |
| ExteriorFinish | Brick |
| FireplacePresent | Yes |
| FlooringType | Hardwood, Carpeted, Laminate |
| FoundationType | Poured Concrete |
| HalfBathTotal | 2 |
| HeatingFuel | Natural Gas |
| HeatingType | Forced Air |
| StoriesTotal | 2 |
| SizeInterior | 2000 - 2500 Sqft |
| Type | House |
| UtilityWater | Municipal Water |
Parking
| Attached Garage | |
| Garage |
Land
| Acreage | No |
| LandscapeFeatures | Landscaped |
| Sewer | Sanitary Sewer |
| SizeDepth | 106 Ft ,3 In |
| SizeFrontage | 65 Ft ,9 In |
| SizeIrregular | 65.8 X 106.3 Ft |
| SizeTotalText | 65.8 X 106.3 Ft |
Rooms
| Level | Type | Length | Width | Dimensions |
|---|---|---|---|---|
| Second Level | Primary Bedroom | 6.1 m | 3.6 m | 6.1 m x 3.6 m |
| Second Level | Bedroom 2 | 3.4 m | 3.3 m | 3.4 m x 3.3 m |
| Second Level | Bedroom 3 | 3.35 m | 3.4 m | 3.35 m x 3.4 m |
| Second Level | Bedroom 4 | 3.4 m | 3.3 m | 3.4 m x 3.3 m |
| Basement | Games Room | 9 m | 3.4 m | 9 m x 3.4 m |
| Basement | Recreational, Games Room | 7.4 m | 3.2 m | 7.4 m x 3.2 m |
| Main Level | Living Room | 3.6 m | 5.9 m | 3.6 m x 5.9 m |
| Main Level | Dining Room | 3.6 m | 3.7 m | 3.6 m x 3.7 m |
| Main Level | Kitchen | 6.1 m | 3.7 m | 6.1 m x 3.7 m |
| Main Level | Family Room | 5.4 m | 3.4 m | 5.4 m x 3.4 m |
Utilities
| Cable | Installed |
| Electricity | Installed |
| Sewer | Installed |
Walter Miller
Salesperson
6758 Kingston Road, Unit 1
Toronto, Ontario M1B 1G8
Cory Chiaramida
Broker
6758 Kingston Road, Unit 1
Toronto, Ontario M1B 1G8

The trademarks REALTOR®, REALTORS®, and the REALTOR® logo are controlled by The Canadian Real Estate Association (CREA) and identify real estate professionals who are members of CREA. The trademarks MLS®, Multiple Listing Service® and the associated logos are owned by The Canadian Real Estate Association (CREA) and identify the quality of services provided by real estate professionals who are members of CREA. The trademark DDF® is owned by The Canadian Real Estate Association (CREA) and identifies CREA's Data Distribution Facility (DDF®)
May 27 2026 03:45:00
Toronto Real Estate Board
RE/MAX Rouge River Realty Ltd.

© 2026 Proptech Realty Inc., Brokerage.