
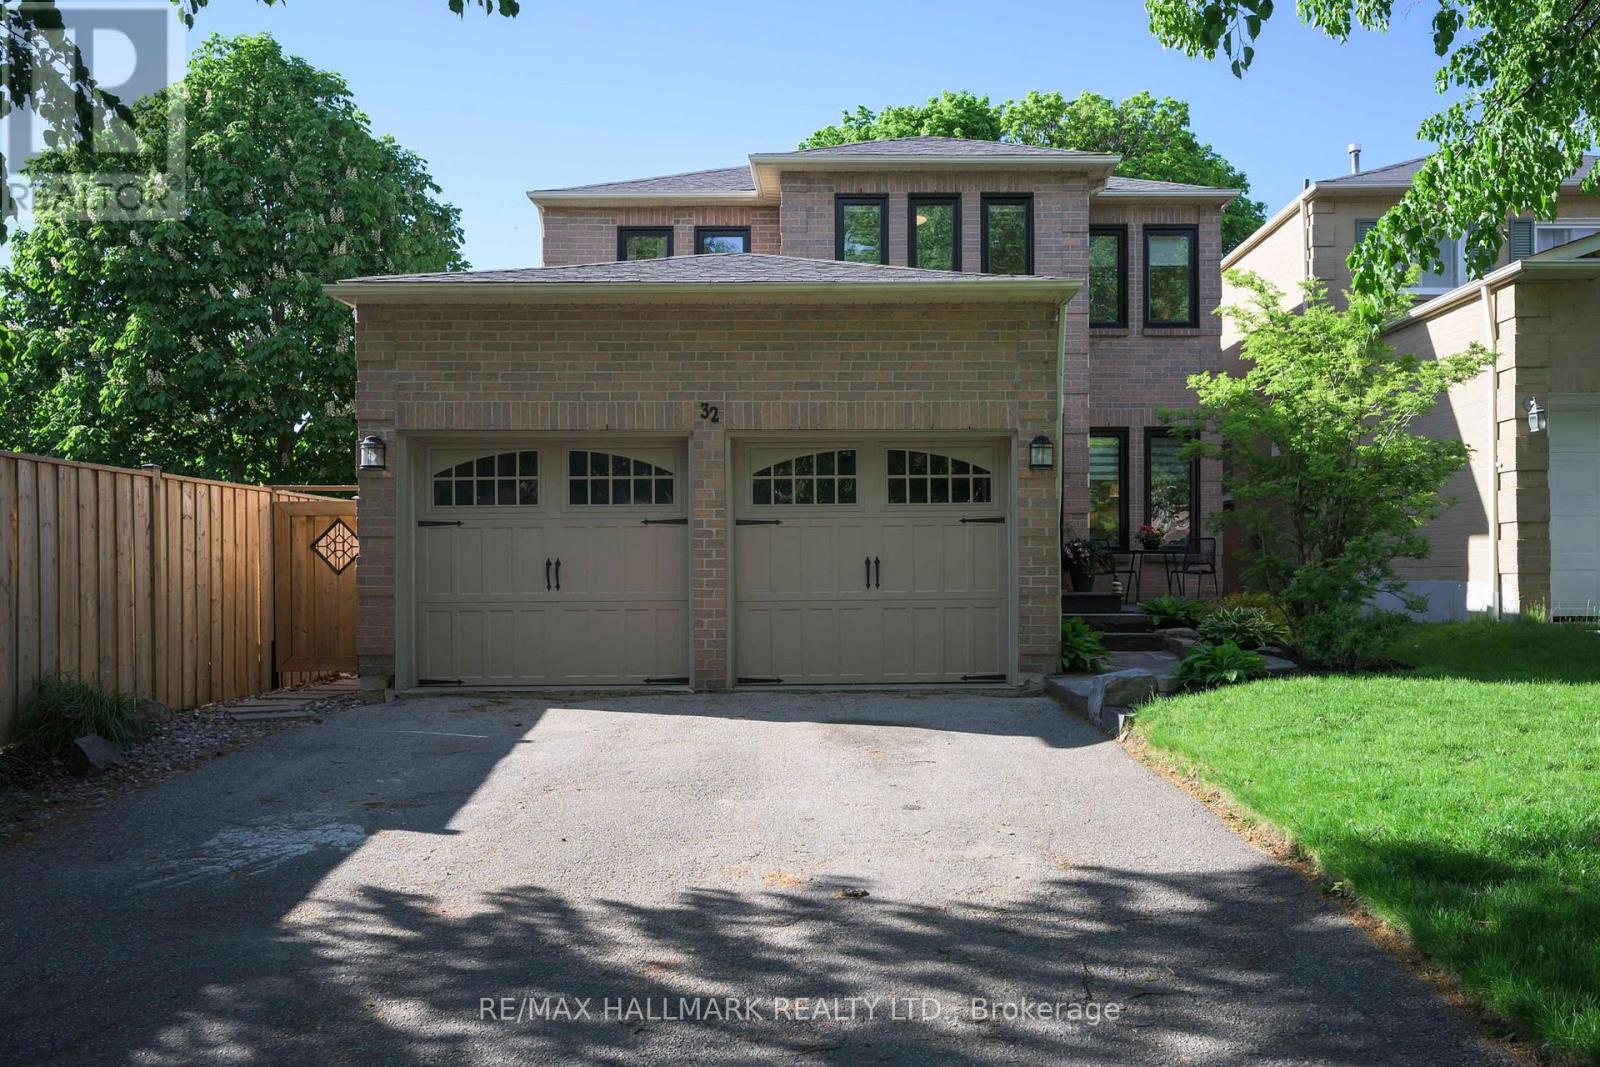
32 Locker Drive
Ajax, Ontario
A Rare Opportunity To Secure A Spacious Family Home With A Legal Secondary Suite In Applecroft, One Of Central Ajax's Desirable Neighbourhoods. This Spacious 4-Bedroom Home Offers The Rare Combination Of Comfortable Family Living And Exceptional Income-Generating Potential. Featuring A 2 Bedroom Registered Legal Accessory Apartment Unit With Its Own Private Walk-Out Entrance, This Property Presents A Unique Opportunity For Multigenerational Families, Investors, Or Homeowners Looking To Offset Monthly Carrying Costs. The Main Floor Is Designed For Everyday Living, With A Practical And Well-Balanced Floor Plan That Includes A Bright Updated Kitchen, A Separate Family Room With Corner Fireplace, Convenient Main Floor Laundry, And Direct Access To The Double Attached Garage. Generous Principal Rooms Provide Plenty Of Space For Family Gatherings, Entertaining, Or Simply Enjoying Day-To-Day Life. Upstairs, Four Well-Proportioned Bedrooms Offer Flexibility For Growing Families, Home Offices, Or Guest Accommodations. An Over-Sized Primary Suite Features A Walk-In Closet And Renovated Ensuite Bath, Creating A Comfortable Retreat At The End Of The Day. The Fully Fenced Backyard Is Framed By Mature Trees, Offering Privacy And Room To Enjoy The Outdoors. A Double Private Driveway And Attached Double Garage With Ample Storage Ensure Parking Is Never A Concern. Easy Access To Multiple Parks, Schools, Neighbourhood Amenities, Ajax GO Station, And Highways 401 And 407, Making Commuting Throughout The Durham Region And The GTA Remarkably Convenient. Whether You're Searching For A Home That Can Adapt To Changing Family Needs, Accommodate Multiple Generations Under One Roof, Or Provide An Additional Source Of Income, This Delivers The Flexibility And Practicality That Today's Buyers Are Looking For. (id:60365)
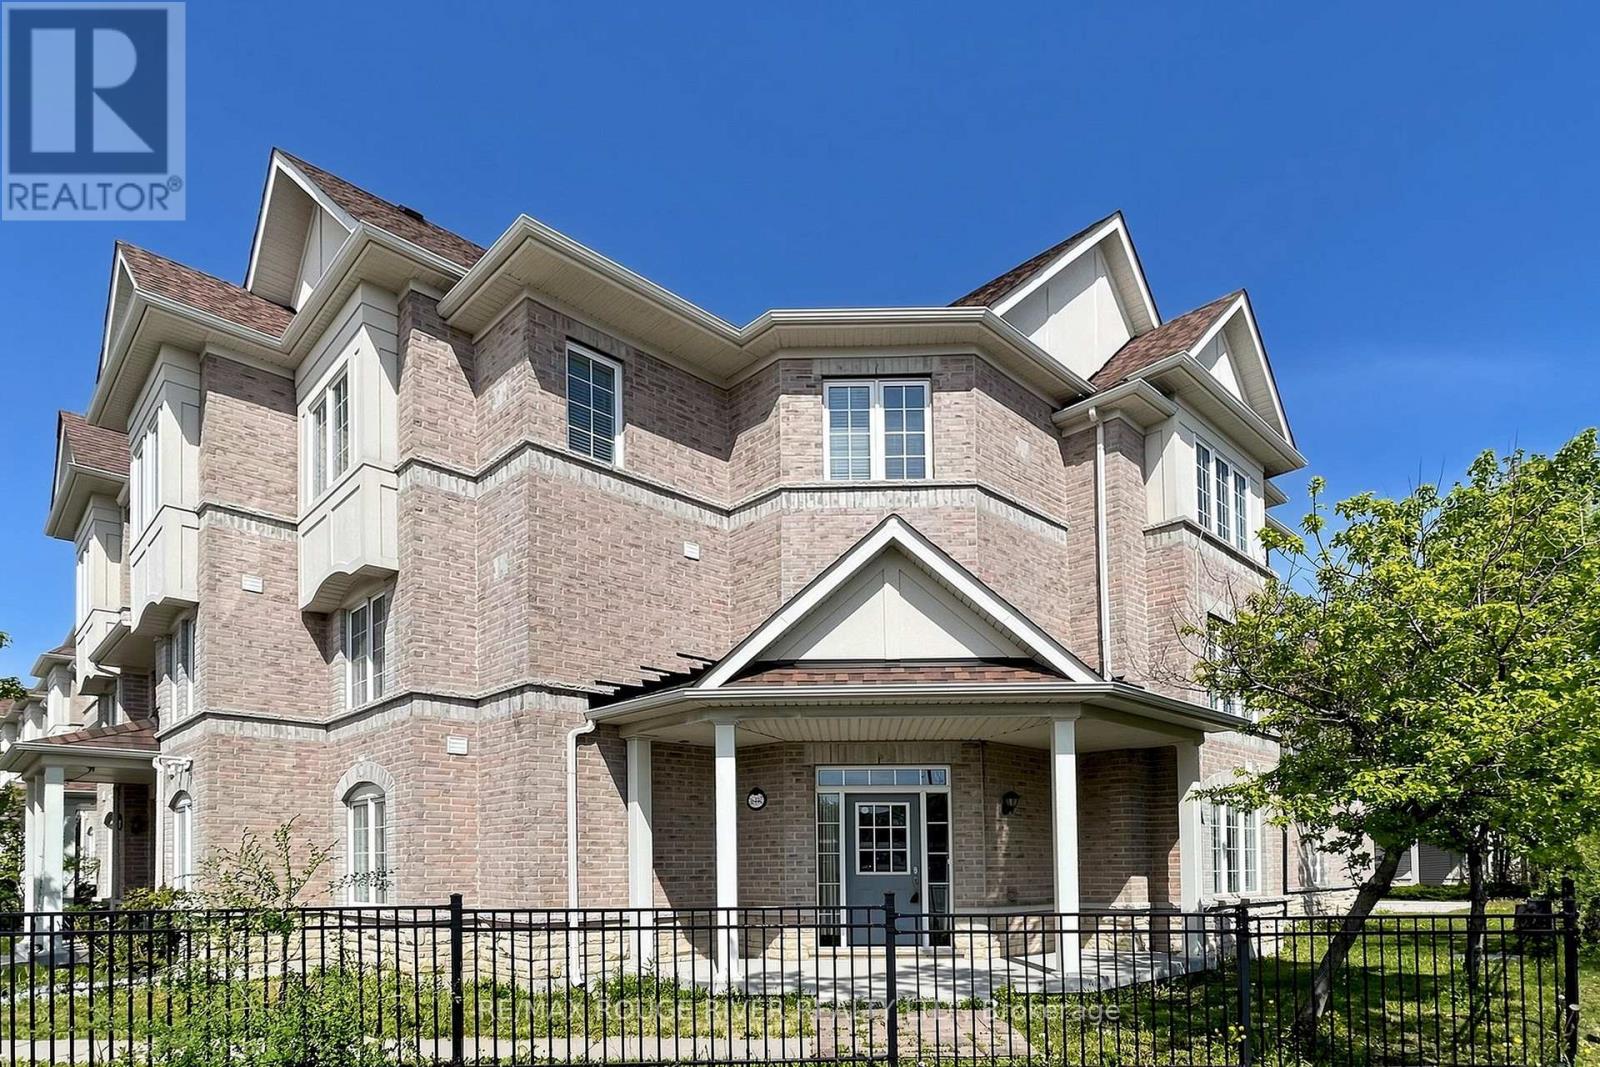
3644c St Clair Avenue E
Toronto, Ontario
Monarch Evergreen "The Celadon Elevation A" Corner Unit is the Largest End Model; 5 Bedrooms, 3.5 Baths, 2770 sq. ft. boasting a double garage ideal for 2 vehicles with Handy Direct Access to the Ground Floor complete with: Bedroom, Work at home Den or handy storage room, Full Bathroom, Rec Room , Laundry Room. The Grand Entrance allow lots of sunlight through the Open Ceiling to the second level. Wait until you see the main level ideal for entertaining & large family gatherings in the Spacious Open Concept Kitchen with lots of cabinets, counter space, Breakfast Area that seamlessly flows to the Family Room with a sliding glass door to the 210 sq. ft. terrace ideal for BBQs and relaxation. The second floor features Gorgeous Hardwood Floors in the Dining, Living, Family Room Areas. The large upper level offers 4 ample size bedrooms. The primary bedroom features a walk in closet and a large ensuite bath with separate soaker tub & shower. This 12 year old Monarch Energy Efficient home is conveniently located minutes walk to GO Train, 24 Hour TTC, both Warden & Kennedy Subway Stations, RH King Academy School, Scarborough Bluffs, Parks, Shopping, Grocery, Great Restaurants. Clean and ready for quick closing. NOTE: Rooms are virtually staged. (id:60365)

1957 Secretariat Place
Oshawa, Ontario
Detached and move-in ready in north Oshawa's Windfields community, this 2005-built two-storey offers 1,649 square feet above grade plus a fully finished lower level, set on a deep, fenced lot with a treed backdrop. Hardwood runs through a bright main floor where the living room, separate dining, and a generous 15 by 15 family room flow together under smooth ceilings and large windows. Sliding doors off the dining area open to a raised wood deck above the yard. The kitchen keeps solid oak cabinetry, dark counters, and a double sink, with an updated stainless refrigerator, range, and hood. Upstairs, three carpeted bedrooms include a primary retreat with a walk-in closet and a four-piece ensuite with a separate soaker tub and a glass shower. A second four-piece bath serves the other bedrooms. The finished lower level adds a large recreation room, a bedroom or home office, and a three-piece bath, plus dedicated laundry, a cold room, and storage. Flexible space for guests, a gym, or a study. Outside, the sunny, fully fenced yard backs onto mature evergreens and gives you real room to garden. A covered front porch and single attached garage complete the package. Can be used as a spacious family home in a safe, quiet neighborhood or as a profitable licensed student rental in Durham's highest-demand area, steps from excellent schools and two of Ontario's booming post secondary schools - Ontario Tech University and Durham College . Updates include a gas furnace (approximately 2023), an asphalt roof (approximately 2021) with a transferable 15-year warranty, and the finished basement (2010).Walk to Ontario Tech University and Durham College, with parks, transit, and Highway 407 access close by. (id:60365)
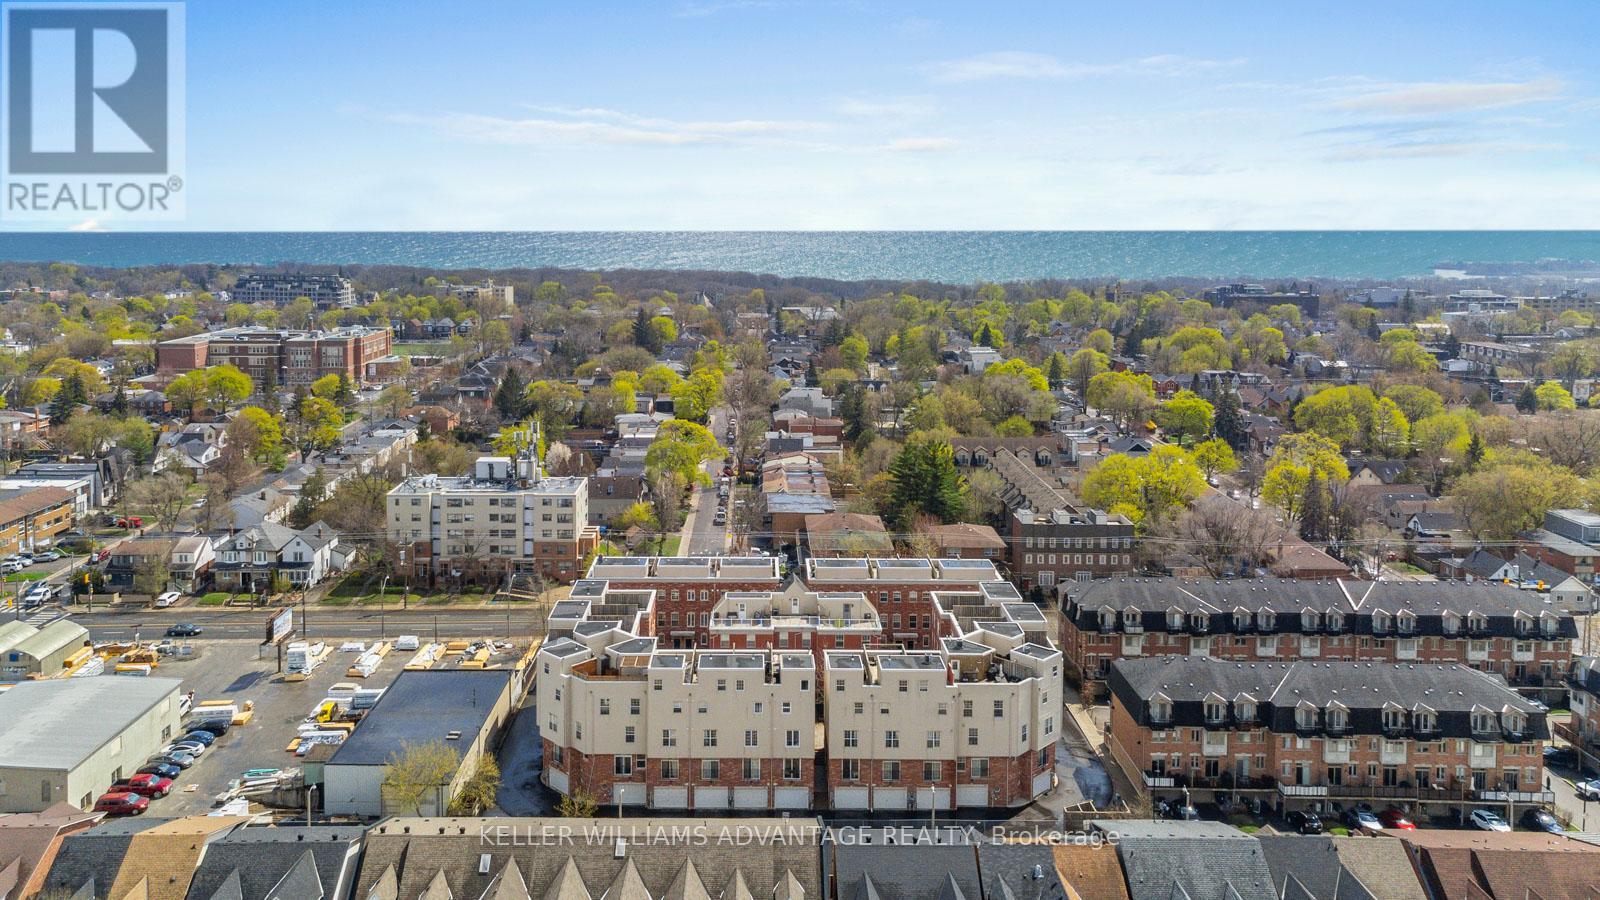
34 Fairhead Mews
Toronto, Ontario
A Rare Corner Freehold Townhome in the Heart of East End-Danforth! Tucked within a quiet, family-friendly enclave just east of Main & Gerrard, this bright and beautifully maintained 3-storey residence offers over 1,500 sq. ft. of stylish, functional living in one of Toronto's most connected and rapidly evolving east-end communities. With 3 generous bedrooms, 3 bathrooms, and multiple outdoor living spaces, this turnkey home delivers the perfect blend of comfort, privacy, and urban convenience.The sun-filled main floor features hardwood floors, expansive open-concept living and dining areas, and oversized windows that flood the space with natural light. The updated kitchen is designed for both everyday living and effortless entertaining, complete with stainless steel appliances, breakfast bar seating, ample prep space, and exceptional storage. Upstairs, two spacious bedrooms share a full bath, while the entire third floor is dedicated to an impressive primary retreat featuring a walk-in closet, spa-inspired 5-piece ensuite, and a large picture window framing peaceful treetop views.A true standout feature is the private rooftop terrace, thoughtfully equipped with a wet bar and gas line for BBQs - the ultimate extension of your living space for summer entertaining, dining under the stars, or relaxing with skyline views. The rarely offered corner positioning provides added privacy, extra light, and a more detached-home feel rarely found in townhome living.Perfectly situated just steps to the GO Train, subway, TTC, Ted Reeve Arena, Main Street Library, parks, local cafés, restaurants, shops, and the vibrant Danforth corridor, with The Beach and waterfront trails only a short bike ride away, this is an exceptional opportunity to enjoy low-maintenance freehold living in a thriving east-end neighbourhood loved for its strong sense of community and unbeatable connectivity. POTL fees include landscaping, snow removal, and garbage removal. (id:60365)
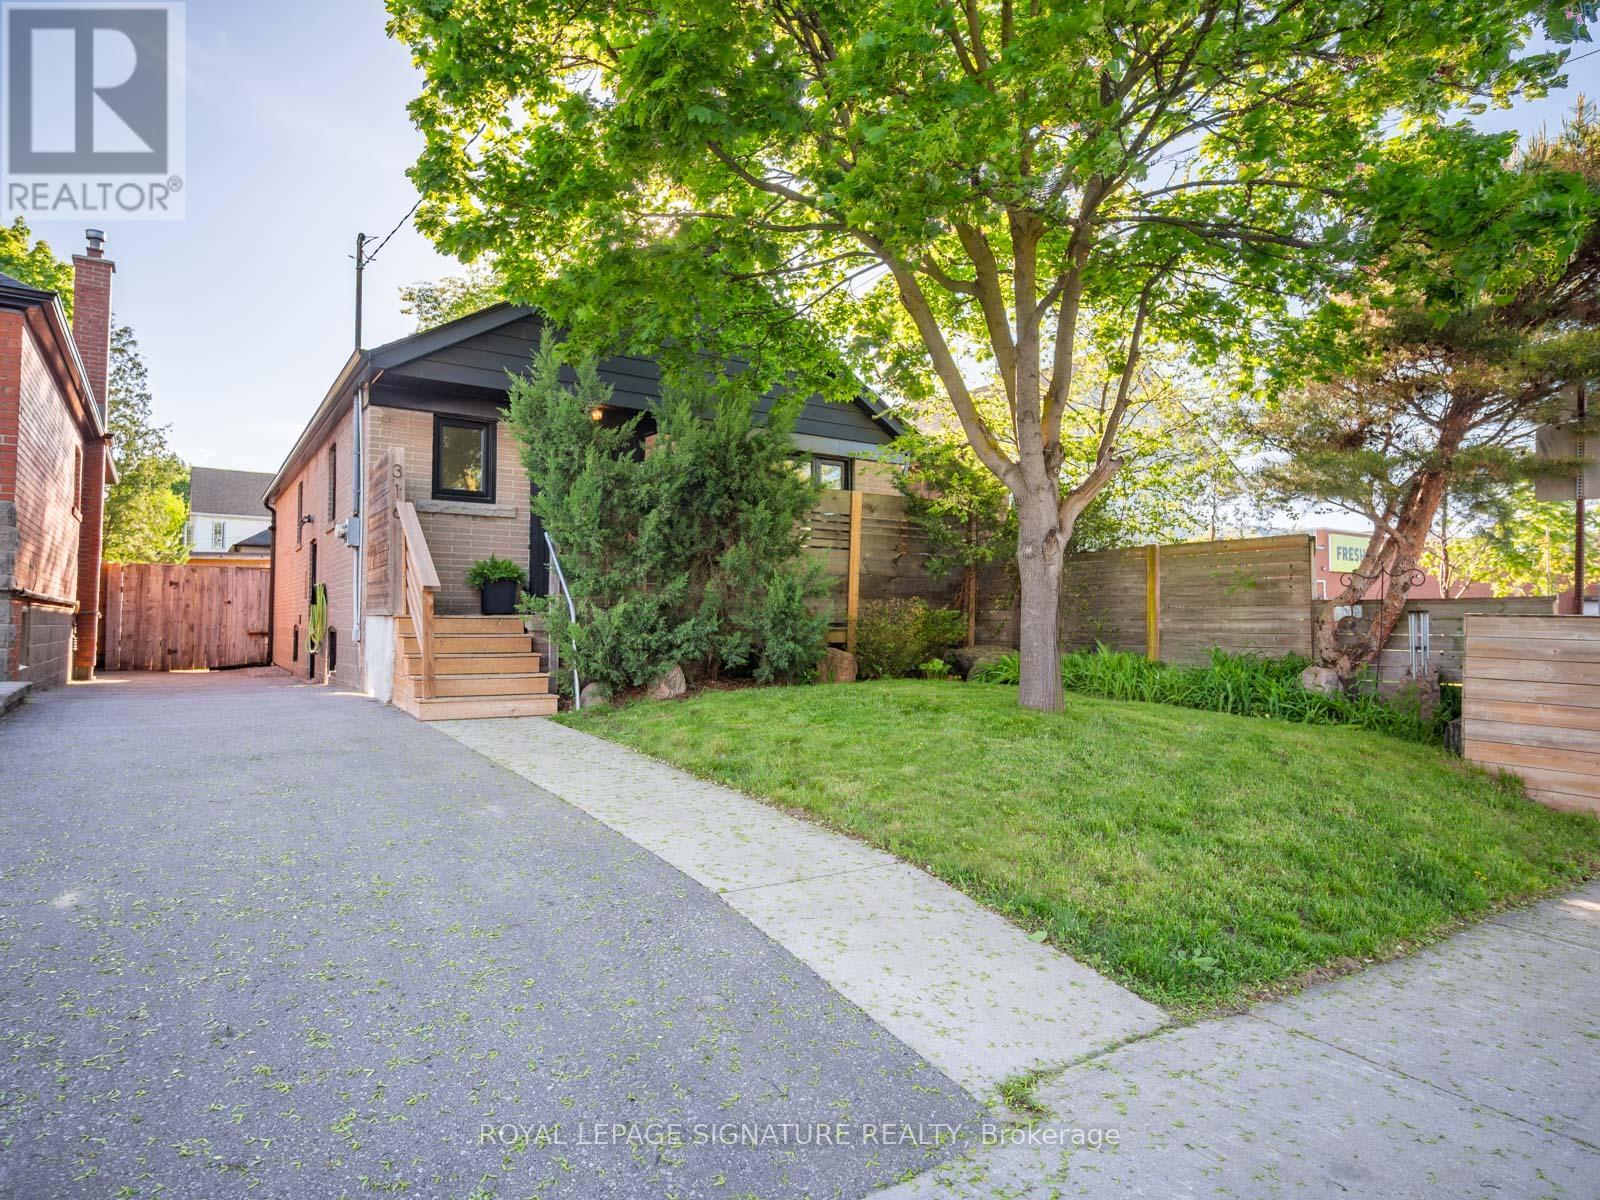
316 Blantyre Avenue
Toronto, Ontario
Two homes in one! This dream reno'd bungalow on a rare 33-ft lot is the kind of property families wait for. Whether you've got teenagers who want space, extended family living with you, or you're looking for an incredible investment opportunity, this one just makes sense. The main floor is a stunning sun-filled three-bedroom home with gorgeous finishes, serious pride of ownership, and a walkout to an incredibly private backyard that feels like your own escape in the city. Downstairs? A fully separate two-bedroom suite with its own entrance that feels absolutely nothing like a basement. Think stylish, bright, and completely move-in ready. Live in one, rent the other, keep family close without being too close - the flexibility here is amazing. Add three-car private parking and an unbeatable walkable location steps to Blantyre School, TTC, Kingston Village, groceries, Timmy's, and the new YMCA, and you've got a total east-end gem. Investments incl professional waterproofing (rear portion of the home), sump pump (approx. $10,000-$25,000 combined), LeafFilter gutter protection system w/ transferable 99-year warranty (approx. $4,000-$8,000), Sentricon termite protection system w/ annual monitoring (approx. $2,500-$4,500), custom wood front porch steps, upgraded main floor bathroom tile, added insulation in the primary bedroom, dishwasher 2026, professionally updated dryer venting,addition of a main floor washer and dryer. (id:60365)
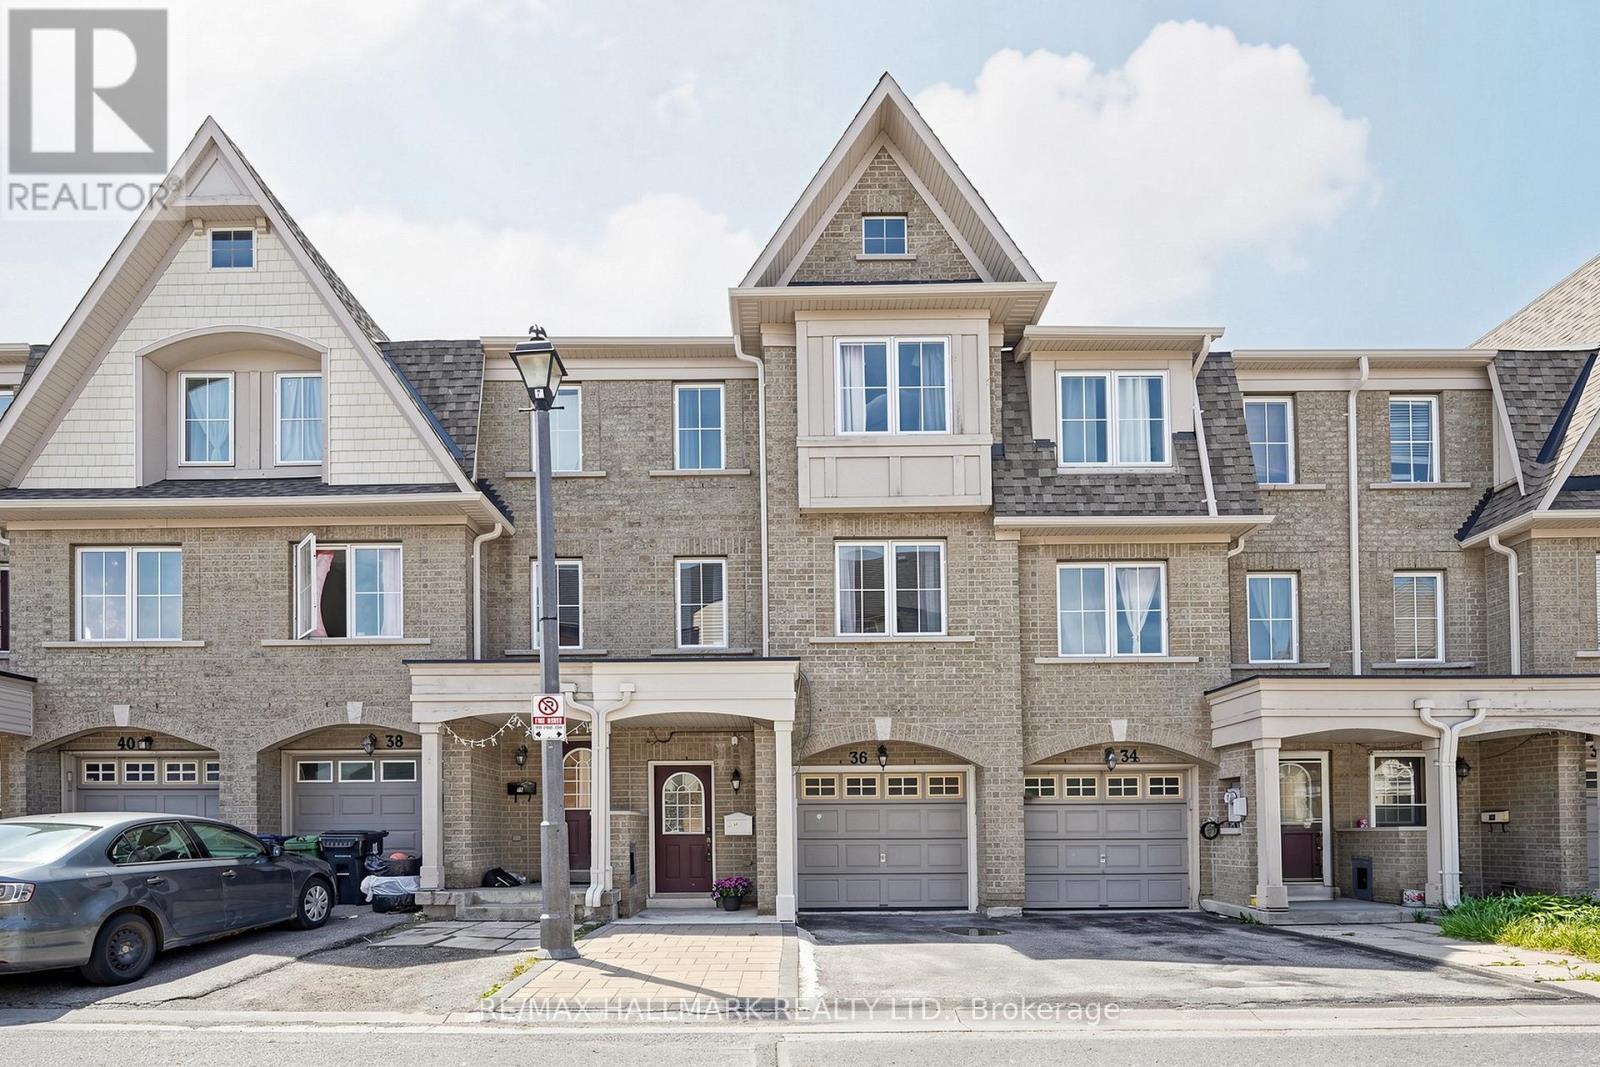
132 - 36 Jenkinson Way
Toronto, Ontario
Welcome to 36 Jenkinson Way, a spacious and beautifully maintained 3-storey condo townhome in the heart of Scarborough offering approximately 1,894 sq ft of functional living space perfect for growing families and working professionals. This bright and inviting home features 3+1 bedrooms, 3 full bathrooms plus a powder room, a single car garage, driveway parking for 2 vehicles plus an adjacent parking pad, and ultra-low condo fees of just $158/month covering roof maintenance, eavestroughs, snow removal, and grass cutting.Step inside to discover a bright open-concept layout with oversized principal rooms, large windows, and multiple flexible living spaces ideal for family living, entertaining, or working from home. The spacious kitchen offers ample cabinetry, generous prep space, stainless steel appliances, and a breakfast area overlooking the dining space. The expansive living room is perfect for gatherings, while the upper-level family room can easily function as a fourth bedroom, home office, or media lounge.The generous bedrooms provide comfort and privacy, including a large primary retreat with ensuite bath and walk-in closet. Enjoy low-maintenance outdoor living with a private backyard patio ideal for summer BBQs and relaxing evenings.Located at Kennedy & Lawrence, this family-friendly community offers exceptional convenience with quick access to the Eglinton Crosstown LRT, Kennedy GO & TTC Hub, local TTC routes, Kennedy Commons, Cedarbrae Centre, Metro, No Frills, Jian Hing Food Mart, parks, community centres, Scarborough Town Centre, and the Scarborough Bluffs along Lake Ontario.A fantastic opportunity to own a spacious family-sized townhome in one of Toronto's most connected neighbourhoods. (id:60365)
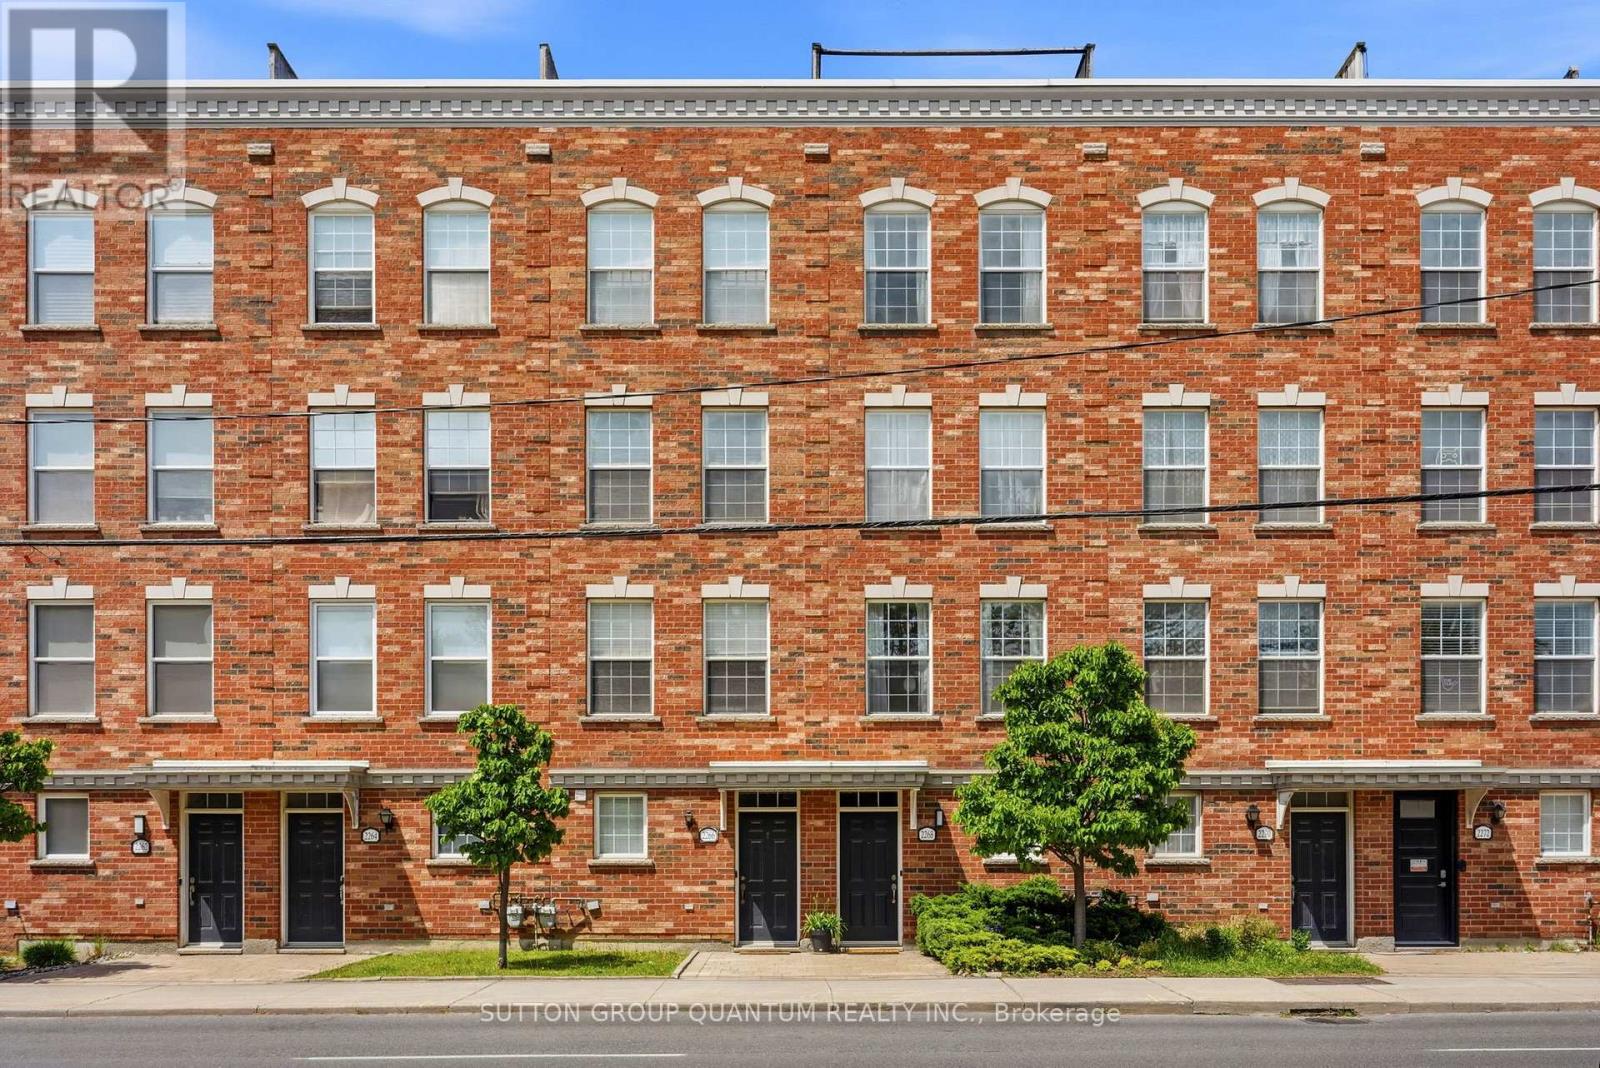
2268 Gerrard Street E
Toronto, Ontario
Well-maintained 3-storey freehold townhouse, proudly cared for by the original owners, located in the desirable Upper Beaches neighbourhood. Surrounded by multiple parks and just steps from Ted Reeve Community Arena, this home offers a wonderful balance of residential charm and city convenience. Enjoy a peaceful community setting with a small café across the street, local shops and businesses nearby, and beautiful walking access to the lake through Glen Stewart Ravine. Schools, the library, and the community centre are all within a 5-10 minute walk. Everyday essentials are close by, with grocery stores along Danforth Avenue and Victoria Park within walking distance. Commuting is easy with a bus stop only 50m away, streetcar access on Main Street about 250m away, and Main Street Subway Station approximately a 10-minute walk via Danforth GO Station. (id:60365)
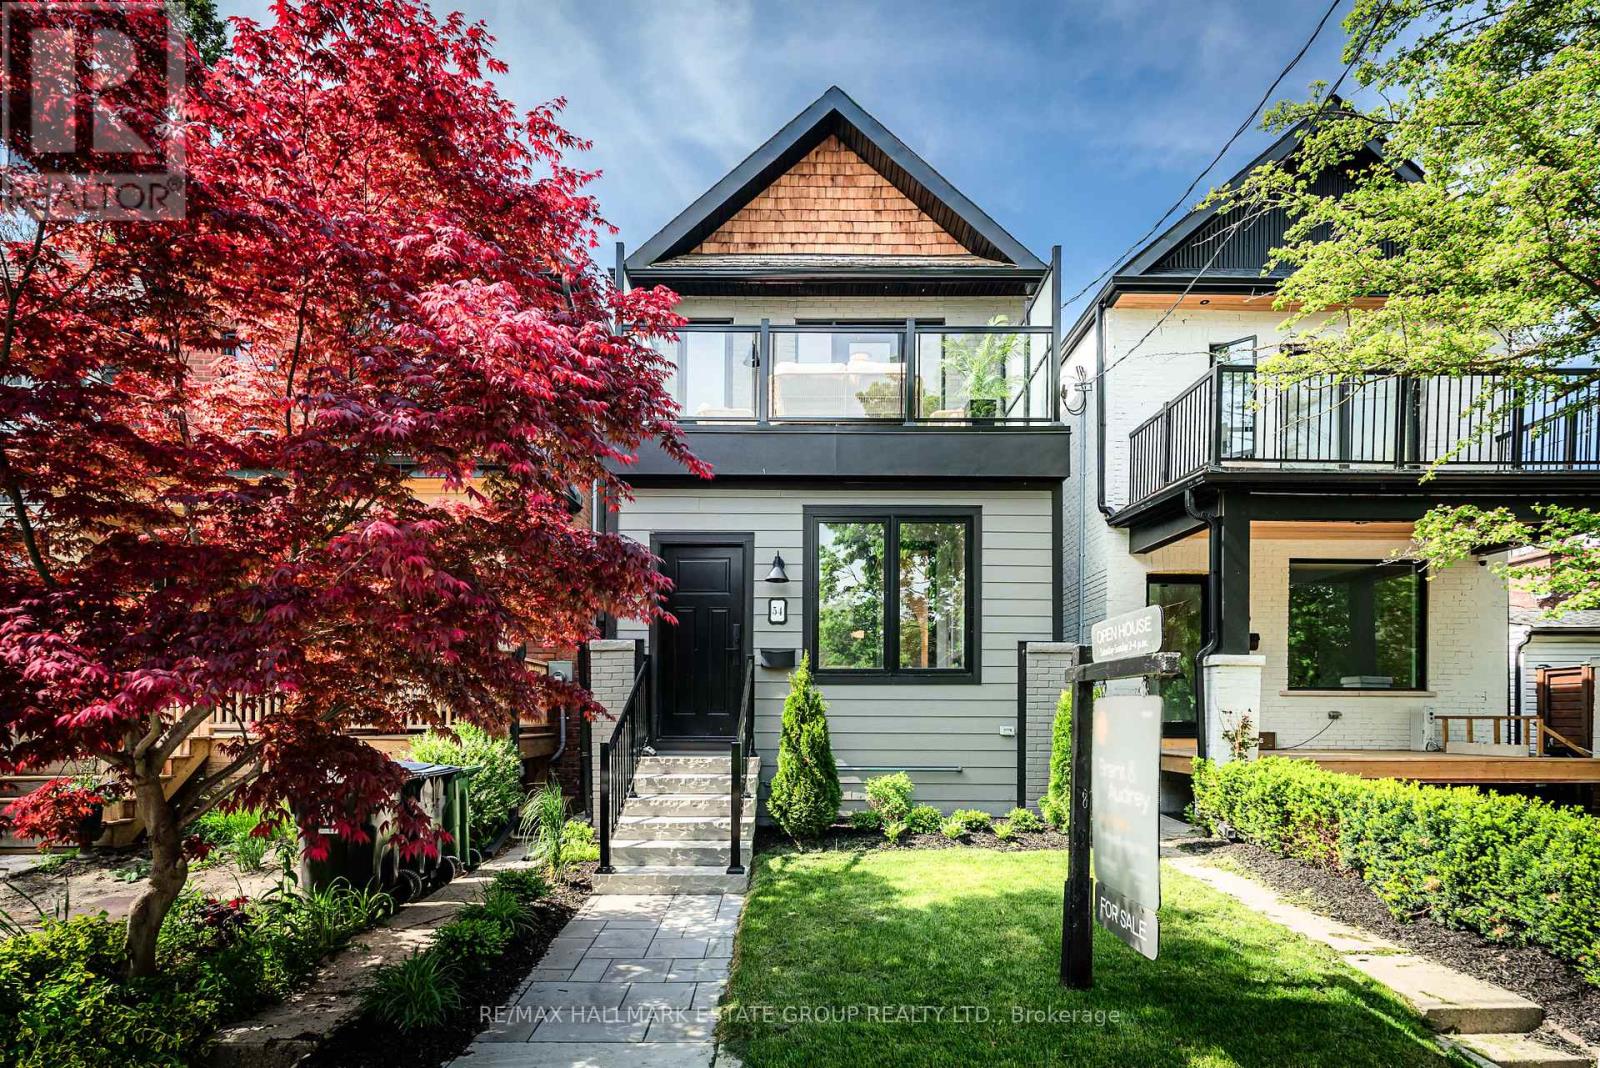
54 Sproat Avenue
Toronto, Ontario
A true Leslieville showstopper - this detached 3-bed, 3-bath home has been rebuilt back to the studs with a design-forward aesthetic and sleek, modern vibes throughout. Striking curb appeal sets the tone with an integrated front porch, cedar and farmhouse accents, and a dreamy second-floor deck overlooking lush green space. Inside, a practical mudroom with a double closet leads into an airy open-concept layout defined by arched feature walls, pot lights, stylish vertical baluster railings, and engineered flooring. The living room offers generous seating, while the intimate dining area sits perfectly framed between the arches. The contemporary kitchen is a knockout with slim-line shaker cabinetry, a centre island, and endless counter and storage space. Upstairs, the king-size primary with double closet, ensuite and walk-out to your private south-facing sundeck is complemented by two more delightful bedrooms also with double closets and a gorgeous main bathroom. The fully underpinned, high-ceilinged basement features a sectional-worthy rec room, another luxurious bathroom, laundry area, a separate entrance, potential for a kitchenette and exceptional flexibility. The backyard delivers effortless outdoor living with space to dine, lounge, and play, plus a generous storage shed for all the extras. See the virtual tour to view the massive attic space waiting to be developed or for amazing storage, accessed via pulldown staircase in the upper hall! This one is pure Leslieville magic. (id:60365)
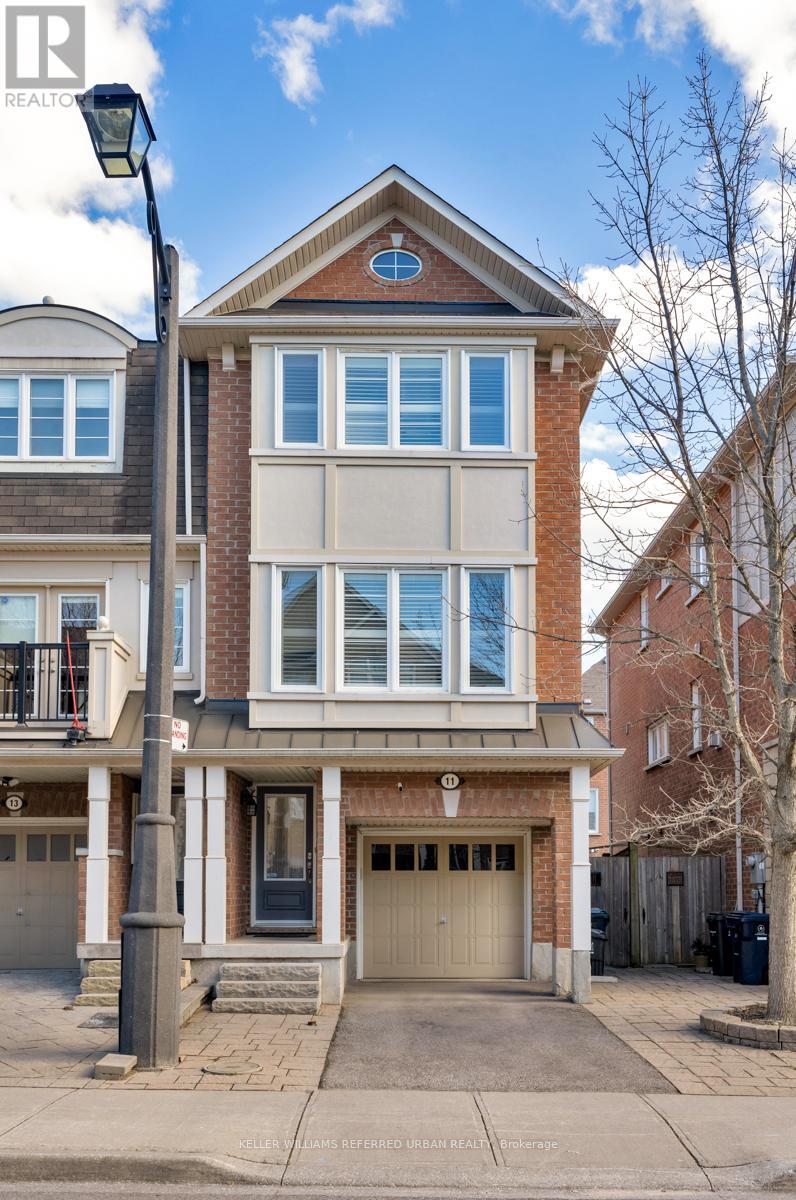
11 Winkler Terrace
Toronto, Ontario
Welcome to 11 Winkler Terrace, a rarely offered end-unit freehold townhome with no silly POTL fees, offering 3 bedrooms, 2.5 bathrooms, and a spacious 1,848 sq ft layout that just makes sense. From the moment you walk in, you're greeted with a bright, open concept design and hardwood flooring throughout the entire home that ties everything together beautifully. The living room is big enough for the whole family (and then some) with tons of natural light pouring in, flowing seamlessly into a dining area ready to host all your dinner parties and holiday feasts. The kitchen is fit for any chef, featuring quartz countertops, loads of storage, and yes, a gas stove because anything less just wouldn't cut it. Upstairs, you'll find three great-sized bedrooms with proper closet space and two full bathrooms so no one has to share, which is always a win. And just like Santa, this home keeps on giving with a bonus room that can be whatever you need it to be: rec room, office, guest space, you name it, with direct access to a beautifully interlocked backyard that's perfect for summer BBQs and completely low maintenance. To top it all off, you're just 5 minutes to Warden Station and close to groceries, restaurants, shops, and everything else you could possibly need. (id:60365)
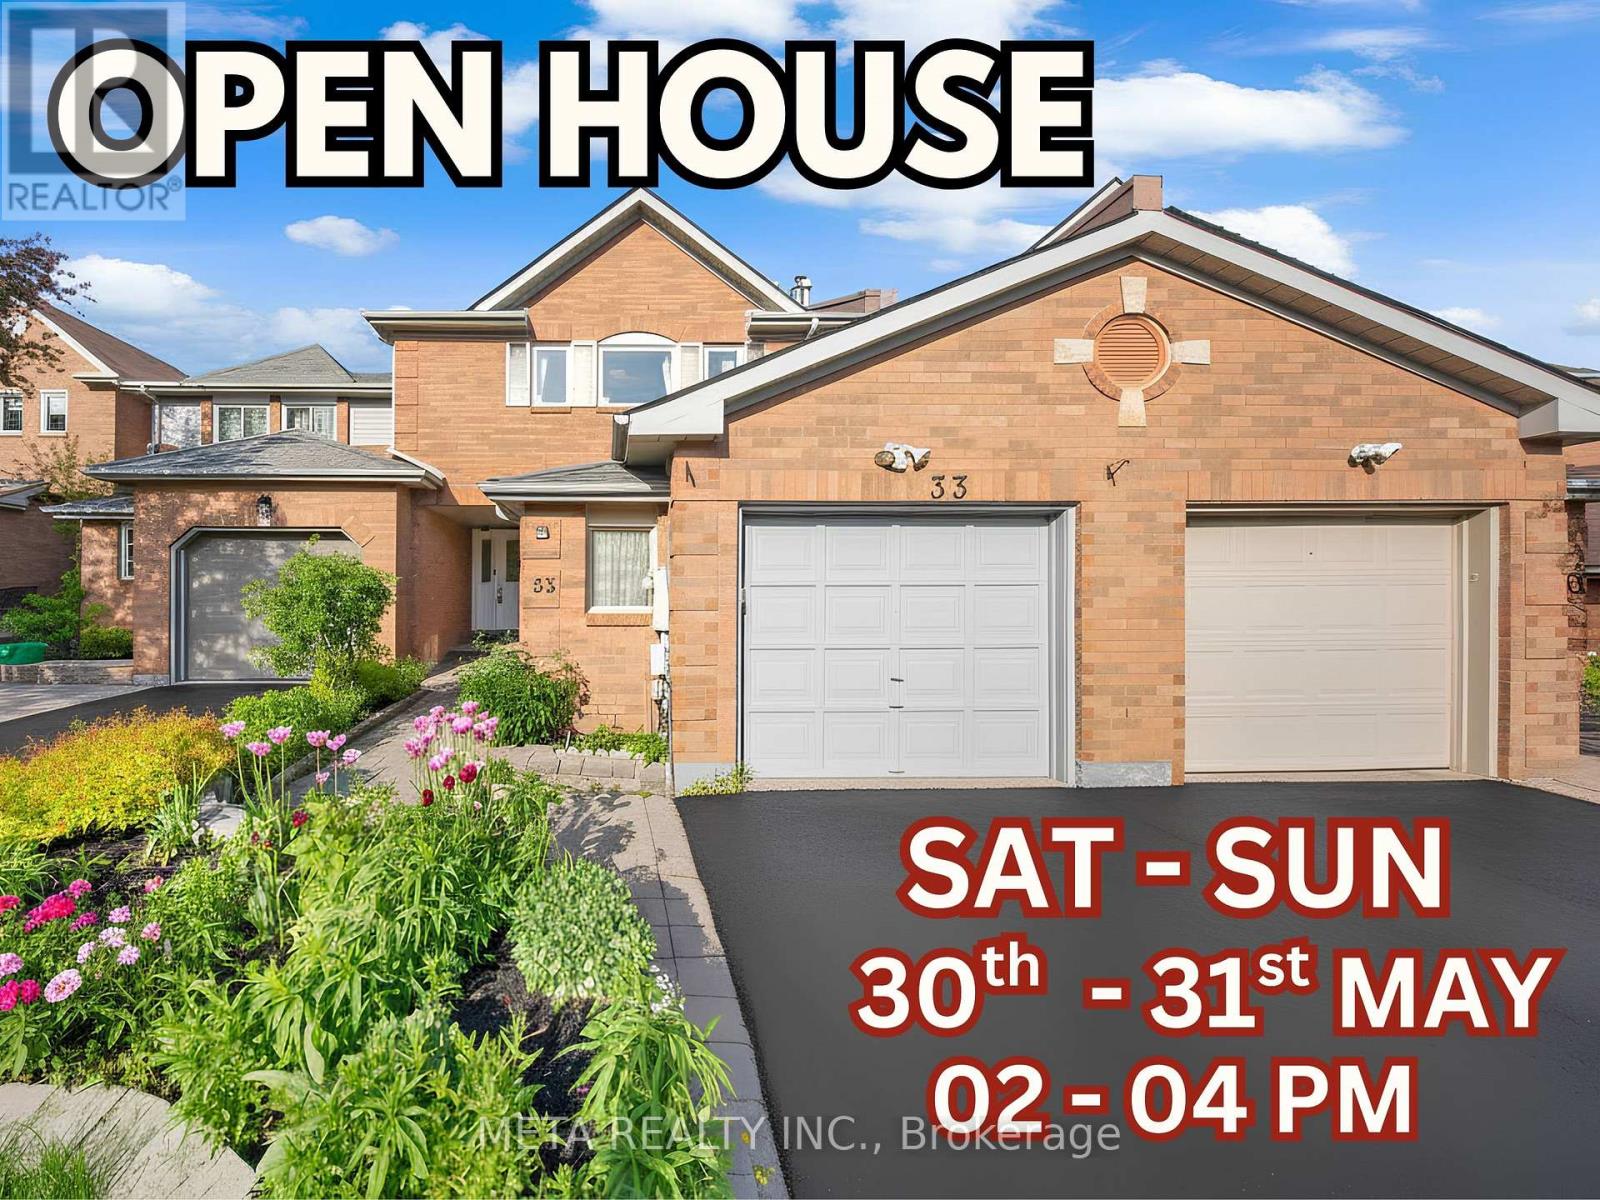
33 Heaver Drive
Whitby, Ontario
LOCATION! LOCATION! LOCATION! Welcome to the heart of Whitby - one of the most sought-after, family-friendly neighbourhoods in the entire region! This stunning fully freehold 3+2 bedroom, 3-bath townhouse with a 1-car garage is packed with upgrades and bursting with potential for growing families and first-time buyers alike. Renovated top to bottom in 2022 with fresh paint, luxury vinyl flooring, hardwood finishes & upgraded staircase carpeting, every inch of this home has been beautifully refreshed and it SHOWS. The showstopper custom two-tone kitchen, fully redesigned in 2024, blends modern elegance with everyday practicality , morning coffees and family dinners have never looked this good! Elegant pot lights throughout + a desirable west-facing exposure flood this home with warm, natural light all day long.Step outside to your PRIVATE BACKYARD, perfect for summer BBQs, kids' playdates & peaceful evenings. The finished basement offers 2 extra bedrooms ideal for a home office, guest suite, or rental income potential. NO maintenance fees, NO condo rules & lower property taxes true ownership freedom Steps to Pringle Creek Public School (Gifted Program), top-rated Anderson High School, parks, Tim Hortons, Shoppers, library & daily amenities. Minutes to Hwy 401 & Whitby GO! AC & Furnace fully owned - no rental surprises! This one won't last - book your showing TODAY! Some of the pictures are virtually staged. (id:60365)
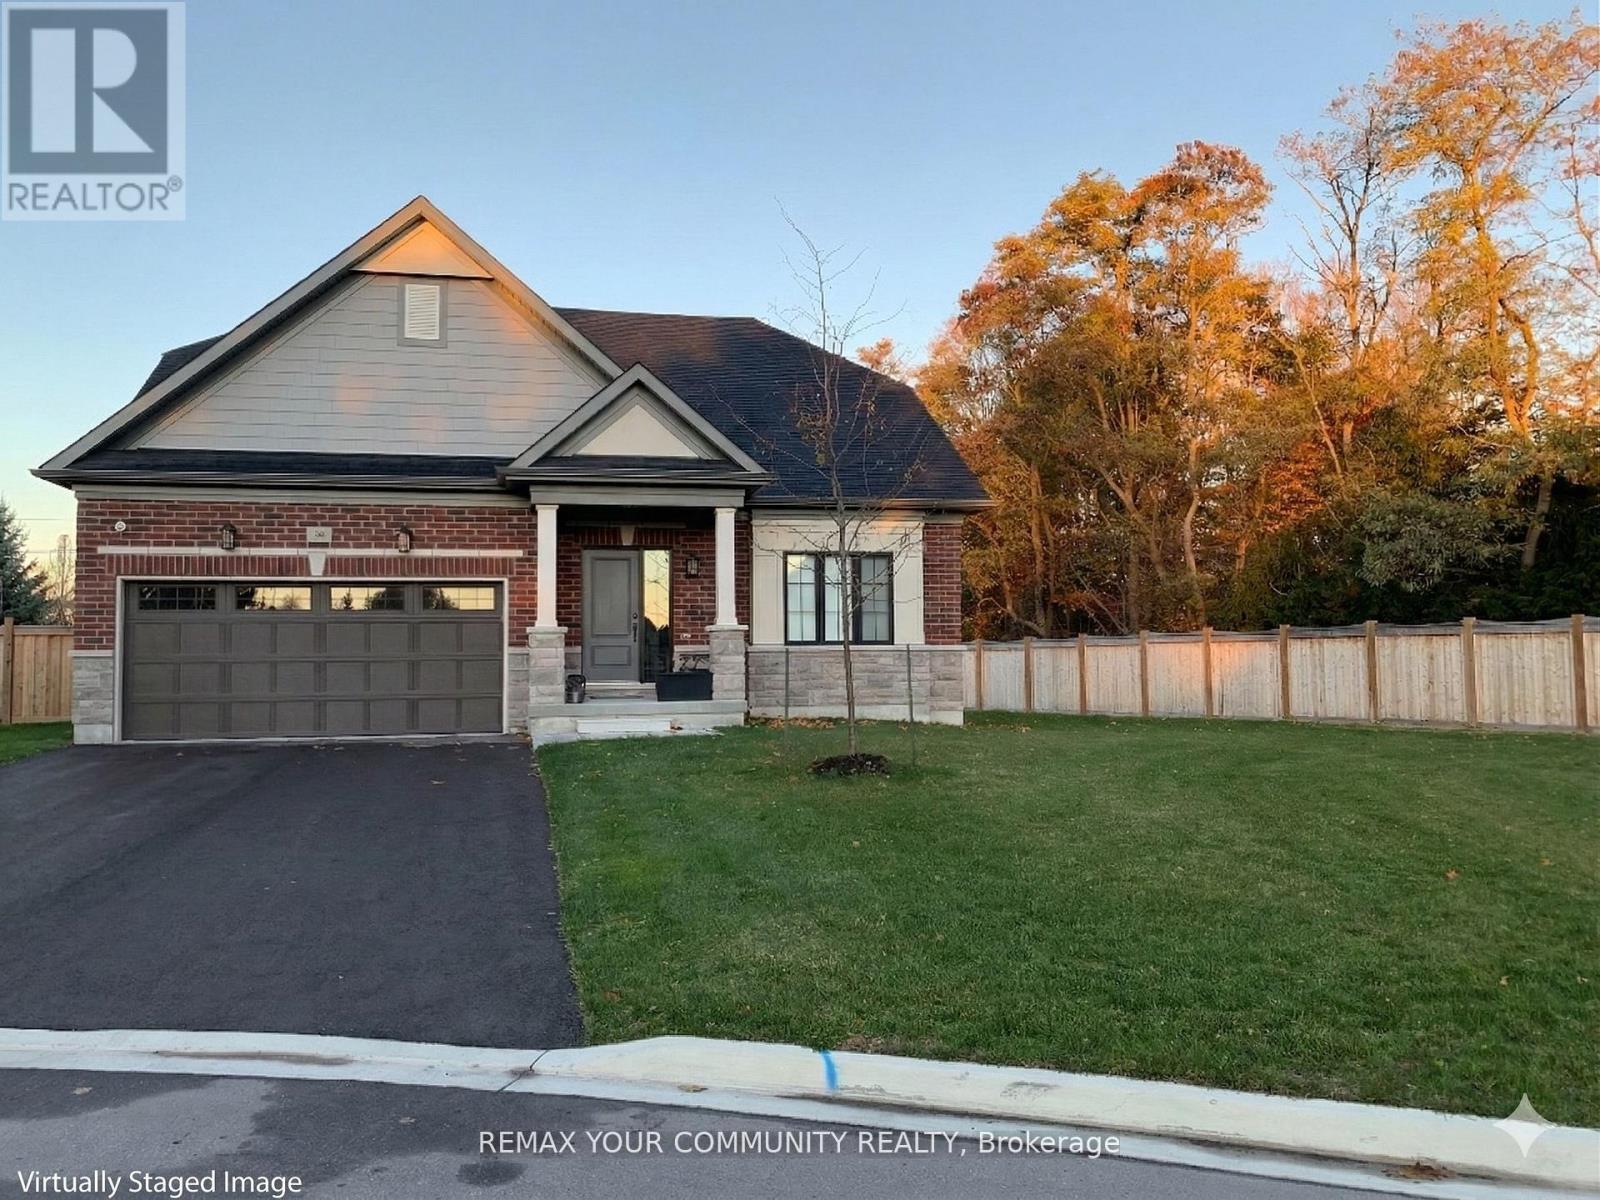
10 Holtby Court
Scugog, Ontario
Discover Distinguished, Executive Living In This Exceptional Residence, Ideally Situated Within The Sought-after Courts Of Canterbury Community In Beautiful Port Perry. Privately Positioned On A Premium Oversized Cul-de-Sac Lot With No Sidewalks and a Pleasant Backdrop Of Mature Trees, This Home Offers a Rare Sense Of Privacy, Natural Beauty & Peaceful Surroundings. Showcasing $280,000+ In Curated Upgrades, The Home Features An Elegant Brick & Stone Exterior With a Refined Curb Appeal.Inside, A Sun-filled Great Room & Dining Area With Soaring Cathedral Ceilings Create a Dramatic Yet Welcoming Atmosphere. The Magazine Worthy Kitchen Is Designed For Both Function & Style, Featuring Floor-to-ceiling Cabinetry, Upgraded Caesarstone Quartz Countertop & Backsplash, a Large Island & Thoughtful Storage Solutions Throughout. Upgraded Wide Plank Engineered Hardwood Flooring, Porcelain Floor Tile, Pot Lighting, Stone Feature Fireplace Wall With Custom Cabinetry & Wood Mantel & Smooth Ceilings Enhance The Sophisticated Interior. The Main Floor Primary Suite Offers a Walk-in Closet Complete With Closet Organizers & a Luxurious Spa-inspired Ensuite With Freestanding Soaker Tub, Frameless Glass Shower & Double Vanity. The Enclosed Upper-level Recreation Room Slat Feature Wall With Surround Sound Wiring, Provides Flexibility As a Media Room Or 4th Bedroom. Additional Highlights Include Tinted Windows (In Great Rm + Primary Bdrm), Wireless Switches Strategically Placed For Remote Management Of Lights, Oversized Basement Windows, Cold Cellar & Insulated Double Garage Door. Residents Enjoy Membership To The Vibrant Canterbury Community Centre, Featuring Social Activities, Walking Trails & a Heated Pool Overlooking Lake Scugog. An Exceptional Opportunity To Experience The Comfort,Elegance & Refined Lifestyle That Define The Picturesque Lakeside Town Of Port Perry, One Of Durham Region's Most Cherished Communities. Show With Highest Level Of Confidence To Your Most Discerning Clients. (id:60365)
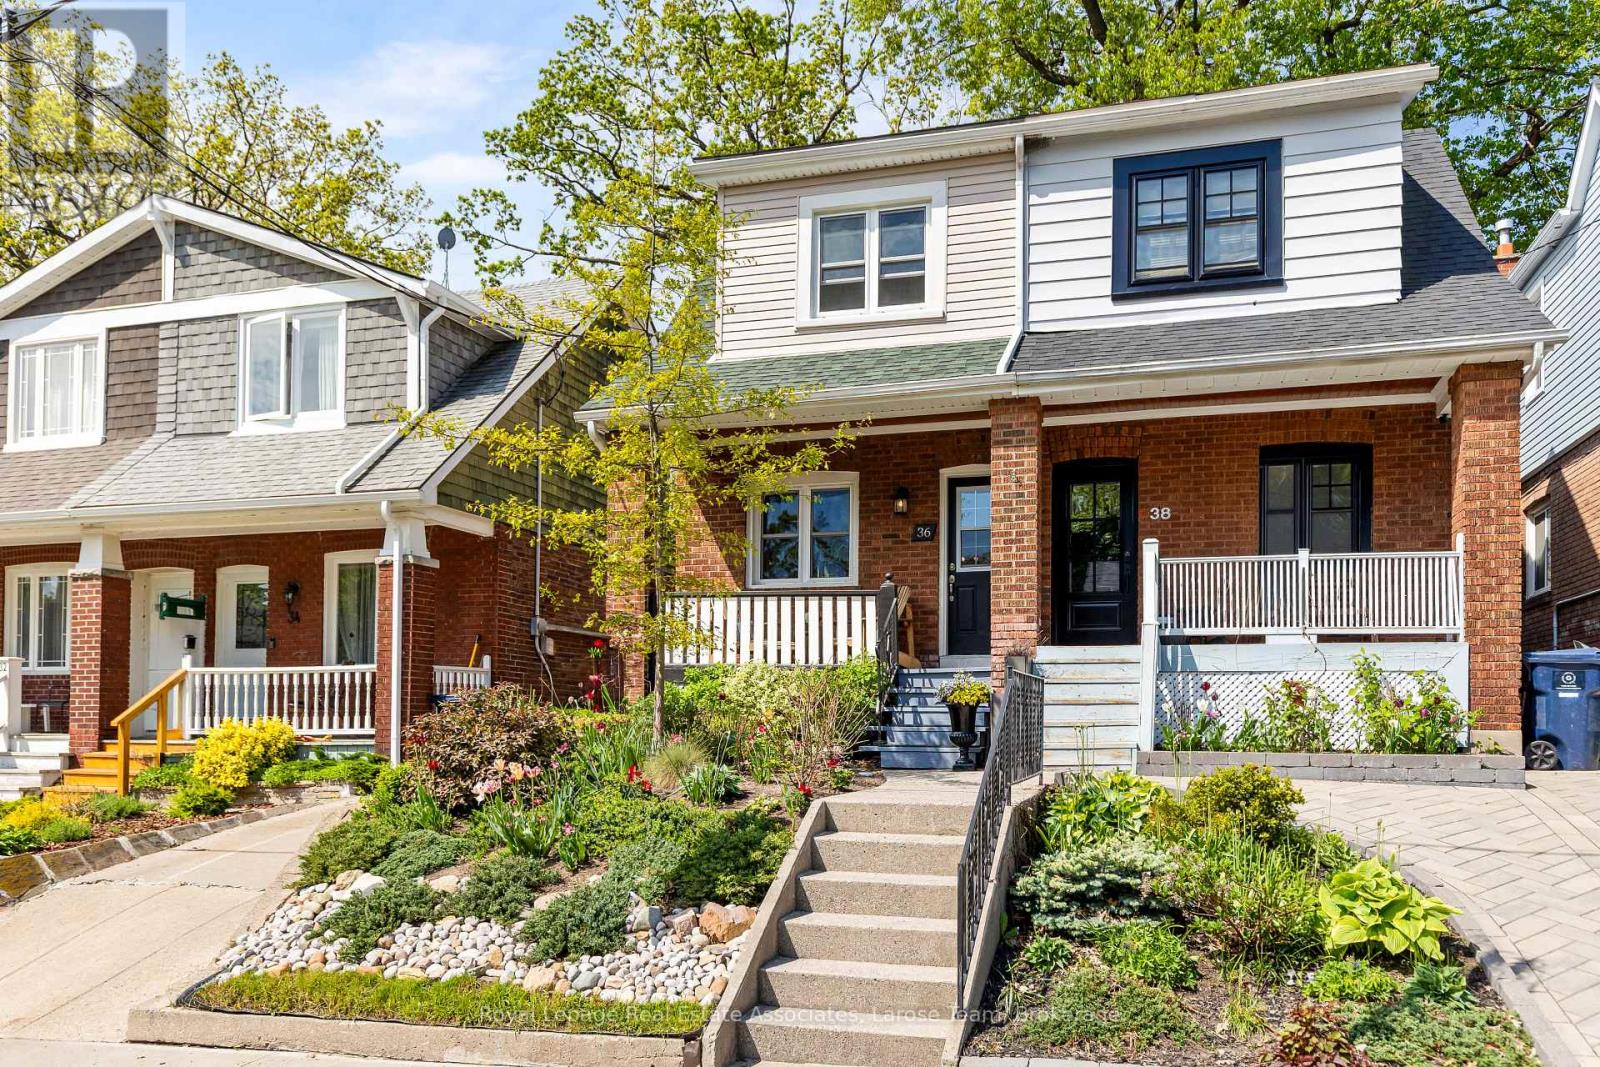
36 Firstbrooke Road
Toronto, Ontario
Welcome to 36 Firstbrooke Rd., a charming 3-bedroom, 2-bath, 2-storey semi-detached home in the heart of the highly sought-after Upper Beaches community. Full of character and warmth, this beautifully maintained home offers close to 1400 sq ft of finished living space and blends timeless charm with thoughtful updates and an unbeatable location - walk to the Danforth, Queen St E, Kew Beach, and the boardwalk. Perfect for families and active city living, this tight-knit neighbourhood is known for its incredible sense of community and convenient access to top-rated schools and specialty programs, parks, public transit, local shops, cafés, and restaurants. Relax on the inviting front porch overlooking the beautifully landscaped front garden, designed to provide colour and blooms throughout the spring, summer, and fall. The private backyard features new landscaping and a new deck, creating the perfect setting for entertaining or relaxing outdoors. Inside, the home offers bright and functional living spaces, fresh paint throughout, a fully finished basement, new flooring, brand-new mechanicals, and a newer roof (2020) for added peace of mind. Thoughtful custom storage throughout the home provides exceptional everyday functionality while maintaining the home's original charm. The additional mudroom includes an upright freezer and direct access to the backyard - a practical feature for busy families and everyday living. An exceptional opportunity to own a character-filled home in one of Toronto's most beloved East End neighbourhoods, just moments from the lake, boardwalk, parks, schools, and everything the Upper Beaches lifestyle has to offer. (id:60365)

© 2026 Proptech Realty Inc., Brokerage.