
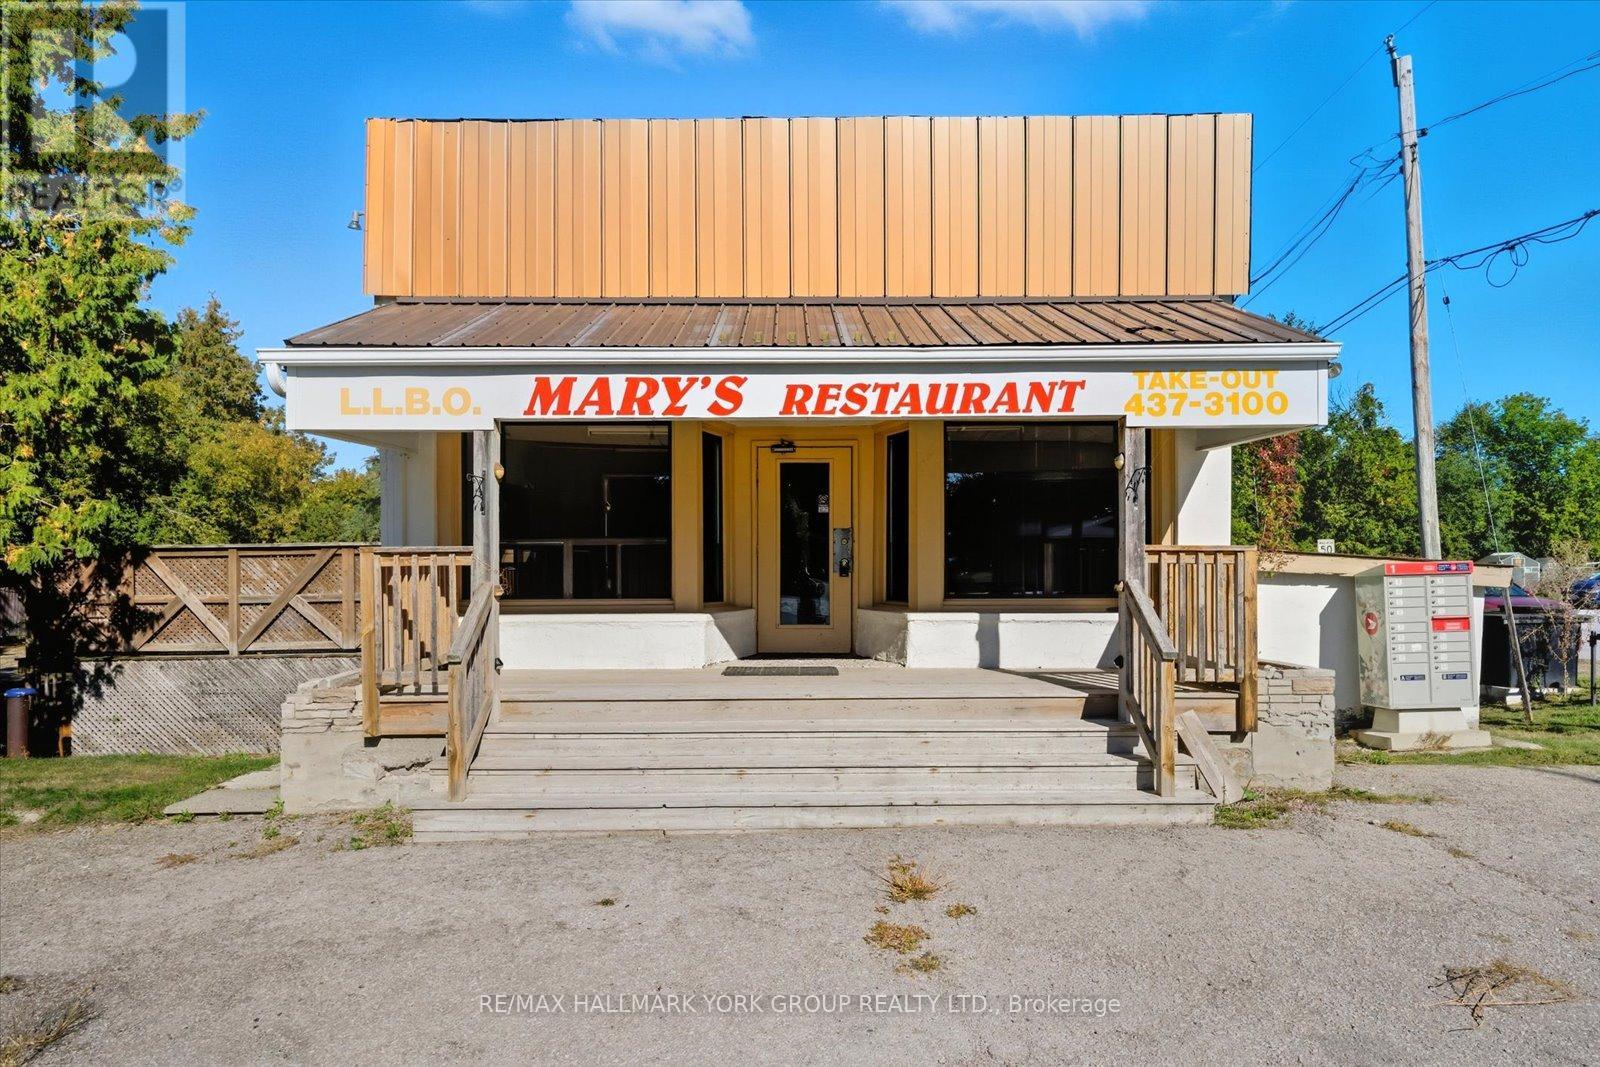
23035 Lake Ridge Road
Brock, Ontario
This Rare Hamlet Commercial Property Opens The Door To Endless Possibilities In The Heart Of Port Bolster. For Decades It Was Home To Marys Good Food, A Beloved Local Restaurant With A Loyal Following, And Now The Opportunity Exists To Bring Back A Community Favourite Or Create Something Entirely New. With Hamlet Commercial Zoning Permitting Restaurants, Bed And Breakfasts, Boutique Hospitality, Retail, Offices, And More, The Flexibility For Business And Lifestyle Ventures Is Exceptional. Ideally Positioned Near Lake Simcoe Marinas And Beaches With Easy Access To Toronto, This Location Offers Tremendous Four Season Potential. The Space Is Perfect For Entrepreneurs, Visionaries, And Investors Alike. A Unique Investment Where Business Meets Lifestyle Awaits. (id:60365)
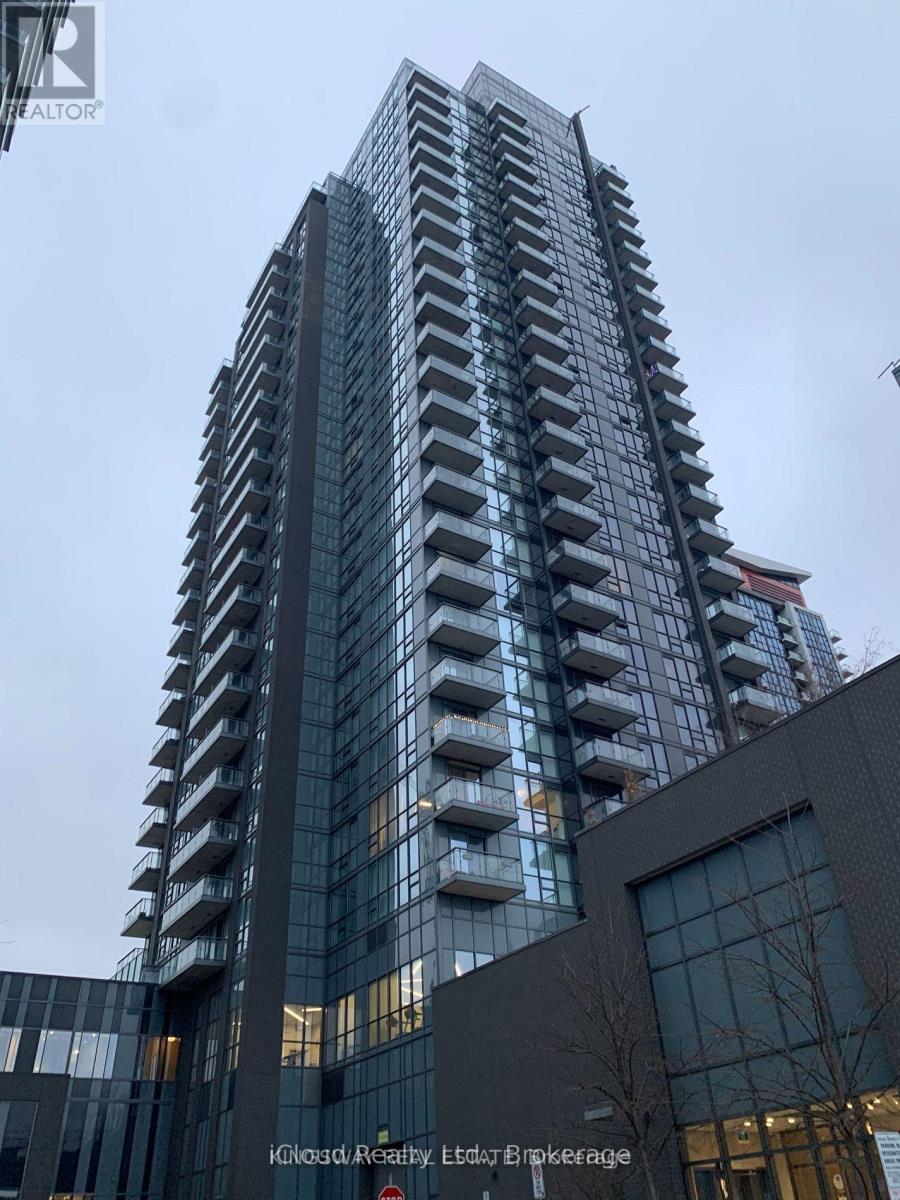
2217 - 5033 Four Springs Avenue
Mississauga, Ontario
Gorgeous 2 B/R, 2 W/R executive in Amber Condos, by Uptown Pinnacle. 806 sq ft of living space. Breathtaking unobstructed views of North and Central Mississauga. Stunning floor to ceiling glass windows offer sunlight, year round. 9' ceiling. Beautiful kithcen with S/S appliances. Huge Primary B/R with 4 pc ensuite. 1 Locker + 1 Parking included. Mins to Square One Mall, Hwy 403/401, Library, Schools & Parks. Amenities include 24 hr Concierge, Bbq, Indoor Pool, Sauna, Gym, Game/Media Rm, Party Rm & Yoga Studio. (id:60365)
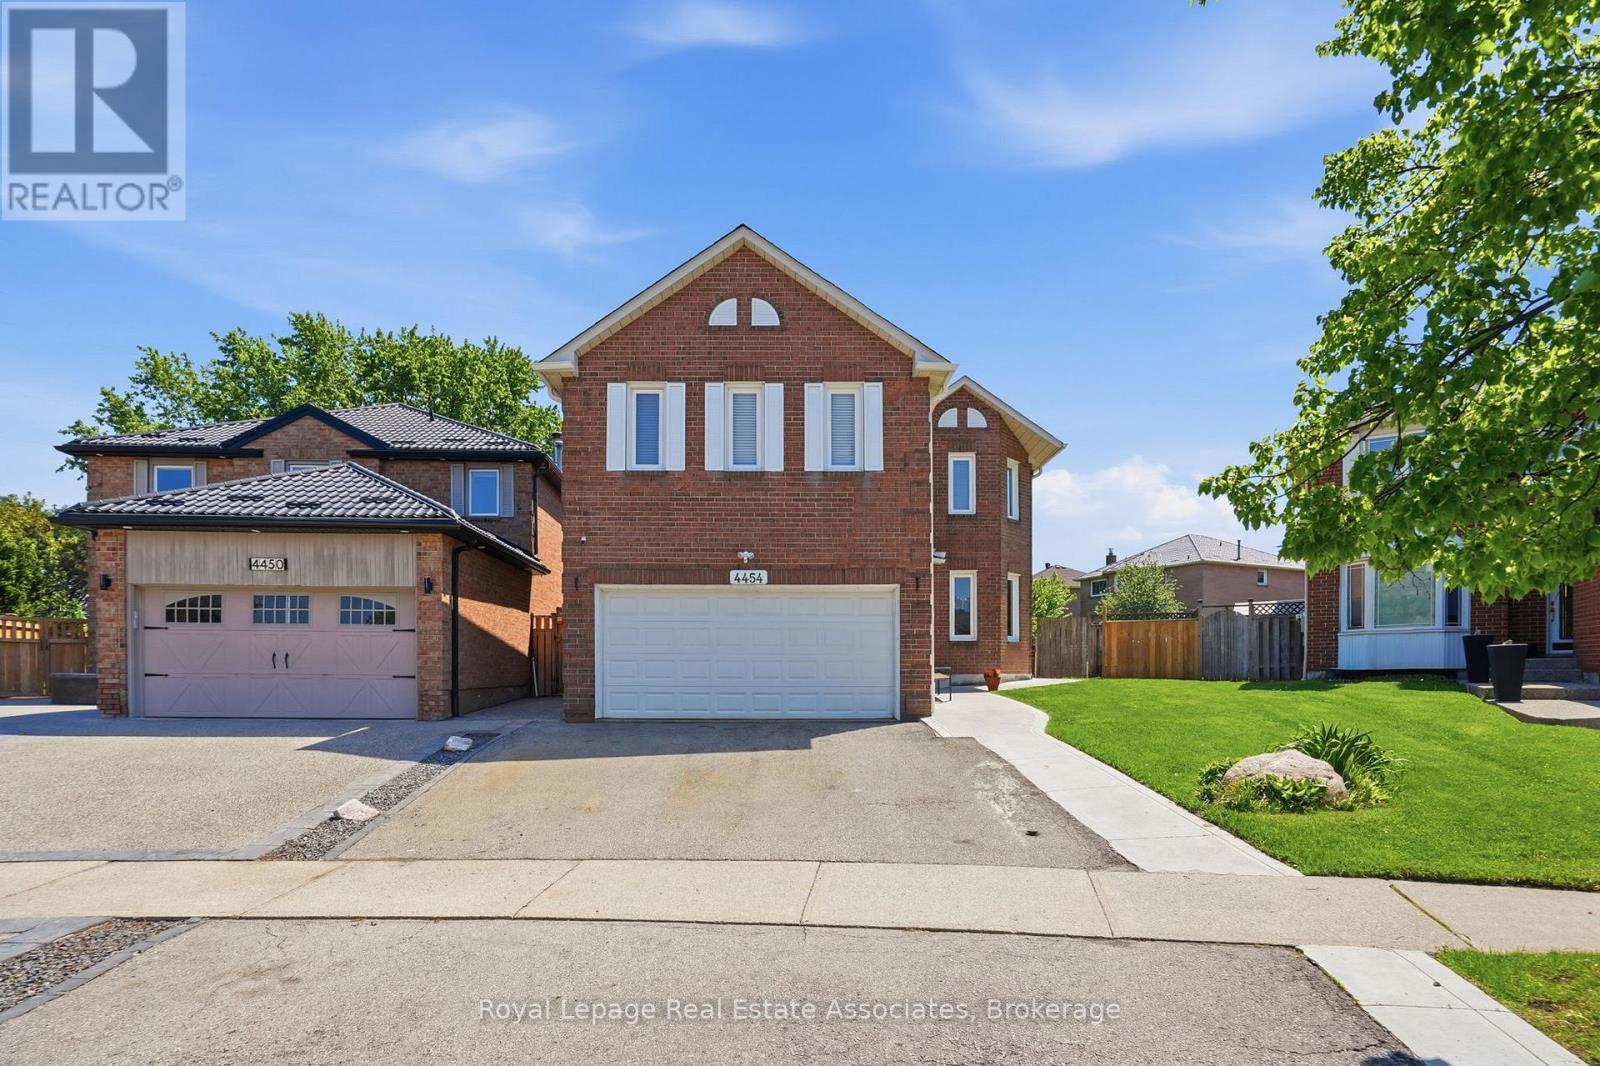
4454 Mayflower Drive
Mississauga, Ontario
Welcome to 4454 Mayflower Drive located in the sought-after Huron-Ontario neighbourhood of Mississauga. Situated on a massive pie shaped lot, this beautiful 4-bed, 4-bath detached home is equipped with a legal basement, perfect for a rental apartment. It offers immediate access to all major amenities, excellent schools and is the ideal location for commuters. Upon entering this home, you will immediately notice the recent updates throughout. The light engineered hardwood flooring provides a neutral platform throughout. The formal living room offers front facing windows and pot lights. At the rear of the house there is a cozy family room that offers pot lights and a wood burning fireplace, which then flows into the spacious eat in kitchen. Recently upgraded white cabinetry, a spacious centre island and stainless steel appliances. This also provides access to the peaceful backyard setting. The formal dining room, adjacent to the kitchen, offers the perfect flow for anyone looking to entertain or host family dinners. The upper level of this home features 4 bedrooms and 2 5-piece bathrooms. The primary retreat is very generous in size and sunken over the garage, the bathroom features a corner soaker tub and ceramic tiles. The other 3 bedrooms are all spacious with engineered hardwood flooring and double closets. Also conveniently located upstairs is the laundry room. The basement level of this home includes a full legal apartment with a separate entrance. It offers a kitchen, living room, bedroom, study nook, and bathroom. Perfect for family to move in or a mortgage helper opportunity. Don't forget the opportunity for entertaining with one of the largest lots in the area! With unlimited room for activities this spacious fenced back yard, featuring a deck off the back with ample space for a patio set to entertaining and the perfect summer evening dinner is waiting for you ! (id:60365)
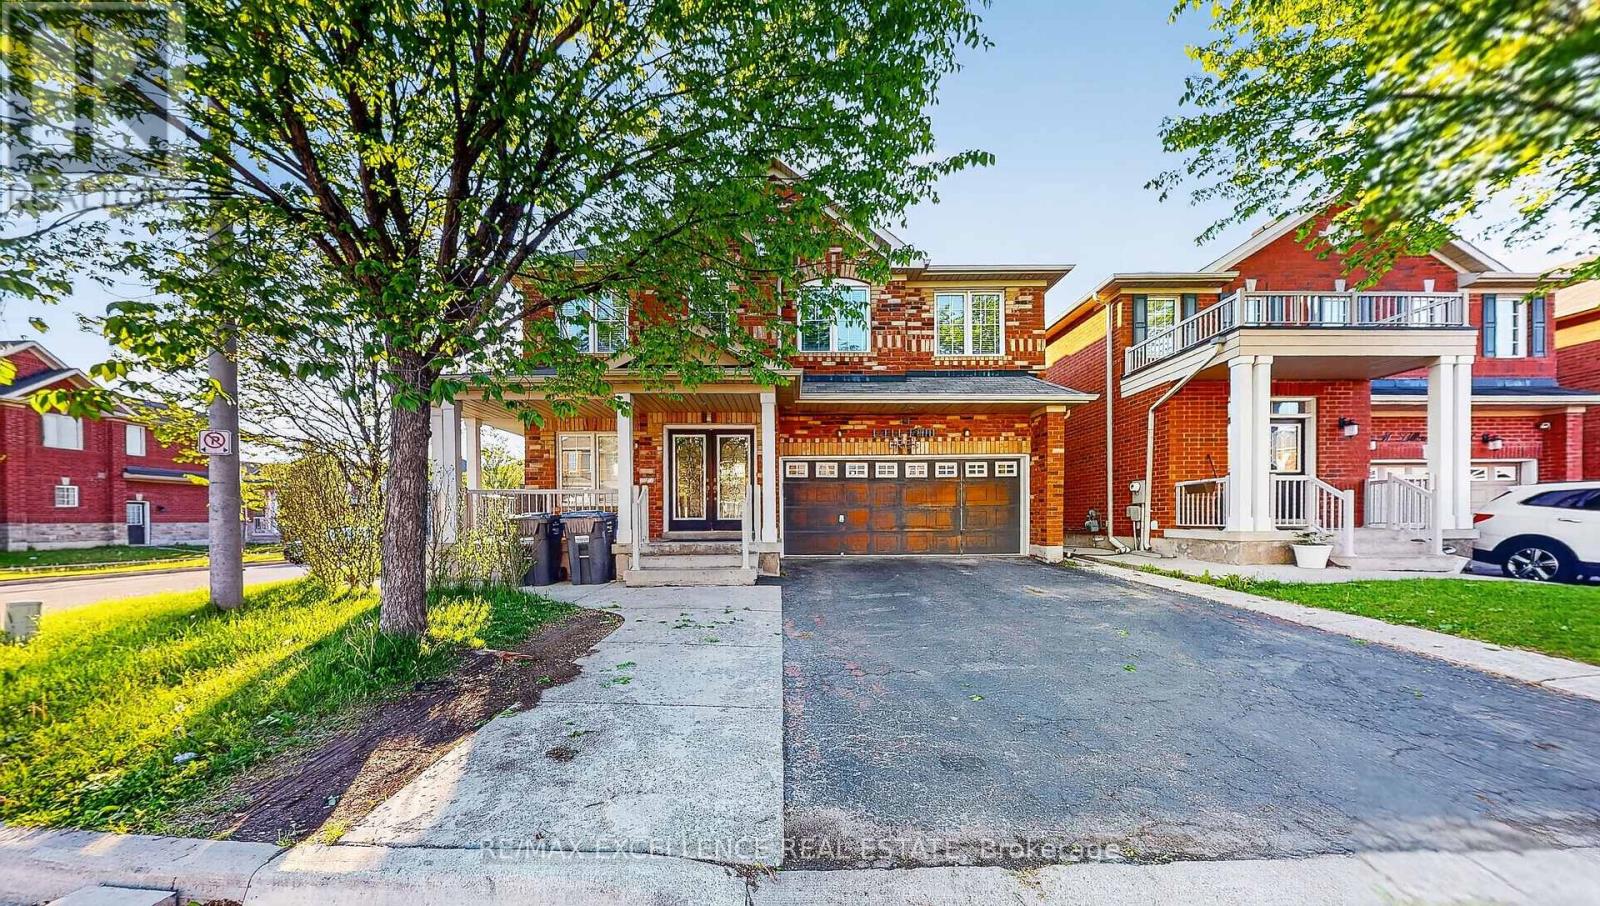
13 Lillian Crescent
Brampton, Ontario
Beautifully Detached Corner Lot Home with 4 Large Bedrooms Including 2 Primary Bedrooms In A Highly Sought-After Area near Trinity Commons & Hwy 410 Offering Approx. 2710 Sq Ft Above Grade With No Sidewalk, This Stunning Home Features A Double Door Entrance, Double Car Garage & Separate Entrance To A Finished 3-Bedroom Finished Basement . Excellent Layout Featuring Combined Living & Dining Area Along With A Separate Family Room. Enjoy 9 Ft Ceilings On The Main Floor, Hardwood Flooring, Oak Stairs & A Cozy Gas Fireplace In The Family Room. Spacious Family-Sized Kitchen & Walk-Out To A Huge Backyard. , Convenient Garage Access To Home. Located Close To All Amenities Including Schools, Sports Complex, Hwy 410, Places Of Worship (Mosque & Gurudwara) & Trinity Commons Mall. One Of The Most Desirable Layouts Buyers Are Looking For! (id:60365)

43 Golfwood Heights E
Toronto, Ontario
Don't miss this true Gem. Professionally renovated to Designer specifications this 4+1 Bed ,3.5 bath home boasts 2 fireplaces, an upper wood deck and Dble Car Garage with ample parking. Over 4000 sqft of living space with a large flat backyard with direct access to the Weston golf Course trails.The lush landscaping, mature trees and panoramic golf course views is unmatched in this high demand area. Peace and privacy is assured by the low turnover neighbourhood set in a cul de sac with no sidewalk on the lot as you stroll to the area parks. Reno'd top to bottom using top quality finishes such as natural stone , quartz counters and wood floors it is an entertainer's dream, while the 2 fireplaces provide many warm family moments.The upper wood deck is perfect for a tan or morning coffee while the Glass Sunroom features gorgeous sunsets. The bathrooms showcase the best of modern design with gleaming glass and fixtures and a slipper tub! The convenience of main floor Laundry at side door. The large Basement is fully finished as well showcasing an entertaiment area incl one of the floor to ceiling FP a full bath and Sauna - even a cold cellar! Every detail has been thoughtfully built into this well crafted home . It's size and layout easily lend itself to a two family or multi generational use This showcase is a true forever home in a peaceful neighbourhood where you can really plant roots and enjoy for generations to come. Just visit and be amazed, you finally found the one keeper Home everyone looks for! (id:60365)
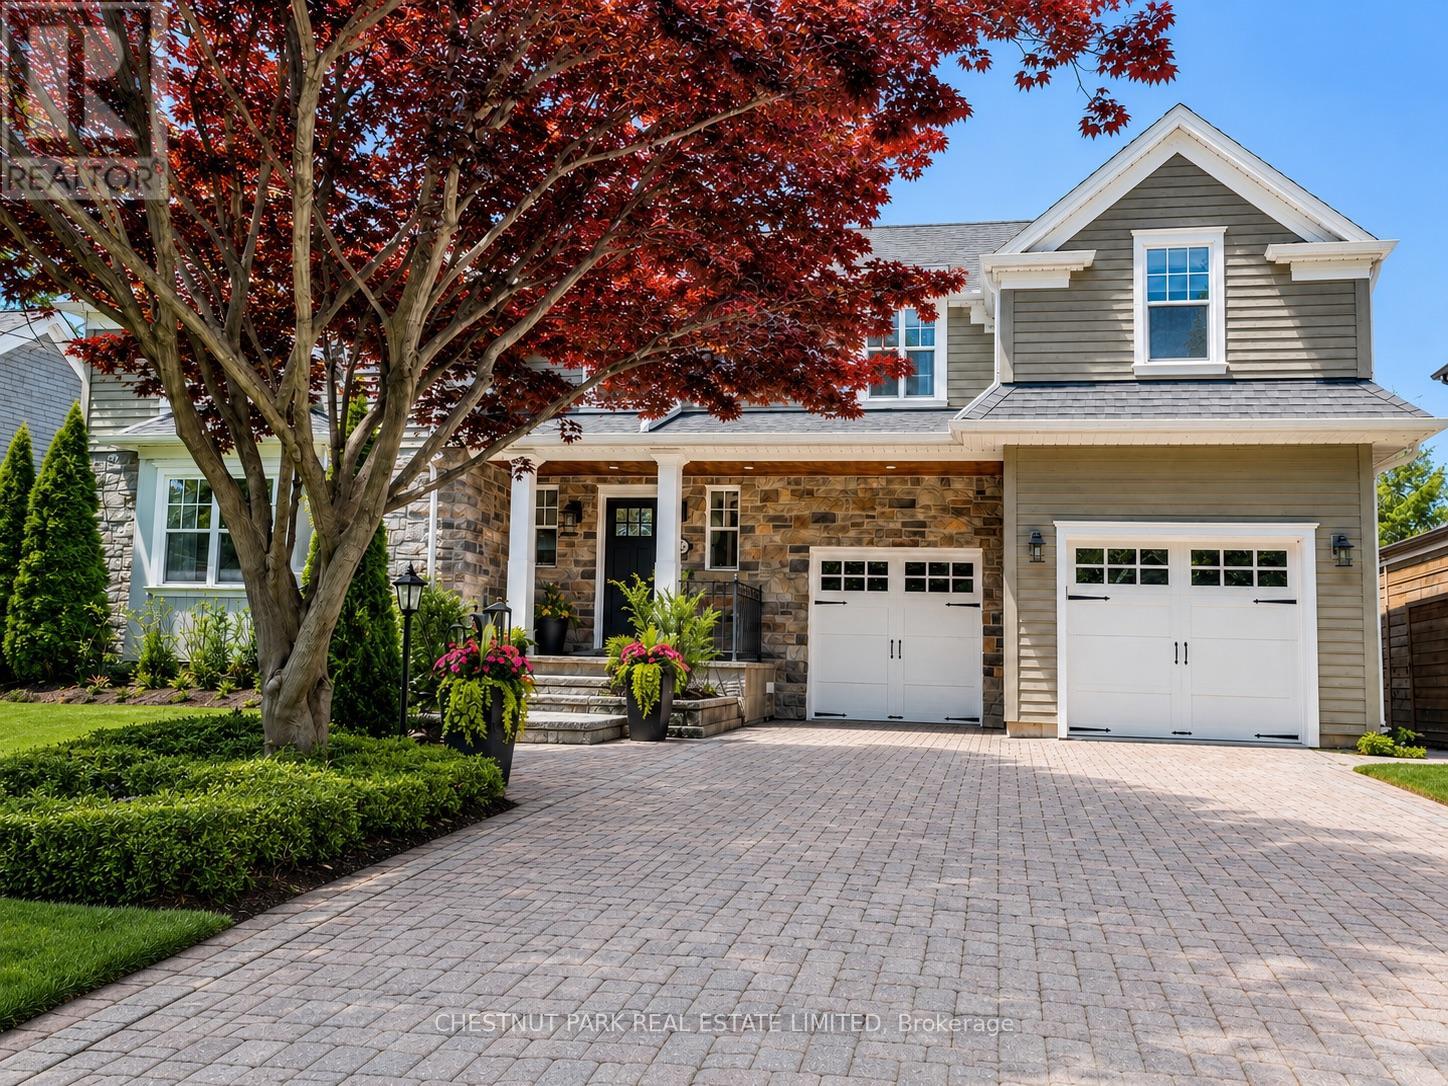
1403 Eden Place
Burlington, Ontario
Tucked away on Eden Place, downtown Burlington's most coveted court, this exceptional residence offers the rare combination of prestigious location, turn-key living, and resort-inspired outdoor amenities. Surrounded by mature trees and set on an expansive 75 x 101 ft lot, enjoy the downtown lifestyle just steps to top-rated schools, boutique shops, restaurants, and Burlington's lakefront. Extensively renovated by Brejnik Fine Homes, this stunning 4-bed, 4-bath residence offers 2,521 sq. ft. of beautifully designed above grade living space with solid oiled hardwood flooring throughout the main and upper levels. The heart of the home is an entertainer's dream kitchen featuring an oversized island with seating for 6, seamlessly connected to the open-concept living spaces. Thoughtful everyday conveniences include a main floor laundry and mudroom with inside entry to the attached garage. Car enthusiasts, and families alike will appreciate the extra-deep garage complete with side-bay storage and additional rear storage space. The upper level is thoughtfully designed and features a private primary retreat complete with a walk-in closet and luxurious ensuite showcasing a double vanity, glass shower, and heated floors. 3 additional bedrooms, a generous landing perfect for a workstation, reading nook, or flex space, and a beautifully appointed 5-piece bathroom with double vanity complete the level. Step outside to your own private backyard retreat designed for year-round enjoyment. The resort-style setting features an in-ground saltwater pool with dramatic waterfall feature, outdoor kitchen, built-in hot tub, and covered pergola complete with built-in heaters and a gas fireplace. Thoughtfully tucked along the side of the home is an additional 20 x 8 ft storage shed. A truly rare offering in one of downtown Burlington's most sought-after enclaves. (id:60365)
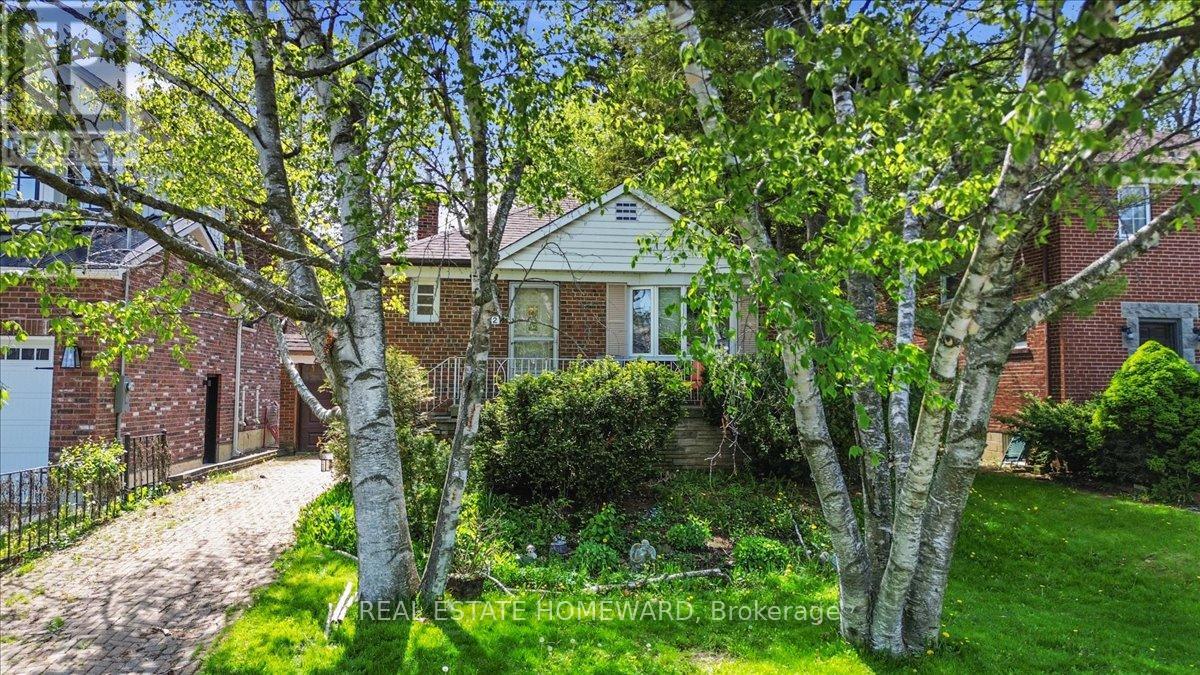
12 Thirty Seventh Street
Toronto, Ontario
Attention all builders, renovators, and dream home seekers! Nestled in a picturesque highly sought after executive neighbourhood, this 2 bedroom Doll House bungalow on an expansive lot offers a rare opportunity. Enjoy a stunning view of Lake Ontario, framed by two beautiful birch trees and lush green space. The lot features a private driveway, attached garage, and plenty of room to craft your dream home. Walk to the shops on Lakeshore; groceries, pharmacy, cozy coffee shops, and restaurants. Plus you're just minutes from a golf course as well as Marie Curtis Park- a waterfront greenspace with a sandy beach, cycling trails, and top tier children's splash pad and park. Great schools, a 24 hour streetcar, walk to Go Train, easy highway access, and a marina are all included nearby! Don't miss your chance to create the lifestyle you've always dreamed of! (id:60365)
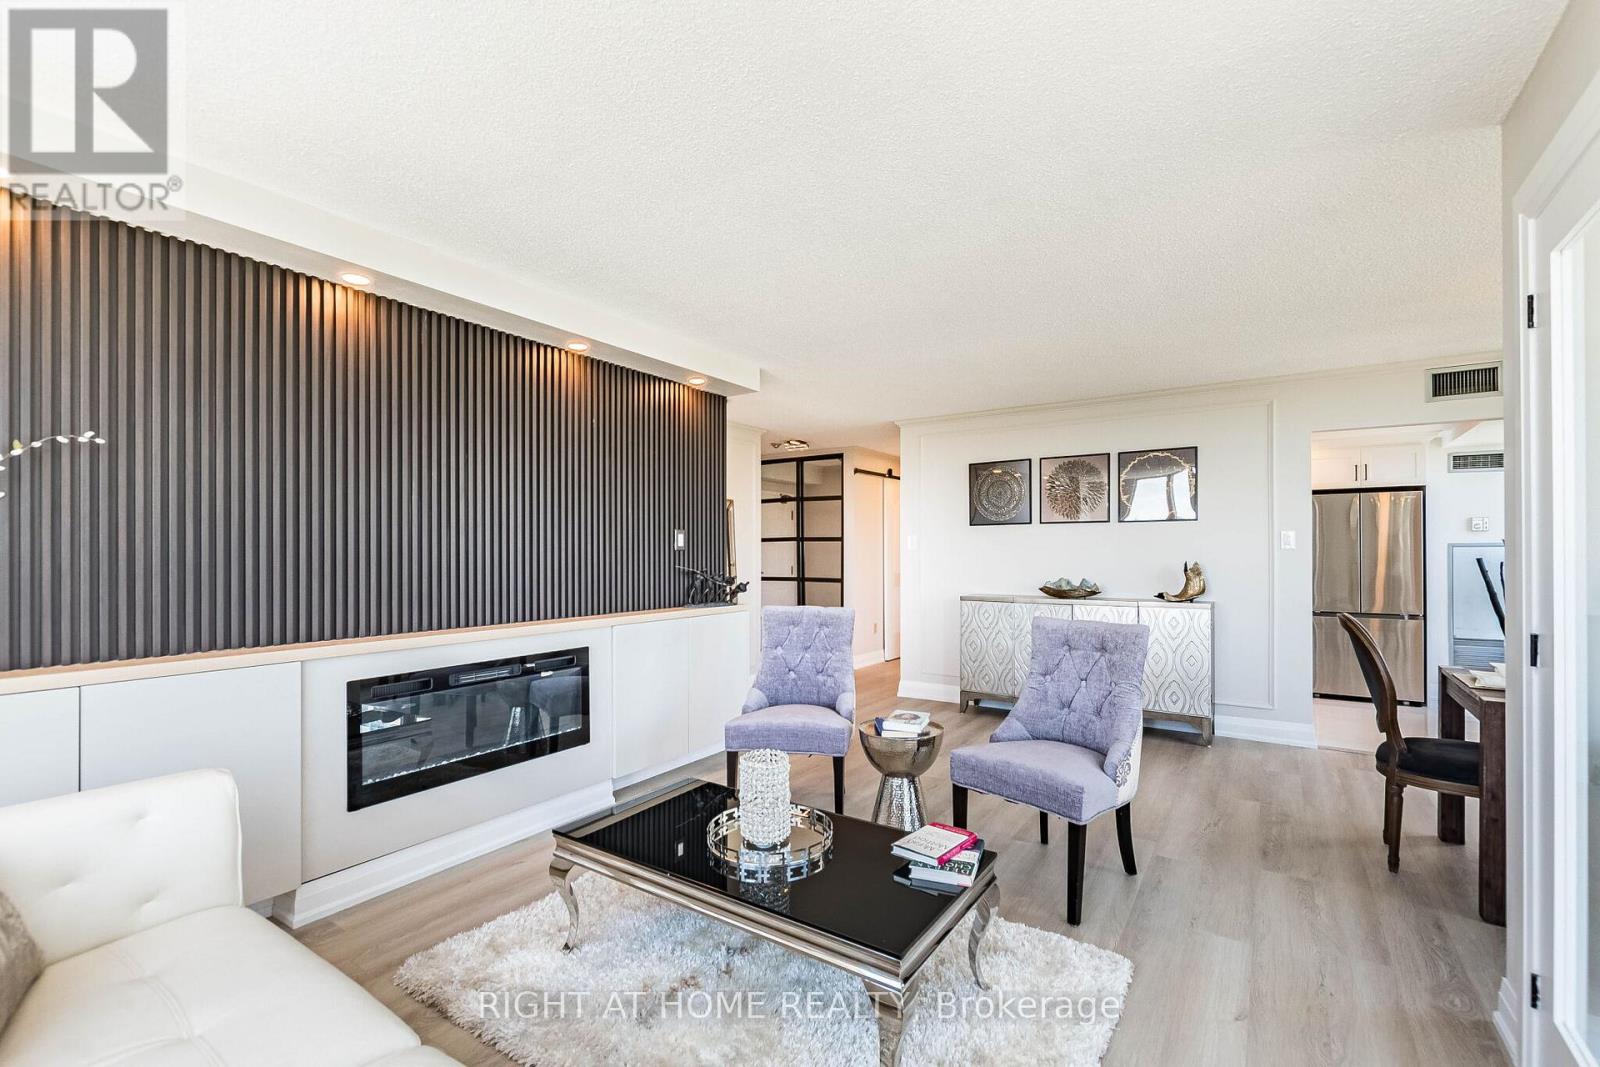
704 - 250 Webb Drive
Mississauga, Ontario
Welcome to this stunning corner unit in the heart of Mississauga, just minutes from Square One. Every detail in this beautiful unit has been thoughtfully done - stylish, practical, and made for comfortable functional everyday living. This home offers a rare mix of modern finishes, smart storage, abundant natural light, and an easy move-in ready feel. The living and dining area is bright, inviting and impressive, with extra large windows, a stylish fireplace, custom wall paneling, designer lighting, modern paint, and built-in cabinetry that gives the space both character and function. It feels polished, warm, and beautifully finished. The kitchen has a clean, upscale look with brand new appliances, sleek finishes, and modern oversized tiles. The layout is practical and well planned, with a separate office/den area that is perfect for working from home, studying, reading, or creating a quiet extra space. Storage is a true highlight of this home. Beautiful custom-made closets and cabinetry have been added throughout the bedrooms, laundry area, living room, and office/den area, giving you the kind of organized space that is hard to find in condo living. The primary bedroom is generously sized and can comfortably fit a king-size bed. The large laundry area offers even more useful storage, adding everyday convenience. Complete with two rare side-by-side parking spots, 1 locker and all utilities included, this corner unit brings together style, space, storage, value, and location in one beautiful package. Building amenities include an indoor pool, tennis court, billiard room, gym, party room, sauna, and 24-hour security. Close to Square One, transit, shopping, restaurants, parks, schools, and major highways, this is a home that feels special from the moment you see it! (id:60365)
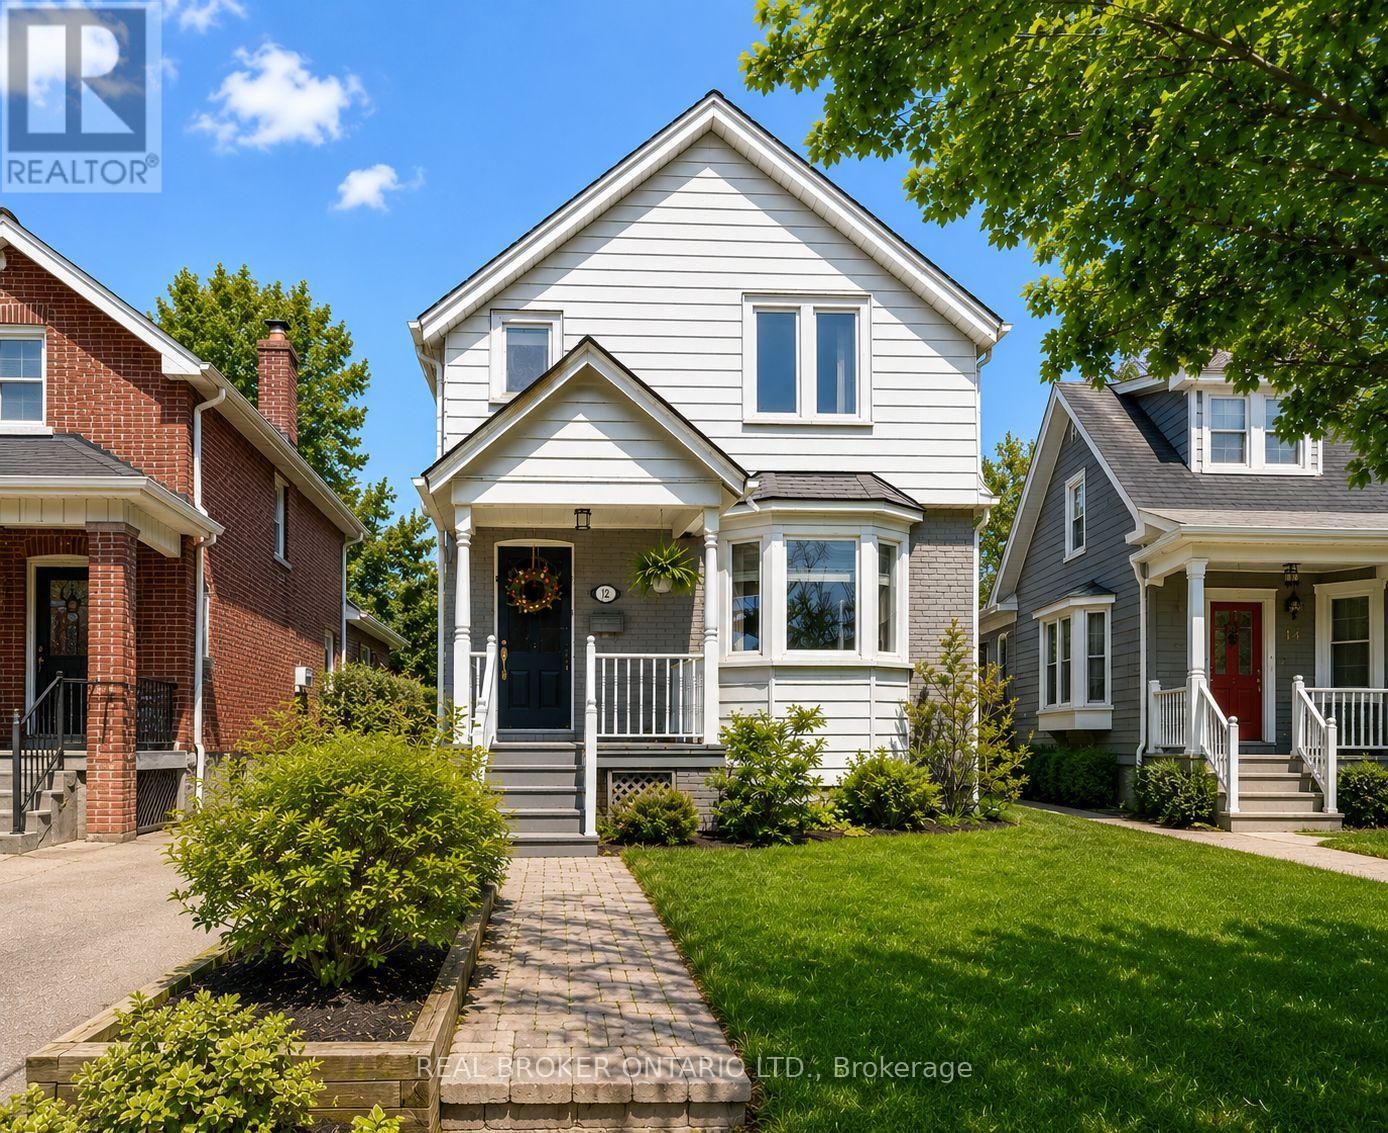
23 Second Street
Toronto, Ontario
23 Second St. Not Just a "House," a "Home."Tucked into one of the city's most loved lakeside neighbourhoods, this detached home offers the warmth and character that's hard to find - the feeling of home the moment you walk in. Sun-filled and move-in ready, it blends thoughtful updates with inviting spaces designed for everyday living and easy entertaining.The main floor features hardwood flooring throughout, custom built-ins, and a cozy gas fireplace that anchors the living space. The upgraded kitchen is both functional and stylish, complete with stainless steel appliances, granite countertops, ample storage, and a walk-out to a spacious deck overlooking the fenced backyard The finished basement adds valuable extra living space with a second fireplace, ideal for movie nights, a home office, or guest space. Practical details make everyday life easier: two-car parking, an extra-wide shared driveway that comfortably fits large SUVs, under-deck storage, plus updates including a new roof (2021) and central heating. Steps to the lake, waterfront trails, parks, splash pads, skating rinks, tennis courts, cafes, restaurants, and local shops, the neighbourhood offers the perfect balance of outdoor living and city convenience, with nearby schools, daycare options, and quick access to the GO Train, TTC, airport, and highways.A charming lakeside home with character, comfort, and a location that makes everyday life feel a little easier. (id:60365)
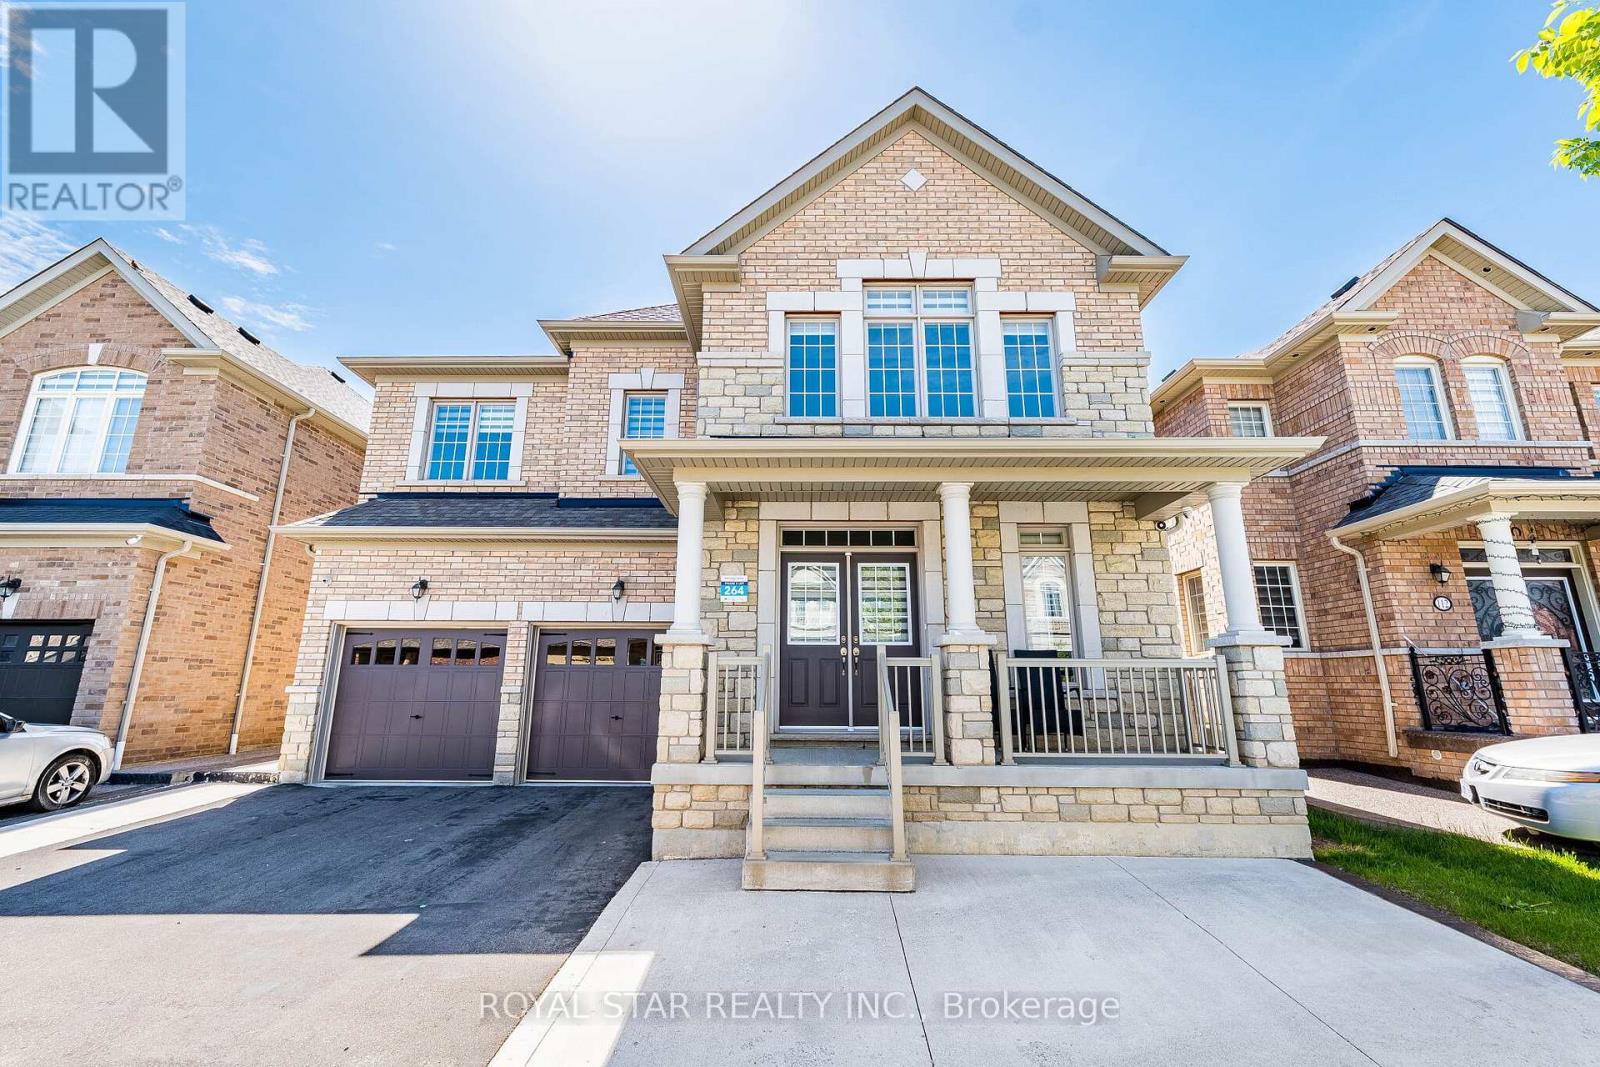
114 Folgate Crescent
Brampton, Ontario
Absolutely stunning executive residence, situated in the highly desirable Mayfield Village, offering 3,600 sq. ft. of above-grade living space on a premium 45' lot with extra large backyard. This exceptional property showcases over $200,000 in upgrades, including a breathtaking upgraded kitchen with built-in JennAir appliances, imported quartz countertops and backsplash, a large centre island, and a separate spice kitchen. The home offers oversized bedrooms, engineered hardwood flooring, crown moulding, 24" x 24" porcelain tiles, a 3-ton A/C unit, and a main floor den that can be used as a fifth bedroom or office. The finished legal basement includes 4 bedrooms, 2 bathrooms, and was completed with permits. Additional features include two separate laundry areas, with one on the upper level for the owner and one in the basement. Close to all major amenities, do not miss this one! (id:60365)
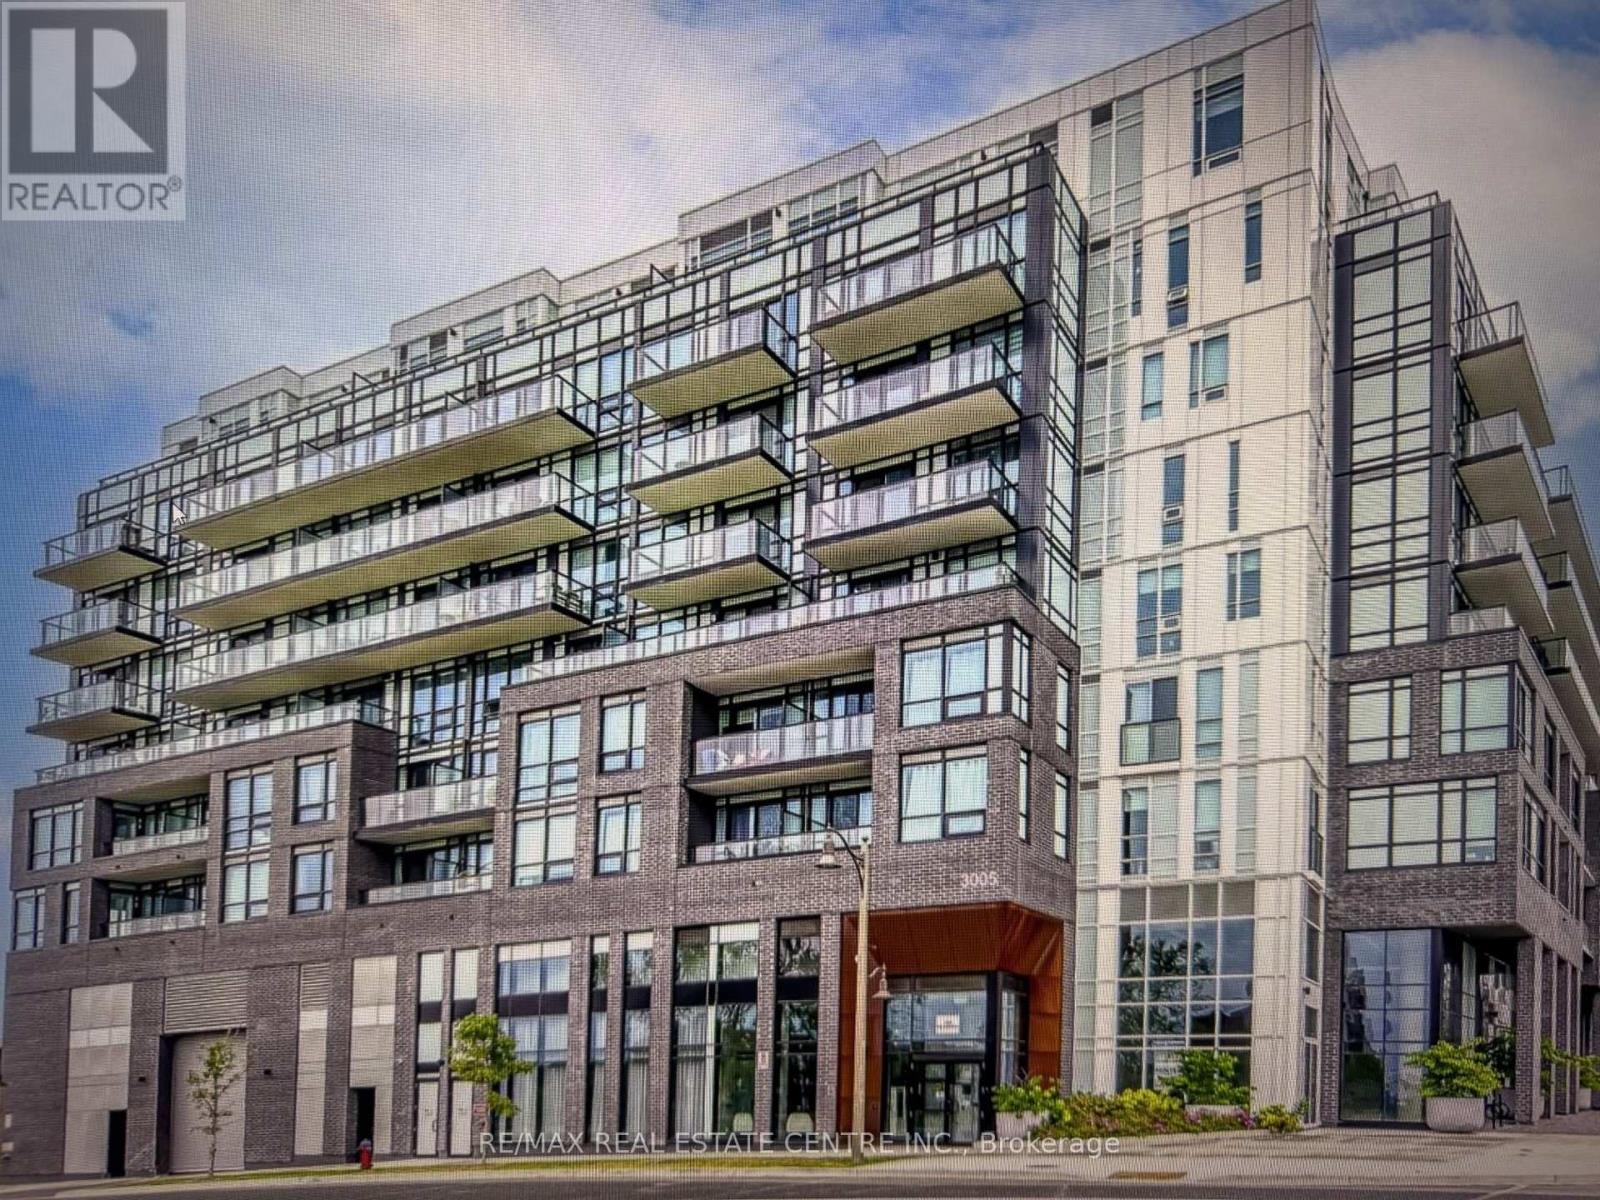
501 - 3005 Pine Glen Road
Oakville, Ontario
Wonderful 605 SF original owner occupied 1+1 bedroom plus den with 44 SF west facing balcony. One parking spot and one locker . Multiple amenities including concierge. Minutes to 407, QEW and 403. Shows very well and easy to show (id:60365)
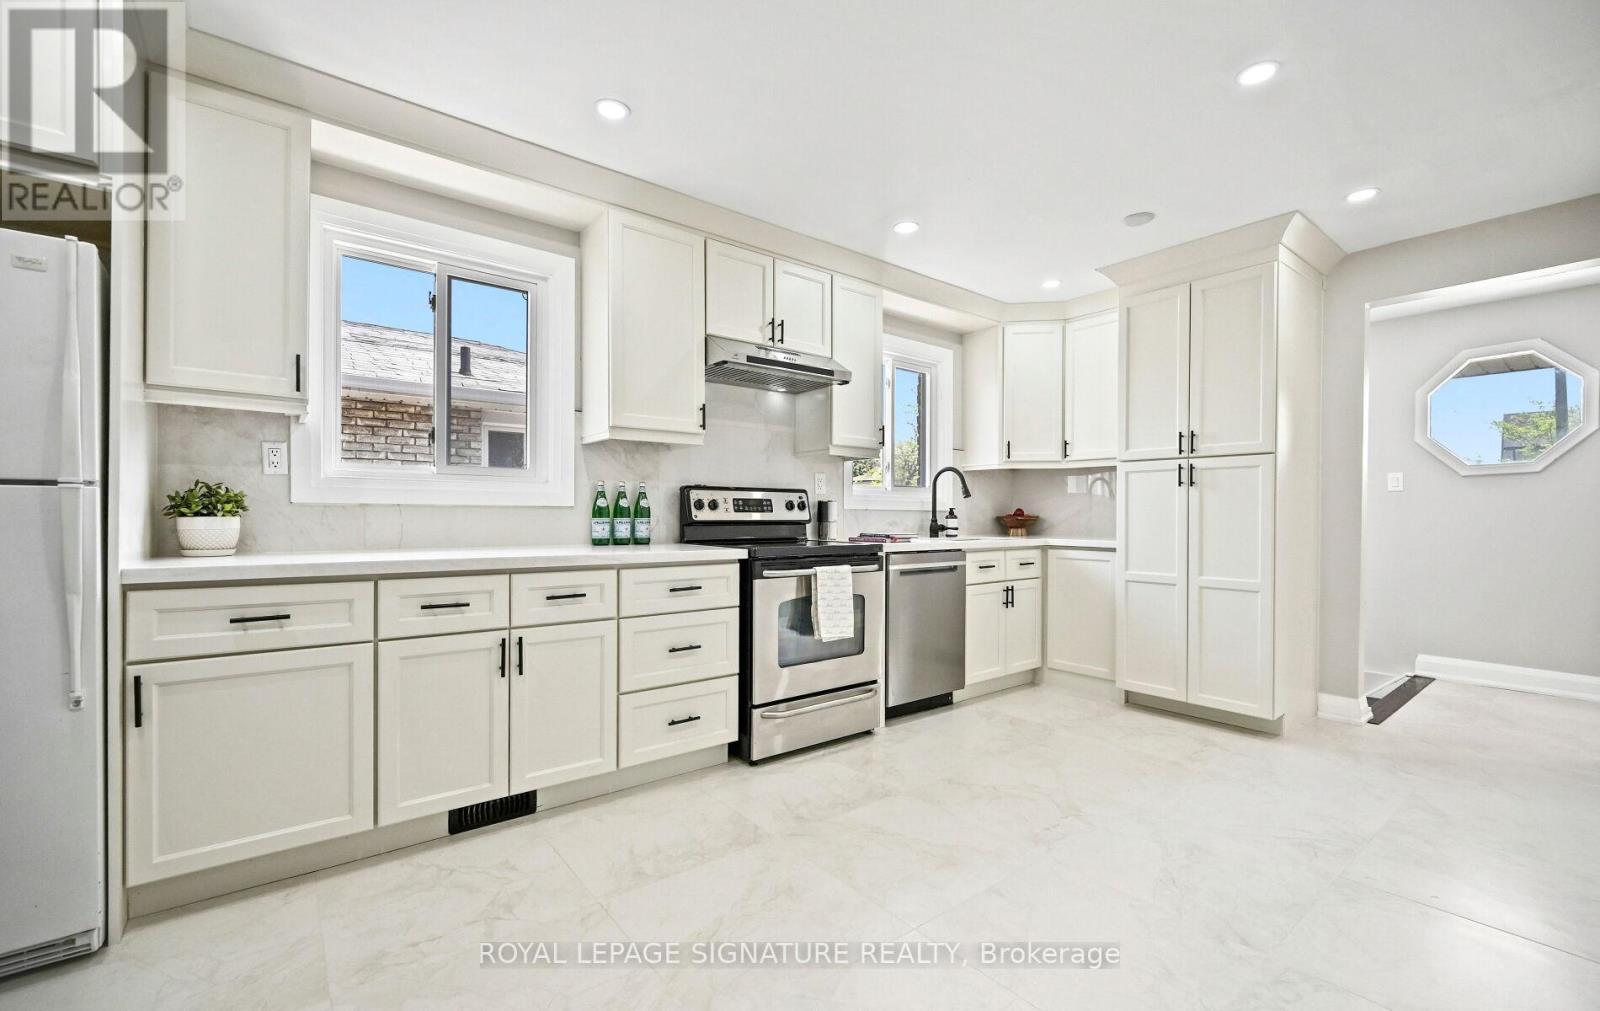
23 Abell Drive
Brampton, Ontario
LEGAL Basement Apartment. Newly Renovated from Top to Bottom, Inside & Out. No Expense Spared. Just move in and enjoy the best of both worlds - Luxury Living and Income. (Basement income can range from $1600-$2500 depending on layout used+). New Upper and Lower Kitchens(2025/2026), Extended cabinets & Quartz Counters in Main Kitchen, New Flooring Throughout (2025/2026), Upgraded Hardwood Staircases, Upgraded Bathrooms, Freshly Painted in Neutrals, Upgraded Lighting Throughout, Upgraded Windows, All Interior Doors Replaced (2024/2025), New Fence (2024), New Driveway (2025), Enhanced Driveway/Garage Drainage System (2025), Reinforced Concrete Walkway and Patio (2023), Upgraded In/Out Sewer Service Connection (2015), Upgraded Electrical Panel and MORE++ Too many renovations to mention. Full List of Upgrades & Floorplans in attachments. Conveniently located near 410/407, Bruce Beer Park, schools, public transit and all your daily amenities. (id:60365)

© 2026 Proptech Realty Inc., Brokerage.