
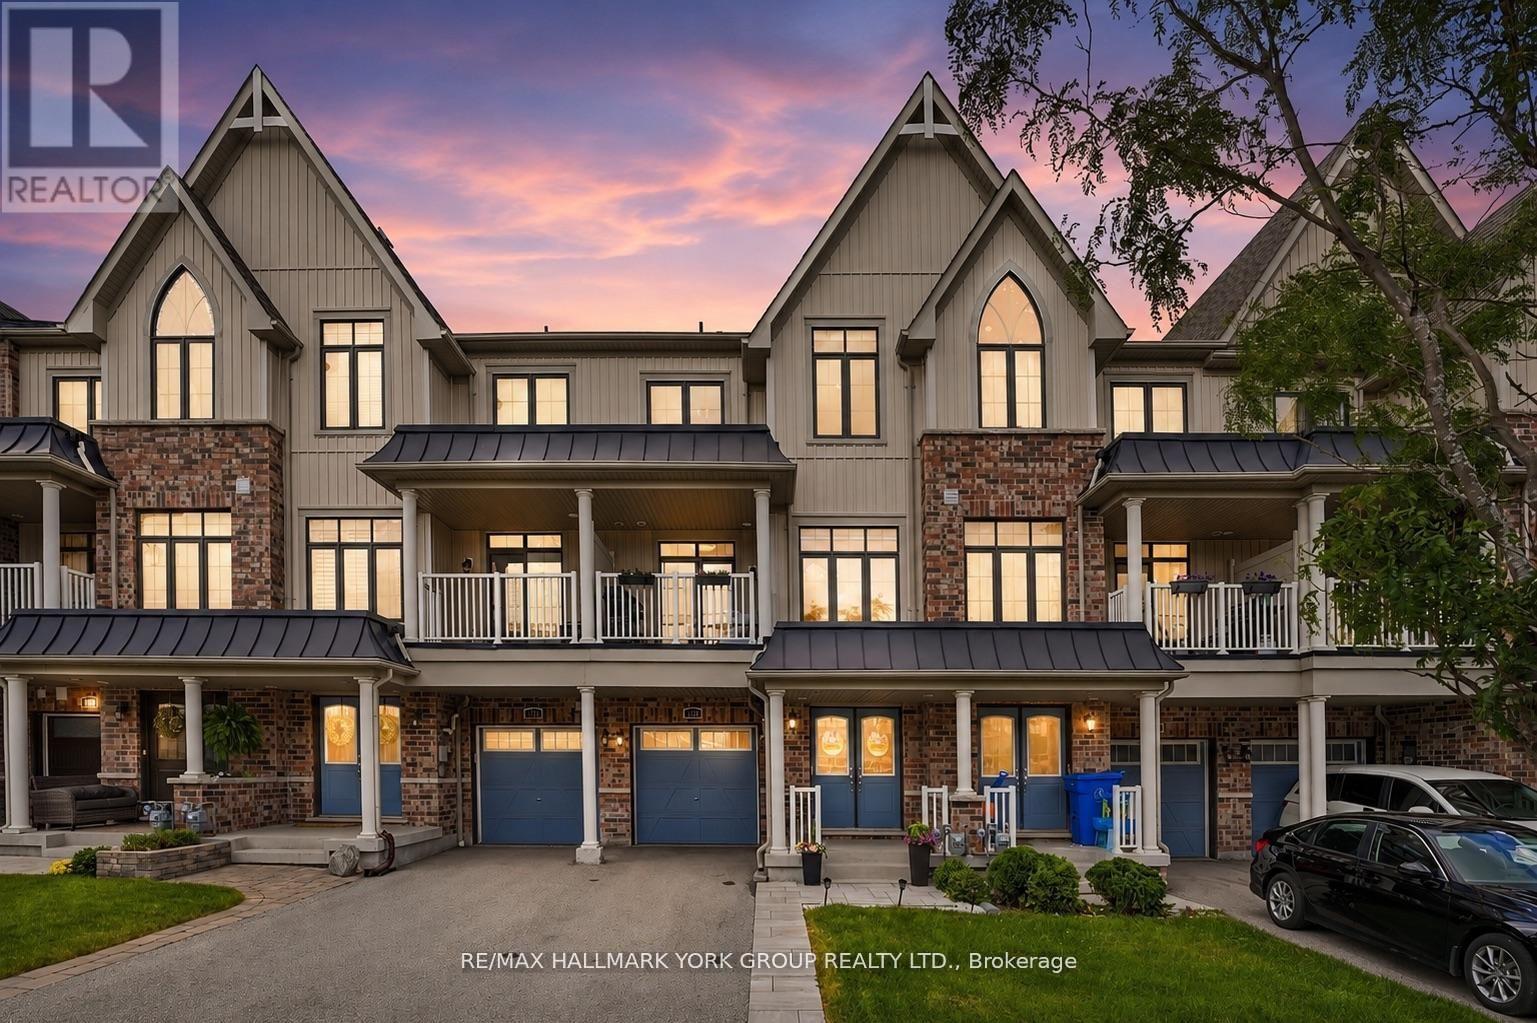
118 Alvin Pegg Drive
East Gwillimbury, Ontario
The best thing about this home is what you won't have to do. Just move in and enjoy a beautifully updated freehold townhome that's been thoughtfully renovated from top to bottom. The heart of the home is the fully renovated kitchen, featuring modern finishes, stainless steel appliances, and an oversized centre island that creates the perfect space for cooking, entertaining, or gathering with family. New flooring throughout the main living level, professionally refinished stairs, and a recently renovated powder room give the home a fresh, contemporary feel. Offering over 1,200 sq. ft. of bright, open concept living space, this home also features 2 spacious bedrooms, 3 bathrooms, 9 foot ceilings, a sun filled living and dining area, and a private balcony to enjoy your morning coffee. The spacious primary suite includes its own ensuite, while third-floor laundry and an attached garage add everyday convenience. Spend your weekends enjoying walks to Carnaby Park instead of tackling home projects. Ideally located just minutes to Highway 404, GO Transit, schools, shopping, restaurants, and all the amenities Newmarket and East Gwillimbury have to offer, this is a home where all that's left to do is unpack and enjoy. (id:60365)
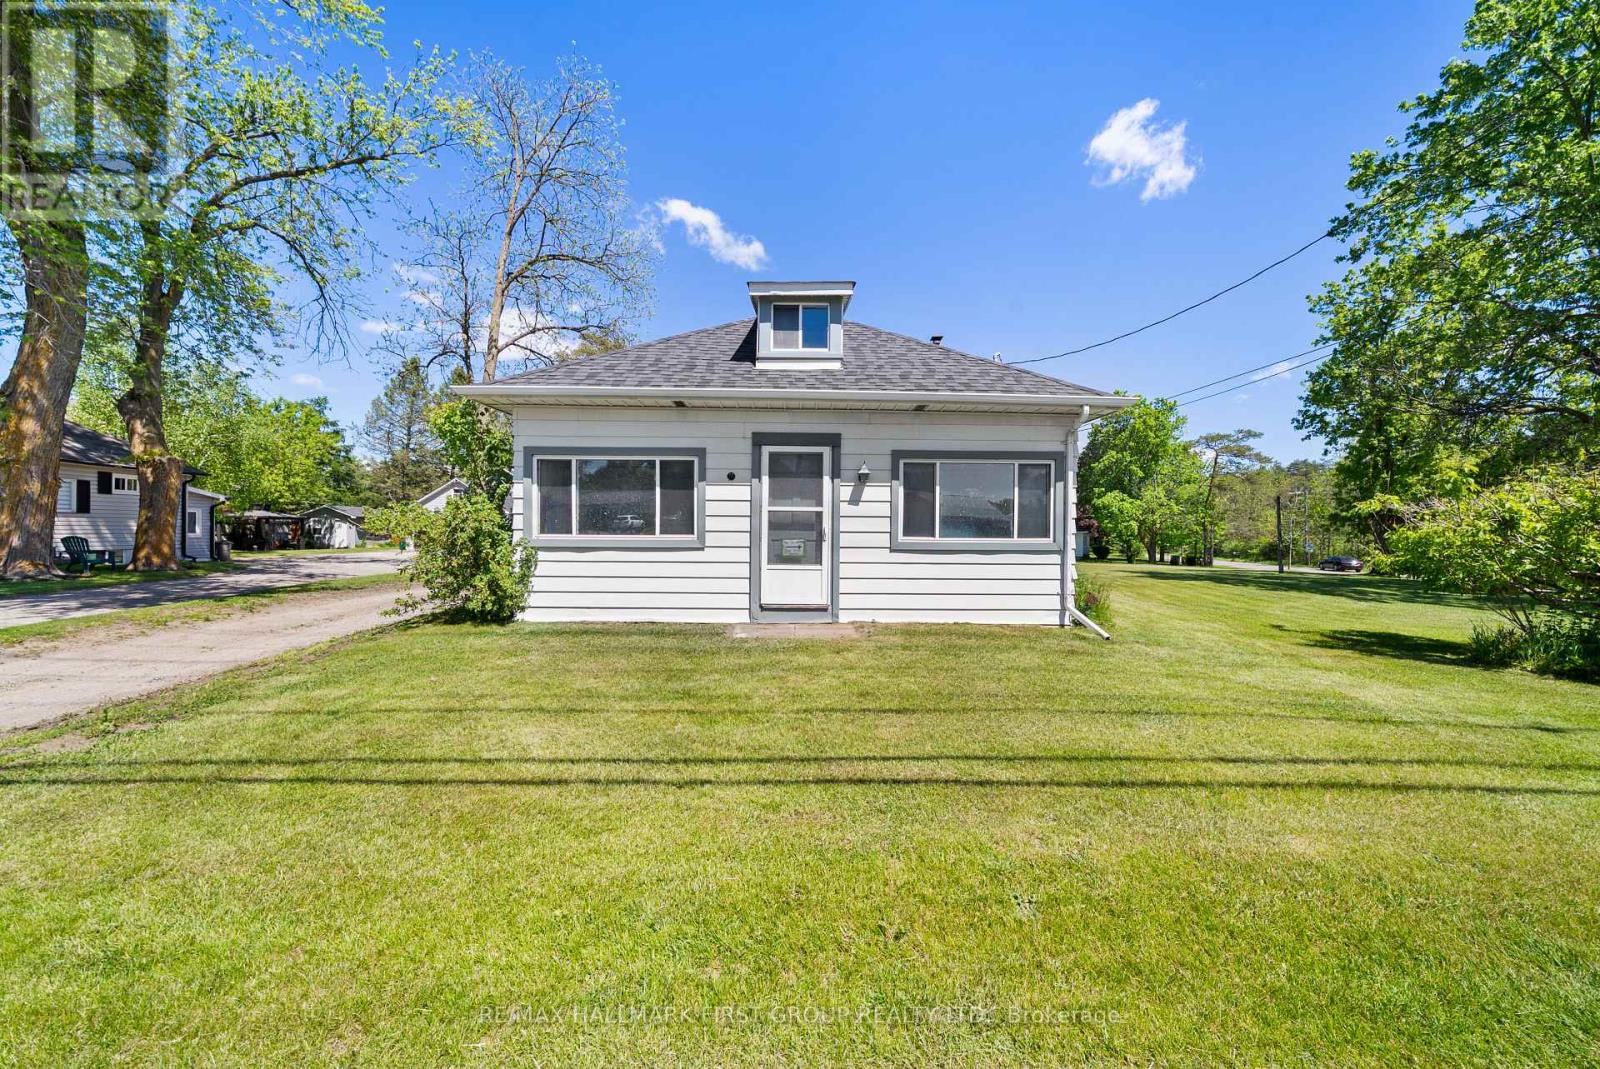
15161 Highway 48 Road
Whitchurch-Stouffville, Ontario
Location! Location! Location! Welcome To This Charming & Versatile 1 1/2-Storey Detached Home, Perfect For The Investor, First-Time Home Buyers, Downsizers Or Hobbyists. Nestled In The Desirable Neighborhood Of Ballantrae, This Property Beautifully Blends Cozy Living W/ Incredible Functional Space. The Main Floor Features A Welcoming Layout W/ 2 Comfortable Bdrms & A Modern, Functional 3 Pc Bthrm. Relax In The Beautiful Sunroom, An Ideal Spot For Morning Coffee, Reading Or Indoor Plants. Head Upstairs To Find A Spacious Loft, Perfect For A Home Office, Creative Studio Or Private Media Rm. The Massive 3 Car Garage Is The Ultimate Highlight For Car Enthusiasts, Woodworkers Or Anyone Needing Extensive Equipment Storage. This Is An Exceptional Investment Opportunity You Will Not Want To Miss. Furnace (2021), A/C (2020), Roof (2022), Full Bathroom (2022) (id:60365)
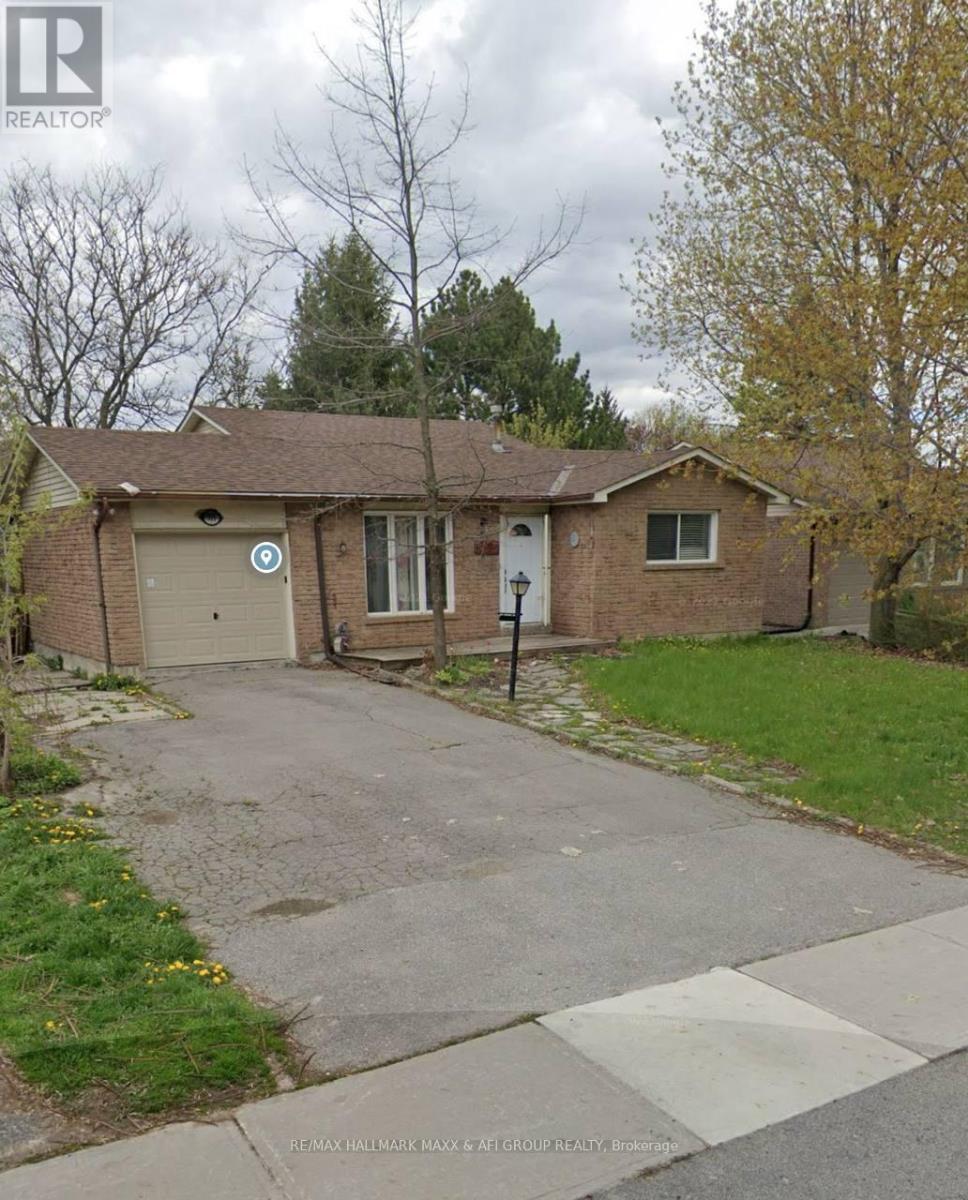
Basement - 715 Mountview Place
Newmarket, Ontario
Discover comfort and convenience in this bright walk-out basement unit, featuring 2 spacious bedrooms, a modern kitchen and living area, and a private entrance for added privacy. Large windows bring in plenty of natural light, making the space feel warm and inviting. Includes 1 parking spot in the driveway and shared laundry for your convenience. Located in a quiet neighborhood close to transit, schools, shopping, and other amenities. Ideal for small families, professionals, or students. Available for immediate. Tenant Is Responsible For 1/3 Utilities. Tenants Do Not Have Use Of The Garage. (id:60365)
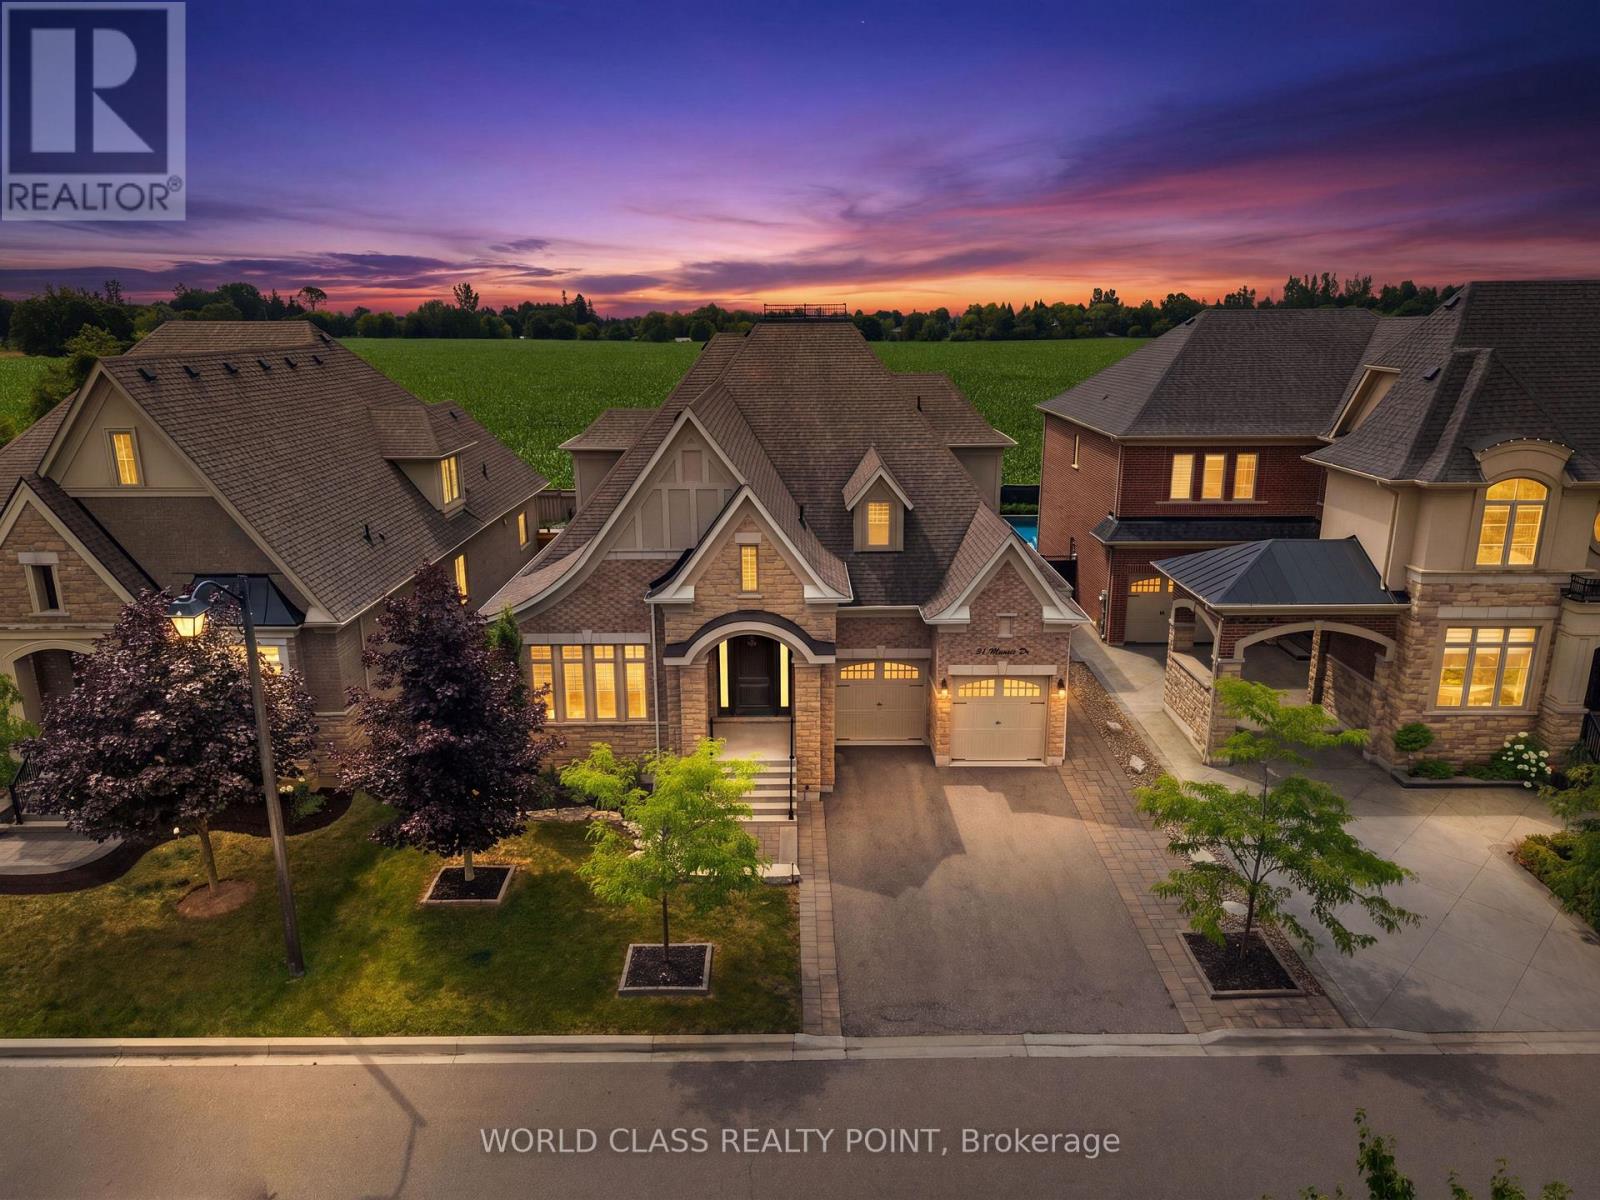
31 Munsie Drive
King, Ontario
Welcome to 31 Munsie, a beautifully sun filled home that perfectly blends comfort, style, and functionality. This home is perfect for up sizing or down sizing, offering spacious living. Four Generous size Bedrooms, Hardwood Throughout. A thoughtfully designed layout, and modern finishes. Tandem Garage Parking Which Fits Three Cars. Soaring Cathedral Ceiling and fireplace in the Family Room. The bright kitchen flows seamlessly into the living spaces, creating the perfect setting for both everyday living and entertaining. Generously sized bedrooms provide comfort for the whole family, while the outdoor space offers a private retreat to relax or host family and friends.Ideally situated in a sought-after neighbourhood, convenient access to schools, parks, shopping, restaurants, and major commuter routes. Whether you're a first-time buyer, growing family, or investor, this exceptional home presents a wonderful opportunity to own in a desirable community. (id:60365)
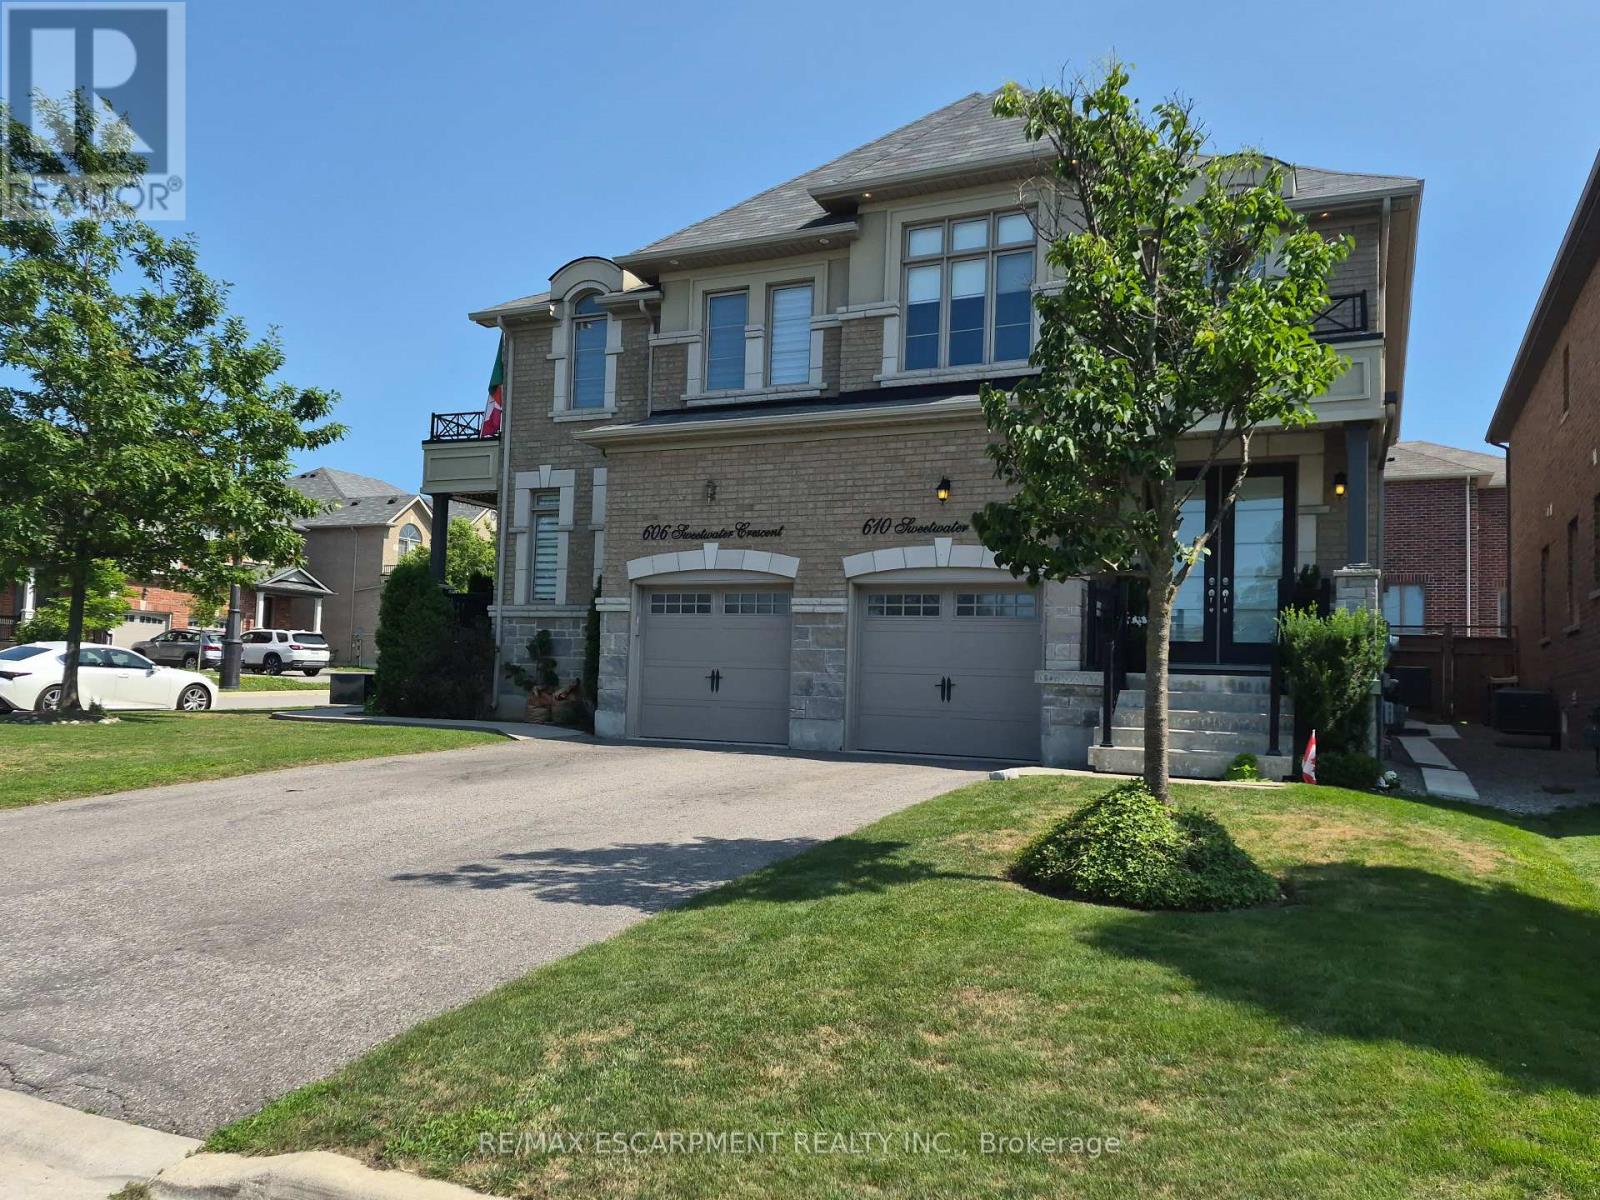
610 Sweetwater Crescent
Newmarket, Ontario
FANTASTIC SEMI IN GLENWAY ESTATES NEWMARKET! This well-maintained home Offers 3 bedrooms and 2 1/2 baths. The main level features a bright & spacious eat in kitchen, Livingroom /Dining area, Family room with double sided fireplace & 2-piece bath. The upper level consists of a huge primary bedroom with walk-in closet & 5-piece ensuite, 2 other large bedrooms, 4-piece bath & Laundry area. The lower level is unspoiled & awaits your personal touch. This home is move in ready and close to all amenities. SHOWS 10 + GET INSIDE BEFORE ITS GONE! (id:60365)
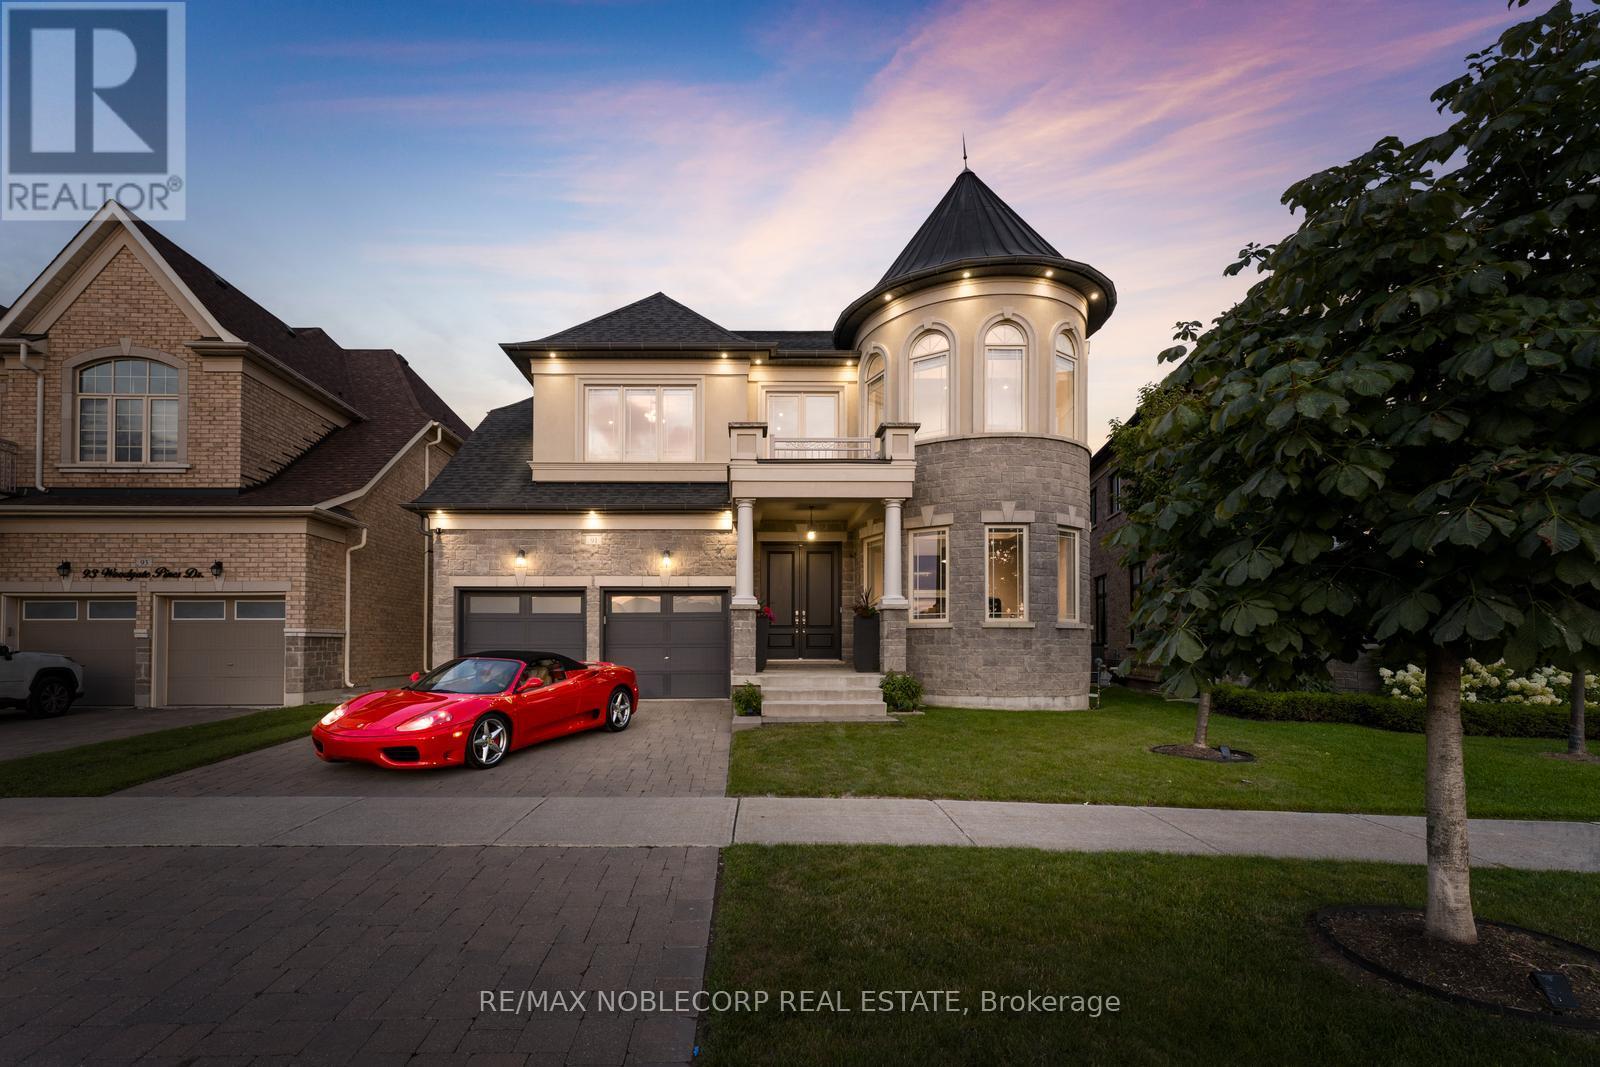
91 Woodgate Pines Drive
Vaughan, Ontario
Presenting the highly coveted Carmichael Model approx. 4500sqft., wide 3-car tandem garage on a premium lot widening to 60', adding privacy and extra space. Over 150 pot-lights throughout home highlighting interior designer finishes, crown mouldings and paint. Grand open-to-above entrance and 10ft smooth ceilings on the main floor. Huge family room, 20ft open to above, smooth ceilings on 2nd floors. Two Juliette balconies and four fireplaces. A gourmet chef dream kitchen featuring top quality appliances, Subzero Fridge, Wolf gas stove/ oven, a second built-in Thermador oven and microwave, Miele built in coffee maker, pot-filler, upgraded marble countertops, butler sink, pantry, and extra drawers for storage. Primary bedroom with fireplace and vaulted ceilings, custom walk-in closet, ensuite w/jacuzzi tub, bidet, oversize 5x6ft custom glass shower. Four bedrooms with private ensuites. Featuring 9ft doors, 7 1/4" baseboards, & new hardwood. Natural gas connection to BBQ. Ceiling Speaker Surround Sound throughout house and wired outdoor speakers. Separate side entrance. Conveniently located across from a park and just minutes from Kleinburg Village with its charming restaurants, this property keeps you close to the vibrant heart of the community. New Air Conditioning Unit 2026. (id:60365)
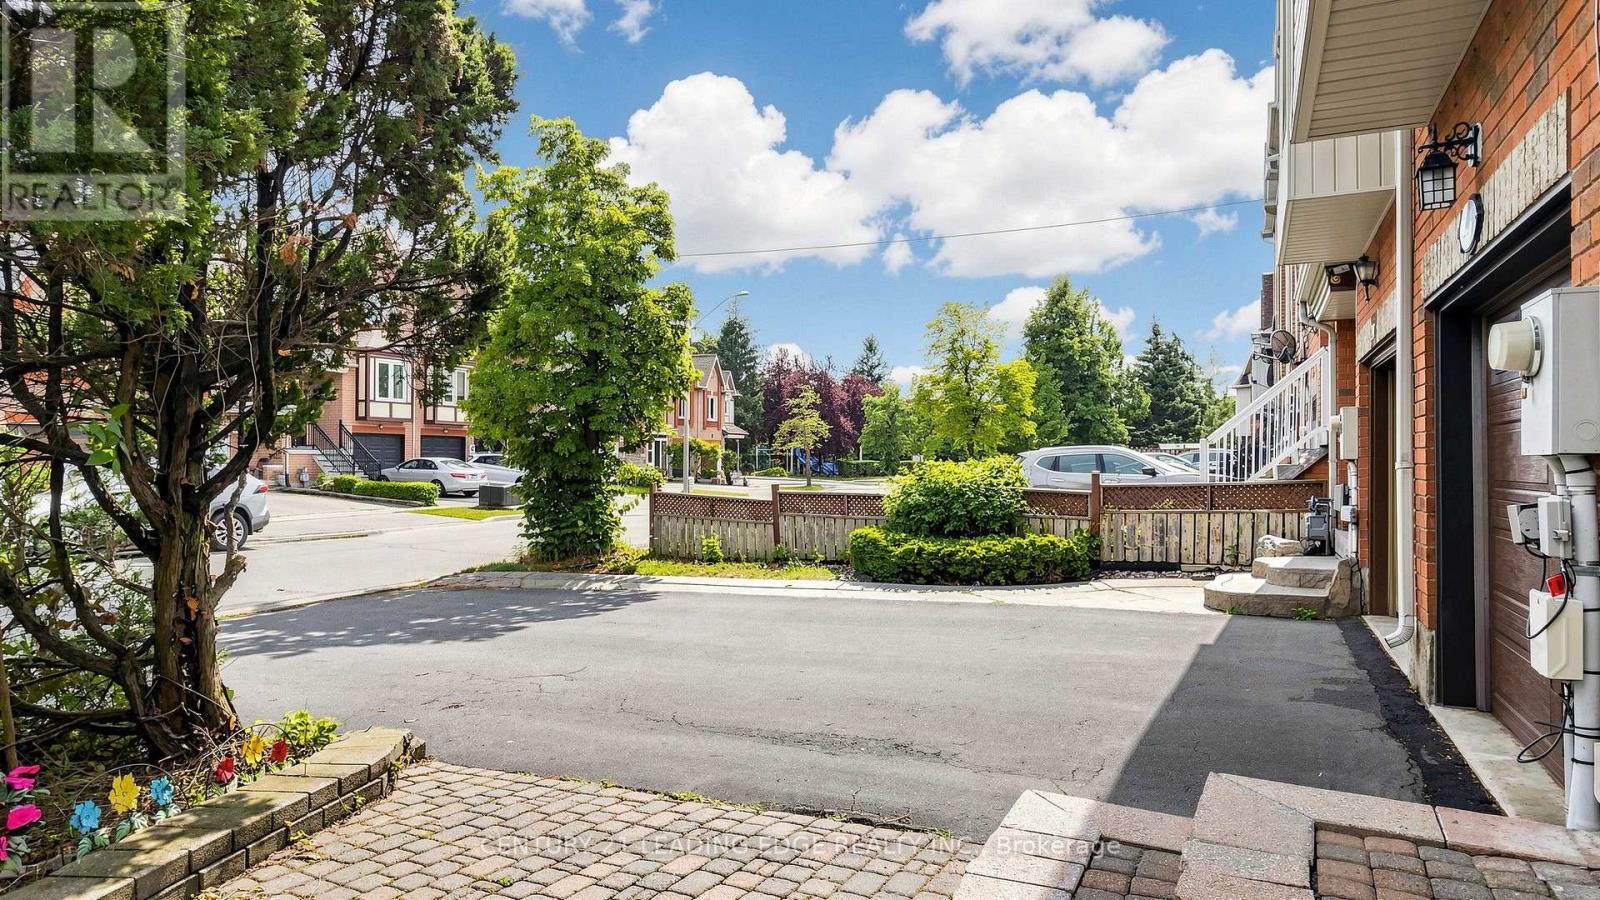
209 Kelso Crescent
Vaughan, Ontario
Renovated Throughout (see Virtual Tour).. Modern & UPGRADED..Spotless Clean..READY TO MOVE- IN..Super Well Maintained FREEHOLD TOWNHOME..Pride of Ownership..Laminated Floor throughout..LED Pot Lights throughout..Breakfast Bar Kitchen with Granite countertop & Stainless Steels Appliances..3+1 bedroom with 3 bathrooms..Organizer Shelvings in every Closets..Central Air(2022)..Hot Water Tank and Furnace OWNED 2022..Cold room for wine storage in basement..Spacious enlcosed Laundery..In House access to Attached Single Garage with Private driveway parked 2 cars..Demand AAA school..close to new Colluci hospital, Canada Wonderland, Hwy400, Go Train, Plaza, Fortinos Grocery, McDonald, restaurants, plaza, Gym etc..minutes to Richmond Hill/King City. (id:60365)
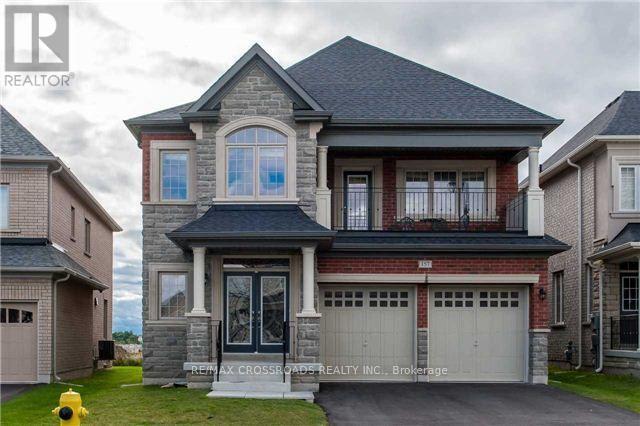
Lower - 157 Antorisa Avenue
Vaughan, Ontario
Bright and spacious legal 2-bedroom basement apartment with a private side entrance, offering comfort, privacy, and modern living. This Never lived-in Brand new Renovated Basement apartment features a spacious living apartment, a modern kitchen with ample cabinetry with full-size appliances, two generously sized bedrooms with closets, a 3-piece bathroom and your own Laundry unit. Large windows provide an abundance of natural light throughout. Ideal for tenants seeking a clean, comfortable home in a quiet family-friendly neighbourhood. Conveniently located close to schools, parks, shopping, transit, and major highways for easy commuting. (id:60365)
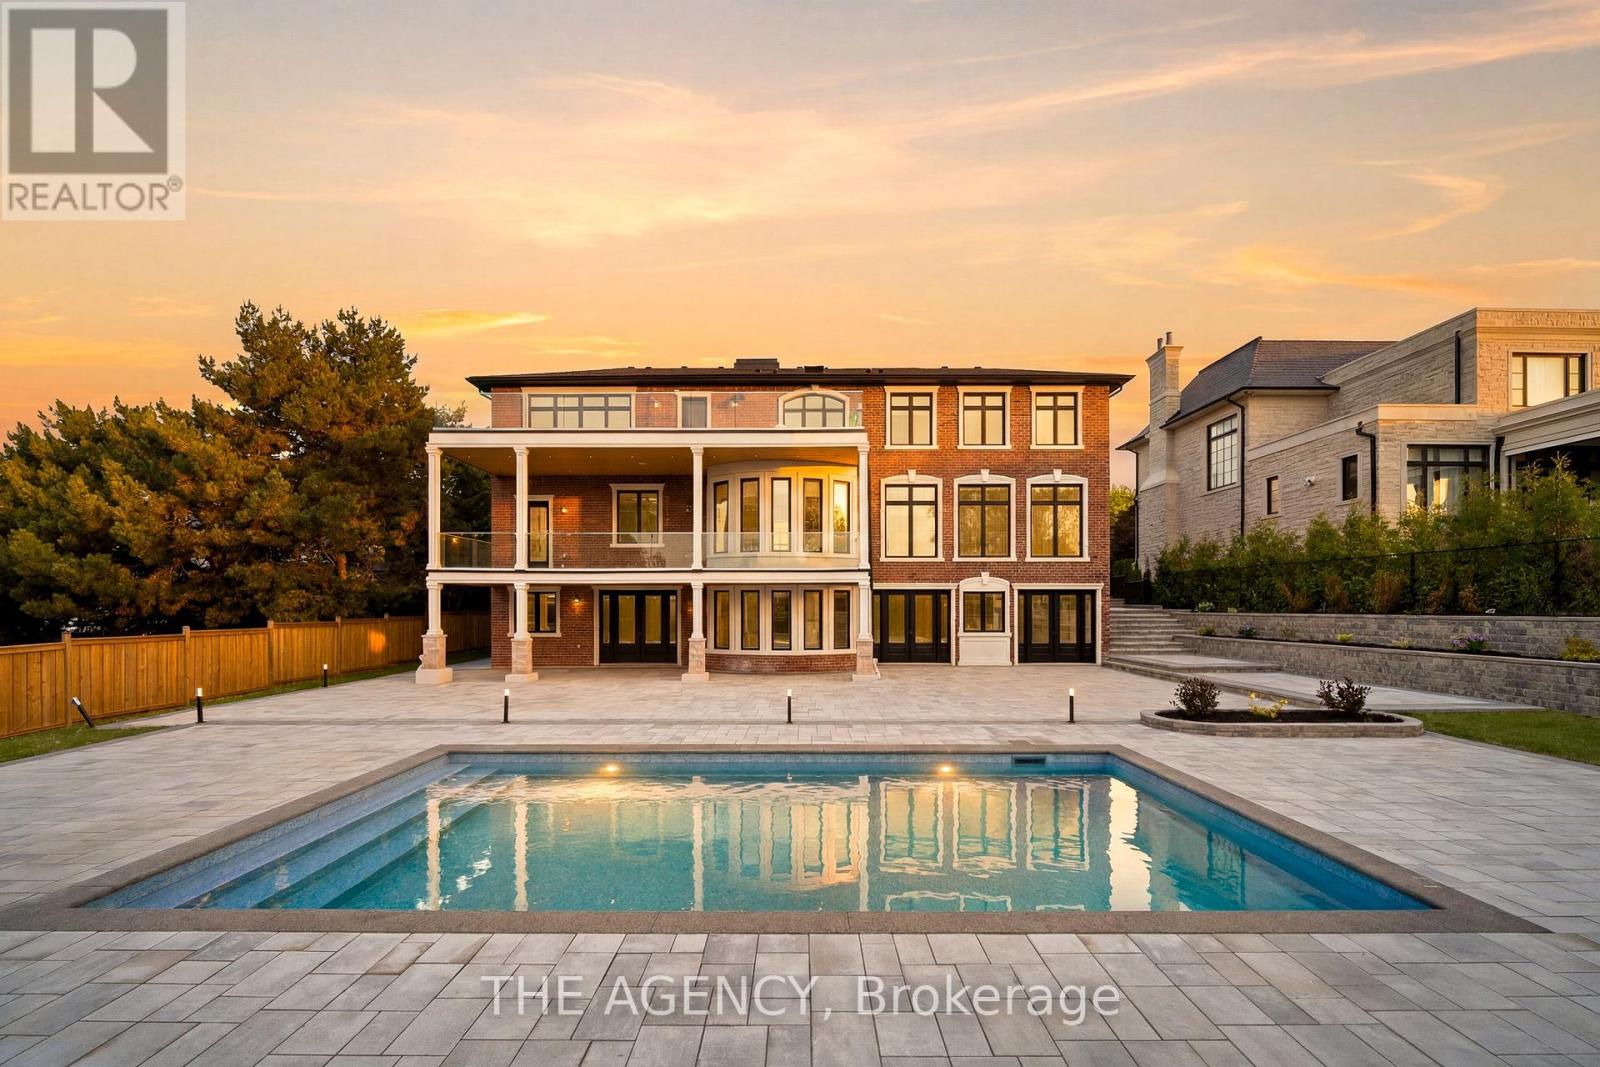
221 Burton Grove
King, Ontario
Set in the heart of King City, this refined 5+2 bedroom smart home offers a thoughtfully designed layout with premium finishes throughout. The residence is equipped with a private elevator, home theatre, dedicated gym, sauna, oversized mudroom, and a heated driveway for added year-round convenience. Each bedroom features custom built-in closets and a private ensuite. The chef's kitchen is appointed with premium Wolf appliances and is well suited for both everyday living and entertaining. An above-ground walk-out basement enhances natural light and provides flexible space for extended living or guests. Situated on a 100 x 223 ft lot, the property offers a private backyard complete with a pool. Ideally located just minutes from the GO Station, acclaimed dining, and prestigious private schools. (id:60365)
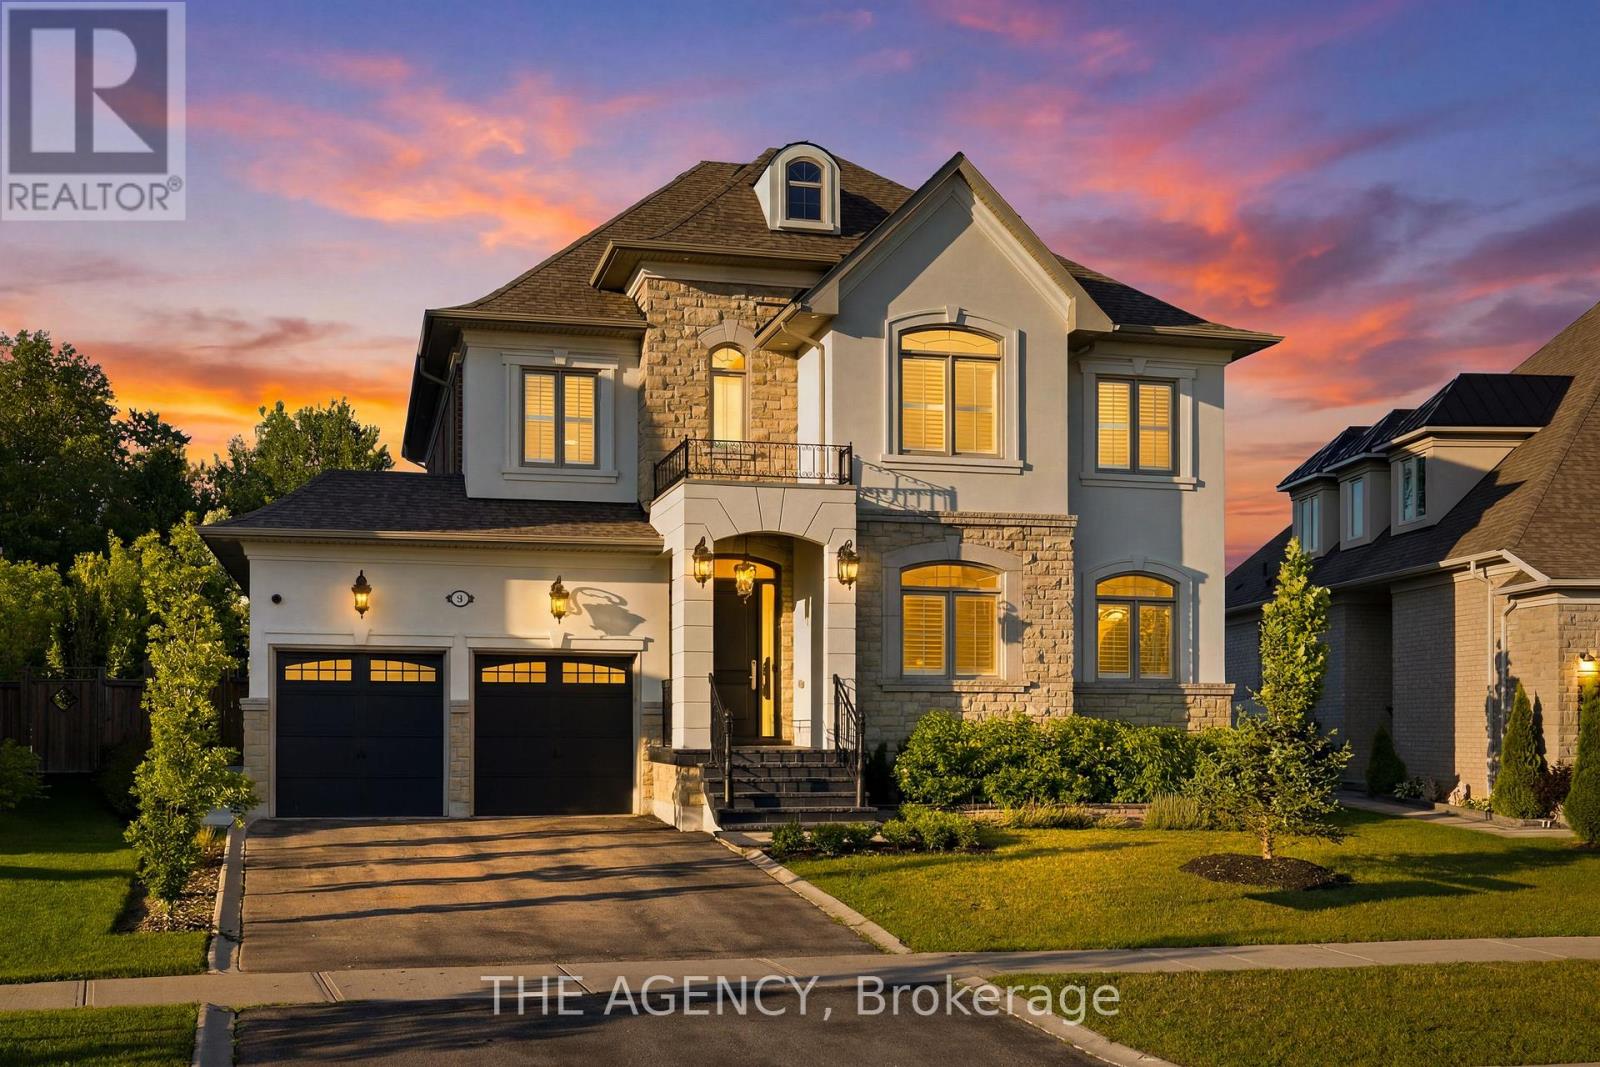
80 Chuck Ormsby Crescent
King, Ontario
Tucked away on a private 210-foot deep ravine lot in King City, this updated 4-bedroom home offers a great balance of comfort, function, and outdoor living. The professionally landscaped backyard features a pool, cabana, and plenty of space to relax or entertain while overlooking the ravine. Inside, the home has been thoughtfully renovated with a practical layout that flows well for both everyday living and hosting. The kitchen is equipped with premium Wolf appliances and opens to the main living areas, creating an easy connection throughout the home. The 3-car tandem garage provides plenty of space for vehicles, storage, or recreational equipment. Located just minutes from King City's top private schools, restaurants, the GO Station, and Highway 400, this home offers the convenience of being close to everyday amenities while enjoying a peaceful ravine setting. (id:60365)
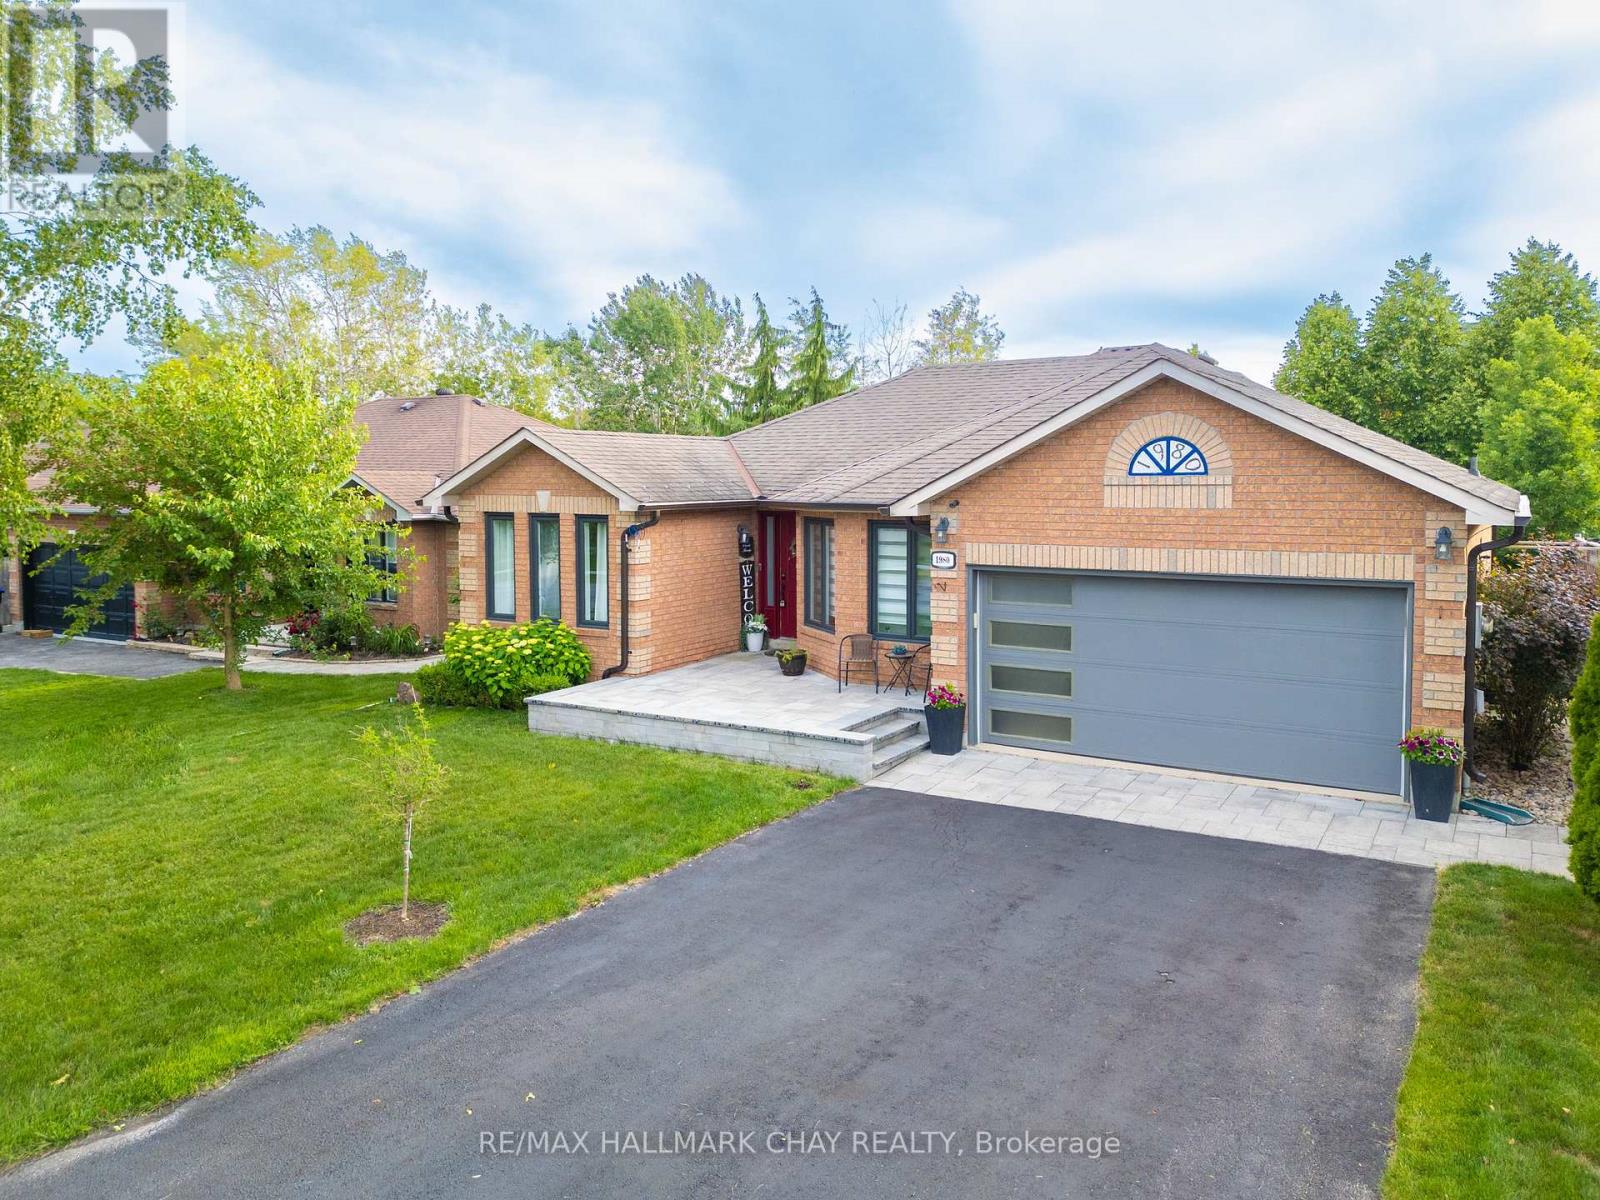
1980 Annecca Street
Innisfil, Ontario
Imagine stepping into your own private resort - where every day feels like a vacation. At the centre of this backyard is a stunning saltwater pool with a cascading waterfall. The pool is surrounded by beautiful hardscape with room for lounging and gathering around the large dining table under the sun, and as the day comes to an end. Steps from the pool is a custom pavilion with a media centre set-up, a hot tub and a place to relax after a day of fun in the yard. Adjacent to the pavilion you'll fall in love with the covered outdoor kitchen that includes a fridge, gas barbeque, sink and pizza oven. Next to the kitchen is a garden already bursting with this seasons fresh produce. Along the side of the home the pool mechanicals and more useful features to complete this stunning yard are housed. Inside you'll step into a completely renovated modern and inviting home. A custom open concept kitchen with high end appliances and a generous island open into the inviting living room, with fireplace on a beautiful feature wall. The flow of this meticulously designed space continues into the large dining area for when it's too chilly to gather around the pool side dining table. A generous primary bedroom, newly renovated main bath and 2 more bedrooms complete the first floor. Walk down the stairs to a completely renovated basement offering a bright laundry room, second full and modern bathroom, and a bar with all of the extras to complete your entertaining needs. The recreation room is a cozy place to curl up and watch a movie. A 4th bedroom currently being used as a home gym, and a large bonus room will surely impress and check off every box on your wish list. You'll also find plenty of space for your storage needs. Worth a mention are the windows replaced between 2019 - 2026. Check out the supplements page for a list of inclusions and more specifics on features and upgrades. This home has it all! (id:60365)
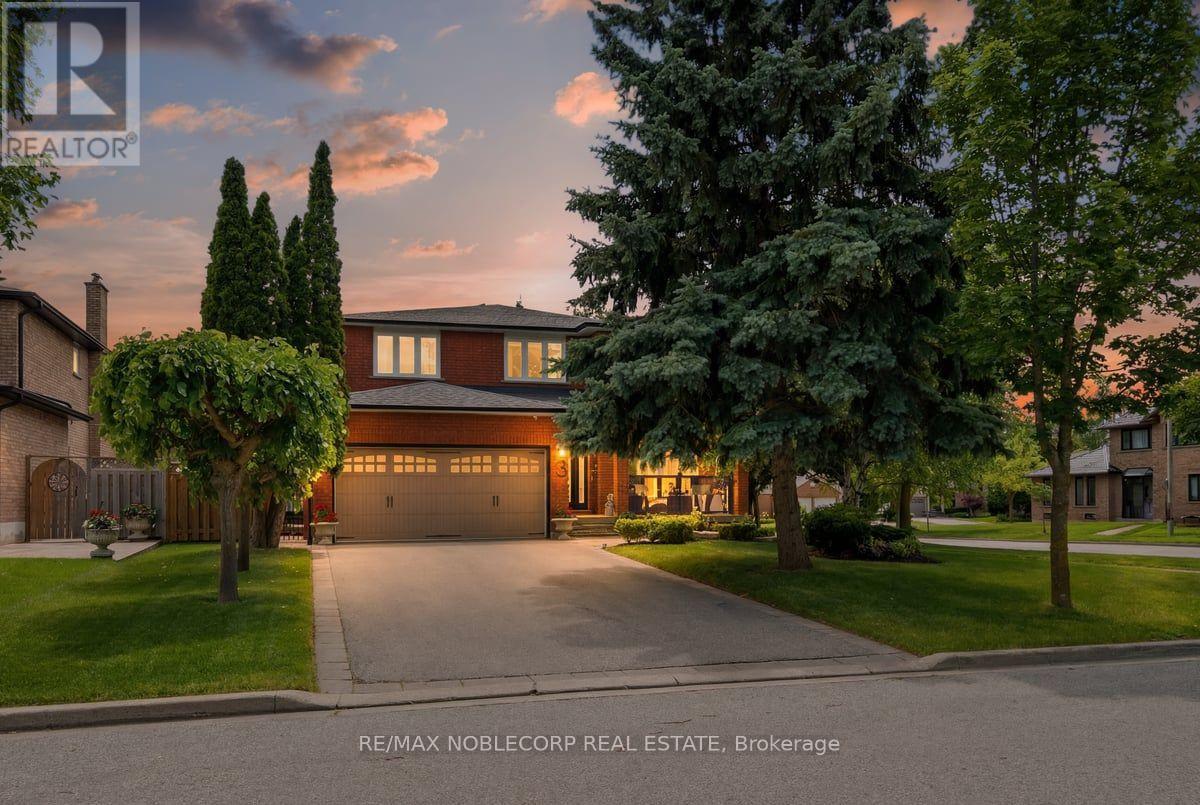
3 Castlehill Road
Vaughan, Ontario
Welcome to this beautifully maintained Greenpark built family home, lovingly cared for by its original owners since day one. Offering approximately 2,585 sq. ft. above grade, this elegant 4-bedroom residence sits on an impressive wide, south-facing corner lot,providing exceptional privacy, abundant natural light, and outstanding curb appeal.Step inside to a bright, open foyer where neutral décor, solid hardwood flooring throughout,custom wall mouldings, and beautifully renovated finishes create a warm yet sophisticated atmosphere. The spacious family room features a stunning fireplace with custom mantle, while the renovated kitchen is equipped with premium KitchenAid stainless steel appliances, a newerBosch dishwasher, and an ideal layout for everyday living and entertaining.The oversized primary retreat offers a peaceful escape, complete with a generous walk-in closet and a beautifully appointed ensuite. Large sun-filled bedrooms and picturesque views from every window make every space feel bright, inviting, and private.The finished basement provides exceptional additional living space for family gatherings,recreation, or a home office.Outside, enjoy your own backyard oasis. The professionally landscaped grounds, extensive stone work, custom front entry, side walkway, and upgraded railings on the front, side, and rear porches showcase the pride of ownership and significant investment throughout the property.Relax beneath the retractable awning on the expansive two-tier deck while listening to the birds in the mature trees that surround this peaceful setting.Additional features include a fully fenced yard, long private driveway with no sidewalk, roof replaced approximately six years ago, French doors leading to the backyard, no carpet throughout, and meticulous landscaping from front to back.Located in one of Maple's most desirable family neighbourhoods, close to the hospital, Go Train and a ton of Amenities. (id:60365)

© 2026 Proptech Realty Inc., Brokerage.