
31 Munsie Drive King, Ontario L7B 0N8

$2,350,000
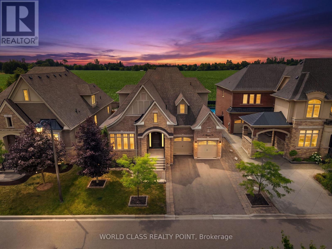
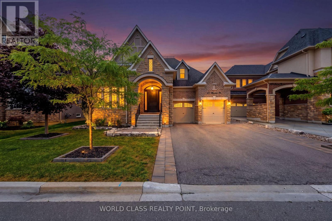
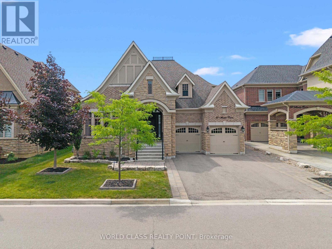
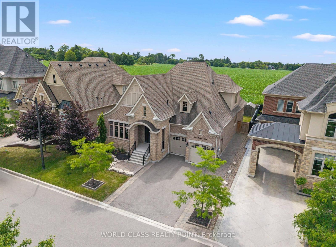
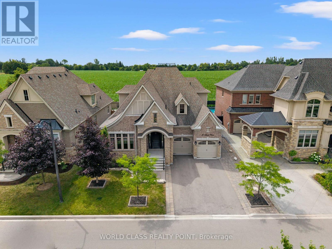
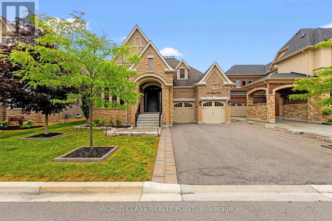
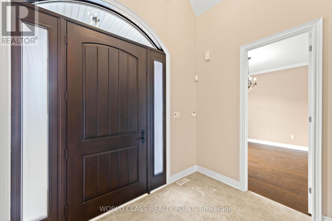
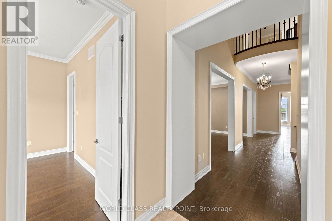
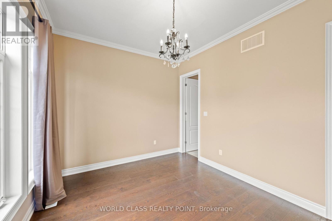
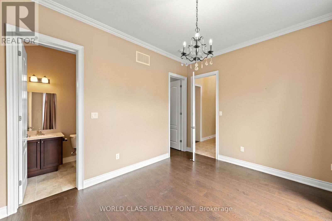
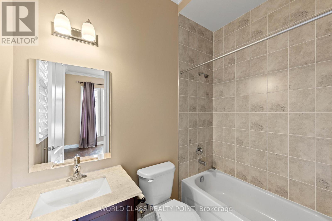
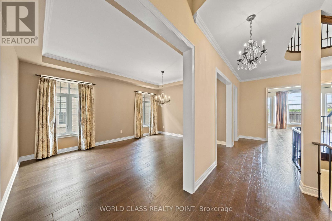
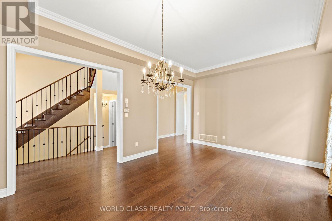
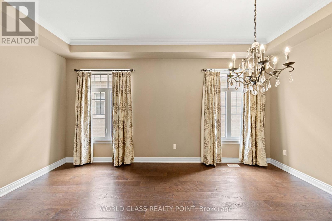
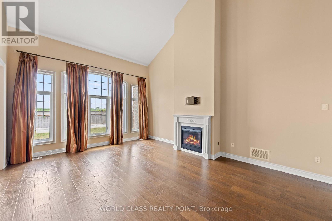
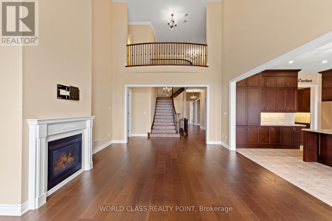
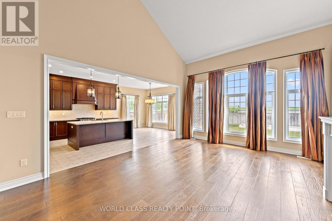
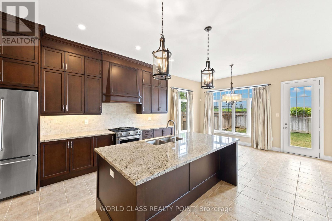
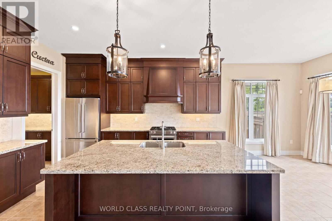
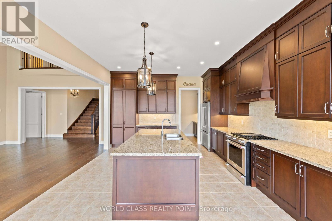
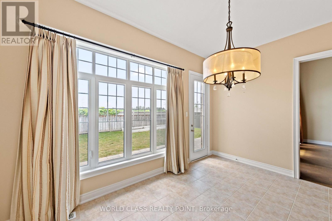
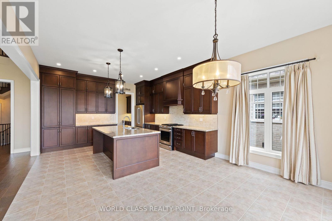
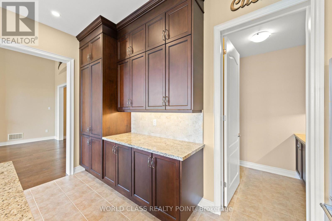
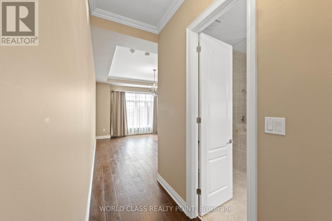
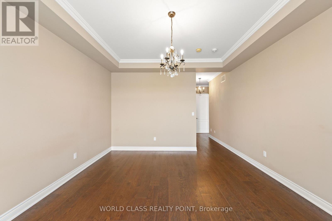
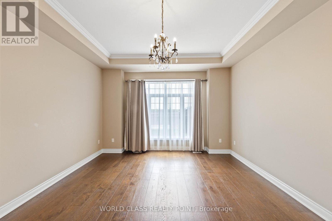
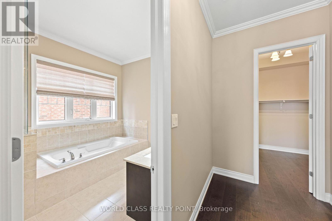
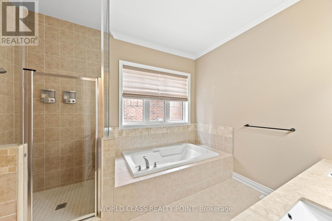
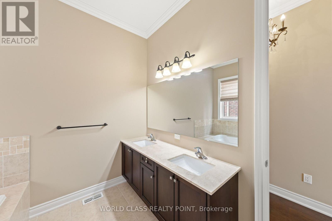
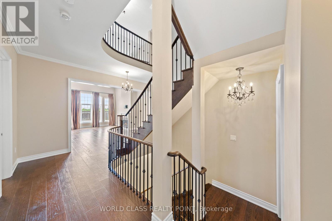
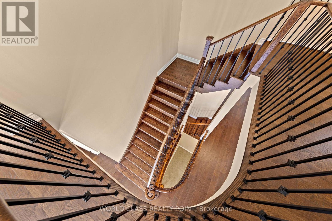
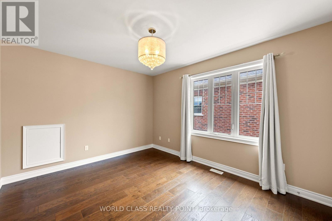
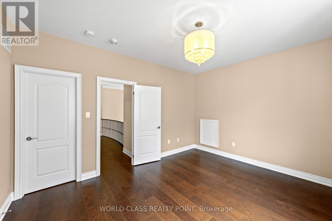
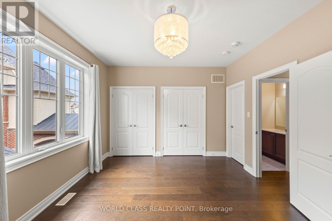
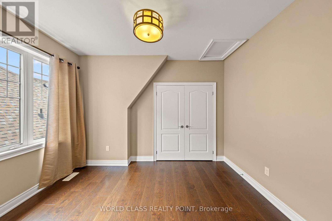
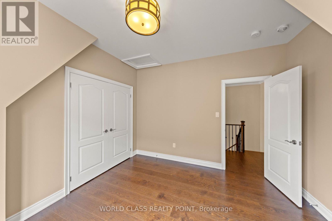
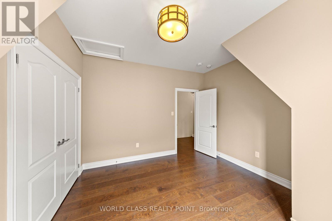
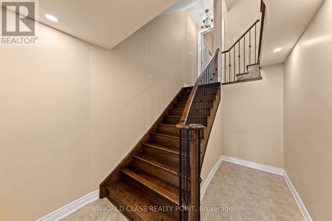
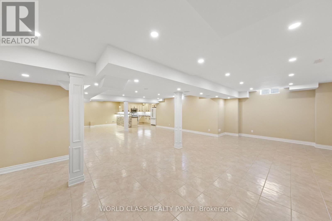
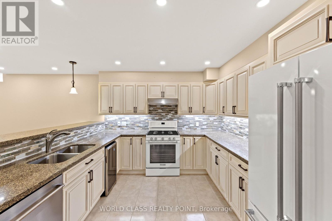
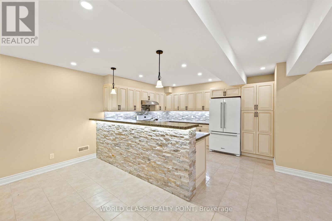
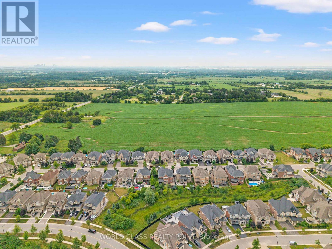
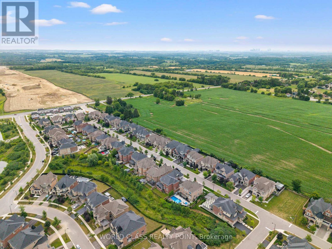
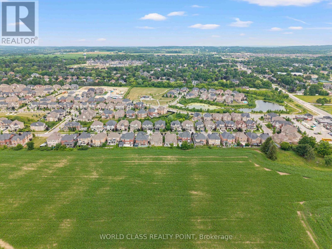
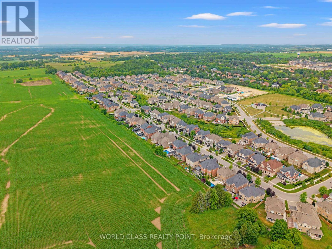
Welcome to 31 Munsie, a beautifully sun filled home that perfectly blends comfort, style, and functionality. This home is perfect for up sizing or down sizing, offering spacious living. Four Generous size Bedrooms, Hardwood Throughout. A thoughtfully designed layout, and modern finishes. Tandem Garage Parking Which Fits Three Cars. Soaring Cathedral Ceiling and fireplace in the Family Room. The bright kitchen flows seamlessly into the living spaces, creating the perfect setting for both everyday living and entertaining. Generously sized bedrooms provide comfort for the whole family, while the outdoor space offers a private retreat to relax or host family and friends.Ideally situated in a sought-after neighbourhood, convenient access to schools, parks, shopping, restaurants, and major commuter routes. Whether you're a first-time buyer, growing family, or investor, this exceptional home presents a wonderful opportunity to own in a desirable community. (id:60365)
Property Details
| MLS® Number | N13609610 |
| Property Type | Single Family |
| Community Name | Nobleton |
| AmenitiesNearBy | Golf Nearby, Place Of Worship, Park, Schools |
| EquipmentType | Water Heater |
| Features | Carpet Free |
| ParkingSpaceTotal | 7 |
| RentalEquipmentType | Water Heater |
Building
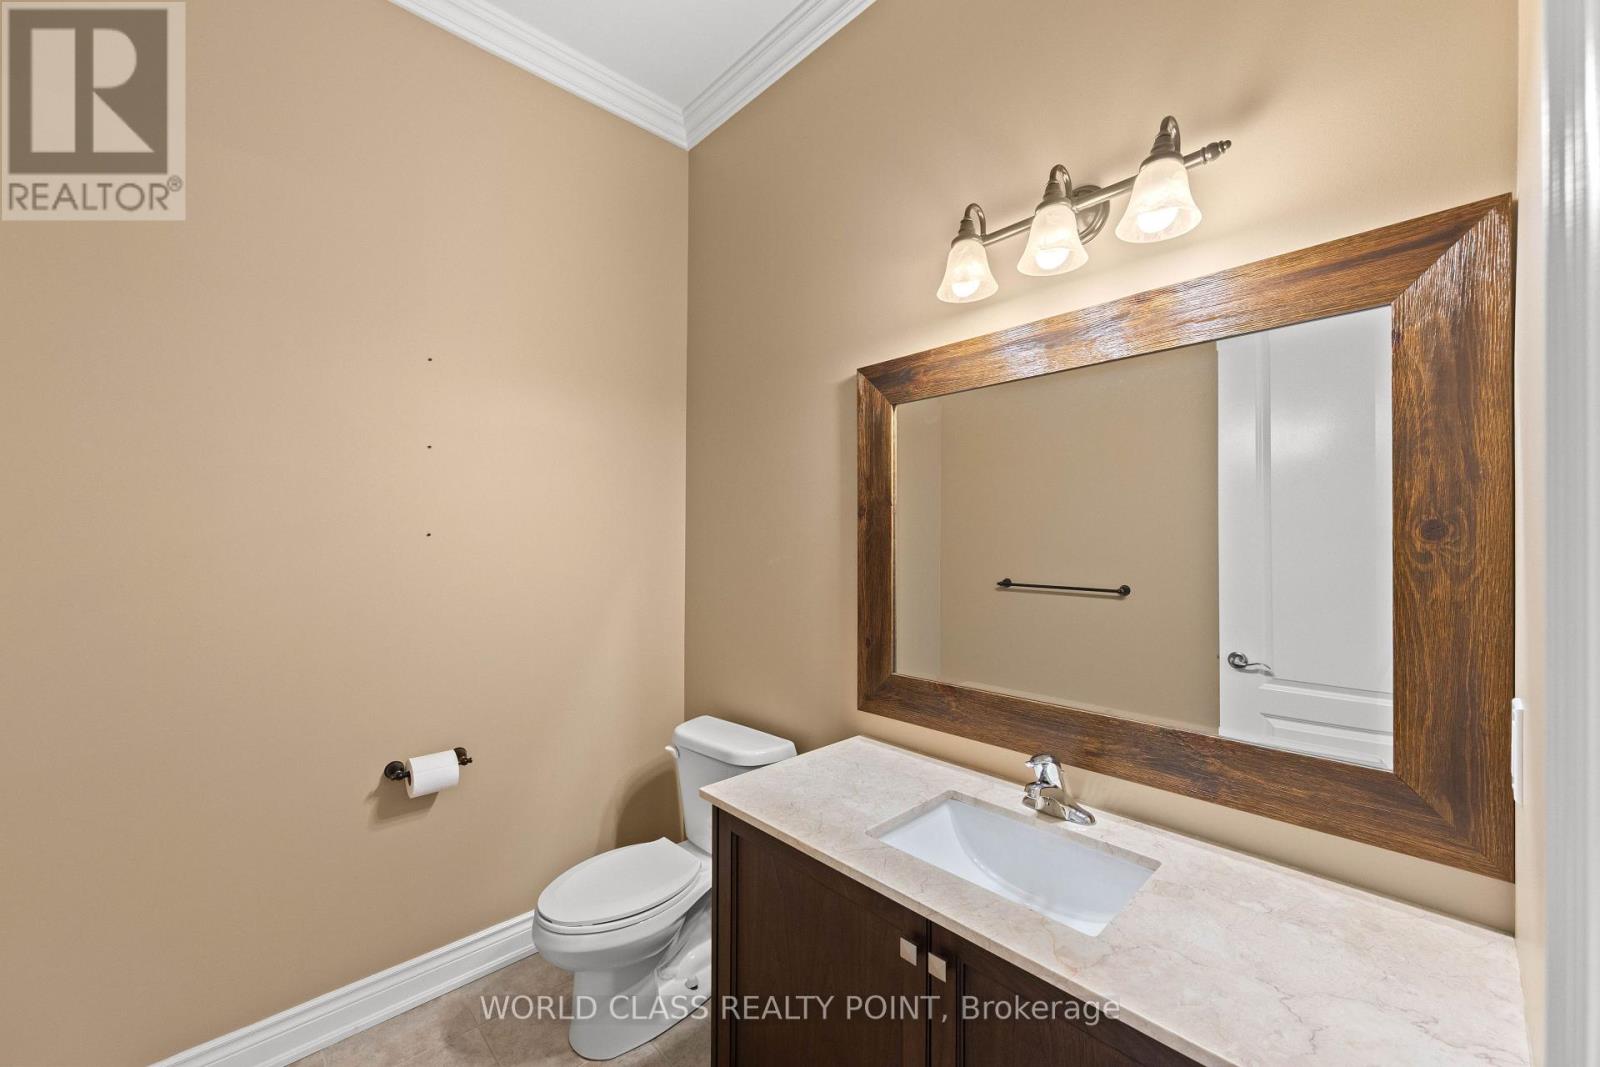
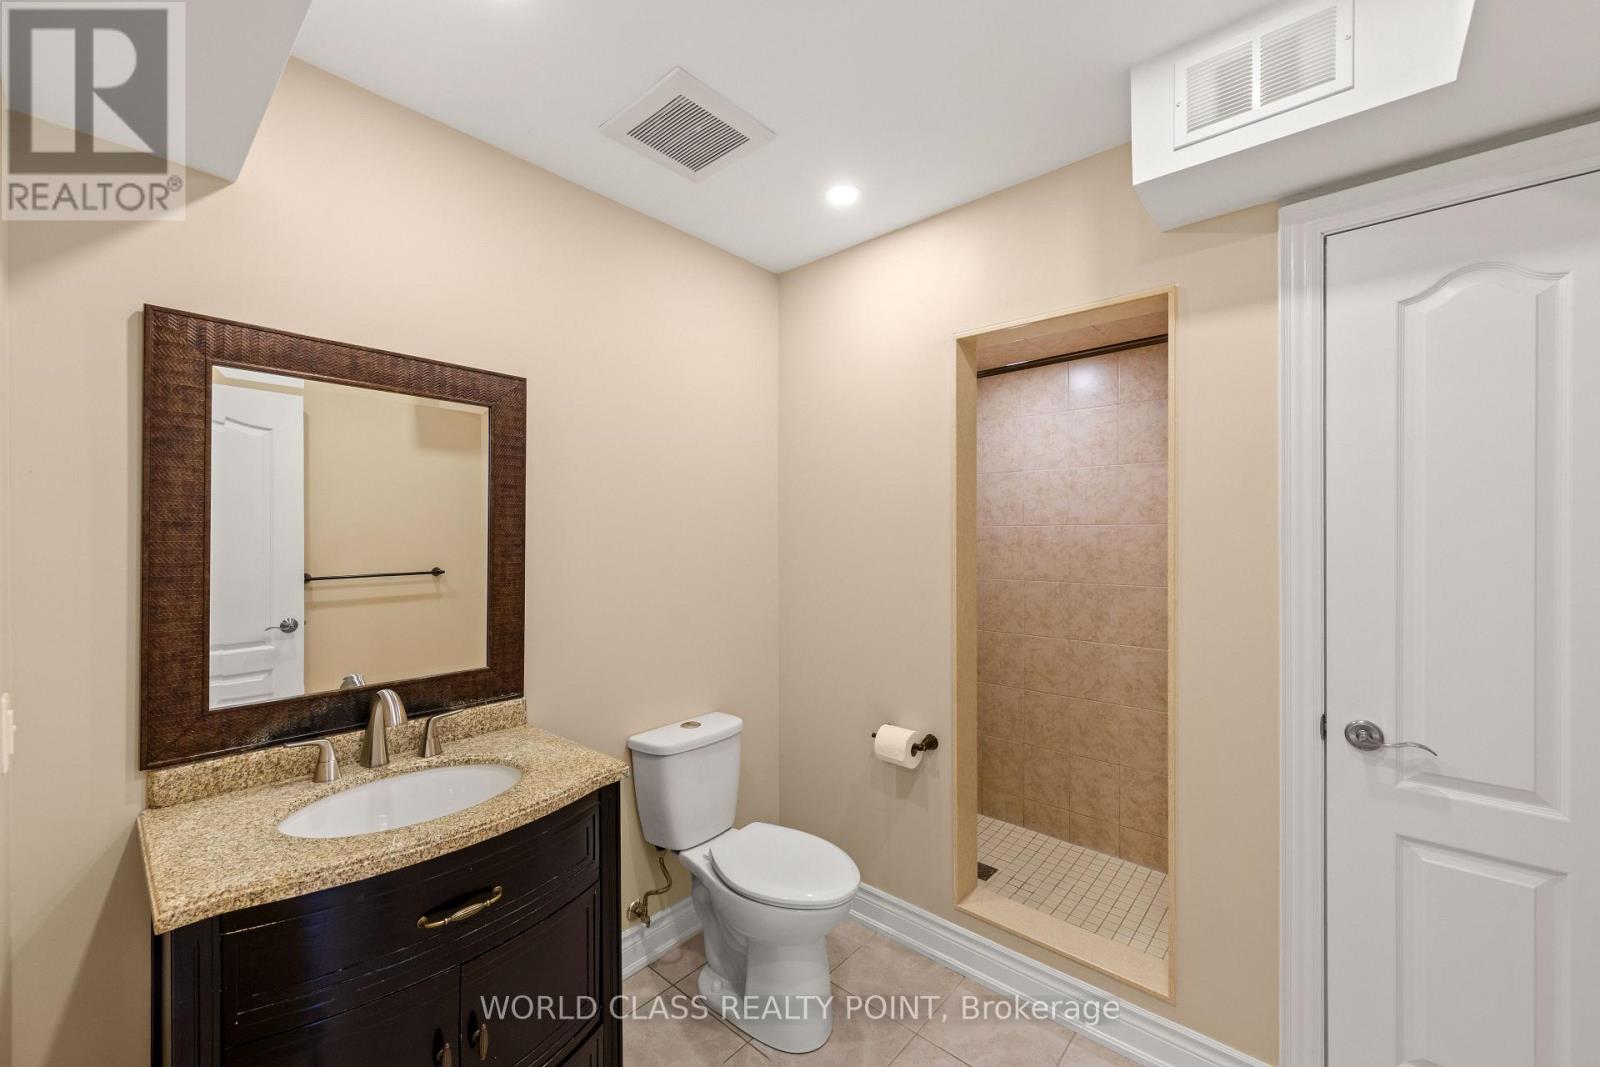
| BathroomTotal | 5 |
| BedroomsAboveGround | 4 |
| BedroomsTotal | 4 |
| Age | 6 To 15 Years |
| Amenities | Fireplace(s) |
| Appliances | Garage Door Opener Remote(s), Dishwasher, Dryer, Stove, Washer, Window Coverings, Wine Fridge, Refrigerator |
| BasementDevelopment | Finished |
| BasementType | N/a (finished) |
| ConstructionStyleAttachment | Detached |
| CoolingType | Central Air Conditioning |
| ExteriorFinish | Brick, Stone |
| FireplacePresent | Yes |
| FlooringType | Hardwood, Ceramic |
| FoundationType | Concrete |
| HalfBathTotal | 1 |
| HeatingFuel | Natural Gas |
| HeatingType | Forced Air |
| StoriesTotal | 2 |
| SizeInterior | 3000 - 3500 Sqft |
| Type | House |
| UtilityWater | Municipal Water |
Parking
| Attached Garage | |
| Garage |
Land
| Acreage | No |
| FenceType | Fenced Yard |
| LandAmenities | Golf Nearby, Place Of Worship, Park, Schools |
| LandscapeFeatures | Lawn Sprinkler |
| Sewer | Sanitary Sewer |
| SizeDepth | 116 Ft ,7 In |
| SizeFrontage | 59 Ft ,1 In |
| SizeIrregular | 59.1 X 116.6 Ft |
| SizeTotalText | 59.1 X 116.6 Ft |
Rooms
| Level | Type | Length | Width | Dimensions |
|---|---|---|---|---|
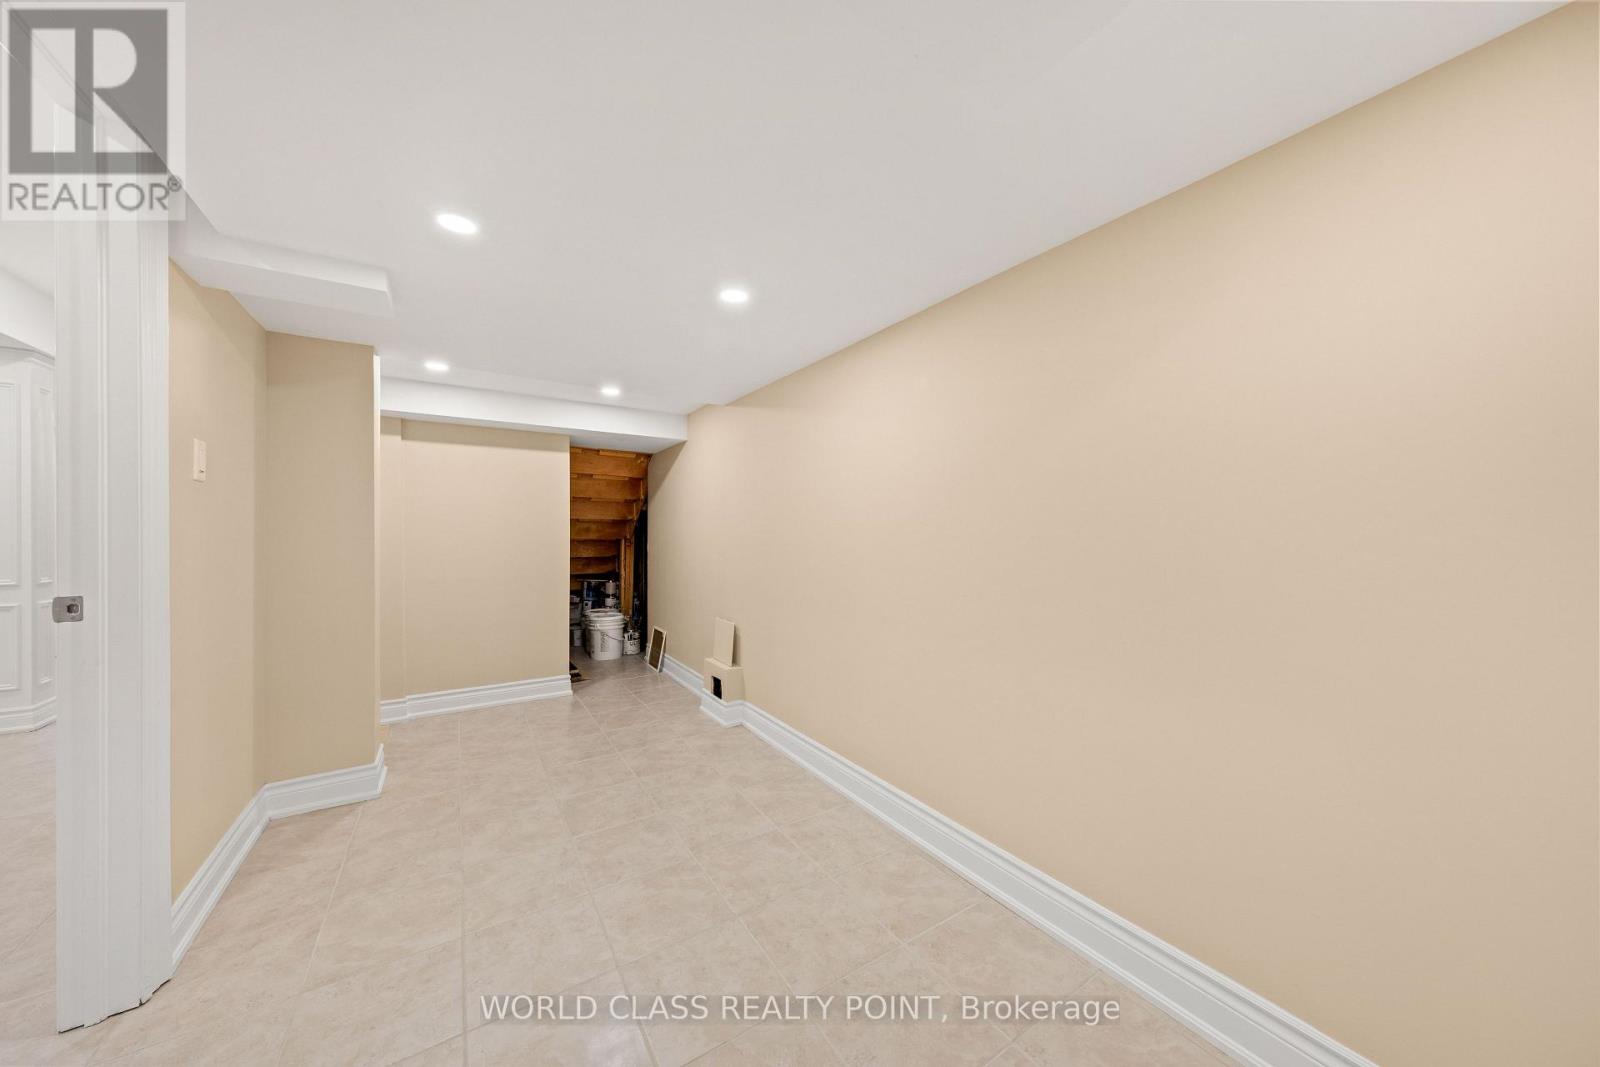
| Basement | Recreational, Games Room | 13.56 m | 8.86 m | 13.56 m x 8.86 m |
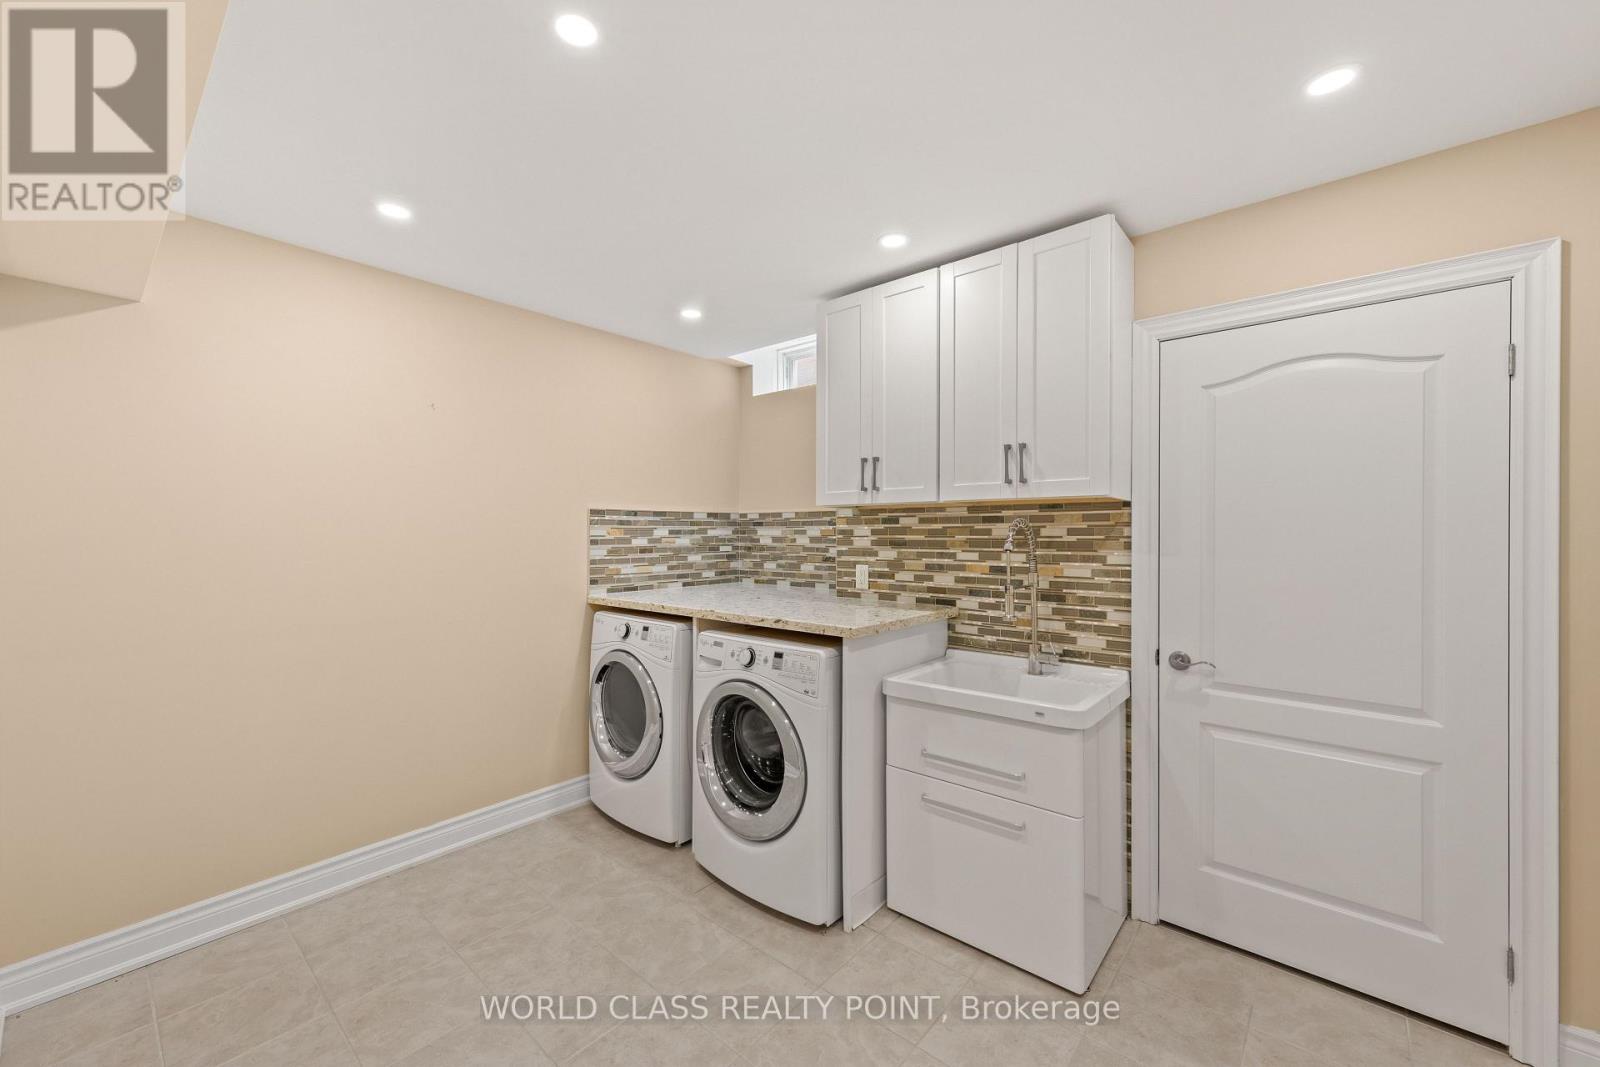
| Basement | Laundry Room | 3.14 m | 3.46 m | 3.14 m x 3.46 m |
| Main Level | Dining Room | 4.04 m | 5.47 m | 4.04 m x 5.47 m |
| Main Level | Family Room | 4.82 m | 6.07 m | 4.82 m x 6.07 m |
| Main Level | Kitchen | 4.37 m | 3.92 m | 4.37 m x 3.92 m |
| Main Level | Primary Bedroom | 4.15 m | 8.86 m | 4.15 m x 8.86 m |
| Main Level | Bedroom 2 | 4.04 m | 3.22 m | 4.04 m x 3.22 m |
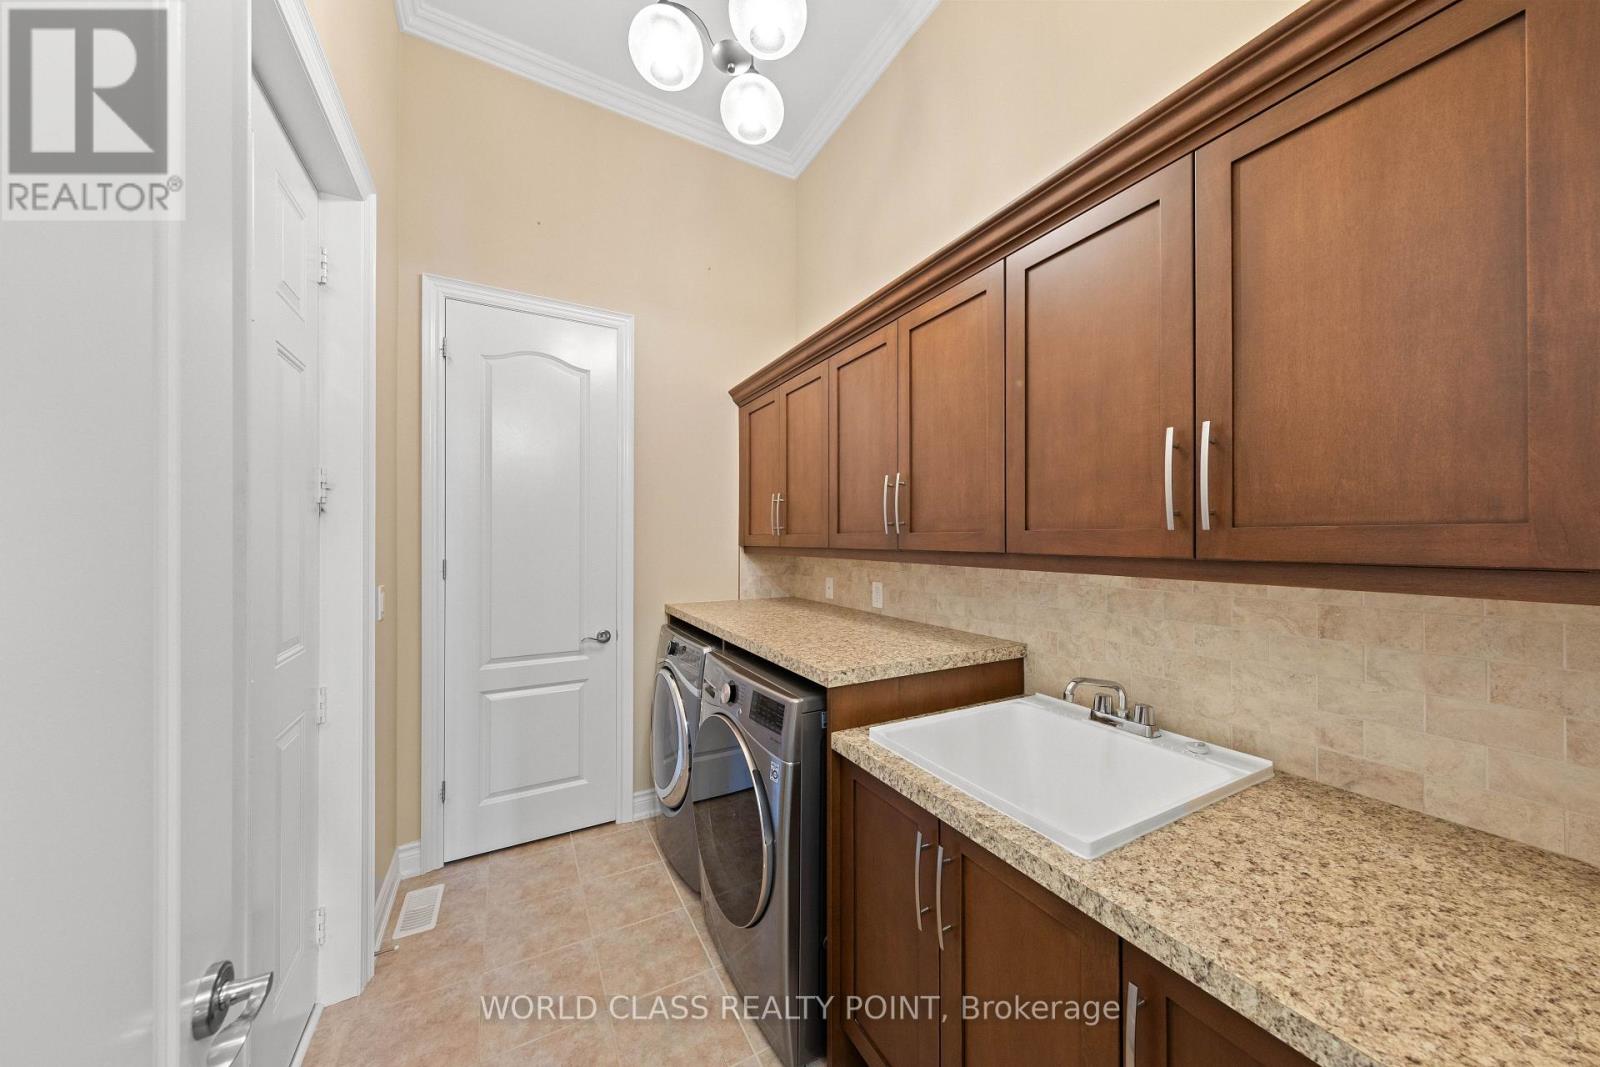
| Main Level | Laundry Room | 1.96 m | 2.82 m | 1.96 m x 2.82 m |
| Upper Level | Bedroom 3 | 3.74 m | 4.35 m | 3.74 m x 4.35 m |
| Upper Level | Bedroom 4 | 4.04 m | 3.53 m | 4.04 m x 3.53 m |
Utilities
| Cable | Installed |
| Electricity | Installed |
| Sewer | Installed |
https://www.realtor.ca/real-estate/30083648/31-munsie-drive-king-nobleton-nobleton
Joanna Nhouyvanisvong
Salesperson
55 Lebovic Ave #c115
Toronto, Ontario M1L 0H2
Diane Bayley-Hay
Salesperson
55 Lebovic Ave #c115
Toronto, Ontario M1L 0H2

The trademarks REALTOR®, REALTORS®, and the REALTOR® logo are controlled by The Canadian Real Estate Association (CREA) and identify real estate professionals who are members of CREA. The trademarks MLS®, Multiple Listing Service® and the associated logos are owned by The Canadian Real Estate Association (CREA) and identify the quality of services provided by real estate professionals who are members of CREA. The trademark DDF® is owned by The Canadian Real Estate Association (CREA) and identifies CREA's Data Distribution Facility (DDF®)
July 27 2026 07:30:24
Toronto Real Estate Board
World Class Realty Point

© 2026 Proptech Realty Inc., Brokerage.