
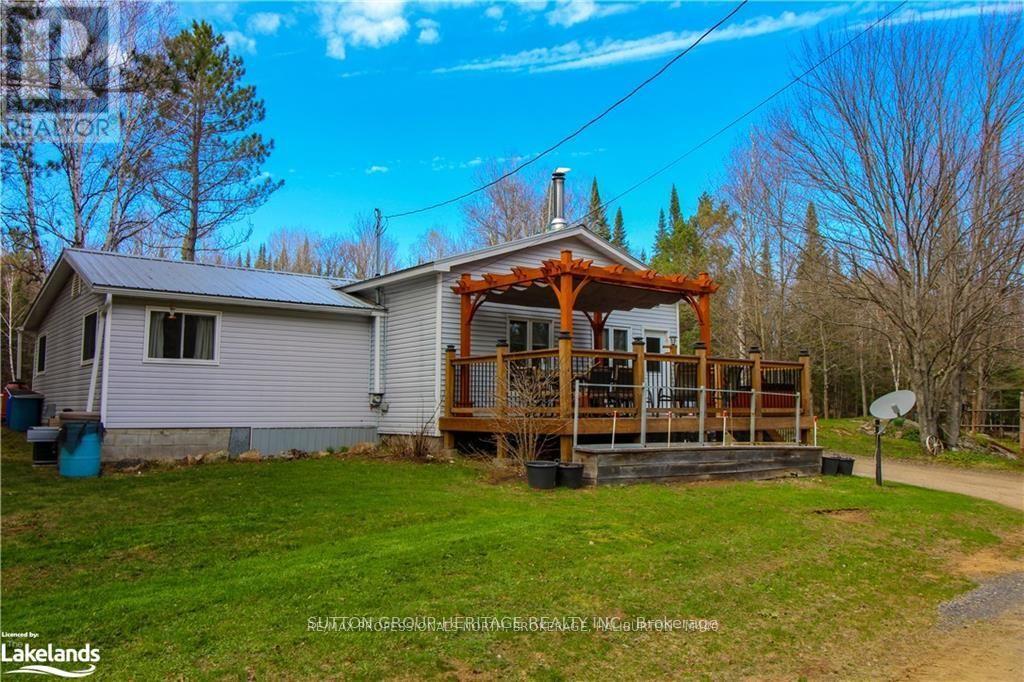
1241 One Mile Drive
Minden Hills, Ontario
Just Under 100 Acres of Peace, Privacy & Adventure.Escape to this beautifully maintained, move-in-ready country property offering just under 100 acres of endless possibilities. Wander through mature pine forest, mixed bush, open meadows, a gentle creek, private trails, and even your own sand pit-perfect for hiking, ATV adventures, hunting, or simply enjoying nature.The charming home features 2 bedrooms, an updated 4-piece bathroom, main-floor laundry, a convenient boot room, and an open-concept kitchen, dining and living area that's warm and welcoming., with a freestanding woodstove.The oversized propane heated garage offers plenty of room for vehicles, recreational toys and equipment. Additional outbuildings include a storage shed, woodshed, pole barn, screened-in room, bunkie, multiple vehicle shelters, several outdoor sitting areas, and a large fire pit gathering space. Recent updates include: New furnace and ductwork (2024)Septic improvements (2025)Steel roof de-icing heat line (2025) Generac backup generator Chimney recently swept Propane stove (2022)Refrigerator Washer & dryer (2021)New well pressure tank. Water filter and UV light system. Abundant firewood available on the property helps keep heating costs low while enjoying the cozy wood stove. Drilled Well. Located 275 metres from the public boat launch on Brady Lake and offering frontage on Highway 118, this property provides outstanding recreational opportunities with excellent year-round access. Lots Of Wood On The Property For The Wood Stove, Keeps Costs Down. A Rare Opportunity You Won't Want To Miss. ACCESS PROPERTY FROM HWY 118, TO BRADY LAKE ROAD,TO ONE MILE DRIVE (id:60365)
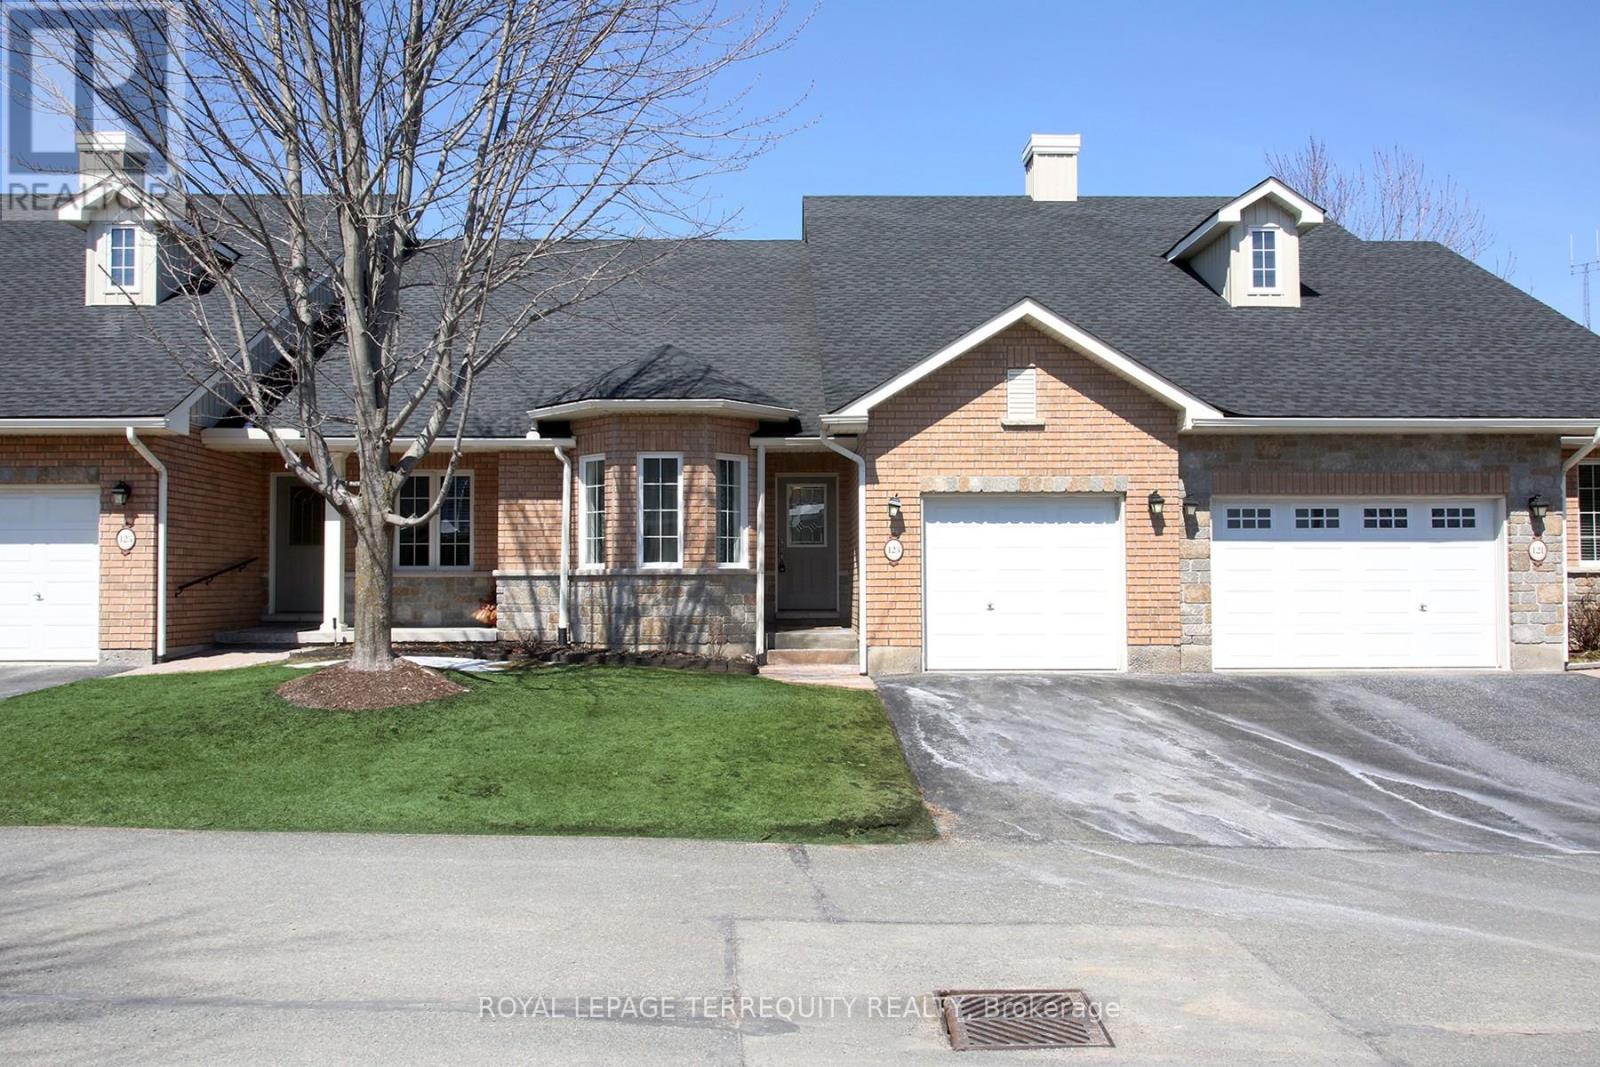
123 Village Crescent
Peterborough, Ontario
This Stunning Condo Townhouse In The Westview Village Retirement Community Boasts A Spacious Open-Concept Living/Dining Layout, Complete With Two Good Size Bedrooms On The Upper Level And An Additional Den, Office, Recreational Room In The Lower Level, 3 Bathrooms, Including An Ensuite In The Master Bedroom. Plenty Of Space For Comfort And Privacy. The Addition (Sunroom) Completed by the Builder ( Approx $30K) Provides The Extra Space For Relaxing And Entertaining. Owners Can Enjoy The Convenience Of Having Snow Removal And Grass Cutting Taken Care Of For Them. While the Lawn Sprinkler System Helps Reduce the Need for Upkeep. Near Trails, Stores, Restaurants And Highways, This Condo-Townhouse Offers The Perfect Blend Of Luxury And Convenience For Those Seeking A Comfortable And Low-Maintenance Lifestyle. The beautifully maintained grounds include a scenic pond, gazebo, and even a putting green, creating a community atmosphere that's both relaxing and welcoming year-round. (id:60365)
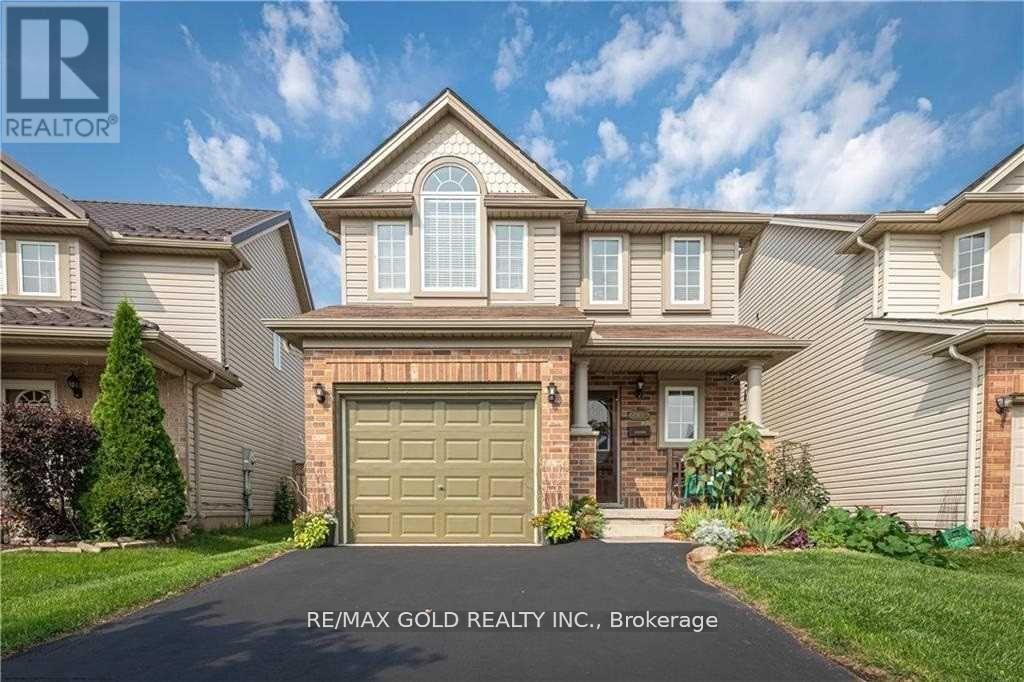
619 Fieldgate Circle
London East, Ontario
FULLY UPGRADED, Enjoy comfort, convenience, and low-maintenance living at 619 Fieldgate Circle, a recently fully upgraded home that is truly a must-see. Featuring an open-concept main floor designed for effortless entertaining, the home offers a well-appointed kitchen with ample counter and storage space, a finished basement rec room perfect for game or movie nights, and a generously sized primary bedroom complete with a vaulted ceiling and 4-piece ensuite. Two additional versatile bedrooms provide ideal space for family, guests, or a home office. Step outside to enjoy the private fenced backyard with a deck - the perfect spot to savour your morning coffee or unwind in peace. From the moment you walk in, this beautifully updated home delivers warmth, style, and functionality throughout. (id:60365)
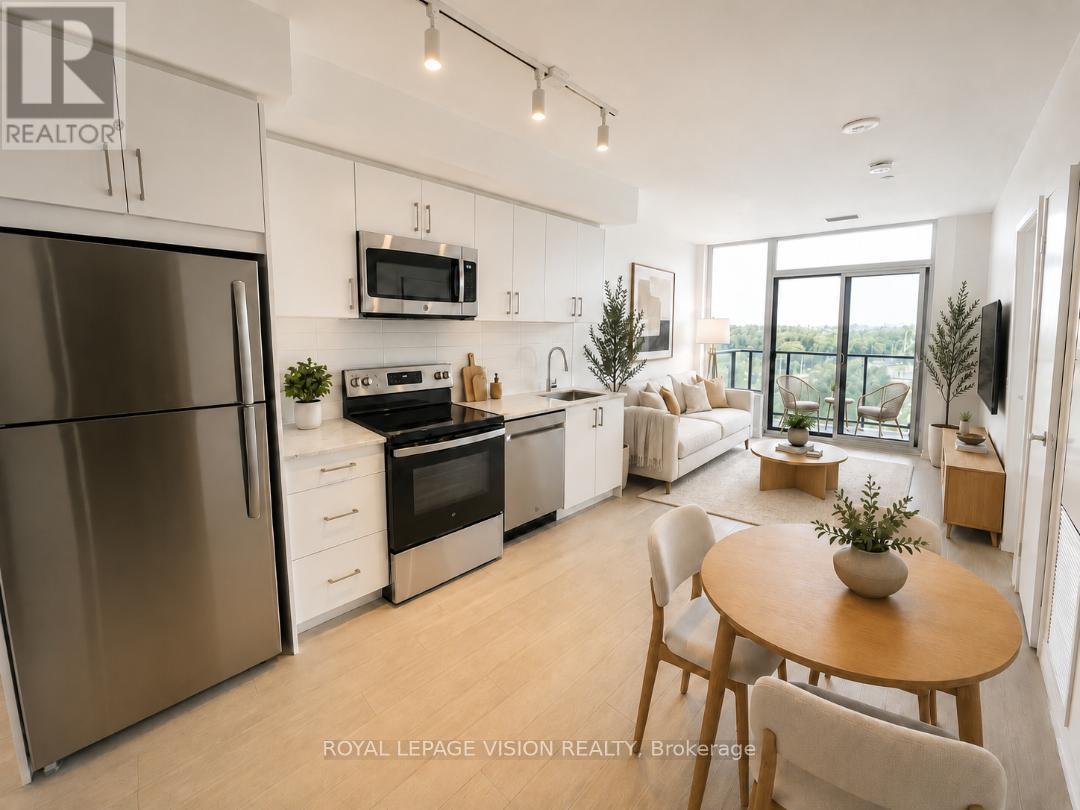
811 - 4010 Eglinton Avenue W
Toronto, Ontario
NEW development "Notting Hill" Condos! This stylish 1 Bedroom + Den suite (578 Square foot + balcony, as per Builder) offers modern living in one of Etobicoke's most exciting and rapidly growing communities. Featuring a bright open-concept layout, contemporary finishes, and a West facing balcony with panoramic south, west & north views, this unit provides exceptional indoor and outdoor living space-perfect for entertaining, dining al fresco, or simply relaxing in your own urban retreat. The versatile den adds valuable flexibility and can easily function as a home office, nursery, dressing room, storage area, or a small sleeping room for guests. The thoughtfully designed floor plan maximizes every square foot while offering comfortable everyday living. Included for your convenience are one underground parking space and one storage locker. Located in the heart of Etobicoke, residents enjoy immediate access to shopping, restaurants, parks, schools, golf courses, and major highways including the 401, 427, and QEW. Steps to TTC transit and just minutes to Pearson Airport, this location is ideal for commuters and professionals alike. Adding even greater long-term value, the highly anticipated Eglinton Crosstown West Extension LRT, currently under construction, will provide fast and convenient rapid transit connectivity across Toronto and directly through the neighbourhood. *Digital Staging used, may not be to scale) (id:60365)
16 - 240 Lagerfeld Drive
Brampton, Ontario
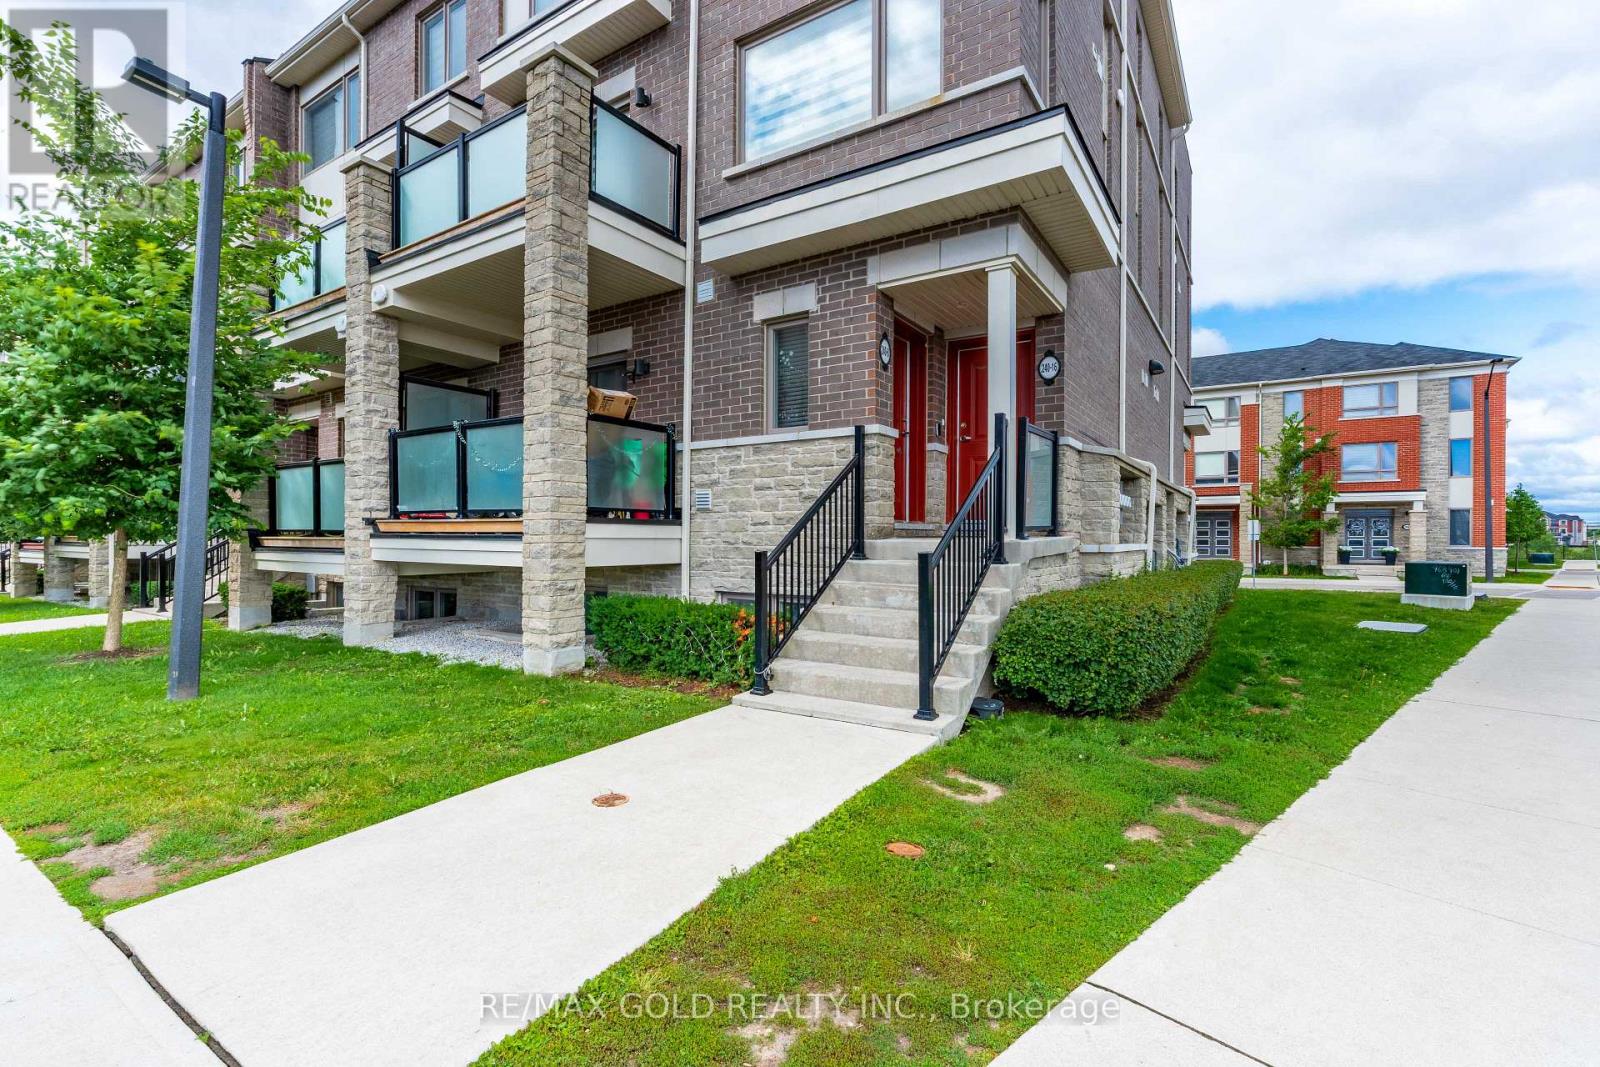
Commuter's Dream! Modern Stacked Townhouse Steps from Mount Pleasant GO Avoid the elevator lines and step directly into your own private oasis with this impeccably designed, 3-year-old stacked condo townhouse. Boasting an ultra-practical multi-level layout, this sun-drenched home features 2 spacious bedrooms and 2.5 bathrooms, perfectly balancing modern luxury with daily functionality. The main level welcomes you with an open-concept layout, highlighted by a sleek, contemporary kitchen fully equipped with premium finishes, stainless steel appliances, and ample counter space. The airy living and dining areas flow seamlessly ,creating an ideal environment for both relaxed evenings and hosting guests. Upstairs, you will find two generously sized bedrooms, including a primary suite with its own private ensuite bath .Unbeatable location for active lifestyles and effortless commuting! Situated just a short walk from the Mount Pleasant GO Station, this property connects you directly to downtown Toronto. Enjoy rapid access to all major highways and arterial roads, while being surrounded by top-tier schools, parks, and vibrant shopping malls. The Practical Details: Age: Built in 2023 (Only 3 years old)Parking: 1 surface spot Stress-free living with professional exterior landscaping and snow removal included in the condo fee. Move-in ready and incredibly easy to show. Schedule your private tour today before it's gone!2-minute walk to Mount Pleasant GO Station (Perfect for commuters).Modern Kitchen: Sleek contemporary cabinetry, open layout, and stainless steel appliances. Layout Efficiency: 2-level stacked design with 2.5 bathrooms (no morning rush hour arguments).Room Sizes: Generously sized bedrooms with large window (id:60365)
3+4 - 20 Melanie Drive
Brampton, Ontario
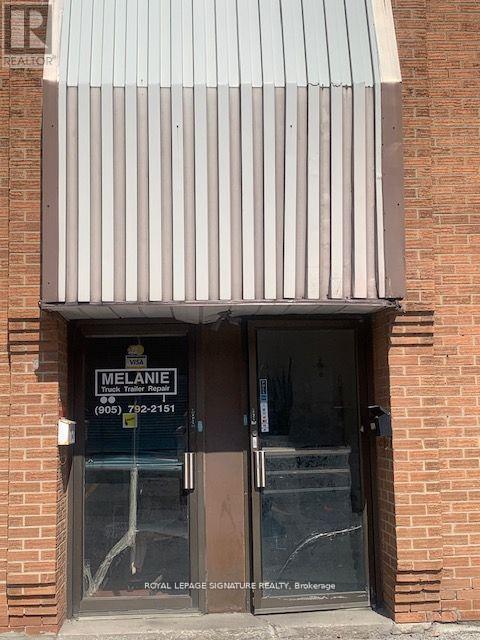
Great Opportunity To Buy A Profitable And Successful Trailer And Truck Repair Business That Has Been Operating By The Same Owner In The Same Address Since 1981. Proudly Providing Excellent Services And Restoration To Trucks And Trailers. Many Repeat Clients, Fantastic Location. Great For Young People That Would Like To Operate Their Own Business. The Owner Could Provide Training For The Business And Gladly Would Introduce The Prospective Buyer To His Past And Present Clients. Close To Big Manufacturing Were The Trucking Business Are Operating. (id:60365)
L5m 6y5 - 4010 Coachman Circle
Mississauga, Ontario
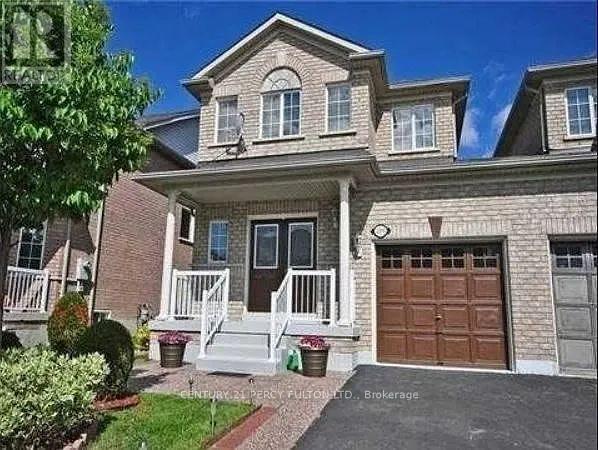
Welcome to this well-maintained semi-detached home, linked only by the garage and offering the feel of adetached property. Featuring 3 spacious bedrooms, 3 bathrooms, a bright and functional layout, generousprincipal rooms, a private backyard, and parking for up to 3 Cars Ideally situated in the highlysought-after Churchill Meadows community, just steps to top-rated Churchill Meadows Public School,Stephen Lewis Secondary School, parks, shopping, restaurants, public transit, and all essential amenities.An excellent opportunity for families seeking comfort, convenience, and a fantastic location. (id:60365)
2307 Wuthering Heights Way
Oakville, Ontario
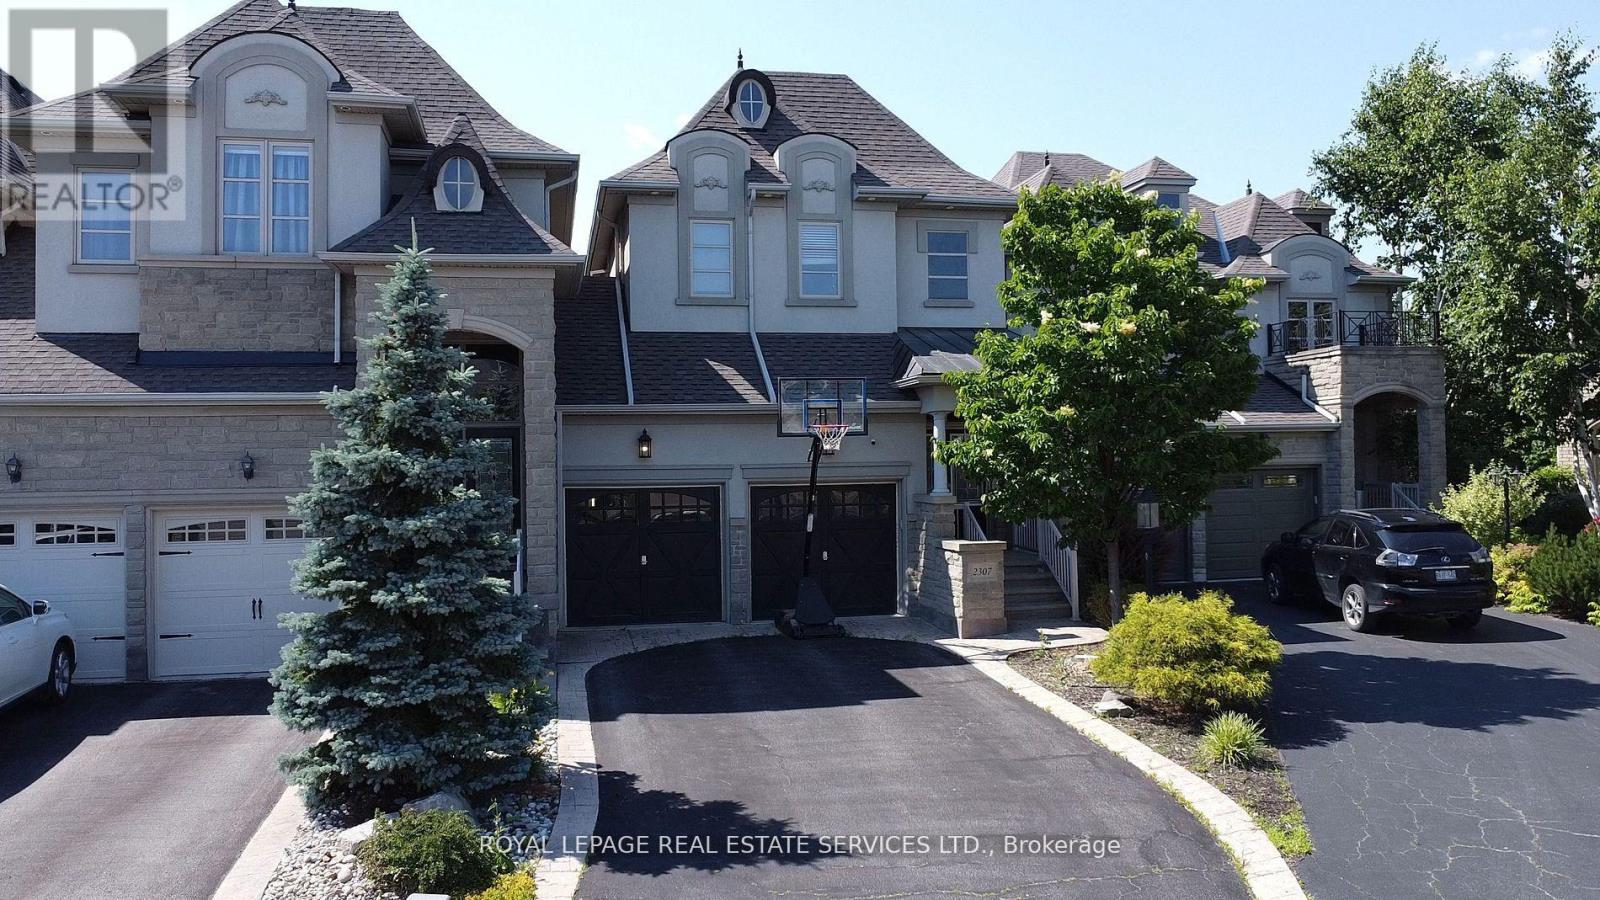
Executive Fernbrook Chateau Townhome Backing onto Greenspace & Pond! Nestled in the highly sought-after Palermo West community of Oakville, this beautifully upgraded 3+1-bedroom, 4-bathroom executive townhome offers approximately 2,500-3,000 sq. ft. of elegant living space. Attached only by the garage for added privacy, this bright and spacious home features 9-foot smooth ceilings, hardwood flooring, an open-concept layout, and a gourmet kitchen with built-in stainless steel appliances, breakfast bar, and ample cabinetry.The inviting living room boasts a cozy gas fireplace and walk-out to a custom composite deck with glass railings overlooking tranquil greenspace and a pond-perfect for relaxing or entertaining. The spacious primary retreat features a walk-in closet and a luxurious ensuite with heated floors. Two additional generous bedrooms, upper-level laundry, and a professionally finished basement with a large recreation room, second gas fireplace, and full bathroom provide exceptional comfort and flexibility.Located in a family-friendly neighbourhood surrounded by scenic walking trails, parks, top-rated schools, shopping, restaurants, public transit, and with easy access to Hwy 407, QEW and GO Transit. A rare opportunity to lease an exceptional home in one of Oakville's most desirable communities.Tenant responsible for utilities, tenant insurance, snow removal, and lawn maintenance. (id:60365)
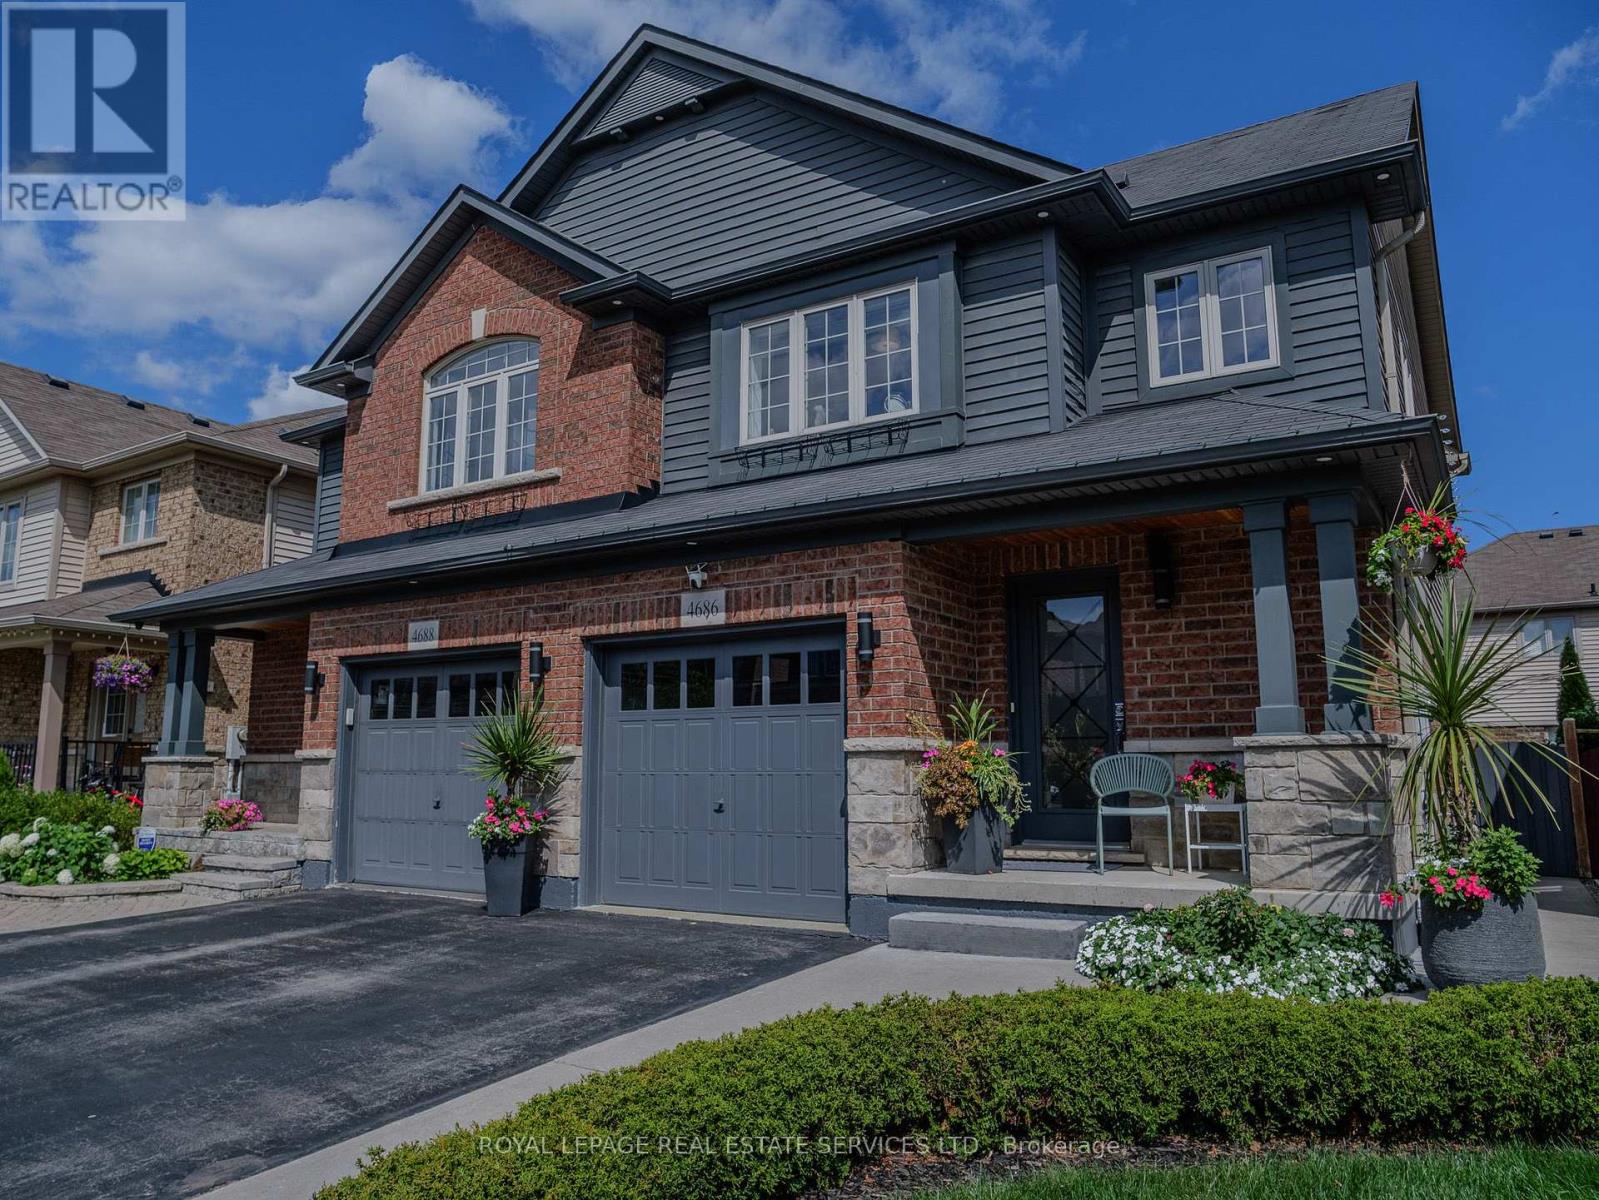
4686 Tassie Road
Burlington, Ontario
Welcome to this beautifully updated and meticulously maintained semi-detached home in the highly sought-after Alton Village community of Burlington. Offering 3 spacious bedrooms, 2 bathrooms, and approximately 1,600 sq ft of thoughtfully designed living space, this home is ideal for families and professionals alike.Situated within a desirable school district for both elementary and secondary levels, and just minutes from prime shopping centres, dining, and everyday conveniences, the location is second to none. The finished basement provides versatile additional living space-perfect for a recreation room, home office, or gym.Step outside to a private, low-maintenance backyard designed for easy living and relaxation, while the front of the home showcases exceptional curb appeal with its meticulous upkeep. This is a turnkey opportunity in one of Burlington's most desirable neighbourhoods. (id:60365)
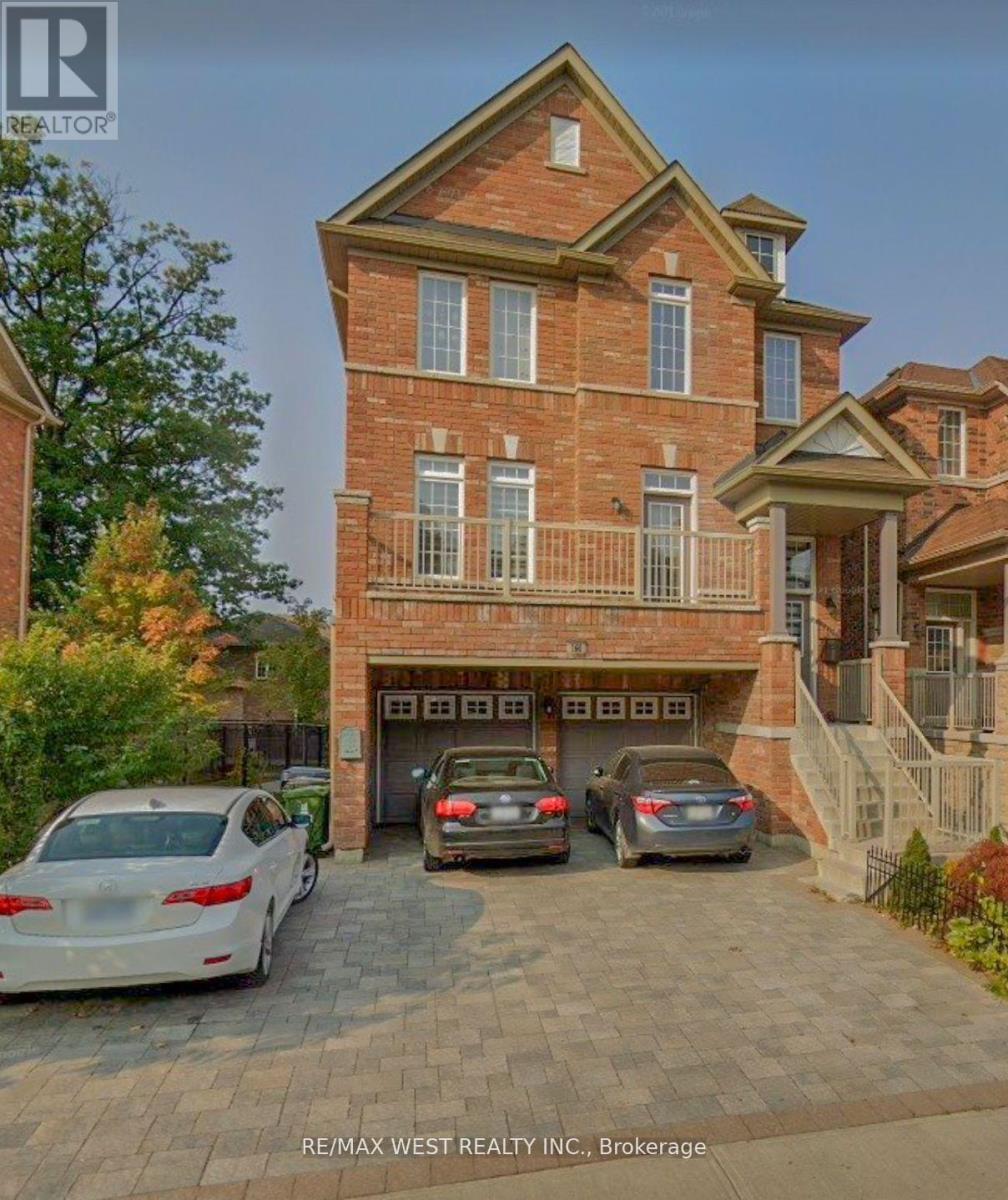
160 Bob Yuill Drive
Toronto, Ontario
Welcome to this beautifully maintained 3-storey detached home located in the highly sought-after neighbourhood of Pelmo Park- Humberlea. With 4 spacious bedrooms and 3 bathrooms, this property offers the perfect blend of comfort and modern living. The main and second floors are available for lease, featuring an open-concept layout with a bright living/dining area, perfect for family gatherings. The second level boasts generously sized bedrooms with large windows that provide plenty of natural light. Enjoy the large walk-out rear deck, ideal for relaxing or entertaining. Located near parks, schools, shopping centers, and public transit, this home provides easy access to all amenities while being nestled in a quiet, family-friendly community. Two driveway parking spots are included. Utilities are shared, and the basement is tenanted. (id:60365)
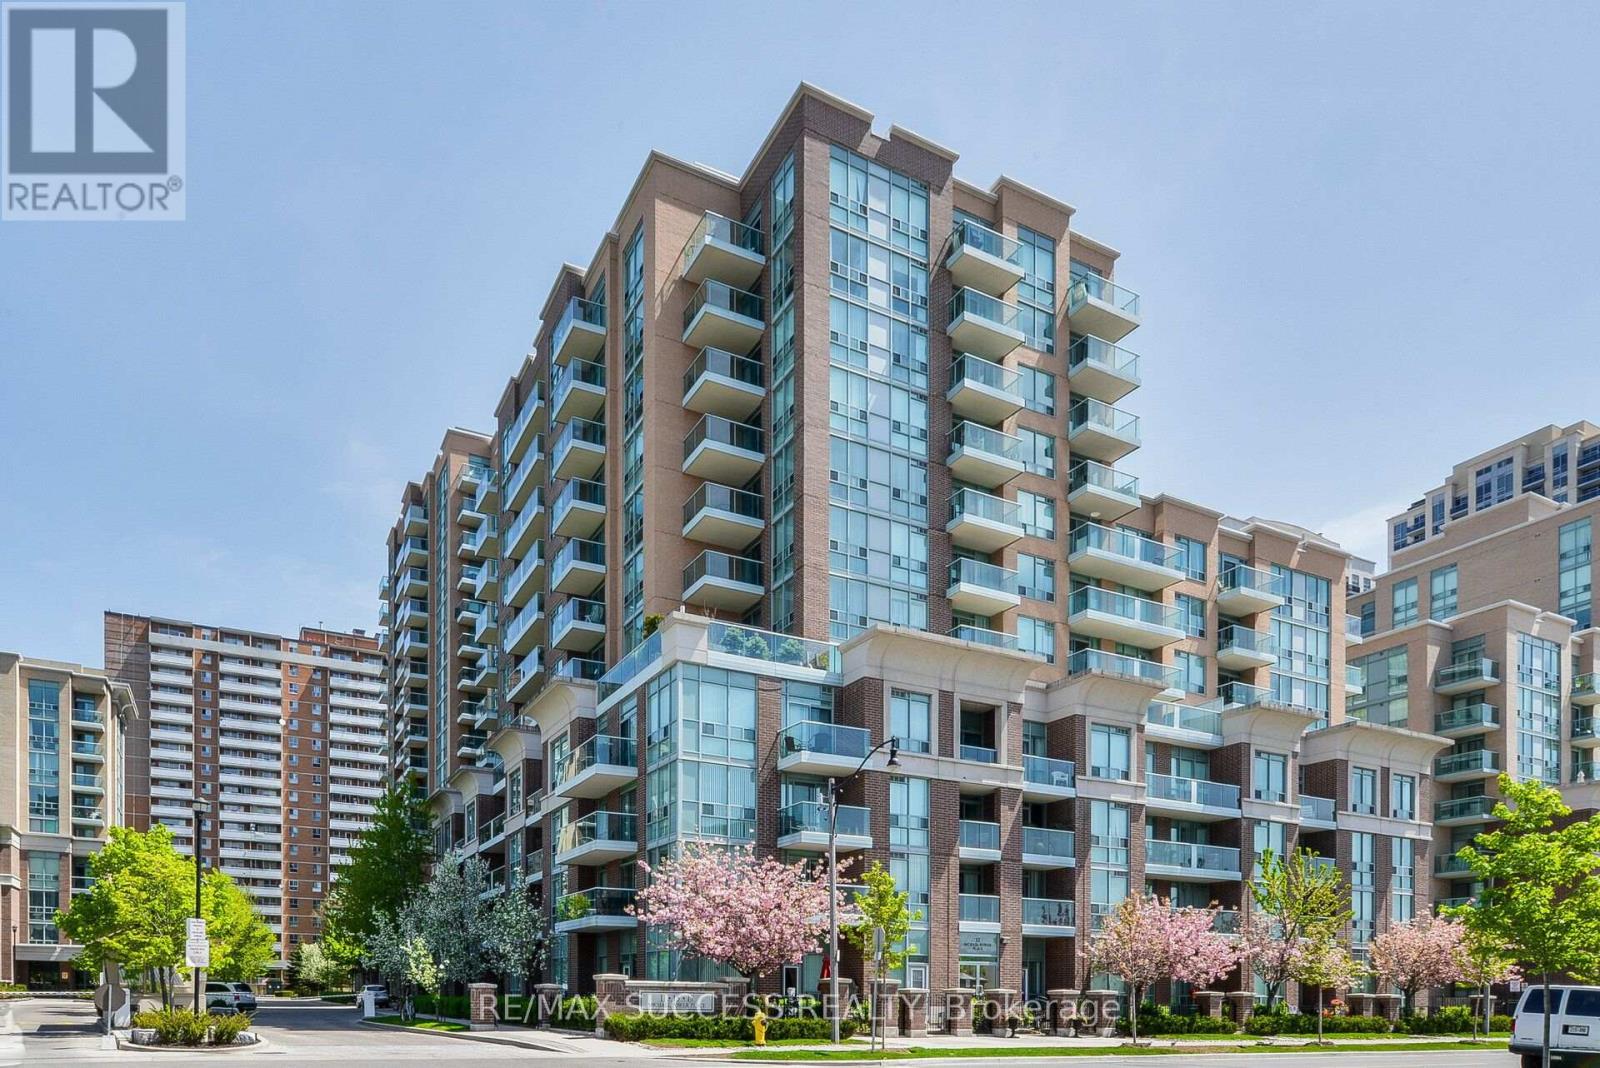
Ph14 - 11 Michael Power Place
Toronto, Ontario
Rarely available top-floor penthouse suite in the heart of Islington-City Centre West. This bright and well-maintained one-bedroom unit offers an efficient open-concept layout, an east-facing balcony with expansive neighbourhood views, stainless-steel appliances and convenient ensuite laundry. Includes one underground parking space and one owned locker. Heat, hydro and water are included. Ideally located near Islington Subway Station, Kipling GO, MiWay transit, shopping, parks, places of worship and major highways. Managed by one of the Best Property Management Companies, Del Property Management Are Super Responsive and Take Care of any Issues Promptly. (id:60365)
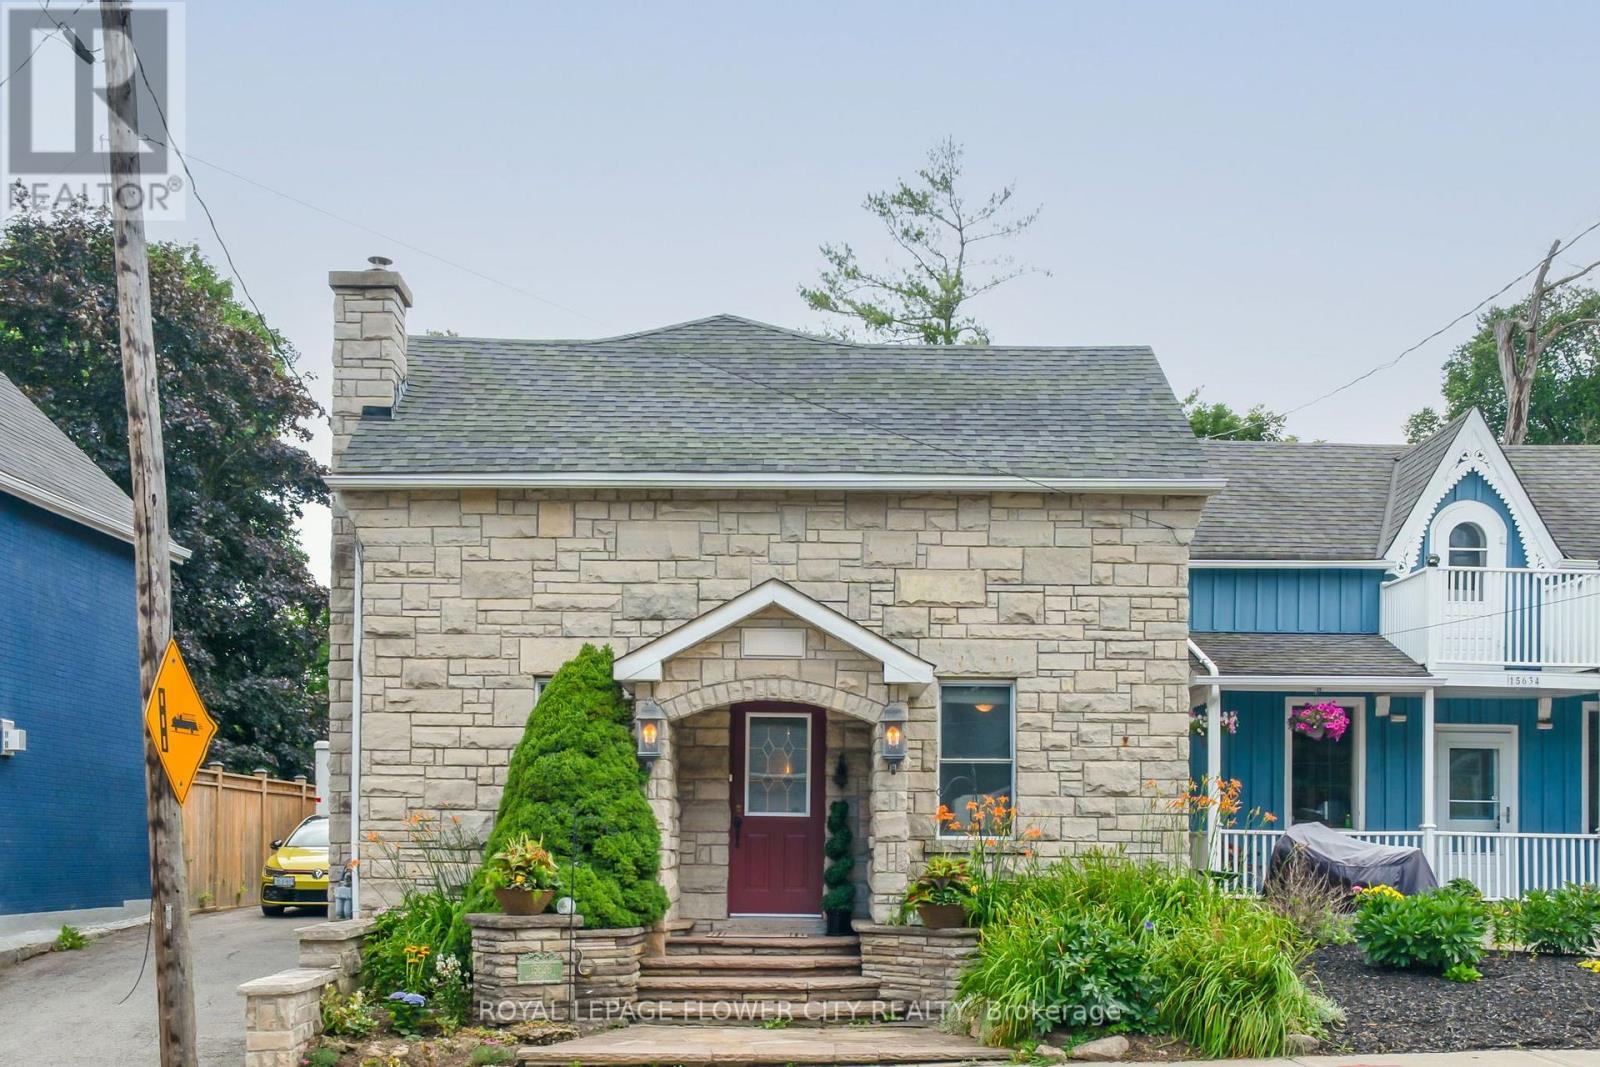
15626 Mclaughlin Road
Caledon, Ontario
Nestled in the idyllic Village of Inglewood, this charming 4 bedroom stone home is overflowing with character and timeless curb appeal. From the impressive front facade through to the over 350 feet deep expansive yard this property is sure to please! A 2001 addition and numerous upgrades have all taken into consideration the original stonework, workmanship and historic nature of the home resulting in a seamless transition from old to new. Inside you'll discover more stunning stonework, spacious principal rooms, and a warm, welcoming atmosphere. Backyard is a private and lush sanctuary. A peaceful and tranquil space adorned with charming water features. Property depth extends right through to Lorne Street offering an almost 65 feet frontage in the rear. Walk out from the kitchen and enjoy morning coffee on the covered stone patio. Relax and enjoy the hot tub and gazebo while enjoying nature's views. The heart and soul of the home is the bright sun filled kitchen. Open concept entertaining area boasts a stunning stone feature wall, stone floors, large center island/breakfast bar, appliances, coffee station area and French doors opening to the covered patio. Gas hook up for BBQ. Spacious living room and large formal dining room with barn doors. Side door entrance and 2-piece main floor powder room with vanity round off the main level. Upper level provides 4 good-sized bedrooms, with the primary enjoying its own 4 piece ensuite and a spectacular walk out to lovely terrace overlooking the extensive backyard. 2 full bathrooms both with heated flooring. Finished lower level provides a cozy recreation room with a fireplace, stone flooring, laundry room and storage area. (id:60365)

© 2026 Proptech Realty Inc., Brokerage.