
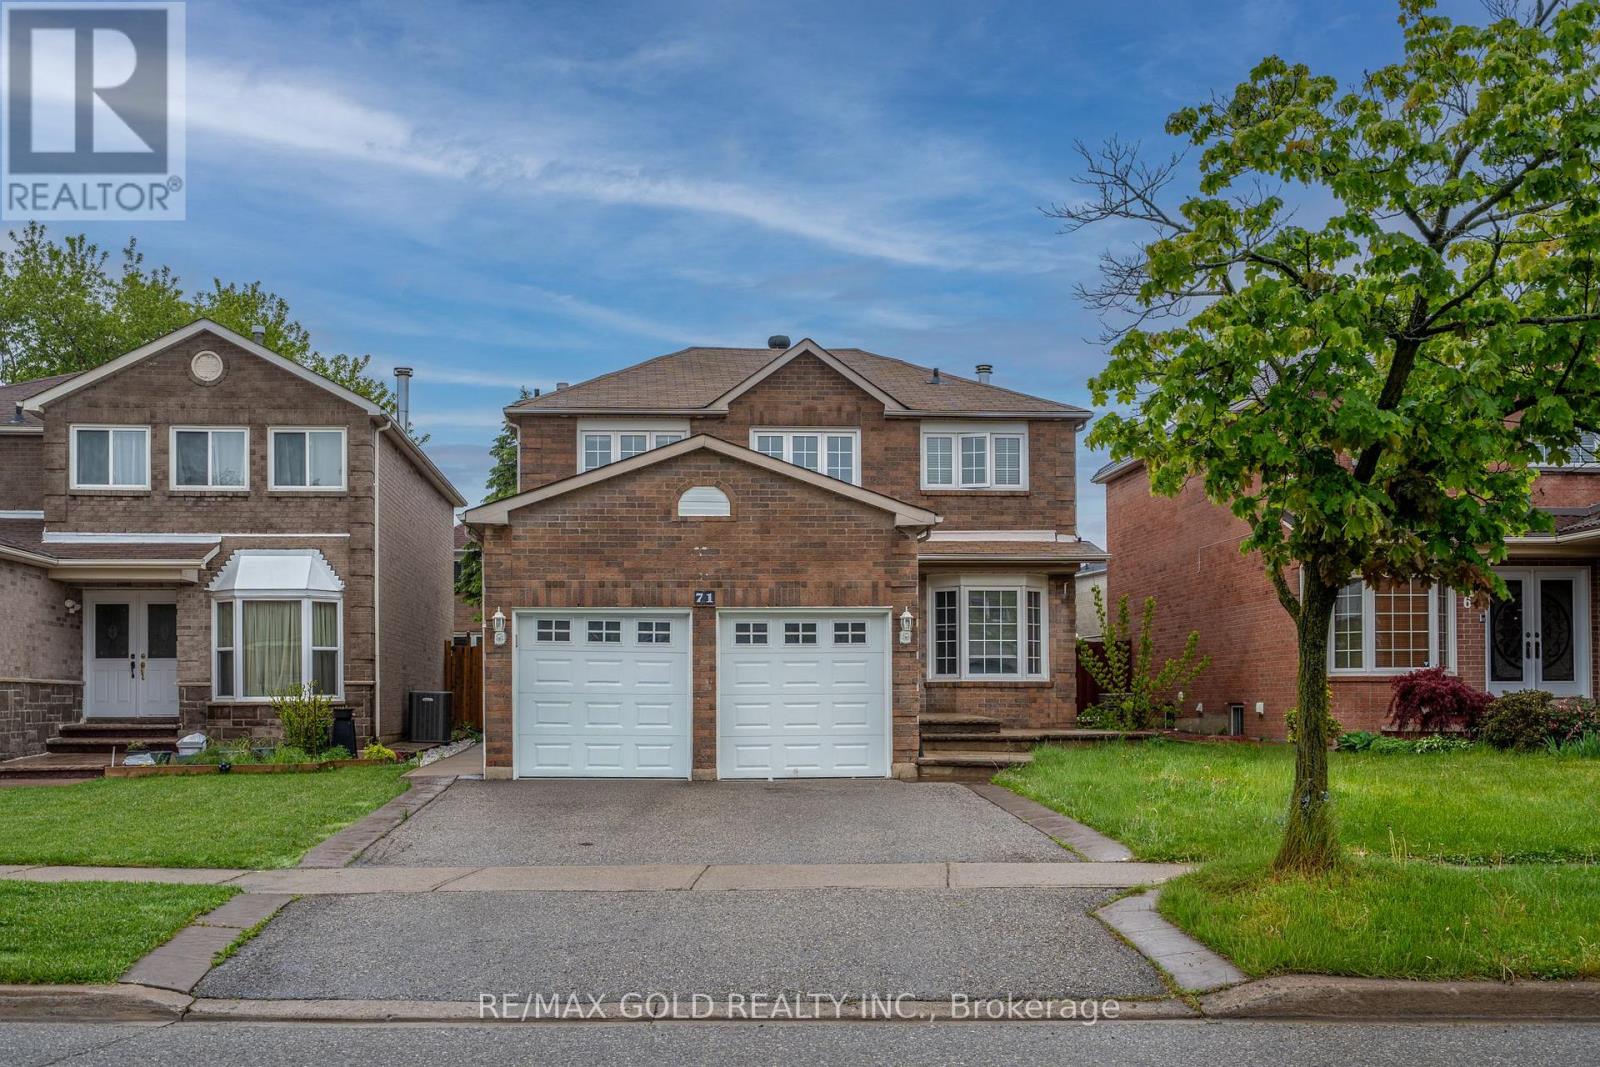
71 Ravenswood Drive
Brampton, Ontario
Beautifully upgraded 4+1 bedroom detached home in a prime location near Sheridan College, the community recreation center, library, and Nanaksar Gurudwara Sahib. This well-maintained property features extensive updates, including a finished basement with a private side entrance and modernized washrooms throughout. The main floor offers hardwood flooring, an elegant oak staircase, and pot lights, while the upper level is fully carpet-free with quality laminate flooring for a modern look. Recent upgrades include a brand-new AC (2025), new furnace (2025), and a renovated kitchen. A must-see home in a fantastic neighborhood! (id:60365)
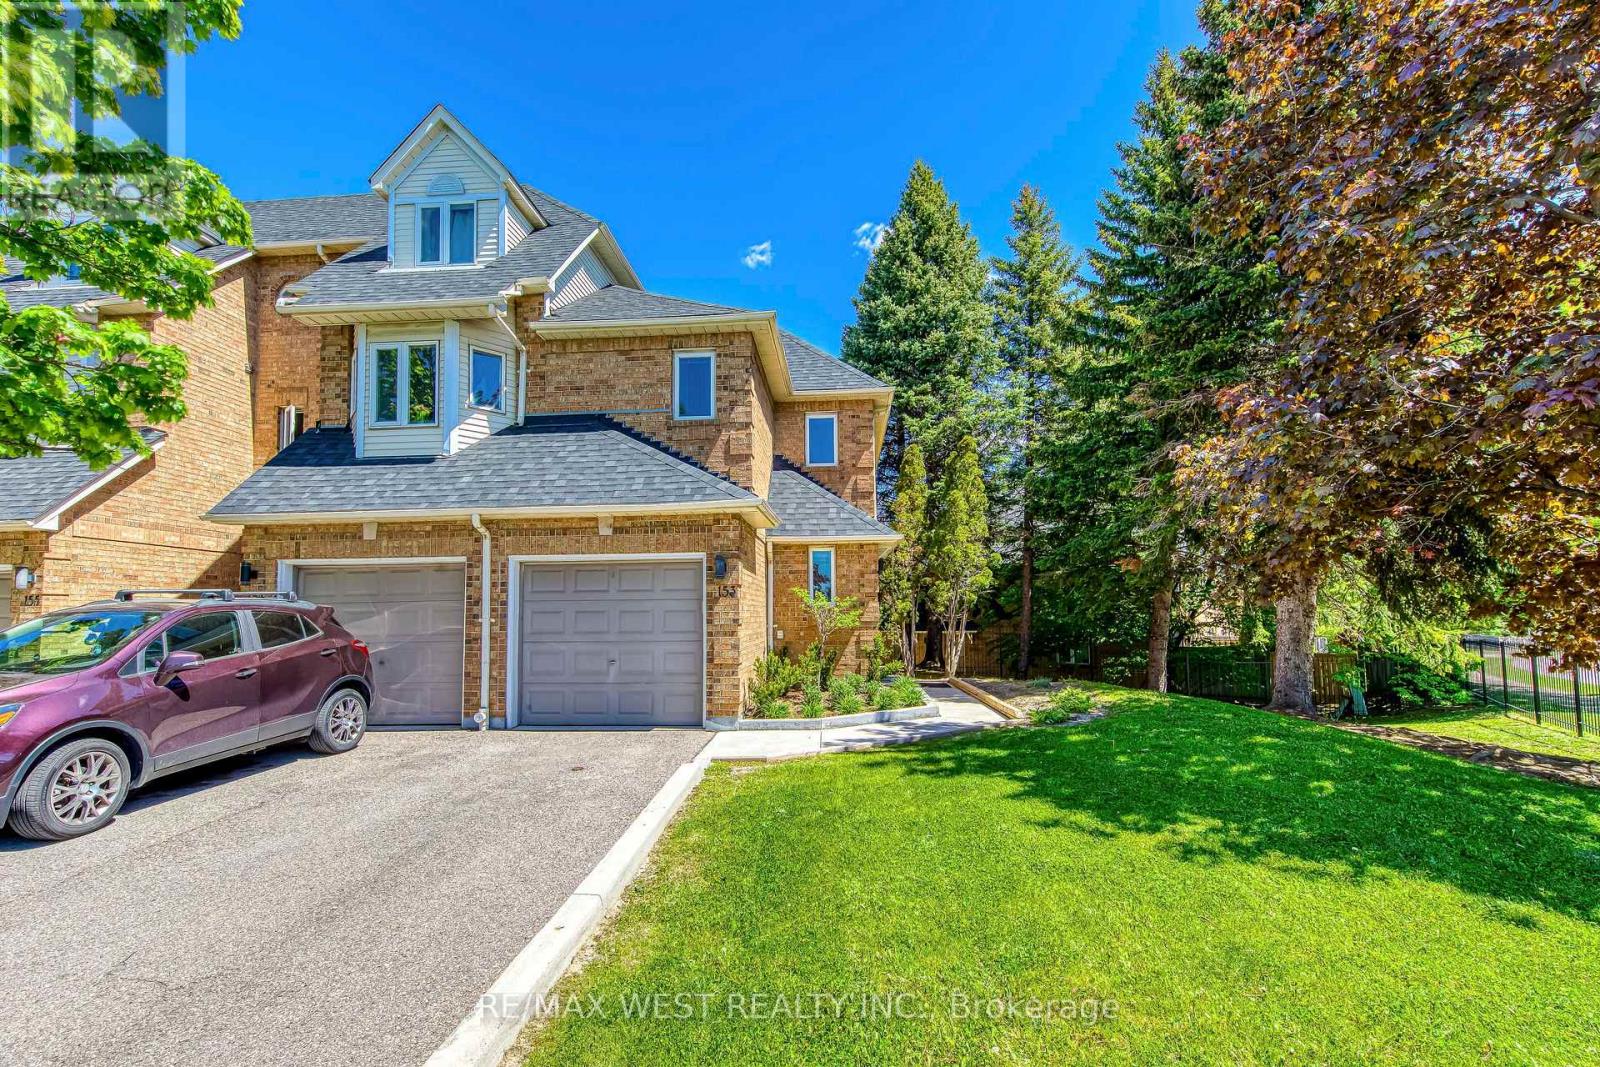
153 - 99 Bristol Road E
Mississauga, Ontario
Welcome to this beautifully updated end-unit townhome that feels like a Semi-Detached! Offering 3 bedrooms and 3 bathrooms, this home features a bright open-concept main floor, brand new laminate flooring, modern light fixtures, and freshly painted walls throughout. The finished basement provides the perfect space for a rec room, home office, or additional family living. Unbeatable location! steps to Frank McKechnie Community Centre, transit, schools, and parks. Walking distance to the upcoming Hurontario LRT and Sandalwood. Commuters will love the quick access to Highway 401 and Highway 403, plus you're just minutes from premier shopping and dining at Square One Shopping Centre and Heartland Town Centre. Enjoy condo amenities including a swimming pool and playground - perfect for families! Prime location- Move-in ready- Future transit growth- Shopping & Highways at your doorstep.This one truly has it all! (id:60365)
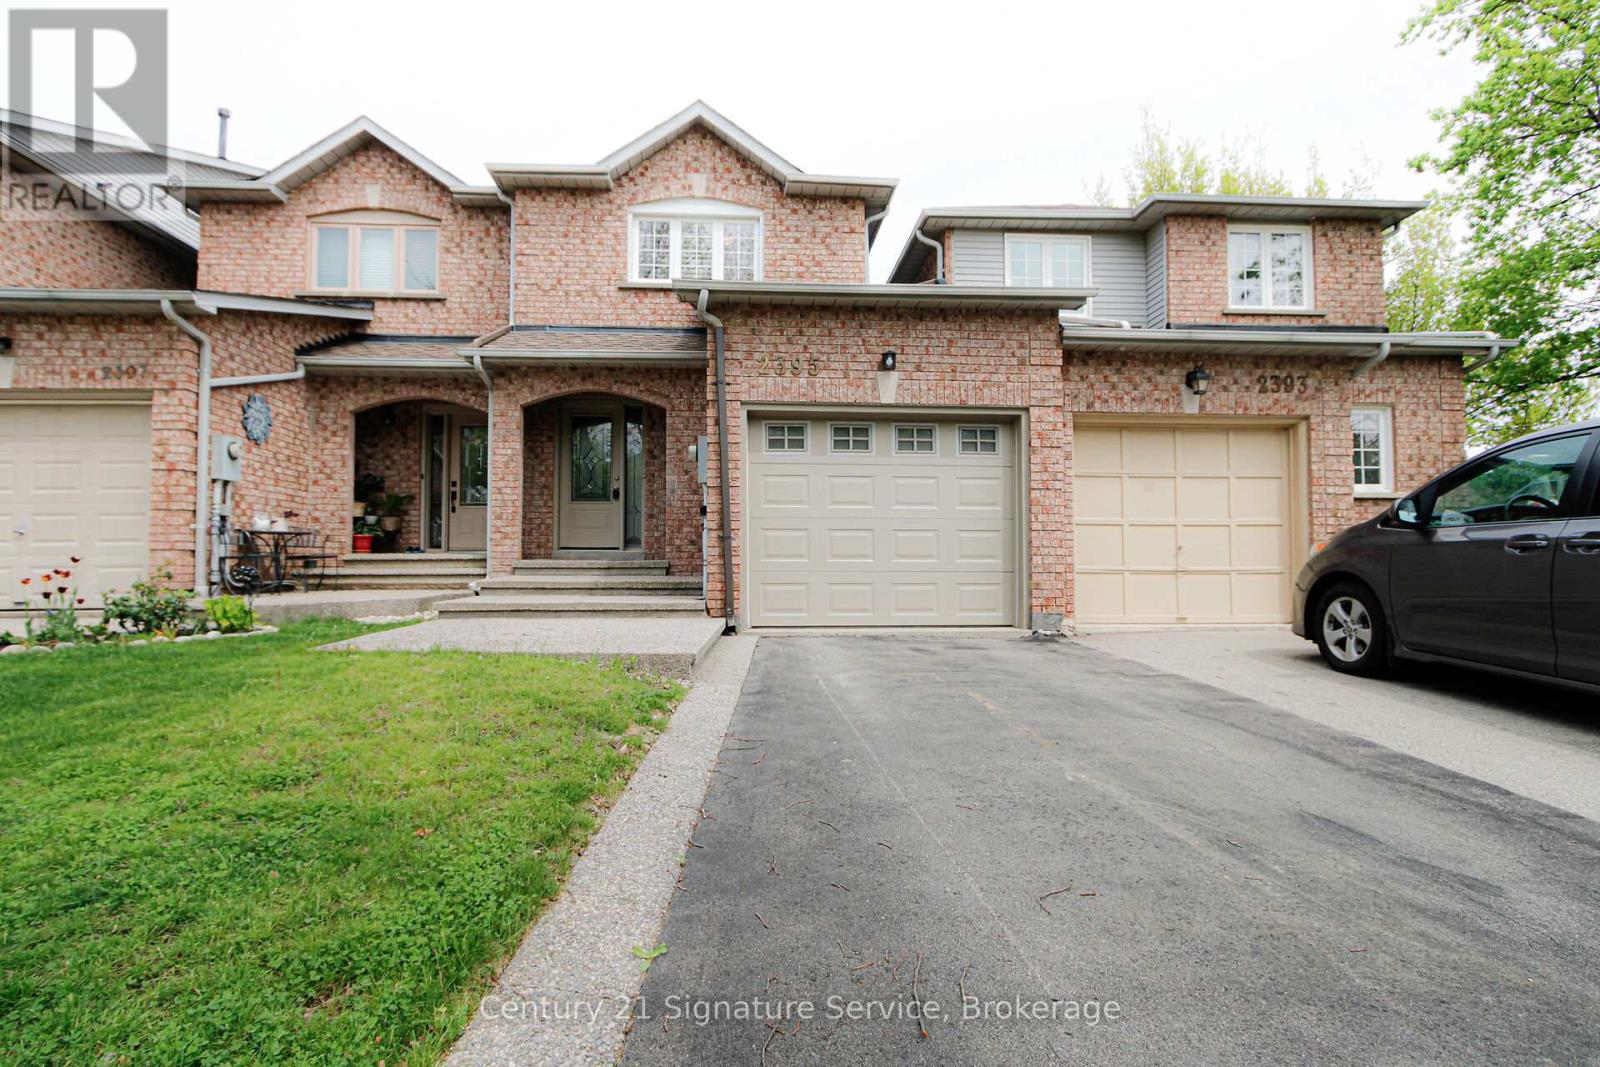
2395 Stefi Trail E
Oakville, Ontario
Enjoy a contemporary and comfortable lifestyle in this bright, spacious, and welcoming townhouse located in one of Oakville's most desirable neighbourhoods.This airy, open-concept home features a functional family-friendly layout with a large kitchen, breakfast area, and spacious living room with walk-out to a beautiful oversized backyard and deck and its perfect for entertaining or relaxing outdoors.The home offers 3 generously sized bedrooms with large closets, a finished basement with laundry room and ample storage space, plus excellent overall value. The single-car garage includes an automatic garage door opener for added convenience.This home truly has everything you are looking for: a fantastic family layout, a great family neighbourhood, top-rated schools, close proximity to major highways, and large backyard rarely found in townhomes. (id:60365)
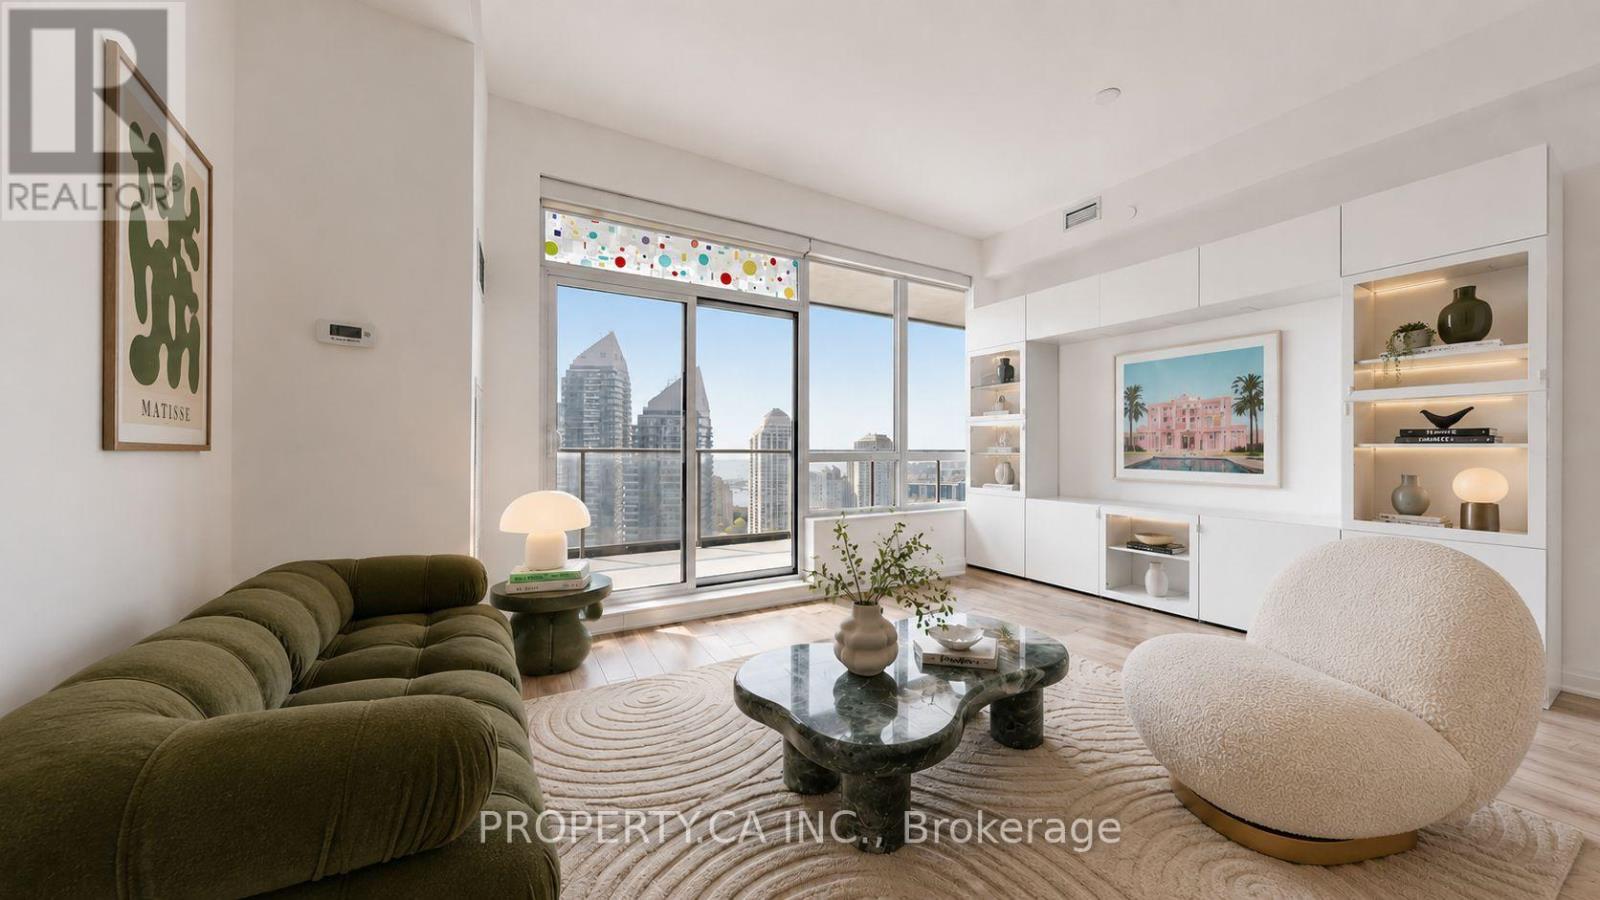
2203 - 36 Park Lawn Road
Toronto, Ontario
Welcome to a rare corner suite at Key West Condos where natural light, breathtaking views, and a functional layout come together effortlessly.From the moment you walk in, you're hit with sunlight pouring through expansive windows and unobstructed southwest views that stretch across the lake and skyline. Perched on the 22nd floor, this unit delivers incredible sunsets - the kind that light up the entire sky and make staying in feel better than going out.This 2-bedroom, 2-bathroom suite offers approximately 965 sq ft with a highly desirable split-bedroom layout, providing both privacy and flow. The open living and dining space extends to a large balcony, perfect for morning coffee or unwinding at the end of the day.Thoughtfully upgraded, the unit features quartz countertops, a brand new dishwasher, customCalifornia Closets built-ins, and a renovated second bathroom with a no-mold shower pan -practical improvements that add real value.Located in the heart of Humber Bay Shores, you're steps to the lake, parks, marina, and everyday essentials including groceries, cafes, LCBO, and more. Enjoy the perfect balance of lifestyle and convenience with quick access to downtown Toronto, major highways, and future transit expansion nearby.Includes parking and locker conveniently located on the same floor.Corner units with this layout, exposure, and view don't come up often. Once you see it in person, you'll understand why. (id:60365)
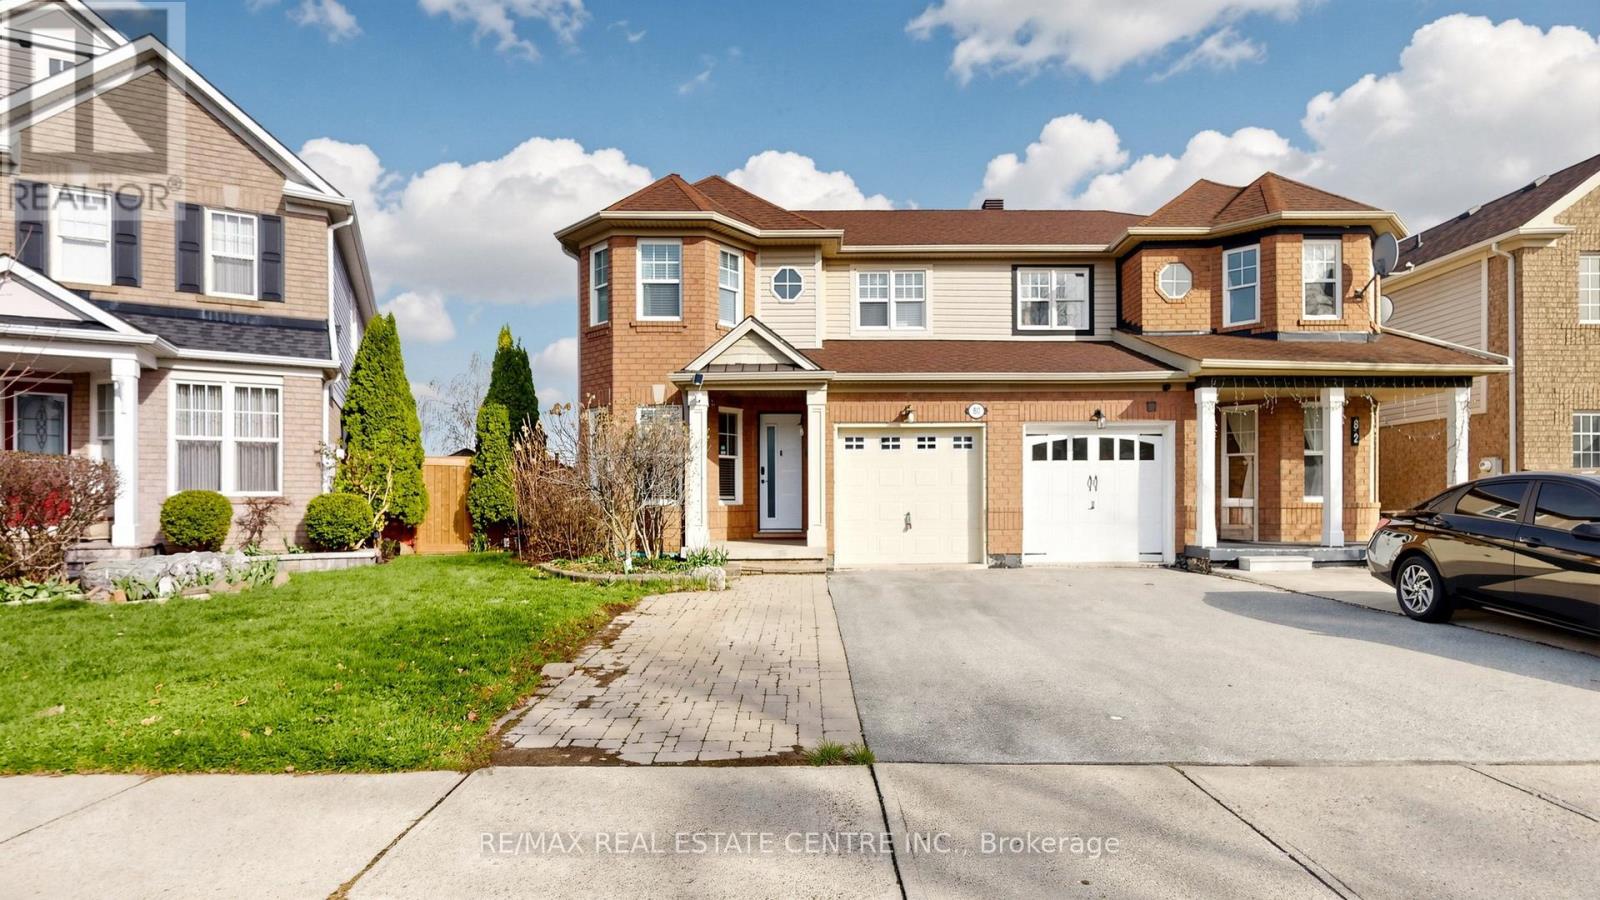
80 Sweetwood Circle
Brampton, Ontario
Ultimate Privacy, Ravine Lot ,1453 Sq feet above Ground,Backing On to Breath taking Views Of Large Pond!@@Enjoy Spectacular Views From Your 12' X 13' Wooden Deck to enjoy in summers and . Fully Fenced Back Yard,No Carpet, Separate Living Room & Family Room with Large window, Eat In Kitchen! Sun Drenched And Spacious 3 Bedrooms, 2 Full Baths upstair, Finished Basement!Great Location Which Is Close To All Amenities such as Shopping Plaza ,Schools ,Neighbourhood Parks,Recreation Centre CASSIE CAMPBELL,Restaurants etc.@@!Primary bedroom includes a 4-piece ensuite and large Walking closet, while two additional bedrooms provide plenty of space for family, guests, and home office. A clean and well-kept and convenient powder room on the main level complete the functional design Plenty of space in the basement where there is potential to develop Legal In law suite or Legal apartment.or income-generating rental.Ideally located within walking distance to all the amenities, Bank,Tim Hortons, Major Grocery Store@@A Perfect Starter Home! Just Move In & Enjoy!!@@Property Survey attached@@ (id:60365)
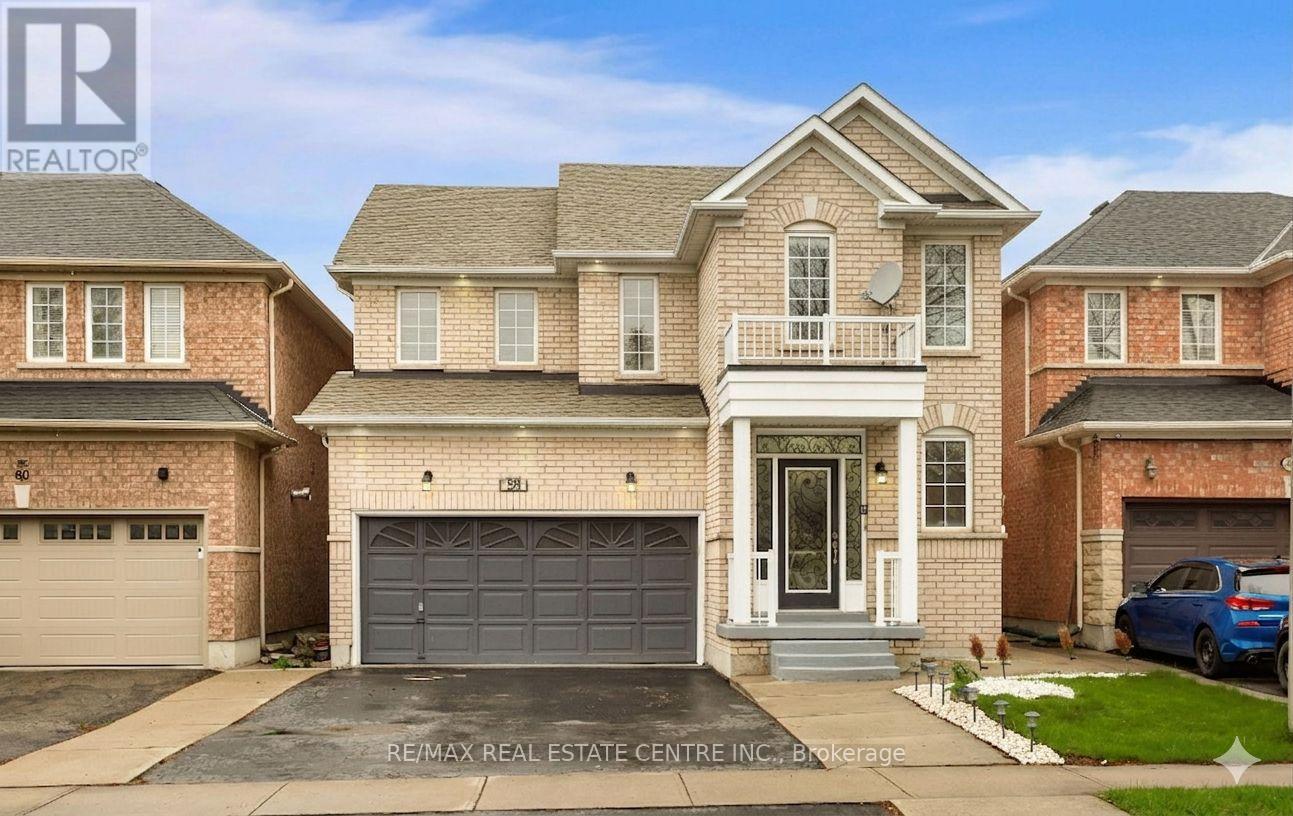
58 Knightswood Crescent
Brampton, Ontario
Welcome to 58 Knightswood Crescent, a beautifully maintained and recently painted detached home located in the highly sought-after Fletchers Meadow community. This spacious family home features 4 generous bedrooms and 3 washrooms on the upper level, offering a bright and functional layout perfect for growing families. The main floor offers warm and inviting living spaces with hardwood floors, pot lights, and a spacious family room with a cozy gas fireplace. The well-designed kitchen features ample cabinetry, stainless steel appliances, and functional space for everyday living and entertaining.The finished basement includes 1 bedroom, living area, and washroom, making it ideal for extended family or in-law living. Pride of ownership is evident throughout this well-kept home.Step outside to a fully concreted backyard, perfect for summer entertaining, family gatherings, and a low-maintenance outdoor retreat. The property also offers ample parking with 4 spaces on the driveway and 2 in the garage for a total of 6 parking spaces.Conveniently located close to schools, parks, shopping, transit, community centre, and all major amenities. A fantastic opportunity to own a move-in ready home in one of Brampton's most desirable neighbourhood! (id:60365)
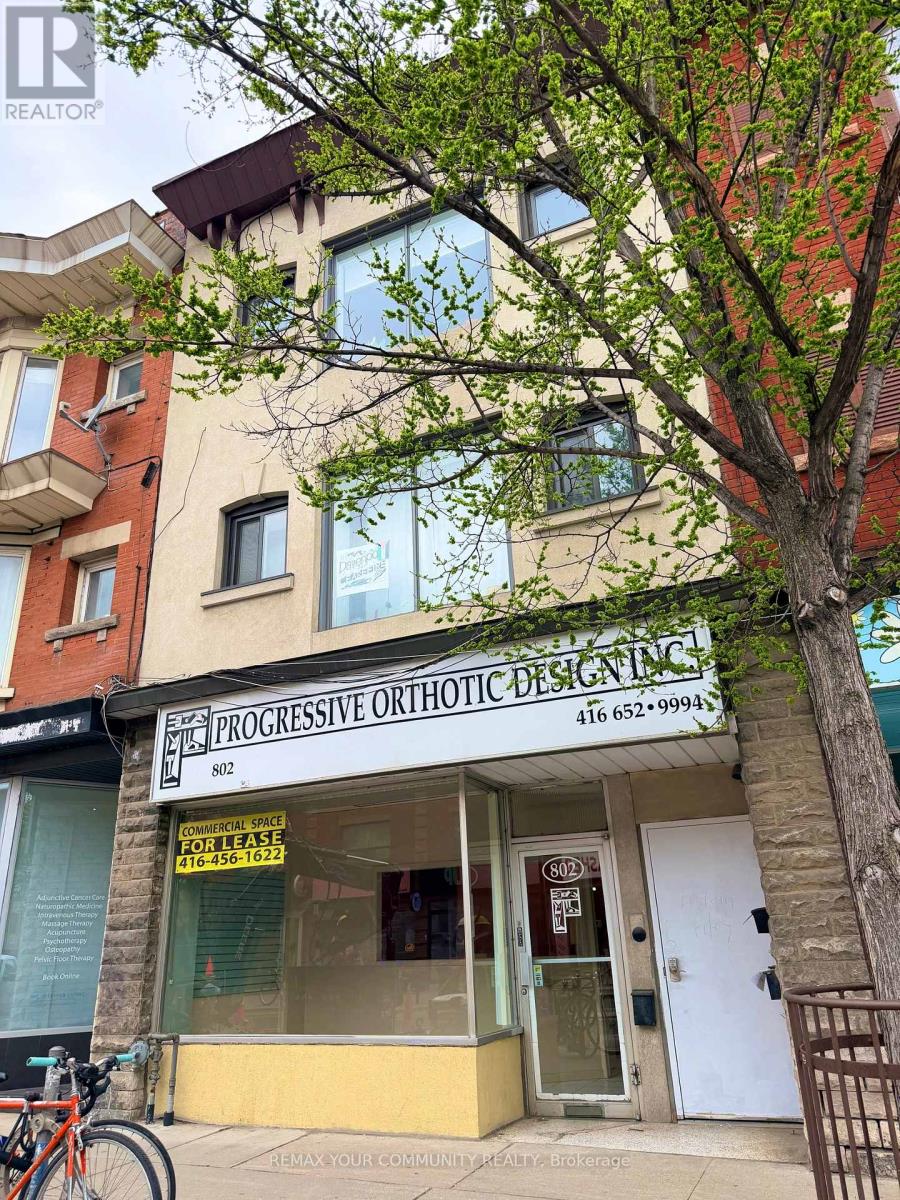
802 Bloor Street W
Toronto, Ontario
OPPORTUNITY KNOCKS! Positioned in one of Toronto's most dynamic and evolving corridors, this exceptional mixed-use Comm/Res building offers a rare opportunity for great immediate income generation and outstanding long-term appreciation potential. With a strong future upside, this property is ideal for investors seeking stability, growth and strategic value in a thriving Urban Market. Rarely does a property of this Calibre and History become available! Proudly owned and managed by the same family since 1962! The main floor commercial space was occupied by a 20 year tenant, who recently retired, presenting remarkable vacant possession of the 1,100 s/f space plus 900 sq. ft. Bsmt. for an End User, Investor, or visionary Developer. The Lot is a rare 120 ft. deep. Imagine the possibilities. All this in the highly trendy, hip, and rapidly growing Bloor St. West corridor, adjacent to The Annex and K-Town! Enjoy outstanding exposure, visibility and foot traffic. Steps from Christie Pitts Park, and Christie and Ossington Subway Stations, this prestigious address will be untouchable in a few years! Buy your golden piece of Toronto on famous Bloor St. Now. Don't let it slip away! (id:60365)
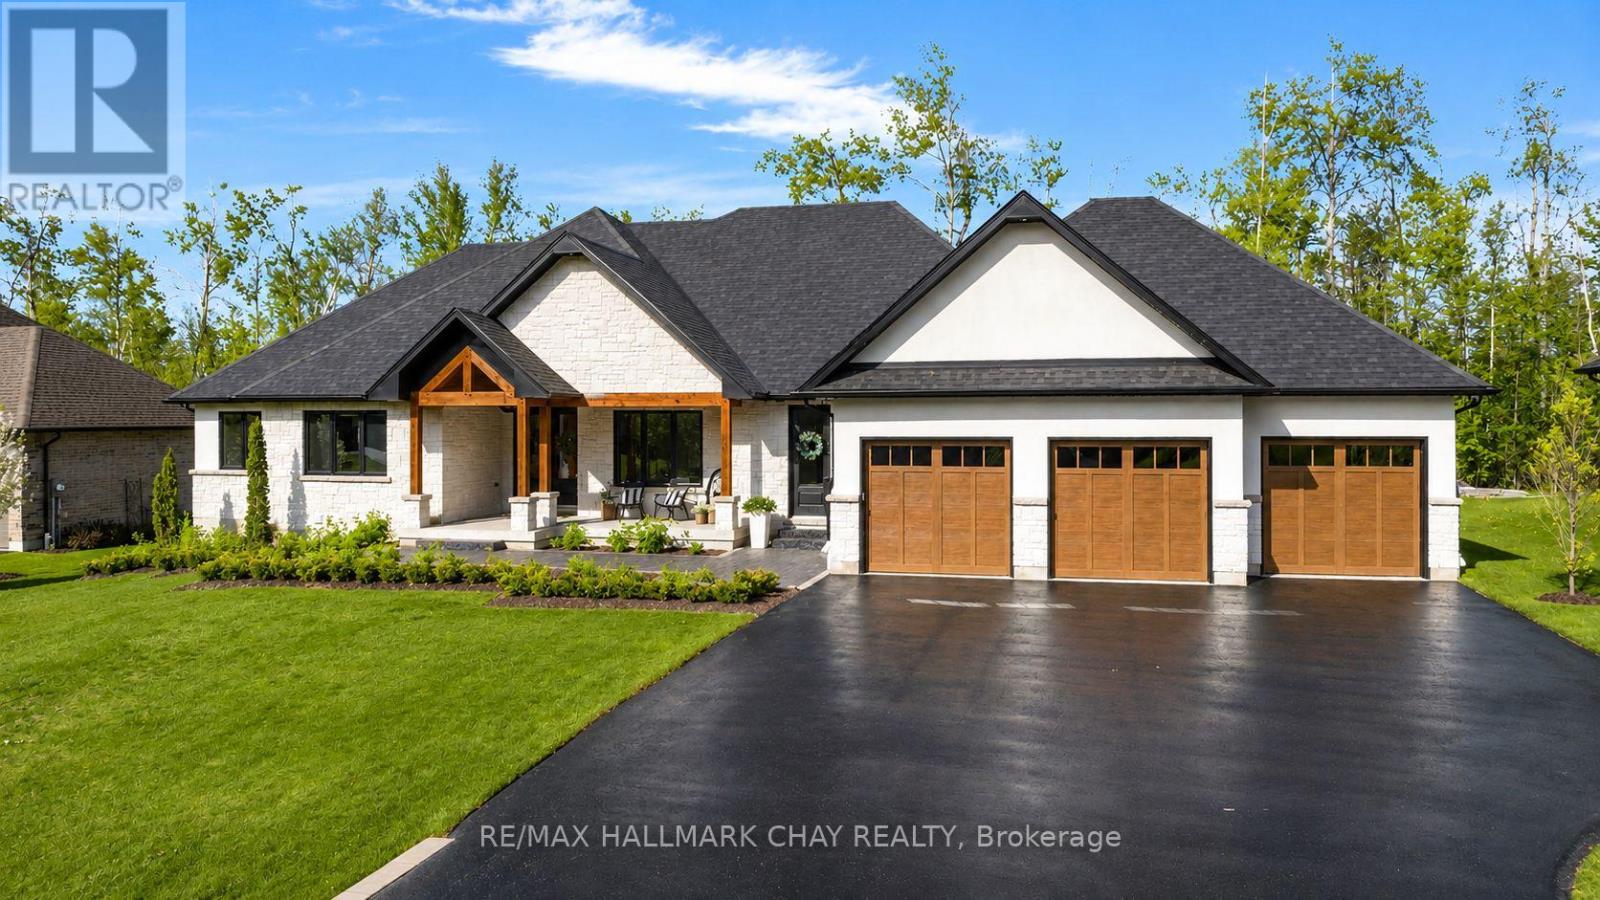
11 Byers Street
Springwater, Ontario
Exceptional executive bungalow on a premium estate lot in prestigious Cameron Estates, offering incredible curb appeal and a resort-inspired rear yard. Covered front porch with feature lighting and comfortable seating leads to the full-height double door entry with glass accents, setting the tone for the fine design elements throughout. Dramatic foyer introduces a home defined by stylish, functional craftsmanship-features - walls, shiplap, stonework, natural wood accents, custom cabinetry, and statement lighting. Great room showcases white oak engineered hardwood, vaulted 15' ceiling with chandelier, stone wall w/gas fireplace and mitred concrete mantel, oversized sliders framing views of the pool and private yard. The stunning open-concept kitchen features a waterfall island, built-in stainless steel appliances, wood display shelving, and spectacular butler's pantry with prep sink, full-size fridge, bar fridge, abundant storage, and natural light. The private primary suite offers a feature wall, walkout to a secluded deck, two walk-in closets, and a spa-inspired ensuite with soaker tub, glass shower, marble vanity, and black fixture accents. Two additional bedrooms with custom built-ins and a beautifully finished main bath complete this wing. A front office, 2pc guest bath, and a well-equipped mud/laundry room with access to the 1,100 sq.ft. triple garage add convenience. Glass railings lead to the finished lower level with massive rec room, linear fireplace, huge home gym, 2 generous bedrooms, and a full bath. Step outside to your private oasis - inground saltwater pool, 300 sq.ft. covered porch with 15' ceiling, multiple seating zones, and a wood-burning barrel sauna. Surrounded by mature trees and 40' of forest at the rear, this property offers exceptional privacy and four-season enjoyment. Exterior highlights include extensive stonework, perennial gardens, in-ground irrigation, and a striking black-and-white façade with stone, stucco, and natural wood accents. (id:60365)
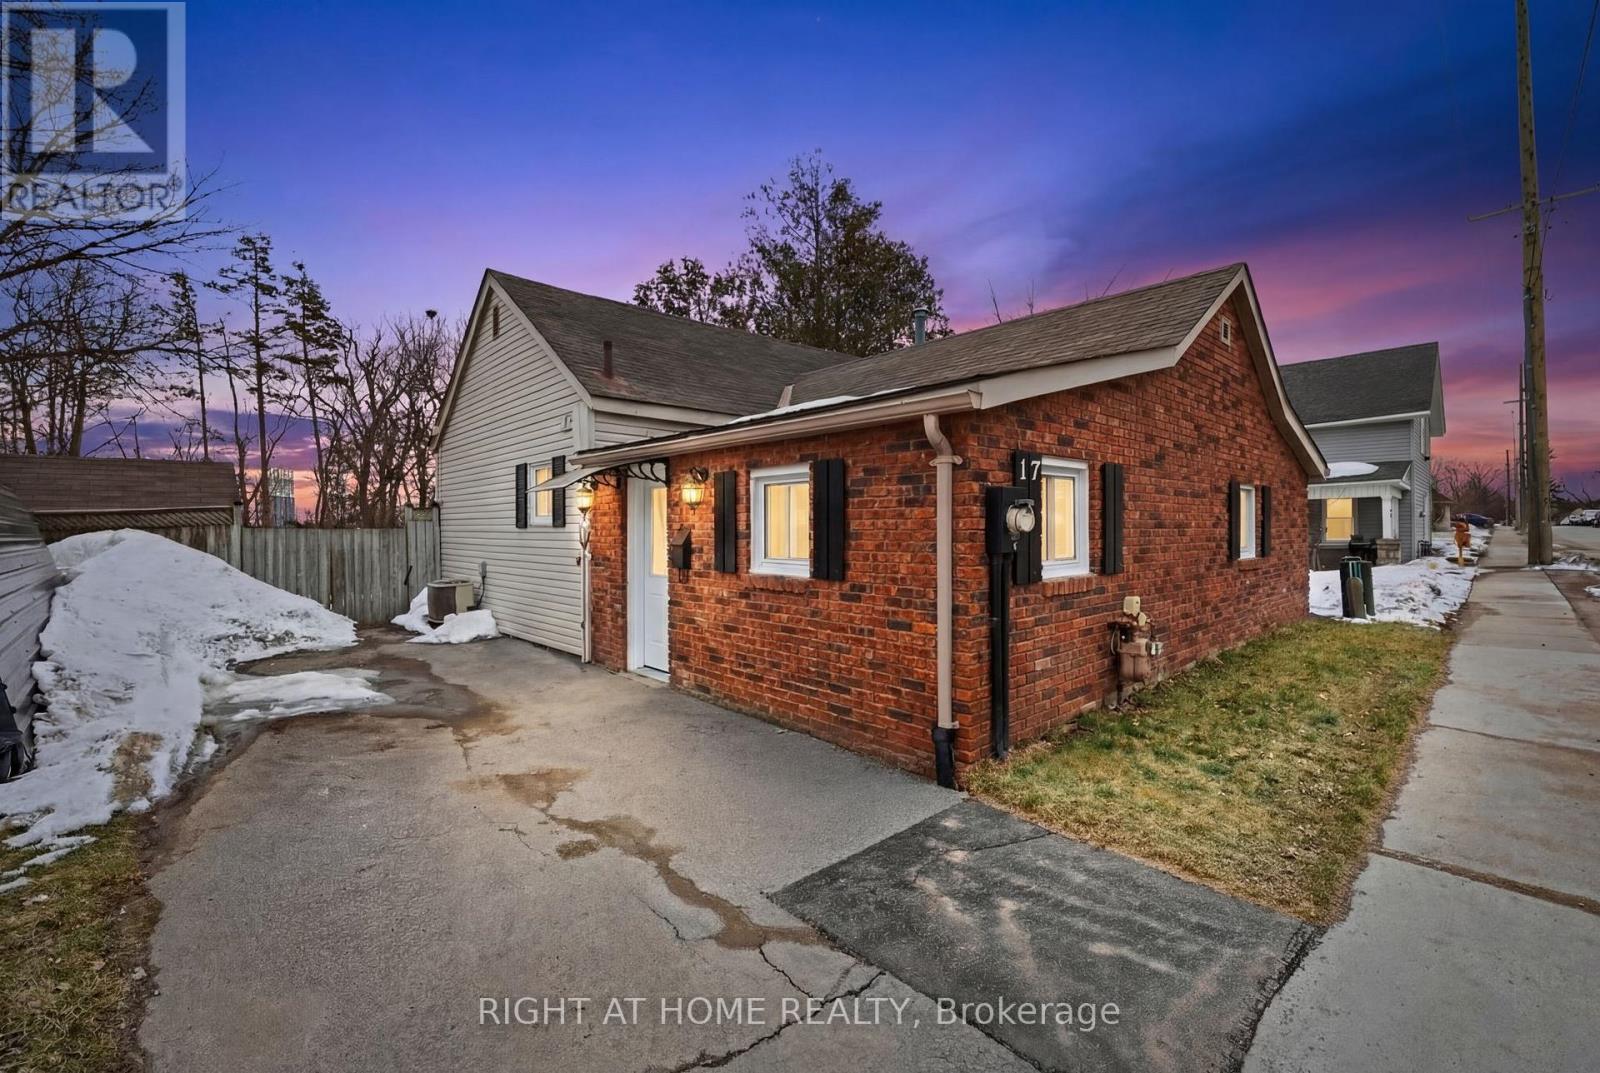
17 Grove Street W
Barrie, Ontario
Attention all first time home buyers! Location location location! This turn key home is close to all commuter routes including the hwy 400, hwy 11, hwy 26, hwy 90, City bus transit, Close to Barrie's beautiful waterfront, shopping, restaurants, rec centres, elementary schools, high schools, Royal Victoria Hospital, Georgian College , This amazing 2 bedroom plus den (currently used as a 3rd bedroom) offers a very functional layout. 9ft ceilings in the living room and 2 of the bedrooms. Newer front door and living room window (approx 3 years). The rest of the windows have been updated over the years. Spacious open concept kitchen with newer ceramic flooring and built in dry bar/coffer station. Huge private lot, Have your morning coffee in the sunroom while looking out at the beautiful morning sunrises, Several hundred square feet of interlocking make an ideal space for the BBQ and entertaining friends and family. Right there is also a she shed/mancave with power, the second shed at the back of the property has power as well. Carport/Shelter included (id:60365)
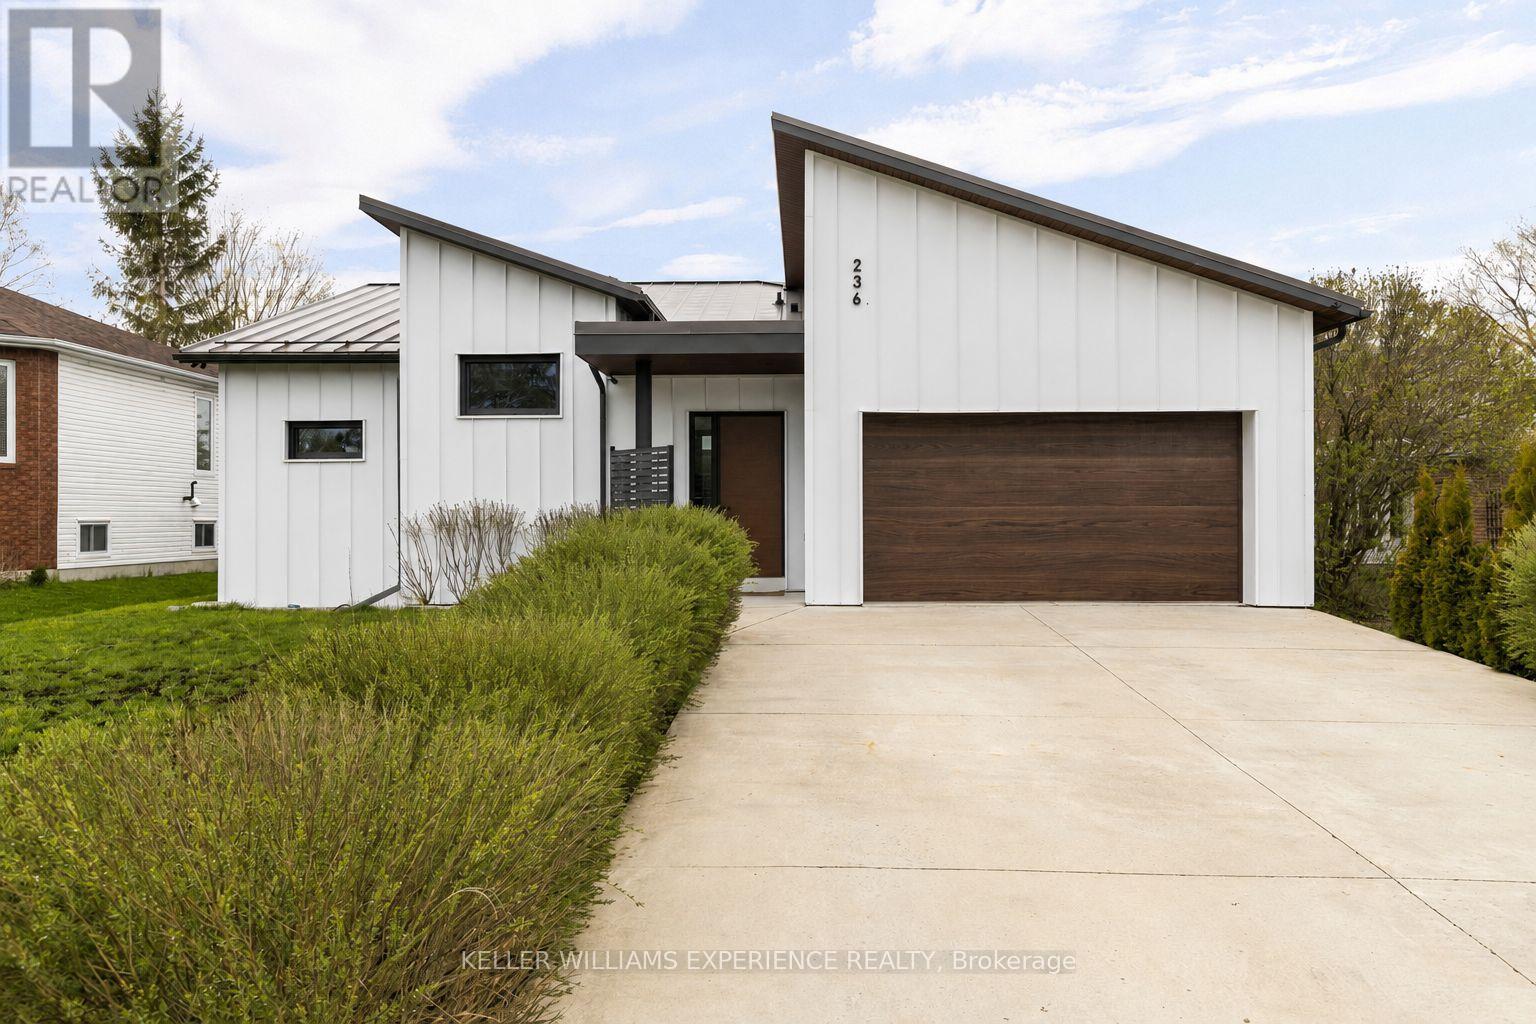
236 Cox Mill Road
Barrie, Ontario
Architectural. Refined. Turn-Key. Exceptional custom-built bungalow (2021) offering over 4,300 sq ft of finished living space, complete with a private courtyard retreat, insulated Quonset hut, and summer house. Constructed with R35 ICF for superior efficiency and durability, and finished with a Standing Seam aluminum roof, aluminum siding, and aluminum windows. Striking angular rooflines, rich wood accents, and professionally landscaped grounds create remarkable curb appeal. Open-concept interior featuring 17-ft cathedral ceilings, engineered hardwood flooring, and a chef-inspired kitchen imported from Greece with porcelain countertops, waterfall island, premium KitchenAid and Monogram appliances, and a full butler's pantry. All main-level bedrooms offer private ensuites, including a spa-like primary with freestanding tub and glass shower. Fully finished lower level with 9-ft ceilings, rec room with fireplace, wet bar, office, bonus room, additional bedroom, laundry, and 4-piece bath. Gas hot water on demand. 200-amp service (home), 100-amp (garage), 60-amp (Quonset hut). Outdoor courtyard includes gas line; raised garden beds and greenhouse complete the property. A rare, design-forward offering combining craftsmanship, efficiency, and lifestyle. (id:60365)
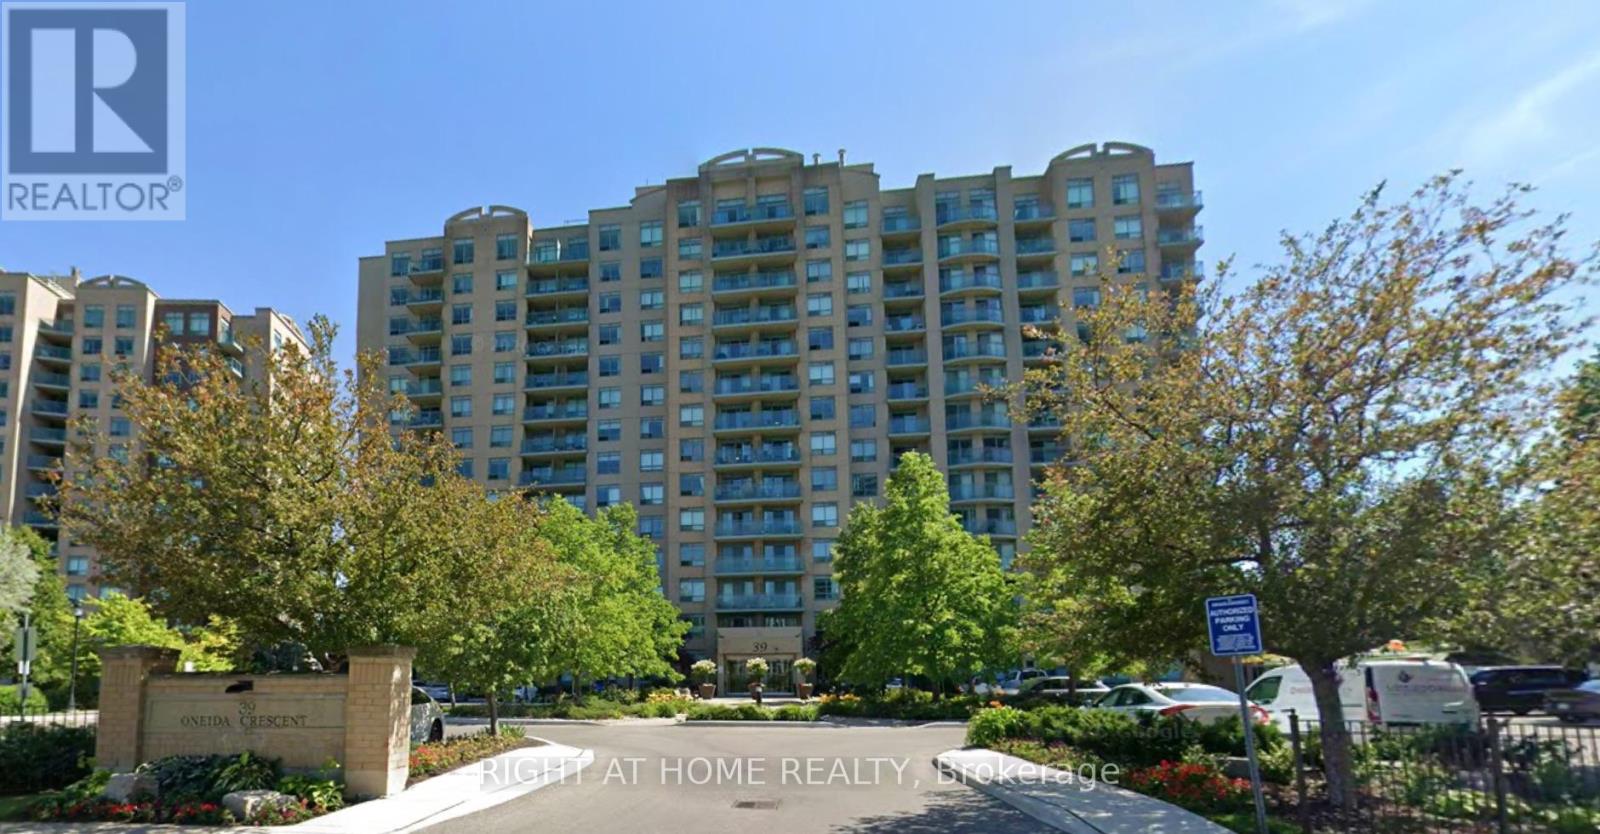
1121 - 39 Oneida Crescent
Richmond Hill, Ontario
Welcome to this bright and modern 1-bedroom + den suite at 39 Oneida Crescent in the heart of Richmond Hill. Featuring an open-concept layout, sleek finishes, floor-to-ceiling windows, and a spacious balcony, this unit offers both comfort and style. Conveniently located steps to shops, restaurants, transit, parks, and easy highway access. Enjoy premium building amenities and vibrant city living in a sought-after location - perfect for professionals or couples looking for a stylish place to call home. (id:60365)
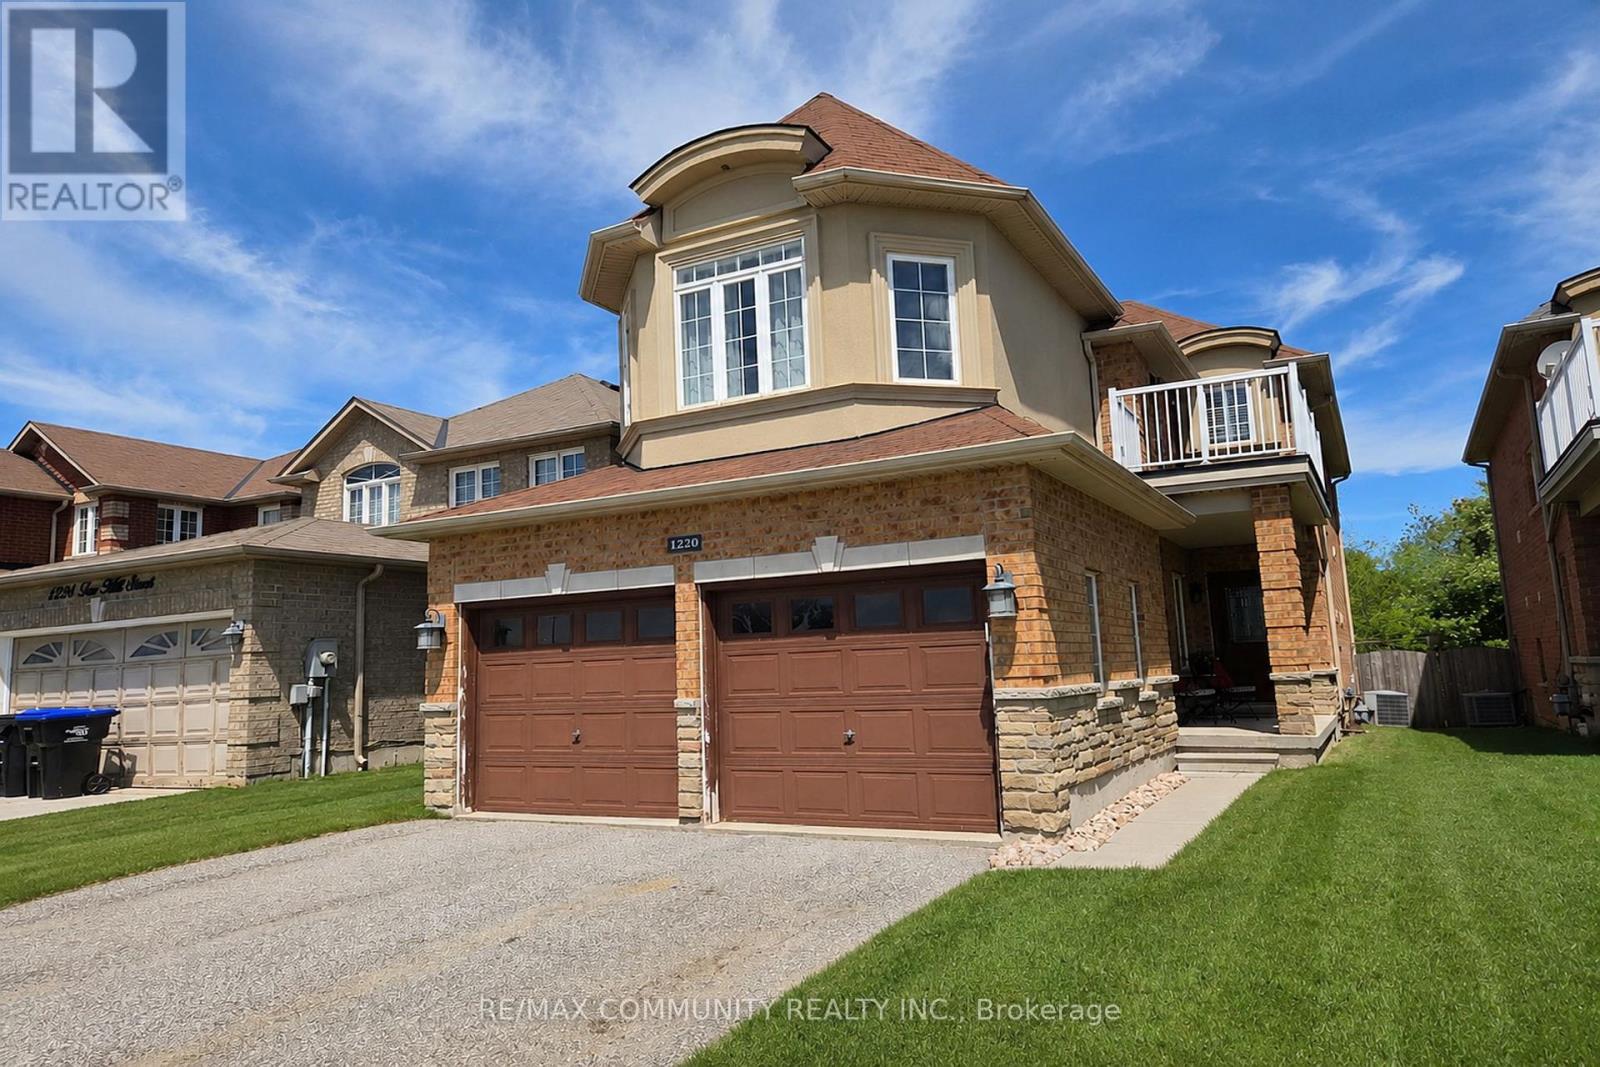
1220 Fox Hill Street
Innisfil, Ontario
A stunning modern home on a ravine lot, perfect for a growing family. Features 9-foot ceilings on the main floor, smooth ceilings throughout, open-concept layout, upgraded kitchen with granite countertops, stainless steel appliances, and undermount sink. The family room has a gas fireplace, and main floor laundry with front-loading washer and Gas Line for dryer adds everyday convenience. The primary bedroom includes a walk-in closet and spa-like ensuite with soaker tub and glass shower. Step out to a walk-out balcony or enjoy the private concrete patio in the backyard, which backs onto protected green space with a walking path along a peaceful ravine - a safe and beautiful setting for kids to play and families to enjoy year round. (id:60365)

© 2026 Proptech Realty Inc., Brokerage.