
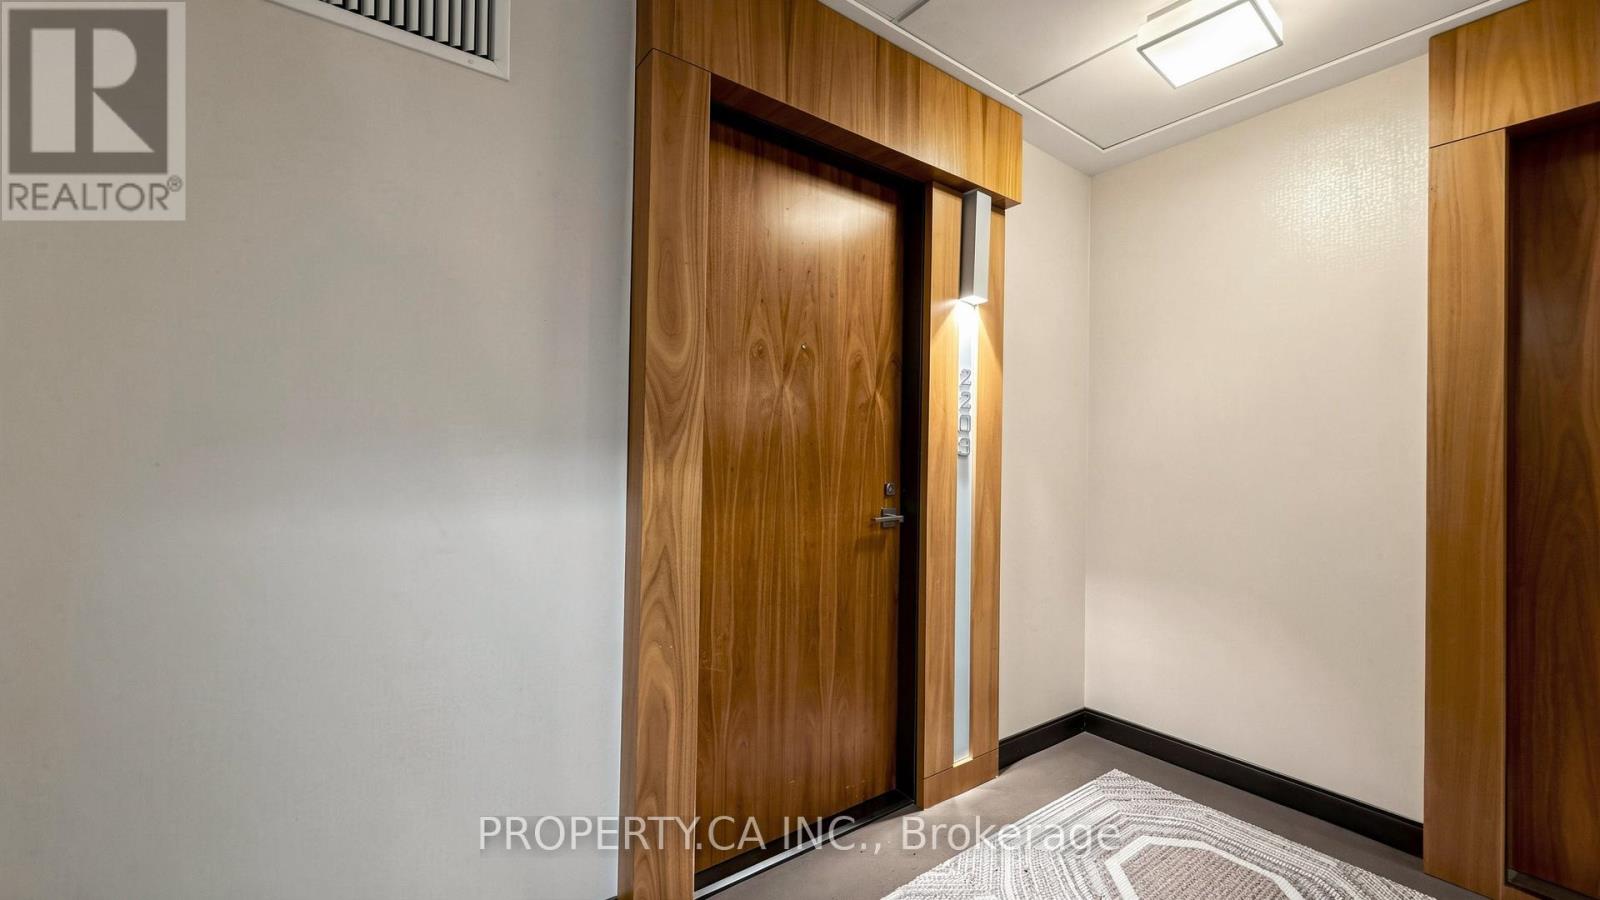
2203 - 36 Park Lawn Road Toronto, Ontario M8V 0E5

$749,000Maintenance, Water, Insurance, Common Area Maintenance, Parking
$812.91 Monthly
Maintenance, Water, Insurance, Common Area Maintenance, Parking
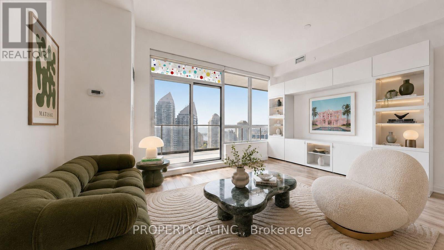
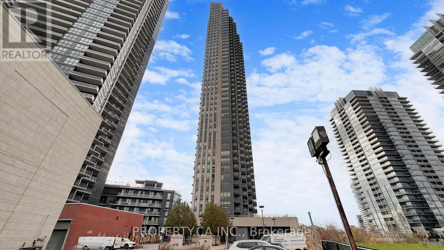
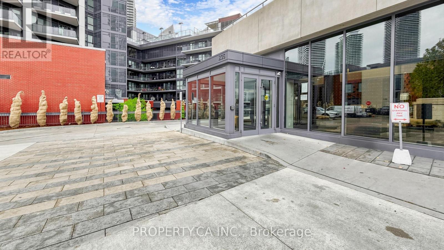
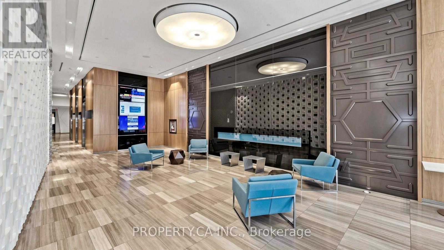
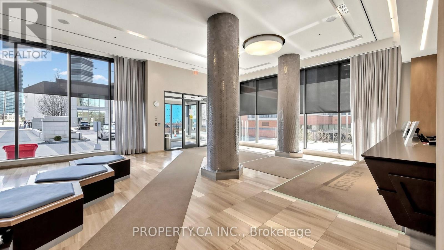
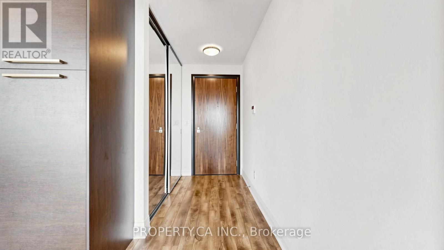
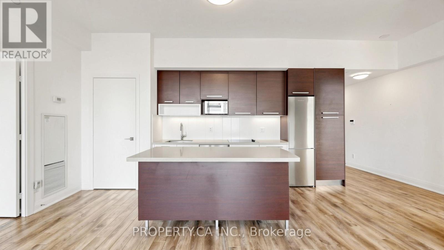
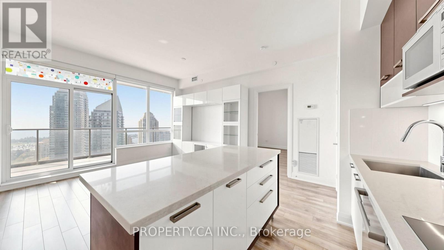
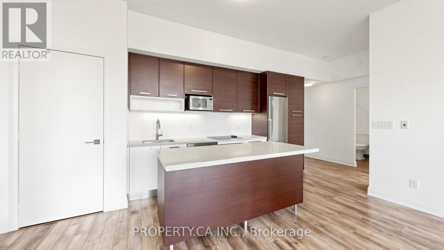
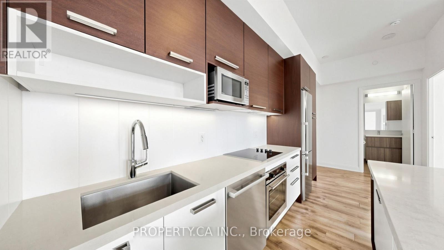
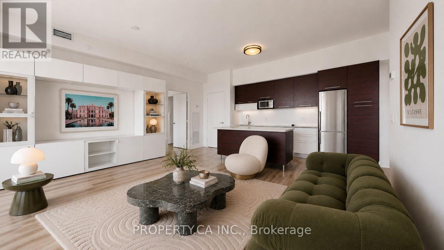
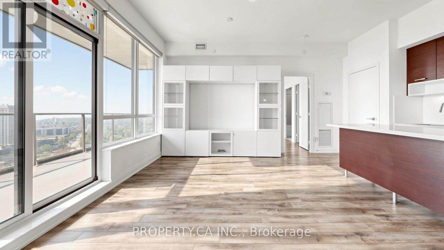
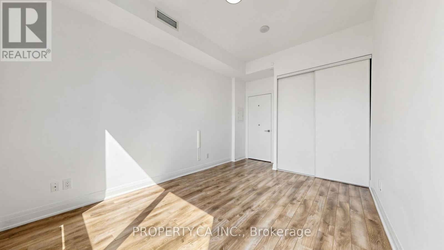
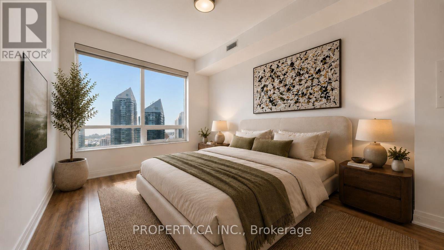
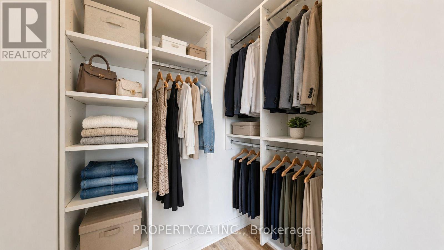
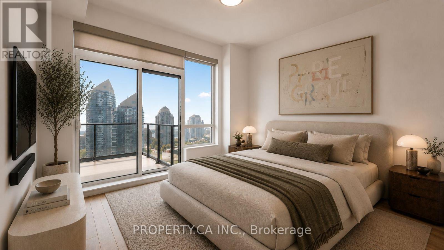
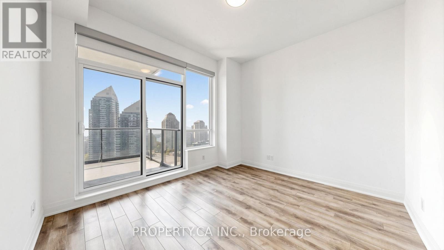
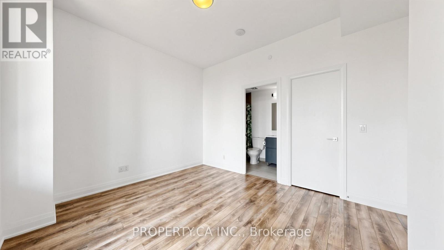
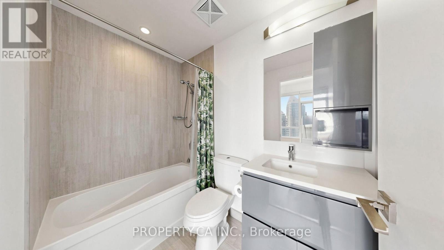
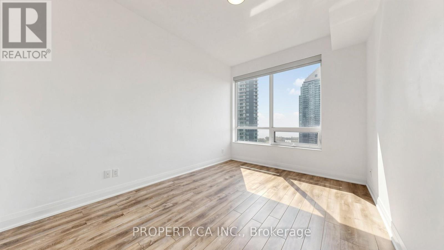
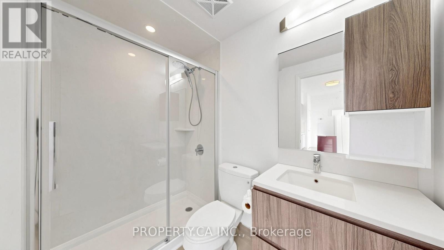
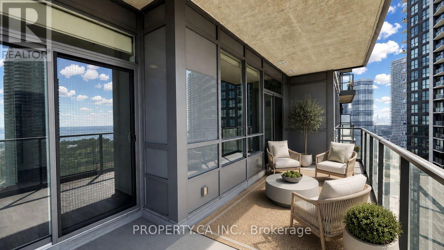
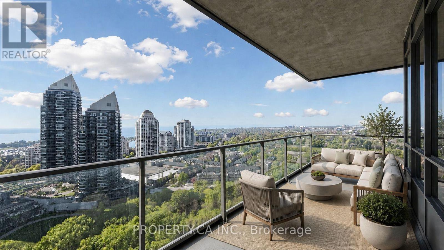
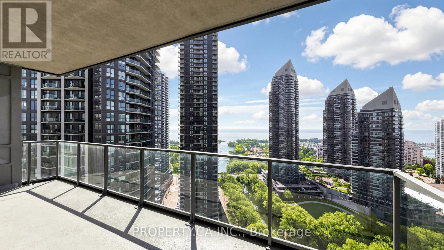
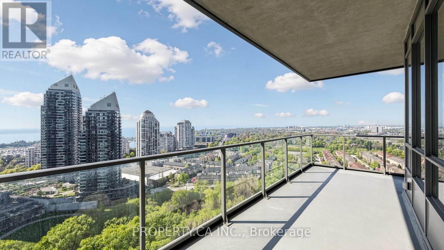
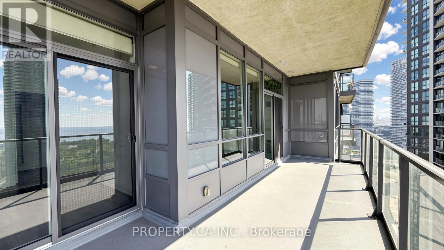
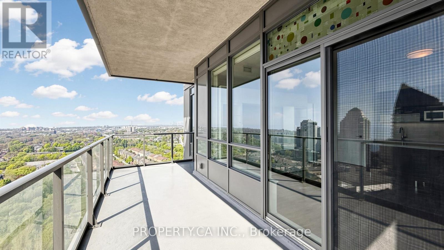
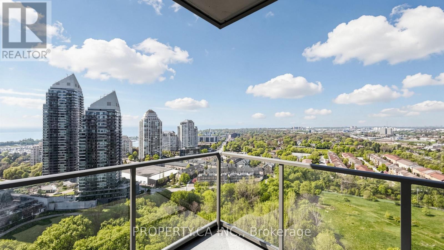
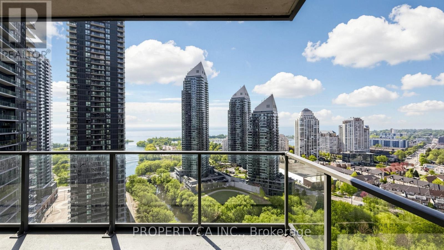
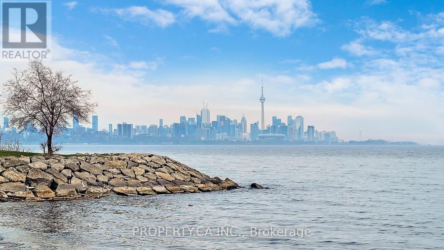
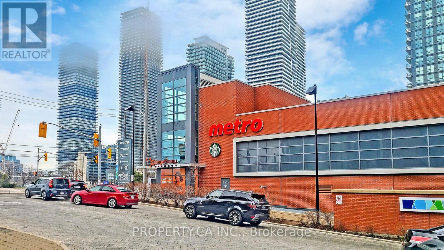
$812.91 MonthlyWelcome to a rare corner suite at Key West Condos where natural light, breathtaking views, and a functional layout come together effortlessly.From the moment you walk in, you're hit with sunlight pouring through expansive windows and unobstructed southwest views that stretch across the lake and skyline. Perched on the 22nd floor, this unit delivers incredible sunsets - the kind that light up the entire sky and make staying in feel better than going out.This 2-bedroom, 2-bathroom suite offers approximately 965 sq ft with a highly desirable split-bedroom layout, providing both privacy and flow. The open living and dining space extends to a large balcony, perfect for morning coffee or unwinding at the end of the day.Thoughtfully upgraded, the unit features quartz countertops, a brand new dishwasher, customCalifornia Closets built-ins, and a renovated second bathroom with a no-mold shower pan -practical improvements that add real value.Located in the heart of Humber Bay Shores, you're steps to the lake, parks, marina, and everyday essentials including groceries, cafes, LCBO, and more. Enjoy the perfect balance of lifestyle and convenience with quick access to downtown Toronto, major highways, and future transit expansion nearby.Includes parking and locker conveniently located on the same floor.Corner units with this layout, exposure, and view don't come up often. Once you see it in person, you'll understand why. (id:60365)
Property Details
| MLS® Number | W13143886 |
| Property Type | Single Family |
| Community Name | Mimico |
| CommunityFeatures | Pets Allowed With Restrictions |
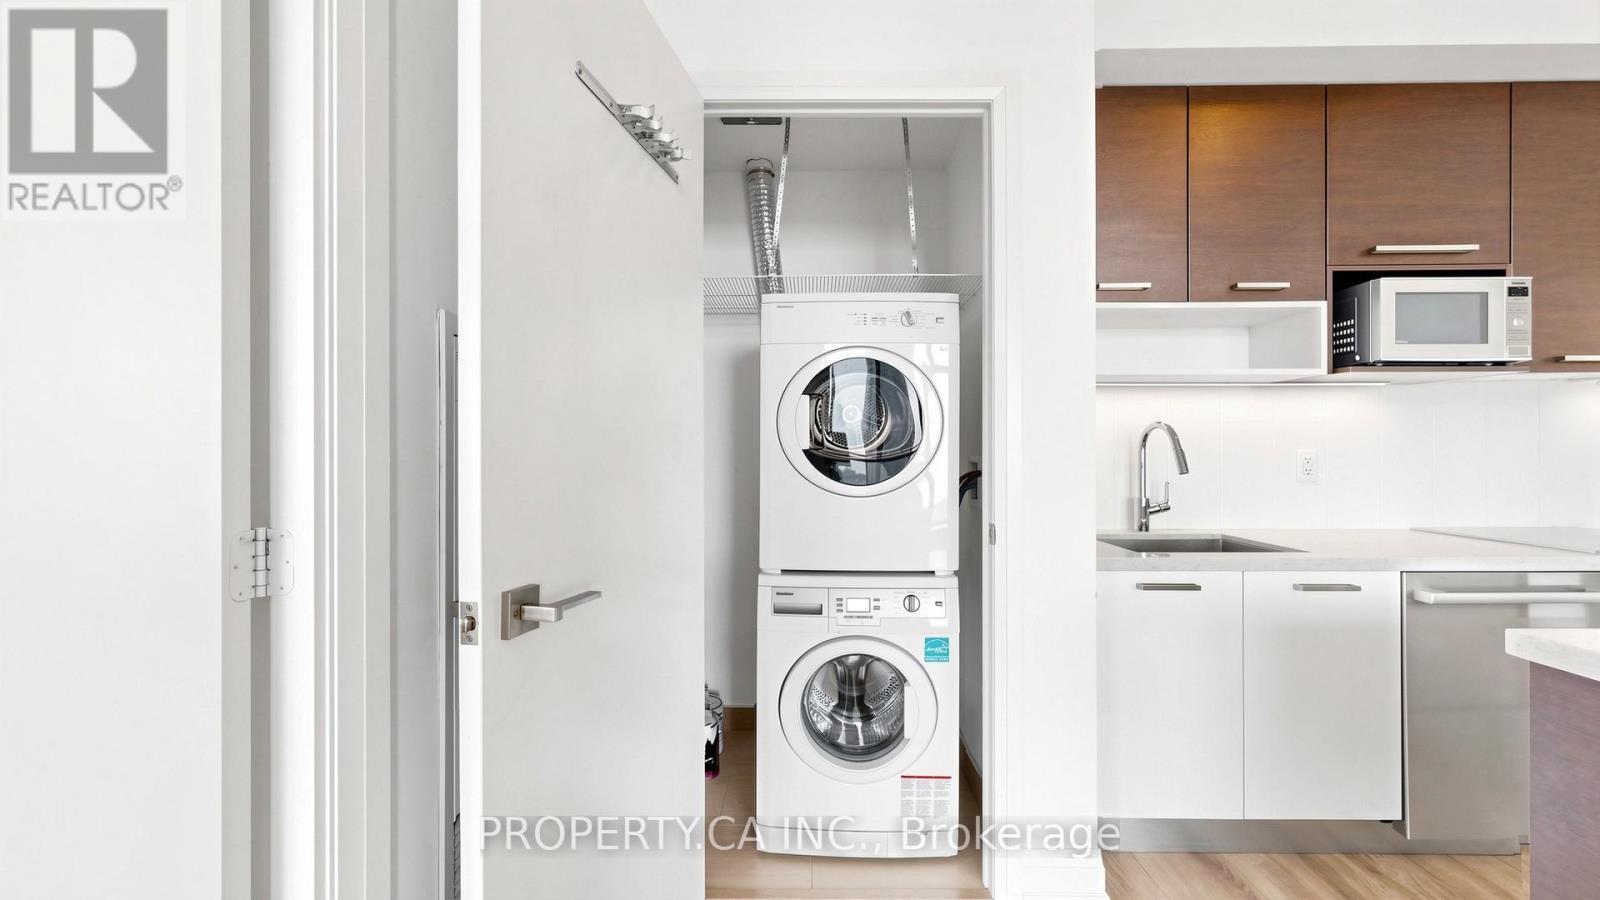
| Features | Elevator, Balcony, In Suite Laundry |
| ParkingSpaceTotal | 1 |
Building
| BathroomTotal | 2 |
| BedroomsAboveGround | 2 |
| BedroomsTotal | 2 |
| Age | 6 To 10 Years |
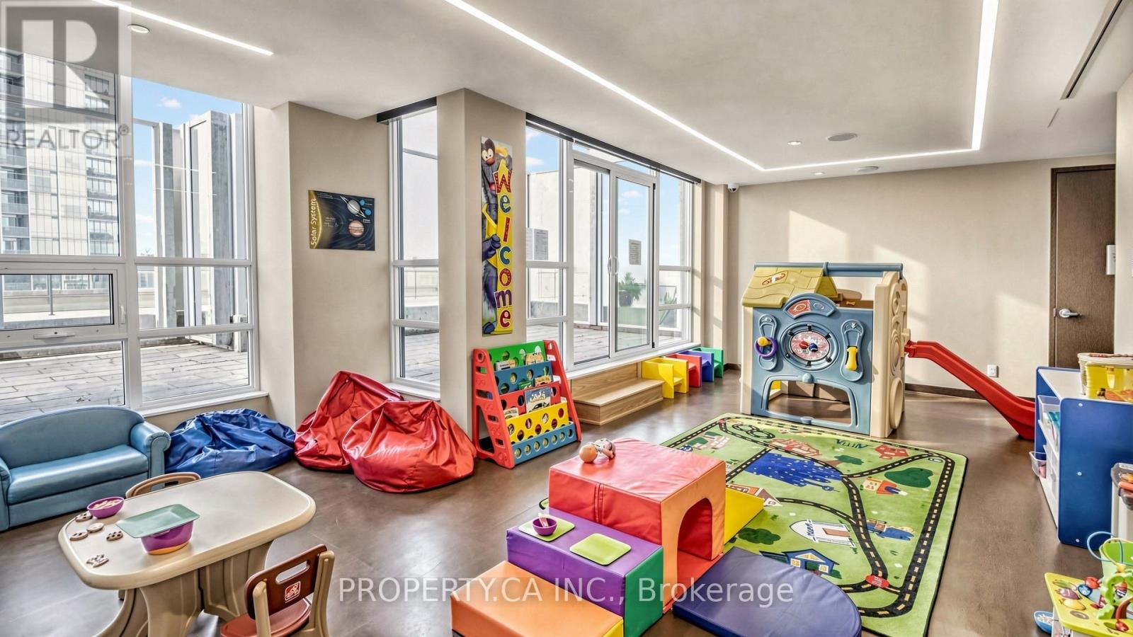
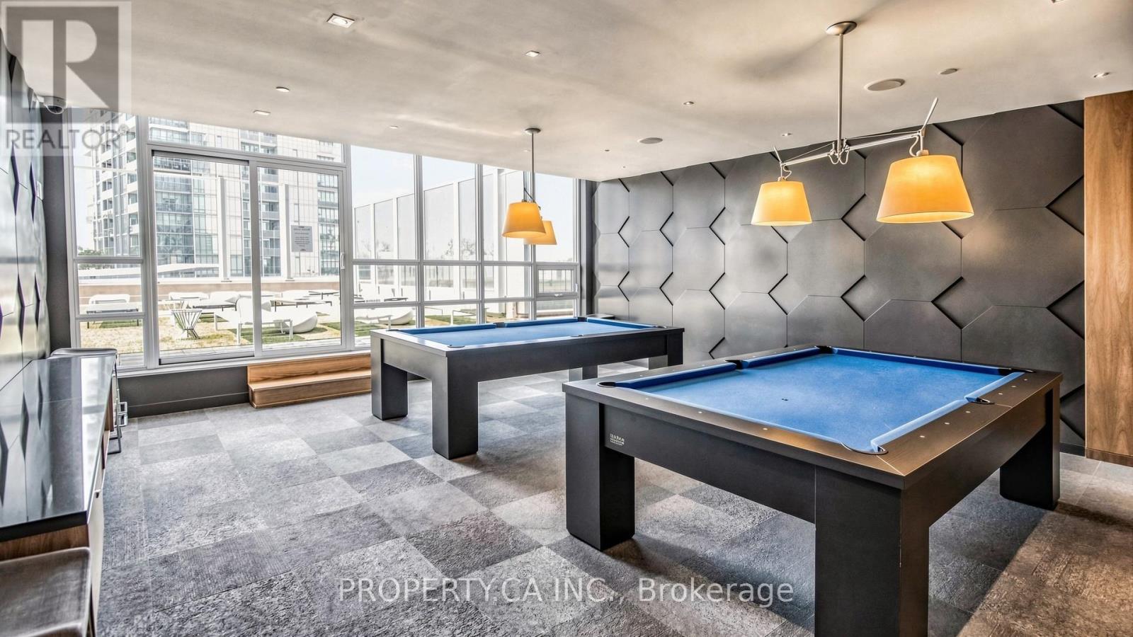
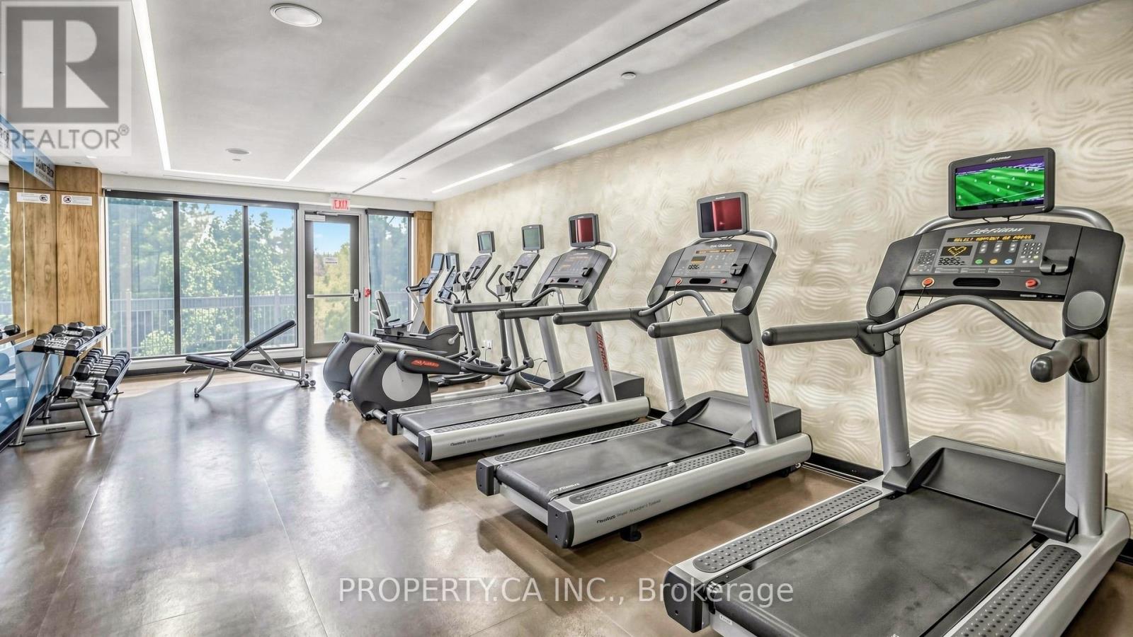
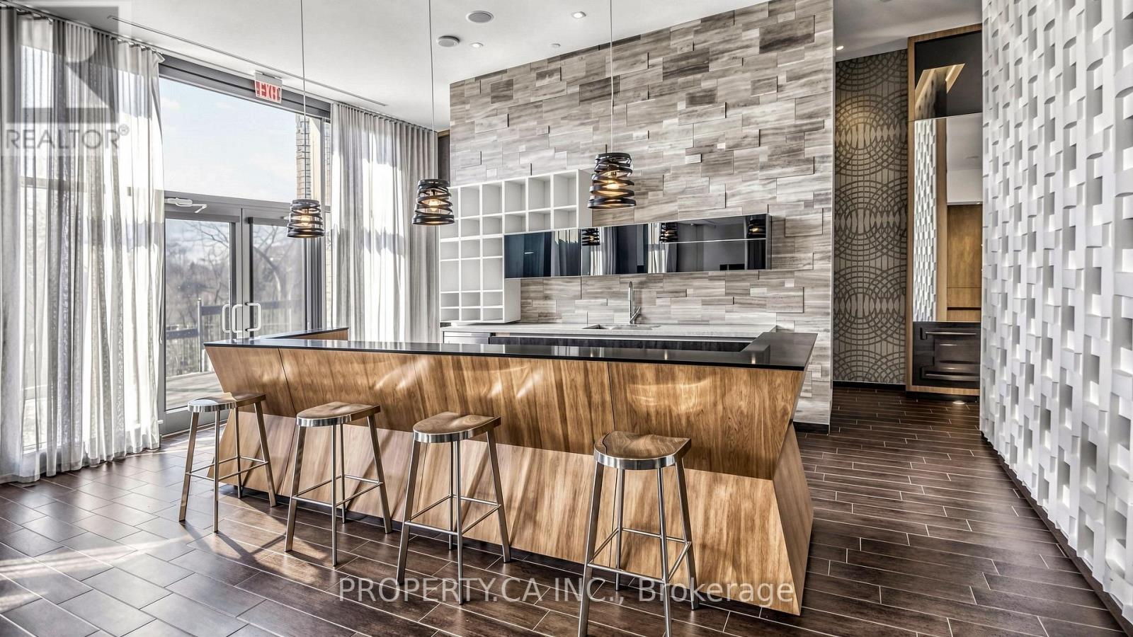
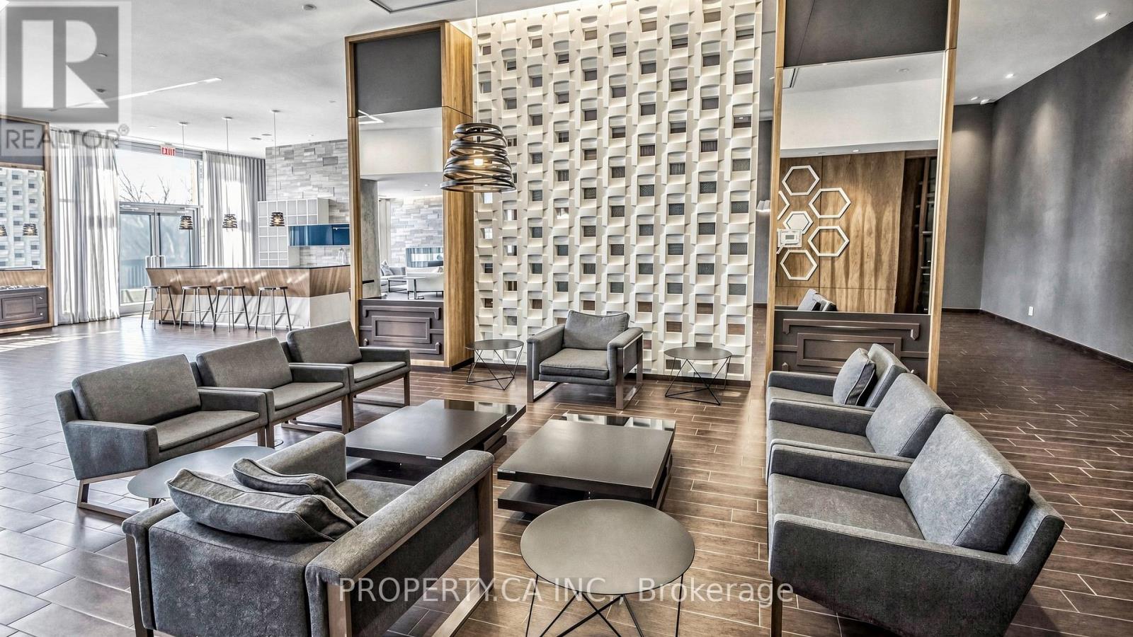
| Amenities | Exercise Centre, Security/concierge, Party Room, Storage - Locker |
| Appliances | All, Window Coverings |
| BasementType | None |
| CoolingType | Central Air Conditioning |
| ExteriorFinish | Concrete |
| HeatingFuel | Natural Gas |
| HeatingType | Forced Air |
| SizeInterior | 900 - 999 Sqft |
| Type | Apartment |
Parking
| Underground | |
| Garage |
Land
| Acreage | No |
Rooms
| Level | Type | Length | Width | Dimensions |
|---|---|---|---|---|
| Main Level | Kitchen | 5.76 m | 5.1 m | 5.76 m x 5.1 m |
| Main Level | Living Room | 5.76 m | 5.1 m | 5.76 m x 5.1 m |
| Main Level | Dining Room | 5.76 m | 5.1 m | 5.76 m x 5.1 m |
| Main Level | Primary Bedroom | 3.78 m | 3.45 m | 3.78 m x 3.45 m |
| Main Level | Bedroom 2 | 4.11 m | 3.23 m | 4.11 m x 3.23 m |
https://www.realtor.ca/real-estate/29770540/2203-36-park-lawn-road-toronto-mimico-mimico
Paul Koshy
Salesperson
31 Disera Drive Suite 250
Thornhill, Ontario L4J 0A7
Andrew Tadrouss
Broker
31 Disera Drive Suite 250
Thornhill, Ontario L4J 0A7

The trademarks REALTOR®, REALTORS®, and the REALTOR® logo are controlled by The Canadian Real Estate Association (CREA) and identify real estate professionals who are members of CREA. The trademarks MLS®, Multiple Listing Service® and the associated logos are owned by The Canadian Real Estate Association (CREA) and identify the quality of services provided by real estate professionals who are members of CREA. The trademark DDF® is owned by The Canadian Real Estate Association (CREA) and identifies CREA's Data Distribution Facility (DDF®)
May 28 2026 12:42:02
Toronto Real Estate Board
Property.ca Inc.

© 2026 Proptech Realty Inc., Brokerage.