
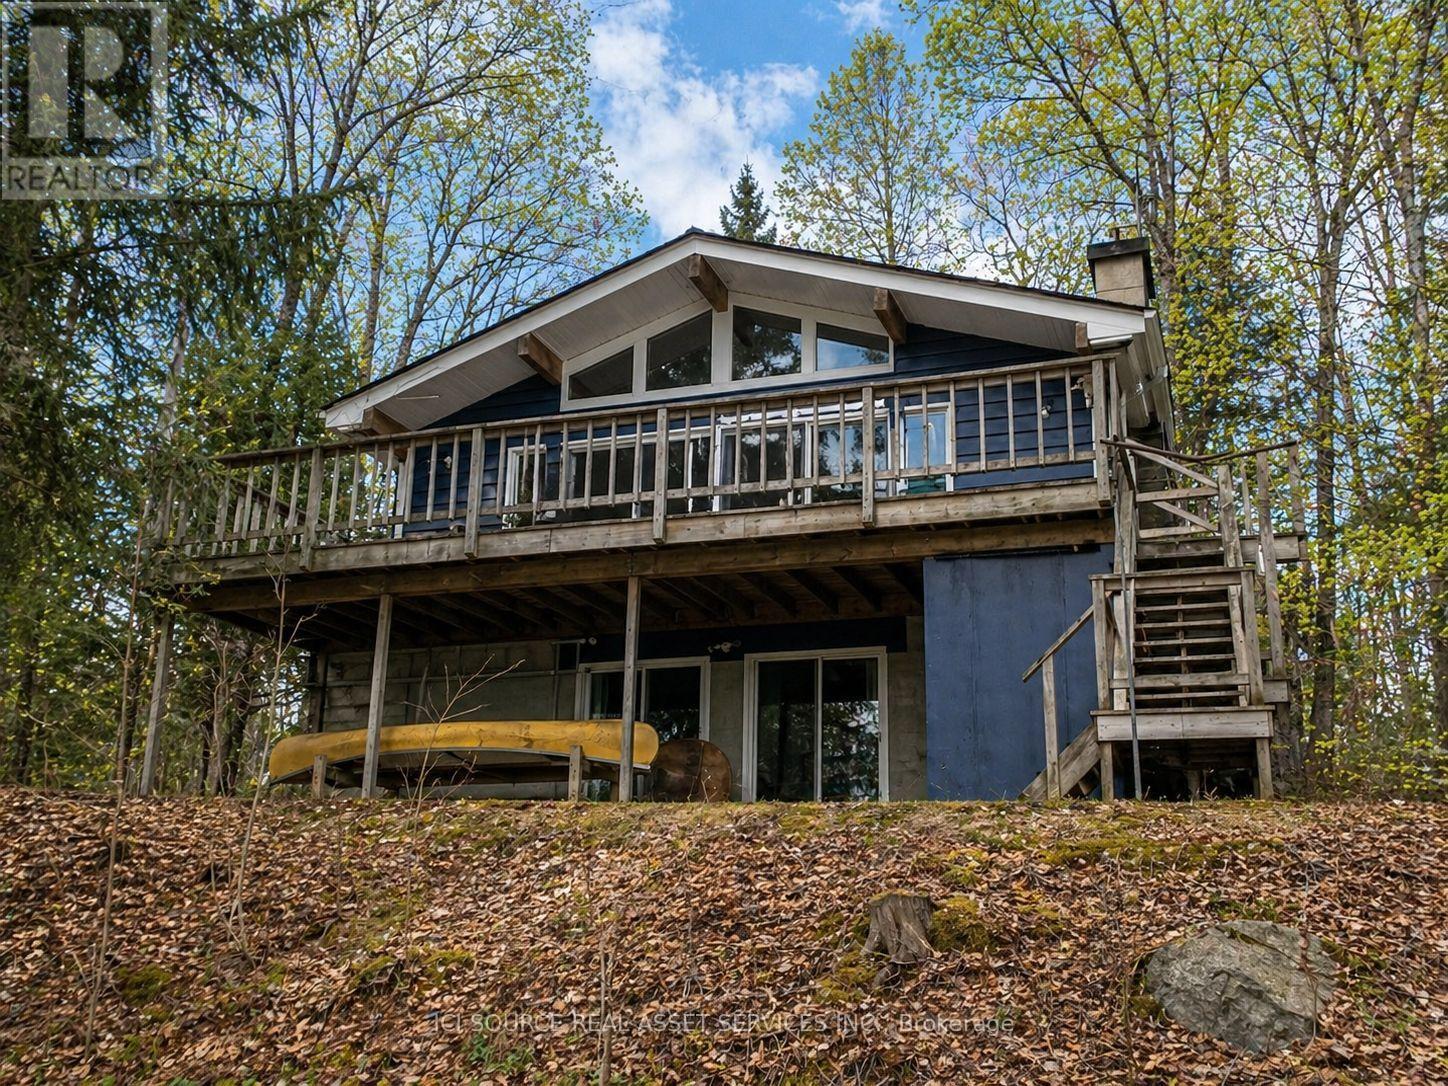
369 Loon Lake Road
Kearney, Ontario
Extremely well-built, fully winterized 2 x 6 construction home/cottage on a premium lot on Loon Lake with water access to Grass Lake. Located on a fully maintained municipal road, it is easily accessible year-round. Loon Lake is clean, clear and deep (100'). This impeccably maintained property boasts a fully renovated kitchen with SS appliances and quartz countertops, in addition to two fully renovated 3- and 4-piece bathrooms. In total, the residence offers 2336 sq ft of living space and can comfortably sleep 14. The upper level, which includes a large outdoor deck, offers two queen bedrooms and an open living/dining area with cathedral ceilings and a stone fireplace. Panoramic floor-to-ceiling windows offer stunning views of the lake and abundant natural light. A fully finished walk-out basement offers an additional living area, including one bathroom, a queen and king bedroom, 2 sets of bunks, a pull-out couch, a woodstove, a large sitting/TV area, washer/dryer and a second refrigerator/freezer. A large 16' x38' detached garage for storage. Other extras include a new firepit, seating area and walkway, a 10' x 10' woodshed with metal roof, a beautiful wood-burning sauna w/ change room at the water's edge and a 7500w Generac Generator and Gener Link system for seamless power back-up. This is a TURNKEY PROPERTY and includes all indoor and outdoor furnishings, an older fishing boat with 60hp and 7.5hp motors, a tin boat with a 10hp motor, and a canoe.*For Additional Property Details Click The Brochure Icon Below* (id:60365)
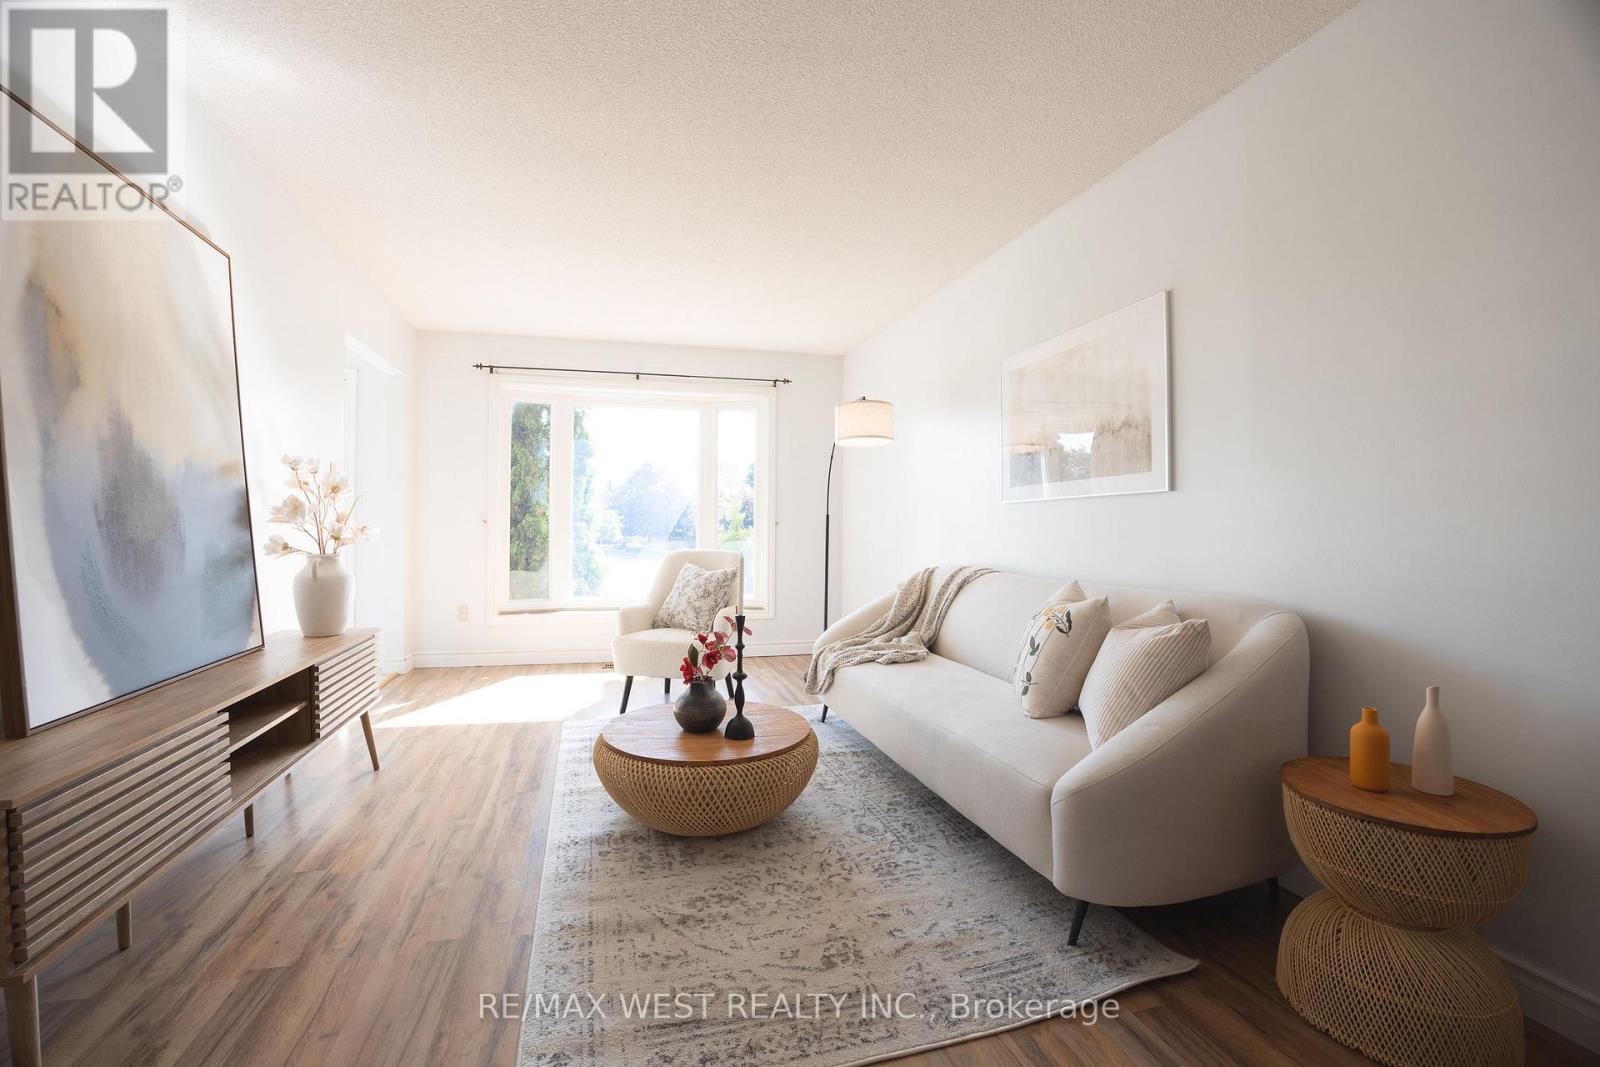
14 Souch Court
Clarington, Ontario
Looking for a quiet court, a big backyard, and move-in ready condition? Then this is the one. Set on a pie-shaped lot that widens at the back, 14 Souch Court delivers the kind of outdoor space people actually want. The large backyard gives you room to entertain, host summer nights, let the kids run around, garden, or simply relax. Inside, the home is spacious and updated, with a layout that works for real family living. The full family room is a major bonus, complete with a fireplace and walkout to the backyard, creating an easy connection between indoor comfort and outdoor fun. The kitchen is fully updated with stone counters and high-end Maytag stainless steel appliances. Upstairs, you get three well-sized bedrooms, including a large primary retreat with a walk-in closet featuring custom cabinetry and a private ensuite. The location checks the boxes, too. You are close to everyday essentials, schools, parks, shops, trails, and Bowmanville's outdoor lifestyle, with easy access to green space, the waterfront, conservation areas, and weekend recreation. (id:60365)
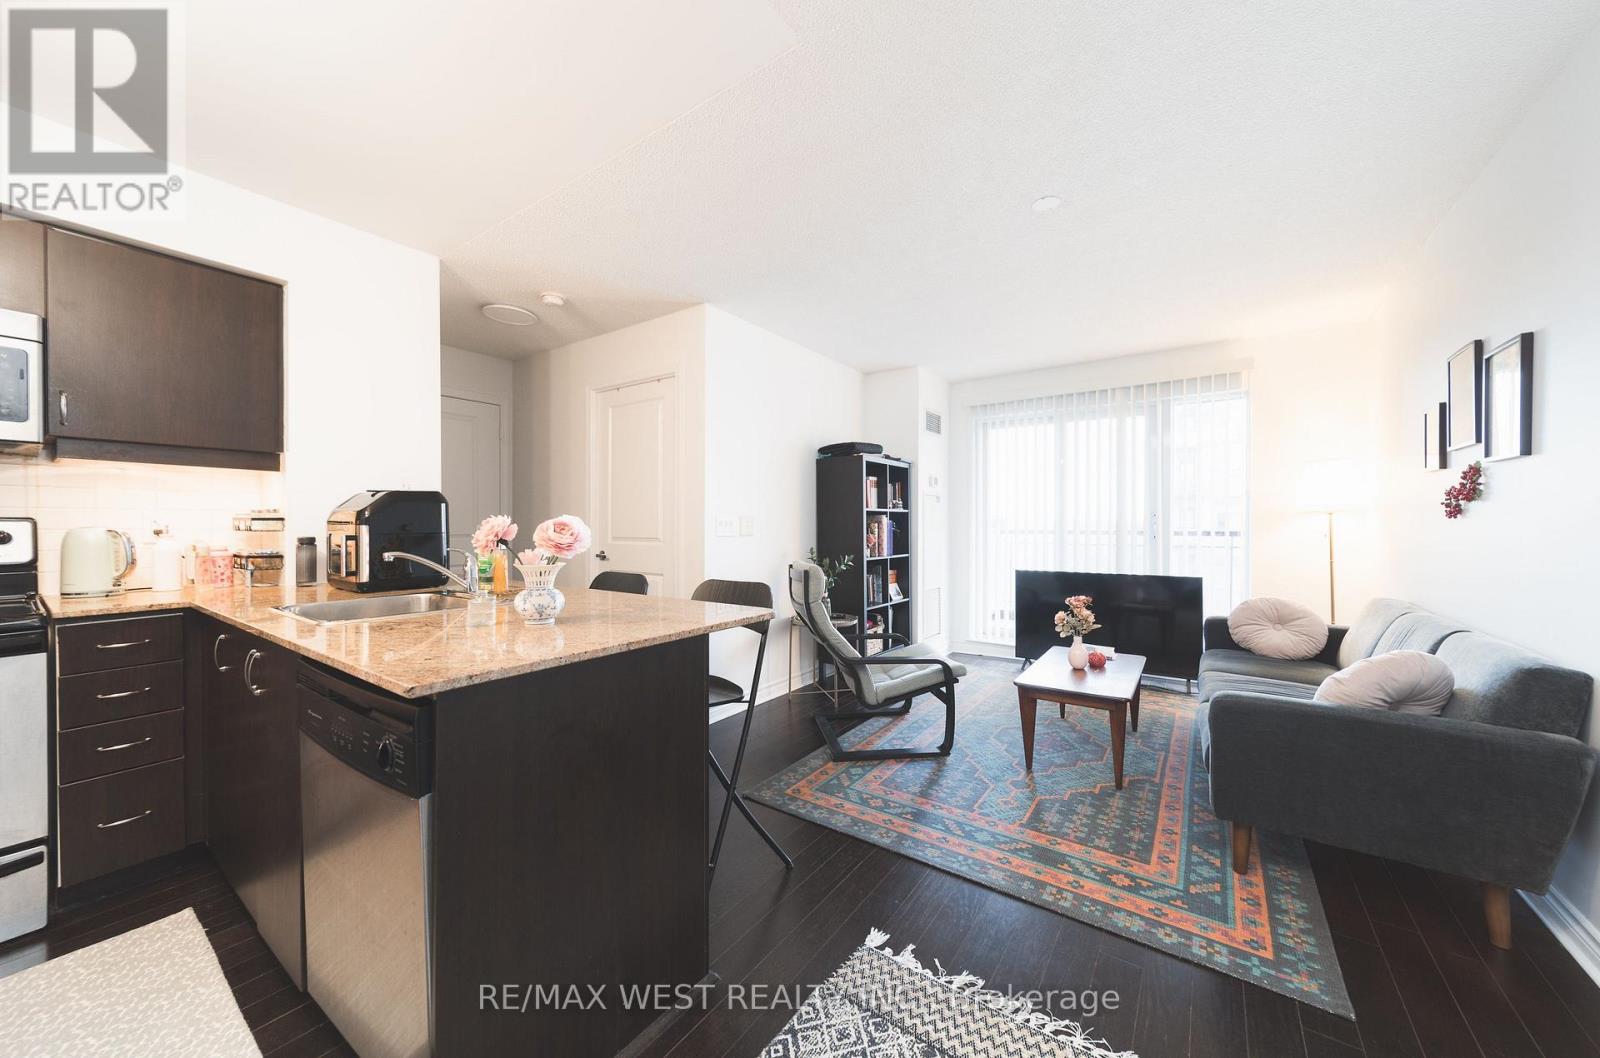
524 - 27 Rean Drive
Toronto, Ontario
Quiet yet urban 27 Rean Drive offers the best version of Bayview Village. A very convenient location set inside a boutique, well-maintained building that feels calm, safe, and comfortable to come home to.The layout is exactly what you'd want in a condo: spacious and efficient with no wasted space. The south-facing exposure brings in natural light, while the kitchen offers more functionality than expected, with useful counter space, ample cabinet space, and a breakfast bar. What makes this suite stand out is the complete package. Parking is included! A decent-sized locker is included! And the location is impossible to beat, steps to Bayview Village Shopping Centre, Bayview Subway Station, dining, groceries, daily essentials, and only a short drive to the 401. Merci Condos offers fantastic amenities, including a gym, a rooftop deck with BBQs, a movie theatre, a party room, and concierge service. (id:60365)
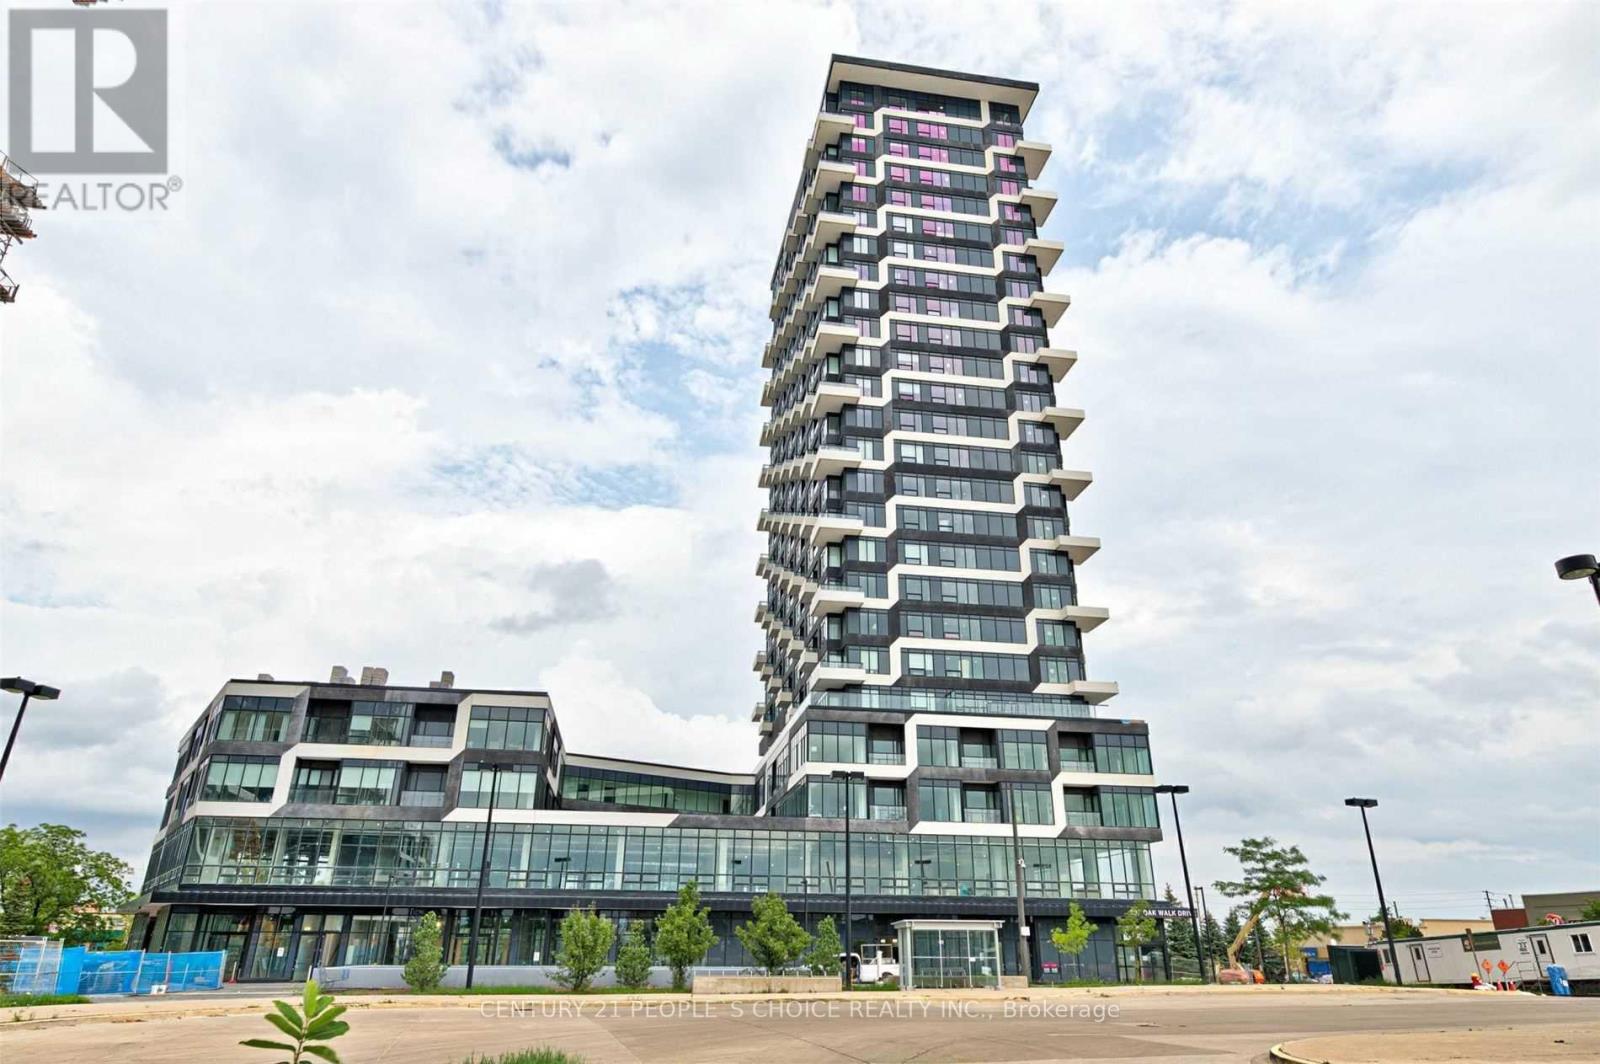
2401 - 297 Oak Walk Drive
Oakville, Ontario
An exquisite lower penthouse in Oakville's sought-after Uptown Core. This 1-bedroom, 1-bathroom suite offers breathtaking, unobstructed southeast views of Lake Ontario and the city from its expansive balcony. The open-concept layout features a modern kitchen with quartz countertops, subway tile backsplash, and stainless steel appliances, complemented by sleek, carpet-free flooring. Situated in the vibrant Uptown Core, this location is ideal for individuals seeking a dynamic lifestyle. You'll find various shopping options nearby, such as Walmart, Longos, LCBO, and Oakville Place Mall. A diverse selection of restaurants caters to every palate, and the area boasts excellent walkability and bikeability. Commuters will appreciate the proximity to the Trafalgar GO Station and easy access to Highways 403 and 407. Additionally, the Oakville Trafalgar Memorial Hospital and Sheridan College are just a short distance away. Experience the perfect blend of luxury, convenience, and community in this stunning condo, a true gem in the heart of Oakville. (id:60365)
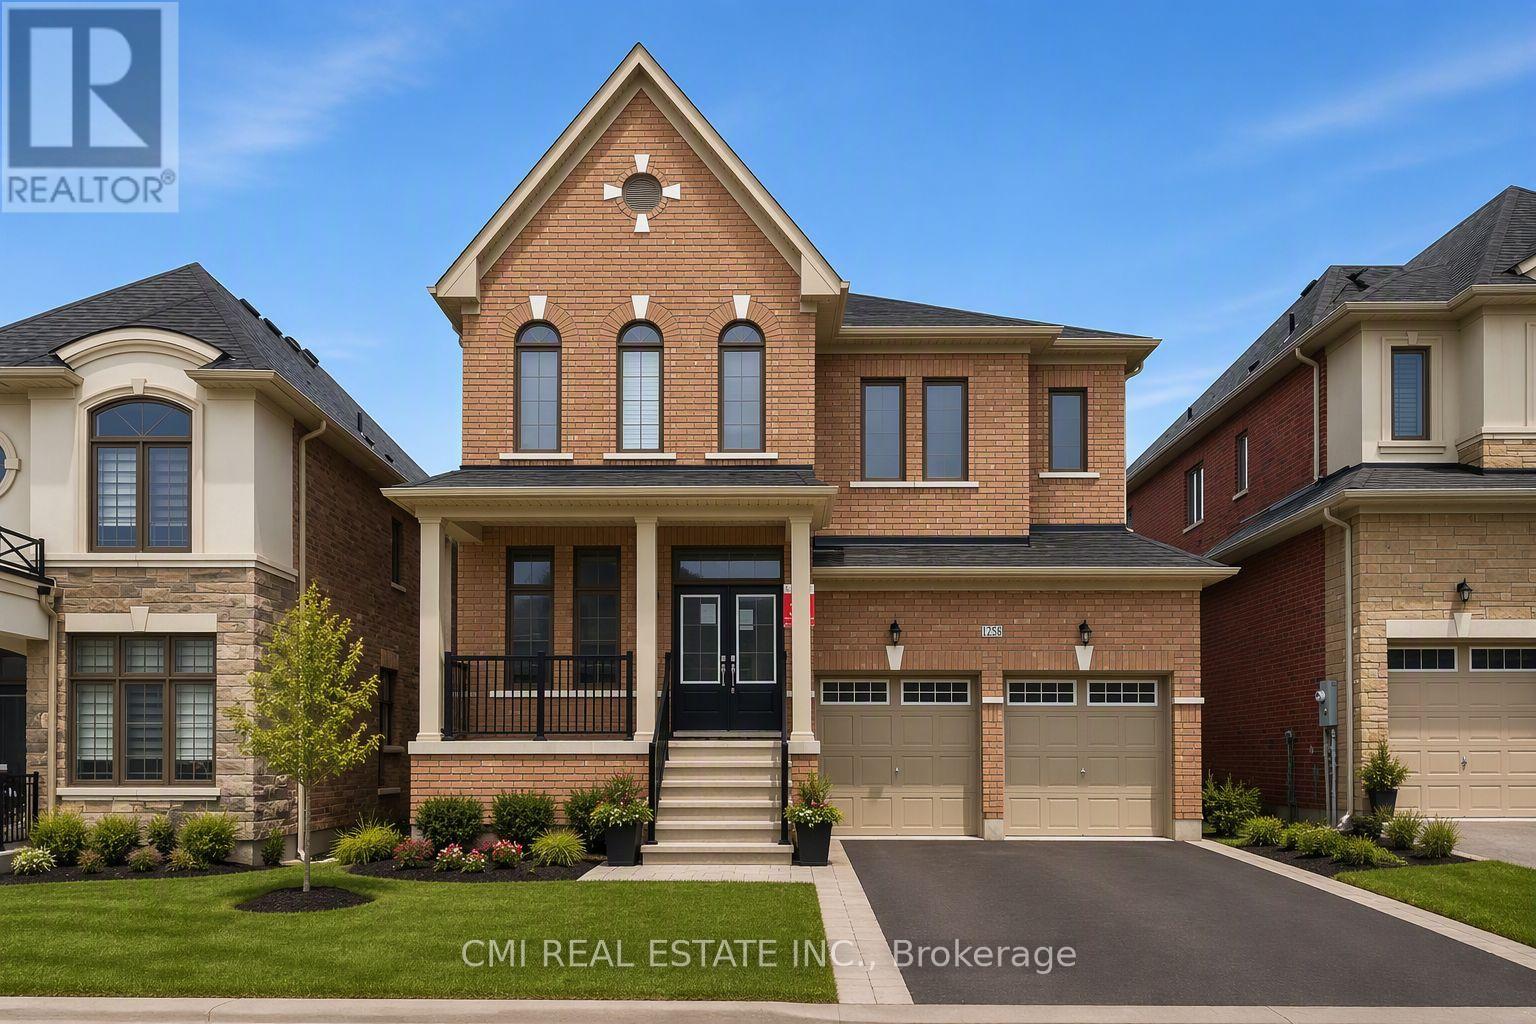
125 Raspberry Ridge Avenue
Caledon, Ontario
Welcome to 125 Raspberry Ridge Avenue in the heart of Caledon East. This stunning, move-in ready home offers approximately 2,750 sq. ft. of luxurious living space, perfectly situated on a premium 44 x 114 ft ravine lot. Designed with both elegance and functionality in mind, this home features 4 spacious bedrooms and 4.5 bathrooms, with a private ensuite in every bedroom, plus a two-car garage. The main floor impresses with 10-foot ceilings and a contemporary kitchen complete with quartz countertops and an upgraded backsplash-ideal for everyday living and entertaining. The sense of space continues upstairs and into the basement with 9-foot ceilings, creating a bright and open atmosphere throughout the home. Set within the highly desirable community of Caledon East, this exceptional property combines upscale finishes, thoughtful design, and a tranquil ravine setting. (id:60365)
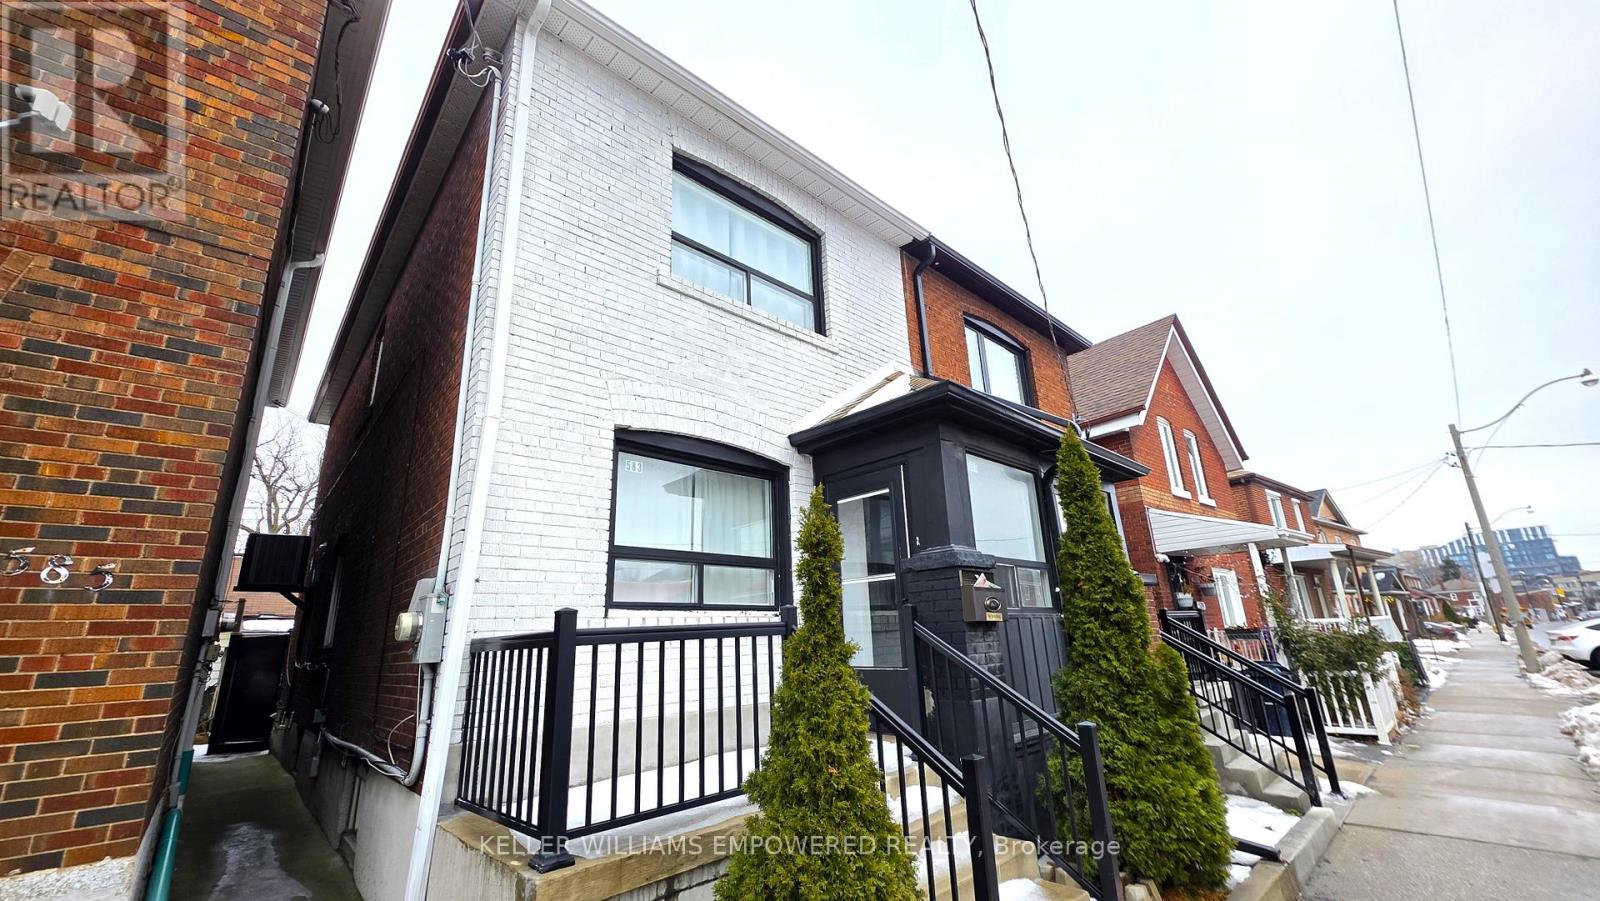
Bsmt - 583 Old Weston Road
Toronto, Ontario
Welcome to this fully renovated 1-bedroom basement apartment offering the perfect blend of modern comfort and convenience. Featuring a private separate entrance, this stylish unit provides both privacy and functionality in a thoughtfully designed space. The contemporary kitchen is equipped with stainless steel appliances, while in-unit laundry adds everyday convenience. The spacious bedroom offers a calm and comfortable retreat, complemented by a well-appointed bathroom with high-quality finishes throughout. The lower level pays 25% of utilities. Although parking is not included, the property is ideally located with easy access to public transit, making commuting and exploring the vibrant surrounding neighborhood effortless. Elevate your lifestyle in this sleek and functional home in a prime urban location. You don't want to miss it! (id:60365)
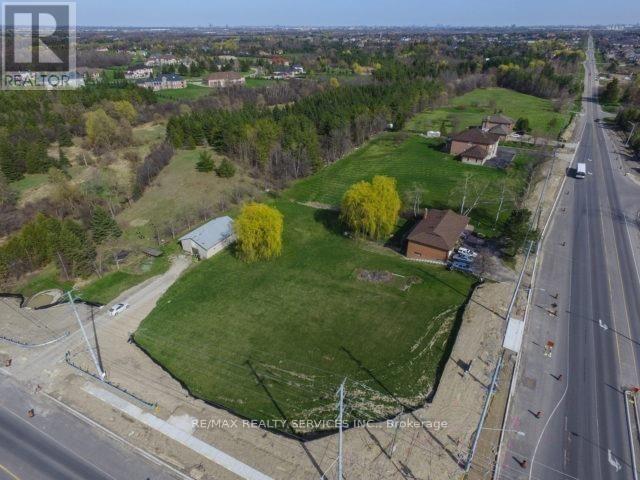
10973 Goreway Drive
Brampton, Ontario
Endless opportunities with this 1.585 acre lot in the heart of a booming Brampton community. Corner property siding on to Goreway and Countryside with driveway access from both roads. South East Corner. Gas connection to the road servicing the stove and hot water tank. House is in good condition with an updated kitchen. Long driveway to the 13' x 20' outbuilding offers plenty of parking. Survey available. Buyer must do own due diligence. Photos are not current. (id:60365)
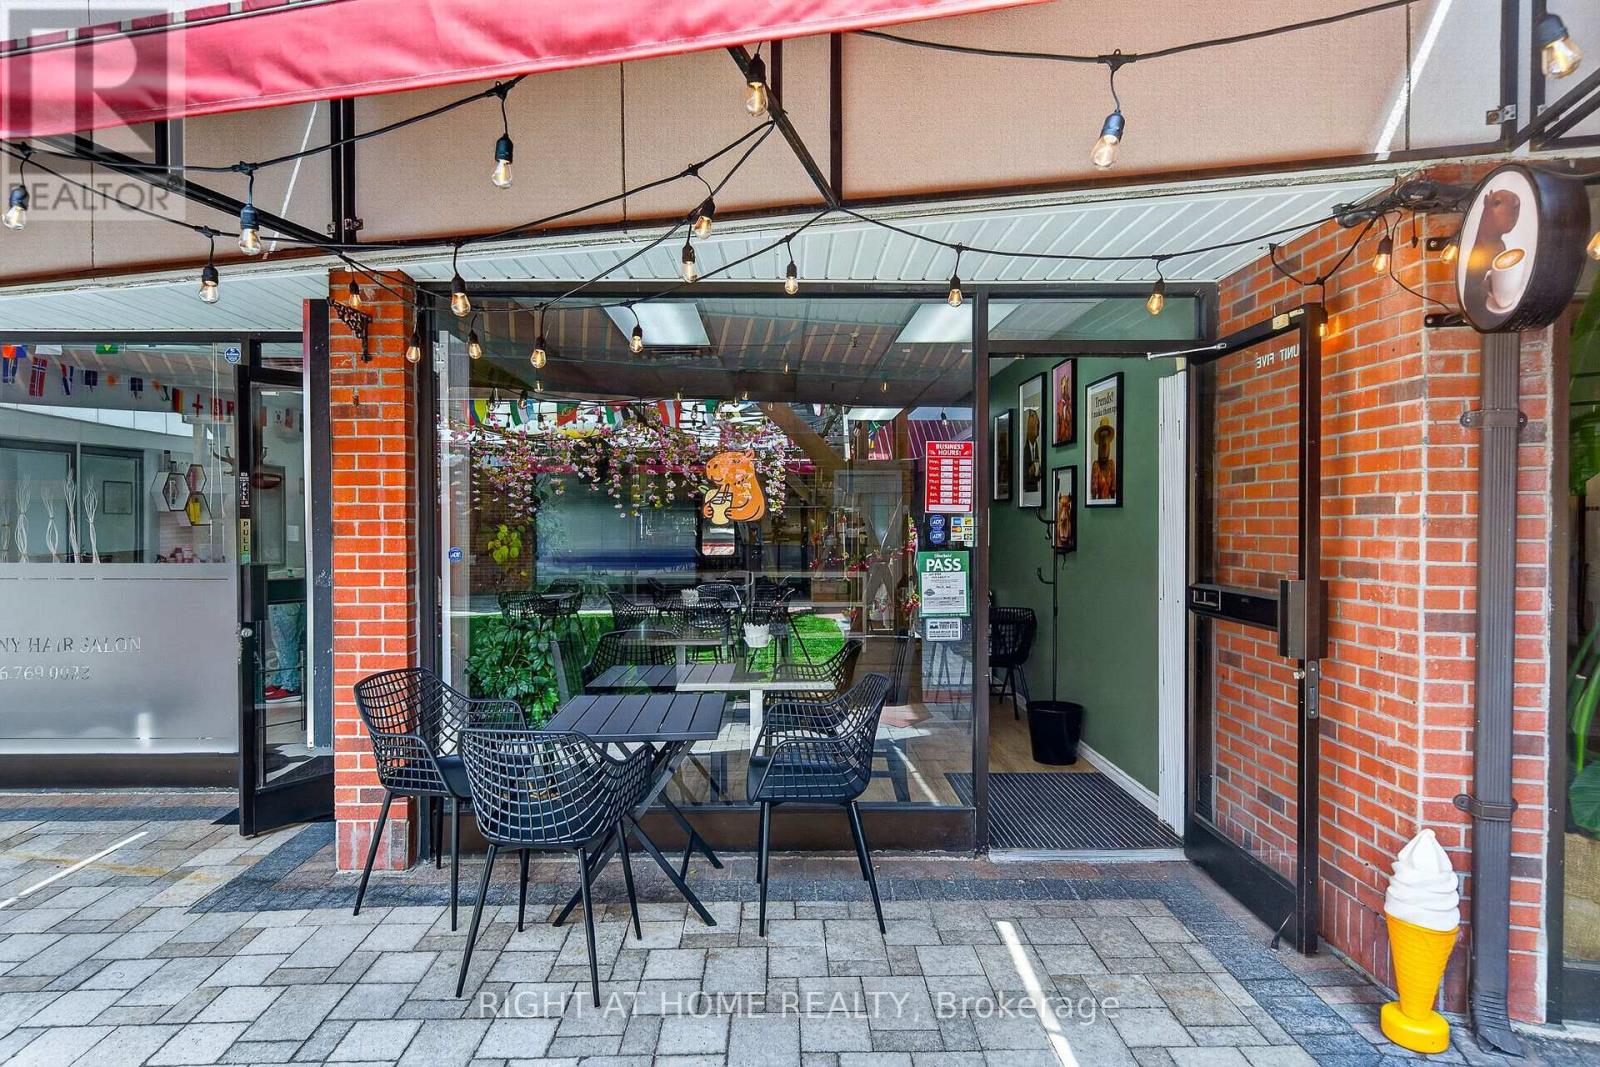
105 - 2323 Bloor Street W
Toronto, Ontario
Turnkey Café & Bar Opportunity in Prime Bloor West Village Location! An exceptional opportunity to acquire a fully equipped café business in one of Toronto's most desirable and vibrant neighbourhoods. This low-overhead, low-rent space offers a welcoming atmosphere with 16 indoor seats and a 16-seat outdoor patio, perfect for year-round operations. Fully licensed for alcohol service, the business offers excellent potential to expand into evening café service, wine bar, or cocktail offerings. Located in the heart of Bloor West Village with strong local foot traffic, secure private courtyard access, gated entry, and overnight security. Features a loyal customer base, strong online reputation, and an attractive low-rent structure. A true turnkey opportunity for an owner-operator or investor looking to step into an established business with significant growth potential in a premium Toronto location. Confidential financial information available with a signed NDA. (id:60365)
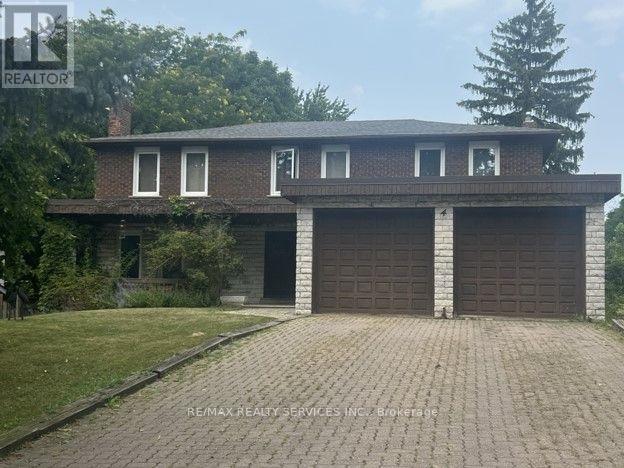
4 Pine Ridge Lane
Brampton, Ontario
Nestled on one of Peel Village's most sought-after streets, this exceptional home custom built in 1975 offers an incredible opportunity to create your dream home in prime Peel Village. Situated on 62' x 132' this impressive property boasts over 5000 sq ft of total living space, including approximately 3189 sq ft above grade plus a remarkable 2132 sq ft basement featuring oversized above grade windows that floods the lower level with natural light offering endless possibilities for additional living space or extended family accommodations. step inside to a spacious grand foyer with oak spiral staircase from upper level to basement, main level bedroom/office, family room, living room, dining room and family size kitchen. This homes a large laundry room/furnace area. While the home requires updating and renovations, the size, layout and present location present an outstanding opportunity for renovators, investors or buyers looking to customize a substantial executive home to their own taste. Ideally located close to schools, parks, shopping, transit, highways and every major amenity. (id:60365)
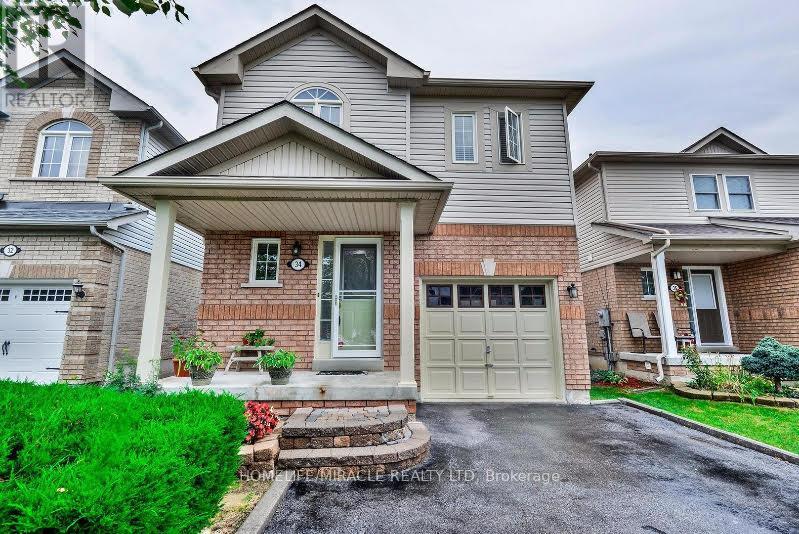
34 Ridgemore Crescent
Brampton, Ontario
Beautiful & Bright Detached 4 Bed, 2.5 Bath, Private 3 Car Parking. Spacious Foyer Flows Into The Great Room With Engineered Hrdwd Floors T-Out Main & 2nd Flr. Kitchen W/Granite Counters, S/S Appliances, Dbl Sink & Faucet, W/Dr That W/O To Backyard & Entertainers Patio. 3 Queen Size Bdrms & King Size Master With W/I Closet, Sep Laundry, Main & Upper Floor Only. Close To Schools, Parks, Public Transit, Cassie Campbell Community Centre, FreshCo, Shoppers Drug Mart, Gas Station, Bank, Restaurants, Starbucks, Tim Hortons And Much More, 9 min to Mount Pleasant Go Station. Basement Is Not Included, Basement Rented Separately. (id:60365)
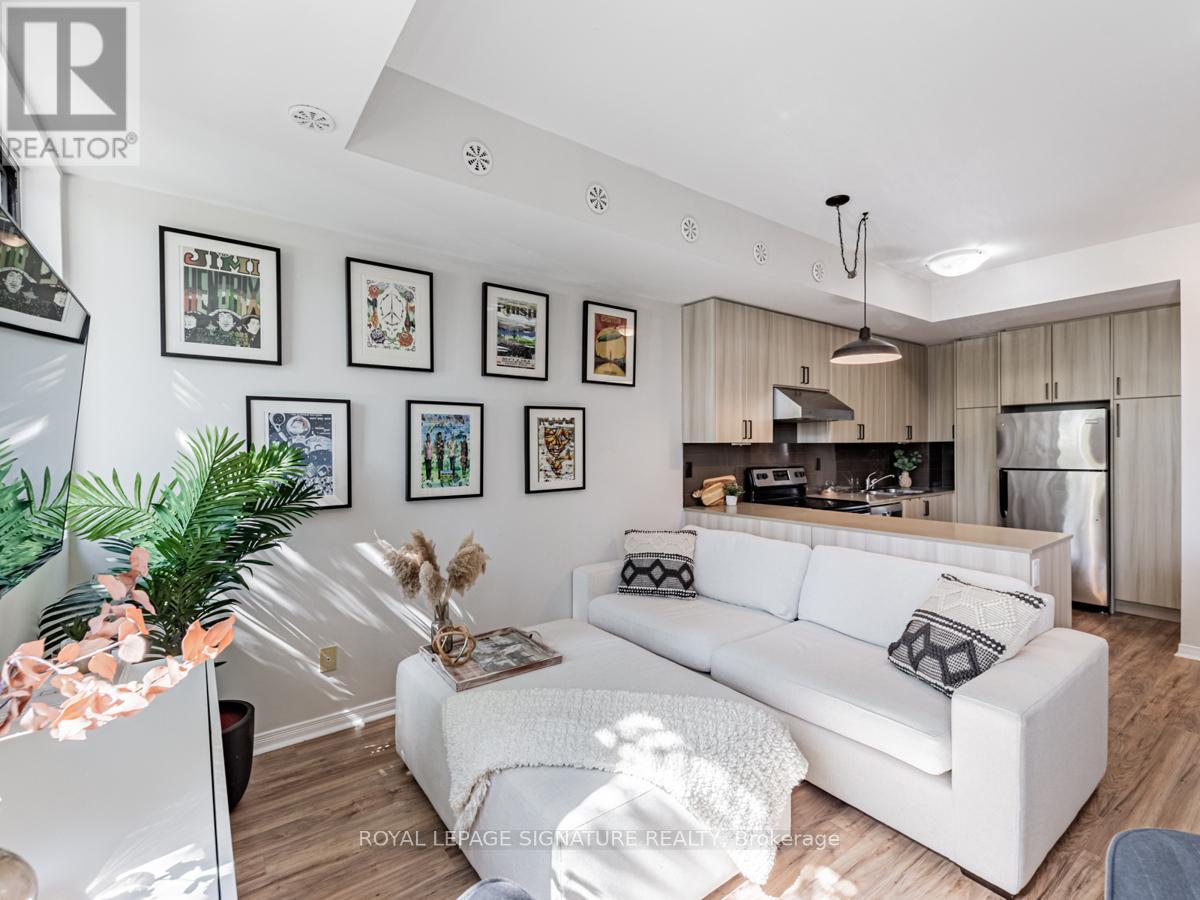
60 - 68 Winston Park Boulevard
Toronto, Ontario
Rarely offered with an expansive south-facing rooftop terrace showcasing unobstructed views! This bright and airy loft-inspired 3-storey condo townhouse offers the perfect blend of style and functionality in the sought-after Yorkdale Village community. Soaring ceilings, oversized windows, and an open-concept layout create a spacious, light-filled living space. Featuring 1 bedroom plus a fully enclosed den currently used as a second bedroom, 2 full bathrooms, and 1 underground parking space. The modern kitchen is complete with quartz countertops and stainless steel appliances. Step outside to your private rooftop terrace with a gas BBQ hookup-the perfect place to entertain, relax, or enjoy sunny days and breathtaking open views. Conveniently located just minutes from Yorkdale Shopping Centre, Wilson Subway Station, Hwy 401, Allen Road, Humber River Hospital, Costco, parks, restaurants, and more. A turnkey opportunity offering exceptional indoor-outdoor living in one of Toronto's most convenient locations. (id:60365)
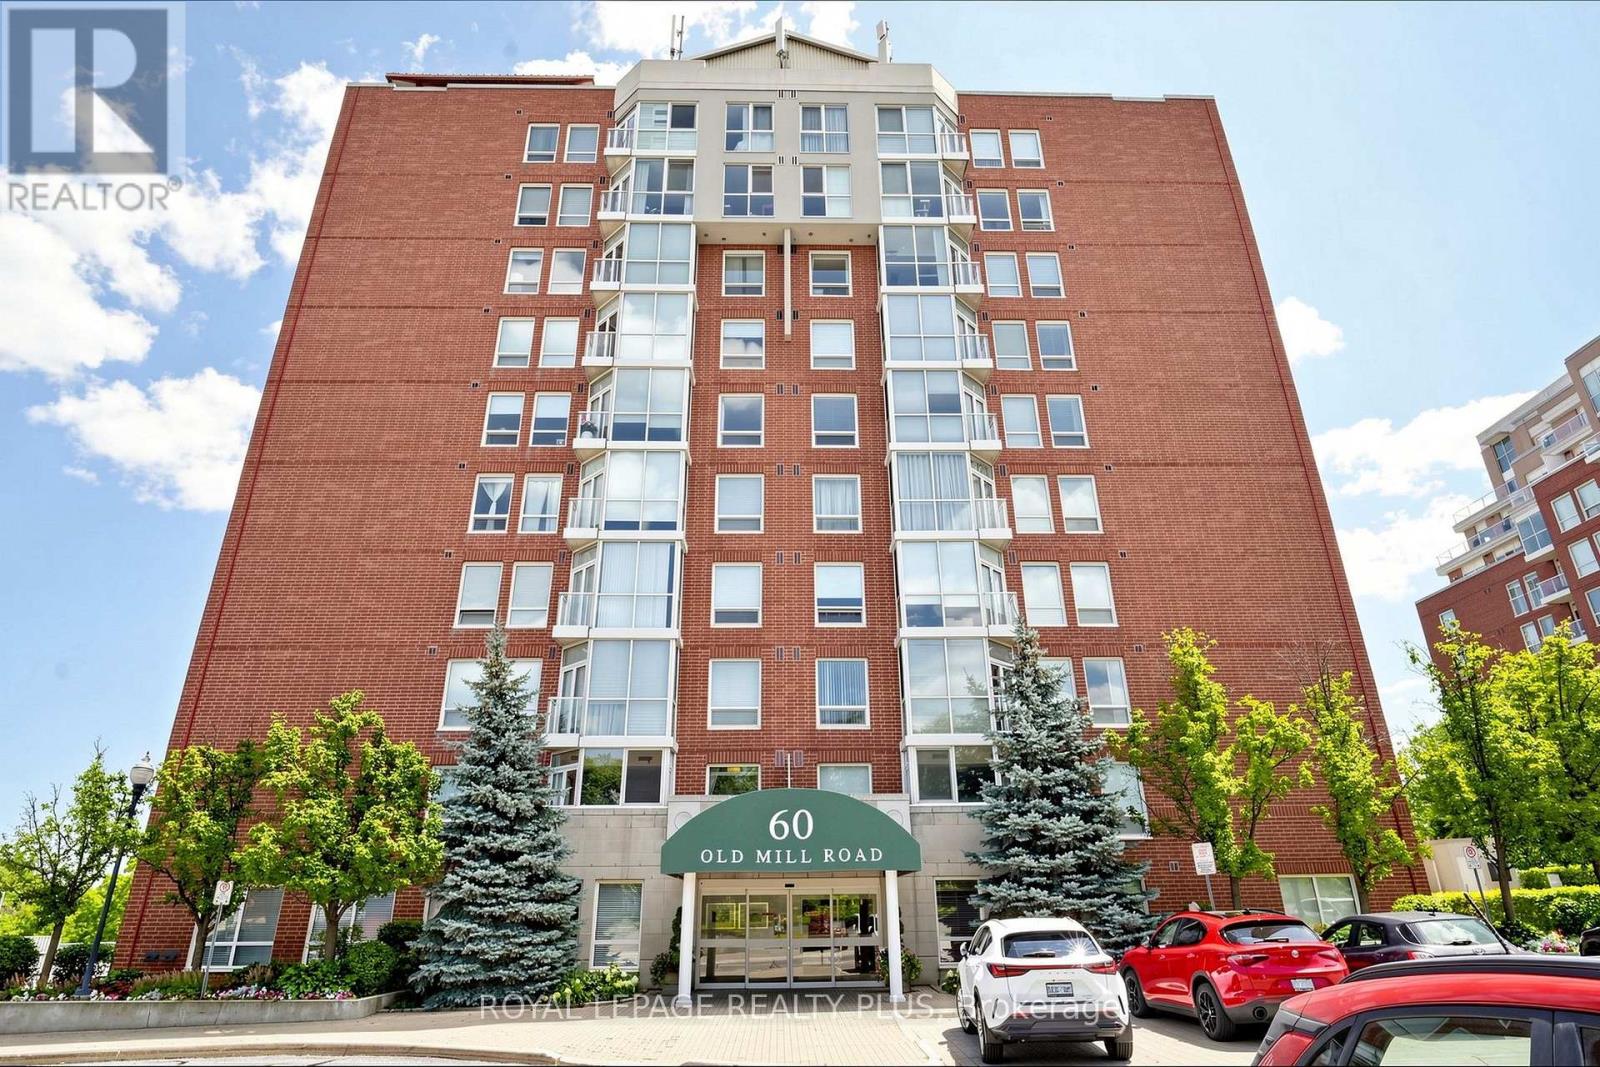
Glb1 - 60 Old Mill Road
Oakville, Ontario
Welcome To Oakridge Heights, Located Just Steps From Downtown Oakville, Waterfront Trails, Top Restaurants & Shops, Highway 403, And The Oakville GO Station.This Rarely Offered, Newly Renovated Ground Floor Unit Features 2 Large Bedrooms, A Fully Open-Concept Kitchen With An Oversized Island Offering Ample Storage, Beautifully Crafted Cabinetry and Built In Pantry, A Separate Dining Area, And A Spacious Family Room.Walk Out To Your Own Private Terrace, Where You Can Enjoy Outdoor Dining Or Simply Relax Surrounded By Lush Gardens.The Primary Bedroom Features A Fully Renovated Spa-Like Ensuite Bath And A Huge Walk-In Closet. The Second Bedroom Includes Custom Built-Ins And A Dedicated Desk Area.Enjoy Ample Storage Throughout, Including An Oversized Double Closet In The Foyer, Plus A Storage Locker.The Unit Also Includes 2 Large Tandem Parking Spaces Conveniently Located Near The Entrance For Easy Access.Residents Enjoy Excellent Building Amenities, Including An Indoor Pool, Gym, Sauna, Billiards Room, And Party Room. (id:60365)

© 2026 Proptech Realty Inc., Brokerage.