
10973 Goreway Drive Brampton, Ontario L6P 0N1

$3,988,800
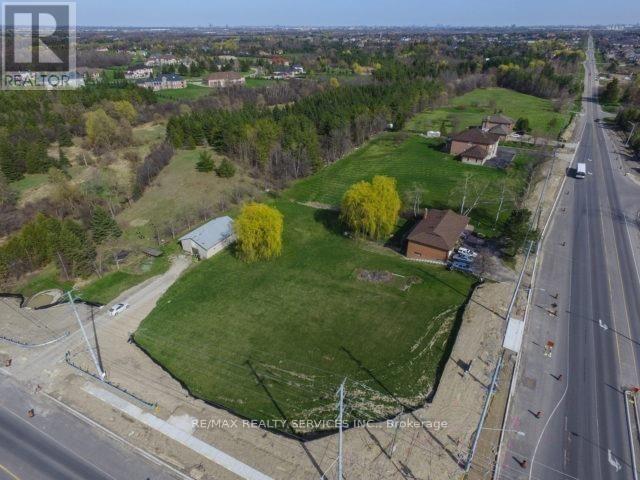
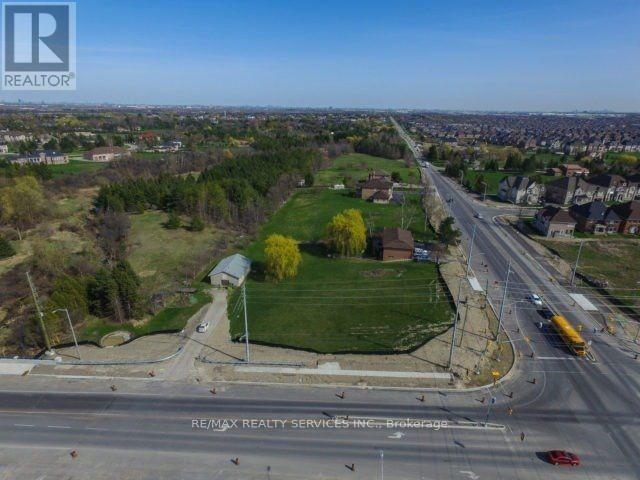
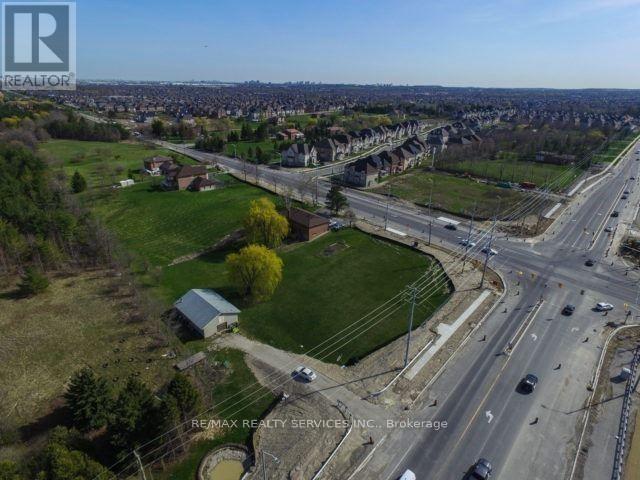
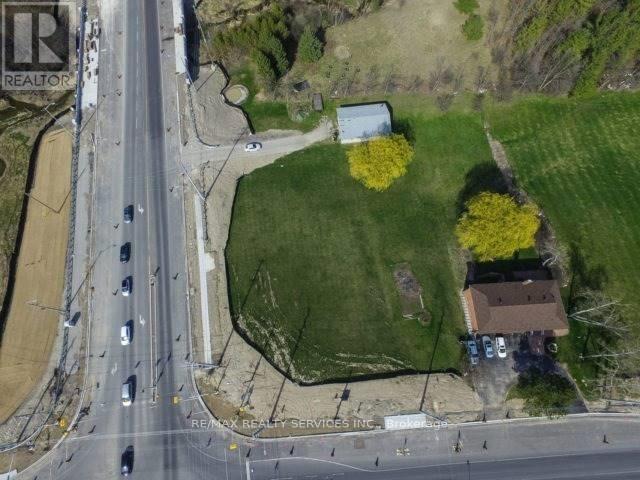
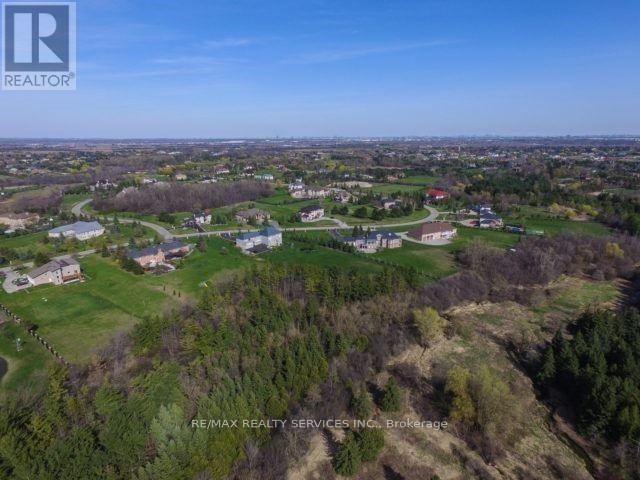
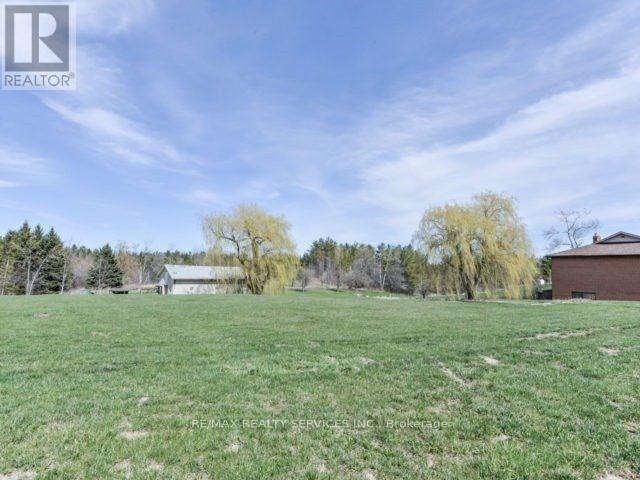
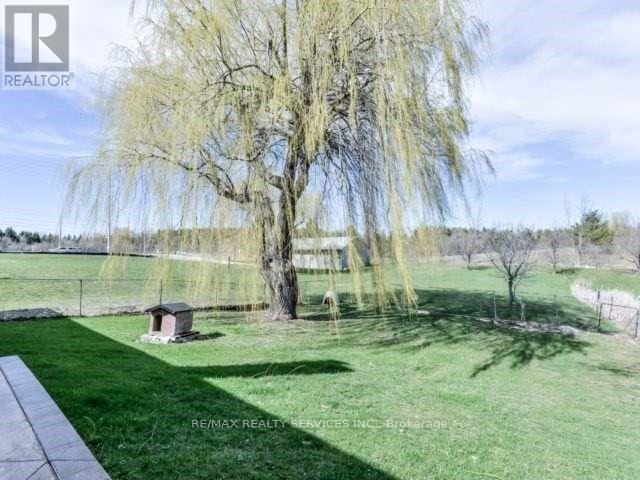
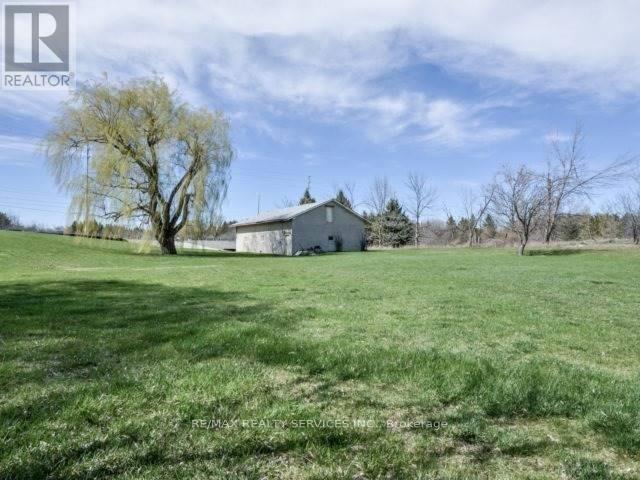
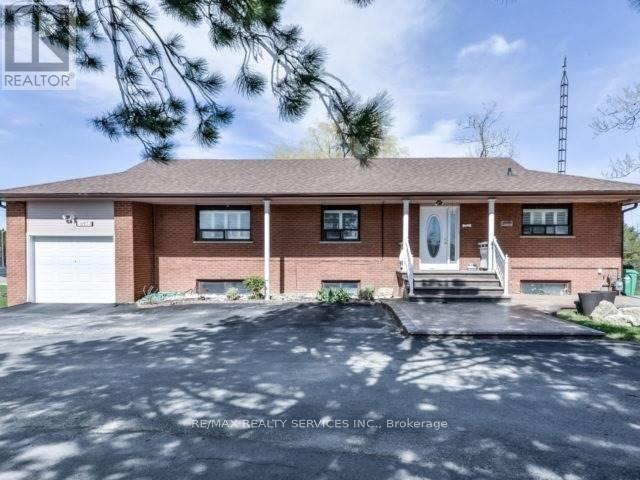
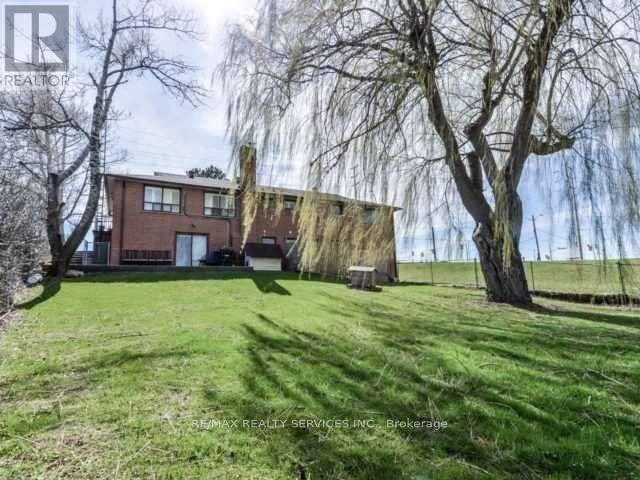
Endless opportunities with this 1.585 acre lot in the heart of a booming Brampton community. Corner property siding on to Goreway and Countryside with driveway access from both roads. South East Corner. Gas connection to the road servicing the stove and hot water tank. House is in good condition with an updated kitchen. Long driveway to the 13' x 20' outbuilding offers plenty of parking. Survey available. Buyer must do own due diligence. Photos are not current. (id:60365)
Property Details
| MLS® Number | W13608936 |
| Property Type | Single Family |
| Community Name | Toronto Gore Rural Estate |
| ParkingSpaceTotal | 12 |
Building
| BathroomTotal | 4 |
| BedroomsAboveGround | 3 |
| BedroomsBelowGround | 2 |
| BedroomsTotal | 5 |
| ArchitecturalStyle | Raised Bungalow |
| BasementDevelopment | Finished |
| BasementFeatures | Walk Out |
| BasementType | N/a (finished) |
| ConstructionStyleAttachment | Detached |
| CoolingType | Window Air Conditioner |
| ExteriorFinish | Brick Veneer |
| FireplacePresent | Yes |
| FlooringType | Parquet |
| FoundationType | Unknown |
| HeatingFuel | Propane |
| HeatingType | Other |
| StoriesTotal | 1 |
| SizeInterior | 1500 - 2000 Sqft |
| Type | House |
| UtilityWater | Municipal Water |
Parking
| Attached Garage | |
| Garage |
Land
| Acreage | No |
| Sewer | Septic System |
| SizeFrontage | 256 Ft ,7 In |
| SizeIrregular | 256.6 Ft |
| SizeTotalText | 256.6 Ft |
Rooms
| Level | Type | Length | Width | Dimensions |
|---|---|---|---|---|
| Basement | Living Room | Measurements not available | ||
| Basement | Kitchen | Measurements not available | ||
| Basement | Recreational, Games Room | 7.05 m | 3.85 m | 7.05 m x 3.85 m |
| Basement | Kitchen | 5.45 m | 3.45 m | 5.45 m x 3.45 m |
| Basement | Bedroom 4 | 4.2 m | 3.19 m | 4.2 m x 3.19 m |
| Basement | Bedroom 5 | Measurements not available | ||
| Main Level | Living Room | 7.8 m | 3.85 m | 7.8 m x 3.85 m |
| Main Level | Dining Room | 7.8 m | 3.85 m | 7.8 m x 3.85 m |
| Main Level | Kitchen | 4.75 m | 3.48 m | 4.75 m x 3.48 m |
| Main Level | Primary Bedroom | 4.75 m | 4.45 m | 4.75 m x 4.45 m |
| Main Level | Bedroom 2 | 4.3 m | 3.7 m | 4.3 m x 3.7 m |
| Main Level | Bedroom 3 | 3.47 m | 3.5 m | 3.47 m x 3.5 m |
Kimberly Campbell
Salesperson
295 Queen Street East
Brampton, Ontario L6W 3R1

The trademarks REALTOR®, REALTORS®, and the REALTOR® logo are controlled by The Canadian Real Estate Association (CREA) and identify real estate professionals who are members of CREA. The trademarks MLS®, Multiple Listing Service® and the associated logos are owned by The Canadian Real Estate Association (CREA) and identify the quality of services provided by real estate professionals who are members of CREA. The trademark DDF® is owned by The Canadian Real Estate Association (CREA) and identifies CREA's Data Distribution Facility (DDF®)
July 27 2026 05:36:15
Toronto Real Estate Board
RE/MAX Realty Services Inc.

© 2026 Proptech Realty Inc., Brokerage.