
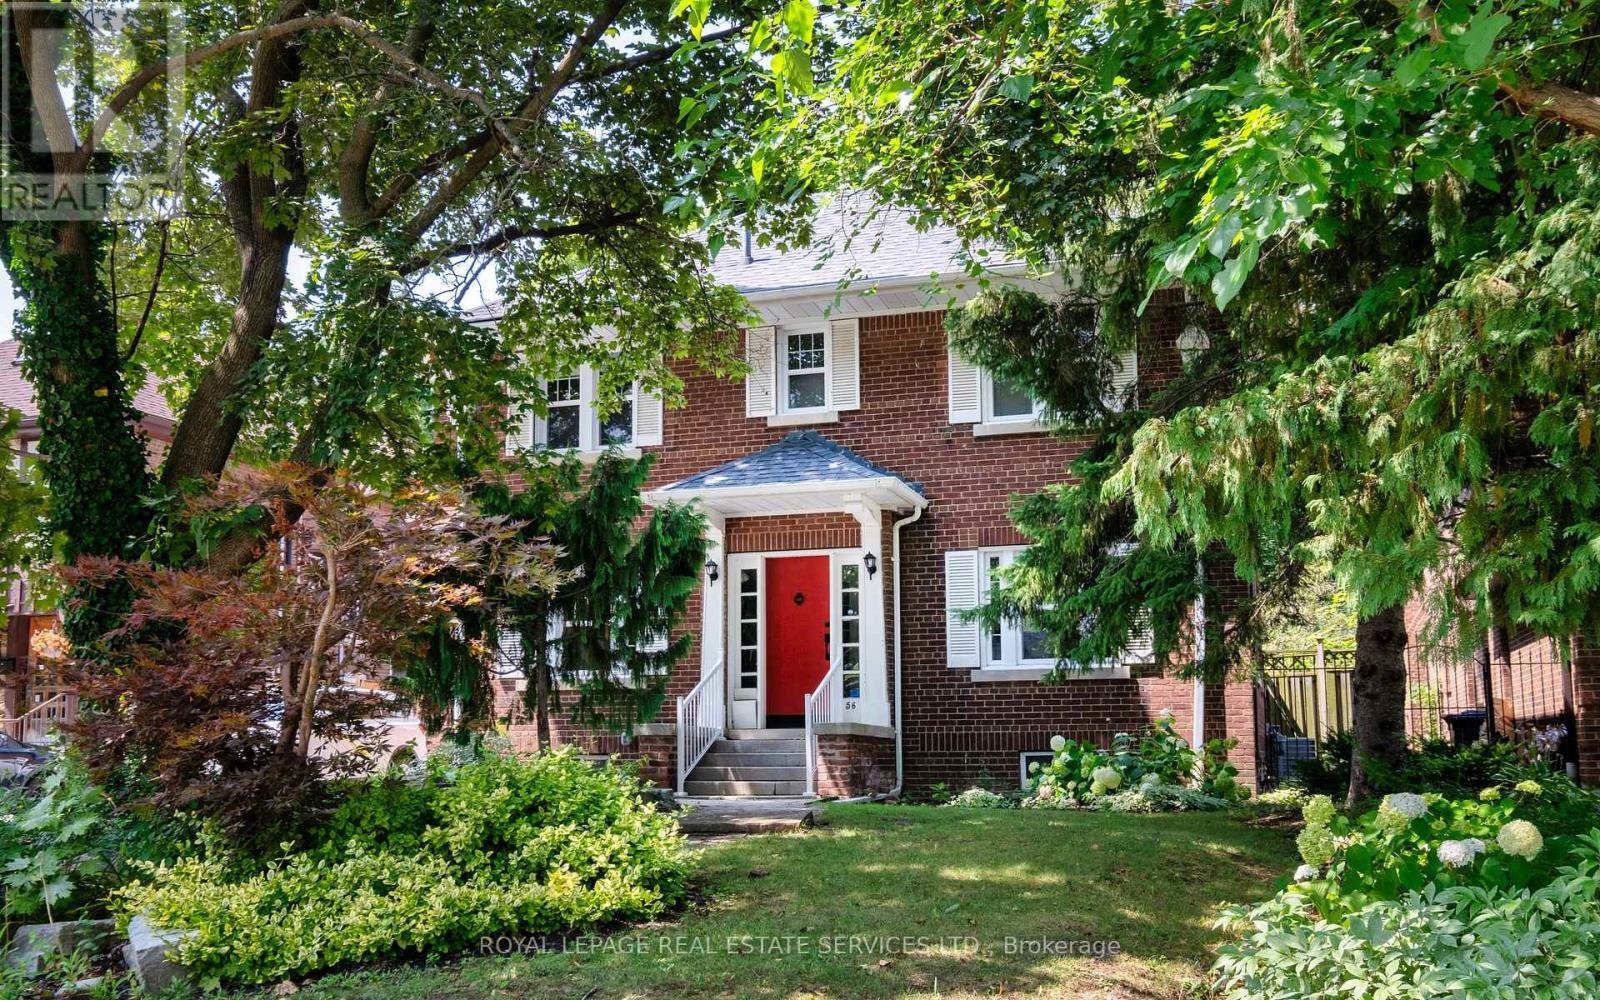
56 Ridley Boulevard
Toronto, Ontario
Your dream home awaits! Luxurious 4-bed, 4-bath, 2-storey brick detached home in the sought-after Bedford Park neighbourhood. Large lot with 52' frontage & 155.75' depth, located on a fantastic street, just two blocks from Yonge St, with restaurants, shops, and entertainment at your fingertips. Stunning interiors with pristine hardwood, marble, and impressively high ceilings. The huge family room is flooded with natural light & cozy electric fireplace. Large private West-facing backyard oasis resembling a park-like setting, plus a basketball net - perfect for family fun! Enjoy the afternoon on the terrific backyard terrace, surrounded by lush greenery and landscaping that will make you feel like you're in a private retreat. Private driveway for five cars and detached garage. Lease available from Sept 17th. Don't miss this exceptional opportunity to call this exquisite and well-maintained home your own! (id:60365)
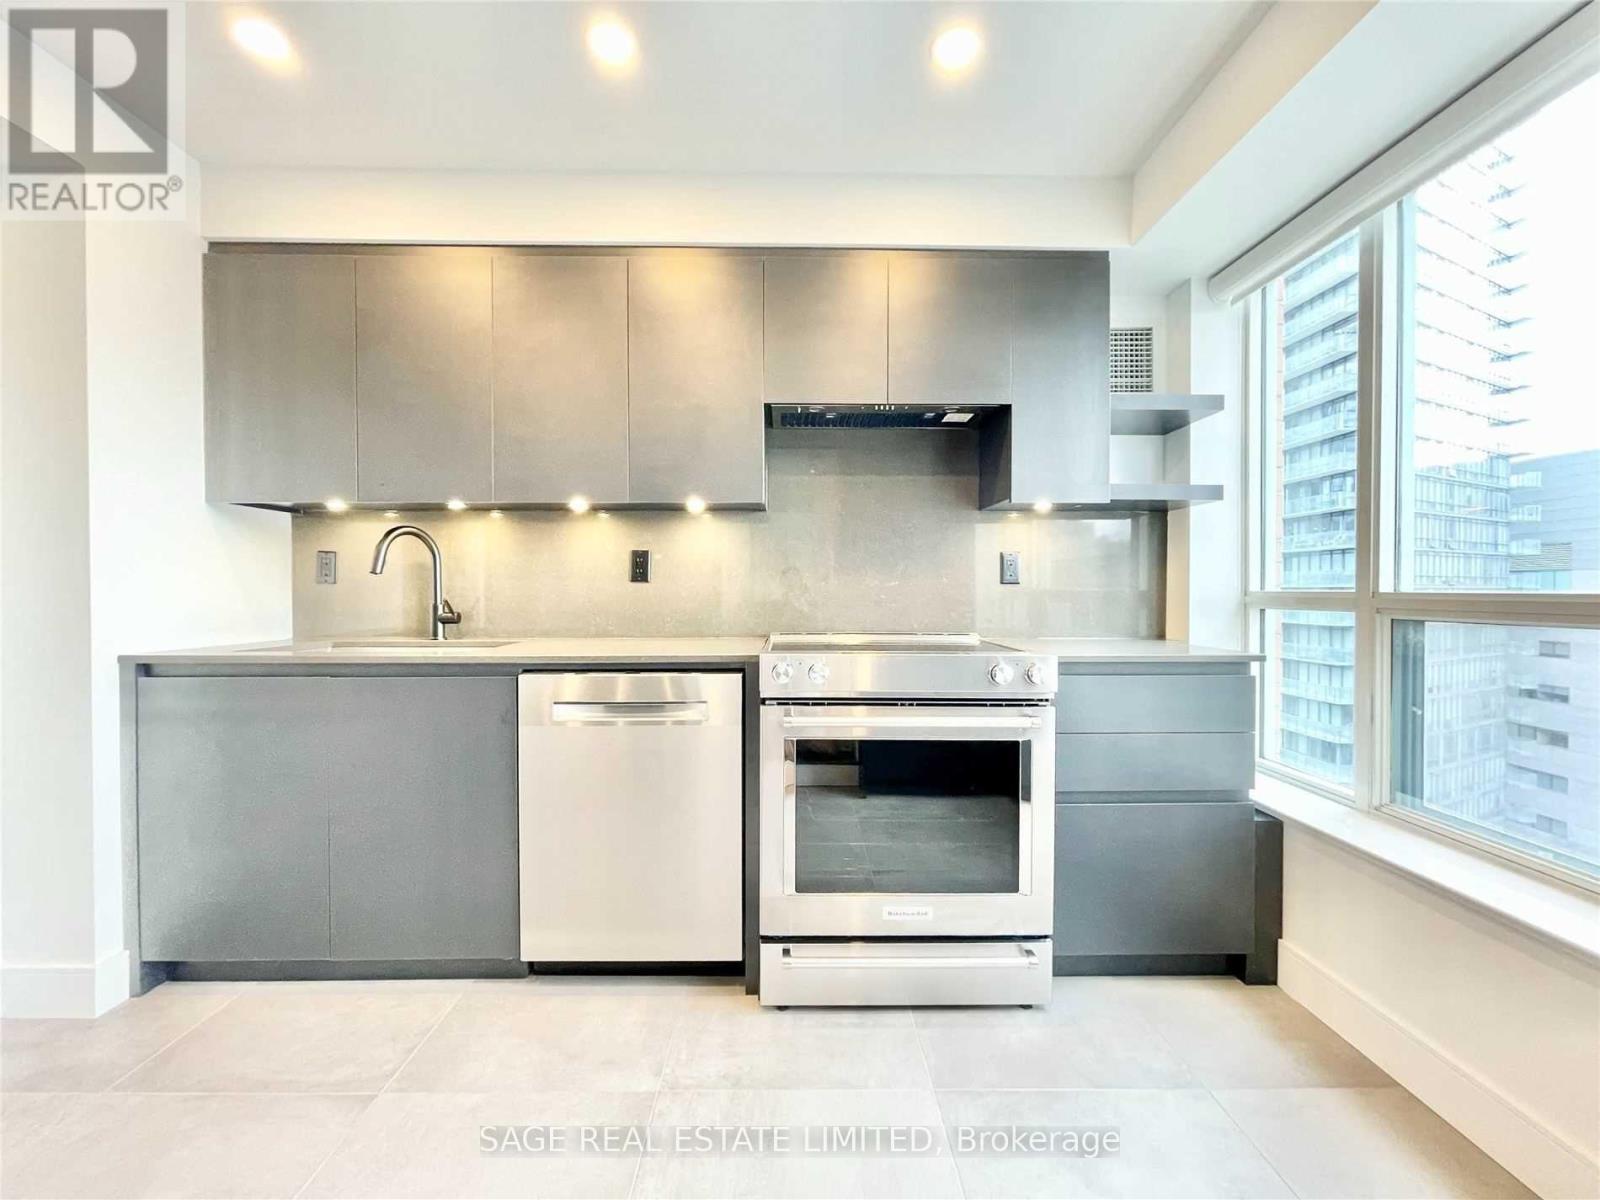
1408 - 887 Bay Street
Toronto, Ontario
All utilities included! Completely renovated unit with no expenses spared. This spacious, nearly 1,000sq ft Bay St unit with two bedrooms & two bathrooms comes with designer finishes and new appliances throughout. Quartz counter tops adorns both bathrooms and kitchen, with sleek matte black hardware and built-in custom closet storage and a mudroom. Large walk-in laundry room and plenty of storage throughout the unit. Steps to U of T, hospitals on University Ave, Yorkville, Queen's Park and the Yonge Subway Line. (id:60365)
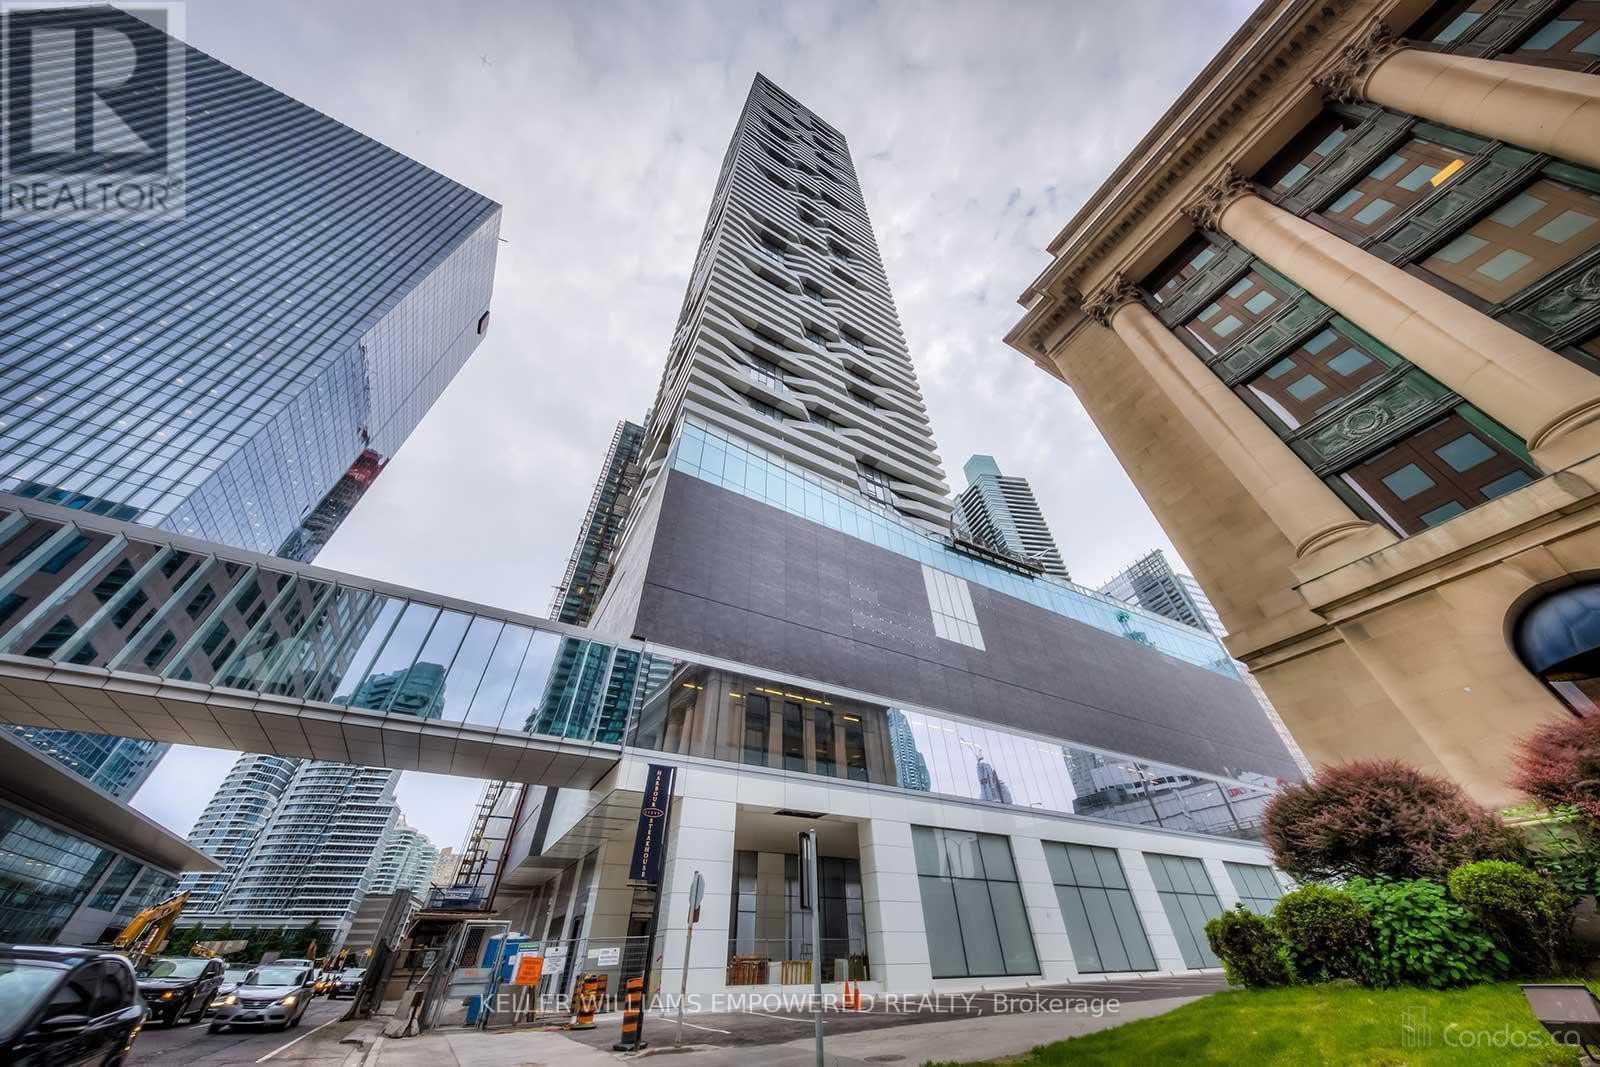
6304 - 88 Harbour Street
Toronto, Ontario
Welcome to the prestigious Harbour Plaza Residences! This spectacular corner suite offers unobstructed city and lake views, a wrap-around balcony, a functional open-concept layout with split-bedroom design, and floor-to-ceiling windows that fill the home with natural light. An ideal space for working from home or simply enjoying downtown living. Residents enjoy premium amenities, including a 24-hour concierge, fitness centre, indoor swimming pool, outdoor terrace, and more. Enjoy direct indoor access to the PATH, Longo's, and Scotiabank Arena. Just steps to Sugar Beach, the waterfront, Union Station, the Financial District, the Entertainment District, restaurants, shopping, and more. An exceptional opportunity to experience the best of Toronto's vibrant waterfront lifestyle. You don't want to miss it! (id:60365)
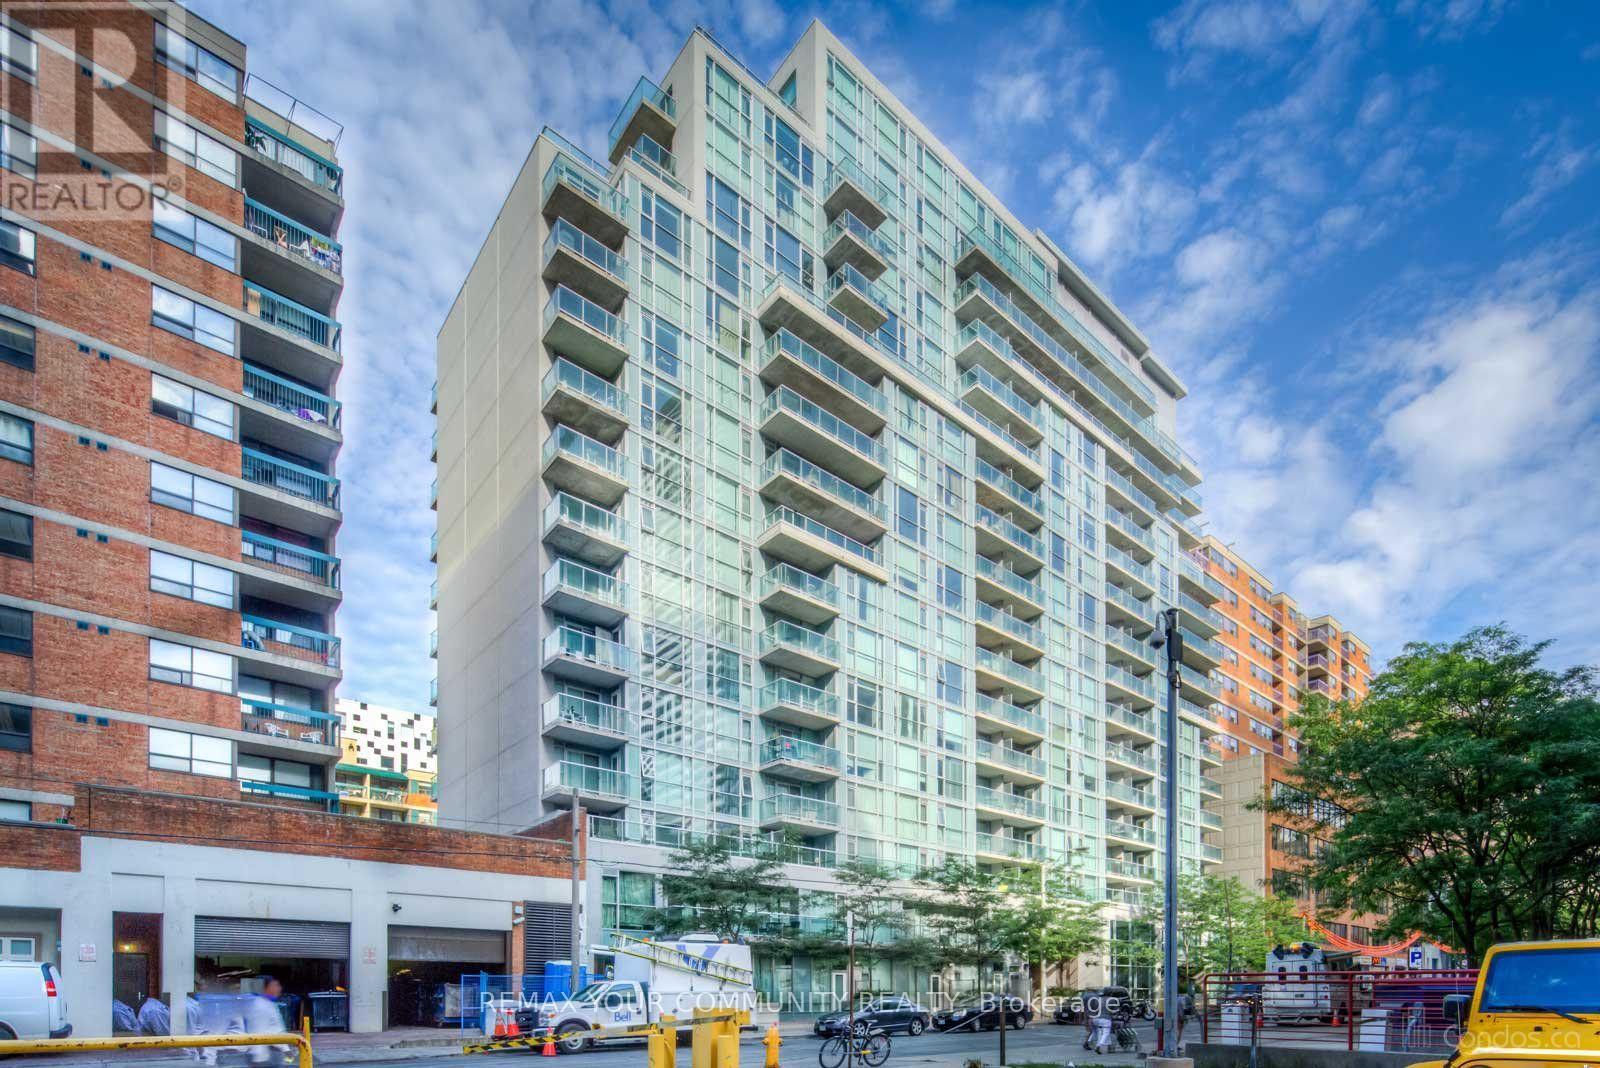
501 - 96 St Patrick Street
Toronto, Ontario
Experience exceptional quiet in one of the core's most peaceful low-rise buildings. This bright and spacious suite is filled with natural light thanks to floor-to-ceiling windows throughout. The generous primary bedroom offers direct walkout access to the balcony, while the versatile den features French doors, floor-to-ceiling windows, and its own balcony walkout-ideal as a second bedroom or a work-from-home office. The open-concept kitchen is designed for both style and function, featuring stainless steel appliances, a marble countertop, and a breakfast bar perfect for casual dining or entertaining. Please note: the flooring has been updated since the photos were taken. Ideally located just minutes from the University of Toronto, major hospitals, the Financial and Entertainment Districts, Eaton Centre, the Art Gallery of Ontario, OCAD University, and Chinatown, this home offers unbeatable convenience. Residents enjoy an impressive selection of modern amenities, including a fully equipped fitness centre, 24-hour concierge, landscaped terrace with BBQs, hot tub, guest suites, and a stylish party room. (id:60365)
312 - 700 Sheppard Avenue W
Toronto, Ontario
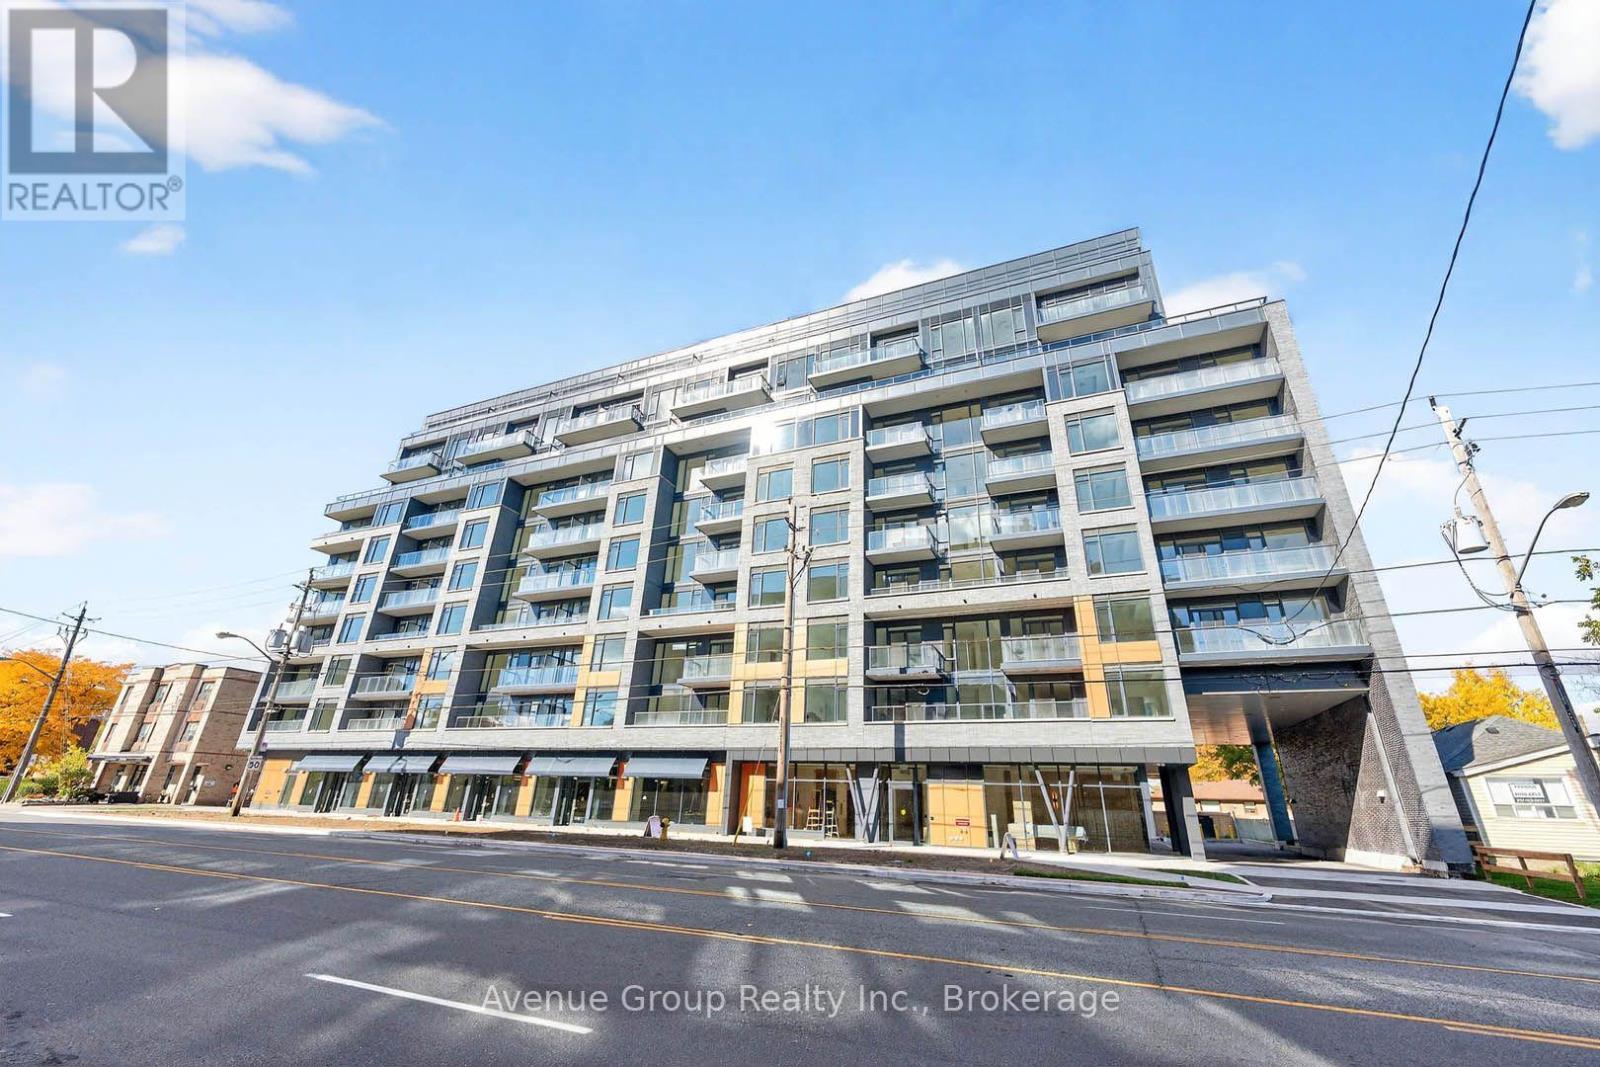
Discover elevated living in this pristine, never-lived-in 2-bedroom, 2-bathroom suite at The Westmount Boutique Residences in Bathurst Manor. This well-planned, open-concept layout offers excellent separation between bedrooms, two spacious full bathrooms, and upgraded finishes designed for everyday comfort. Set in a quiet, well-established community, you're just steps from TTC, neighbourhood shops, parks, and great dining, with a short drive to Rosedale Golf Club, Bayview Village, Yorkdale, Sheppard West Subway Station, and Hwy 401. A beautifully designed suite in a prime location, don't miss it! (id:60365)
315 - 700 Sheppard Avenue W
Toronto, Ontario
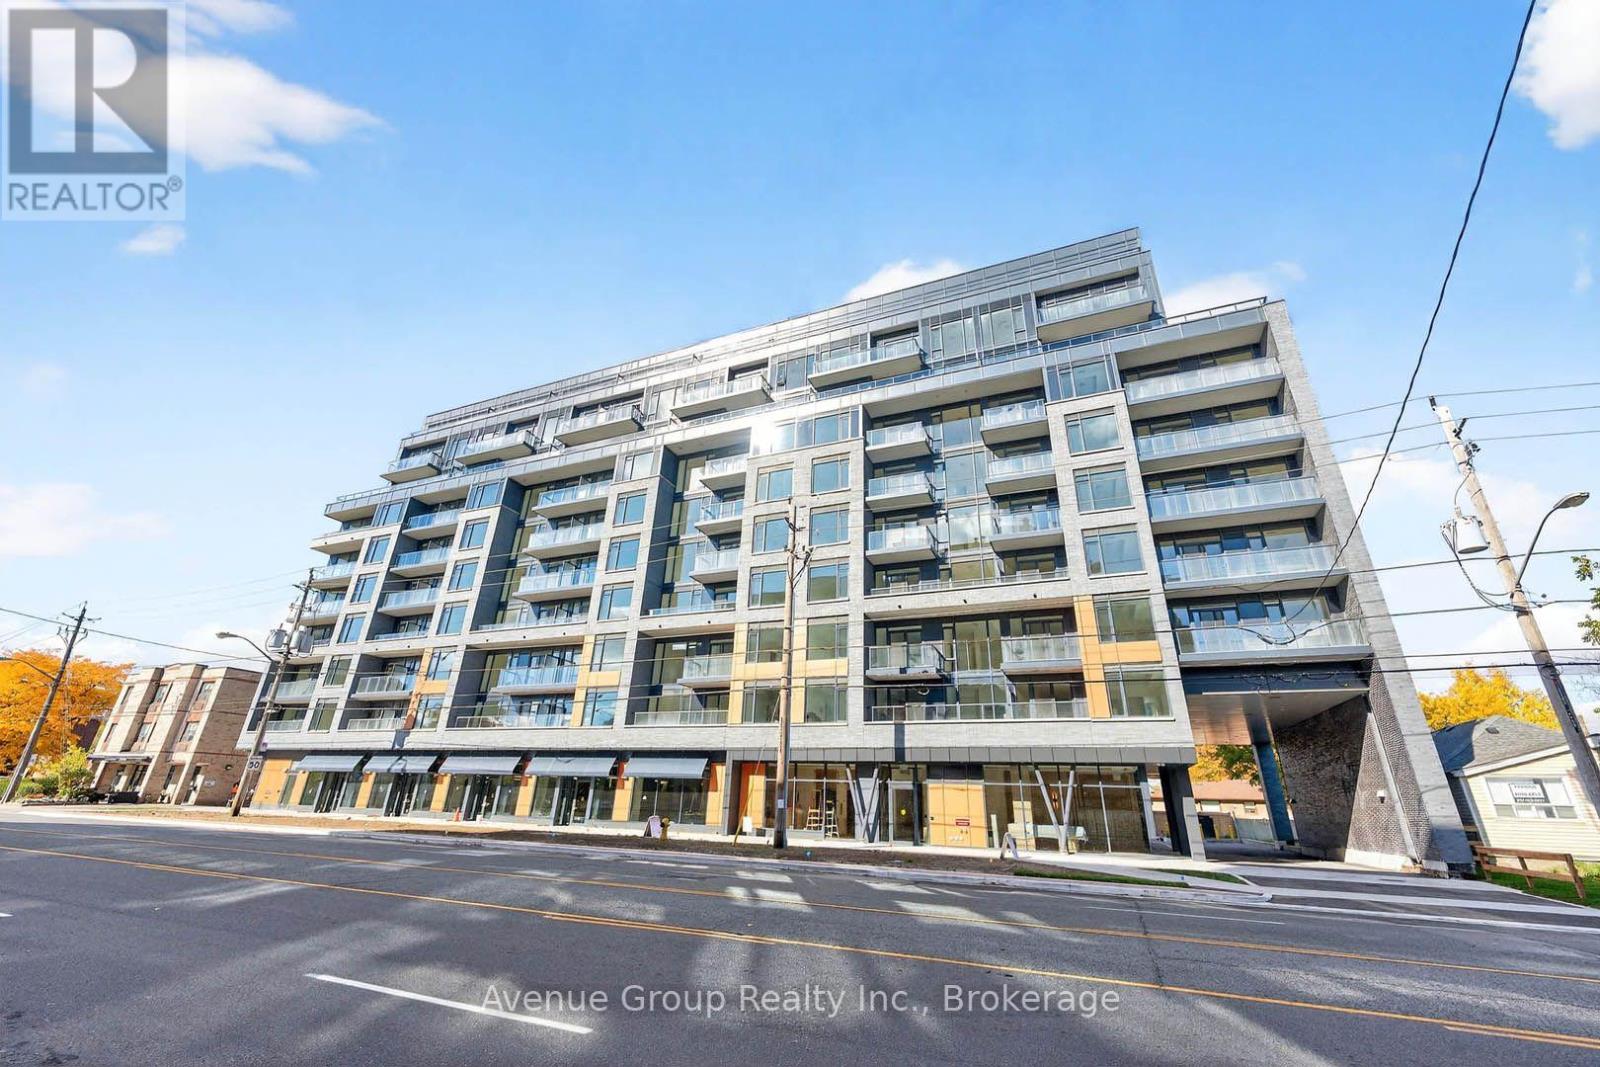
Welcome to The Westmount Boutique Residences at 700 Sheppard Ave W in Bathurst Manor! This bright 2-bed, 2-bath suite offers an open-concept layout with floor-to-ceiling windows, upgraded kitchen including granite countertops, backsplashes, stainless steel appliances, and a big balcony overlooking a peaceful garden. Includes 1 parking spot, ensuite laundry, and Internet. Building amenities include fitness centre, sauna, BBQ area, visitor parking, and bike storage. Steps to Sheppard West Subway, Bathurst Plaza, Allen Rd, and Hwy 401 - minutes to Yorkdale, York University, and all of North York. A beautifully designed suite in a prime location with flexible living potential - an exceptional opportunity you won't want to miss! (id:60365)
Bsmt - 84 Apache Trail
Toronto, Ontario
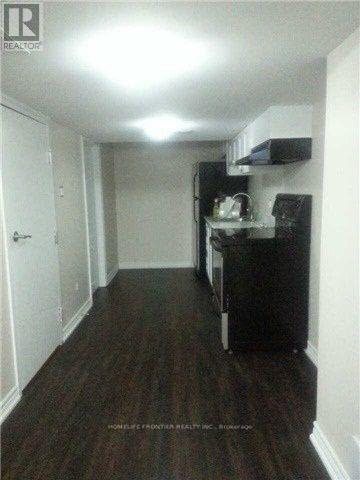
Bright and spacious 1-bedroom basement apartment in a well-maintained semi-detached home on a quiet and safe street. Private separate entrance and ensuite laundry. Excellent location & easy access to Hwy 404/401, Seneca College, Fairview Mall, TTC, and subway. Ideal for a quiet single professional or student. (id:60365)
1002 - 11 Wellesley Street W
Toronto, Ontario
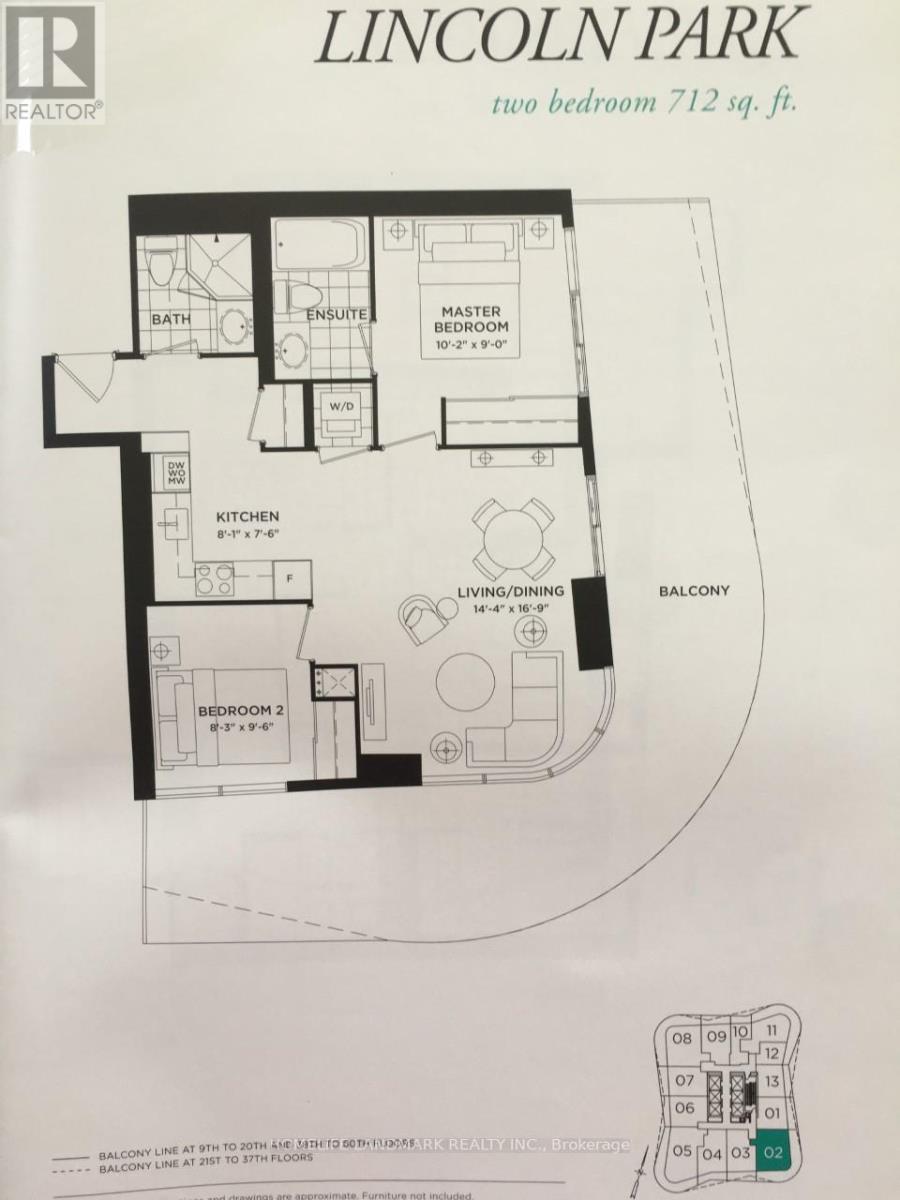
Luxury 2Br/2Bath Bright South East Corner Suite At Heart Of Toronto With Parking Included. Very Big Balcony, South East View Yonge St And City Sky Towers Including Cn Tower, Upgraded Modern Kitchen B/I Appliances, Quartz Countertop & Backsplash. Steps To U Of T, Ryerson University, Queen's Park, Ttc Subway. Walking Distance To Yonge St Shops, Restaurants, YMCA, 24Hrs Supermarket, Yorkville Shops. (id:60365)
221 - 28 William Carson Crescent
Toronto, Ontario
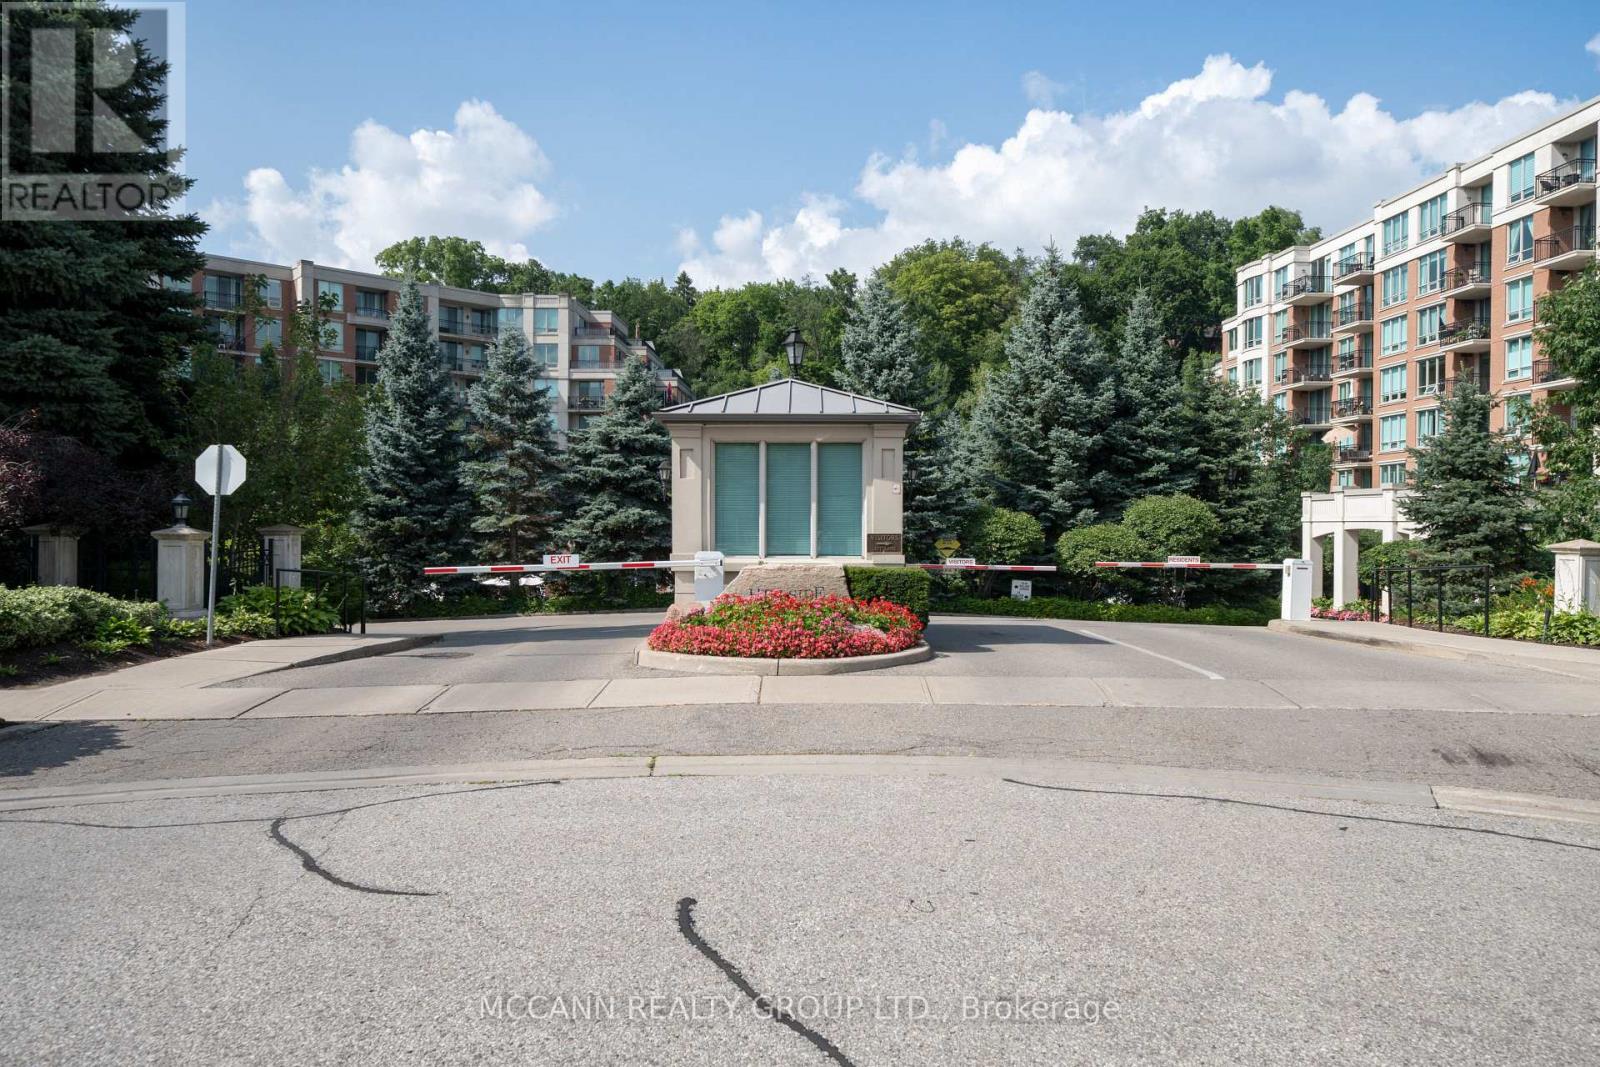
Welcome to 28 William Carson Crescent, Suite 221 - a peaceful residence surrounded by mature trees and manicured grounds. This beautifully maintained 1,468 sq.ft. suite offers 3 bedrooms, 2 full baths, and Modern kitchen with full sized appliances and seating, opening into a bright living and dining area with a walkout to a south-east facing balcony overlooking lush greenery. The primary bedroom offers a walk-in closet and a luxurious 5-piece ensuite, while the second and third bedroom also include a large double closet. Maintenance fees include gas, hydro, internet, cable and parking, offering incredible value and convenience. Newer Laminate flooring . The building is rich with amenities, including a 24-hour concierge, indoor pool, hot tub, sauna, fitness centre, party/meeting room, guest suites, games lounge, and ample visitor parking, all set within an elegant ravine setting with mature trees and serene walking paths. Ideally located steps from York Mills subway, the 401, Don Valley Golf Course, top schools, dining, cafes, and everyday conveniences, this is refined condo living in one of Toronto's most exclusive pockets. (id:60365)
805 - 1029 King Street W
Toronto, Ontario
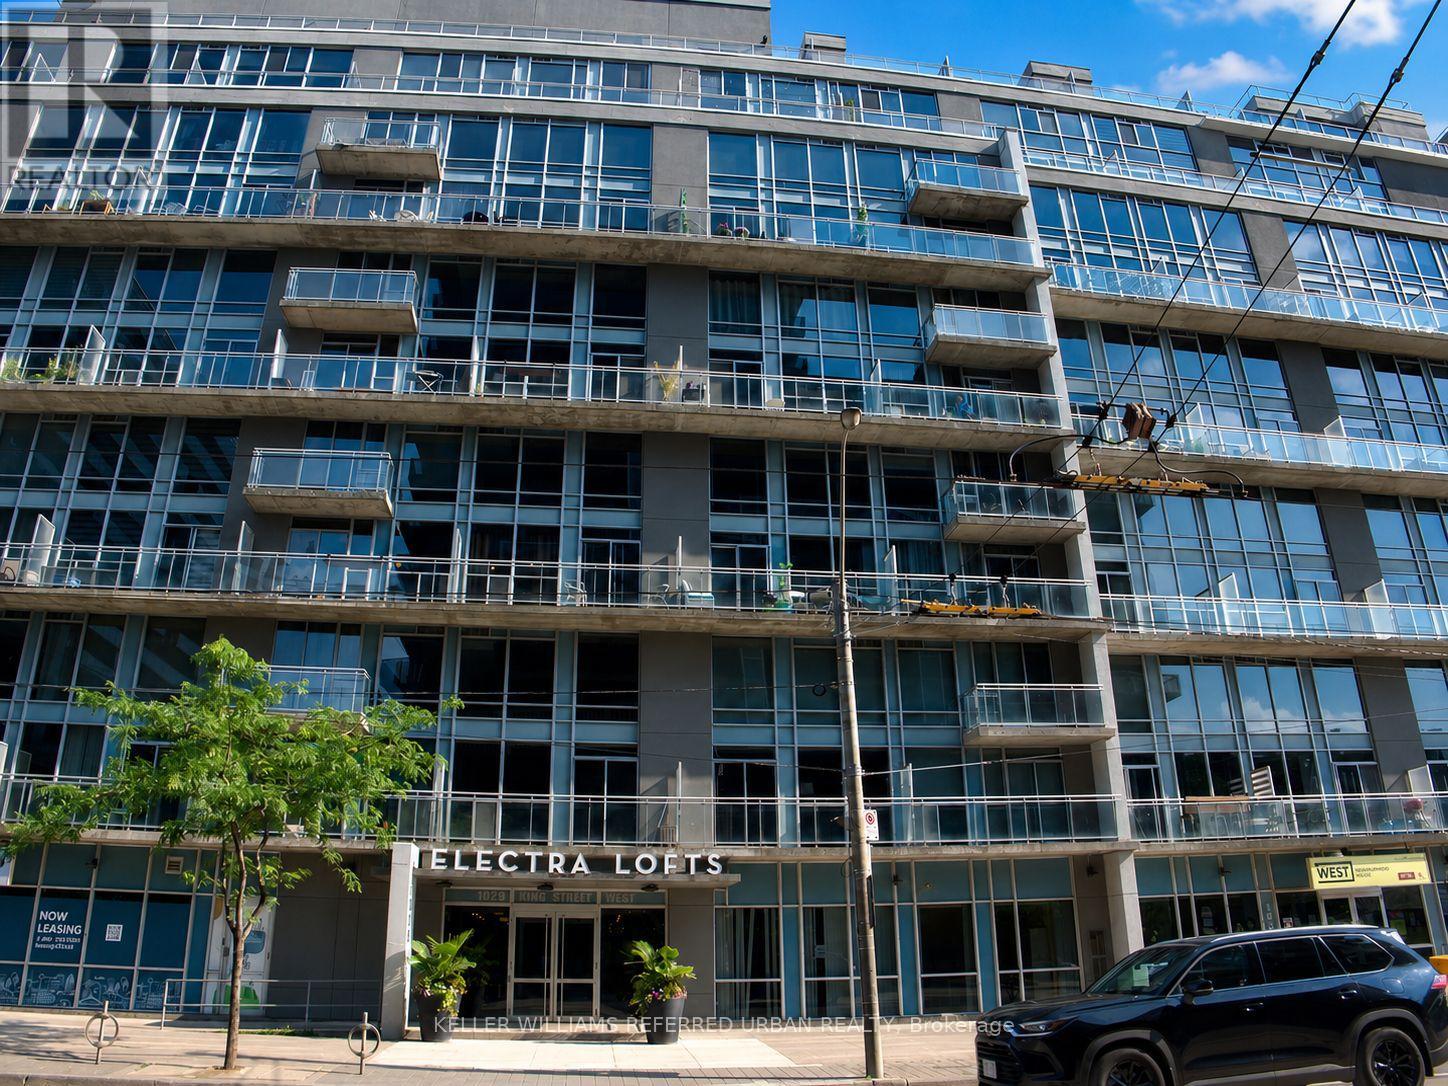
Step into this FULLY FURNISHED, ALL utilities included, sun-soaked, two-storey gallery-style loft where the ceilings are high, the windows are huge, and your plants might finally stop judging you. With over 850 sq. ft. of beautifully updated living space, this home delivers all the character of a hard loft, just with a little less "industrial revolution" and a little more "I could actually live here." Dramatic south-facing, double-height windows flood the open-concept main floor with natural light, showcasing soaring ceilings, a sleek modern kitchen, and an inviting living and dining space that's equally suited for dinner parties or pretending you'll host one. Upstairs, you'll find two spacious bedrooms, a beautifully updated bathroom, and a walk-in closet that's ready for everything from designer wardrobes to that treadmill currently doubling as a clothing rack. Located in the iconic Electra Lofts, this boutique building puts you in the heart of King West, steps to incredible restaurants, nightlife, transit, The Bentway, and enough takeout options that your oven may begin questioning its purpose. Whether you're entertaining on one of your two private balconies or enjoying a quiet night in, this is downtown living done right. Includes parking, locker, and ALL utilities covered in the maintenance fees. (id:60365)
S452 - 35 Rolling Mills Road
Toronto, Ontario
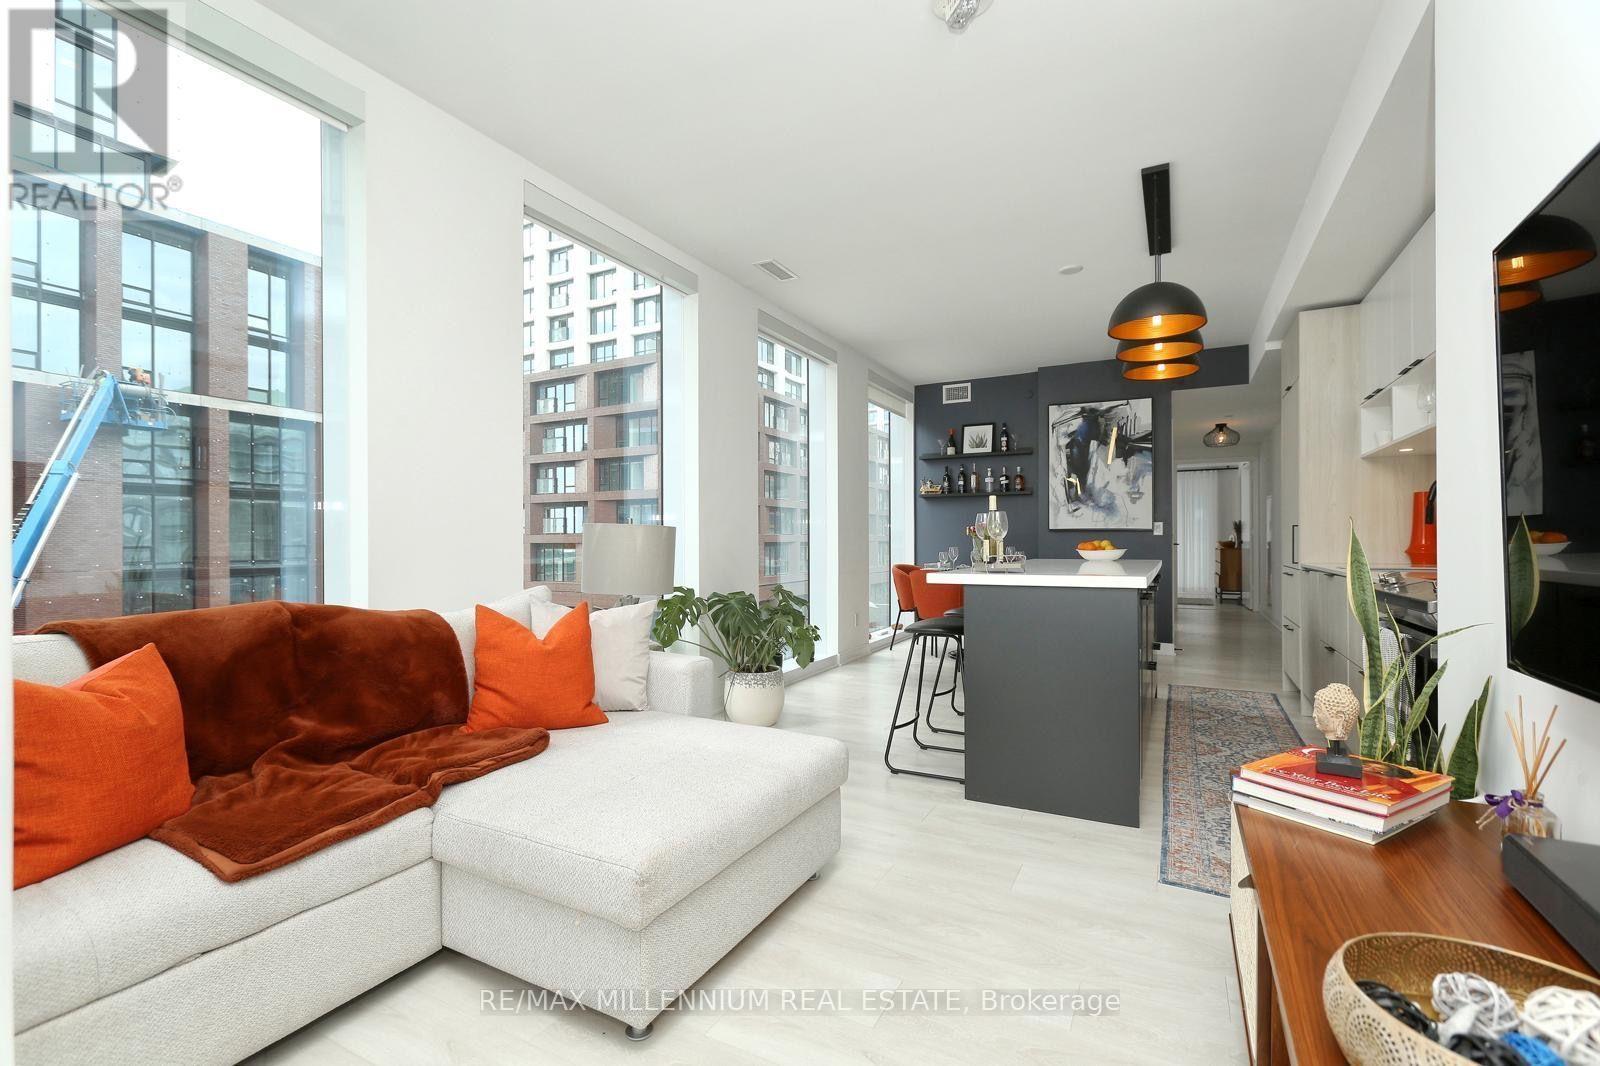
**Fully Furnished Executive Lease in the Heart of the Canary District!** Welcome to this exceptional south-facing **3-bedroom + den** residence, offering **1,439 sq. ft. of thoughtfully designed living space** (1,253 sq. ft. interior + 186 sq. ft. balcony). This**turnkey, fully furnished** home is perfect for corporate relocations, executives, professionals, and families seeking luxury downtown living with the convenience of moving right in. Owner-upgraded throughout, this suite was designed for both functionality and entertaining. The chef-inspired kitchen features premium built-in appliances, ample cabinetry, and seamlessly overlooks the spacious open-concept living and dining area. Floor-to-ceiling windows fill the home with natural light while offering charming views toward the Distillery District and St.Lawrence Market. Step onto the oversized private balcony-ideal for morning coffee, outdoor dining, or relaxing after a long day.The versatile den is perfectly suited as a home office, while three generously sized bedrooms provide exceptional comfort and flexibility. Exceptional Building Amenities Include 24-Hour Concierge, Fully Equipped Fitness Centre,Yoga/Pilates Studio, Rooftop Terrace with BBQs, Party Room, Theatre, Children's Playroom, PetSpa, and More. Includes 1 Parking Space and 1 Locker. Steps to the Distillery District, Corktown Common Park, YMCA, Waterfront, TTC, Restaurants, Cafes, and Groceries. Minutes to St.Lawrence Market, George Brown College, DVP, and Gardiner Expressway.**Move-in ready and fully furnished-simply unpack and enjoy one of Toronto's most vibrant, walkable neighbourhoods.** Tenant responsible for utilities through **Metergy Solutions** (id:60365)
617 - 399 Spring Garden Avenue
Toronto, Ontario
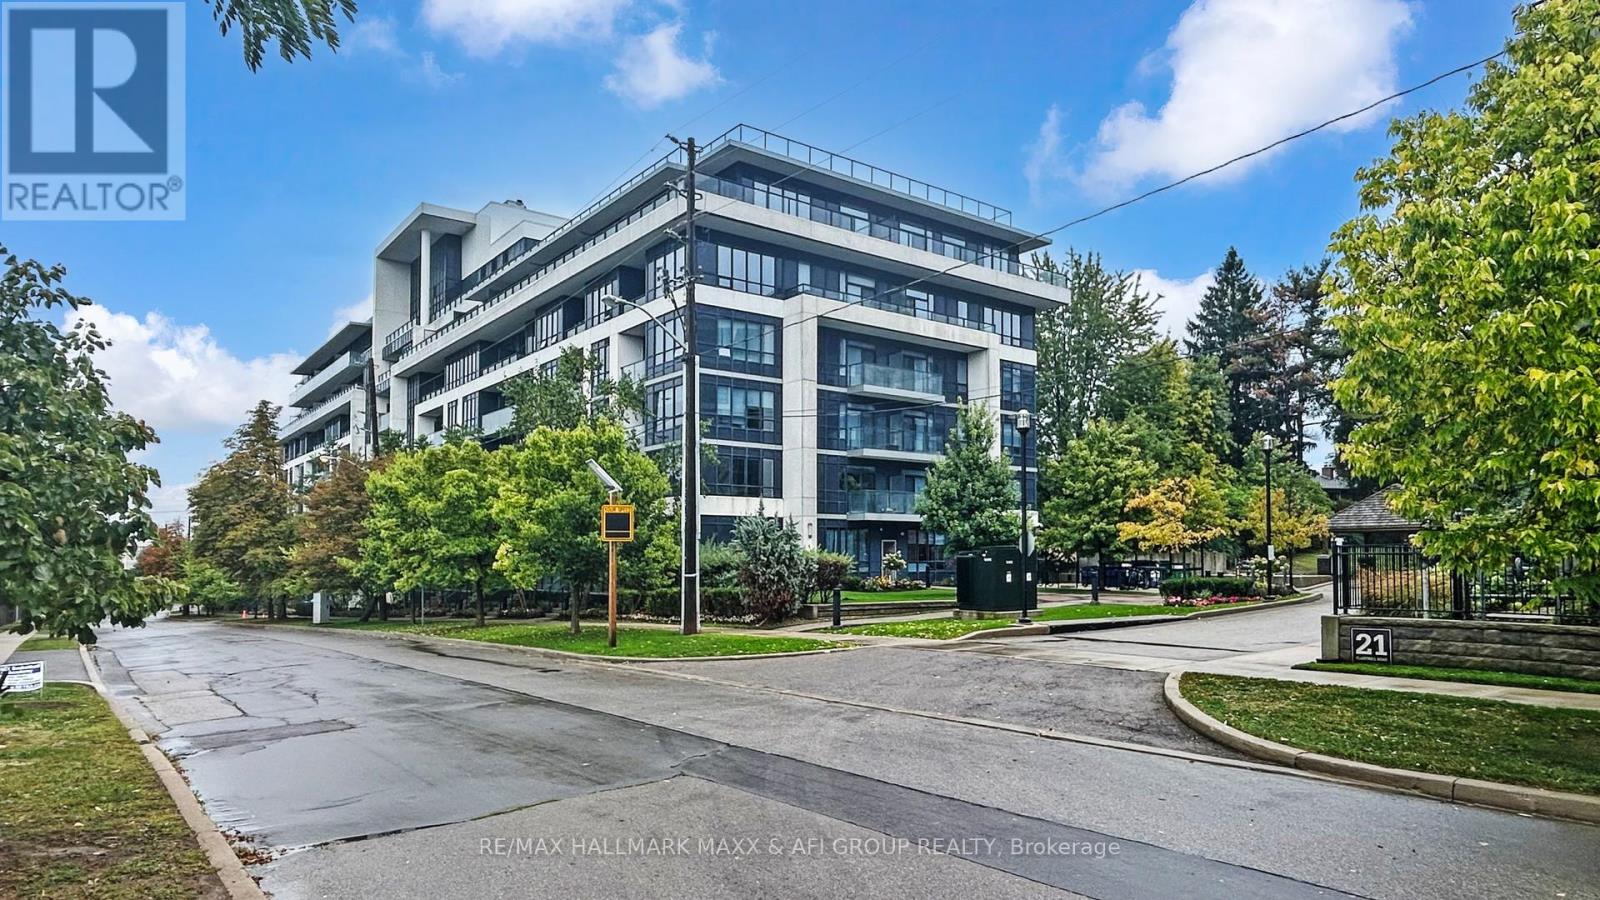
Rarely newer condo within school zone of Hollywood P.S stunning & spacious 1+1 unit with 10 feet ceiling, functional den can be used as 2nd bedroom, large balcony with unobstructed view and plenty of natural light, modern kitchen with large Island. Nice and quiet community surrounded by high net worth families, super convenient location, just steps to subway, Bayview village shopping centre, YMCA, minutes to hwy 401/404/DVP. Best choice for small families with little one. (id:60365)

© 2026 Proptech Realty Inc., Brokerage.