

207 - 8 Ann Street
Mississauga, Ontario
Beautiful and bright! Come see this west-facing condo with incredible light and a layout that just works. A kitchen that works. Full-sized appliances, an upgraded Fisher & Paykel fridge, double dishwasher, and a large quartz island with plenty of storage AND seating. 9 foot ceilings add to the open feel to the space. Upgrades throughout, including motorized Hunter Douglas window coverings with remote control and Philips Hue lighting, controlled from your phone or the wall, and they are also dimmable! Easy, modern, convenient. The bedroom has both a closet and built-in storage, so everything has its place. The terrace is a seamless extension of the living space, perfect for relaxing. And the natural light here is genuinely impressive. This unit also has a locker for additional storage space. Boutique building with only 71 units, giving it a true sense of community. Residents also enjoy a shared garden with a swing, BBQ, and seasonal herbs and vegetables. This would be perfect for an end user or an investor! Locker included. Steps to the GO, the lake, and everything Port Credit has to offer and beyond! This is a location that makes everyday living easy. (id:60365)
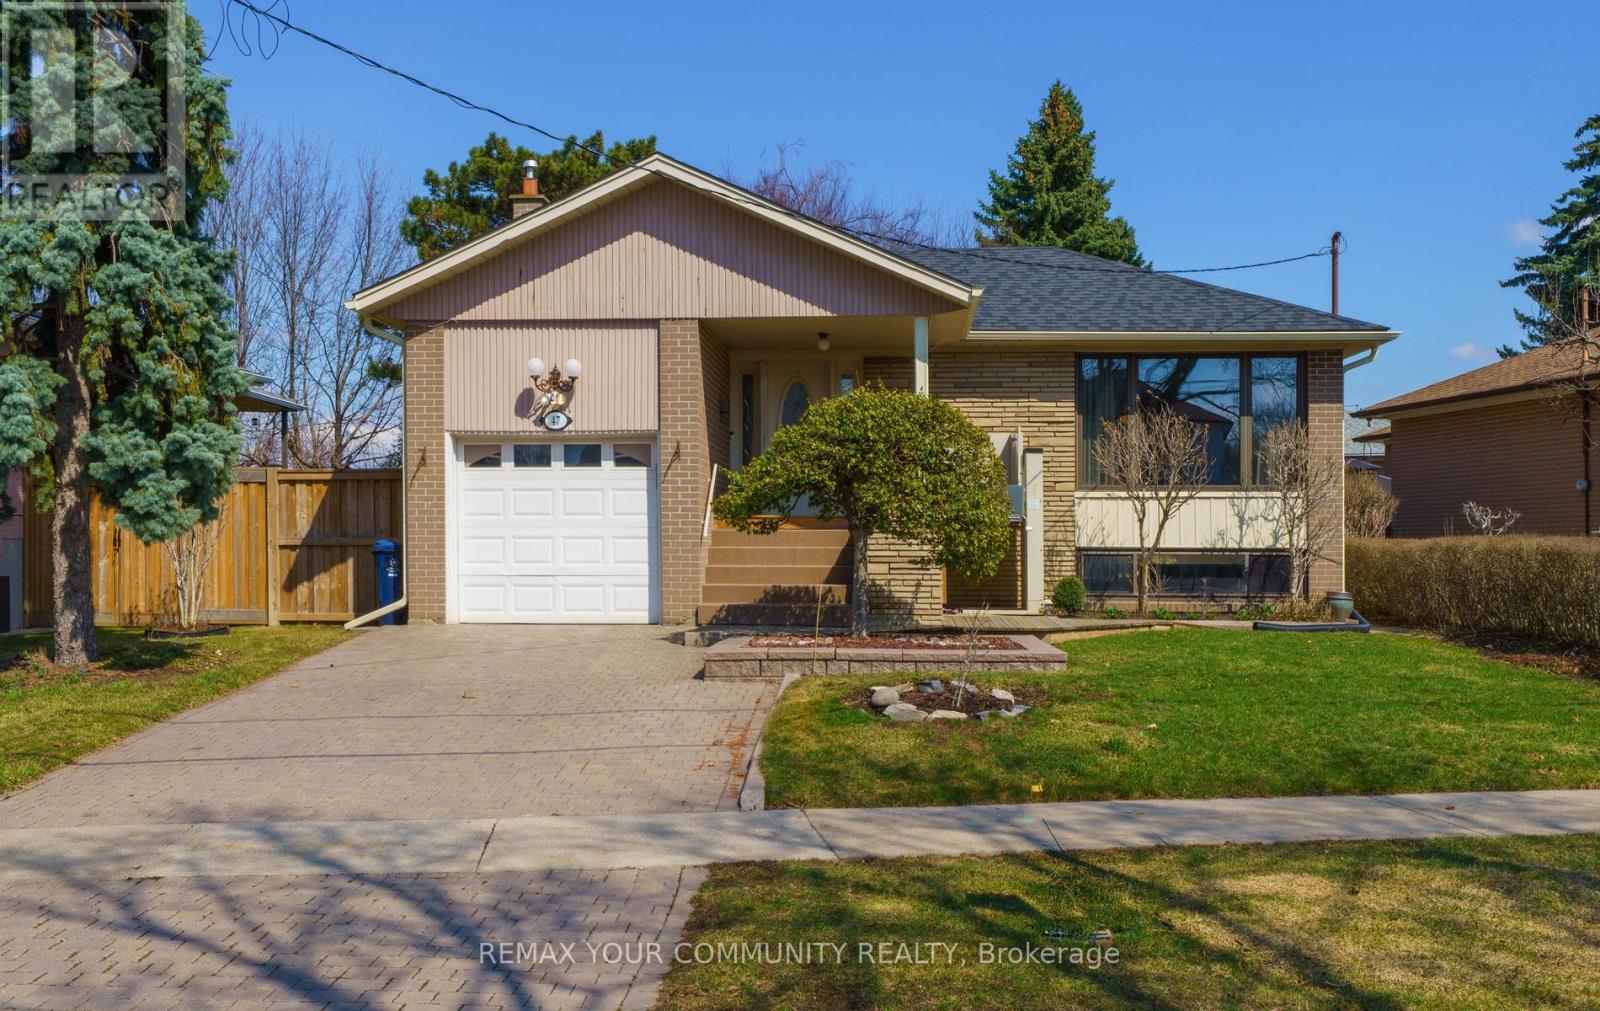
47 Ollerton Road
Toronto, Ontario
Well-maintained bungalow in a prime location with beautiful curb appeal and a large private backyard. The bright main floor features hardwood flooring throughout the spacious living and dining areas, a renovated eat-in kitchen, and three generously sized bedrooms with plenty of natural light throughout the home. The finished basement offers a separate entrance, a 3-piece bathroom, bedroom, and gas hook-up for easy future kitchen installation, creating excellent potential for an in-law suite or secondary apartment. Recent updates include roof, eavestroughs and downspouts (2024), updated windows, A/C, garage door opener with remote and keypad, and backflow preventer. Ample storage space throughout. The home is currently equipped with a wheelchair ramp and lift, which can accommodate two people and may be removed if desired. Exceptional location close to transit, schools, parks, library, hospital, shopping, Finch LRT, and York University. (id:60365)
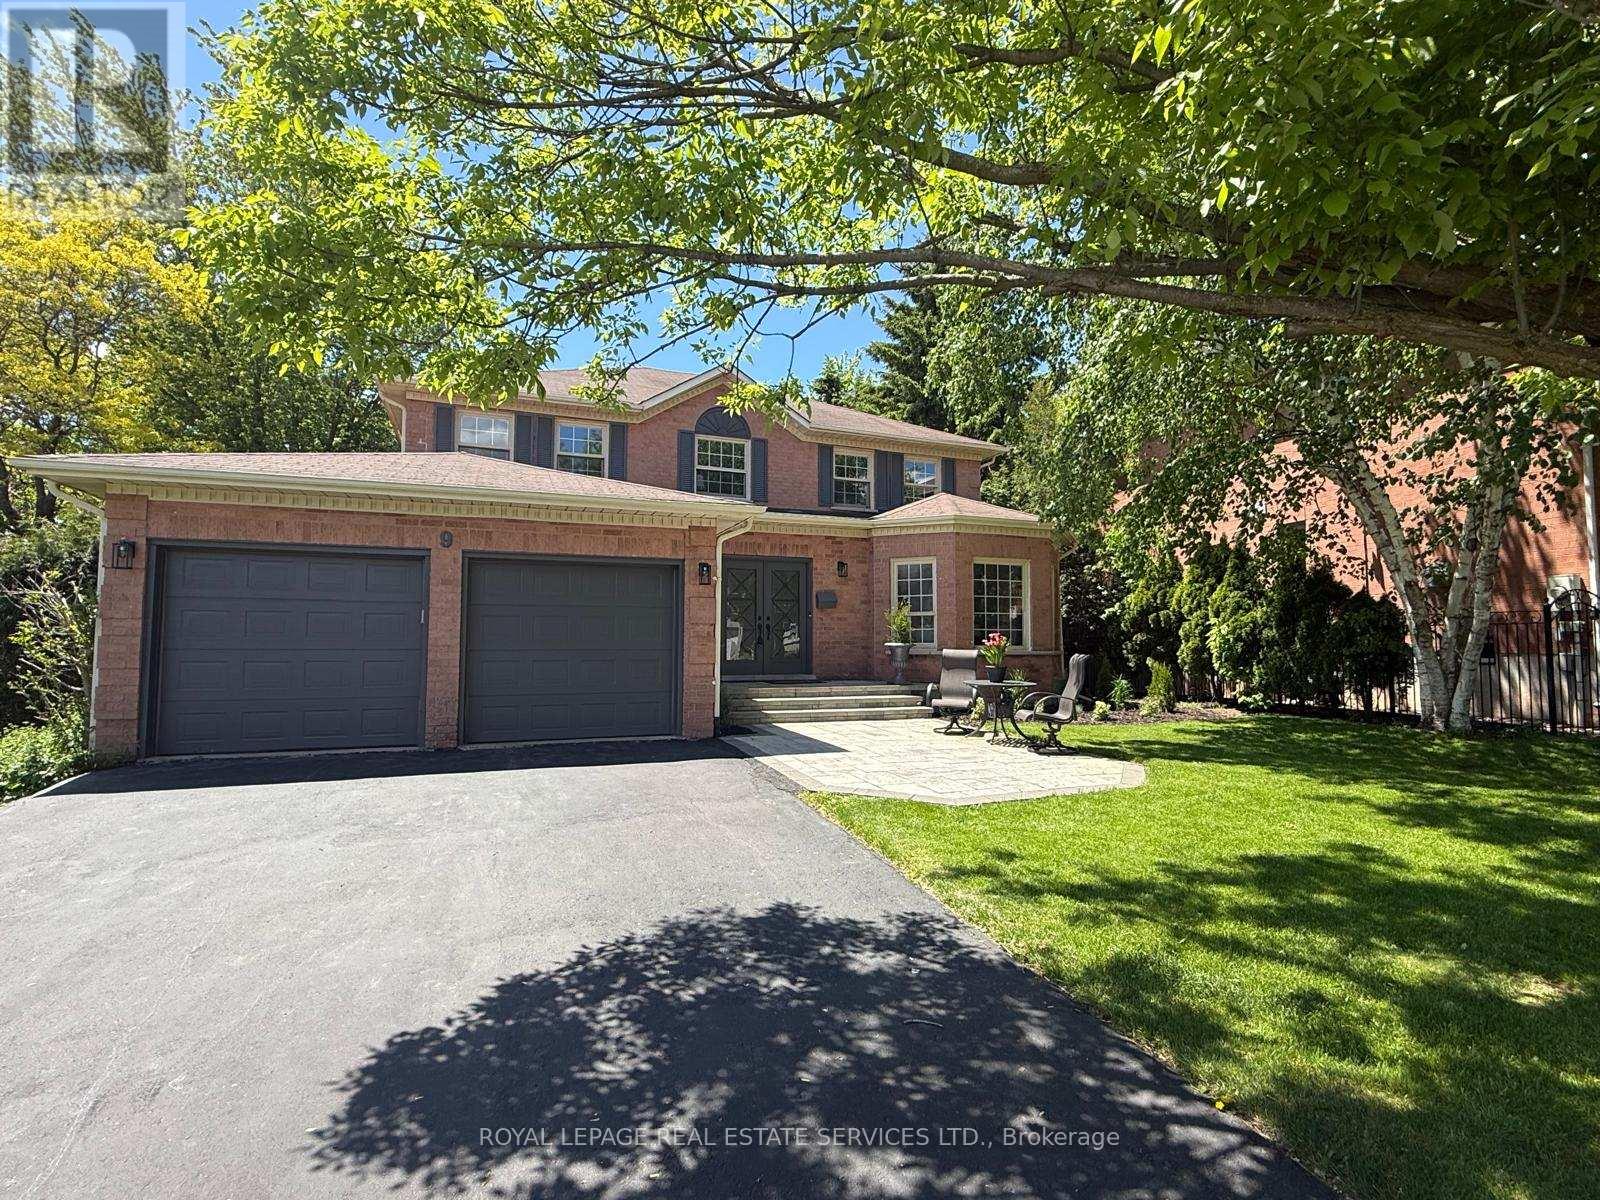
9 Morrison Creek Crescent
Oakville, Ontario
Situated on a sought-after family friendly street backing onto a serene wooded green space setting in one of Oakville's most desirable neighbourhoods and within walking distance to top rated schools, parks, trails, transit and everyday amenities, this home offers the ideal blend of location, lifestyle and convenience. Freshly updated and move-in ready, the home features hardwood flooring and crown moulding throughout the main living areas, creating a warm and elegant atmosphere. A stunning upgraded circular oak staircase with iron pickets adds timeless character and style. The bright and functional layout offers spacious principal rooms and excellent flow for entertaining. The updated chef inspired kitchen features granite counters, extensive prep space, a centre island and large pantry. The kitchen walks out to a large deck overlooking the private backyard and wooded trail system, ideal for outdoor dining, entertaining or relaxing with peaceful greenspace views. The adjoining family room offers a cozy wood burning fireplace and overlooks the rear yard. A main floor den/office provides the ideal work from home space, while main floor laundry adds everyday convenience. The upper level offers a spacious primary retreat with sitting area, large walk-in closet and updated 5pc ensuite with soaker tub and separate shower. Bedrooms 2, 3 and 4 are all generously sized with hardwood floors, large windows and ample closet space. The upper hallway includes a flexible sitting, homework or second floor family room area. The fully finished basement expands the living space with a 5th bedroom, large recreation room with wood burning fireplace, games area, 3pc bath and excellent storage. Outside, a new (2025) stone walkway enhances curb appeal. Private fully fenced backyard backing onto wooded trails and green space, rarely offered in River Oaks. Note: Pie shaped Lot Frontage 55.0ft. x depth125.31ft. x Rear width 80.22ft. x Depth 146.58ft. Original Owners! (id:60365)
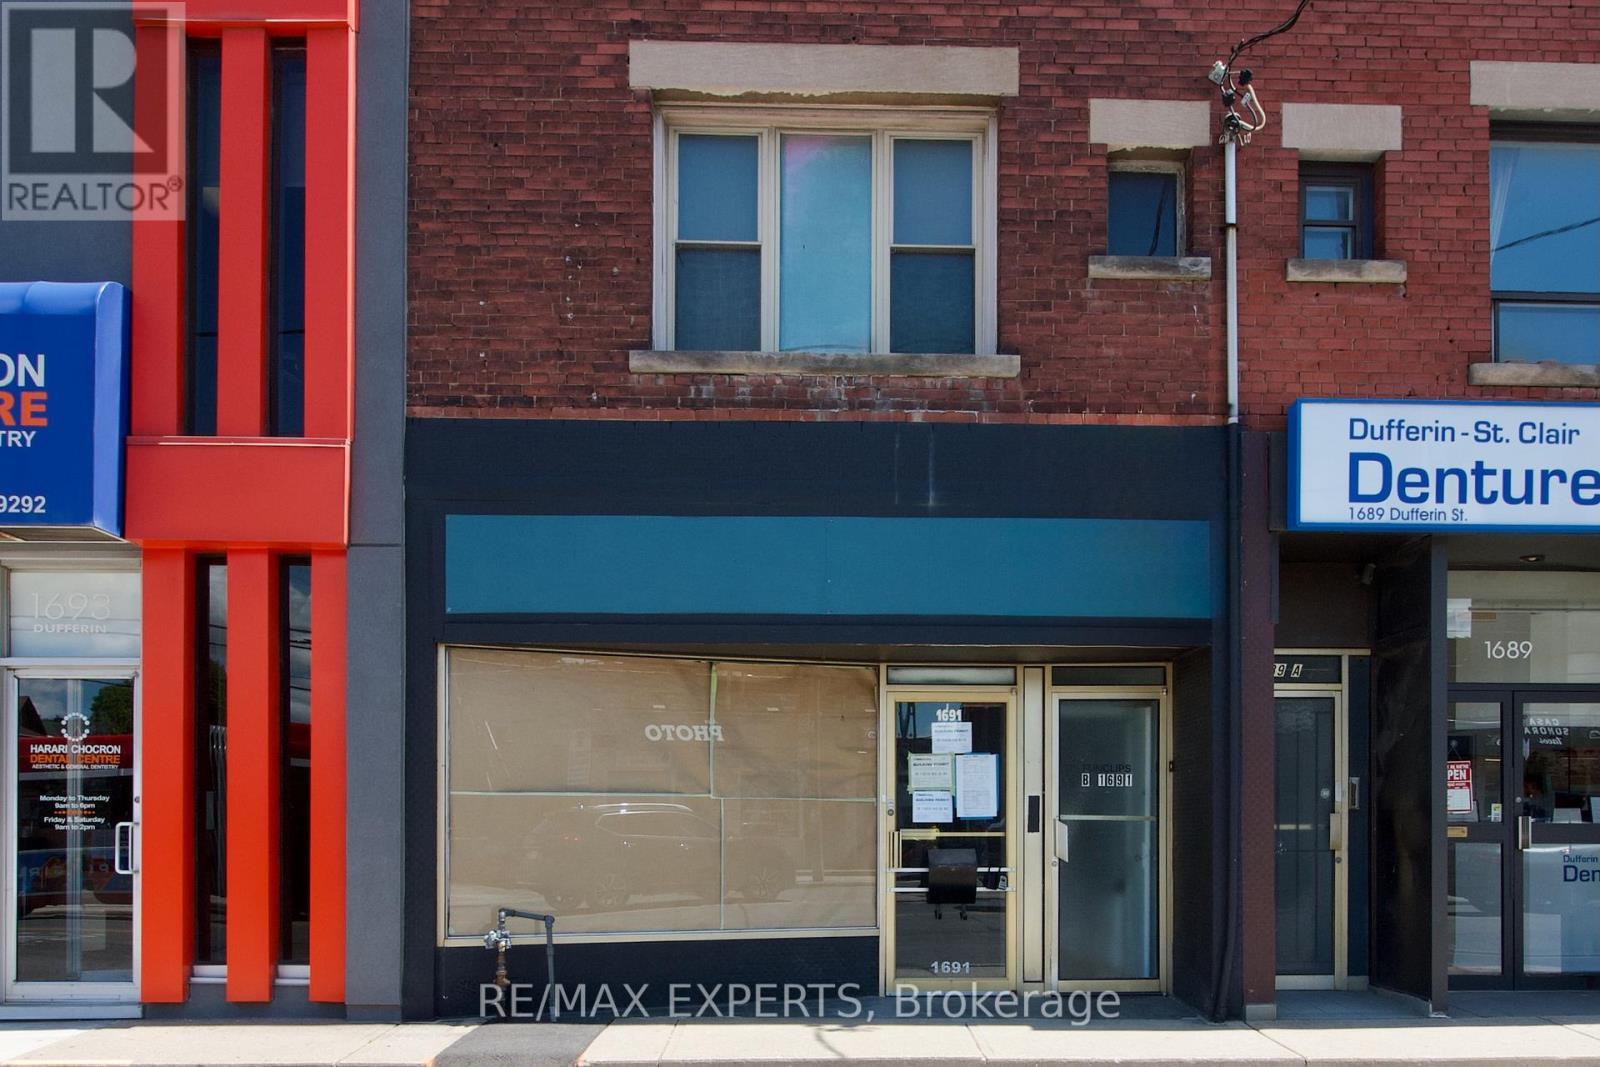
201 - 1691 Dufferin Street
Toronto, Ontario
Move-in ready 908 sq ft 2-bedroom plus den apartment in the heart of Oakwood Village. Located at the northeast corner of Dufferin Street and St. Clair Avenue West, this bright and spacious second-floor suite offers a rare combination of size, character and convenience. Features include a separate private entrance, hardwood flooring throughout, ensuite laundry, a modern renovated 4-piece bathroom, and a large eat-in kitchen with stainless steel appliances and abundant cabinet space. The oversized primary bedroom offers exceptional storage and natural light, while the second bedroom features a skylight and closet, making it ideal as a bedroom, guest room or home office. A bonus den/sunroom with ensuite laundry provides flexible space for a home office, reading area, hobby room or additional storage. Situated above a quiet professional Optometrist office, this well-maintained apartment offers comfortable urban living with excellent transit access and a highly walkable vibrant midtown Toronto neighbourhood. Enjoy cafés, restaurants, grocery stores, parks and everyday amenities just steps from your door. (id:60365)
1305 St Clair Avenue W
Toronto, Ontario
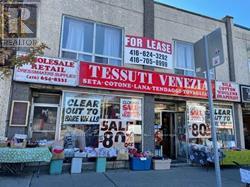
Client RemarksGreat Location In The Vibrant And Affluent Neighbourhood Of Corso Italia. Situated Along St. Clair Ave W Near Dufferin St. This Prime Mixed Use Retail Property Has Excellent Exposure To Both Vehicle And Pedestrian Traffic. (id:60365)
2275 Littondale Lane
Oakville, Ontario
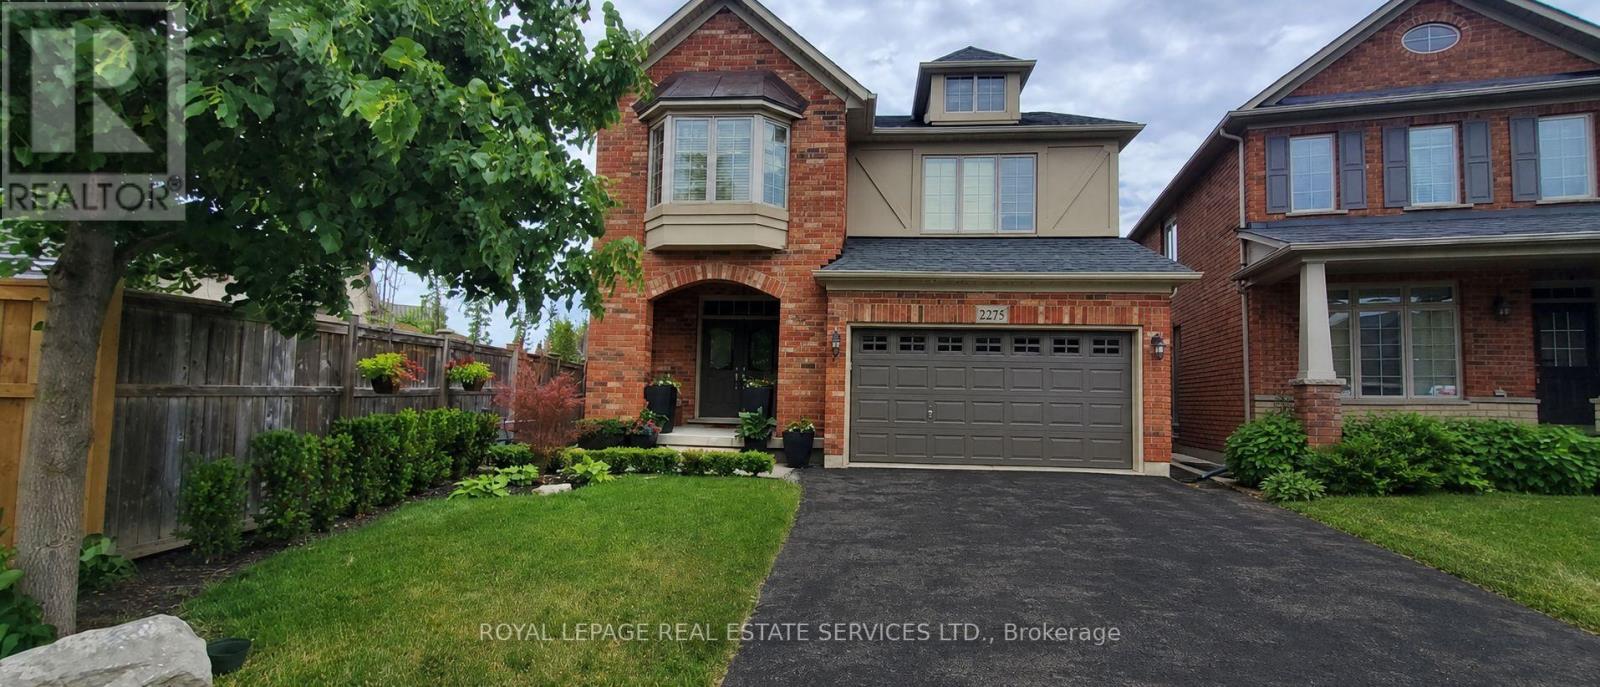
Welcome to 2275 Littondale Lane, a bespoke custom located on a quiet, tree lined street in the prestigious Bronte Creek neighbourhood of Oakville. This custom executive residence boasts refined finishes across three levels and is situated on a massive, oversized backyard oasis lot (0.137 acres!). An open concept main level features soaring 9-foot ceilings, a gourmet eat-in kitchen with professional series stainless steel appliances, oversized living and dining rooms, and a walkout to the expansive patio. Richly stained hardwood floors, a matching staircase, imported natural stone with unique architectural detailing, custom window treatments, and designer lighting add to the home's grandeur. A functional and thoughtfully designed second level offers a private family room retreat, ideal for additional privacy or multigenerational living, that can be easily converted to a fourth bedroom. The primary suite enjoys its own wing, complete with fitted his-and-hers walk-in closets, a lavish spa-like ensuite, and a spacious bedroom overlooking the pool, cabana, and endless lounging areas. Bedrooms two and three share a full bathroom, and the convenience of second floor laundry completes this level. The finished lower level boasts an oversized recreation room, a separate lounge area with wet bar or kitchen rough-in, four piece bathroom, and a spacious bedroom. A crown jewel of this home is the lush, oversized backyard oasis, featuring a full depth inground saltwater pool, chic cabana, extensive hardscaping, complete landscaping, and a gas line for your BBQ. Don't miss this stunning home, loaded with tasteful refinements. A must see! (id:60365)
800 Mount St. Louis Road W
Oro-Medonte, Ontario
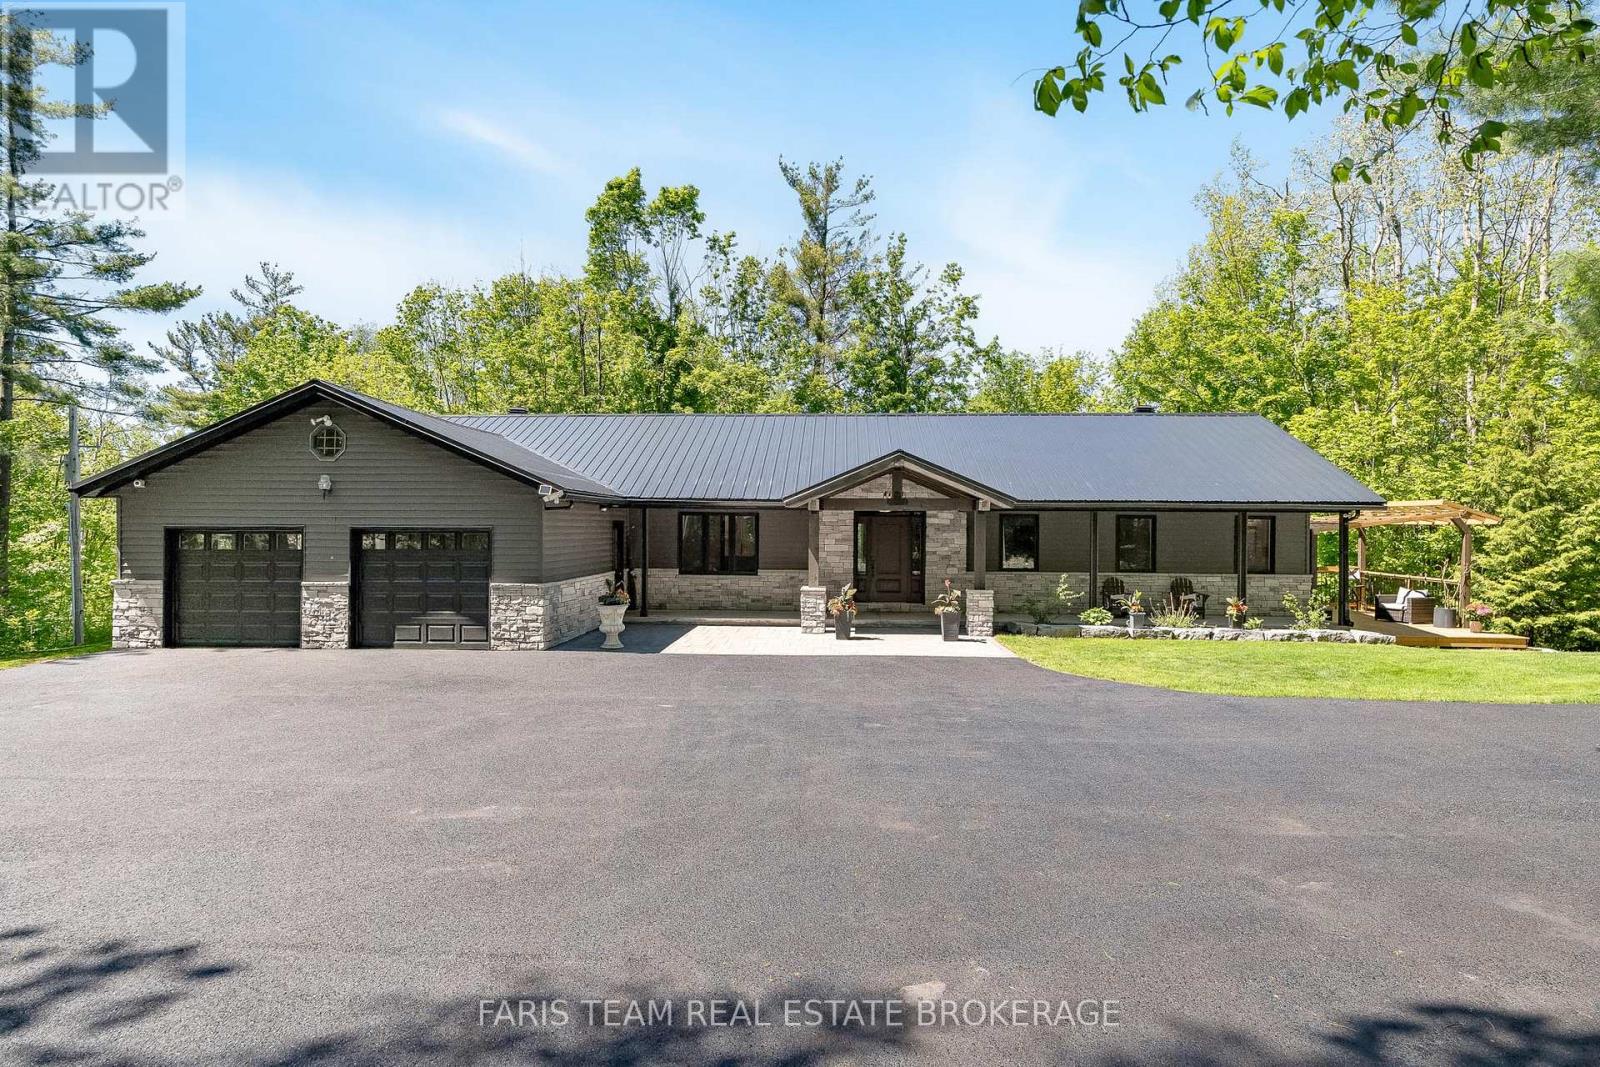
Top 5 Reasons You Will Love This Home: 1) Nestled on nearly 4-acres of complete privacy surrounded by mature trees and picturesque views, delivering the lifestyle that dreams are made of, where you can enjoy peaceful mornings on the stunning covered porch with rustic timber frame posts and a vaulted tongue-and-groove ceiling, while being perfectly located in the heart of country living with nearby walking trails, biking, skiing, and snowmobiling 2) The home has been thoughtfully renovated with a warm mix of modern finishes and rustic character, highlighted by hardwood flooring, coffered ceilings with exposed beams, designer lighting, custom built-ins, and beautiful fireplaces that create an inviting atmosphere throughout, while the open-concept layout flows seamlessly for everyday living and entertaining 3) The beautifully updated kitchen is designed for both function and style, featuring quartz countertops, a large island, a farmhouse sink, stainless-steel appliances, extended cabinetry with pantry storage, and a spacious eat-in area with direct access to the dream covered porch for effortless indoor-outdoor living 4) The primary suite feels like a private retreat, with custom closet organizers, and a stunning renovated ensuite complete with a walk-in shower, a standalone tub, a dual sink vanity topped with quartz countertops, and a separate water closet for added privacy, plus unique features like the hidden-door office, custom shelving, and versatile spaces throughout the home 5) Walkout basement presenting exceptional flexibility with separate entrance potential for an in-law suite, multiple bedrooms and den spaces, a huge cold cellar, and open areas ready to be customized to suit your needs, combined with a new metal roof in 2024, generator hookup, double garage, and a prime location, this is a rare opportunity to own a lifestyle property with endless potential. 1,967 above grade sq.ft. plus a finished basement. (id:60365)
39 Plunkett Court
Barrie, Ontario
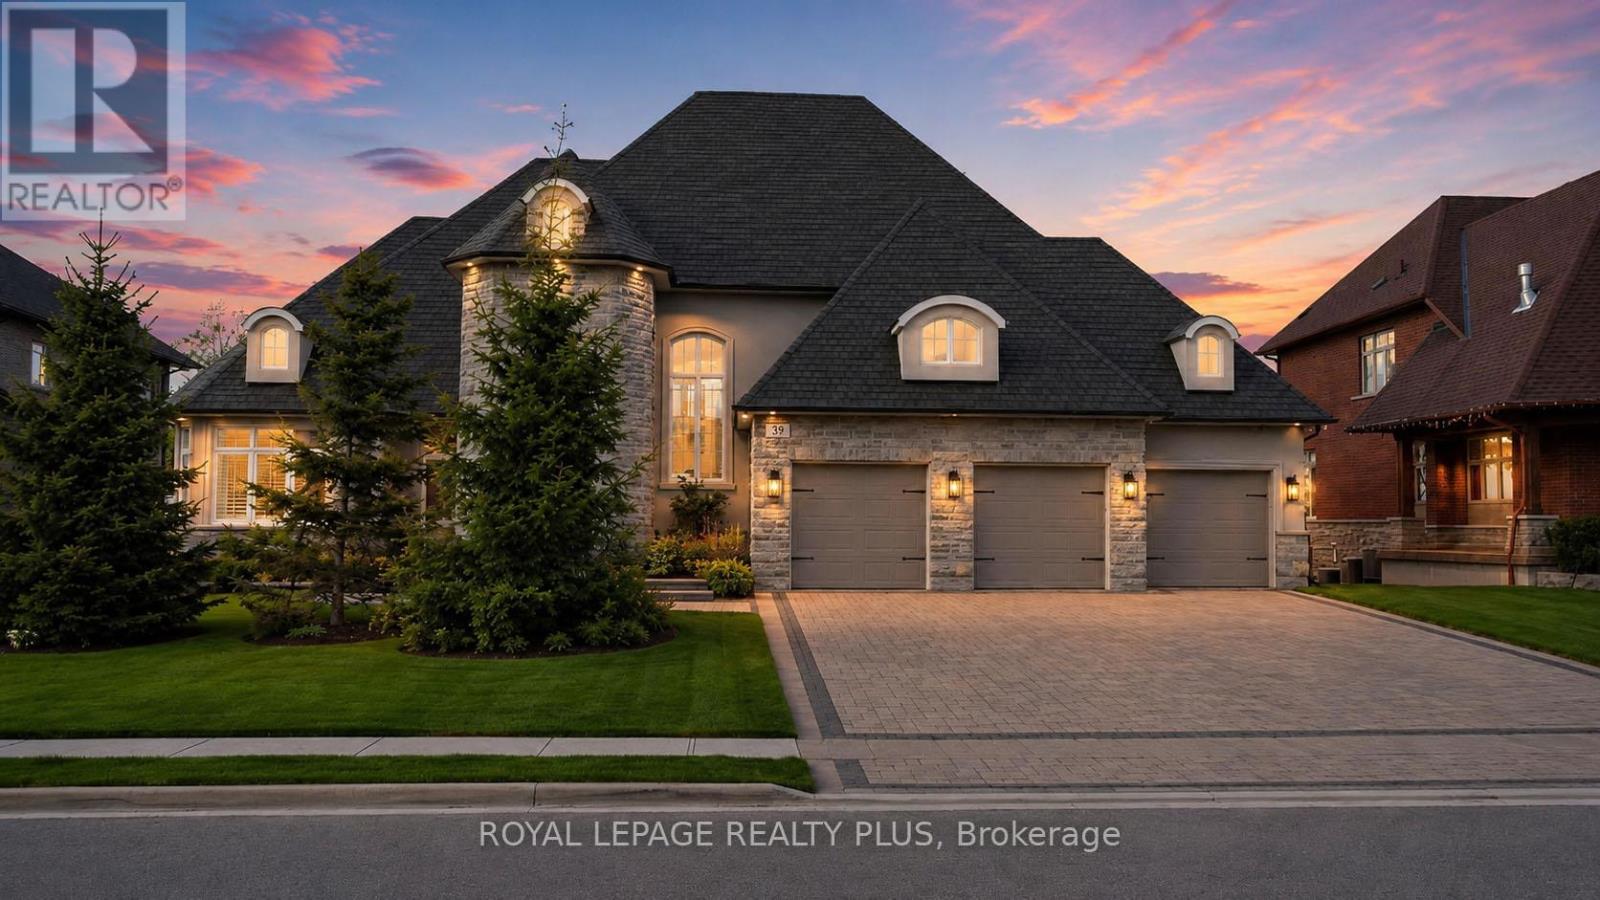
Welcome To 39 Plunkett Court, An Extraordinary Custom-Built Waterfront Estate Offering 99' Of Frontage On Kempenfelt Bay In Barrie's Prestigious Tollendal Neighbourhood. Located On An Exclusive Cul-De-Sac, This Luxury Residence Showcases Timeless Architecture, Refined Finishes, And Resort-Style Living With Direct Waterfront Access. Built In 2017, This Exceptional Home Offers Over 5,300 Sq Ft Of Finished Living Space Featuring Soaring 22-Foot Ceilings, Dramatic Floor-To-Ceiling Windows, And A Bright Open-Concept Layout Designed To Capture Panoramic Lake Views And Spectacular Sunsets. The Gourmet Chef's Kitchen Features High-End Appliances, Sleek Finishes, And Seamless Flow Into The Expansive Living And Dining Areas. A Main Floor Den Provides The Perfect Space For A Private Office Or Retreat. The Main-Level Primary Suite Features A Custom Dressing Room, Spa-Inspired Ensuite, And Stunning Water Views. Upstairs Offers 3 Additional Spacious Bedrooms, Each With Their Own Private Ensuite Bathroom. The Fully Finished Walkout Lower Level Includes An Additional Bedroom, Second Kitchen, Custom Wine Cellar, Large Family Room With Pool Table, And A Bonus Room Ideal For A Home Office, Gym, Or Flex Space, Creating A Functional And Luxurious 4+1 Bedroom Layout. Outside, Enjoy A Private Lakeside Retreat Complete With A Saltwater Swimming Pool, Pool Cabana, Bocce Court, Open-To-Above Entertaining Patio, Covered Lower Patio, Soffit Lighting, Flagstone Steps To The Water, And A Steel Dock Perfect For Boating And Waterfront Enjoyment. Complete With A Triple-Car Garage And Exceptional Attention To Detail Throughout, This Rare Waterfront Offering Combines Luxury, Privacy, And The Ultimate Lake Simcoe Lifestyle. (id:60365)
I7 - 63 Ferris Lane
Barrie, Ontario
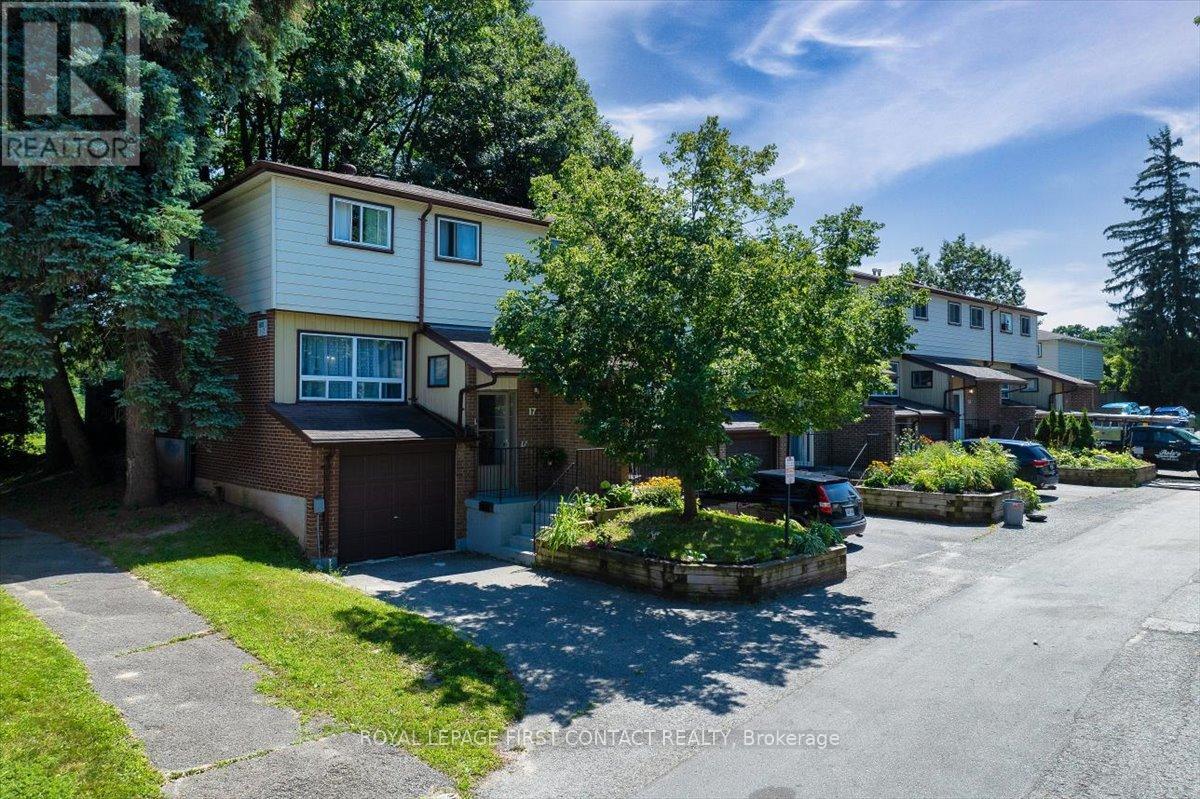
*ATTENTION INVESTORS! Great tenant with signed lease until 2027 paying $2500 per month! Bright and welcoming 3-bedroom end-unit condo townhome nestled in a family-friendly neighbourhood. The perfect opportunity savvy investors. Well maintained, thoughtfully designed home offers a spacious open-concept kitchen, dining, and living area ideal for everyday living and entertaining. Enjoy an oversized primary bedroom, generous storage throughout, and plenty of natural light thanks to the desirable end-unit location. Close to shopping, schools and entertainment and close to hwy 400 for busy commuters. Affordable and functional and ready for you to add to your investment portfolio! (id:60365)
298 Ramblewood Drive
Wasaga Beach, Ontario
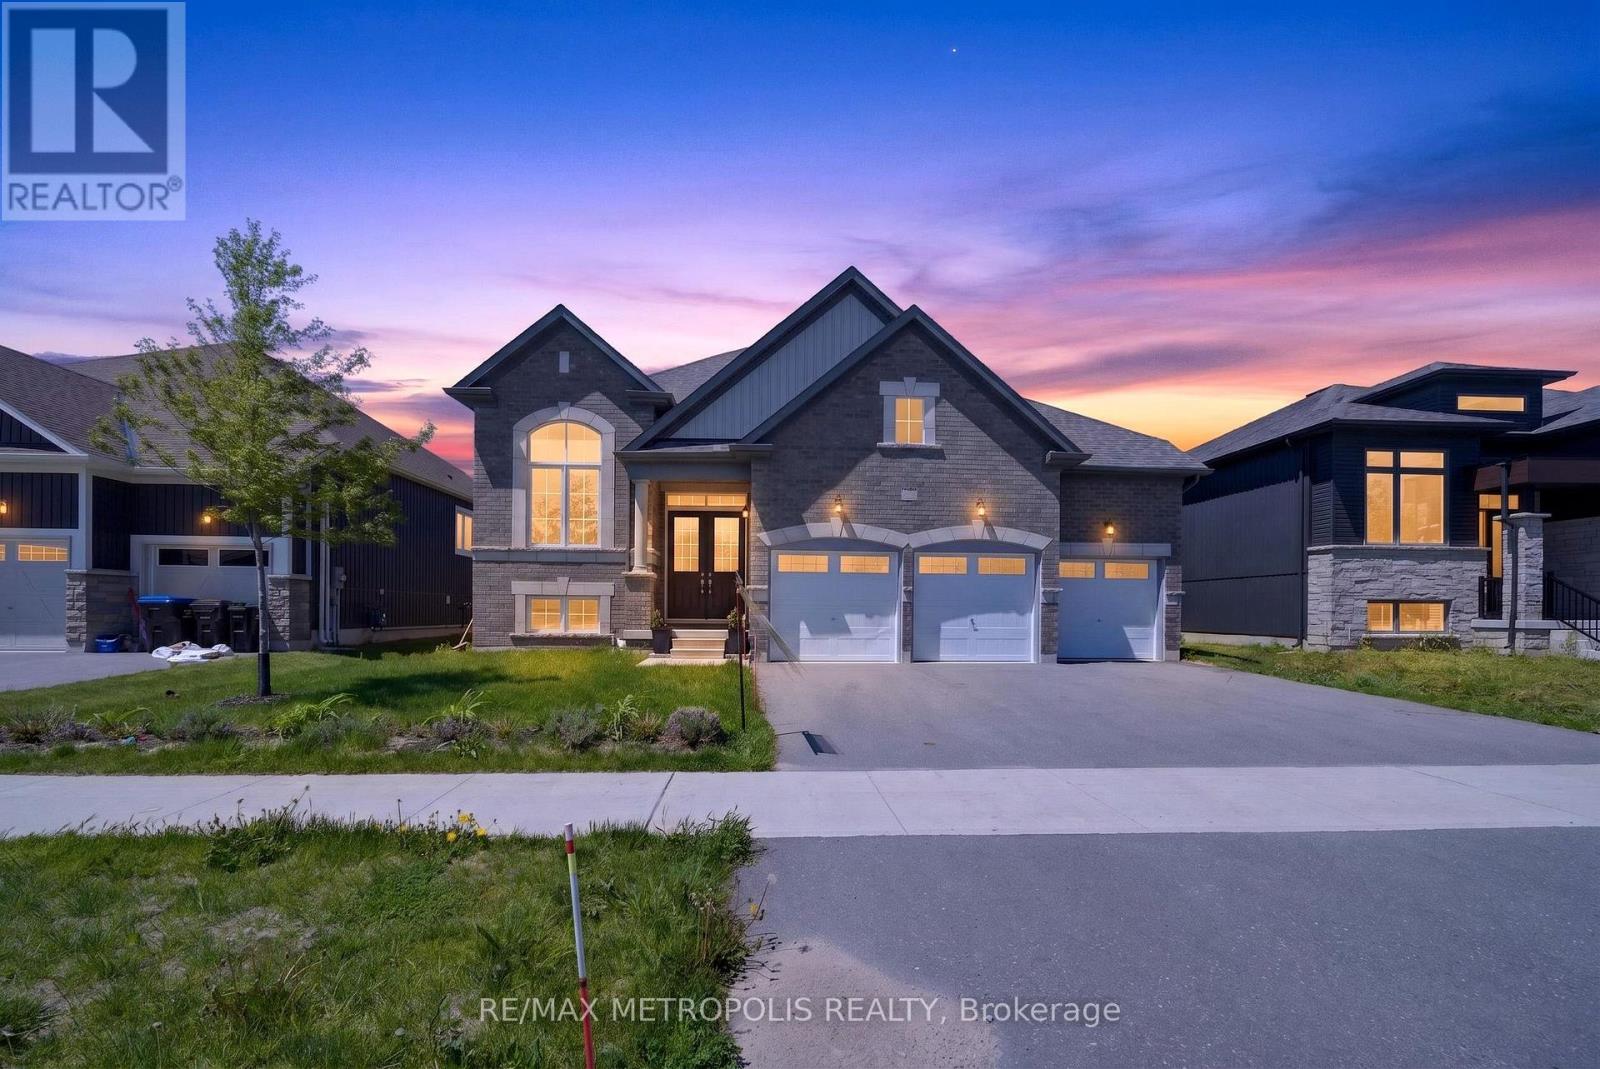
Welcome to this beautiful bungalow in the heart of Wasaga Beach, set on a premium 60 ft lot! Featuring 10 ft ceilings on the main floor, this bright and spacious home offers 3 large bedrooms, multiple bathrooms, and a private office/den - perfect for working from home or extra living space.The open-concept design features a modern kitchen overlooking the spacious family room with a cozy fireplace, making it perfect for everyday living and entertaining. Large windows bring in plenty of natural light, while the separate dining area adds the perfect touch for family dinners and gatherings.Enjoy the convenience of main floor laundry and a rare 3-car garage with plenty of room for parking and storage.Located just minutes from the beach, trails, shopping, and all amenities, this stunning home offers the perfect blend of comfort, style, and location. Don't miss this amazing opportunity - book your showing today! (id:60365)
233 Stanley Street
Barrie, Ontario
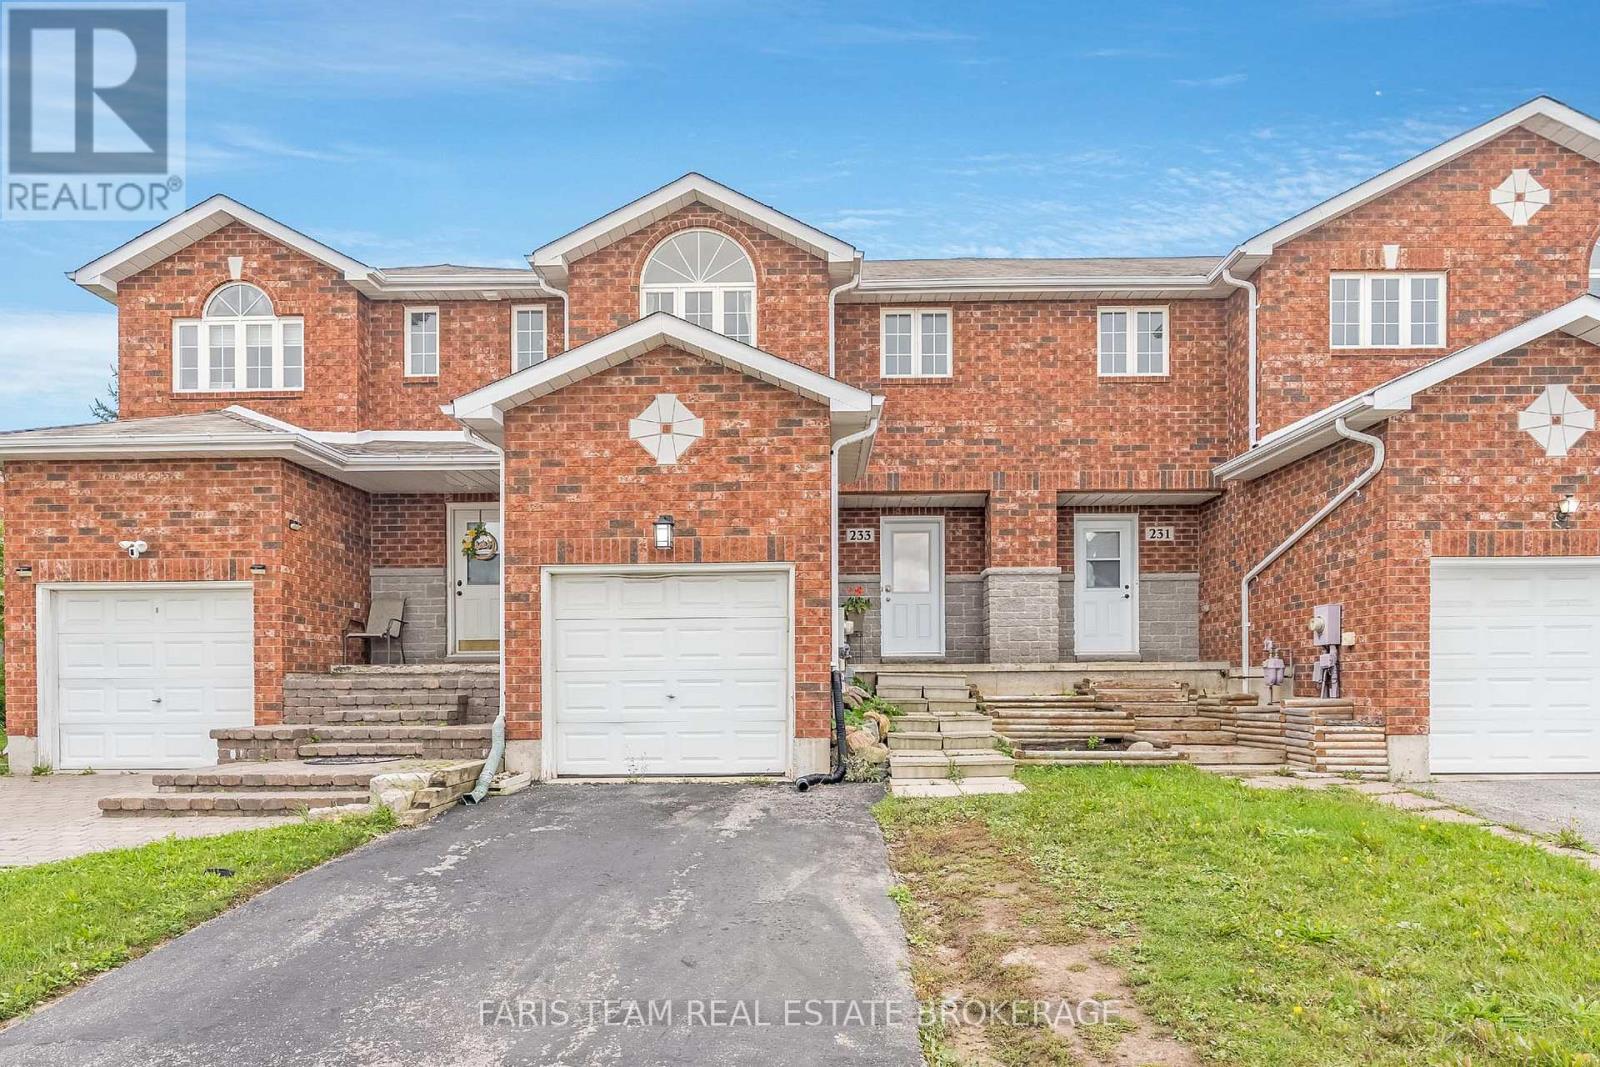
Top 5 Reasons You Will Love This Home: 1) Ideally located directly across from East Bayfield Arena, offering access to an indoor pool, skating rink, gym, and more, and within walking distance to two highly rated public and Catholic schools, as well as a large park complete with a basketball court, ball diamond, and plenty of greenspace 2) Mindful updates throughout include a newer furnace and air conditioner (2020), updated flooring, and most windows replaced (2020), providing added comfort and peace of mind 3) Main level featuring a convenient powder room, a cozy gas fireplace, and an inside entry from the garage with direct access to the basement, while the upper level offers three generously sized bedrooms, including a primary retreat with a walk-in closet and semi-ensuite access 4) Step outside to a fully fenced backyard with a deck, creating a private setting for outdoor relaxation, summer barbeques, and outdoor entertaining 5) The finished basement adds excellent versatility with a kitchenette, a recreation room currently being used as a bedroom, and a full bathroom, ideal for extended family, guests, or additional living space. 1,206 above grade sq.ft. plus a finished basement. (id:60365)
18 Newton Street
Barrie, Ontario
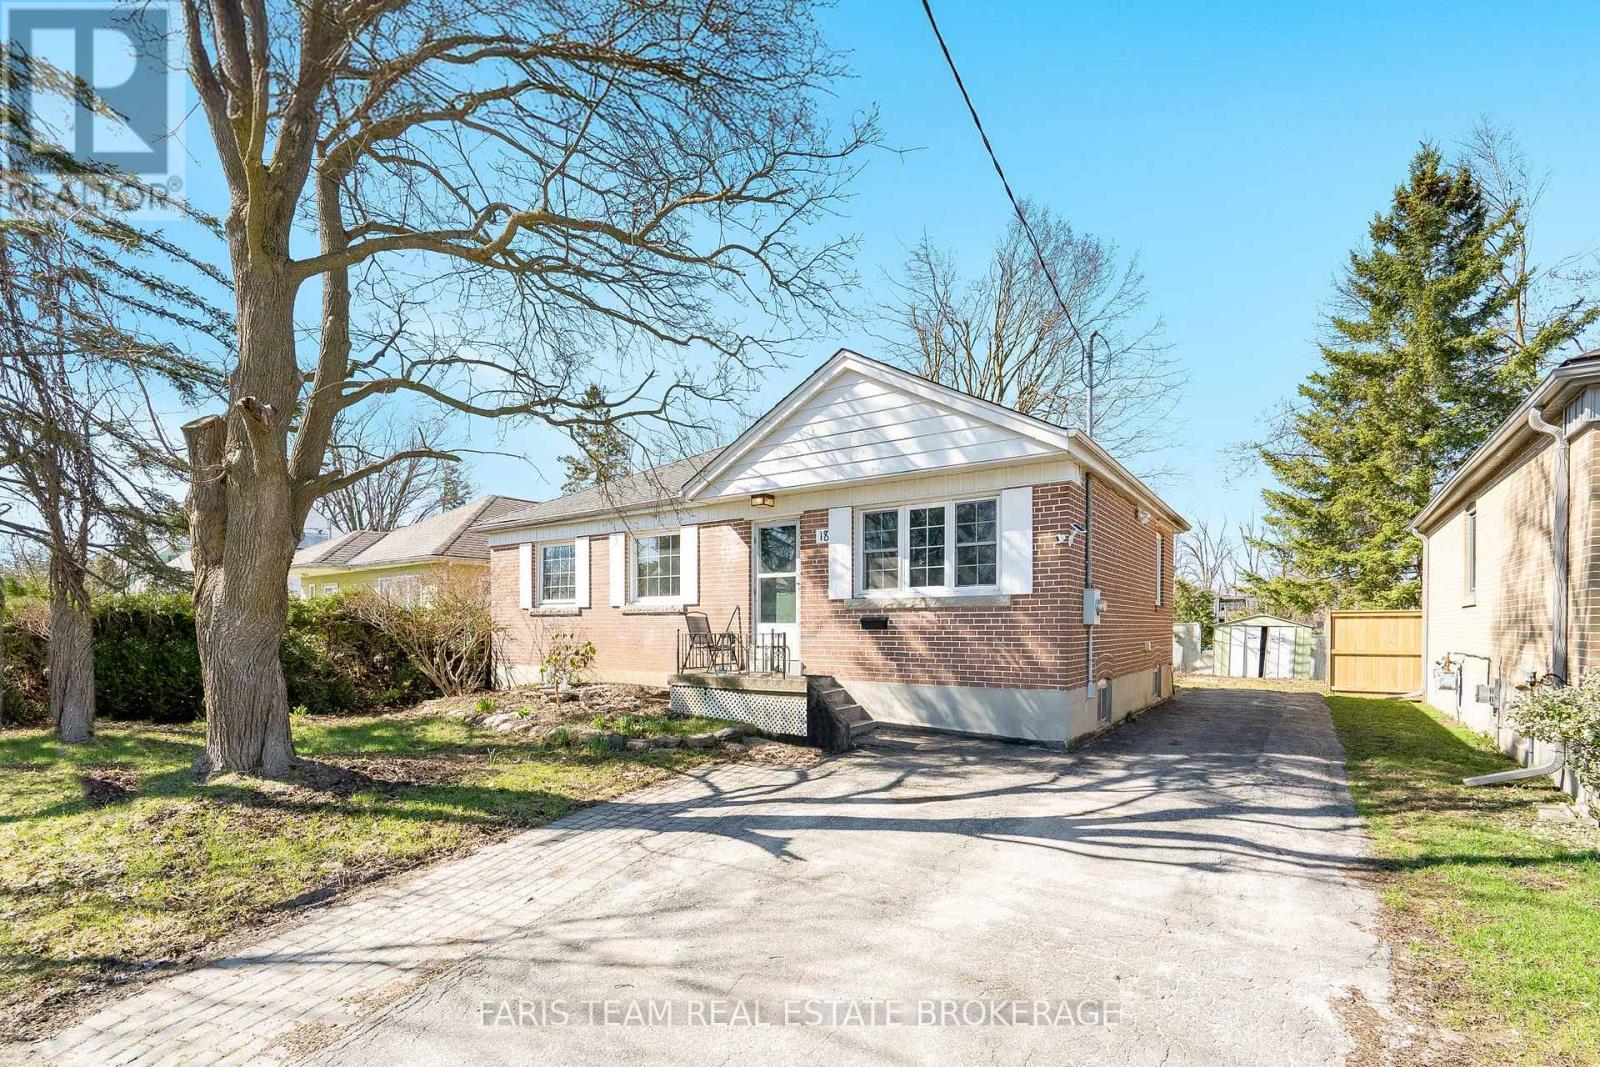
Top 5 Reasons You Will Love This Home: 1) Exceptional opportunity with this registered legal duplex, perfectly suited for first-time buyers looking to offset mortgage costs, investors seeking reliable income potential, or multi-generational living arrangements, complete with a vacant lower unit ready for immediate occupancy or leasing opportunities alongside an upper unit on a flexible month-to-month tenancy 2) Move in with peace of mind thanks to several key updates already completed, including a brand-new furnace and water heater (2025), plus newer appliances featuring a fridge (2024) and washer (2026), adding everyday convenience and long-term value 3) Professionally renovated lower level suite showcasing bright and spacious living areas with high ceilings, updated flooring, and fresh neutral paint tones, creating a modern and turnkey income-ready space from the moment you step inside 4) Well-maintained ranch bungalow featuring a timeless solid brick exterior, a sizeable driveway with parking for up to five vehicles, generous storage options with a furnace room and large shed, plus a partially fenced backyard with an interlock brick patio surrounded by mature trees and future potential for a garden suite or coach house (subject to city approvals) 5) Nestled within a quiet and established north Barrie neighbourhood close to schools, parks, shopping, dining, Georgian College, Royal Victoria Regional Health Centre, public transit, and Highway 400, while also being just a short drive to Barrie's vibrant downtown waterfront and everyday amenities. 992 above grade sq.ft. plus a finished basement. *Please note some images have been virtually staged to show the potential of the home. (id:60365)

© 2026 Proptech Realty Inc., Brokerage.