
I7 - 63 Ferris Lane Barrie, Ontario L4M 5C4

$389,000Maintenance, Insurance, Common Area Maintenance, Cable TV, Parking, Water
$584.61 Monthly
Maintenance, Insurance, Common Area Maintenance, Cable TV, Parking, Water
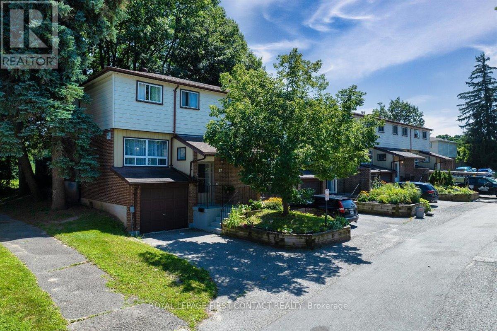
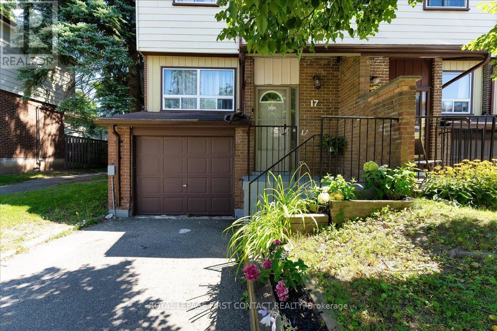
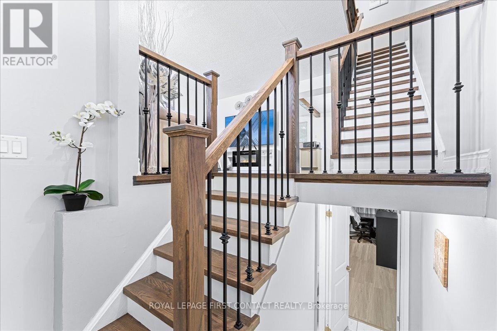
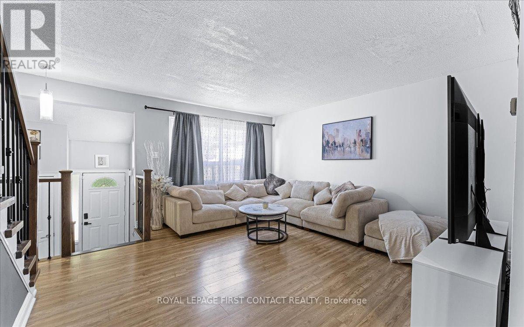
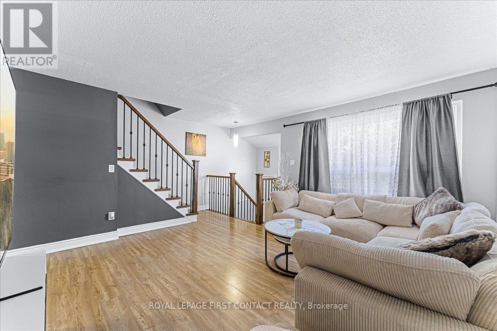
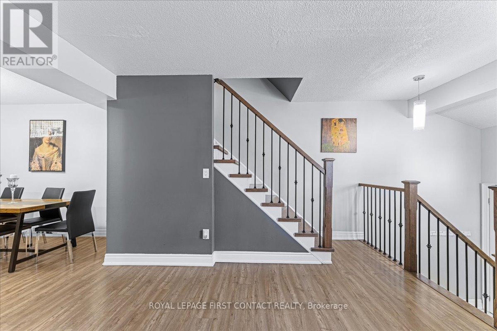
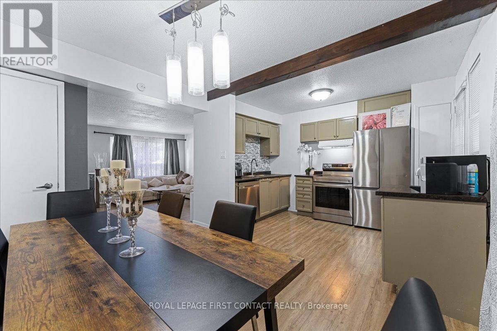
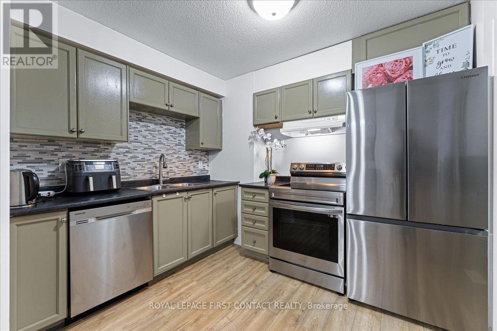
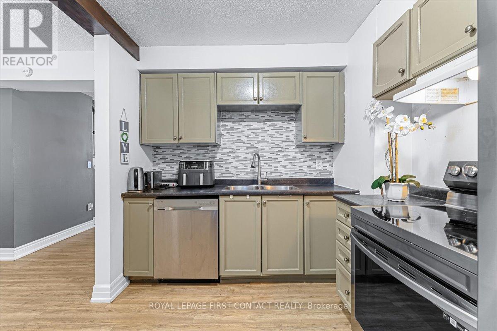
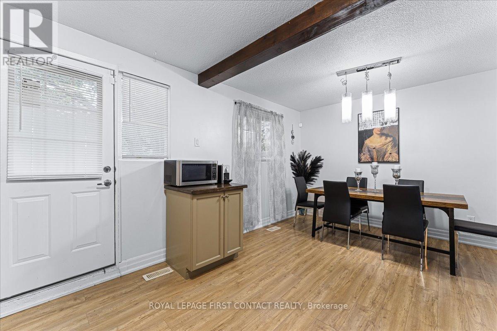
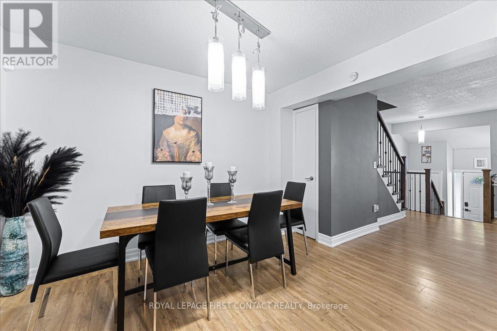
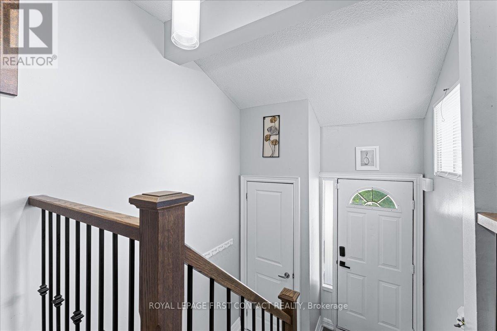
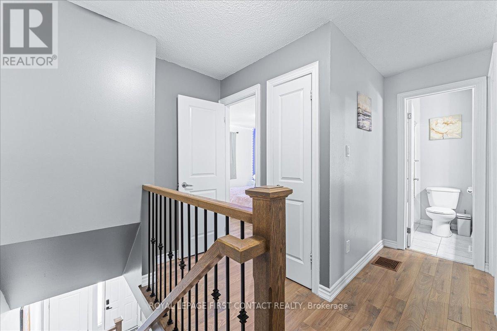
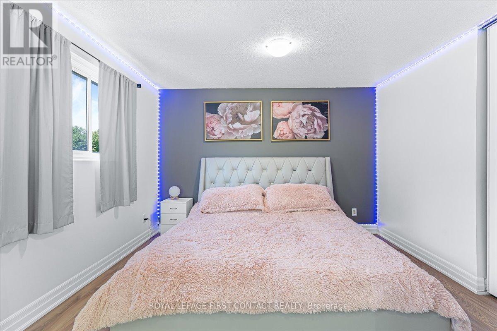
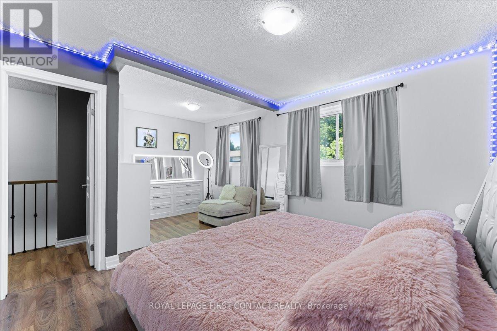
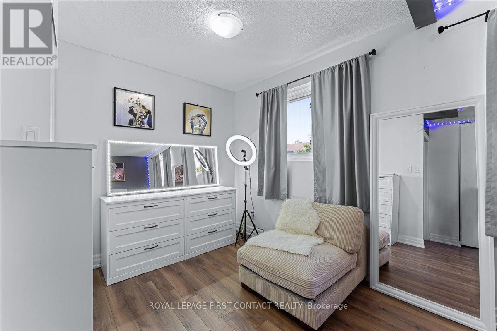
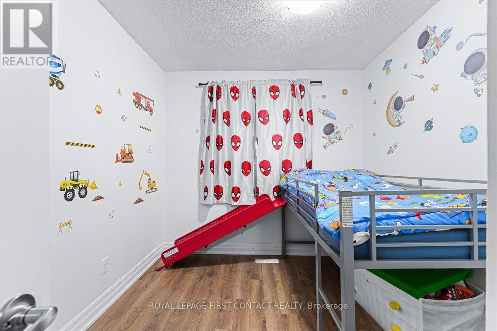
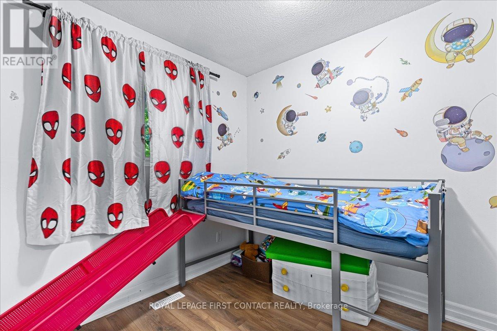
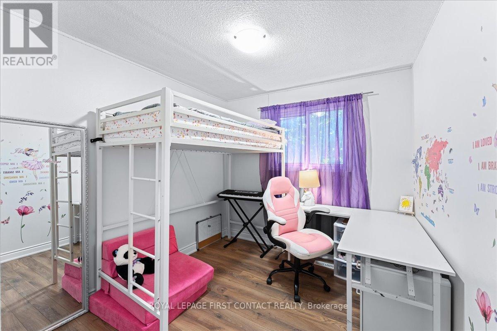
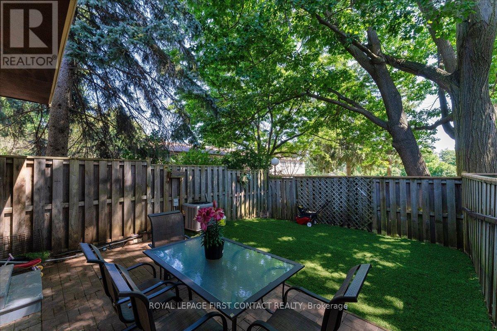
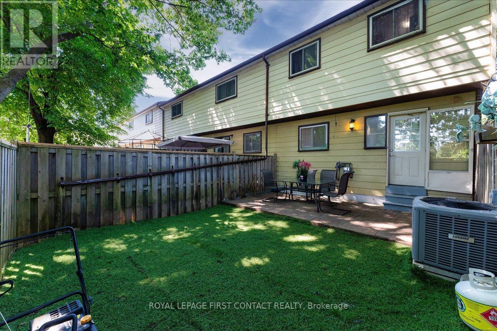
$584.61 Monthly*ATTENTION INVESTORS! Great tenant with signed lease until 2027 paying $2500 per month! Bright and welcoming 3-bedroom end-unit condo townhome nestled in a family-friendly neighbourhood. The perfect opportunity savvy investors. Well maintained, thoughtfully designed home offers a spacious open-concept kitchen, dining, and living area ideal for everyday living and entertaining. Enjoy an oversized primary bedroom, generous storage throughout, and plenty of natural light thanks to the desirable end-unit location. Close to shopping, schools and entertainment and close to hwy 400 for busy commuters. Affordable and functional and ready for you to add to your investment portfolio! (id:60365)
Property Details
| MLS® Number | S13215654 |
| Property Type | Single Family |
| Community Name | Cundles East |
| CommunityFeatures | Pets Allowed With Restrictions |
| EquipmentType | Water Heater, Air Conditioner, Furnace |
| ParkingSpaceTotal | 2 |
| RentalEquipmentType | Water Heater, Air Conditioner, Furnace |
Building
| BathroomTotal | 2 |
| BedroomsAboveGround | 3 |
| BedroomsTotal | 3 |
| Appliances | Water Heater, Dryer, Stove, Washer, Refrigerator |
| BasementDevelopment | Partially Finished |
| BasementType | N/a (partially Finished) |
| CoolingType | Central Air Conditioning |
| ExteriorFinish | Brick, Vinyl Siding |
| HalfBathTotal | 1 |
| HeatingFuel | Natural Gas |
| HeatingType | Forced Air |
| StoriesTotal | 2 |
| SizeInterior | 1000 - 1199 Sqft |
| Type | Row / Townhouse |
Parking
| Attached Garage | |
| Garage |
Land
| Acreage | No |
Rooms
| Level | Type | Length | Width | Dimensions |
|---|---|---|---|---|
| Second Level | Primary Bedroom | 5.41 m | 3.65 m | 5.41 m x 3.65 m |
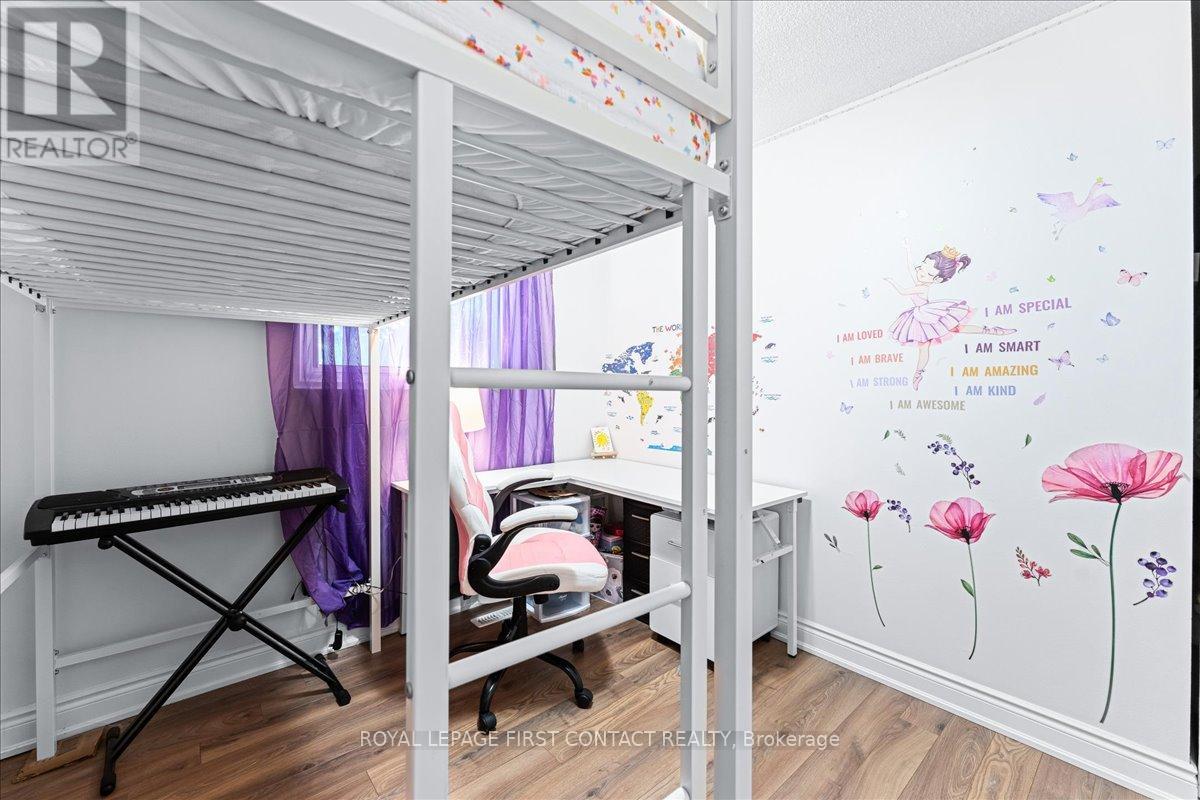
| Second Level | Bedroom 2 | 2.65 m | 3.42 m | 2.65 m x 3.42 m |
| Second Level | Bedroom 3 | 2.63 m | 3.18 m | 2.63 m x 3.18 m |
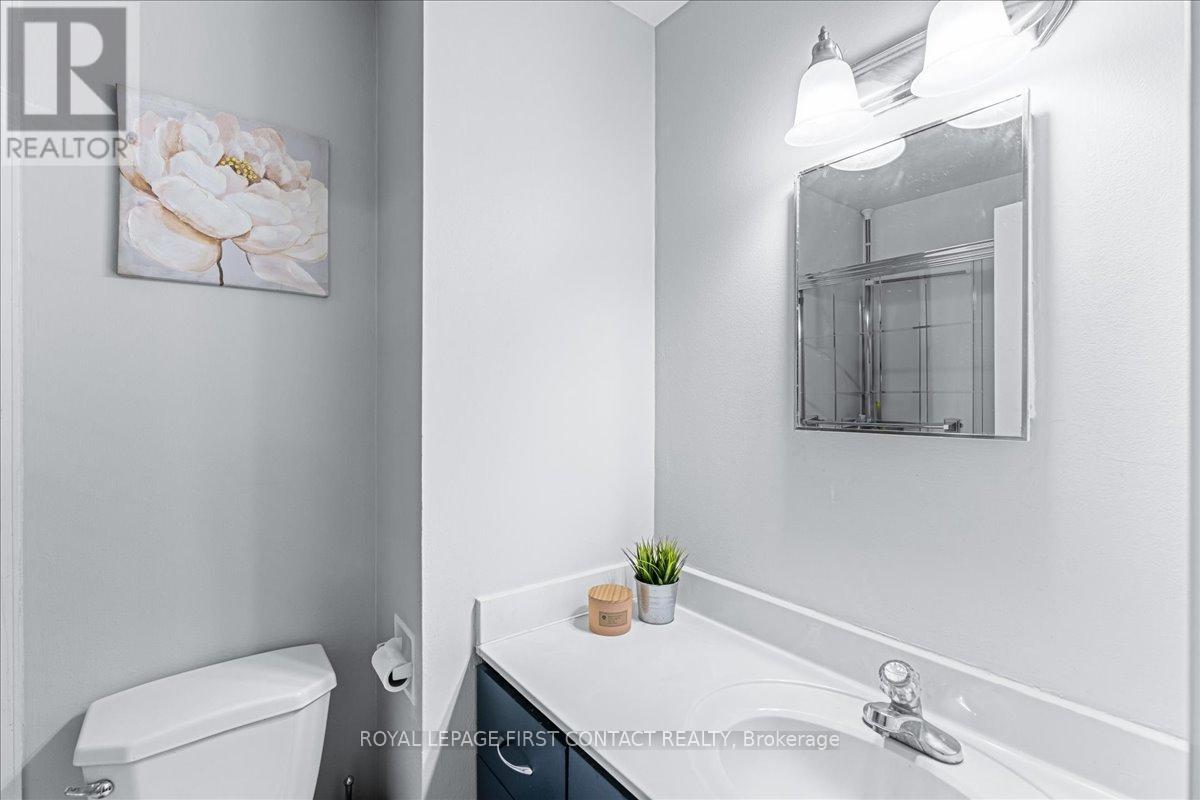
| Second Level | Bathroom | 1.51 m | 2.19 m | 1.51 m x 2.19 m |
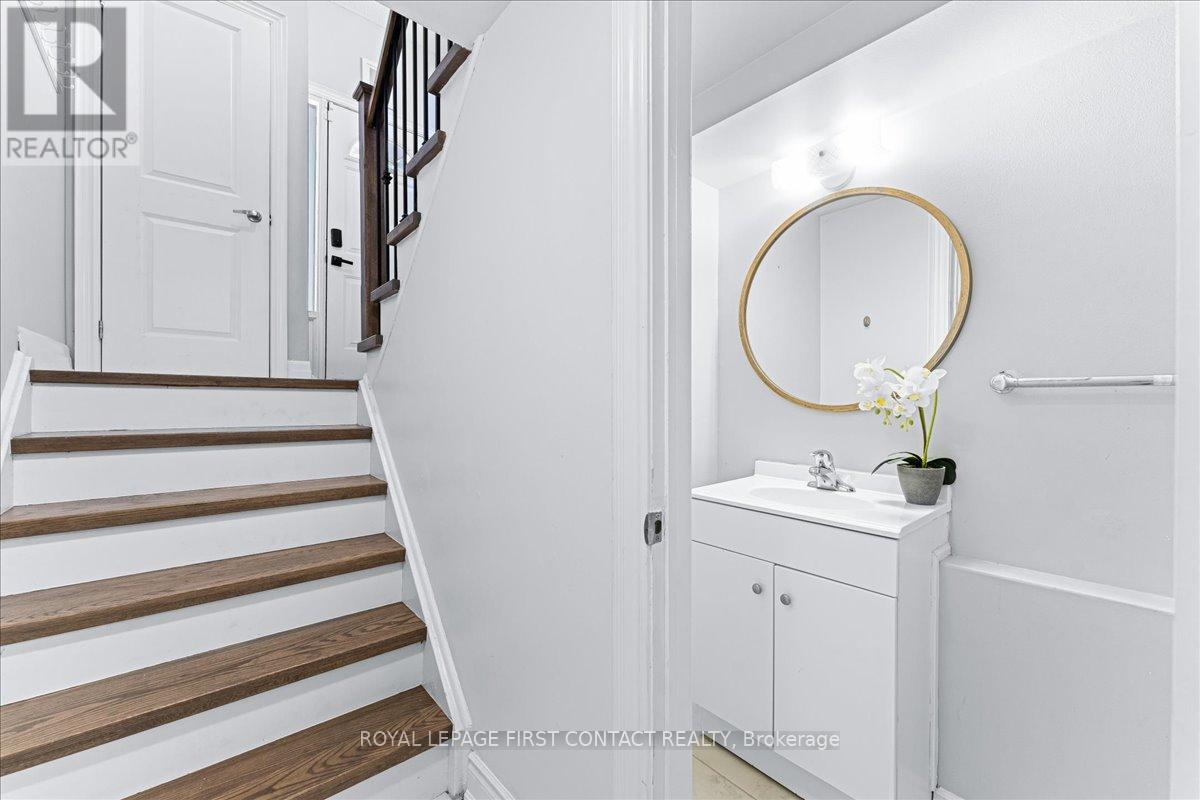
| Basement | Bathroom | 0.91 m | 1.9 m | 0.91 m x 1.9 m |
| Basement | Utility Room | 1.5 m | 1.08 m | 1.5 m x 1.08 m |
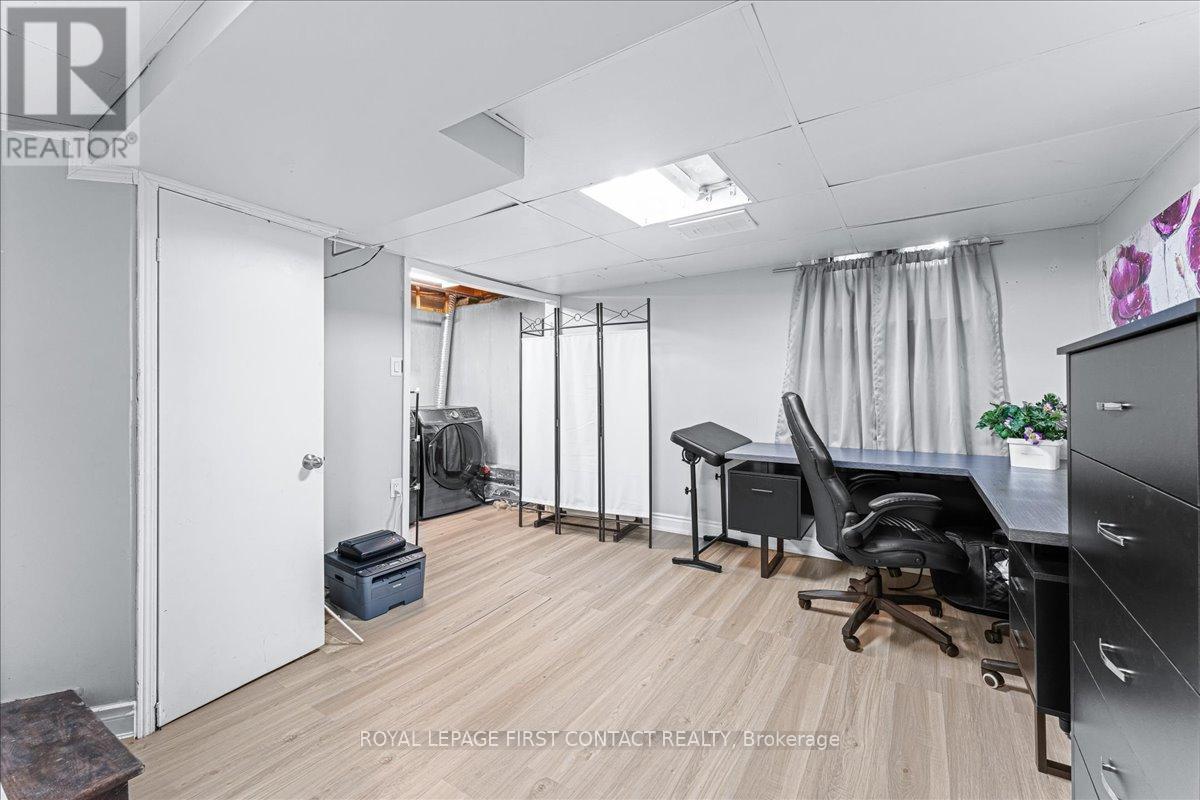
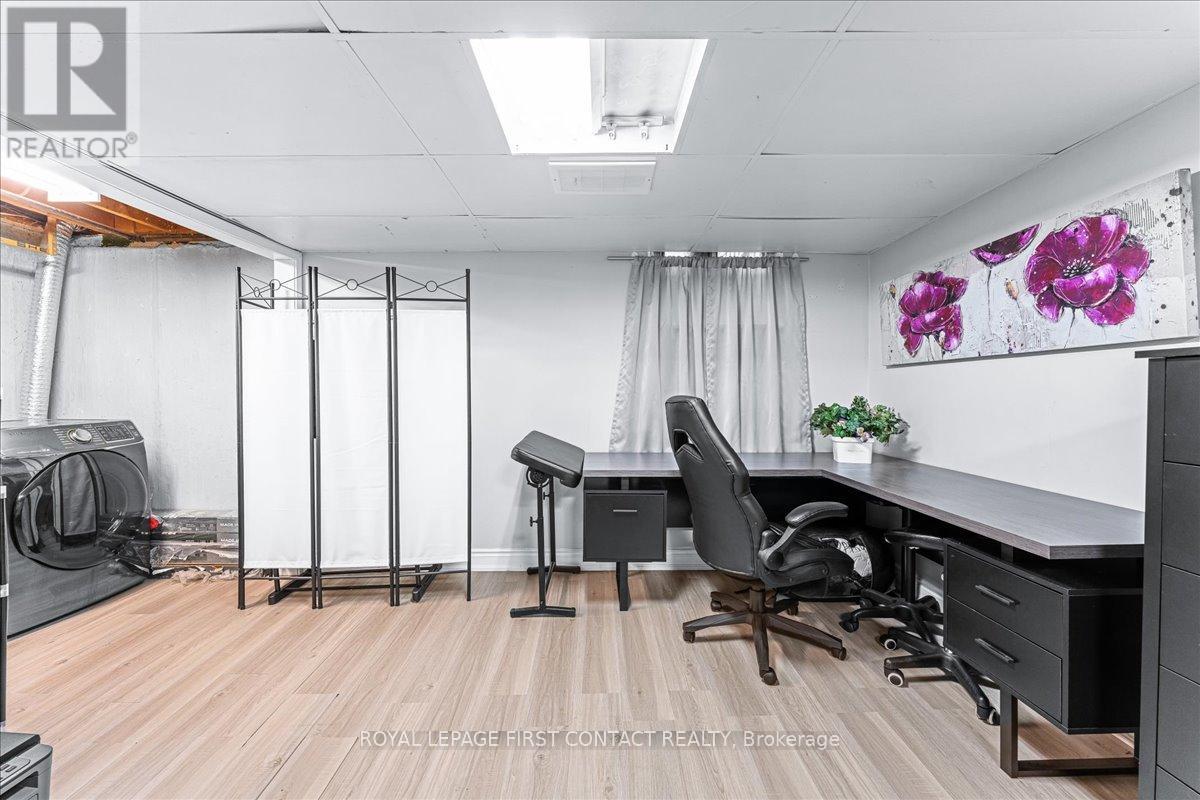
| Basement | Recreational, Games Room | 3.63 m | 4.95 m | 3.63 m x 4.95 m |
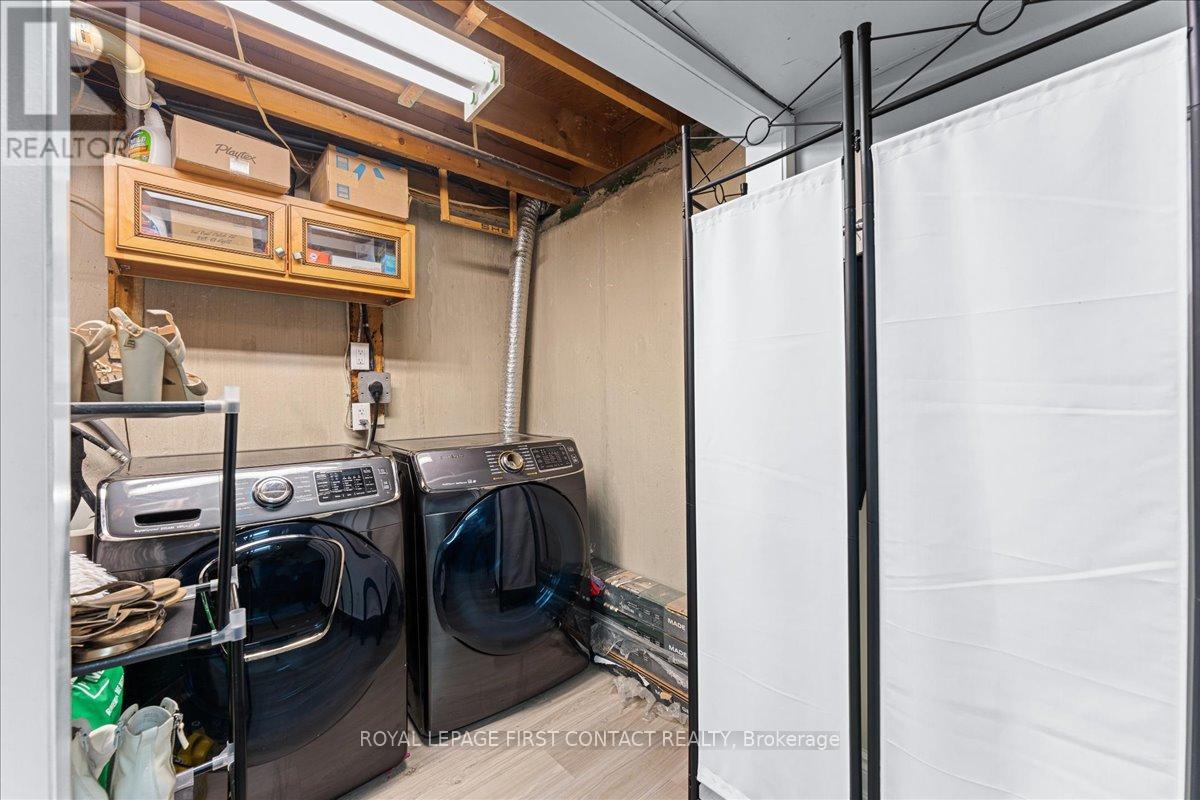
| Basement | Laundry Room | 1.5 m | 2.38 m | 1.5 m x 2.38 m |
| Main Level | Dining Room | 2.62 m | 3.46 m | 2.62 m x 3.46 m |
| Main Level | Kitchen | 2.63 m | 3.46 m | 2.63 m x 3.46 m |
| Main Level | Living Room | 5.22 m | 4.35 m | 5.22 m x 4.35 m |
https://www.realtor.ca/real-estate/29826515/i7-63-ferris-lane-barrie-cundles-east-cundles-east
Corrine Dayman
Broker
299 Lakeshore Drive #100, 100142 &100423
Barrie, Ontario L4N 7Y9
John Weber
Salesperson
299 Lakeshore Drive #100, 100142 &100423
Barrie, Ontario L4N 7Y9

The trademarks REALTOR®, REALTORS®, and the REALTOR® logo are controlled by The Canadian Real Estate Association (CREA) and identify real estate professionals who are members of CREA. The trademarks MLS®, Multiple Listing Service® and the associated logos are owned by The Canadian Real Estate Association (CREA) and identify the quality of services provided by real estate professionals who are members of CREA. The trademark DDF® is owned by The Canadian Real Estate Association (CREA) and identifies CREA's Data Distribution Facility (DDF®)
May 29 2026 07:45:11
Toronto Real Estate Board
Royal LePage First Contact Realty

© 2026 Proptech Realty Inc., Brokerage.