
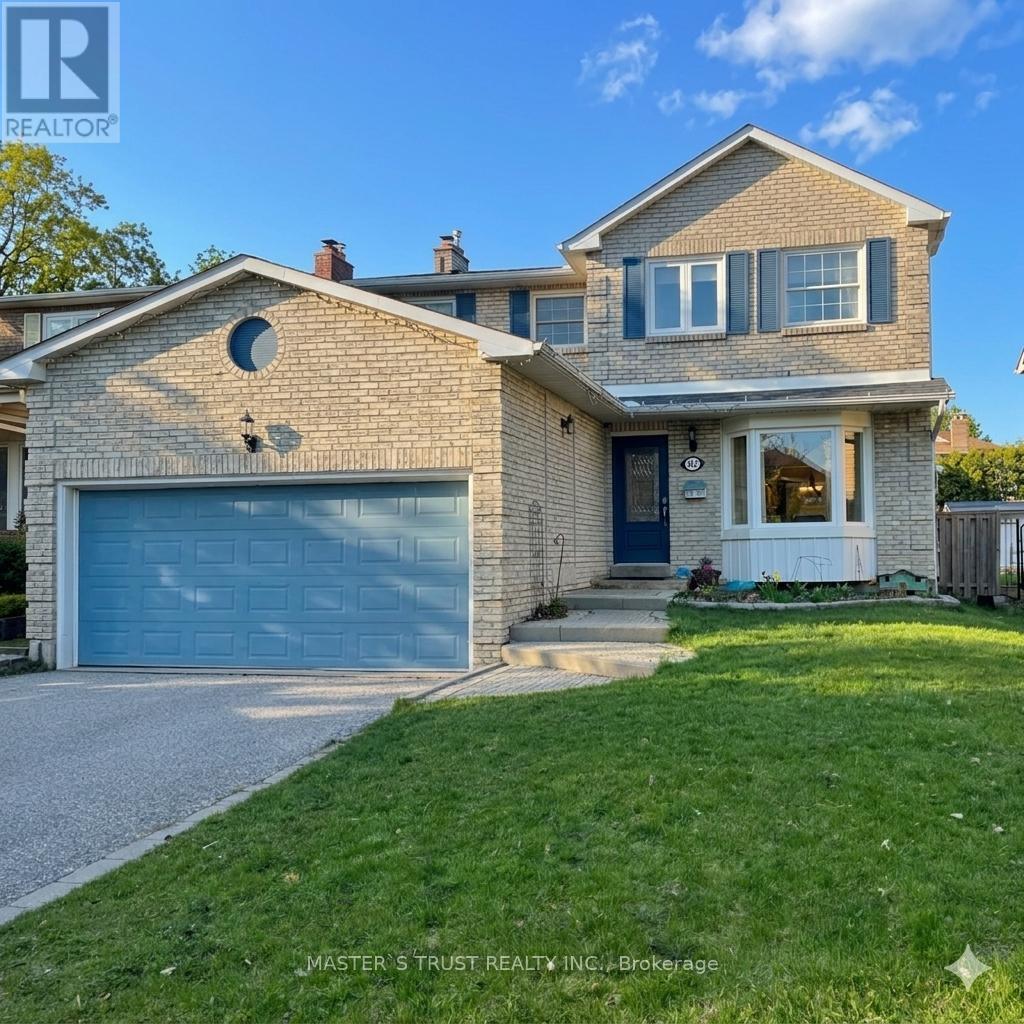
112 Krieghoff Avenue
Markham, Ontario
A Charming and Well Maintained Home in the Heart of Unionville, on a Premium Lot with Beautiful Inground Pool. Walking Distance to Historic Unionville Main Street, Toogood Pond, Tennis Courts, Trails, Public Transit, Unionville High School, City Hall and Commercial Stores along HW7. Spacious and Bright Three Bedrooms on Second Floor, Additional Bedroom and Recreation Space in Basement Provides Cozy Living Space. Located on the Popular Street in a Highly Desirable Community that Owns Great Potential to Turn into Multi-Million Dollar Luxury Home. A Home you Must See and A Great Community you Must Visit! (id:60365)
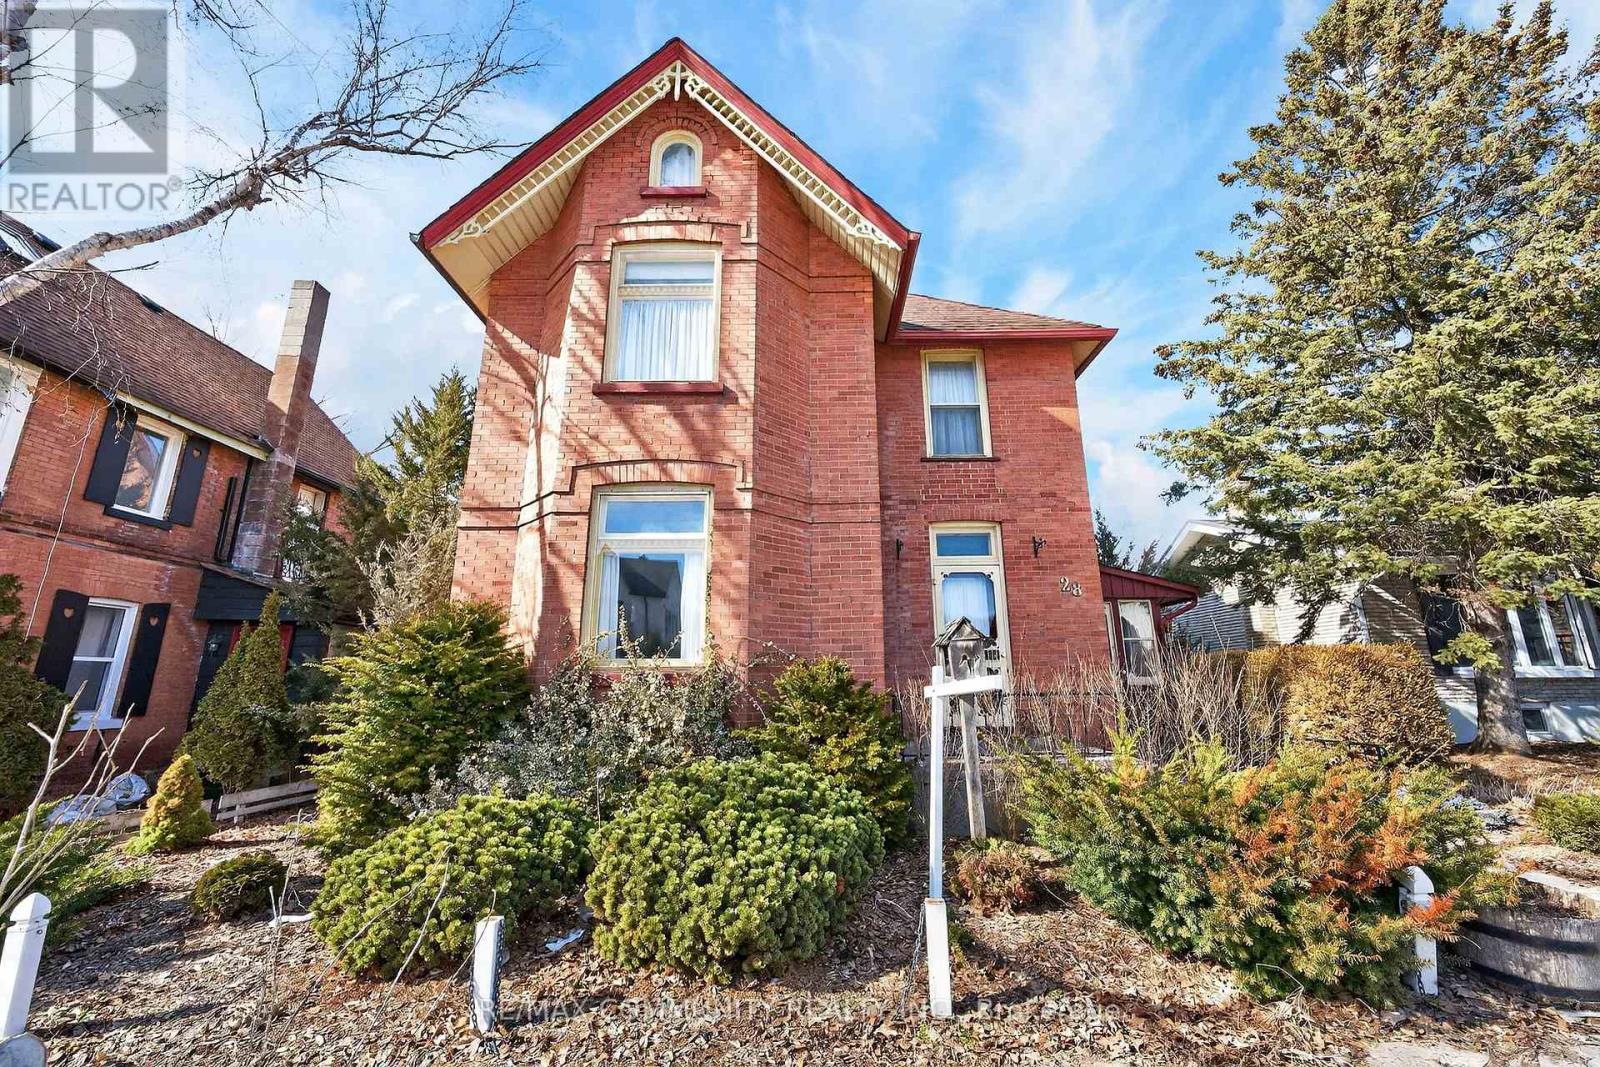
28 Queen Street
Innisfil, Ontario
Unlock the charm and potential of historic Cookstown! This turn-of-the-century 3-storey home is full of character and ready for your personal vision. Offering 3 bedrooms plus attic space and 2 bathrooms, this property presents a rare opportunity to restore and customize a true classic. Situated on a 44 x 115 ft lot with a detached garage, the home offers excellent space for outdoor enjoyment, gardening, or workshop potential, all while benefiting from prime exposure on Main Street. Inside, you'll find generous principal rooms, high ceilings, and timeless architectural details awaiting revival. The spacious attic provides added flexibility for additional living space, bedrooms, or a creative studio. Waiting for families seeking a unique home with character, this property is located within walking distance to local shops, parks, and offers convenient access to major highways for commuting. A rare opportunity to transform a historic gem into a standout residence - don't miss it! (id:60365)
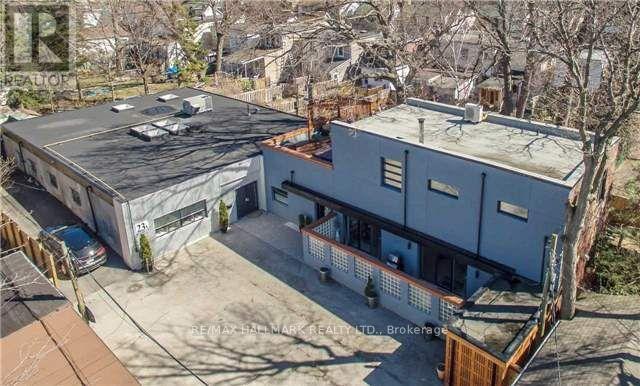
7 Milk Bottle Lane
Toronto, Ontario
Welcome to 7 Milk Bottle Lane, formerly known as 23A Morton Road - a truly unique opportunity tucked away down a quiet private lane in one of Toronto's desirable east-end neighbourhoods. Just steps from The Danforth and minutes to the GO Train and TTC, approximately 3,000 sq. - Currently in the process of applying for severance for townhouse development while retaining the existing structure. Proposed architectural drawings for future townhomes, including parking, are available to review. A rare opportunity for visionaries seeking a distinctive property in a highly connected urban setting. (id:60365)
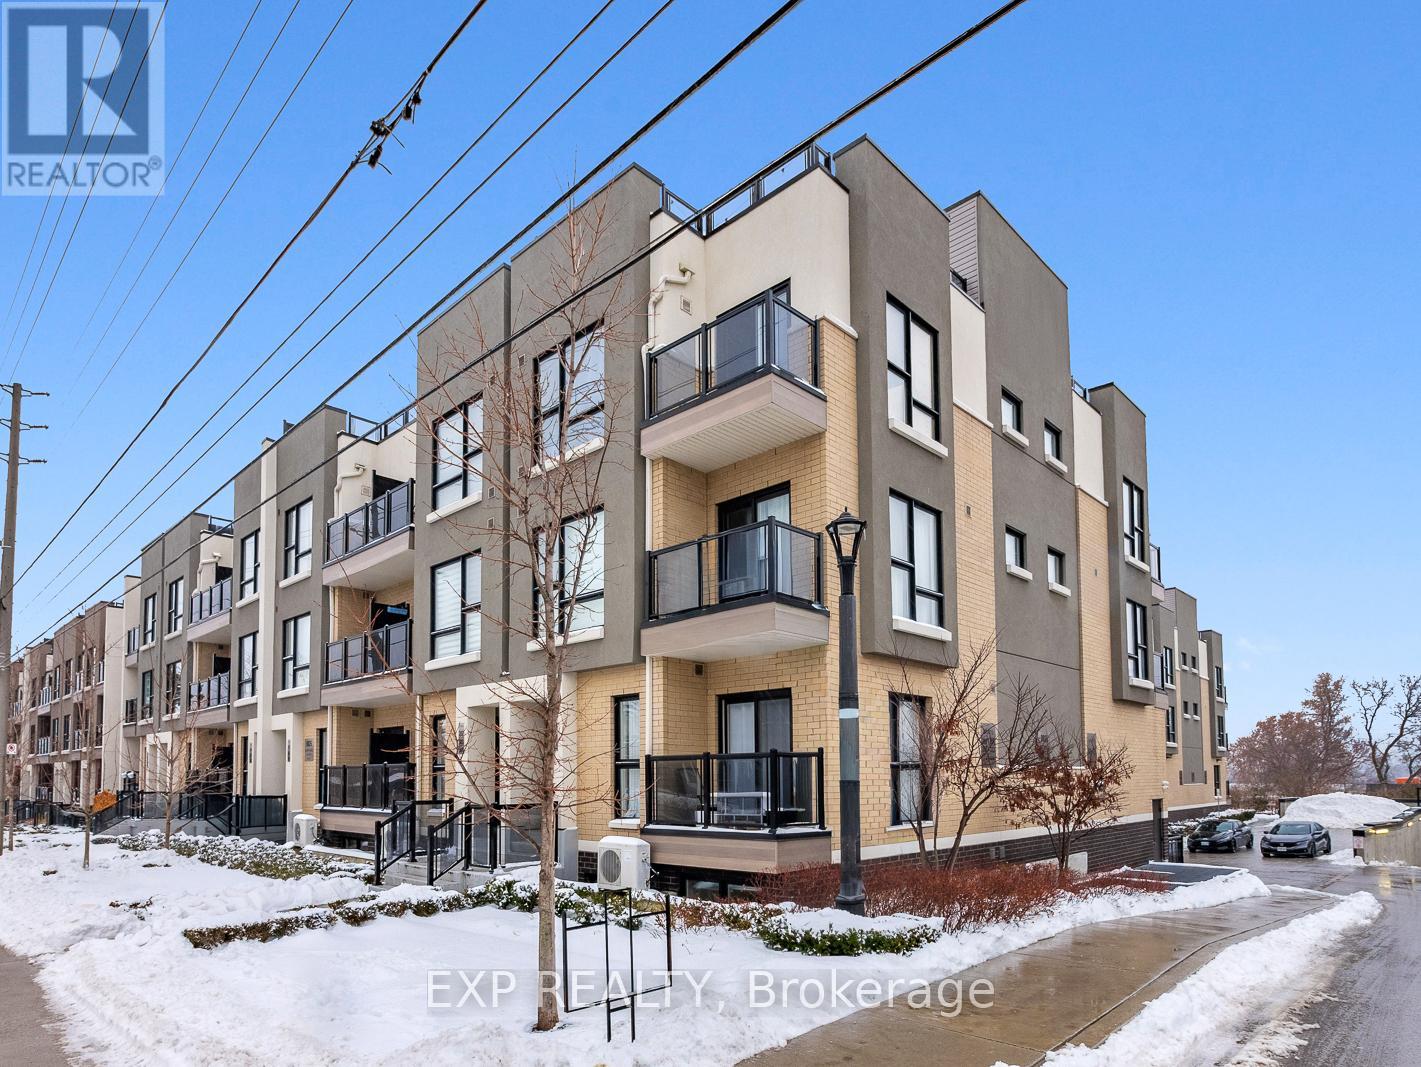
101 - 8825 Sheppard Avenue E
Toronto, Ontario
Welcome to 101-8825 Sheppard Ave E, a well-maintained and sun-filled townhome located in the desirable Rouge community of Scarborough, offering an ideal blend of comfort, convenience, and connectivity. This thoughtfully designed home features a functional open-concept layout with spacious living and dining areas, large windows that bring in abundant natural light, a modern kitchen with ample cabinetry and counter space, and well-proportioned bedrooms suitable for families, professionals, or first-time buyers. Enjoy the convenience of in-suite laundry, dedicated parking, and practical storage, making everyday living effortless. Situated in a highly accessible location, this home is just steps to TTC bus routes on Sheppard Avenue, providing easy access to Scarborough Town Centre, subway connections, and major employment hubs, while drivers will appreciate the quick access to Highway 401 and Morningside Avenue. The property is close to everyday essentials with nearby plazas offering grocery stores, restaurants, banks, and services, and is minutes from Centennial College, University of Toronto Scarborough, and several well-rated public and Catholic schools, making it an excellent option for students and families alike. Nature lovers will enjoy proximity to Rouge National Urban Park, walking trails, and green spaces, while additional lifestyle amenities such as the Toronto Zoo, community centers, and recreational facilities are all within a short drive. Located in a quiet, family-friendly neighborhood with strong long-term value, this home presents a fantastic opportunity for buyers seeking a move-in-ready property in a well-connected and growing area of Scarborough. (id:60365)
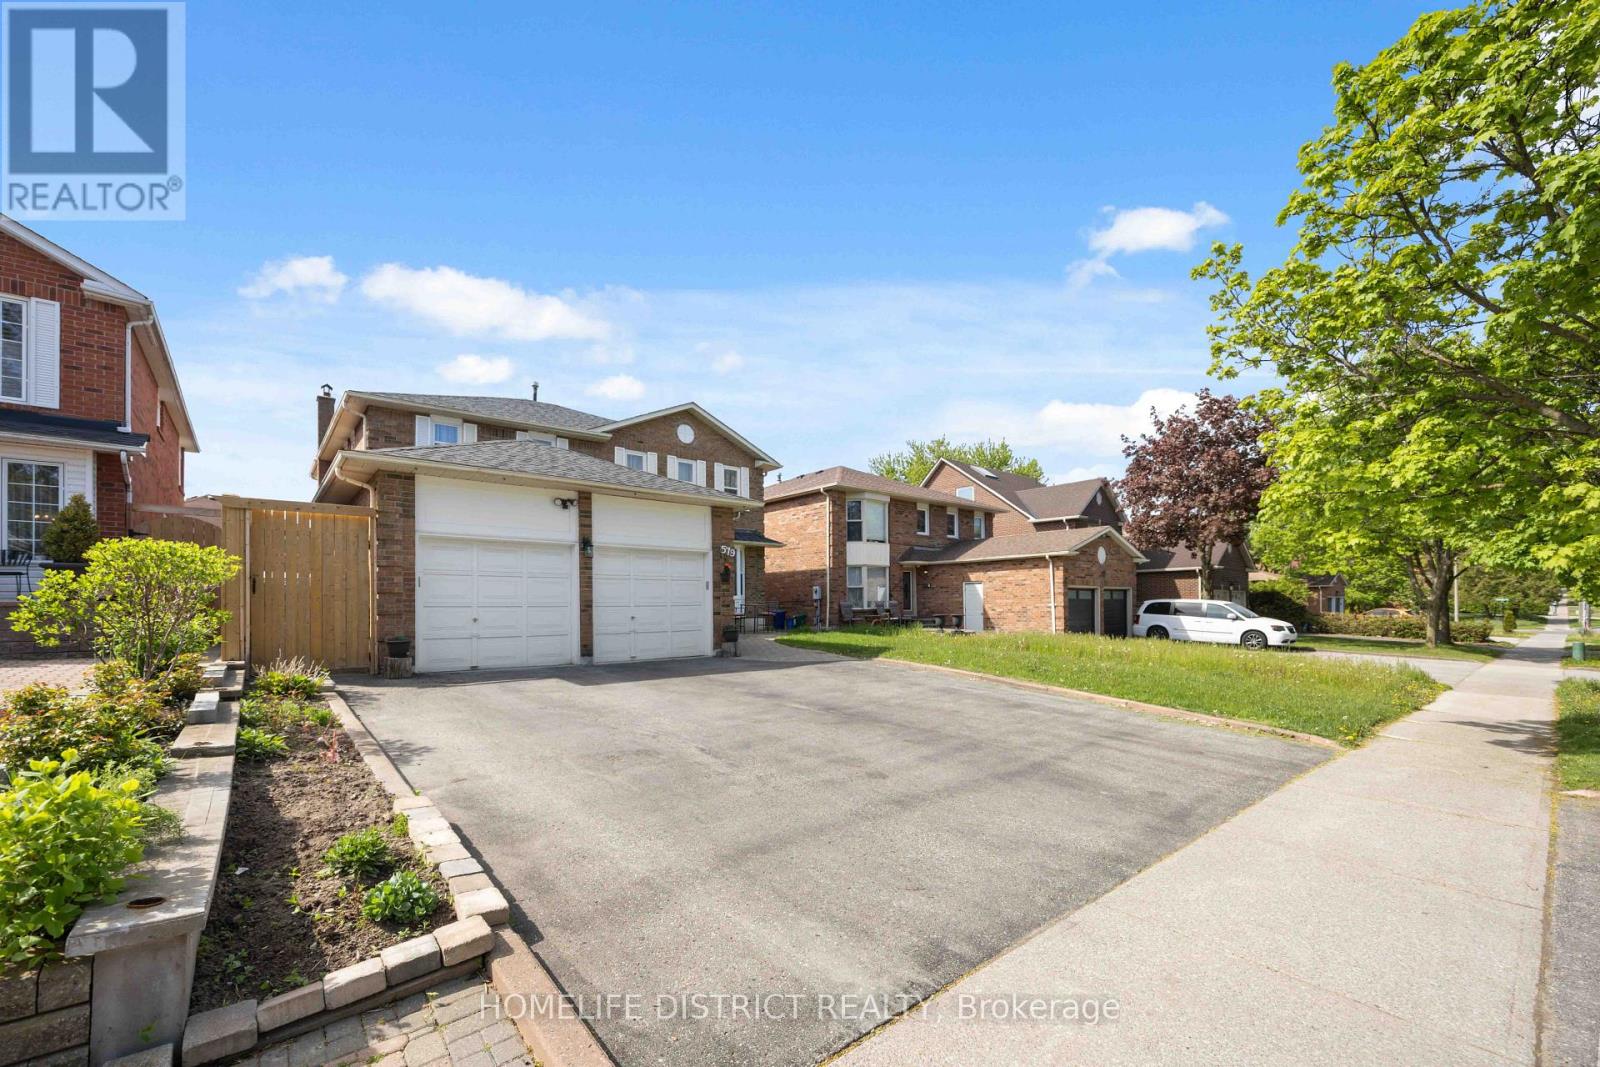
579 Sheppard Avenue
Pickering, Ontario
Spacious and fully finished basement apartment offering comfort, convenience, and functionality. Features a bright and well-maintained living area, modern kitchen with essential appliances, 3 generously sized bedrooms, and 1 full bathroom. Separate private entrance provides added privacy. Conveniently located close to top-rated schools, Highway 401, public transit, GO Station, parks, shopping, and everyday amenities. Situated in a quiet, family-friendly neighborhood. Tenant responsible for 40% of utilities. Includes one outdoor parking space. (id:60365)
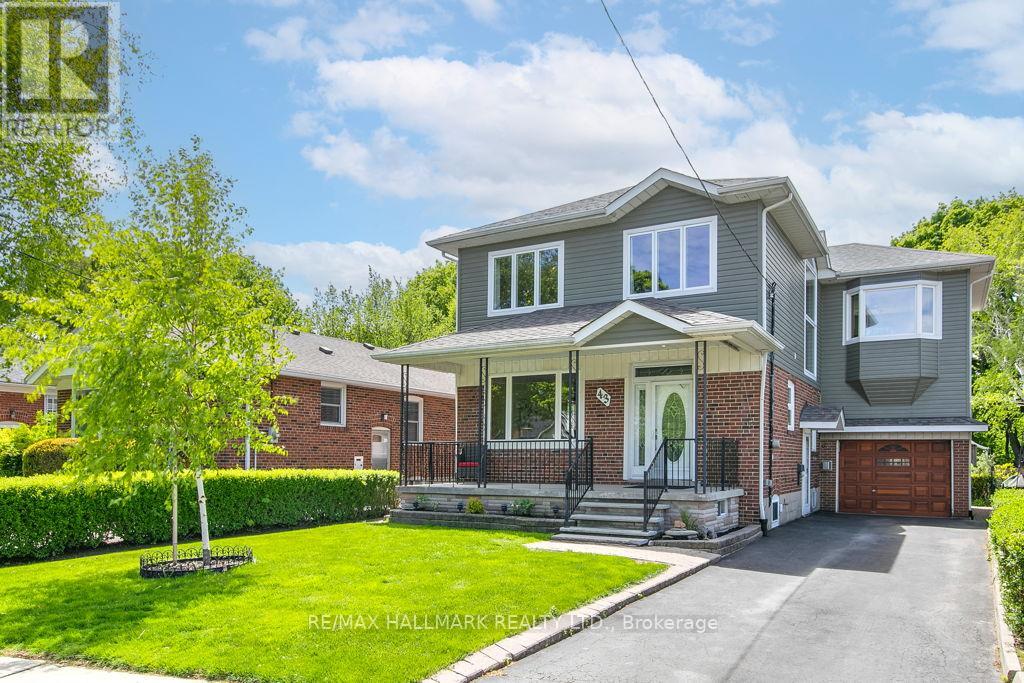
43 Ferris Road
Toronto, Ontario
Find Your Forever on Ferris !! This is the kind of house Buyers search for : Generous Space, A Family Friendly Neighbourhood, A Fantastic Lot, and Room to Make it your Own. Open and Spacious Living/Dining Rooms. Double Front Hall Closet that Keeps Everyday Chaos Contained. Oversized Kitchen is Ready for Real Life - Endless Cabinetry, Loads of Counter Space....Room to Cook for a Crowd, Space for a Kitchen table for Homework, Coffee Chats and Weeknight Dinners. A Rare Main Floor 2pc....a Family Essential You'll Appreciate Daily, Especially When the Kids Race Through the Front Door and Just "Can't Wait"!!! Huge Primary Bedroom that Fits a King Bed, a Reading/Lounge Space, and Even Space for an Office Nook. Both Other Bedrooms Boast Ample Closet Space and They Are Large Too. Lower Level Offers Flexibility that Every Family Needs: A Bedroom for Guests, Teens, or Extended Family, Pus a Recroom Made for Movie Nights, Game Marathons, and Rainy-Day Hangouts. Outdoors, the Topography Adds Personality,: A Large Deck for Entertaining, Table Land for Play or Gardens, and a Hill that Practically Begs for Childhood Adventures. Bonus : A Garage and a Drive that Can Accomodate 3+ Cars. This Home has it all.....Tons of Space, A Quiet Neighbourhood and Endless Potential. Easy Access to Local Shops, Restaurants, Green Spaces including Taylor Creek Park. Don't Miss it!! (id:60365)
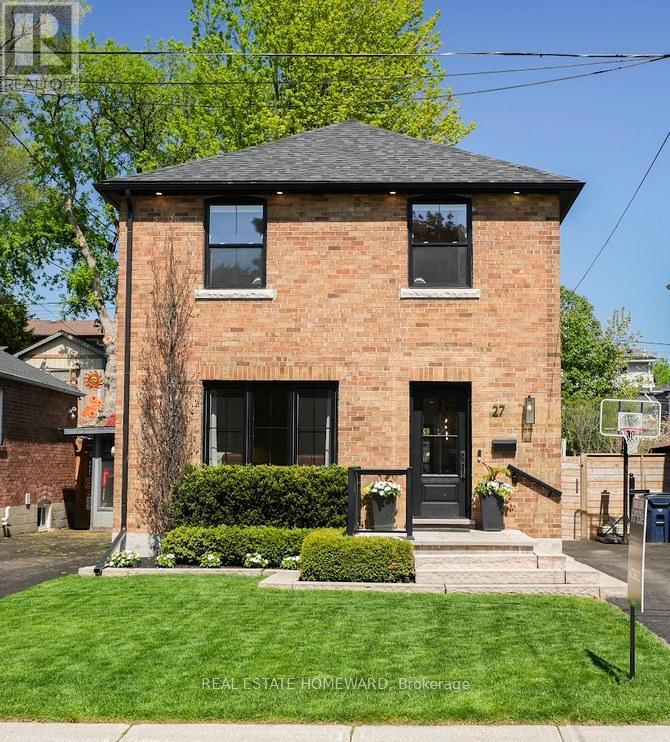
27 Avalon Boulevard
Toronto, Ontario
Imagine mornings in a sun-filled kitchen while the kids get ready for school, evenings in the hot tub while the neighbourhood settles in for the night, and weekends on a quiet street where kids play outside and neighbours become friends. That's life on Avalon Blvd. Tucked away on one of Birchcliff's most beloved family streets, this fully renovated home has been thoughtfully rebuilt from the ground up for the way real families live. A dramatic 12-foot rear addition spanning all three floors was added in 2020, creating generous, flowing spaces that feel like home the moment you walk in. All-new plumbing, electrical, 200-amp service, fresh air system,full waterproofing, and all mechanicals owned - nothing left to worry about. The chef-inspired kitchen with GE Café appliances flows naturally into the main living area, perfect for Sunday dinners or homework while dinner's on the stove. Upstairs, generous principal rooms,second-floor laundry, and a primary retreat with vaulted ceilings and a spa-like 4-piece ensuite give everyone room to breathe. Heated floors in every full bathroom are a luxury you'll appreciate every morning. The dug-out lower level - with excellent ceiling height, a 4-piece bath, bedroom capability, and side entrance - is ideal for in-laws, a nanny suite, or a teenager ready for their own space. Out back, a private oasis with mature hedges and a garden wall is yours to enjoy year-round. Avalon Blvd is the kind of street people never want to leave. This is your chance to be part of it. (id:60365)
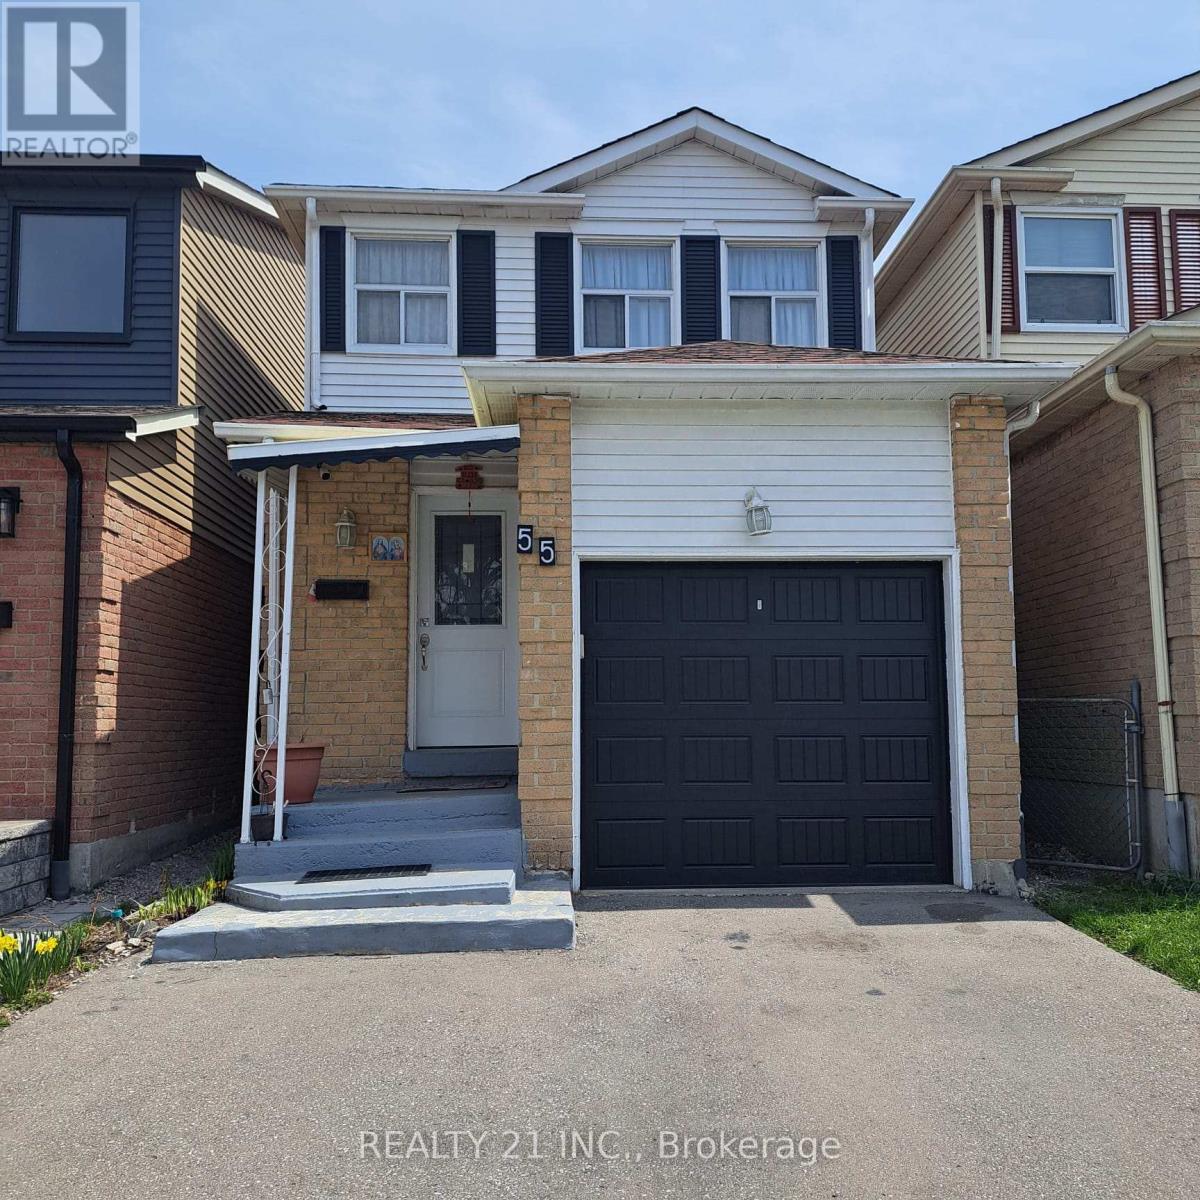
55 Shepmore Terrace
Toronto, Ontario
Welcome to this beautifully updated 2-storey detached home in the heart of Malvern! Perfect for first-time buyers or growing families, this property offers a rare double driveway and is ideally situated just minutes from TTC, Highway 401, and Scarborough Town Centre. Fully renovated in 2021, this home features new flooring throughout, modern pot lights, and a bright open-concept layout. The stylish kitchen is equipped with quartz countertops and offers a walk-out to a large covered deck-perfect for entertaining-overlooking a spacious backyard with a scenic view. Upstairs, the primary bedroom includes a convenient 4-piece semi-ensuite. The finished basement adds excellent living space with a large, bright recreation room, pot lights, a 3-piece bathroom, and ample storage. Located within walking distance to schools, parks, tennis courts, and grocery stores, this home blends comfort, convenience, and value in one of Toronto's most accessible neighbourhoods. (id:60365)
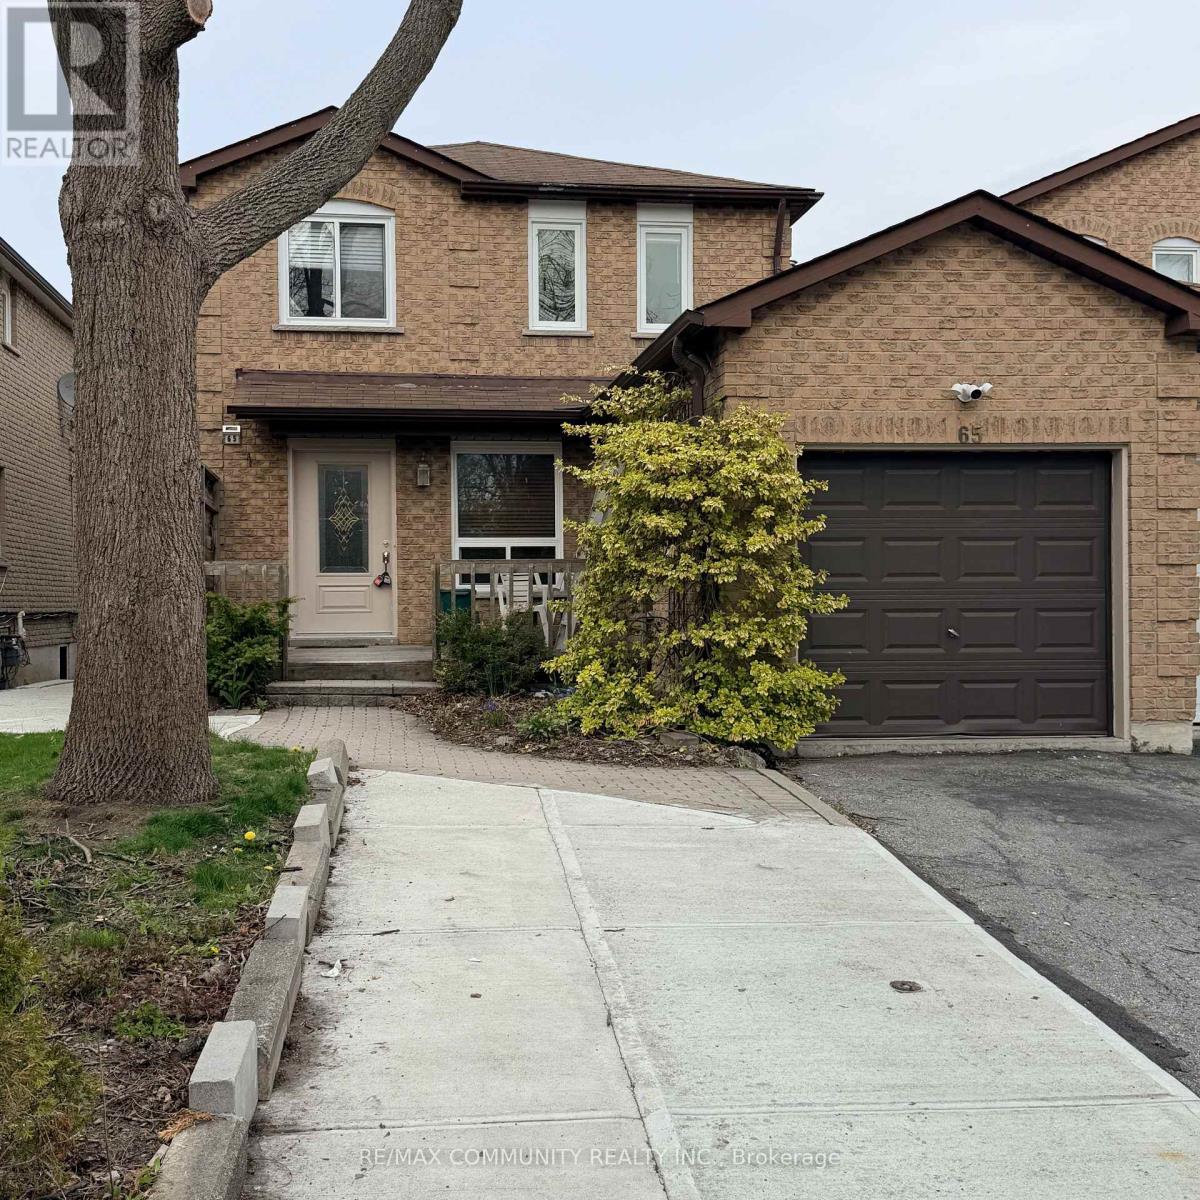
Main - 65 Hewitt Crescent
Ajax, Ontario
This property is conveniently located near various amenities, making it an ideal choice. It is in close proximity to schools at all levels, places of worship, the Lakeridge Health - Ajax Pickering Hospital, and the lakeside neighborhood of Lake Ontario. Additionally, you'll find major retail stores such as Walmart, Super Centre, Costco, LCBO, and The Beer Store, providing easy access to your everyday needs. Commuting is also made convenient, with quick access to highways 401, 407, and 412, as well as the GO train and transit options. ** This is a linked property.** (id:60365)
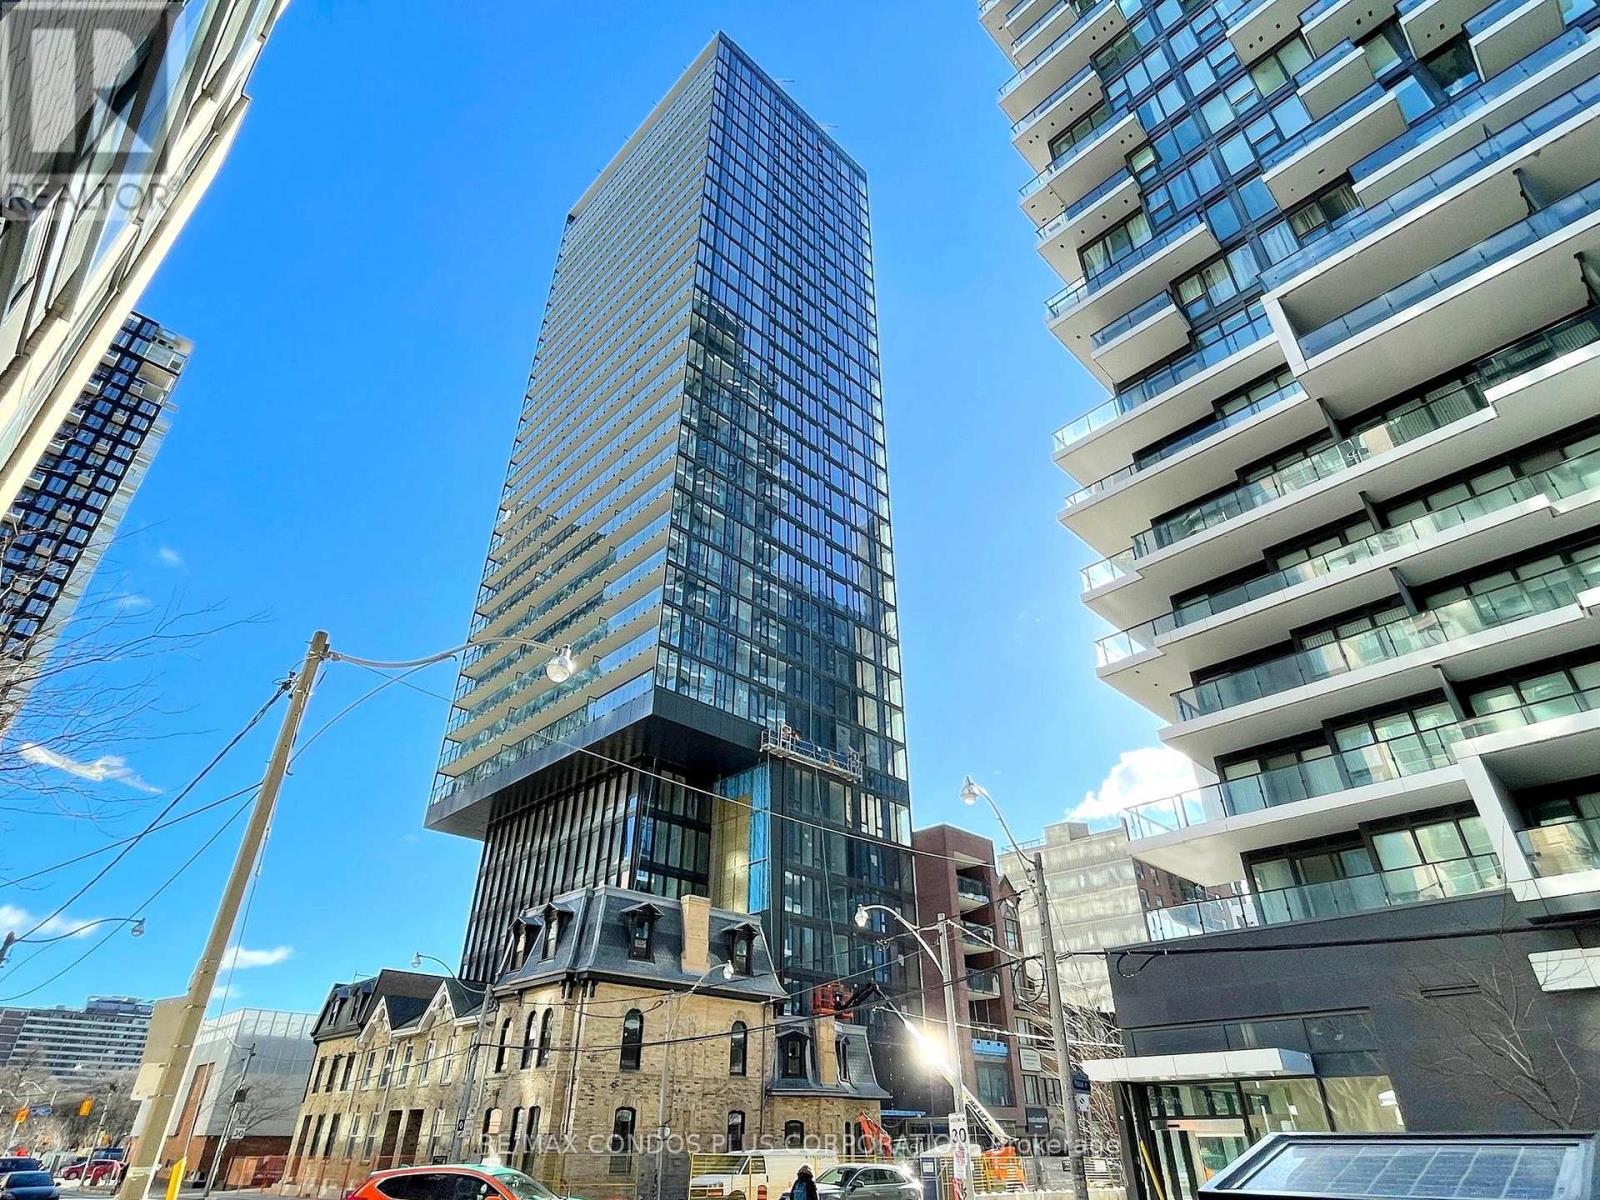
1905 - 47 Mutual Street
Toronto, Ontario
The Garden District Condos! Bright and spacious 2-bedroom suite featuring 676 sf of interior living space, huge 158 sf balcony, functional open concept floor plan, and 2 spacious bedrooms with windows. Stylish and modern interior with laminate floors throughout, 9 ft exposed concrete ceilings, concrete feature walls, and floor-to-ceiling windows. Well-appointed kitchen includes slab-style cabinets, quartz counters, mix of integrated and stainless steel appliances, and centre island perfect for prep & dining. Walking distance to everything, including countless restaurants, cafes, bars, shopping, & public transit. Wonderful building amenities: 2-storey fitness centre, party room, outdoor terrace, kid's play room, pet spa, 12-hour concierge. (id:60365)
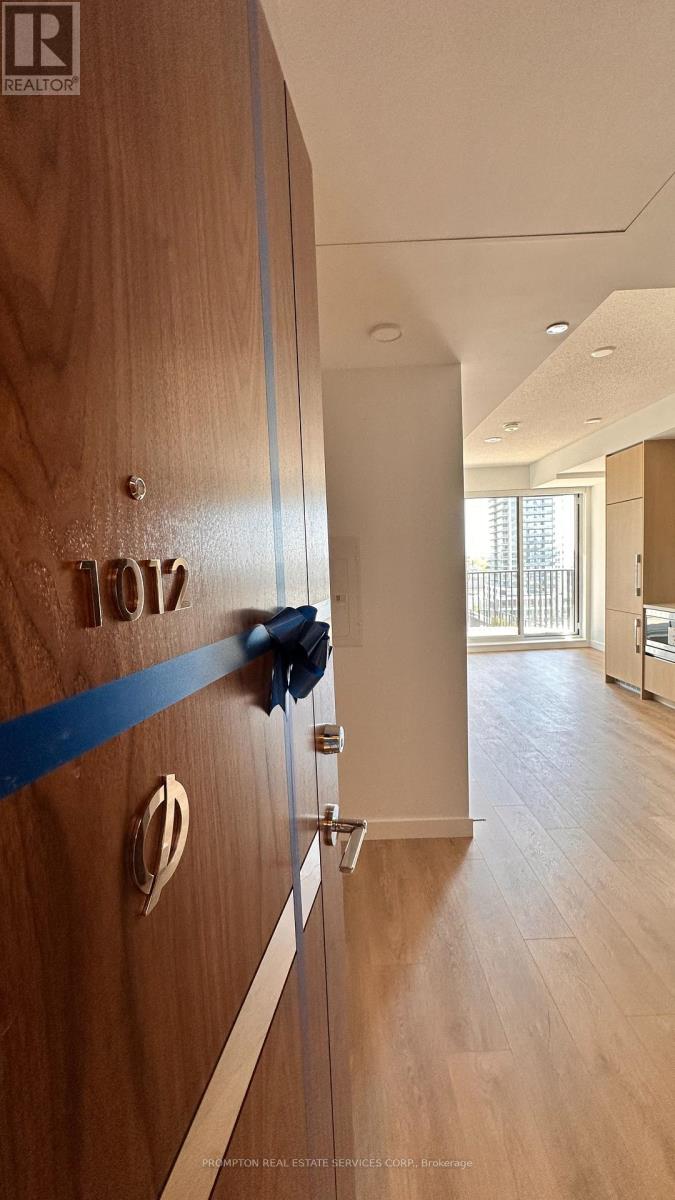
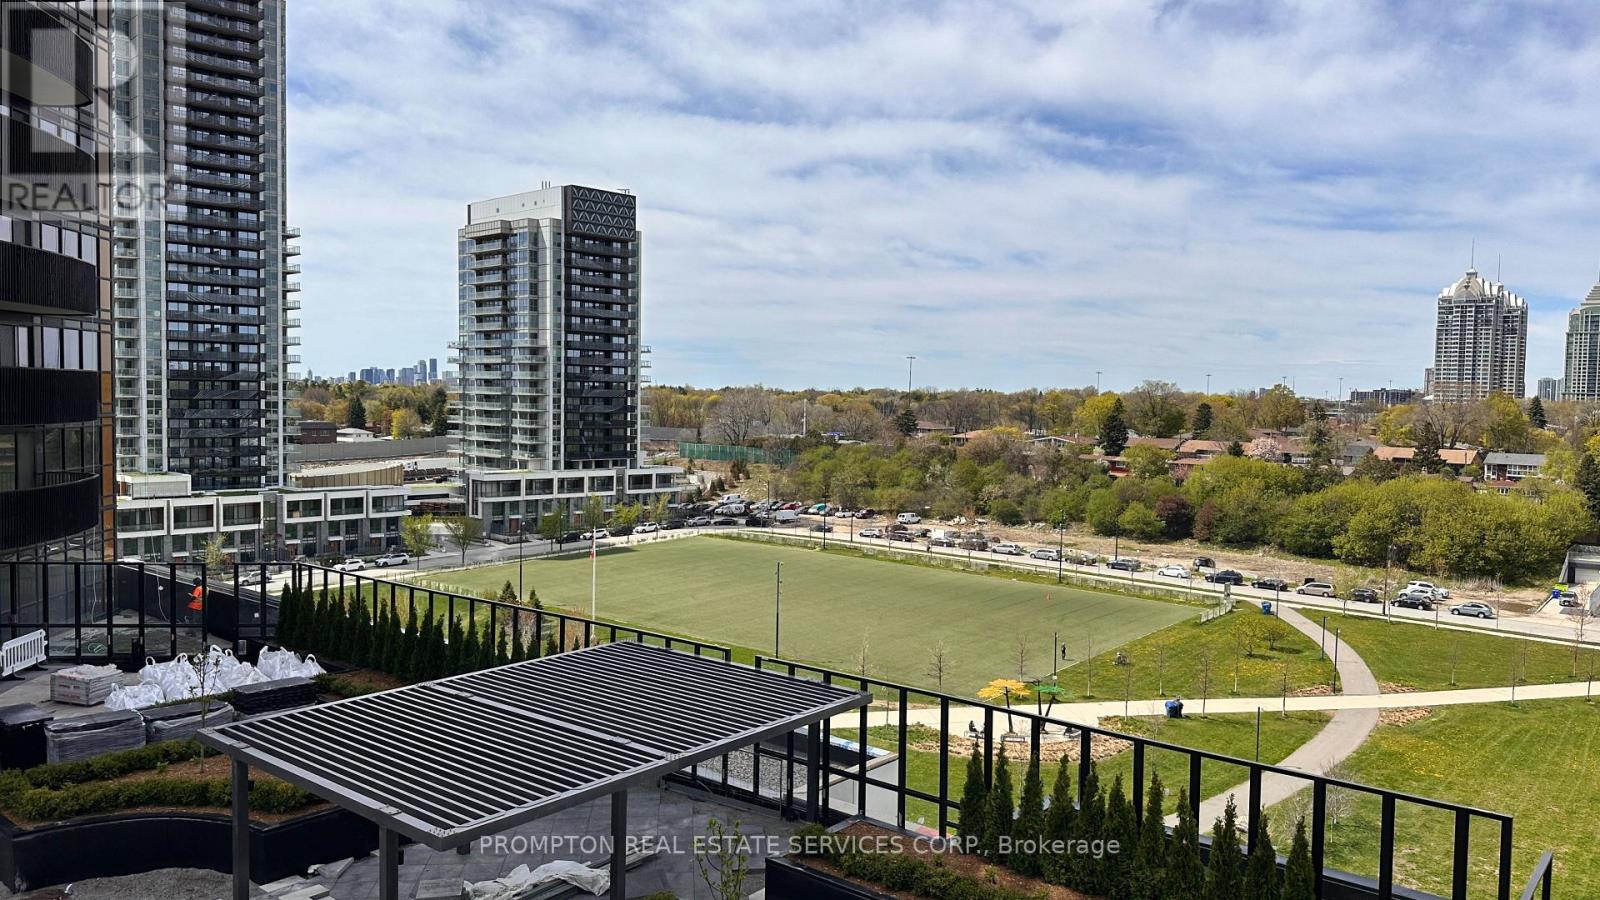
1012 - 75 Billes Heights
Toronto, Ontario
This beautifully designed south-facing 1-bedroom suite features a functional layout and includes 1 parking space. Expansive floor-to-ceiling windows flood the home with natural light, showcasing the sophisticated finishes and modern design throughout.Step out onto the finished balcony, perfect for enjoying peaceful sunset and rooftop garden views.The contemporary kitchen is thoughtfully appointed with premium built-in appliances, quartz countertops, and sleek custom cabinetry, seamlessly blending style and functionality for everyday living.Additional highlights include generous closet space with built-in organizers, offering both convenience and elegant storage solutions.Enjoy unbeatable connectivity with quick access to Highway 401, TTC subway, community centres, parks, IKEA, hospitals, Canadian Tire, major shopping plazas, and a wide variety of dining options. (id:60365)
1011 - 75 Billes Heights
Toronto, Ontario
This beautifully designed corner southwest-facing 2-bedroom suite features a functional layout and includes one EV parking space and one locker. The unit also boasts a private wine cellar, perfect for wine enthusiasts and elegant entertaining.Expansive floor-to-ceiling windows flood the home with natural light, enhancing the sophisticated finishes and modern design throughout. Walk out onto the finished wraparound balcony, perfect for enjoying a drink while taking in stunning sunset and rooftop garden views.The contemporary kitchen is thoughtfully appointed with premium built-in appliances, quartz countertops, and sleek custom cabinetry, seamlessly blending style and functionality for everyday living.Additional highlights include closet space with built-in organizers, offering both convenience and elegant storage solutions.Enjoy unbeatable connectivity with quick access to Highway 401, TTC subway, community centres, parks, IKEA, hospitals, Canadian Tire, major shopping plazas, and a wide variety of dining options. (id:60365)

© 2026 Proptech Realty Inc., Brokerage.