
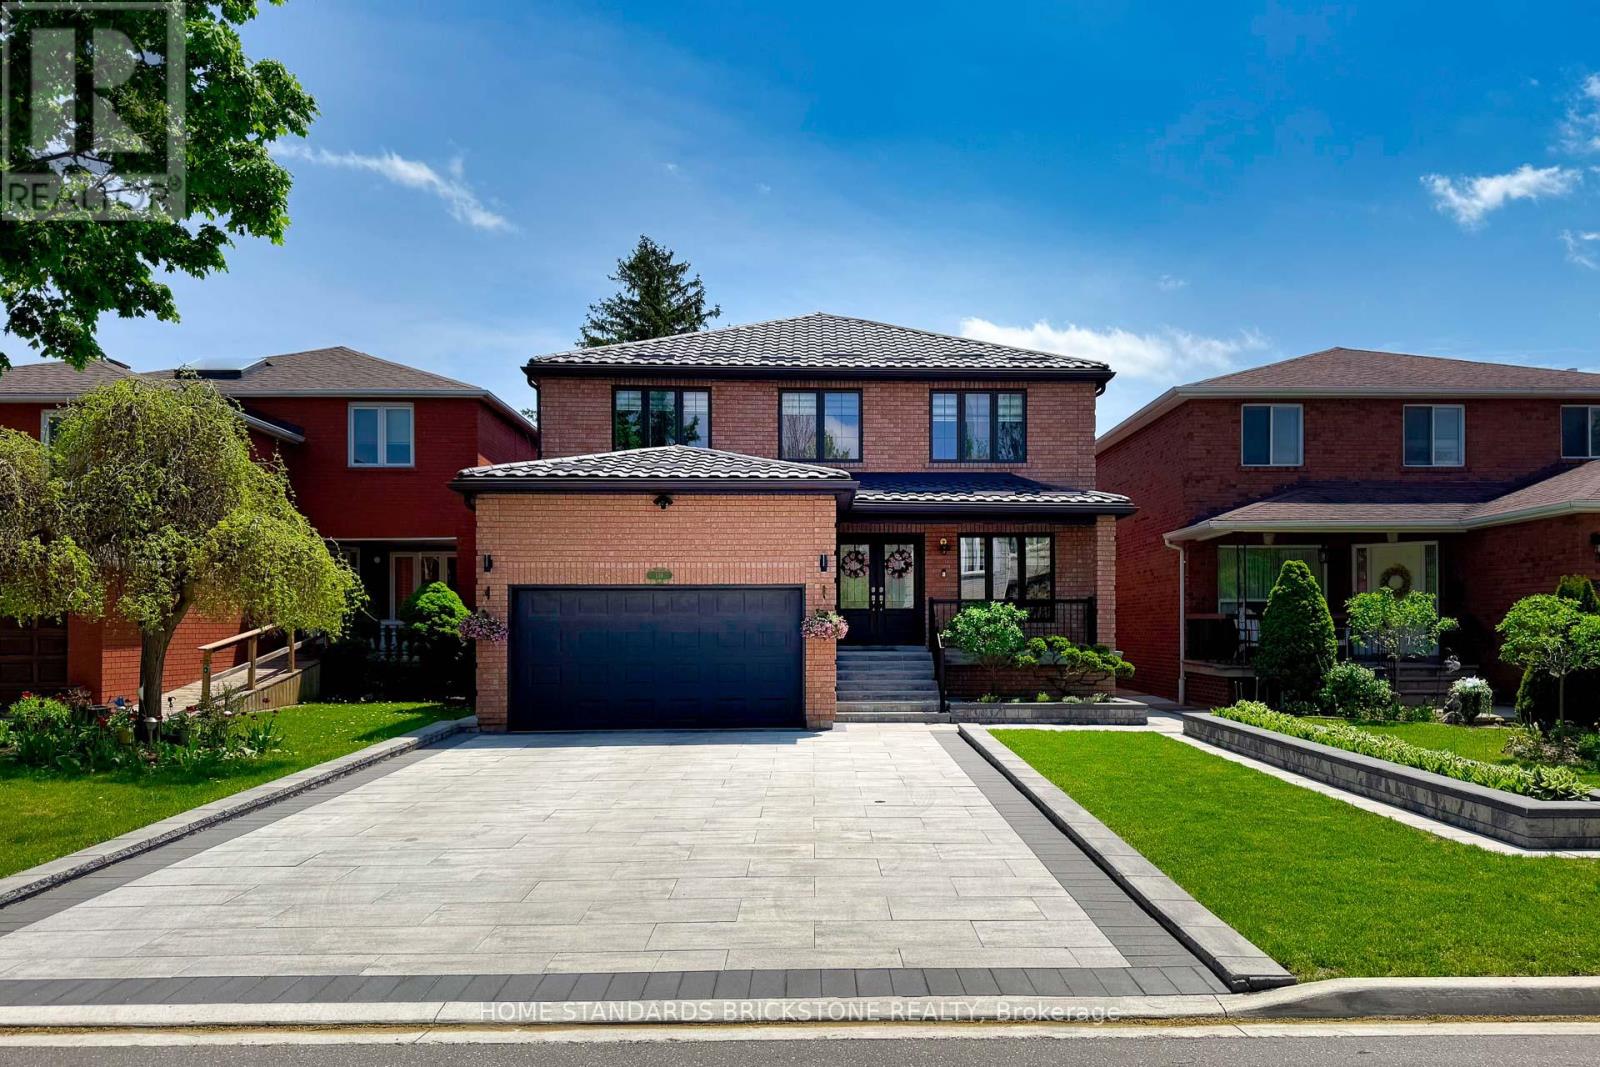
139 Pinewood Drive
Vaughan, Ontario
Prime Location near the Upcoming Yonge & Steeles Subway extension with Renovated Top To Bottom with Top Quality Materials / Workmanship as if Building a Brand- New House, with a Strong Focus on the Owner's Personal taste. The Interior of the Home was Fully Renovated and upgraded in 2022 year and the Exterior was also renovated and upgraded in 2023 year with an emphasis on minimizing maintenance and maximizing convenience. -absolutely Stunning Home. No Side Walk and Bright South Front. New Metal Roof(2023),New Eaves(2023),Two New Skylights(2023),New Double Front Doors(2022),New Garage Door(2023)with Pre-wired for EV charger in the Garage and Renovated Garage(2023),Custom- built Cabinetry(2022) and Eng H/Wood Floors(2022) throughout the Home, Renovated Suspended Spiral Stairs(2022), Big Size Bright 4+1 Bedrooms, Renovated Walk-up Basement with Separate Entrance(2022),Gorgeous Open Concept, Quartz Countertops in Kitchen & Washrooms, All New Appliances(2022),Electric Fire Place(2022),All New Windows & New Blinds(2022), Backyard consist of Two Gazebos with a Deck made of Composite & Aluminum Materials(2023). Front yard has Landscaped Garden Beds & Big Size Parking Spot. Walk To Park, Tennis Court, School, TTC & YRT Bus, Center Point Mall & Grocery Stores (id:60365)
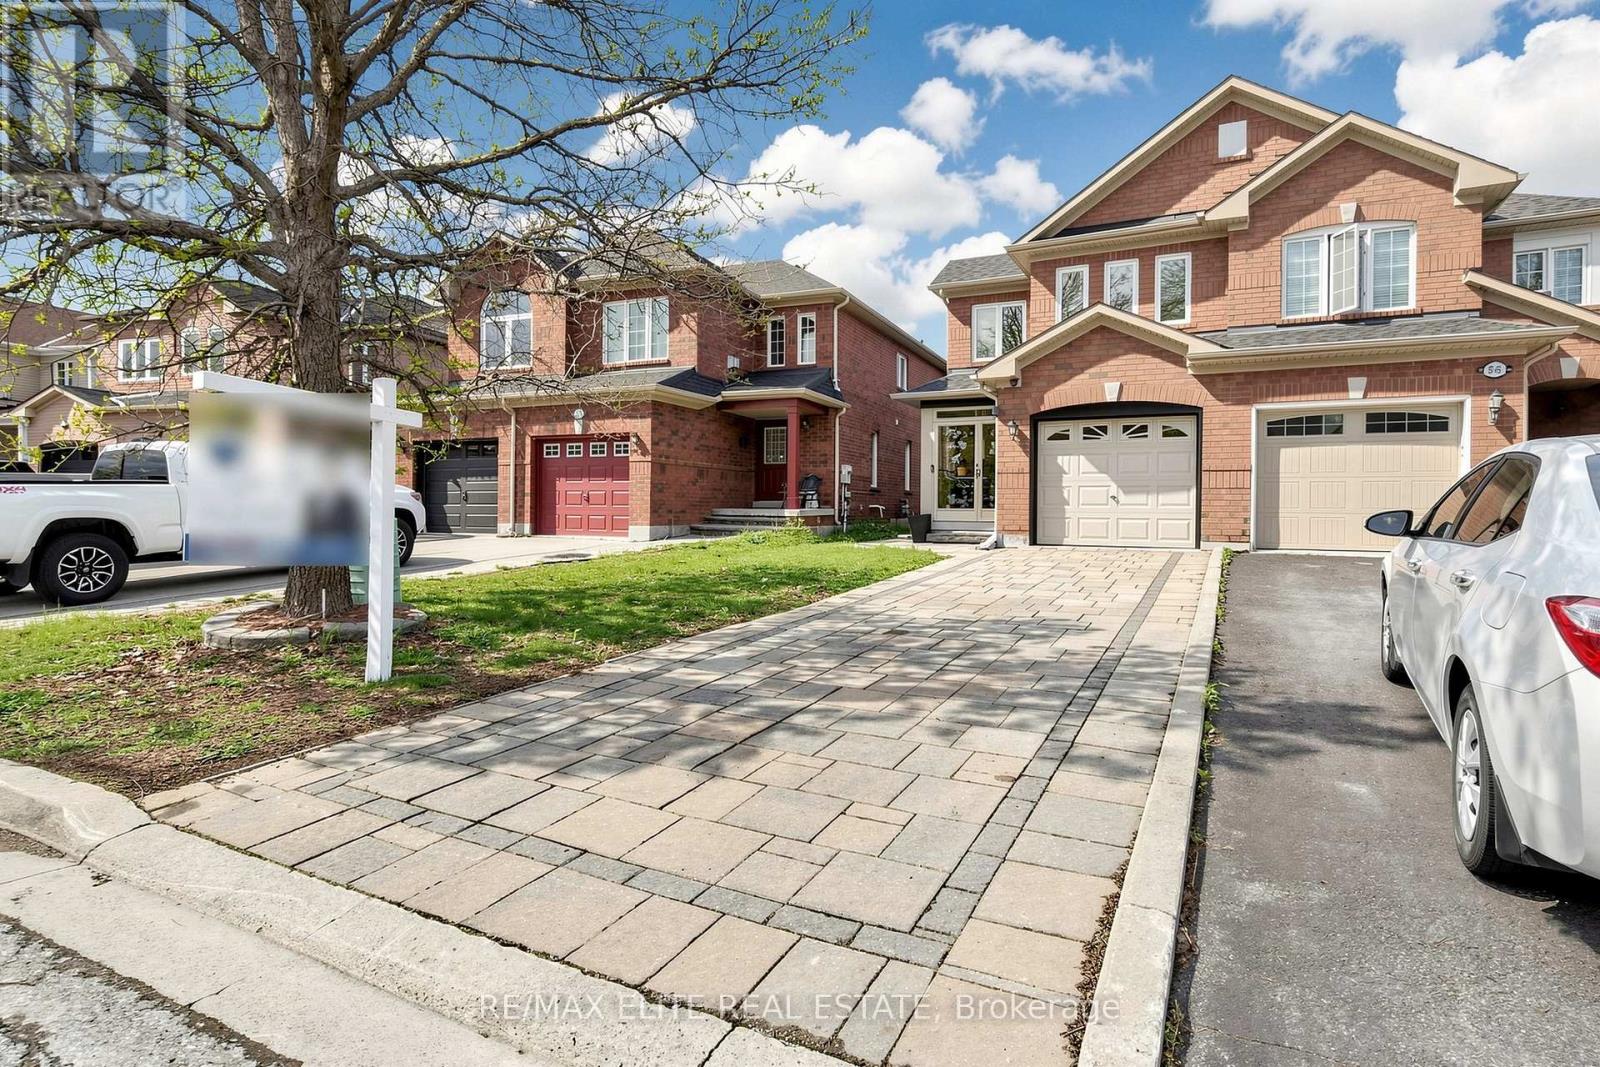
54 National Pine Drive
Vaughan, Ontario
Fantastic Spacious Family Home! This Impressive Semi-Detached With Functional Layout, Kitchen Showcases High End Stainless Appliances, Centre Island! B/I Bosch Dishwasher! W/O To Yard! Master Suite Features Walk In Closet &Ensuite W/Separate Soaker Tub & Shower! Bsmt Rough In For Further Bath! Mins To Top Ranking Schools, Vaughan Mills Mall, the Vaughan Transit Terminal, and Rutherford GO. (id:60365)
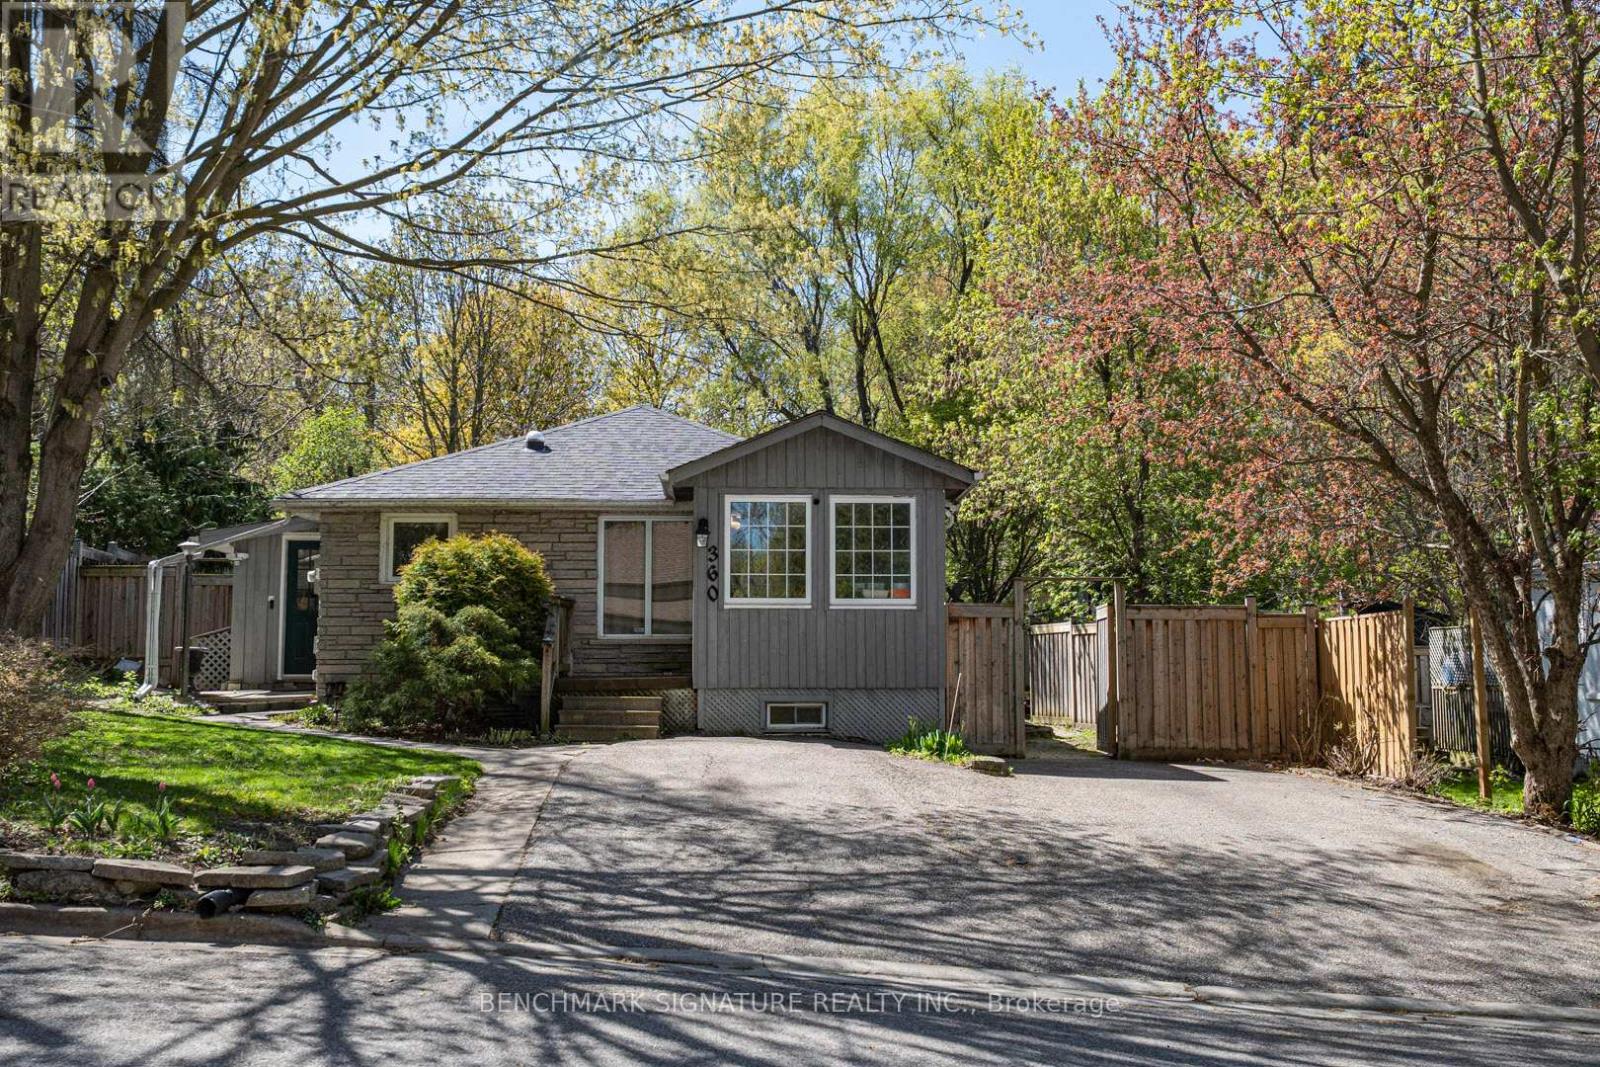
360 Ontario Street
Newmarket, Ontario
Welcome to this beautifully updated bungalow sitting on an incredible, oversized L-shaped lot at the end of a quiet dead-end street! This rare property offers massive outdoor space while being completely turnkey inside. Major Recent Upgrades Including A Brand-New Roof (Shingles & Sheathing), Stunning Custom Kitchen, New Upper Flooring, Potlights Throughout, & Two Modernized Baths. Incredible Flexibility W/ Separate Entrance To Finished Bsmt-Perfect For In-Law Suite Or Income Potential! Cozy Up By One Of 3 Fireplaces. Step Out To Your Private Fenced Backyard Oasis Complete with Workshop & Pond. Unbeatable Location Steps To Go Train Station, Fairy Lake, Trails, Rec Centre & Main St Shopping. A Must See For First-Time Buyers, Downsizers Or Investors! (id:60365)
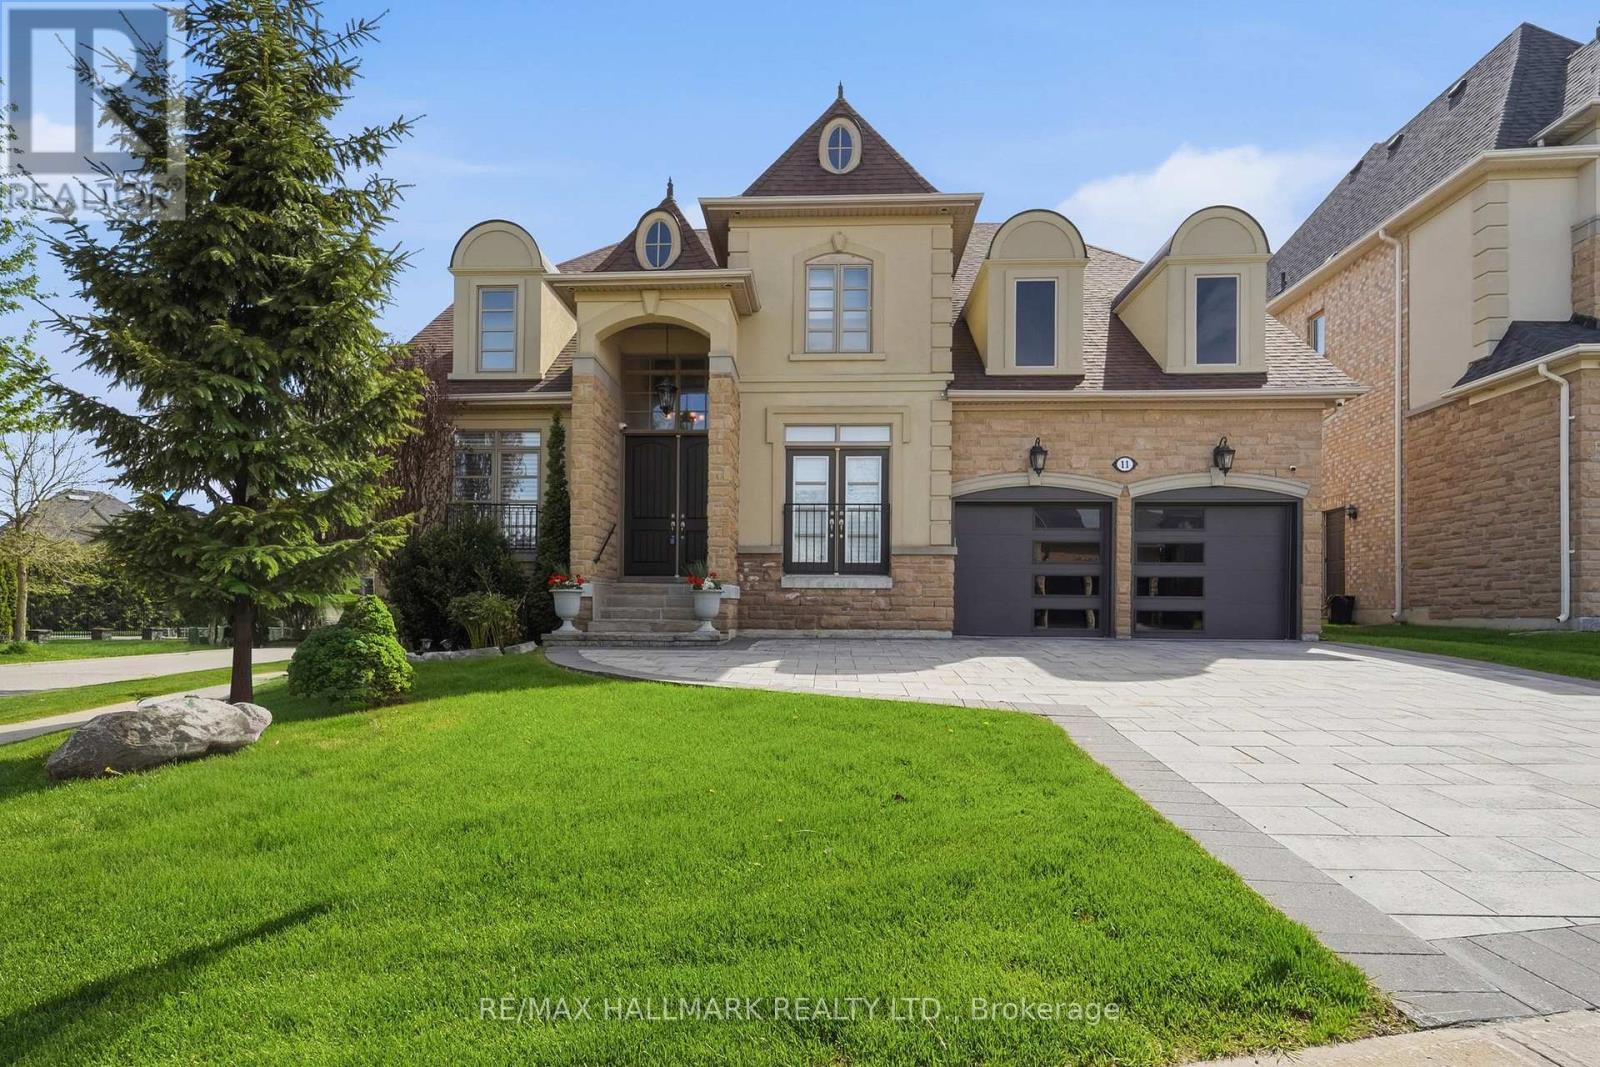
11 Pagean Drive
Richmond Hill, Ontario
Exceptional 4 Bedroom Bungaloft Set On An Enviable 72 Ft Wide Lot On A Quiet Street! This beautifully appointed home offers approximately 3,409 sqft of elegant, well-planned living space. Greeted by a dramatic two-storey foyer with striking chandelier, flowing into a formal dining room with decorative columns and tray ceiling. Rich dark hardwoods and smooth ceilings carry throughout the main level. The inviting great room features a gas fireplace with a decorative surround, oversized windows and a jaw dropping custom chandelier, all open to the upgraded kitchen and eat-in area with walkout to a sunny deck & private backyard. The gourmet kitchen boasts granite countertops, undermount lighting, tile backsplash, built-in stainless steel appliances and a 5-burner gas range. A servery with pantry, built-in wine fridge and china cabinets connects easily to the dining room, ideal for entertaining. The main floor primary suite offers a double-door entry, a generous walk-in closet with organizers and walkout to a private deck. The 5pc ensuite features granite countertops, glass shower and deep soaker tub. A separate main floor bedroom with custom built-ins and Juliette balcony provides flexibility for an office, guest room or multigenerational living. Upstairs are 2 additional bedrooms and spacious open landing overlooking the great room. The unfinished lower level provides natural light through above-grade windows and includes a cold room and rough-in for a bath, an ideal canvas for future expansion. Exterior upgrades include a landscaped backyard with mature evergreens for privacy, interlocking driveway and walkway (recent), fruit-bearing cherry trees and wrought iron fencing. Other features incl EV-ready garage with custom doors & epoxy-coated garage flooring. Located close to Lake Wilcox, Rec Centre, Skate Park, Schools, Community Park and just minutes to Hwy 404. A rare combination of space, style and location! (id:60365)
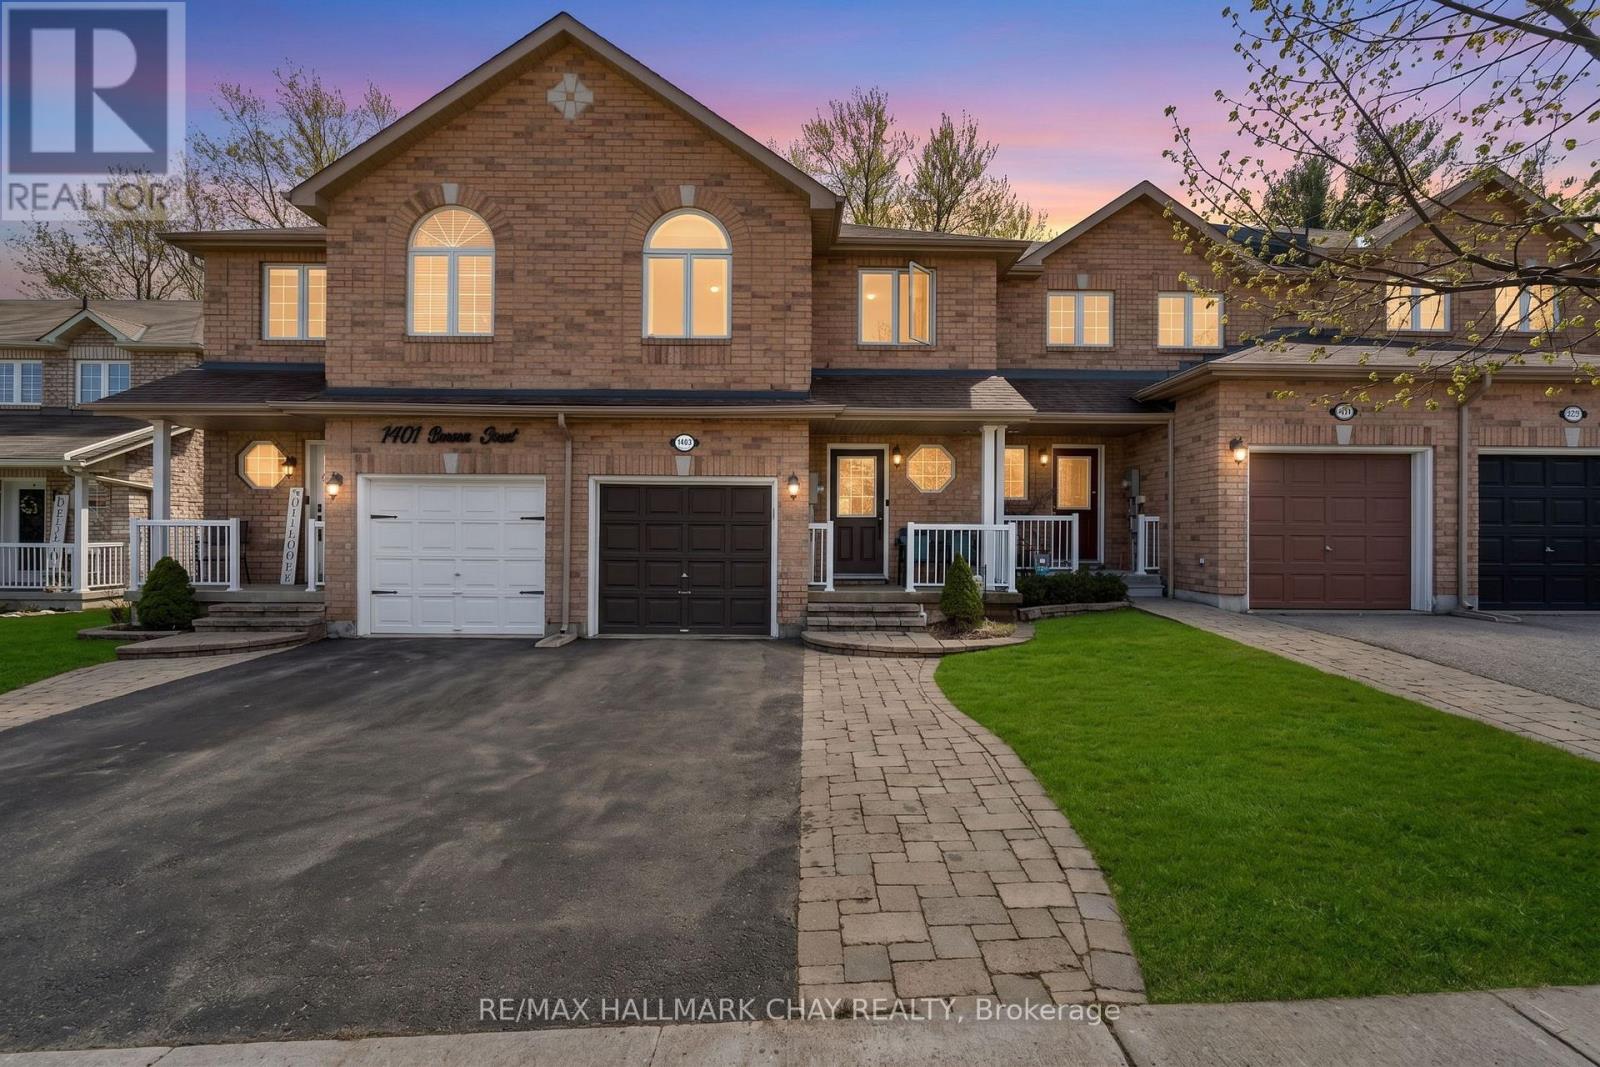
1403 Benson Street
Innisfil, Ontario
Welcome To 1403 Benson Street In The Heart Of Alcona - A Turnkey Home Thoughtfully Designed For Everyday Living. This Beautifully Maintained Property Features A Bright, Fully Finished Walkout Basement Complete With A 3-Piece Bathroom And A Custom Fireplace Feature Wall. Whether You're Hosting, Unwinding, Or Exploring In-Law Suite Potential, This Versatile Space Offers Exceptional Functionality. Step Outside To A Fully Fenced Backyard With A Covered Hot Tub, Spacious Deck, And Garden Shed - Perfect For Year-Round Enjoyment And Entertaining. The Main Level Showcases Hardwood Flooring And A Spacious Open-Concept Layout, Seamlessly Connecting The Living, Dining, And Kitchen Areas. The Updated Kitchen Is Equipped With Stainless Steel Appliances And Opens To A Private Balcony Through Oversized Sliding Doors With California Shutters - Ideal For Grilling, Relaxing, Or Entertaining. Upstairs, You'll Find Three Generously Sized Bedrooms, Including A Convenient Jack & Jill Bathroom. Inside Entry From The Garage Adds Everyday Convenience. Located In A Sought-After, Family-Friendly Neighbourhood Just Minutes To Schools, Parks, The Library, Innisfil Beach, And All Amenities. (id:60365)
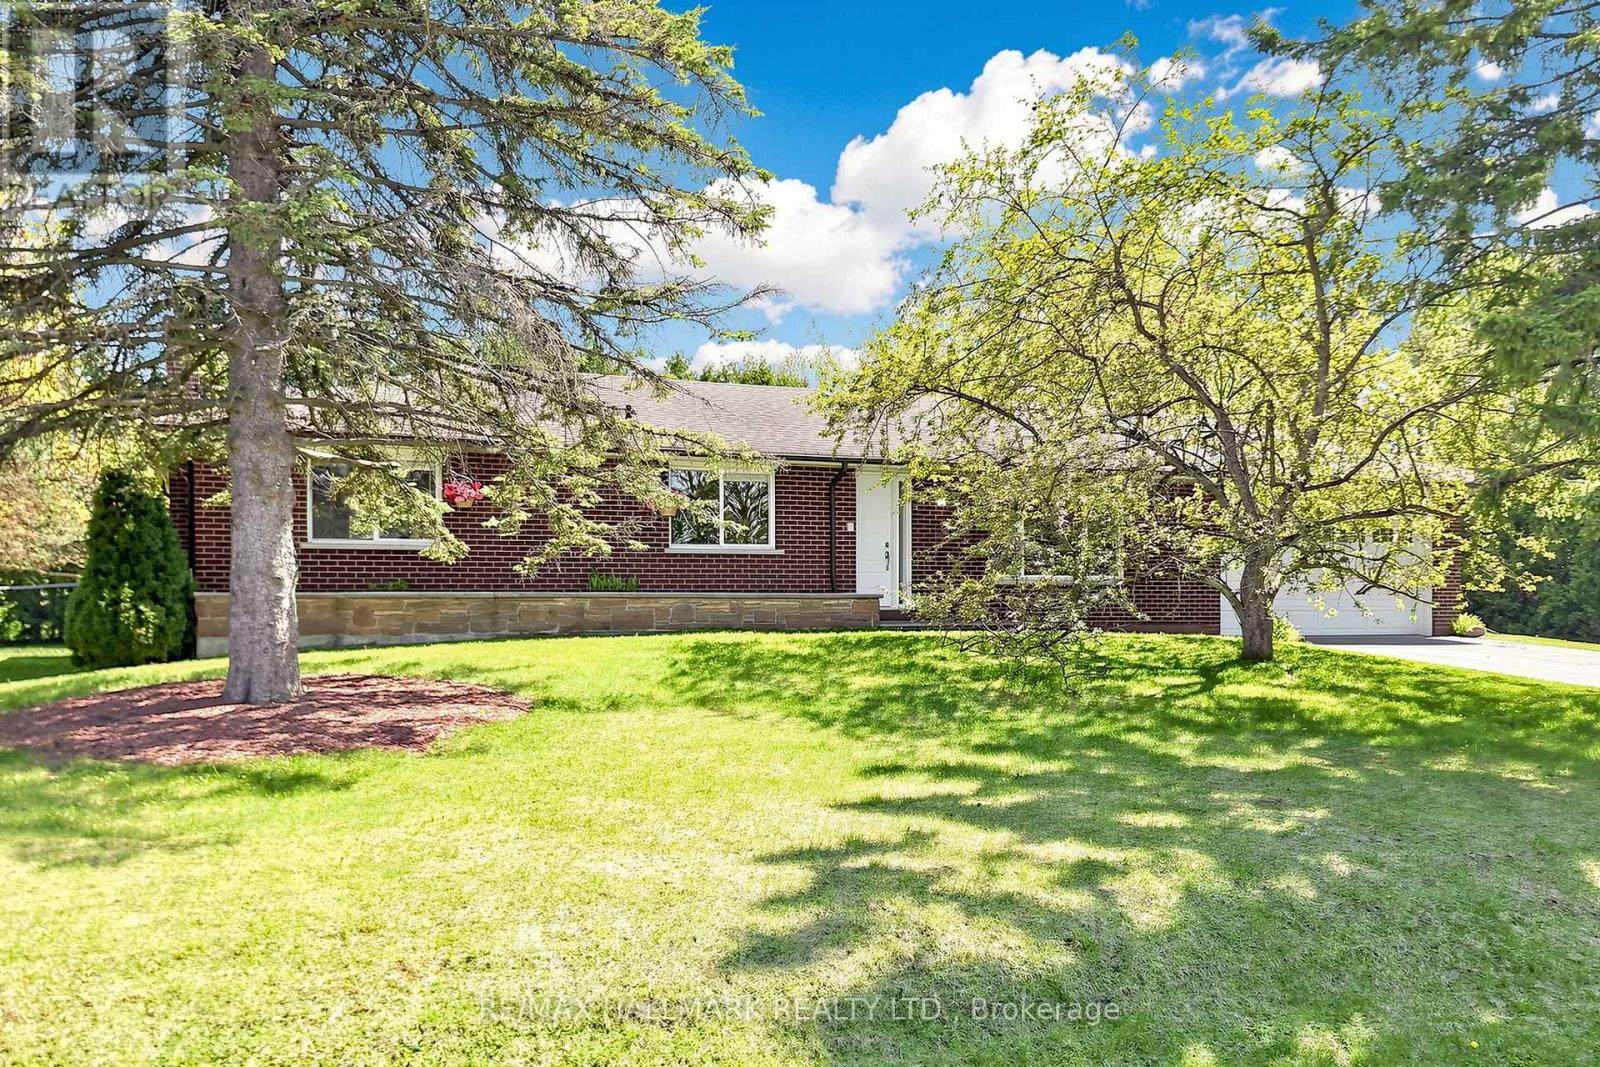
20 Jasmine Crescent
Whitchurch-Stouffville, Ontario
Tucked away in one of Ballantrae's most desirable pockets, this meticulously maintained and beautifully renovated bungalow with a oversized 2 -car garage offers privacy warmth, and pride of ownership. Set on an oversized, ultra-private lot with coveted southern exposure, this home is surrounded by towering 22-foot privacy hedges creating your own backyard retreat. Inside, the thoughtfully designed floor plan offers 3 spacious bedrooms, 2 fully renovated bathrooms (main bathroom has heated flooring), and a stunning updated kitchen that blends timeless style with everyday functionality. Sunlight pours through the home, highlighting the care and attention poured into every detail. The finished lower level with aseparate entrance expands the living space beautifully and offers incredible versatility.Featuring a large family room with a fireplace, an expansive recreation room complete with built-in speakers, and a spacious laundry area, this level is ideal for entertaining, extended family living, or creating the ultimate games and media space. Step outside and enjoy peaceful mornings, summer entertaining, and total backyard serenity enhanced by a sprinkler system and mature landscaping. A rare opportunity to own a turn-key bungalow on a premium lot in a highly sought-after Ballantrae community close to golf, trails, nature, and all the charm of Stouffville living. (id:60365)
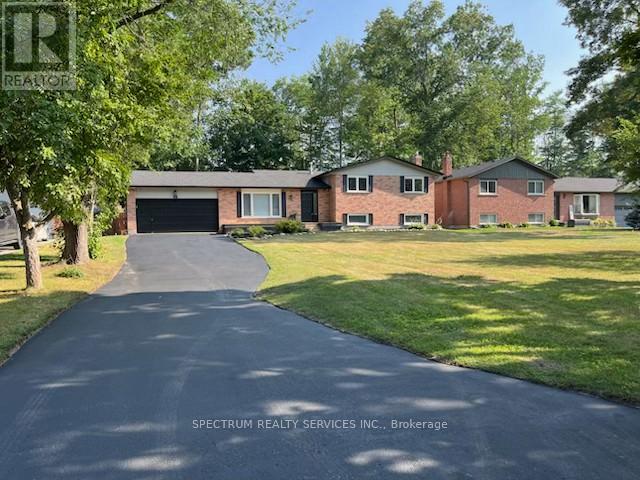
52 French Crescent
East Gwillimbury, Ontario
Look No Further, This Turn Key Home In A Family Friendly Neighbourhood Approximately 1/3 Of An Acre, Situated On A Beautiful 75.5 X 200.5 Foot Lot, Bright And Spacious With Numerous Upgrades Throughout, This Home Features 3 Newer Renovated Bathrooms, All Newer Windows, Newer Kitchen Tiles, Enjoy Peace Of Mind With A New Installed 200 Amp Electrical Panel In Garage, Freshly Painted, Fully Finished Basement With Separate Entrance Through The Garage, All Stainless Steel Appliances, Remote Control Window Coverings, Fully Fenced, Septic Tank At The Front Of The Property, Many Mature Trees , Lots Of Natural Light Coming In Through The Large Windows, Quartz Kitchen Countertops, Large Center Island, Large Laundry Room, An Abundance Of Storage Space, An Oversized Driveway With Parking Up To 8 Vehicles Plus Double Car Garage, GAS BBQ Hookup At The Rear, Back Yard Is Large Enough For A Large Pool, Also Great For Outdoor Entertaining. Conveniently Located Just Minutes From Shops, HWY 404, Schools, Parks, Marina, Located In A Sought-After Neighbourhood In Holland Landing. A Very Rare Find - Feels Like Country Living In A Very Safe And Mature Area. A Must-See Property! Motivated Sellers, Don't Miss Out On This Well-Maintained Home In A Great Area With Potential in Law Suite. (id:60365)
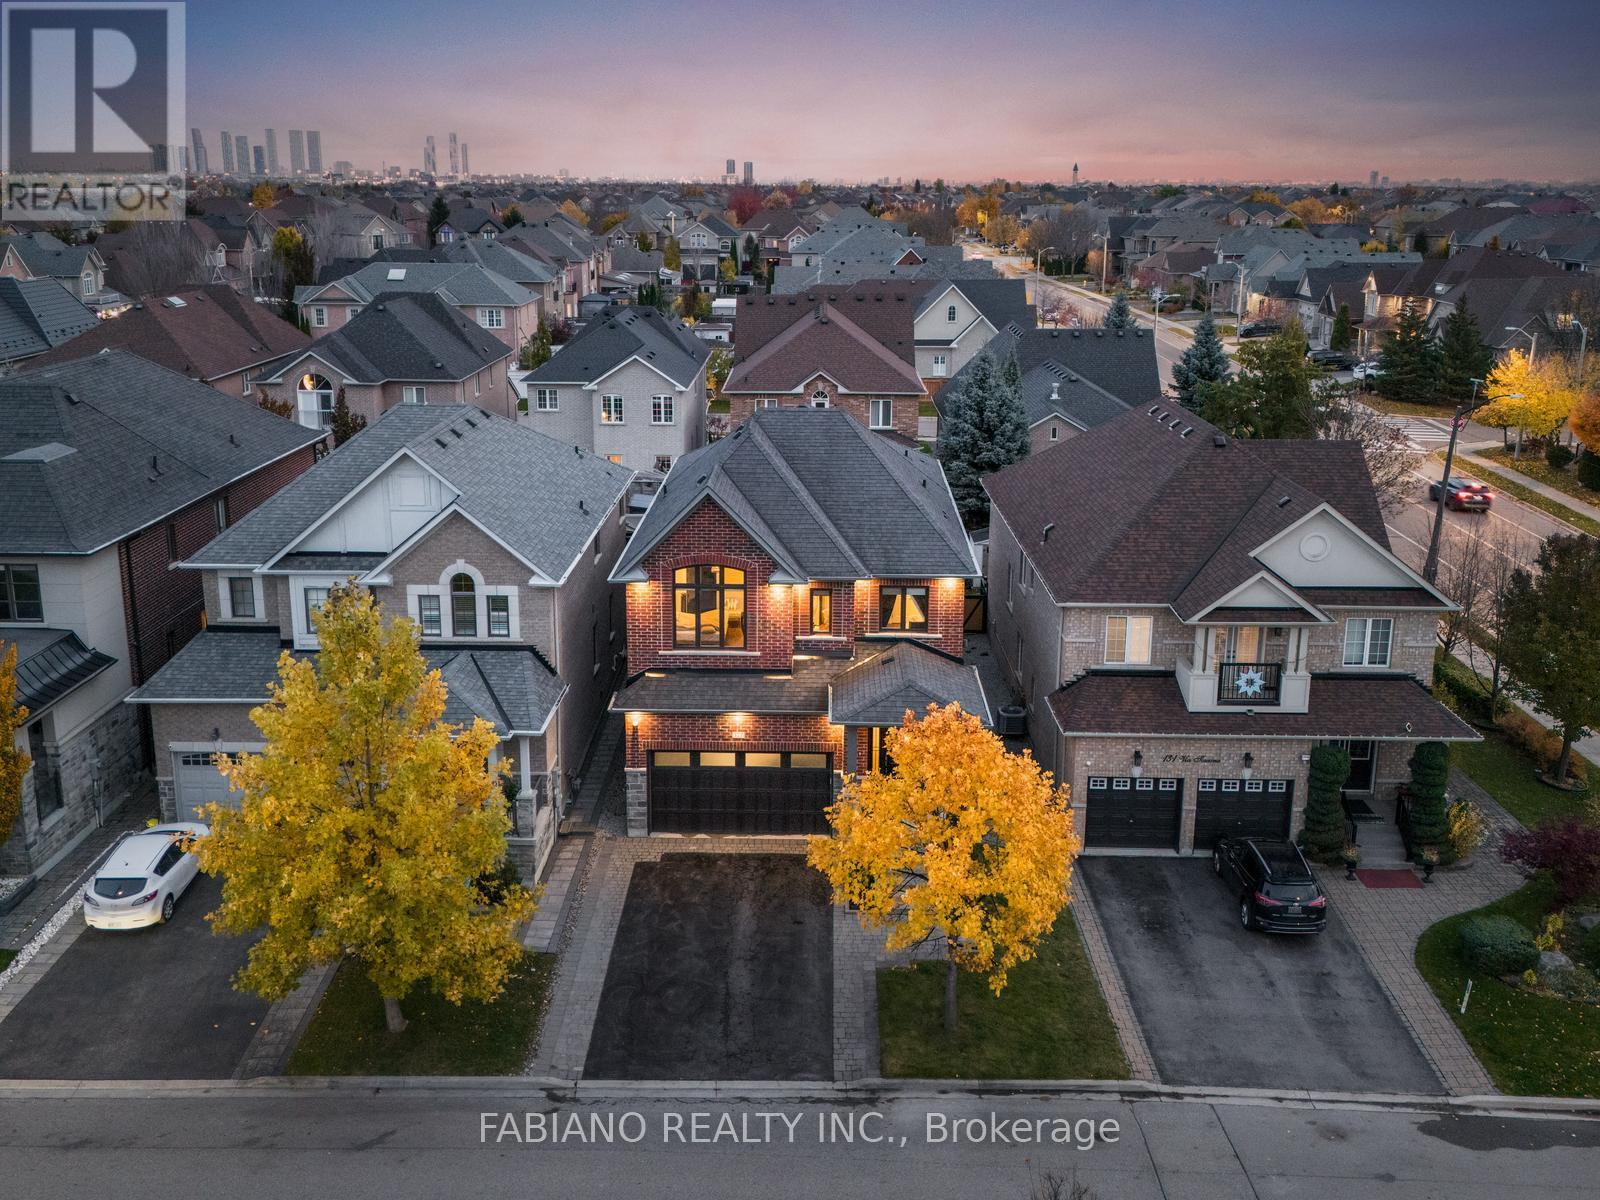
127 Via Toscana
Vaughan, Ontario
Some homes are built. This one was obsessed over. Set in Vellore Village, one of Vaughan's most sought-after neighbourhoods, this fully customized 4-bed, 5-bath home delivers over 4,250sq. ft. of living space where every detail was chosen with intention. The main floor sets the tone immediately: hand-scraped hickory hardwood underfoot, custom interior doors, 9 ft.ceilings, and premium UV-protected windows that flood every room with natural light. The kitchen is the heart of it all with Thermador built-in appliances, a quartzite island, a massive walk-in pantry, and an iconic Shaws farmhouse sink. Three full washrooms on the second level mean no lineups, no compromises, and no arguments on school mornings. The primary suite offers his and hers custom walk-in closets and a spa-calibre ensuite. Even the laundry chute running from the guest bedroom directly to the basement is the kind of thoughtful touch you don't know you need until you have it. The professionally finished basement continues the standard set above: 9 ft. ceilings, oversized windows, and custom built-ins that make the space feel like a destination, not an afterthought. Outside, the professionally landscaped backyard is built for entertaining from the first warm day to the last. The fully insulated garage with 13 ft. ceilings and epoxy floors handles the rest. Steps to top-rated schools, parks, groceries, and restaurants. Quick access to Highway 400. This is the one you'll compare every other house to. (id:60365)
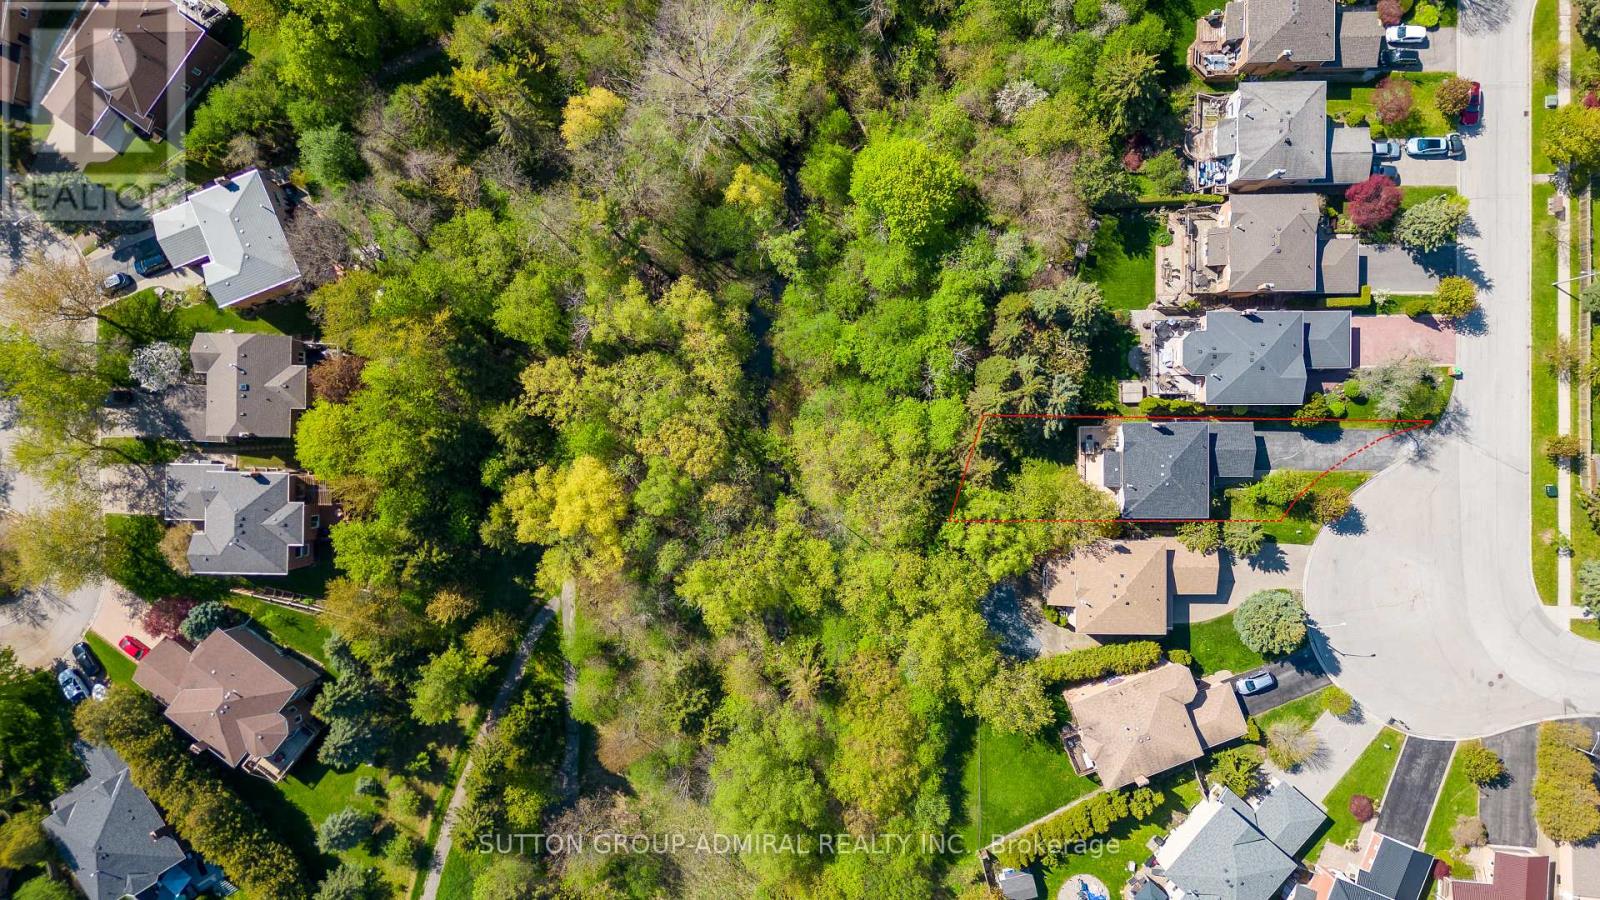
63 O'connor Crescent
Richmond Hill, Ontario
Discover this stunning sun-filled home perfectly situated in the heart of Richmond Hill, offering a rare combination of luxury, space, and nature. Meticulously maintained, this property features a spacious layout with upscale finishes and a walk-out basement ideal for extended family or entertaining. The main floor showcases a modern maple kitchen with granite countertops, stainless steel appliances, and hardwood flooring, complemented by travertine in the entryway and hallways. Step out onto the freshly painted oversized deck and enjoy serene ravine views. Upstairs, maple hardwood continues throughout, leading to a double-door master retreat with a private ensuite. Additional conveniences include a main floor laundry. The bright walk-out basement includes two bedrooms, a large recreation area, a full kitchen, a 3-piece bath with sauna, a cold room, brand-new washer and dryer, and two separate walk-outs. Includes a hot tub (as-is), new interlock paving, and an extra-long driveway with space for up to eight cars. Ideally located close to schools, parks, Mill Pond, hospital, public transit, and all amenities, this home is perfect for families or investors seeking a blend of comfort and nature. (id:60365)
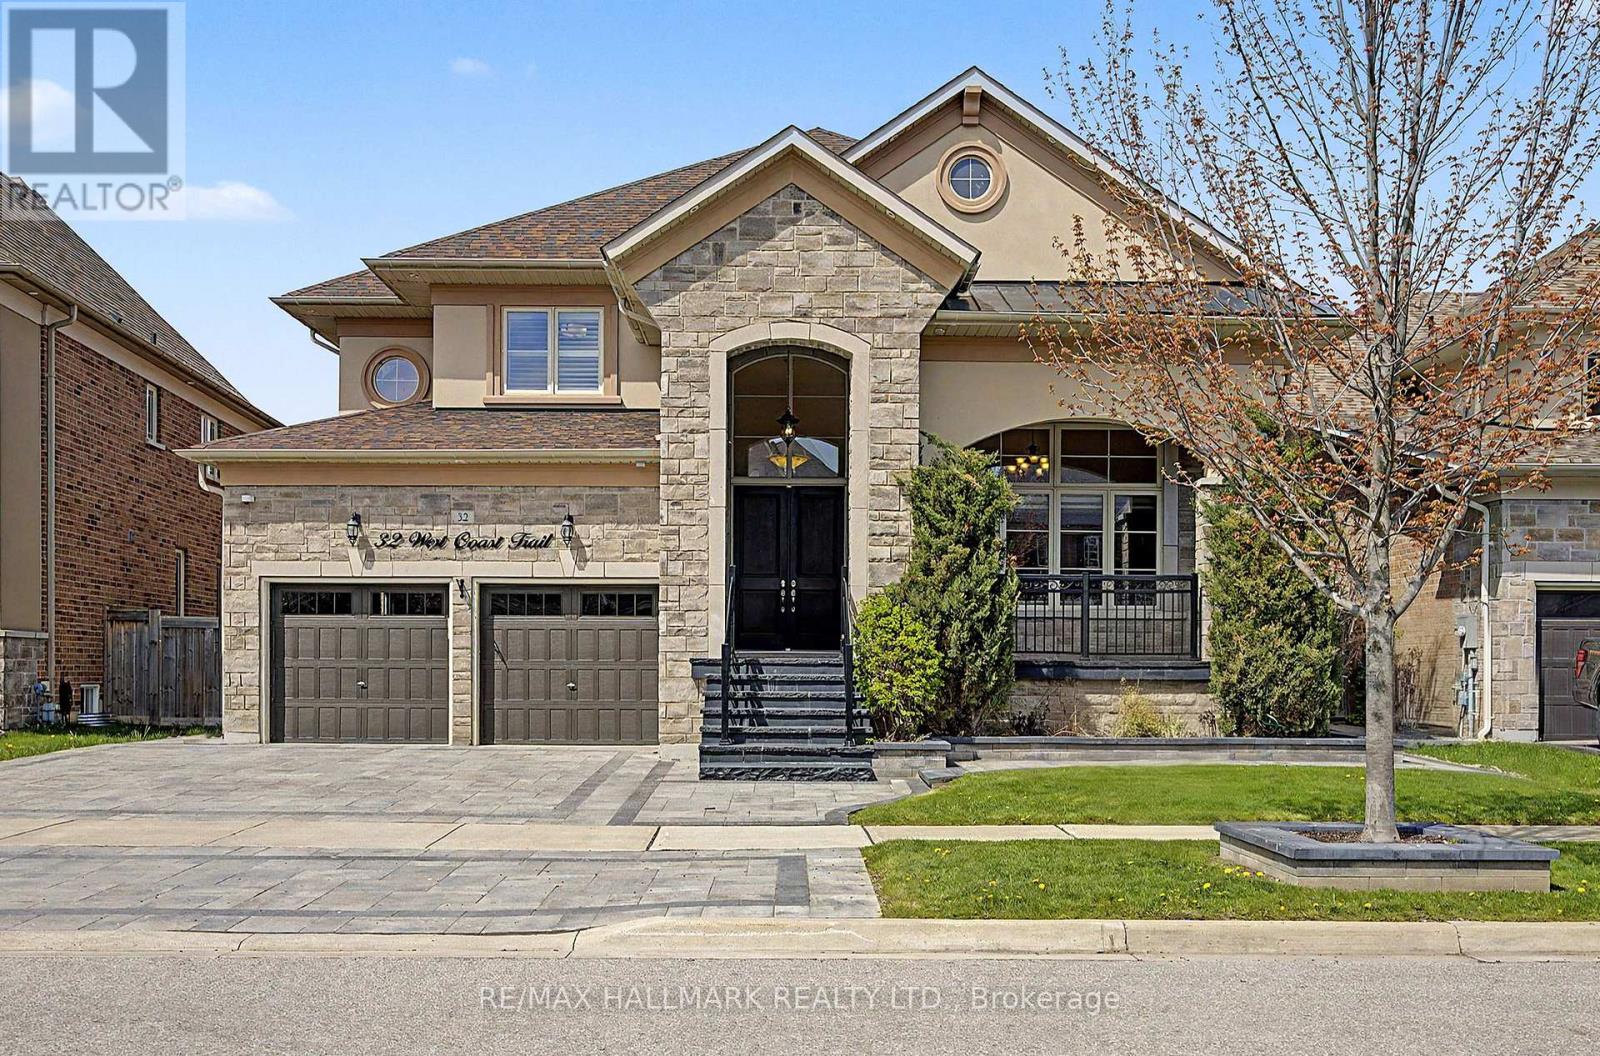
32 West Coast Trail
King, Ontario
Executive living in prestigious King Country Estates. This Energy Star certified detached home spans 3,766 square feet of meticulously upgraded above-grade living space. The main floor features 9-foot smooth ceilings, upgraded pot lights, built-in speakers, and rich hardwood flooring throughout. A bright, open-concept living room features a dramatic open-to-above ceiling, complementing the elegant dining room with custom crown moulding. The gourmet kitchen is equipped with premium appliances, granite countertops, and a walk-in pantry, opening into a spacious breakfast area with a walk-out to the yard. A massive family room anchors the main floor with a cozy fireplace. Upstairs, the layout features 5 bedrooms and 4 bathrooms, highlighted by a grand primary retreat with a 5-piece ensuite. Features a rare 3-car tandem garage, a 5-car driveway, and a separate basement entrance with 9-foot ceilings and large windows. Premium brick and stone exterior situated in a highly sought-after Nobleton community. (id:60365)
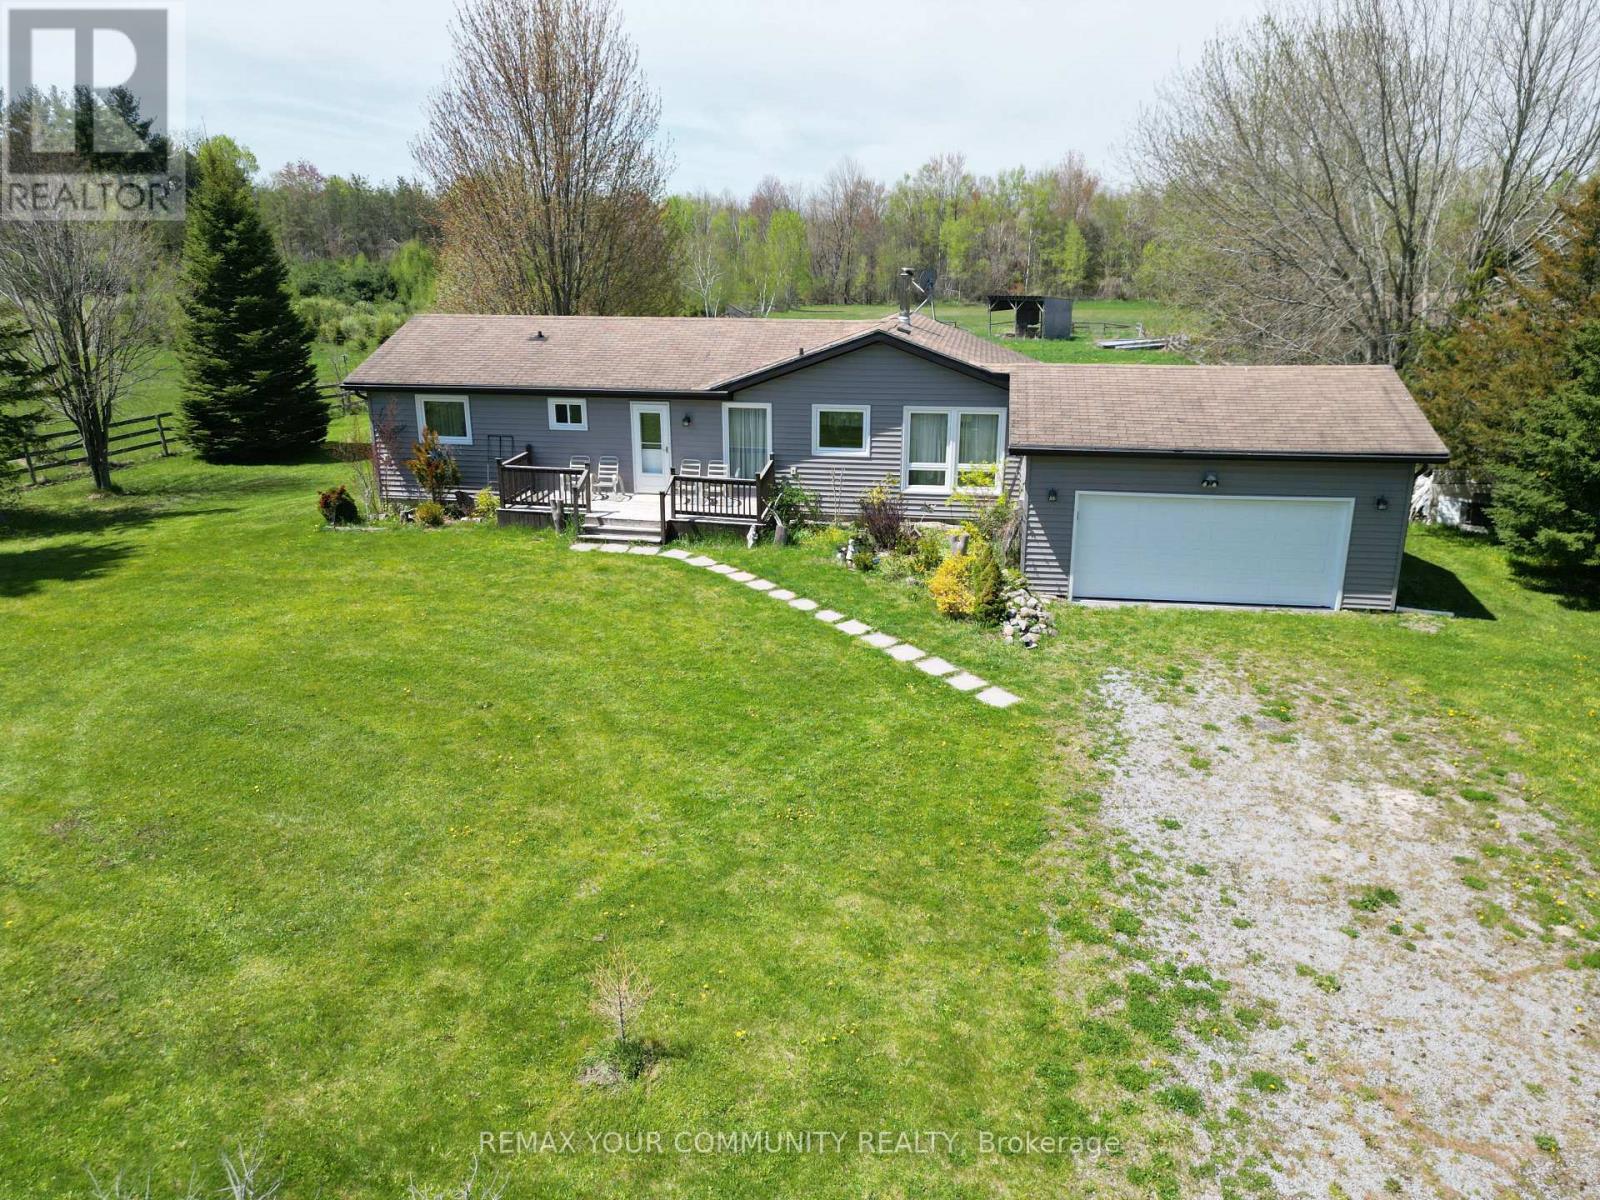
24730 Valley View Drive
Georgina, Ontario
20.93 acres Hobby Farm with a bright and spacious bungalow with an attached 2-car garage in most sought after neighborhood in Georgina. 655 feet deep lot with over 1300 feet long, along valley view Dr. This property include 5 Stall Barn With Room For More and perfect setting for horse training with Natural sand riding, Tack And Hay Storage,Water & Electrical Panel. Access to Georgina Trail from back of property, Eat-In Kitchen With Lots Of Storage, Bright Living Room, laminate floor all over the house. Full Basement, Above the Grade basement Windows with High Ceilings, Partially Finished 3rd Bedroom, Walk-Up To Garage from basement . Enjoy the opportunity to create your own walking/hiking trails and fully embrace the privacy of this peaceful country setting, perfect for entertaining, gardening, or simply unwinding. Surrounded by farms and estate homes. This property location offers everyday convenience with 10 minutes to highway 404, Ideal for a growing family, it also presents an excellent opportunity to renovate or build your dream custom home. Spring fed swimming pond, New Windows and sliding doors in 2021, New owned water heater tank 2026, High speed Internet fiber optic at driveway, New well pump in 2019 (id:60365)
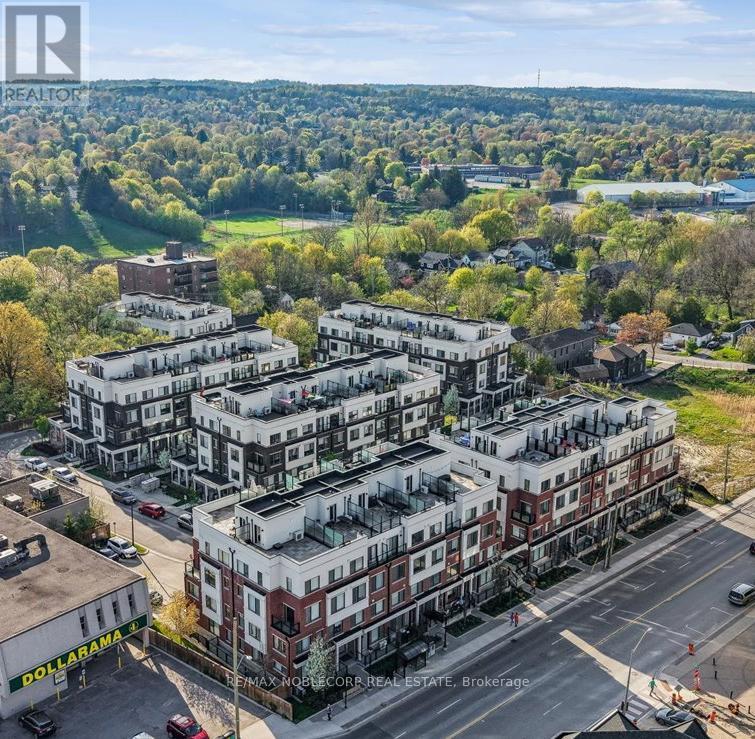
116 - 600 Alex Gardner Circle
Aurora, Ontario
Welcome To Unit 116 At 600 Alex Gardner Circle In Aurora Village. Discover The Charm Of This Luxury Corner Townhouse In Downtown Aurora, Thoughtfully Designed With An Open-Concept Layout And Abundant Natural Light Throughout. Enjoy Numerous Upgrades, Including A Modern Kitchen, Elegant Cabinetry, Premium Appliances, And Stylishly Finished Bathrooms. The Main Floor Features 9-Foot Ceilings, Enhancing The Spacious And Airy Feel Of The Home.One Of The Largest Units In The Times Village Development Built By Treasure Hill, This Residence Offers Exceptional Living Space And Comfort. 3 Bedrooms, 3 Bathrooms, Over 1560 Sq ft + Step Outside To Your Private 400 Sq. Ft. Rooftop Terrace Featuring Breathtaking South And West Views, Along With A Gas BBQ Hookup - Perfect For Relaxing Or Entertaining This Summer.Enjoy The Convenience Of Adjacent Underground Parking And Locker Access. Ideally Situated Near The GO Station, YRT Transit, And Downtown Aurora's Shops, Restaurants, And Amenities, This Townhome Perfectly Blends Sophistication, Comfort, And Convenience, Making It An Incredible Place To Call Home. (id:60365)

© 2026 Proptech Realty Inc., Brokerage.