
127 Via Toscana Vaughan, Ontario L4H 3C1

$1,735,000
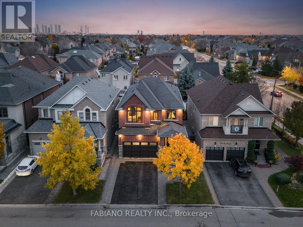
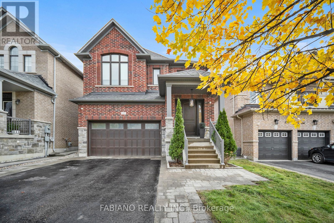
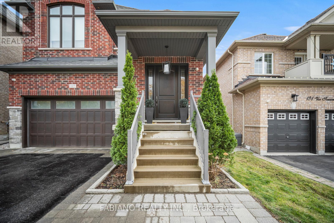
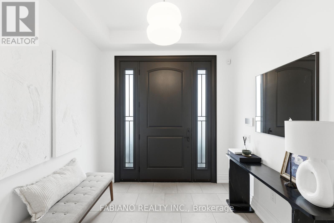
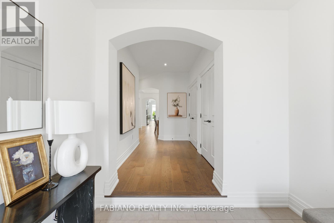
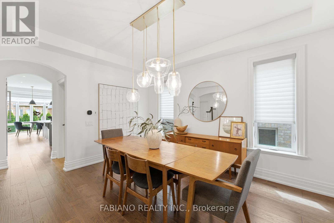
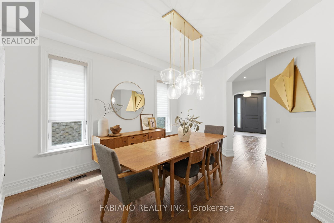
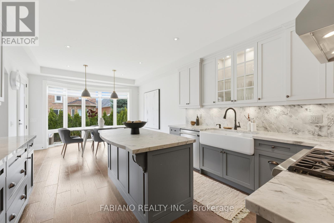
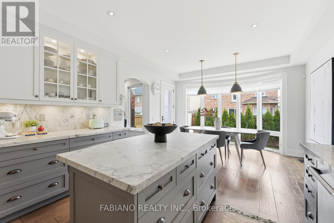
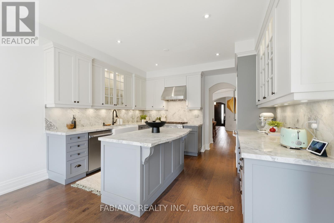
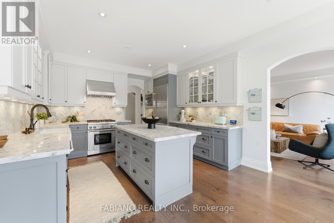
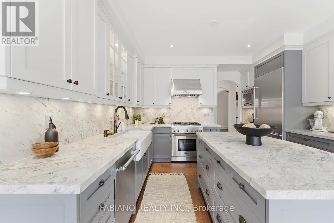
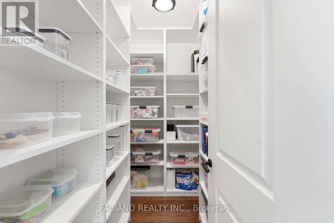
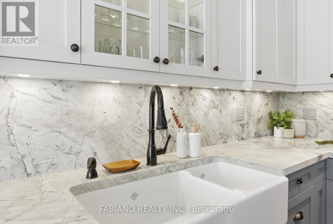
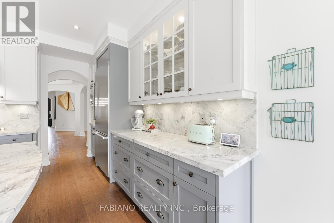
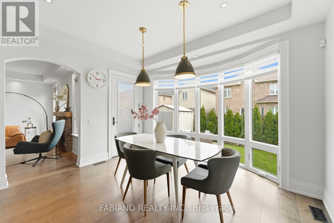
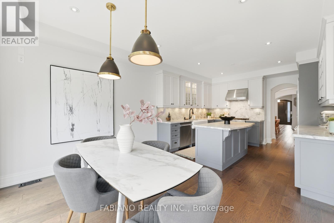
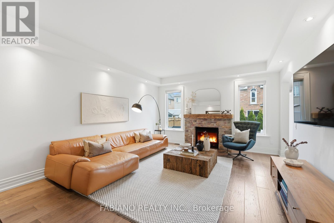
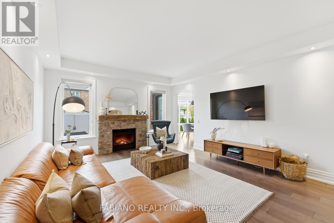
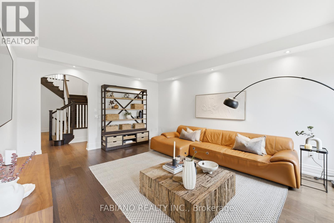
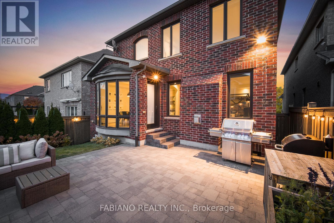
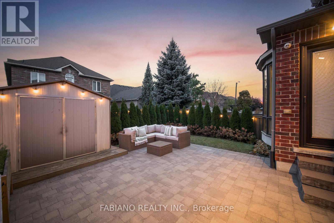
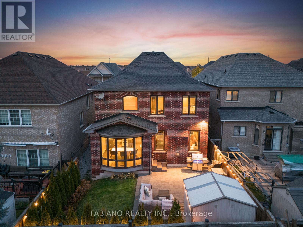
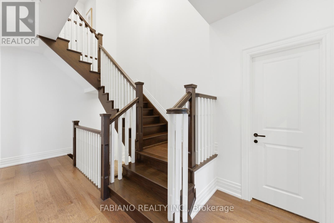
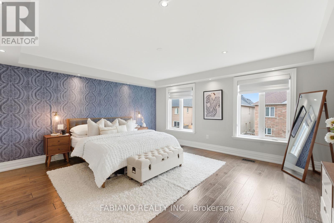
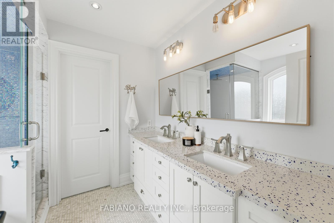
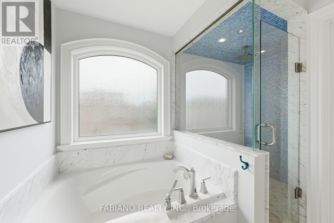
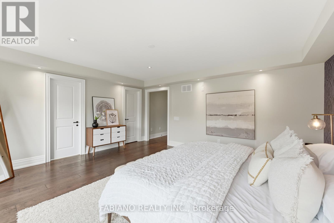
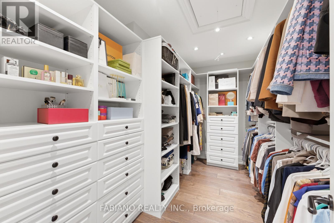
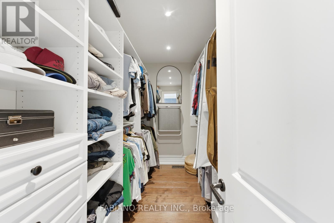
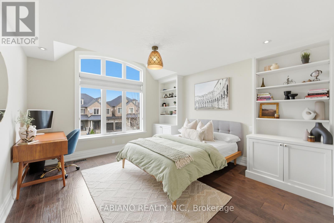
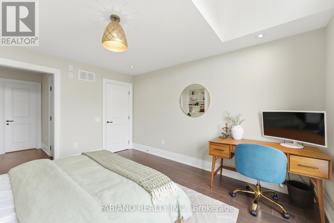
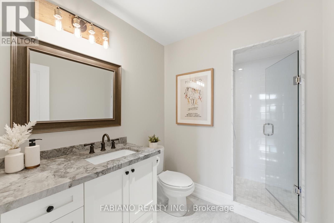
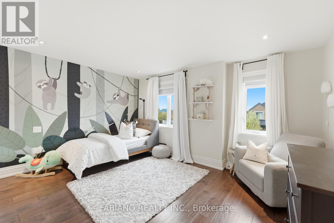
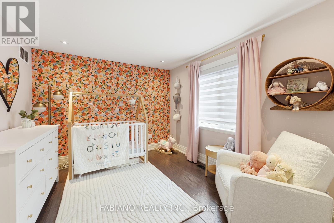
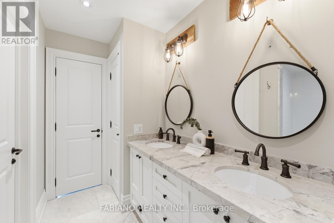
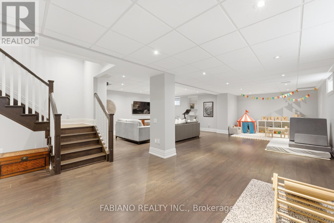
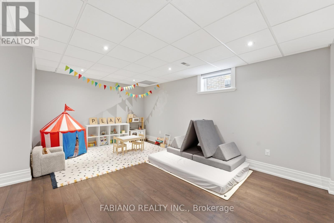
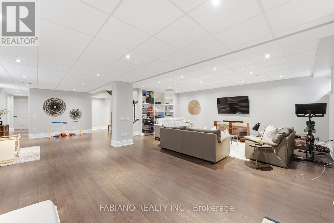
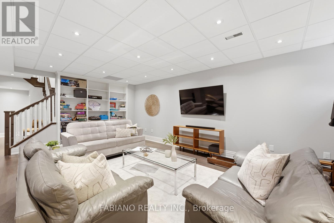
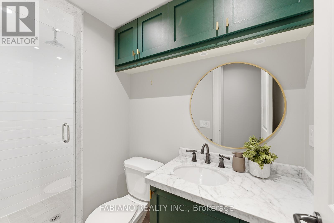
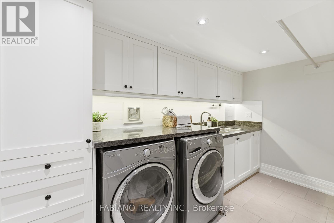
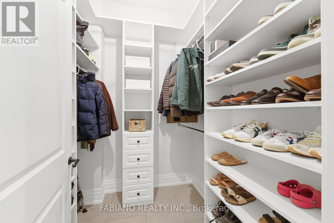
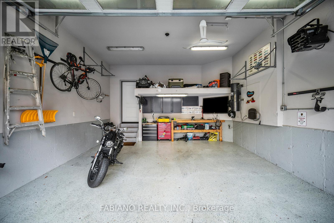
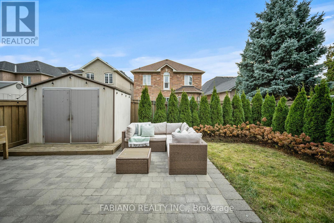
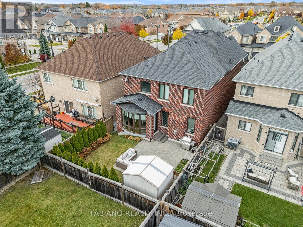
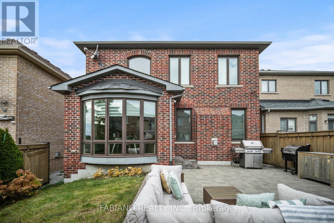
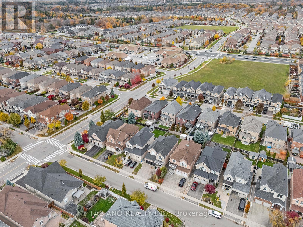
Some homes are built. This one was obsessed over. Set in Vellore Village, one of Vaughan's most sought-after neighbourhoods, this fully customized 4-bed, 5-bath home delivers over 4,250sq. ft. of living space where every detail was chosen with intention. The main floor sets the tone immediately: hand-scraped hickory hardwood underfoot, custom interior doors, 9 ft.ceilings, and premium UV-protected windows that flood every room with natural light. The kitchen is the heart of it all with Thermador built-in appliances, a quartzite island, a massive walk-in pantry, and an iconic Shaws farmhouse sink. Three full washrooms on the second level mean no lineups, no compromises, and no arguments on school mornings. The primary suite offers his and hers custom walk-in closets and a spa-calibre ensuite. Even the laundry chute running from the guest bedroom directly to the basement is the kind of thoughtful touch you don't know you need until you have it. The professionally finished basement continues the standard set above: 9 ft. ceilings, oversized windows, and custom built-ins that make the space feel like a destination, not an afterthought. Outside, the professionally landscaped backyard is built for entertaining from the first warm day to the last. The fully insulated garage with 13 ft. ceilings and epoxy floors handles the rest. Steps to top-rated schools, parks, groceries, and restaurants. Quick access to Highway 400. This is the one you'll compare every other house to. (id:60365)
Property Details
| MLS® Number | N13145072 |
| Property Type | Single Family |
| Community Name | Vellore Village |
| AmenitiesNearBy | Hospital, Park, Place Of Worship, Public Transit |
| CommunityFeatures | Community Centre |
| Features | Irregular Lot Size |
| ParkingSpaceTotal | 4 |
| Structure | Shed |
Building
| BathroomTotal | 5 |
| BedroomsAboveGround | 4 |
| BedroomsTotal | 4 |
| Age | 6 To 15 Years |
| Amenities | Fireplace(s) |
| Appliances | Central Vacuum, Water Meter, Alarm System, Dishwasher, Dryer, Garage Door Opener, Hood Fan, Water Heater, Microwave, Oven, Range, Storage Shed, Washer, Whirlpool, Window Coverings, Refrigerator |
| BasementDevelopment | Finished |
| BasementType | N/a (finished) |
| ConstructionStyleAttachment | Detached |
| CoolingType | Central Air Conditioning |
| ExteriorFinish | Brick |
| FireProtection | Alarm System, Smoke Detectors |
| FireplacePresent | Yes |
| FireplaceTotal | 1 |
| FlooringType | Tile, Hardwood, Laminate |
| FoundationType | Concrete |
| HalfBathTotal | 1 |
| HeatingFuel | Natural Gas |
| HeatingType | Forced Air |
| StoriesTotal | 2 |
| SizeInterior | 2500 - 3000 Sqft |
| Type | House |
| UtilityWater | Municipal Water |
Parking
| Garage |
Land
| Acreage | No |
| FenceType | Fenced Yard |
| LandAmenities | Hospital, Park, Place Of Worship, Public Transit |
| Sewer | Sanitary Sewer |
| SizeDepth | 107 Ft ,9 In |
| SizeFrontage | 37 Ft ,6 In |
| SizeIrregular | 37.5 X 107.8 Ft |
| SizeTotalText | 37.5 X 107.8 Ft |
Rooms
| Level | Type | Length | Width | Dimensions |
|---|---|---|---|---|
| Second Level | Primary Bedroom | 5.05 m | 4.56 m | 5.05 m x 4.56 m |
| Second Level | Bedroom 2 | 3.18 m | 3.3 m | 3.18 m x 3.3 m |
| Second Level | Bedroom 3 | 4.46 m | 3.65 m | 4.46 m x 3.65 m |
| Second Level | Bedroom 4 | 4.24 m | 3.8 m | 4.24 m x 3.8 m |
| Basement | Laundry Room | 1.78 m | 3.61 m | 1.78 m x 3.61 m |
| Basement | Utility Room | Measurements not available | ||
| Basement | Recreational, Games Room | 8.21 m | 11.17 m | 8.21 m x 11.17 m |
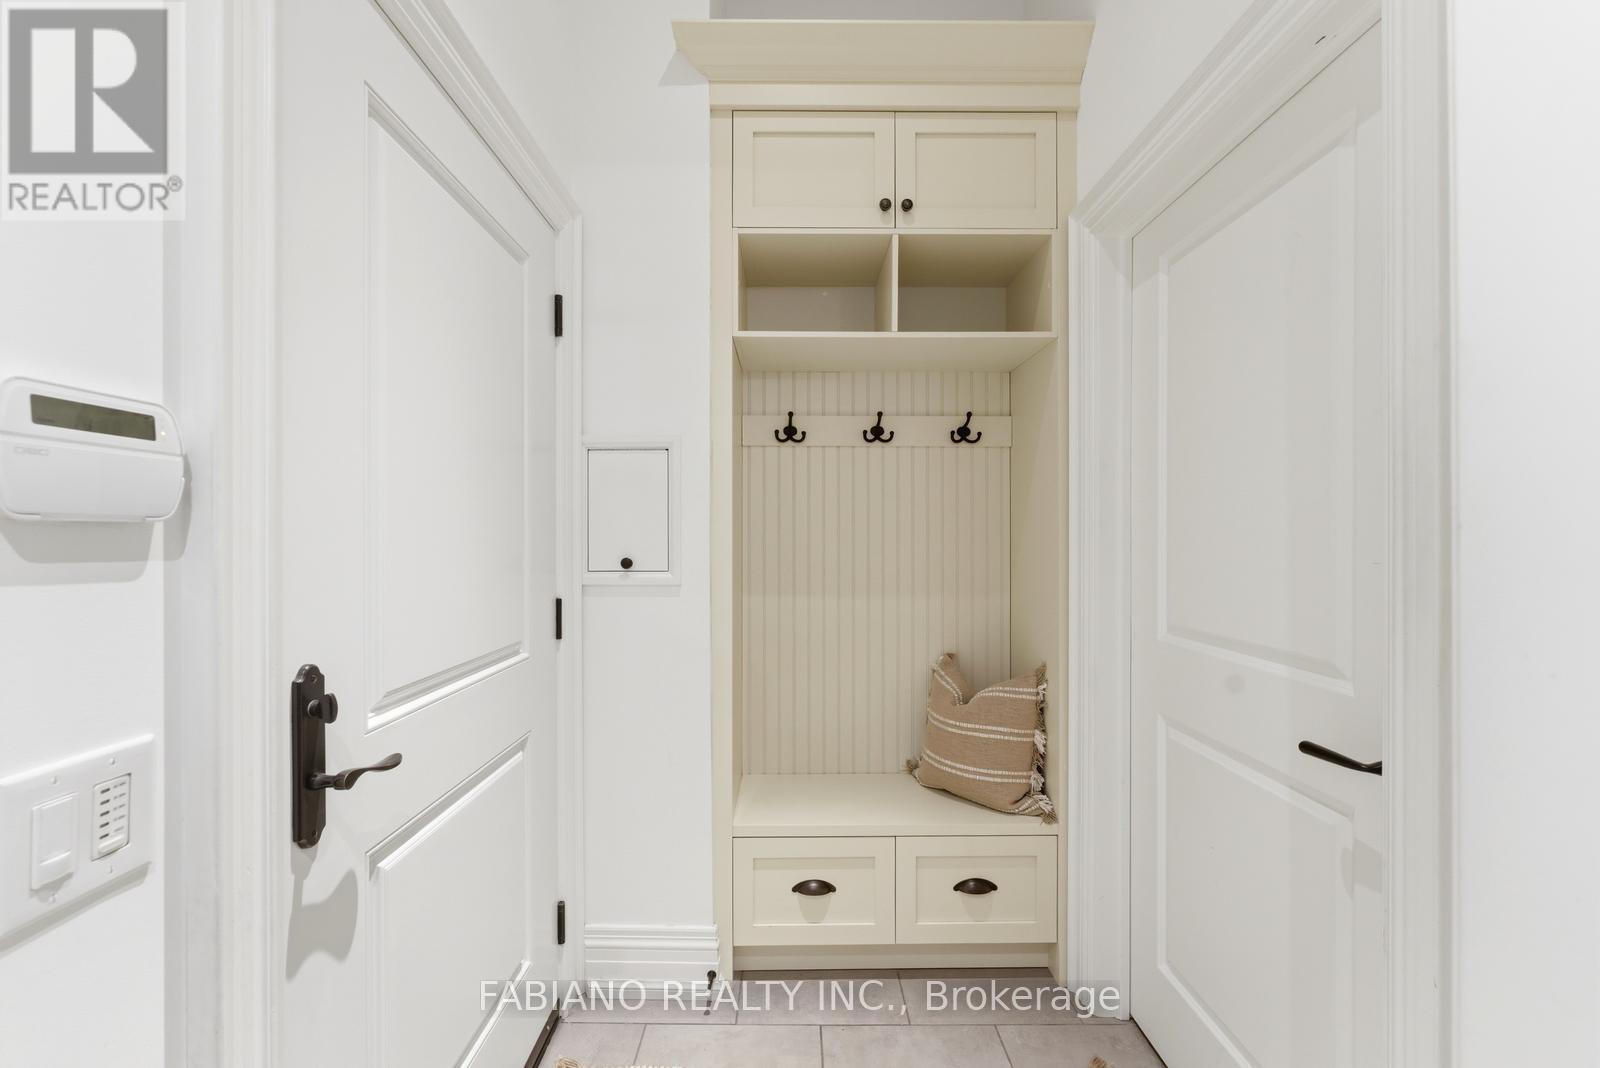
| Main Level | Mud Room | 2.18 m | 1.52 m | 2.18 m x 1.52 m |
| Main Level | Eating Area | 3.88 m | 4.08 m | 3.88 m x 4.08 m |
| Main Level | Kitchen | 3.88 m | 3.65 m | 3.88 m x 3.65 m |
| Main Level | Dining Room | 3.6 m | 4.32 m | 3.6 m x 4.32 m |
| Main Level | Living Room | 4.35 m | 5.5 m | 4.35 m x 5.5 m |
Utilities
| Cable | Available |
| Electricity | Installed |
| Sewer | Installed |
https://www.realtor.ca/real-estate/29771737/127-via-toscana-vaughan-vellore-village-vellore-village
Tony Fabiano
Broker of Record
1 Nickel Gate Unit 9
Woodbridge, Ontario L4L 8L7

The trademarks REALTOR®, REALTORS®, and the REALTOR® logo are controlled by The Canadian Real Estate Association (CREA) and identify real estate professionals who are members of CREA. The trademarks MLS®, Multiple Listing Service® and the associated logos are owned by The Canadian Real Estate Association (CREA) and identify the quality of services provided by real estate professionals who are members of CREA. The trademark DDF® is owned by The Canadian Real Estate Association (CREA) and identifies CREA's Data Distribution Facility (DDF®)
May 25 2026 12:10:42
Toronto Real Estate Board
Fabiano Realty Inc.

© 2026 Proptech Realty Inc., Brokerage.