
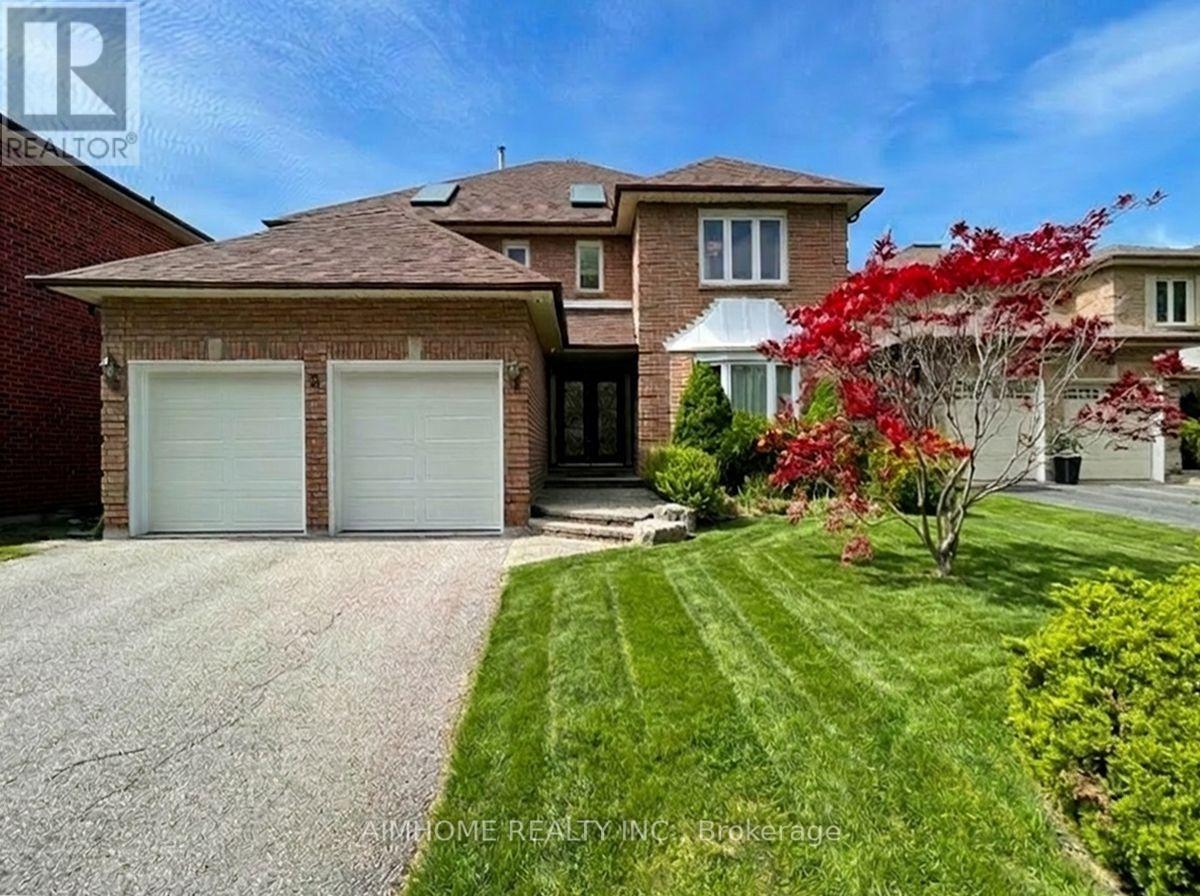
8 Cygnus Drive
Richmond Hill, Ontario
Welcome to this beautifully renovated move-in ready family home with lucky number 8 in the prestigious Observatory Hill community. Situated on a generous 52x 120 ft south-facing lot, this impressive 2-storey residence offers 4+1 bedrooms and close to 5,000 sq.ft. of total living space. Professionally upgraded from top to bottom, the home features a bright open-concept layout with a grand double-door entrance and soaring 18-ft ceiling foyer. The modern kitchen and breakfast area flow seamlessly into a spacious family room with a cozy wood-burning fireplace, perfect for family living and entertaining. Main floor office and functional laundry room with side entrance add convenience. Two skylights and large windows bring abundant natural light throughout. The primary bedroom retreat includes a seating area and a luxurious 5-piece ensuite. Finished basement with wet bar & spacious entertainment space. Double garage with brand-new garage door and direct access to the home. The driveway without sidewalk can park 4 cars. Located in a top school district including Bayview Secondary School and Sixteenth Avenue Public School. Close to parks, shopping, transit, and easy access to Highway 7, 407 & 404. A rare opportunity in one of Richmond Hill's most desirable neighborhoods. This property has undergone thorough dust removal and professional cleaning after renovation, so you can move in with peace of mind. (id:60365)
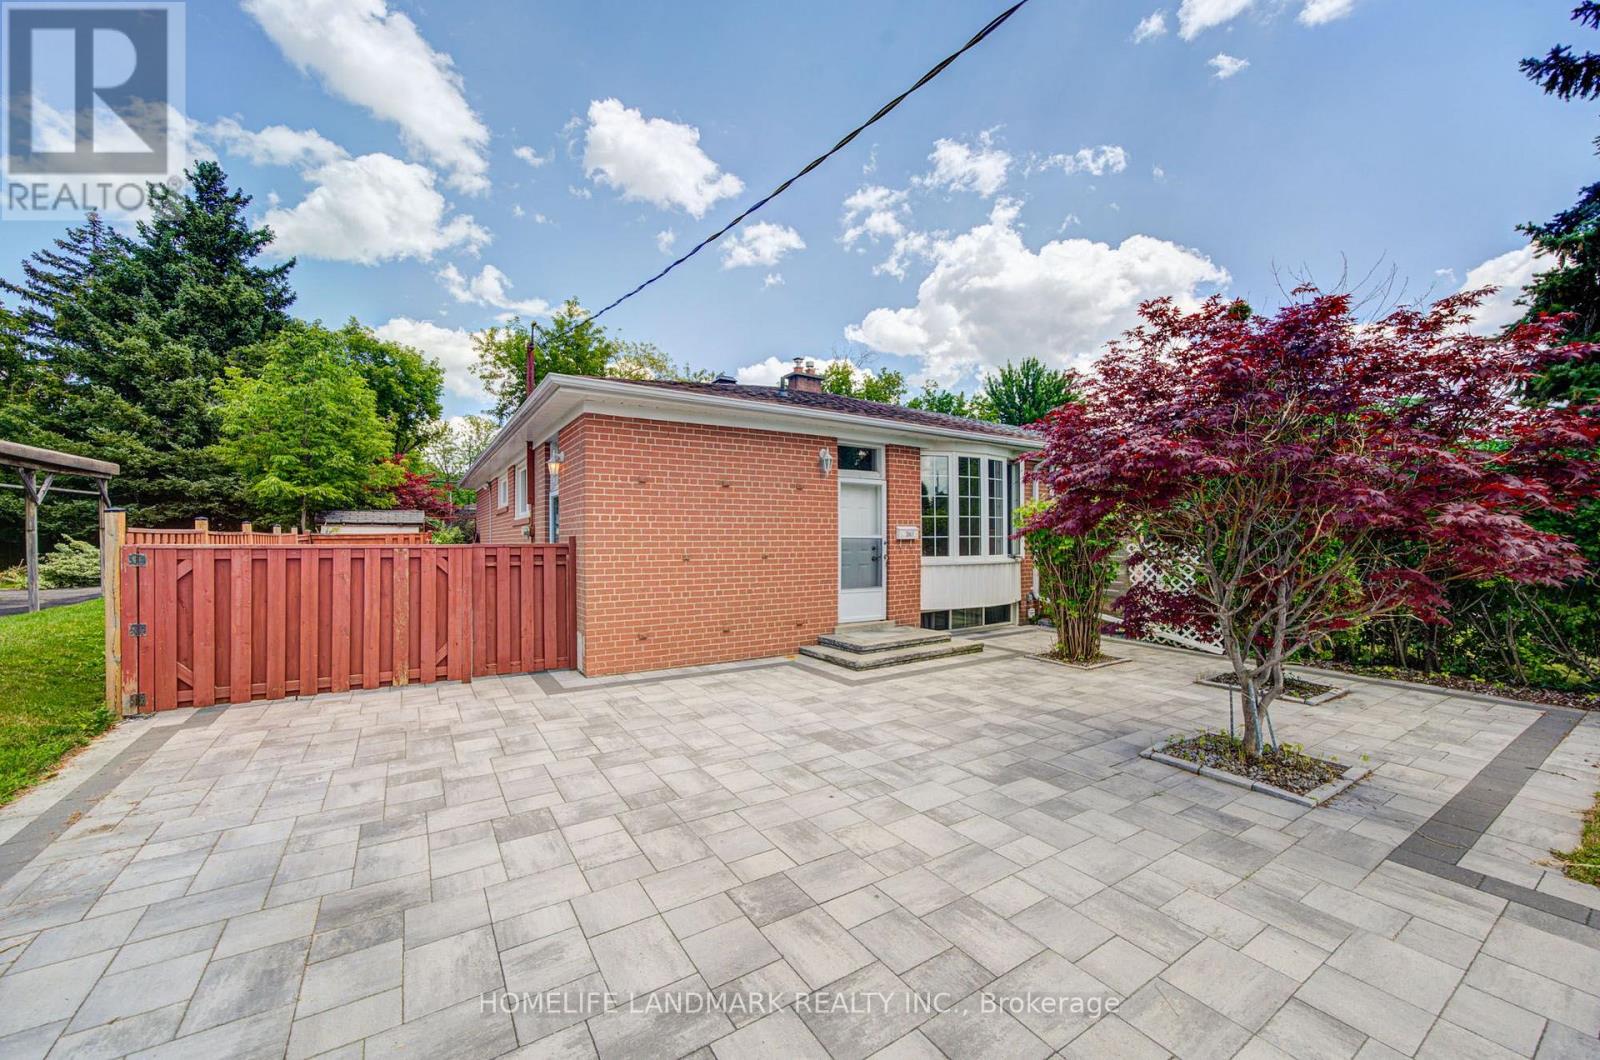
341 Blue Grass Boulevard
Richmond Hill, Ontario
This fantastic 3+2 bedroom, 2 bathroom, 2 kitchen semi-detached bungalow features a large 37.5 x 100 lot and bright East exposure within the highly sought-after Bayview Secondary School district. $$$ in updates offer modern finishes and true move-in-ready comfort. The main floor boasts a brand-new kitchen featuring pristine quartz countertops and modern cabinetry, plus a newly renovated bathroom. Freshly painted walls and the open-concept living and dining area feature a large window that fills the main level with abundant natural light, enhanced by brand-new pot lights installed throughout the main floor, creating a bright and modern atmosphere. A massive, fully finished 2-bedroom basement apartment is complete with a large living room, its own kitchen, a bathroom, and a separate entrance-ideal for multi-generational living. Currently tenanted by an A+ renter generating $1,800/month. Keep it as a fantastic cash-flowing investment, The tenant will move out with N11 signed. Additional capital updates include: Newer Roof & Insulation (Sept 2021), High-Efficiency Furnace & Hot Water Tank (Oct 2021), and an upgraded Energy-Saving Heat Pump A/C (Nov 2024). The outdoor space with beautiful interlocking (2023) throughout the front and back yards provides four additional parking spaces in the driveway and an exceptionally private space for relaxing or entertaining family and friends. Enjoy walkability to top-rated schools, including Crosby Heights P.S. (Gifted Program), Bayview S.S. (IB Program), Michaëlle Jean Public School (French Immersion), and Beverley Acres P.S. (French Immersion). Steps to public transit, including YRT and GO Train access, and just minutes to Crosby Park, Centennial Pool, Richmond Hill Lawn Tennis Club, and Crosby Soccer Fields. Conveniently close to shopping centres, grocery stores, Costco, and numerous parks-everything your family needs is right at your doorstep. (id:60365)
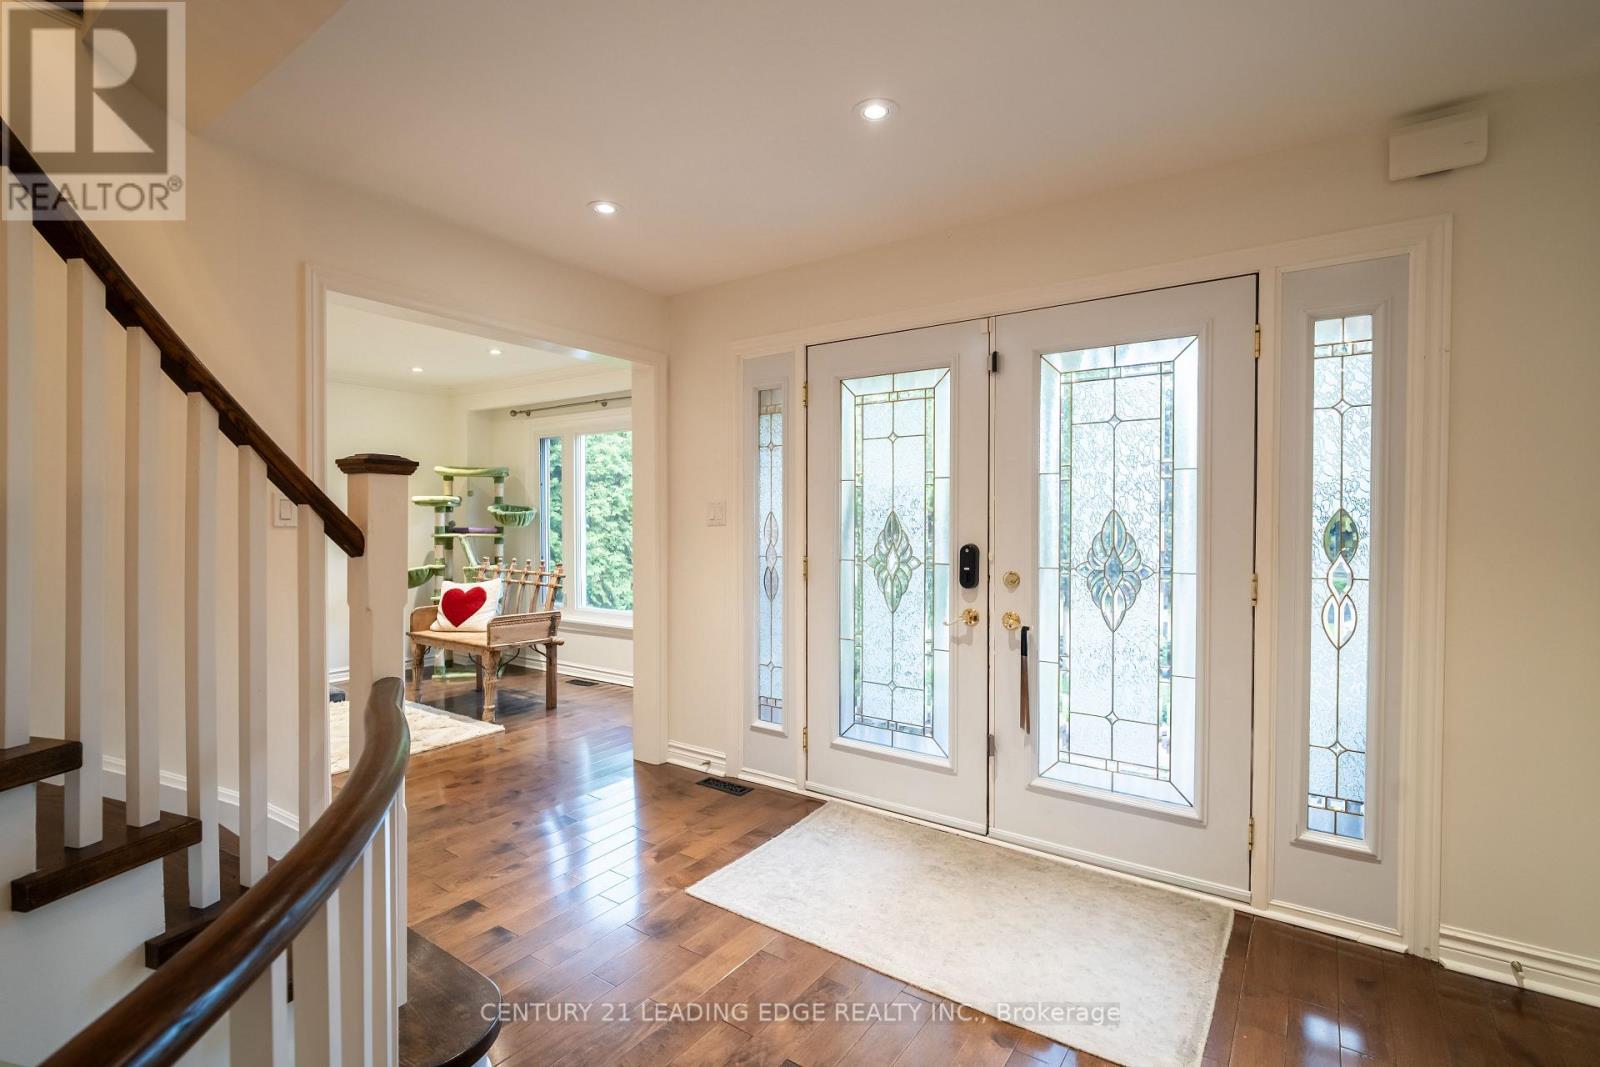
53 Mcclenny Drive
Aurora, Ontario
Welcome to 53 McClenny Drive, a beautifully updated 4-bedroom, 4-bathroom executive home situated on a mature, highly desirable street in one of Aurora's most coveted neighborhoods. Offering fantastic curb appeal with a recently paved driveway (2023) and beautifully redesigned front landscaping, this home is completely move-in ready.Step inside to a bright and modern main floor featuring smooth ceilings, elegant pot lights,and a thoughtfully opened layout that creates a seamless flow between the kitchen and the family room. This level also offers a versatile bonus room-ideal for a private home office or an additional main-floor bedroom-plus the ultimate convenience of main floor laundry with direct access to the garage, which provides an abundance of overhead storage space. An upgraded staircase leads you up to the second level. Enjoy the beauty and easy maintenance of a completely carpet-free home, featuring stunning engineered hardwood throughout the house, including all four generously sized bedrooms.A standout feature of this property is the fully finished basement with its own separate entrance. Offering incredible potential for an in-law suite or rental income, this private, self-contained space is also carpet-free, tastefully updated with new flooring and a completely renovated full bathroom (2024).Homeowners will appreciate the extensive "peace of mind" updates, including upgraded attic insulation (2023), new eavestroughs (2023), an updated water softener (2022), and reinforced security film on all main floor windows (2025). Located just steps from scenic walking trails, lush community parks, top-rated schools, and excellent local golf clubs, with quick access to the Aurora GO Station and Highway 404. Don't miss this rare opportunity to own a versatile, turn-key property in the heart of Aurora (id:60365)
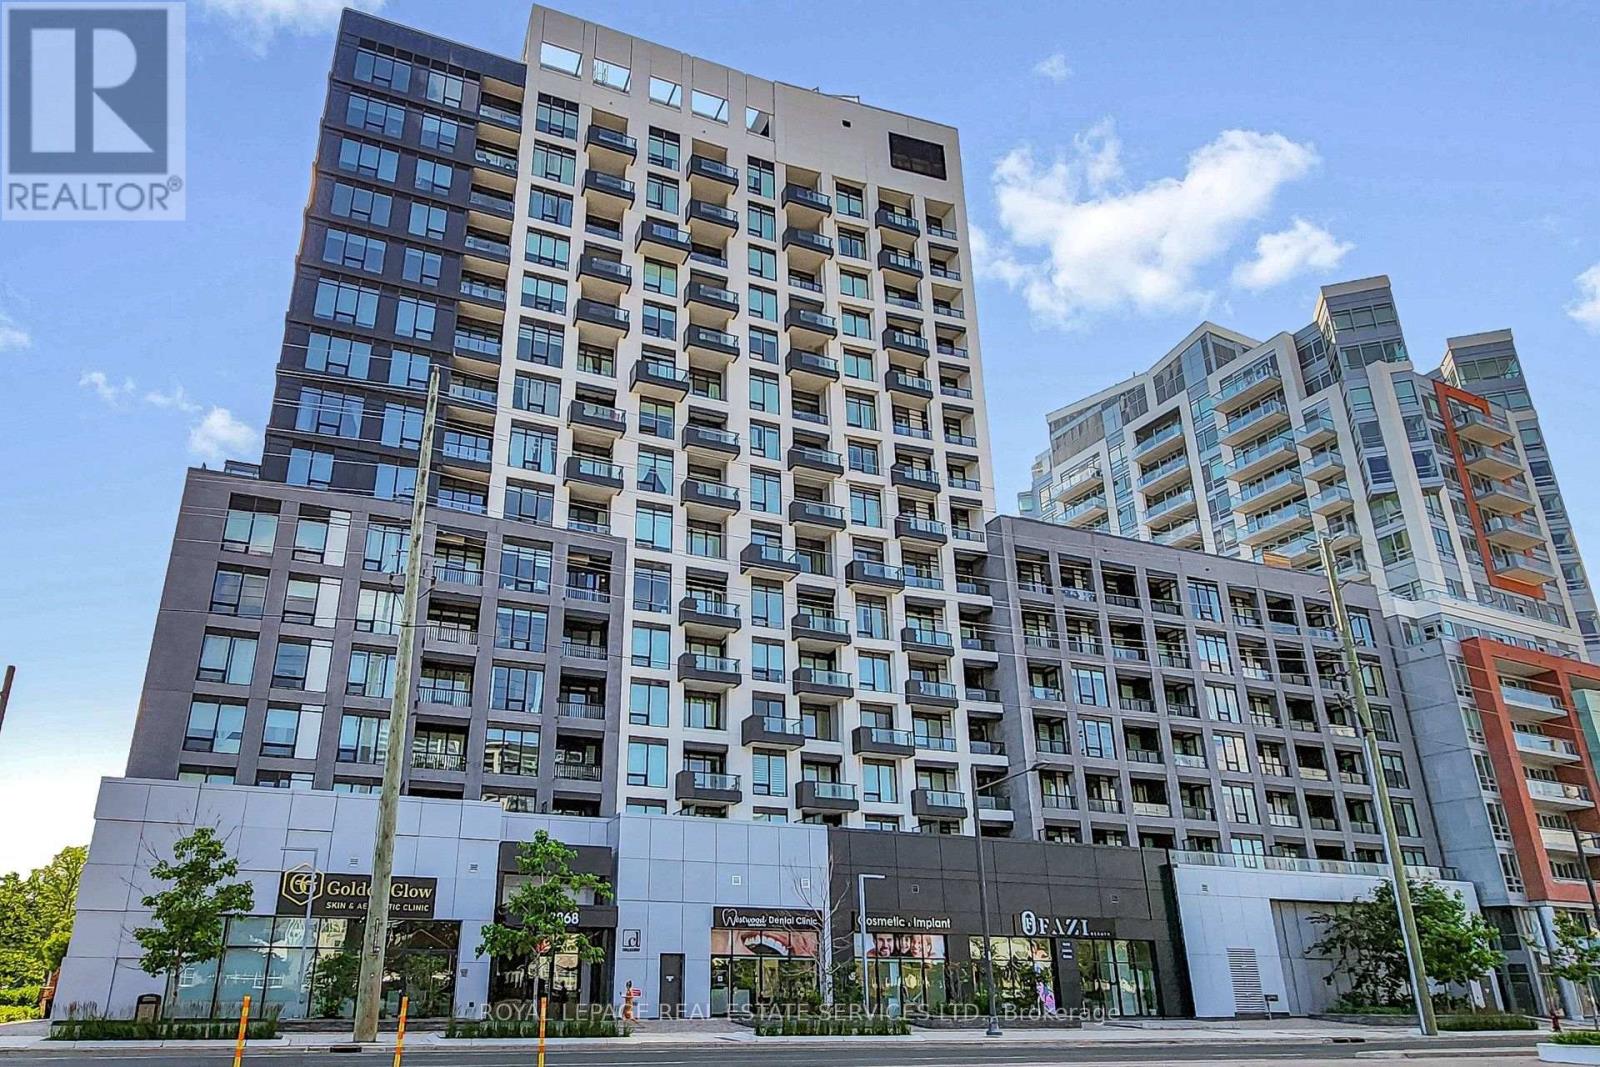
1107e - 8868 Yonge Street
Richmond Hill, Ontario
*Bright, Spacious & Luxurious 1 Bedroom Suite W/Separate Den(Could Be 2nd Bedroom) 2 Full Baths, Approx 9 Foot Ceilings, Locker, Parking & Balcony W/Unobstructed Panoramic Views *Upgraded Custom Window Blinds & Beautiful Laminate Floors Throughout *Open Concept Living& Dining Area With Big Bright Window, Upgraded Blinds & Walkout To Balcony *Modern Kitchen W/Stainless Steel Appliances, Tiled Backsplash & Centre Island *Bright Primary Bedroom W/Custom, Upgraded Blinds, Double Closet & Full 4 Pc Ensuite Bathroom *Separate Den/2nd Bedroom With Sliding Frosted Glass Door & Steps To 3 Pc Bathroom *Great Suite, Building and Location, Location, Location *24 Hour Concierge, Friendly Staff & Great Facilities Include Party Room, Lounge, Rooftop Patio W/Sitting & BBQ Area, Gym, Basketball Court, Yoga Studio, Sauna, Dog Wash, Visitor Parking & Much More *Conveniently Located On Yonge Street, Walk To Everything You Would Need, Parks, Schools, Great Shopping, Restaurants, Movie Theatre, Entertainment, Easy Access To 407, 404 & Langstaff GO Station *Public Open House This Saturday July 25 Between 2:00-4:00 PM (id:60365)
2 Harry Parker Place
Adjala-Tosorontio, Ontario
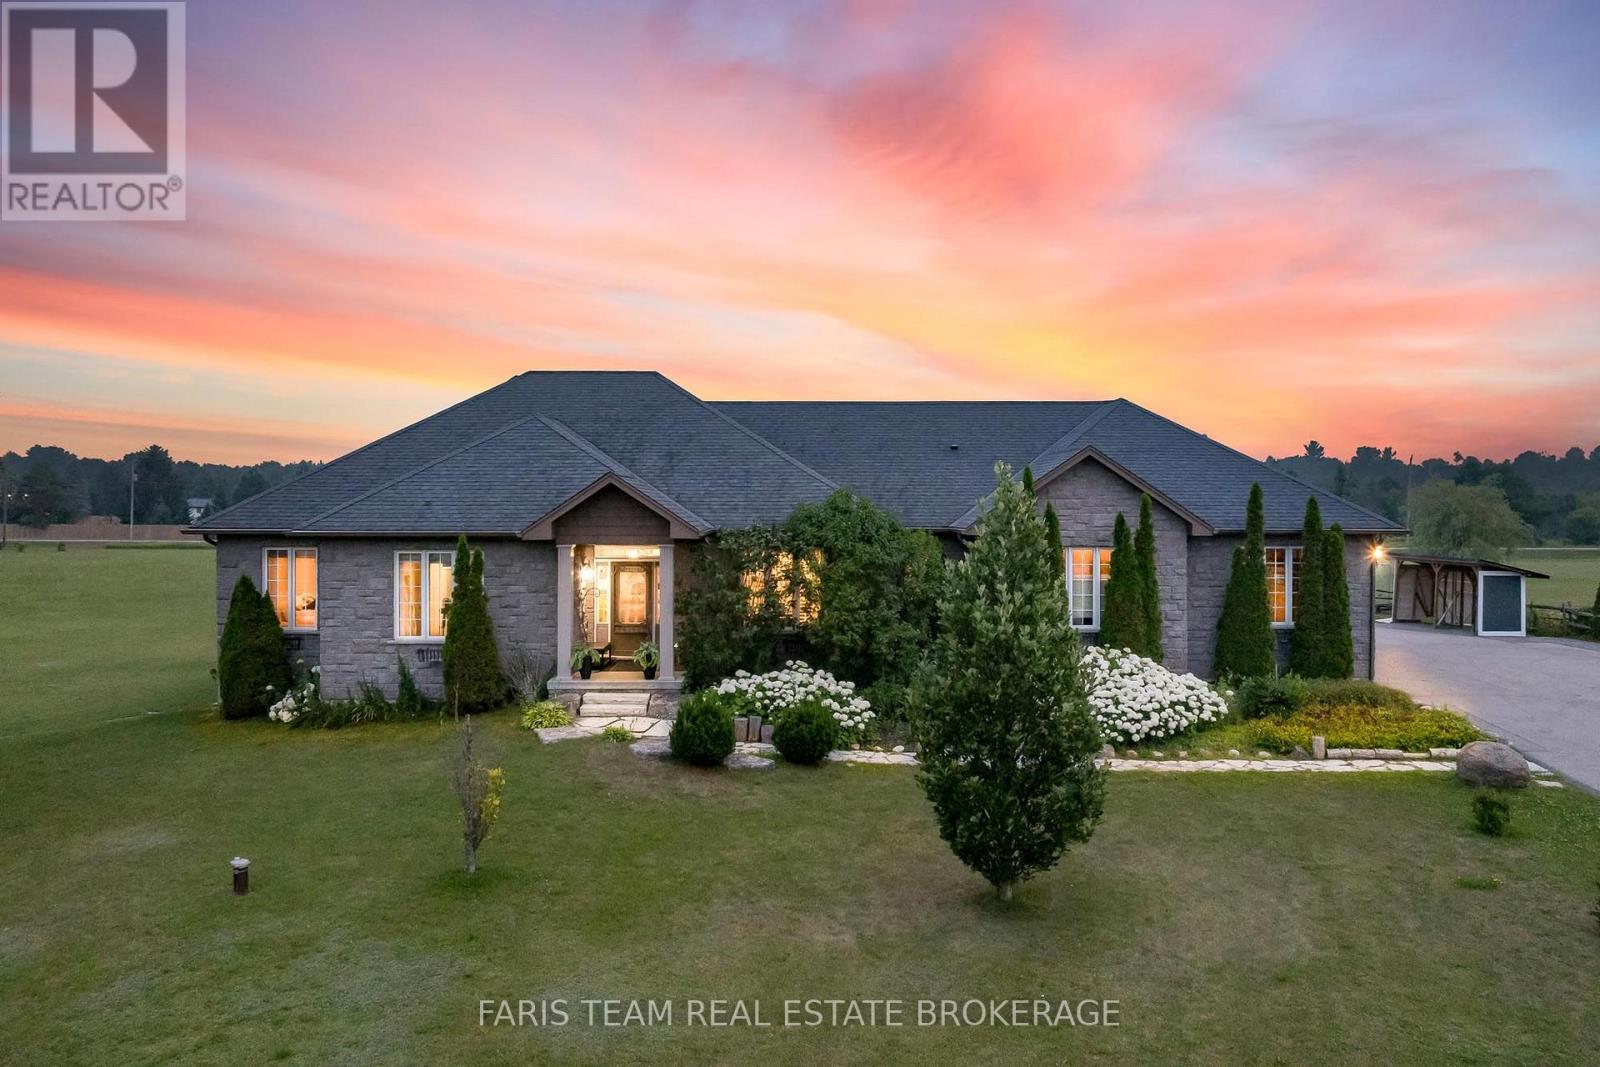
Top 5 Reasons You Will Love This Home: 1) Offering over 4,100 square feet of finished living space, this executive bungalow is thoughtfully designed for both everyday comfort and unforgettable entertaining, featuring 9' ceilings, elegant finishes, and a chef-inspired kitchen complete with granite countertops, an oversized island, and custom cabinetry while the finished basement expands the home with additional bedrooms and a spacious recreation area 2) Endless possibilities await with a spacious bungalow and nearly 3 acres designed to accommodate multi-generational living with a flexible layout, expansive grounds, and room for everyone to enjoy privacy without compromising connection 3) Southwest-facing backyard creating a private retreat where summer days are spent lounging beside the saltwater inground pool, gathering around the firepit, or entertaining on multiple seating areas while breathtaking sunsets provide the perfect ending to every evening 4) Beyond the attached triple-car garage, a detached 20'x30' shop presents exceptional versatility for hobbyists, entrepreneurs, and outdoor enthusiasts with space for recreational vehicles, equipment, workshops, home-based businesses, and all the projects you've been dreaming of 5) Incredible opportunity to enjoy today while planning for tomorrow, with potential to add another residence or explore future development possibilities in a rapidly growing area, creating exceptional long-term value and investment potential. 2,182 above grade sq.ft. plus a finished basement. (id:60365)
182 Richardson Crescent
Bradford West Gwillimbury, Ontario
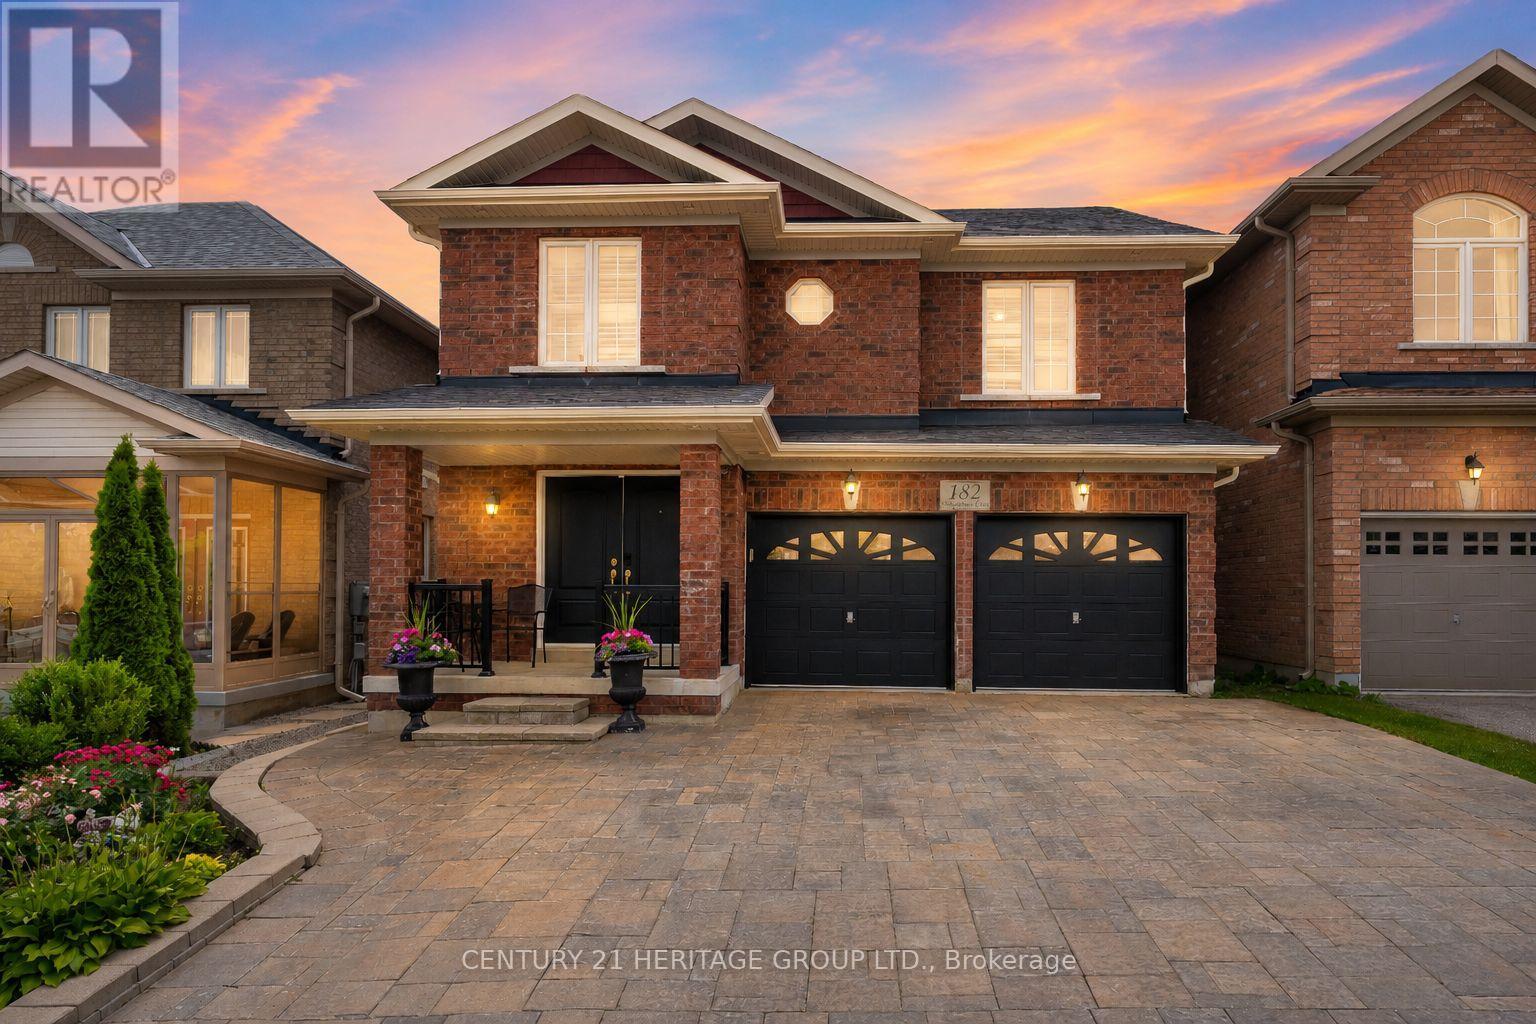
Welcome to this spacious 4+2 bedroom, 5 bathroom detached home in Bradford, offering over 4,000 sq ft of finished living space for the whole family * Finished walk-out basement with separate entrance offers exceptional flexibility for extended family or potential income, complete with a full kitchen, spacious living room, 2 bedrooms and a separate laundry room * Beautiful curb appeal with attractive front landscaping, an interlocked driveway and double car garage * Elegant entrance features wainscotting and crown moulding, creating a warm and inviting first impression * Bright open concept formal dining room is perfect for family gatherings and entertaining * Private main floor office with French doors, wainscotting and crown moulding provides an ideal work-from-home space * Pot lights throughout the main floor enhance the bright and welcoming living spaces * Beautiful kitchen features stainless steel appliances, stylish backsplash, large centre island with breakfast bar, abundant cabinetry and plenty of prep space * Bright breakfast area with walk-out to a large deck overlooking the fully fenced backyard * Spacious living room features a gas fireplace, wainscotting, crown moulding and large windows that fill the space with natural light * Massive primary retreat offers his-and-hers walk-in closets and a luxurious 5-piece ensuite bathroom * Three additional spacious bedrooms provide plenty of room for the family, including one bedroom with a private 4-piece ensuite and another with a convenient 4-piece semi-ensuite * Fully fenced backyard features a large deck and beautiful interlock patio, providing plenty of space for outdoor entertaining and family enjoyment * Close to parks, schools, shopping, restaurants, recreation, transit and all the amenities Bradford has to offer. * Some photos have been digitally enhanced/staged * (id:60365)
19 Tomlinson Circle
Markham, Ontario
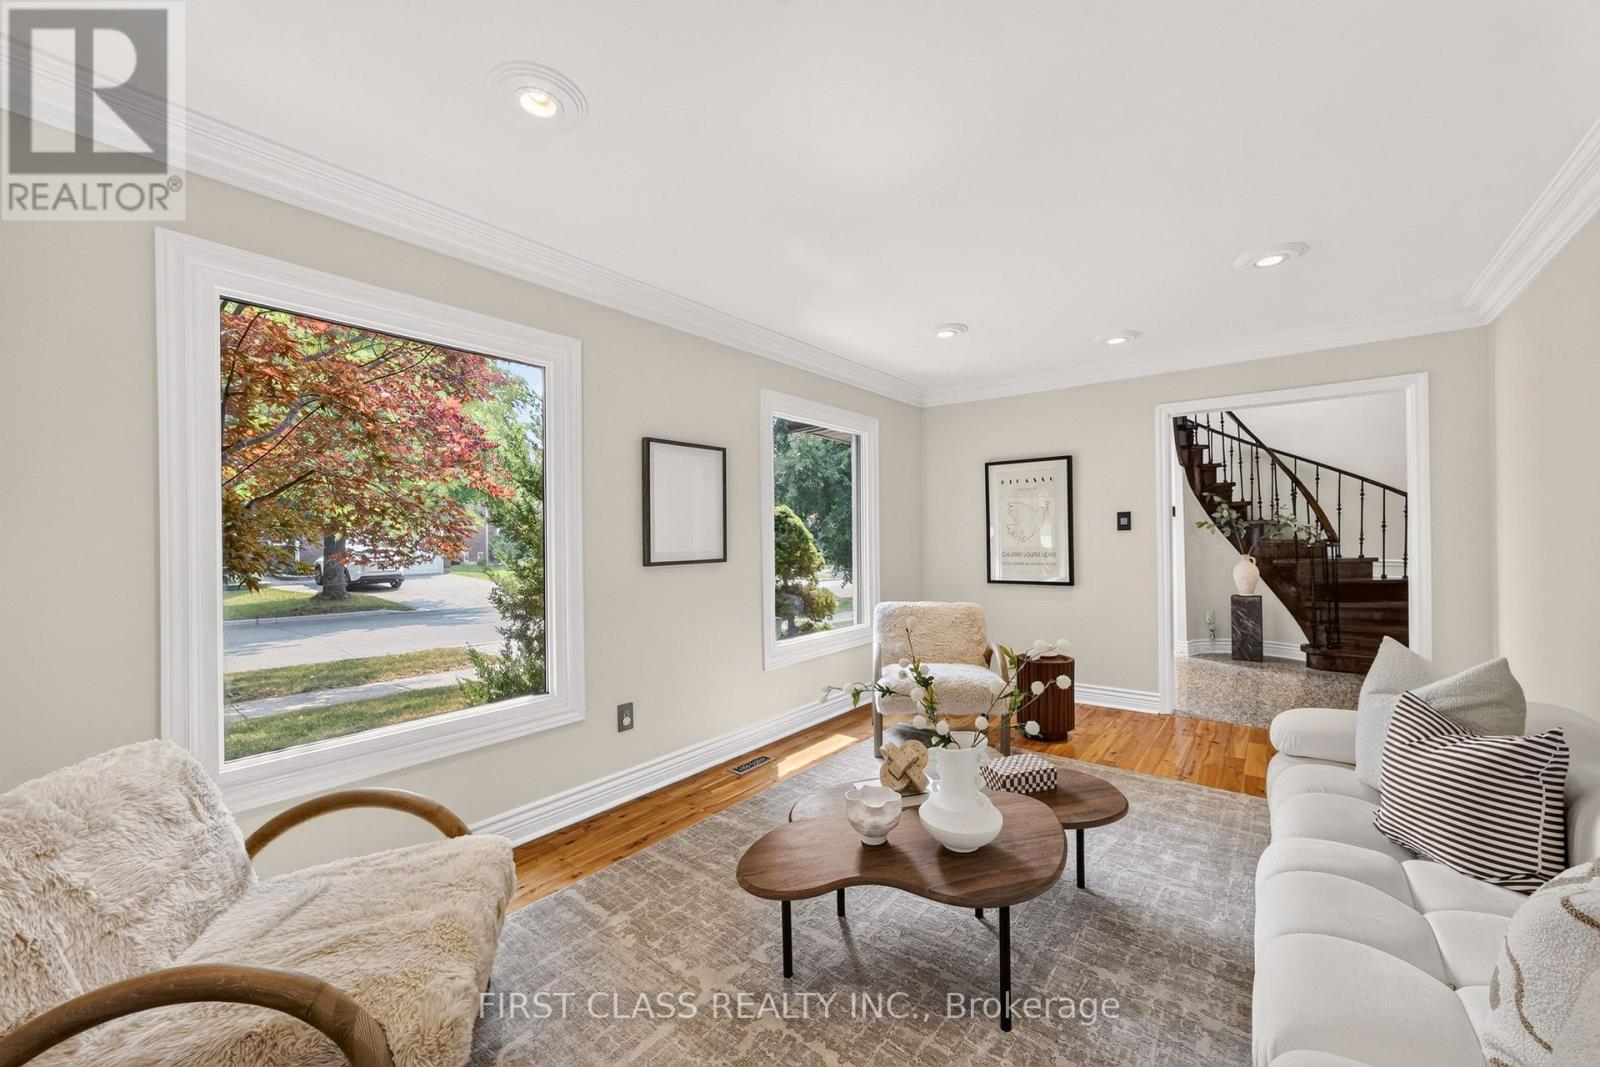
Welcome to this beautifully maintained, sun-filled corner home in one of Markham's most desirable family communities. Designed for comfortable and elegant living, this move-in-ready residence features a bright and functional layout, four spacious bedrooms on the second floor, gleaming hardwood and granite flooring, a welcoming open foyer, a double-car garage, and a fully finished basement offering additional living and entertaining space.Step outside to a private, tree-lined backyard complete with interlock and a composite deck-the perfect setting for summer gatherings, quiet mornings, and family enjoyment.Ideally located just minutes from top-ranked schools, including St. Justin Martyr, Buttonville Public School, Unionville High School, and St. Augustine Catholic High School. Enjoy easy access to Highways 404 and 407, T&T Supermarket, King Square Mall, Costco, First Markham Place, restaurants, shopping, public transit, parks, and scenic trails. A rare opportunity to enjoy space, sunlight, privacy, and convenience in the heart of Markham. (id:60365)
143 Cambridge Crescent
Richmond Hill, Ontario
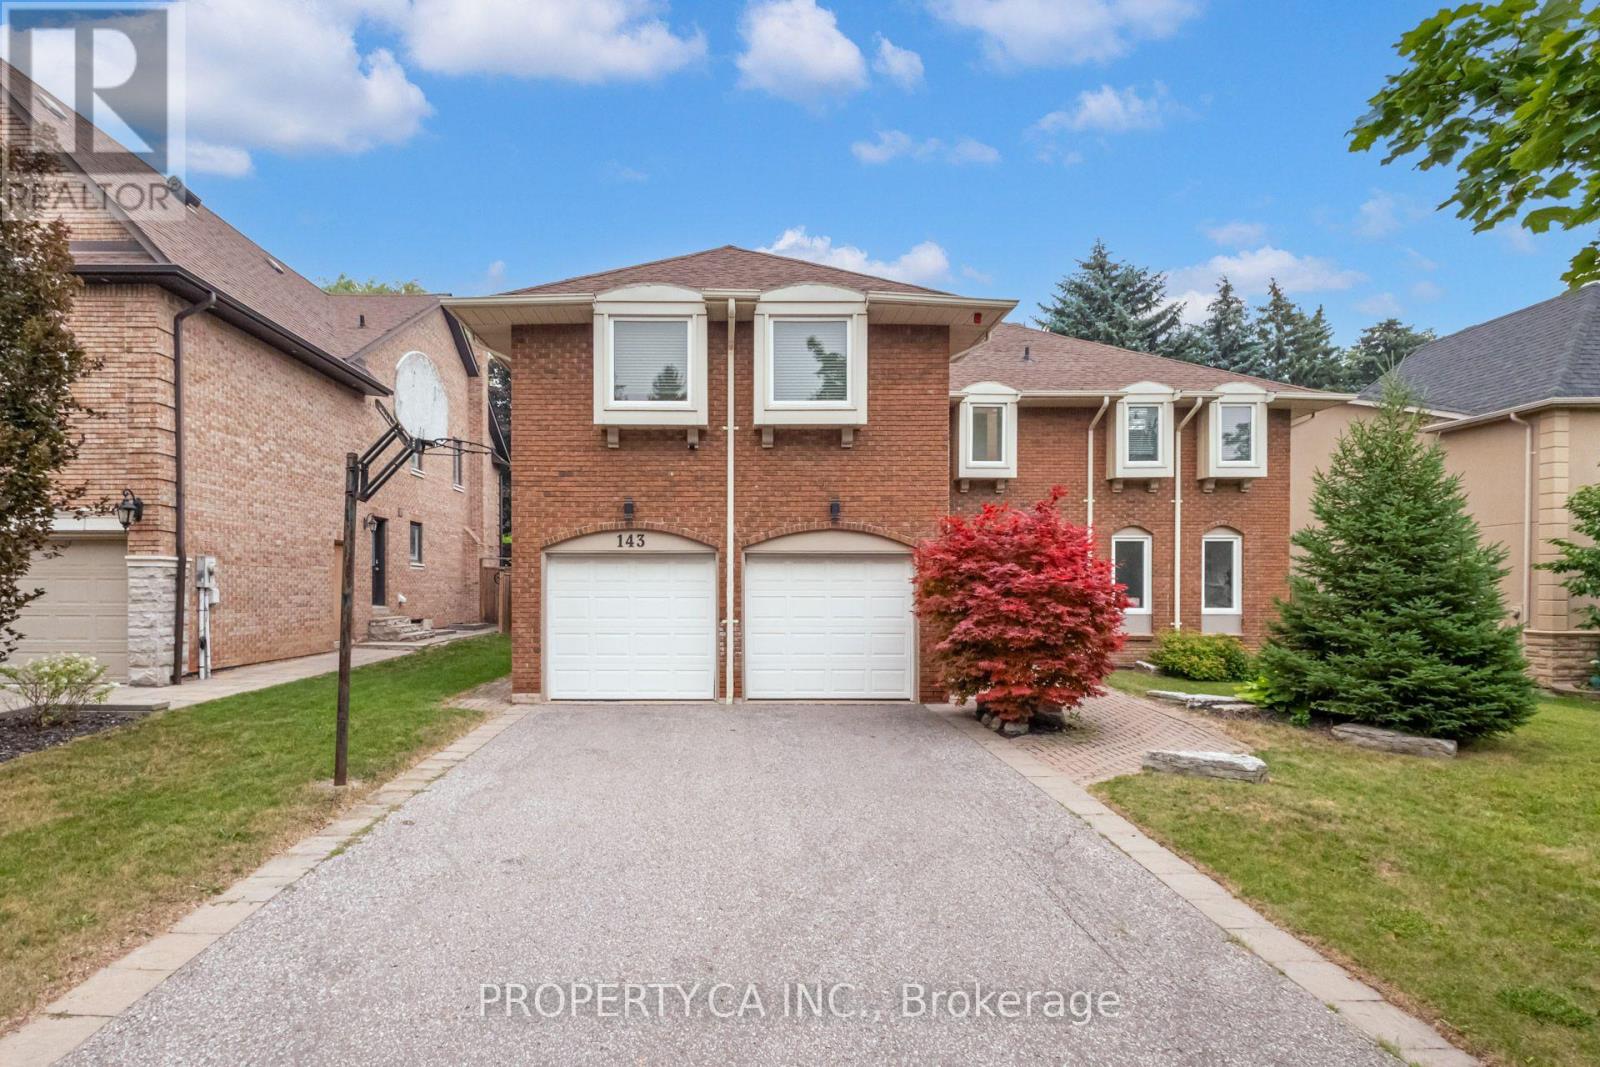
A rare opportunity to secure a massive footprint in prestigious South Richvale awaits at 143 Cambridge Crescent. Sitting on a premium 70'x132' lot, this home offers over 3,900 sq ft of above-grade living space plus a finished basement. This is the kind of property that rarely comes to market! A home with true bones, great scale, and a setting that speaks to long term value. Five spacious bedrooms and six bathrooms unfold across a thoughtfully laid out floor plan. This home offers the room today's buyers want with space to entertain, space to grow, and space to build something lasting. Step through the arched entry into large principal rooms designed for a family that lives well. The private backyard is second to none in the neighbourhood. A fully treed, fenced retreat surrounded by mature landscaping and anchored by an in-ground pool that turns summer into an experience. This is a rare canvas for a custom renovation, a dream kitchen, a spa inspired primary suite, and a finished lower level built for entertaining, all in a location where quality and long term appreciation are simply expected. Just steps from South Richvale's top ranked schools, shopping, and some of the city's most sought after streets. This is not a house you settle for, it is the home you have been searching for. Bring your vision, your designer, and make this exceptional property truly your own. (id:60365)
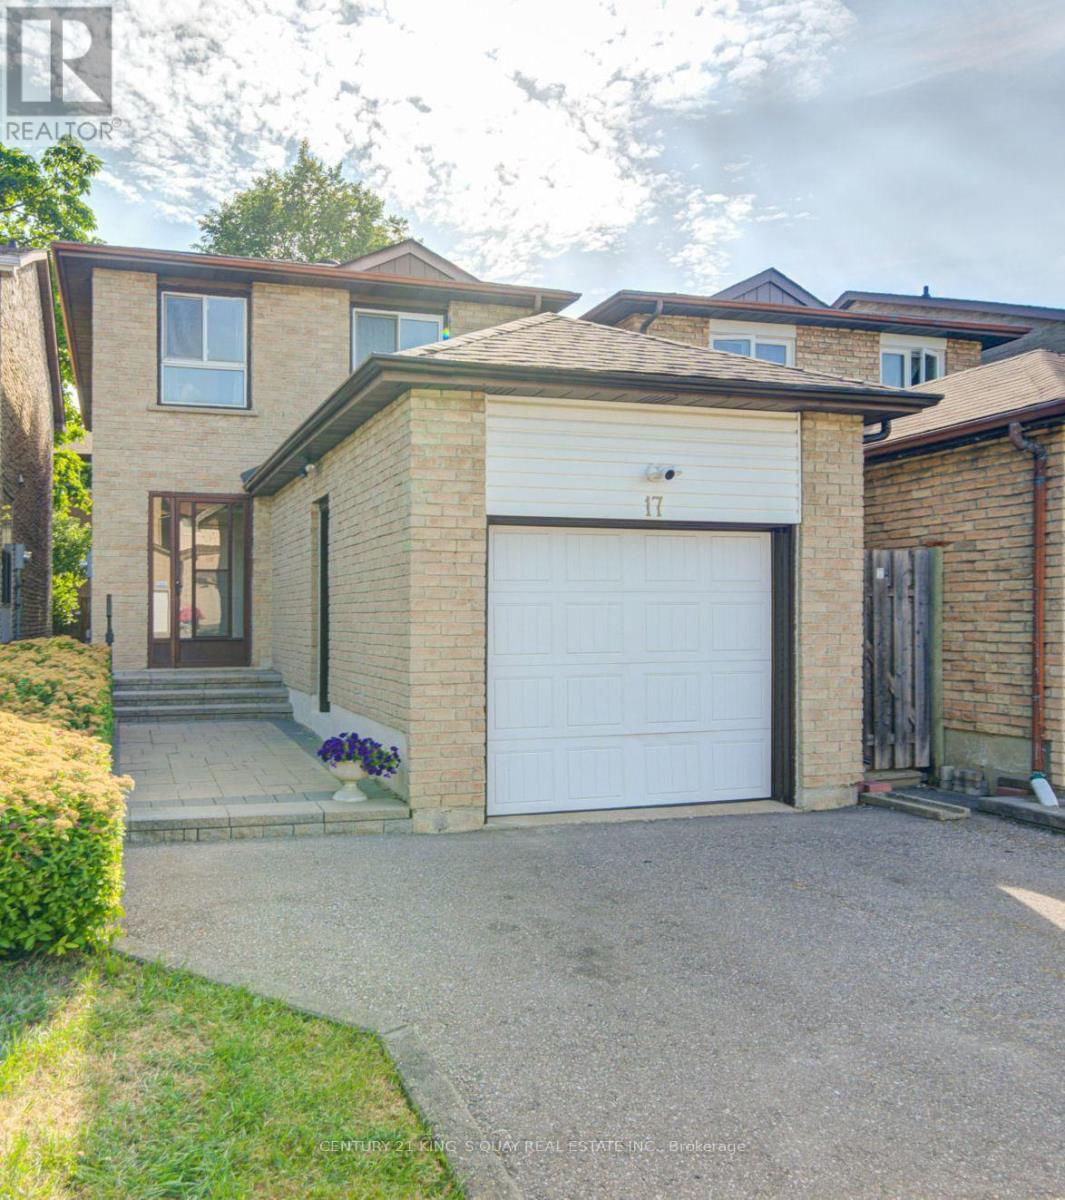
17 Croxley Green
Markham, Ontario
Welcome to this well-maintained 3-bedroom, 2-bathroom home located in one of Markham's established and family-friendly neighbourhoods. Offering a bright and functional layout, this residence features spacious living and dining areas designed for both comfortable everyday living and entertaining. Large windows throughout fill the home with abundant natural light, creating a warm and inviting atmosphere. The well-appointed kitchen offers ample cabinetry and workspace, seamlessly connecting to the main living areas. Extensively updated and meticulously maintained, the home features freshly painted main floor, second floor, and basement (2026), upgraded light fixtures on the main and second levels, laminate flooring throughout the main floor and basement (2019), a new roof (2018), front and backyard interlocking including front steps (2018), LG washer and dryer (2021), professionally cleaned air ducts (2025), and security cameras installed at the front and rear of the home. The beautifully landscaped front yard with mature shrubs enhances the home's curb appeal, while the private backyard provides an ideal space for outdoor relaxation and entertaining. Ideally located just steps to parks and schools, and within walking distance to Pacific Mall, this home also offers convenient access to shopping, restaurants, public transit, and major highways, making it an exceptional opportunity for families seeking comfort, convenience, and lasting value in the heart of Markham. (id:60365)

48 Ravel Drive
Vaughan, Ontario
Zoned For Top-Ranked Schools: Thornhill Woods P.S.(149/3052)-10 Mins Walk & Stephen Lewis S.S.(65/747)-20 Mins Walk & St.Theresa(1/747)-10 Mins Drive. Located In One Of Vaughan's Most Desirable Communities Thornhill Woods. This Renovated 3-Storey Family Home Offers 4,017 Sqft Of Above-Grade Living Space+Finished Basement; 4+2 Spacious Bedrooms & Great Room on 3rd Floor. No Sidewalk! Premium Updates: New 2nd Flr Flooring(2026), Roof(2020), Roof Insulation(2023). Water Softener(2024), Countertops In 2nd Flr Bathrooms(2023) & Garage Dr(2017). Bright Open-Concept Layout Perfect For Modern Family Living. The Eat-In Kitchen Boasts S/S Appliances, White Painted Cabinetry & Breakfast Area W/O To Private Backyard. The Second Floor Features 4 Large Bedrooms, 3 With Direct Bathroom Access, Plus A Spacious Office Area. The Oversized Primary Bedroom Offers Double Walk-In Closets & An Ensuite Bathroom With Double Sinks. Professionally Finished Basement Includes A Wet Bar, Fireplace, 2 Bedrooms & A 4-Pc Bathroom, Providing Excellent Additional Living Space. 5-10 Mins Drive To Longos Plaza, Community Centres, Hillcrest Mall, Rutherford Go & Yummy Market, Walmart, 15 Mins Drive To Wonderland & Vaughan Mills.Steps To Parks, Trails, Transit, Plazas & All Amenities. A True Move-In Ready Home Offering Exceptional Space, Upgrades & Versatility - Must See! (id:60365)
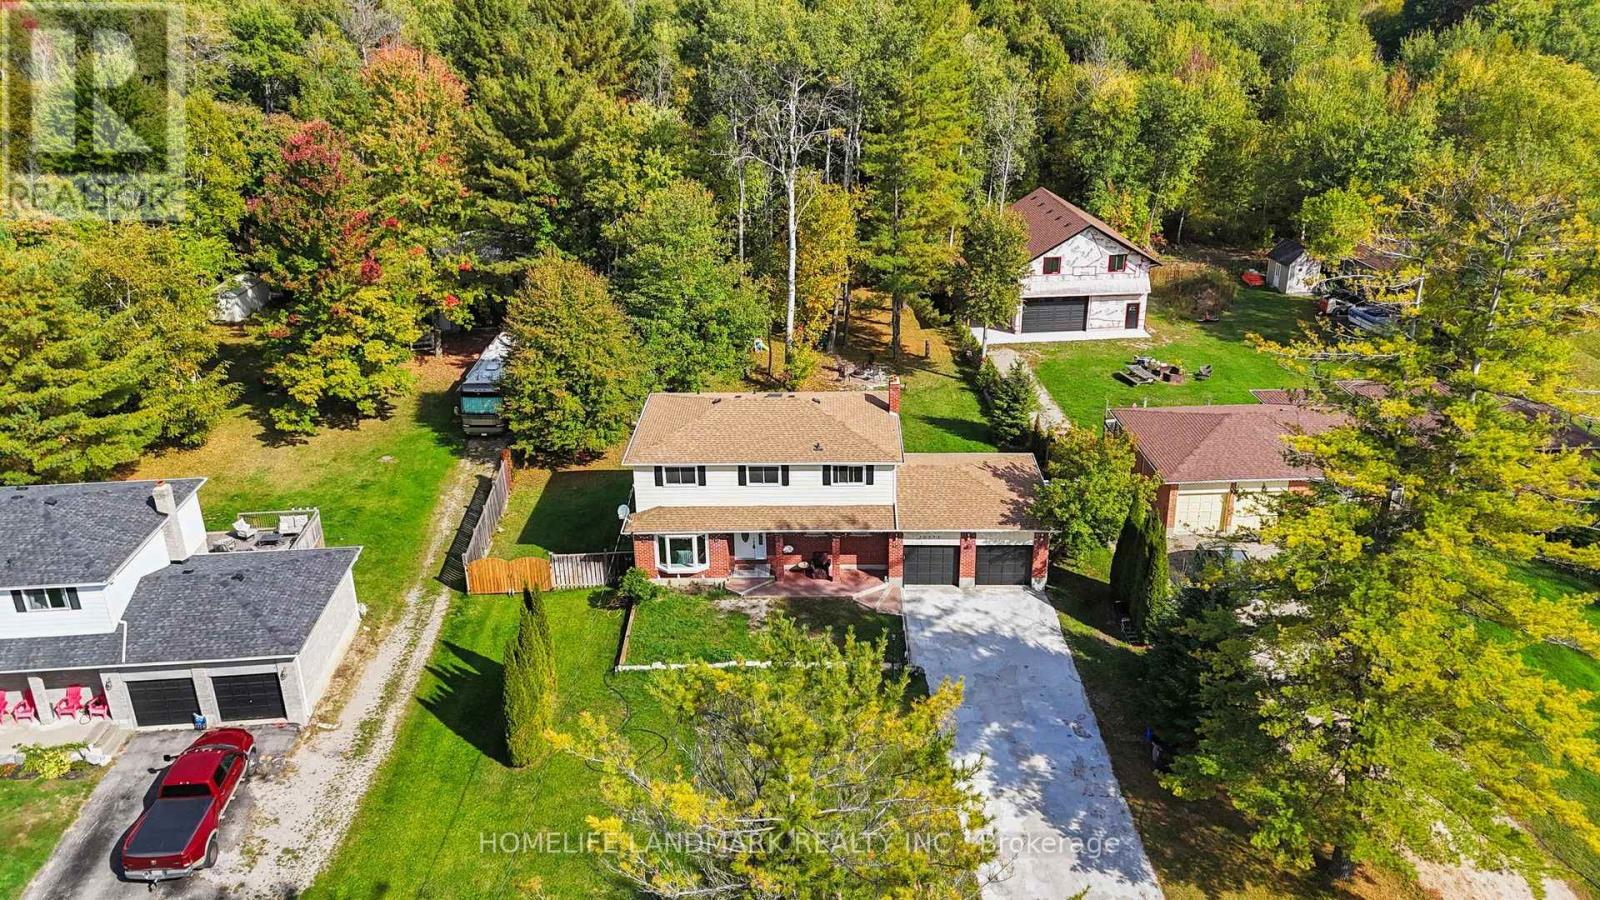
20573 Yonge Street
East Gwillimbury, Ontario
Rarely Offered! Welcome Home To This Stunning Double Garage Detached House Situated On A Huge 100 x 308 lot (Approx. 0.7 Acres Of Land) In Fast Growing Holland Landing! Backing Onto Ravine/Woodland And Adjacent To Holland River, This Well Maintained House Features Four Bedroom Making It A Perfect Family Home! Functional Layout With Natural Sun Light! Newer Laminate Flooring Throughout! With Pot Lights In Living Room And Dining Room! Open Concept Kitchen With Breakfast Area Could Overlooking Backyard And Walk-Out To Oversized Deck! Family Room Has A Fireplace And Could Also Used As Another Bedroom Or An Office! Pri-Bedroom Features Walk-In Closet And A 3Pcs Ensuite! Mins To Highway 404, Go Station, Costco & Future Bradford Bypass! Must See! (id:60365)
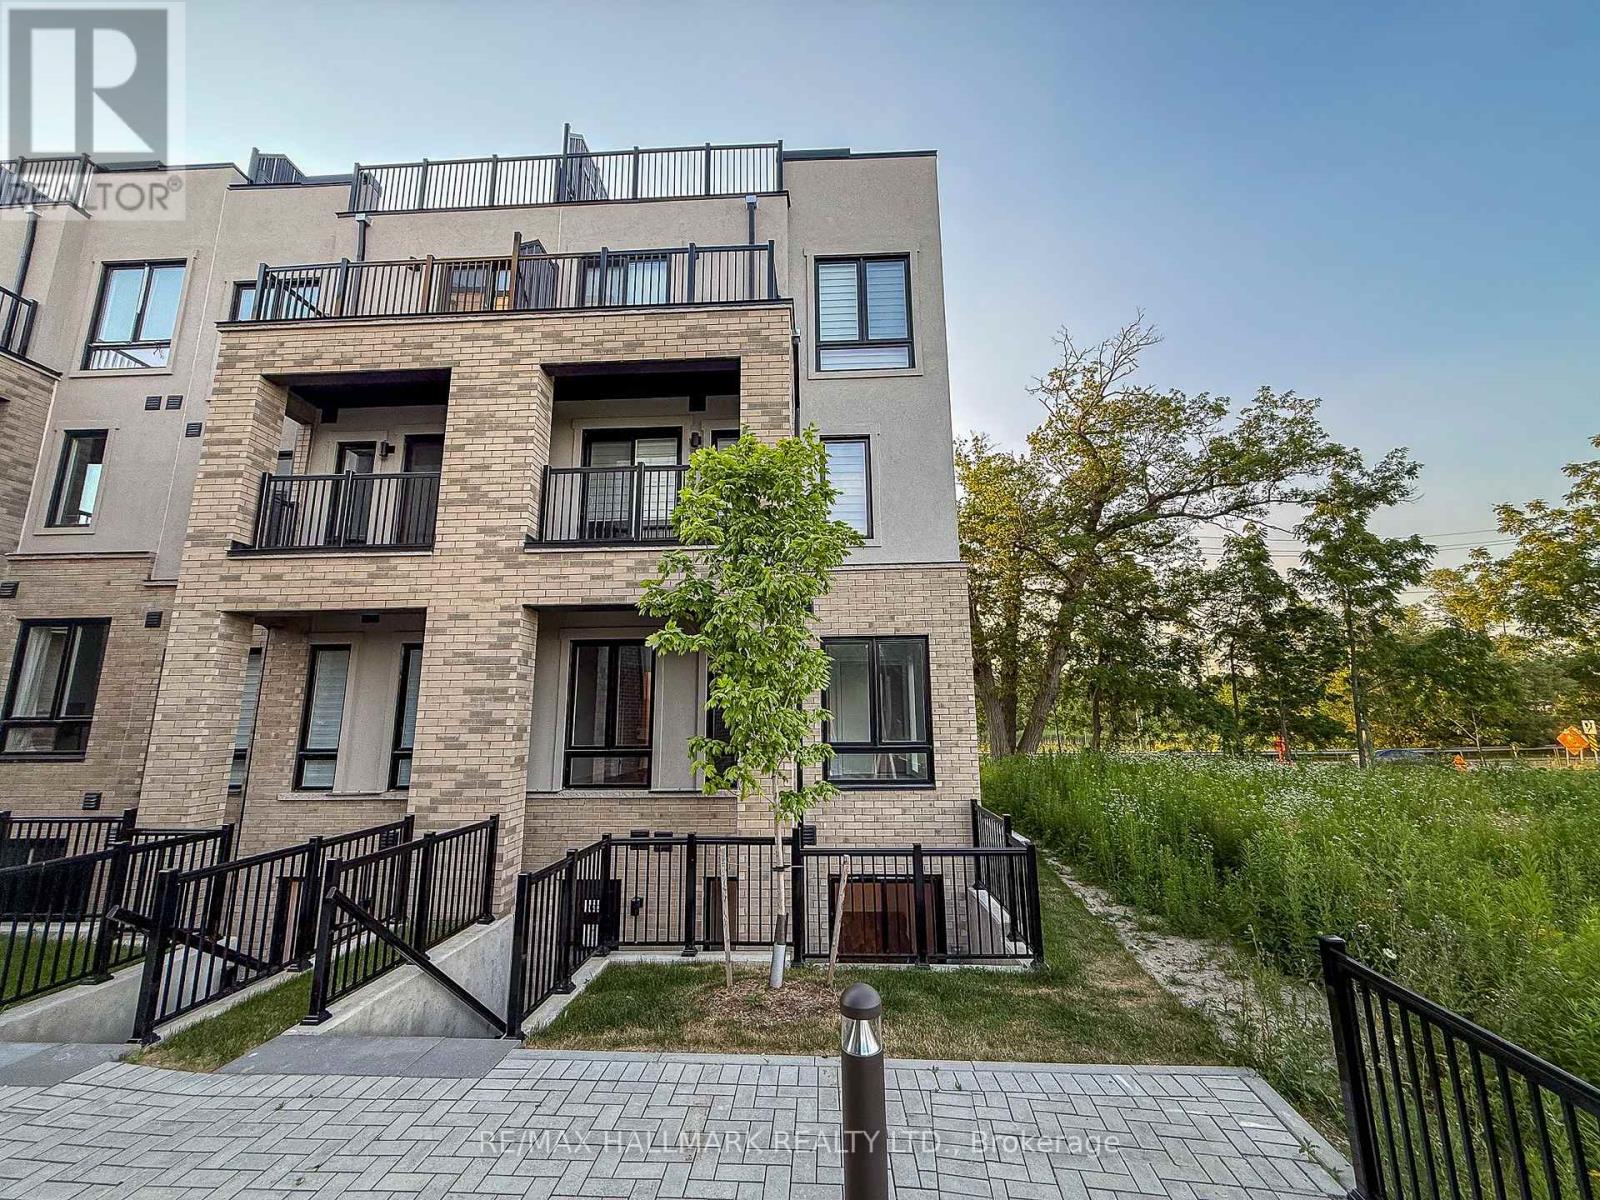
120 - 51 Jefferson Side Road
Richmond Hill, Ontario
A Rare Opportunity To Own A Brand New Townhome With A Private Entrance, Underground Parking Access & Exceptional Location in Richmond Hill! Step into a bright, thoughtfully designed interior featuring approx. 1,035 sqft (as per Builder) of living space, complemented by a sliding door walk-out to a generous 141 sqft (as per Builder) front patio, perfect for outdoor entertaining. The open-concept layout seamlessly connects the living, dining, and kitchen areas, creating a spacious and inviting atmosphere. Large above-grade windows throughout allow for an abundance of natural light. The contemporary kitchen is beautifully finished with quartz countertops, a stylish tiled backsplash, under-cabinet lighting, a pantry, and a full suite of Stainless Steel appliances including a fridge, stove, built-in microwave and dishwasher. Designed for both comfort and practicality, the space flows effortlessly for daily living and hosting. The primary suite offers a large walk-in closet and a private 3 piece ensuite. The spacious second bedroom provides versatility for guests, a home office, or additional living space. Conveniently designed with a second 4 piece bathroom and in-suite laundry with full size frontload washer + dryer. Enjoy outdoor functionality with a front patio featuring a gas line for BBQ, electrical outlet, and water access. Direct interior access to underground parking. This unit is also ideally positioned near the garage entrance for unmatched day-to-day convenience. Situated in a highly desirable location just steps to Yonge Street, residents benefit from easy access to Bond Lake, grocery, gym, transit, shopping, dining, and everyday amenities. A clean, modern space with practical features and thoughtful design, ideal for those seeking comfortable, low-maintenance living in a vibrant, connected community! Please note that some of the photos are virtually staged. (id:60365)

© 2026 Proptech Realty Inc., Brokerage.