
53 Mcclenny Drive Aurora, Ontario L4G 5P5

$1,489,000
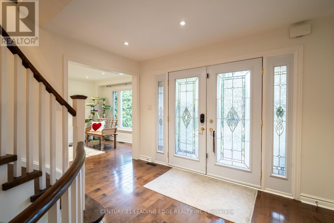
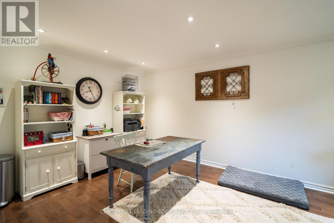
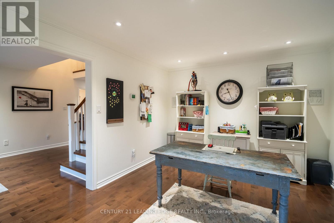
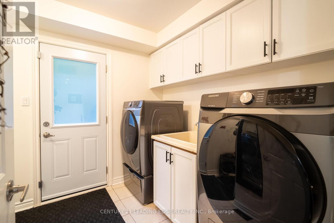
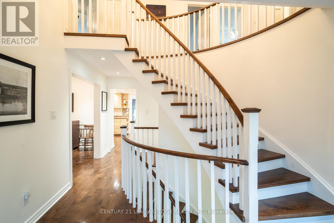
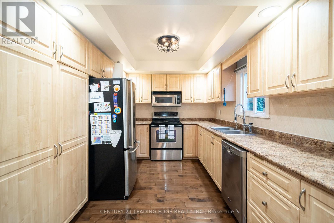
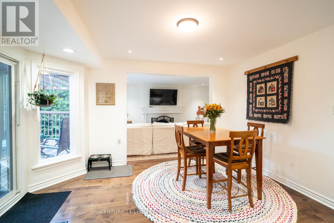
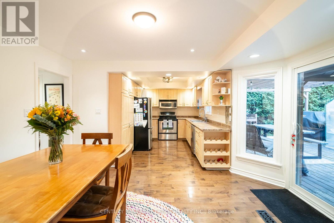
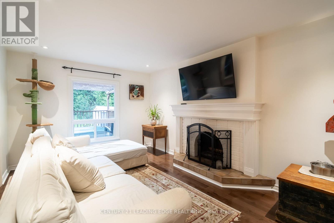
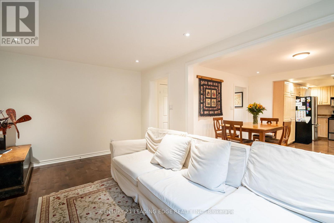
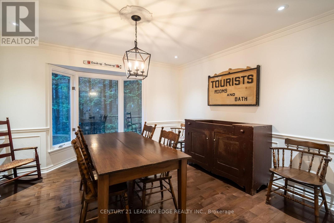
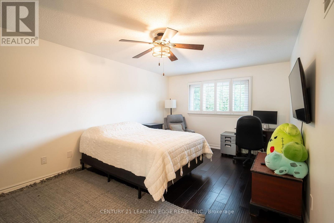
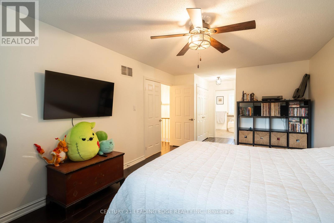
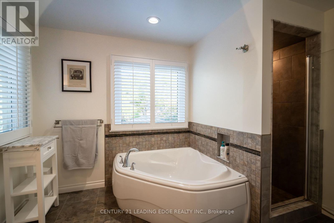
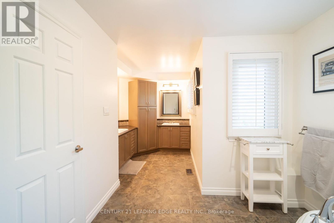
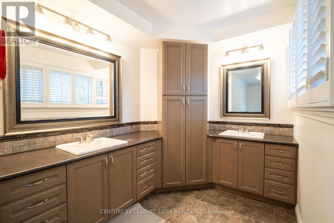
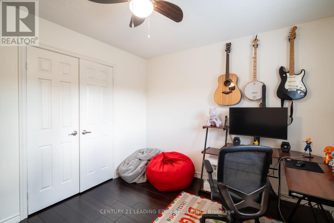
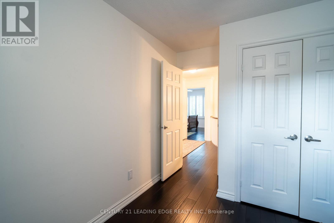
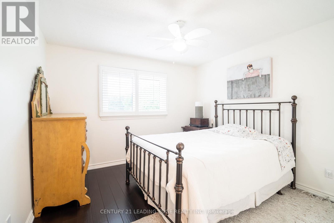
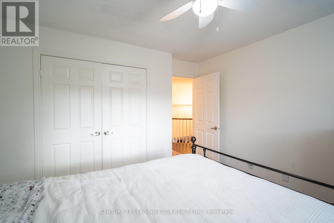
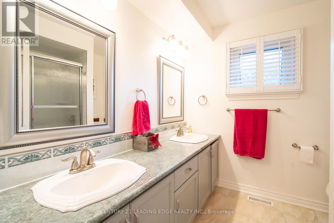
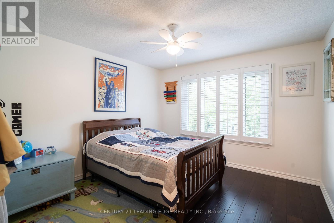
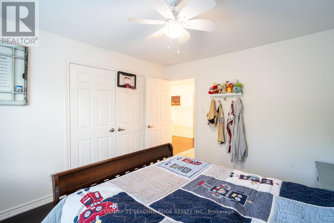
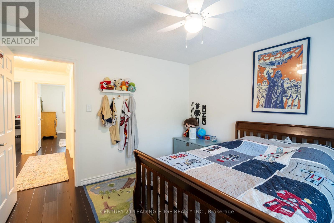
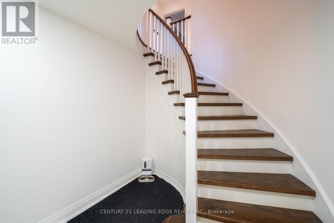
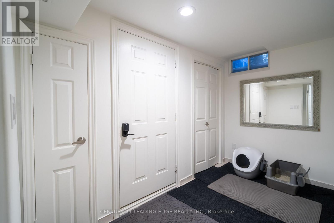
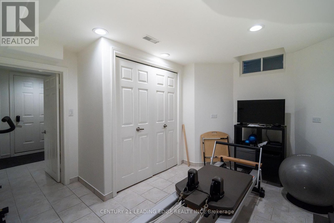
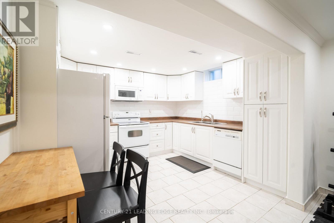
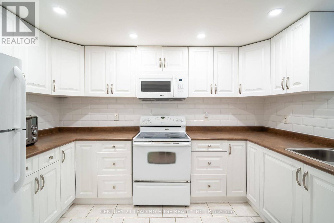
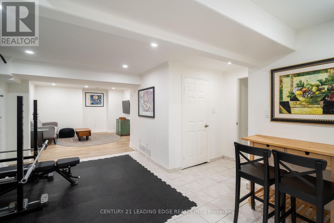
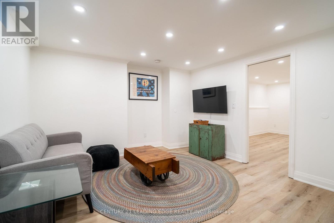
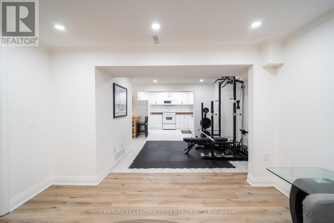
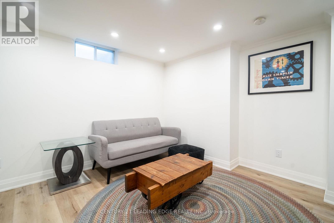
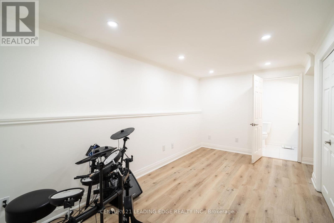
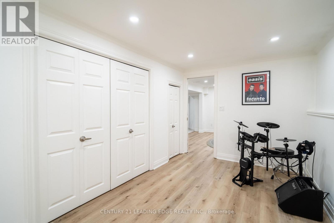
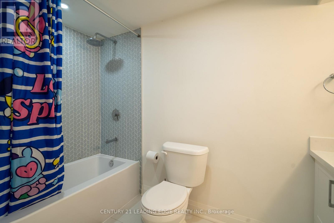
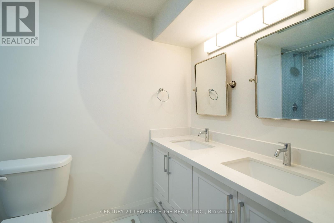
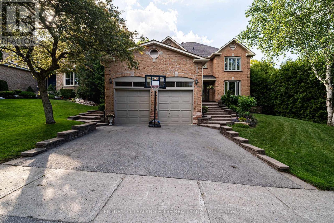
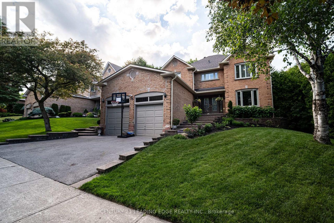
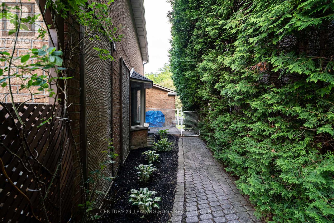
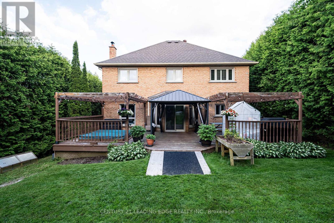
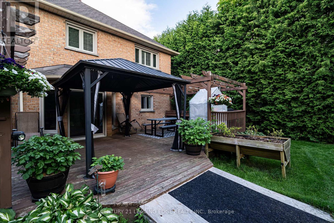
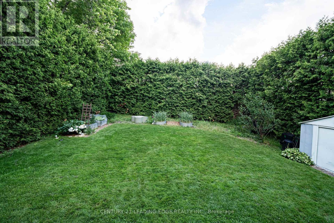
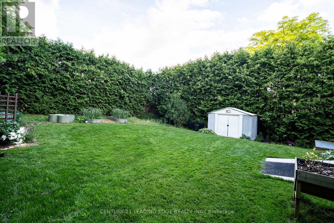
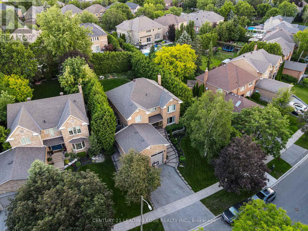
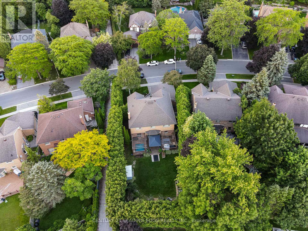
Welcome to 53 McClenny Drive, a beautifully updated 4-bedroom, 4-bathroom executive home situated on a mature, highly desirable street in one of Aurora's most coveted neighborhoods. Offering fantastic curb appeal with a recently paved driveway (2023) and beautifully redesigned front landscaping, this home is completely move-in ready.Step inside to a bright and modern main floor featuring smooth ceilings, elegant pot lights,and a thoughtfully opened layout that creates a seamless flow between the kitchen and the family room. This level also offers a versatile bonus room-ideal for a private home office or an additional main-floor bedroom-plus the ultimate convenience of main floor laundry with direct access to the garage, which provides an abundance of overhead storage space. An upgraded staircase leads you up to the second level. Enjoy the beauty and easy maintenance of a completely carpet-free home, featuring stunning engineered hardwood throughout the house, including all four generously sized bedrooms.A standout feature of this property is the fully finished basement with its own separate entrance. Offering incredible potential for an in-law suite or rental income, this private, self-contained space is also carpet-free, tastefully updated with new flooring and a completely renovated full bathroom (2024).Homeowners will appreciate the extensive "peace of mind" updates, including upgraded attic insulation (2023), new eavestroughs (2023), an updated water softener (2022), and reinforced security film on all main floor windows (2025). Located just steps from scenic walking trails, lush community parks, top-rated schools, and excellent local golf clubs, with quick access to the Aurora GO Station and Highway 404. Don't miss this rare opportunity to own a versatile, turn-key property in the heart of Aurora (id:60365)
Open House
This property has open houses!
2:00 pm
Ends at:4:00 pm
Property Details
| MLS® Number | N13578102 |
| Property Type | Single Family |
| Community Name | Aurora Highlands |
| EquipmentType | Water Heater |
| Features | Carpet Free |
| ParkingSpaceTotal | 4 |
| RentalEquipmentType | Water Heater |
Building
| BathroomTotal | 4 |
| BedroomsAboveGround | 4 |
| BedroomsBelowGround | 2 |
| BedroomsTotal | 6 |
| Age | 31 To 50 Years |
| Appliances | Dishwasher, Dryer, Hood Fan, Stove, Washer, Window Coverings, Refrigerator |
| BasementFeatures | Apartment In Basement |
| BasementType | N/a |
| ConstructionStyleAttachment | Detached |
| CoolingType | Central Air Conditioning |
| ExteriorFinish | Brick, Concrete |
| FlooringType | Hardwood, Ceramic |
| FoundationType | Concrete |
| HalfBathTotal | 1 |
| HeatingFuel | Natural Gas |
| HeatingType | Forced Air |
| StoriesTotal | 2 |
| SizeInterior | 2500 - 3000 Sqft |
| Type | House |
| UtilityWater | Municipal Water |
Parking
| Attached Garage | |
| Garage |
Land
| Acreage | No |
| Sewer | Sanitary Sewer |
| SizeDepth | 151 Ft ,2 In |
| SizeFrontage | 65 Ft ,8 In |
| SizeIrregular | 65.7 X 151.2 Ft |
| SizeTotalText | 65.7 X 151.2 Ft |
Rooms
| Level | Type | Length | Width | Dimensions |
|---|---|---|---|---|
| Second Level | Bedroom 2 | 3.7 m | 3.45 m | 3.7 m x 3.45 m |
| Second Level | Bedroom 4 | 3.43 m | 3.1 m | 3.43 m x 3.1 m |
| Second Level | Primary Bedroom | 5.75 m | 3.58 m | 5.75 m x 3.58 m |
| Second Level | Bedroom 3 | 3.5 m | 3.44 m | 3.5 m x 3.44 m |
| Basement | Dining Room | 13.11 m | 4.18 m | 13.11 m x 4.18 m |
| Basement | Bathroom | 4.85 m | 3.54 m | 4.85 m x 3.54 m |
| Basement | Family Room | 3.99 m | 3.01 m | 3.99 m x 3.01 m |
| Basement | Kitchen | 3.87 m | 3.41 m | 3.87 m x 3.41 m |
| Main Level | Kitchen | 7.1 m | 3.5 m | 7.1 m x 3.5 m |
| Main Level | Living Room | 5.1 m | 3.4 m | 5.1 m x 3.4 m |
| Main Level | Family Room | 5.15 m | 3.4 m | 5.15 m x 3.4 m |
| Main Level | Dining Room | 4.07 m | 3.5 m | 4.07 m x 3.5 m |
Xavier Chan
Salesperson
165 Main Street North
Markham, Ontario L3P 1Y2

The trademarks REALTOR®, REALTORS®, and the REALTOR® logo are controlled by The Canadian Real Estate Association (CREA) and identify real estate professionals who are members of CREA. The trademarks MLS®, Multiple Listing Service® and the associated logos are owned by The Canadian Real Estate Association (CREA) and identify the quality of services provided by real estate professionals who are members of CREA. The trademark DDF® is owned by The Canadian Real Estate Association (CREA) and identifies CREA's Data Distribution Facility (DDF®)
July 26 2026 11:59:13
Toronto Real Estate Board
Century 21 Leading Edge Realty Inc.

© 2026 Proptech Realty Inc., Brokerage.