
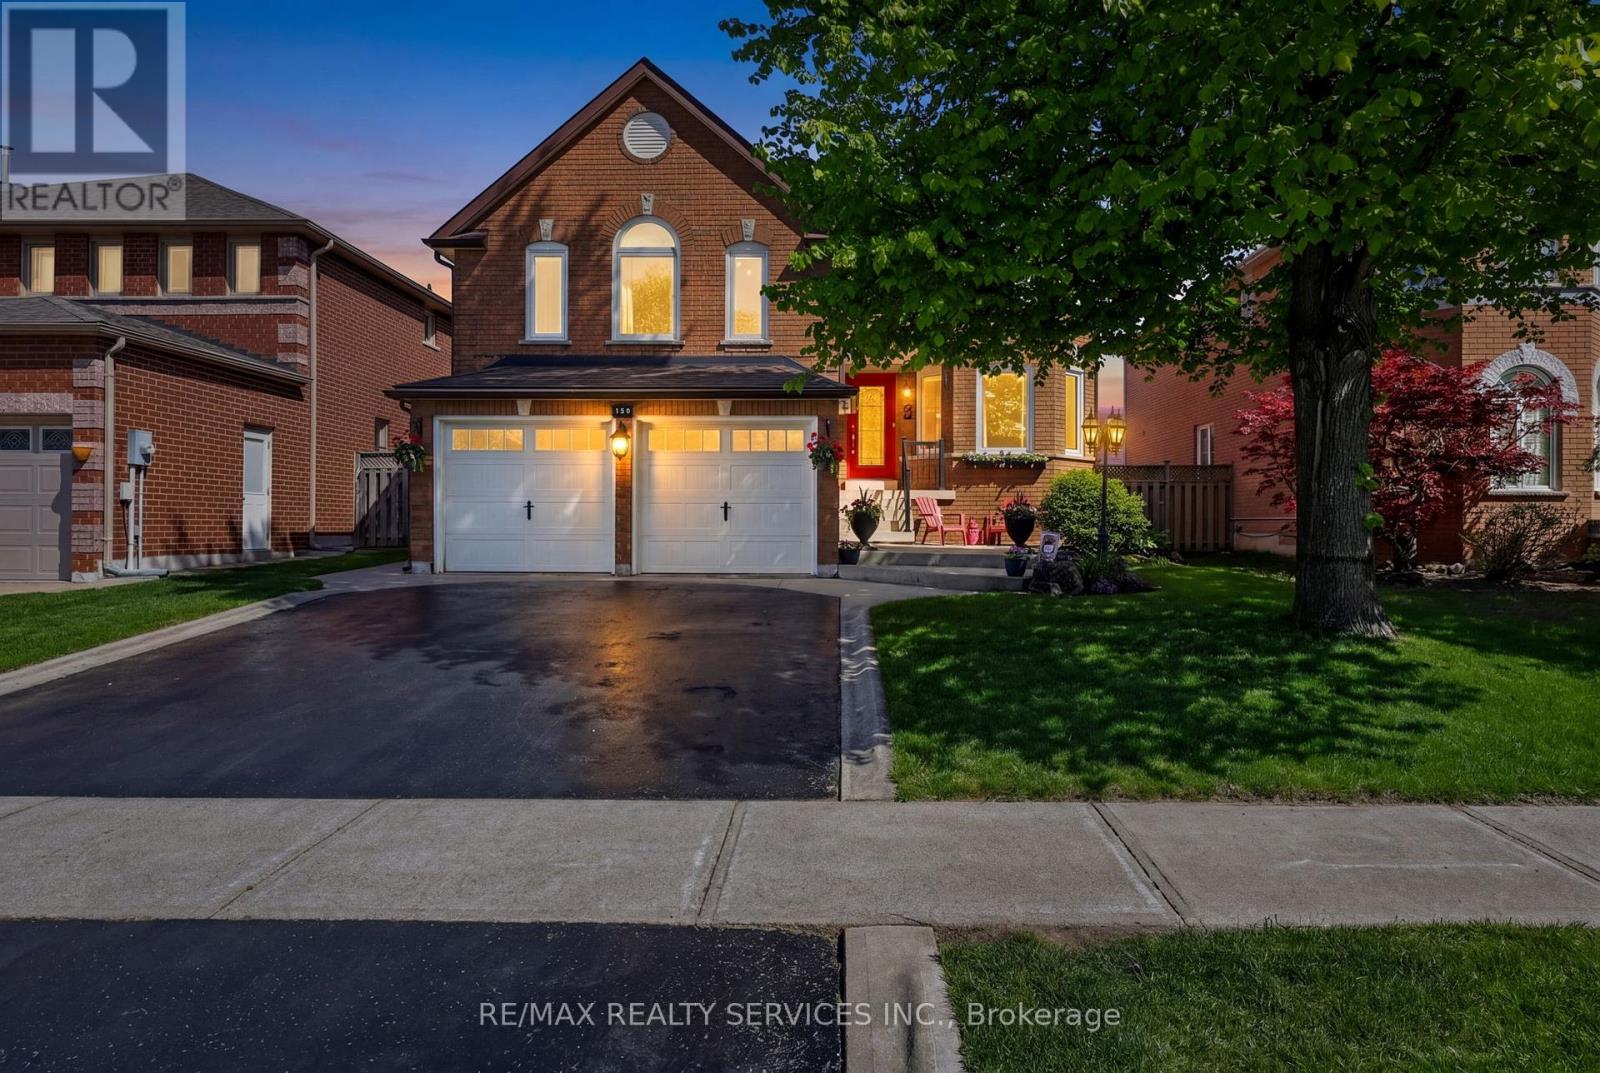
150 Royal Valley Drive
Caledon, Ontario
Beautifully updated and move-in ready family home in Caledon's quiet, safe and highly desirable community of Valleywood. Offering approximately 2,200 sq ft above grade plus a finished basement, this bright and meticulously maintained home is perfect for first-time buyers or growing families. Freshly painted throughout, the functional layout features a combined living and dining room, an upgraded kitchen with stainless steel appliances, and a sunny breakfast area with walk-out to the patio and private backyard. Enjoy exceptional privacy with no neighbours behind, backing onto a large park with mature trees creating a peaceful natural setting. The shed has power and makes a great workshop.A standout feature of the home is the spacious separate family room located between the main and second floor, complete with soaring cathedral ceiling and a cozy gas fireplace, the perfect place for relaxing or family movie nights.Upstairs offers three generously-sized bedrooms including a spacious primary retreat with a large walk-in closet and renovated 4-piece ensuite. A second bedroom also features a walk-in closet, while the third bedroom enjoys access to a 4-piece semi-ensuite.The finished basement adds incredible living space with brand new laminate flooring, a large rec room with built-in bookcases, wet bar, plenty of room for entertaining, games or a home gym, plus an additional bedroom and a 3-piece bathroom. Ideally located within walking distance to parks, trails and the library, and just minutes to shopping, everyday conveniences and Highway 410 for easy commuting. Situated in the sought-after Mayfield Secondary School district, this is the perfect place to start or grow your family! (id:60365)
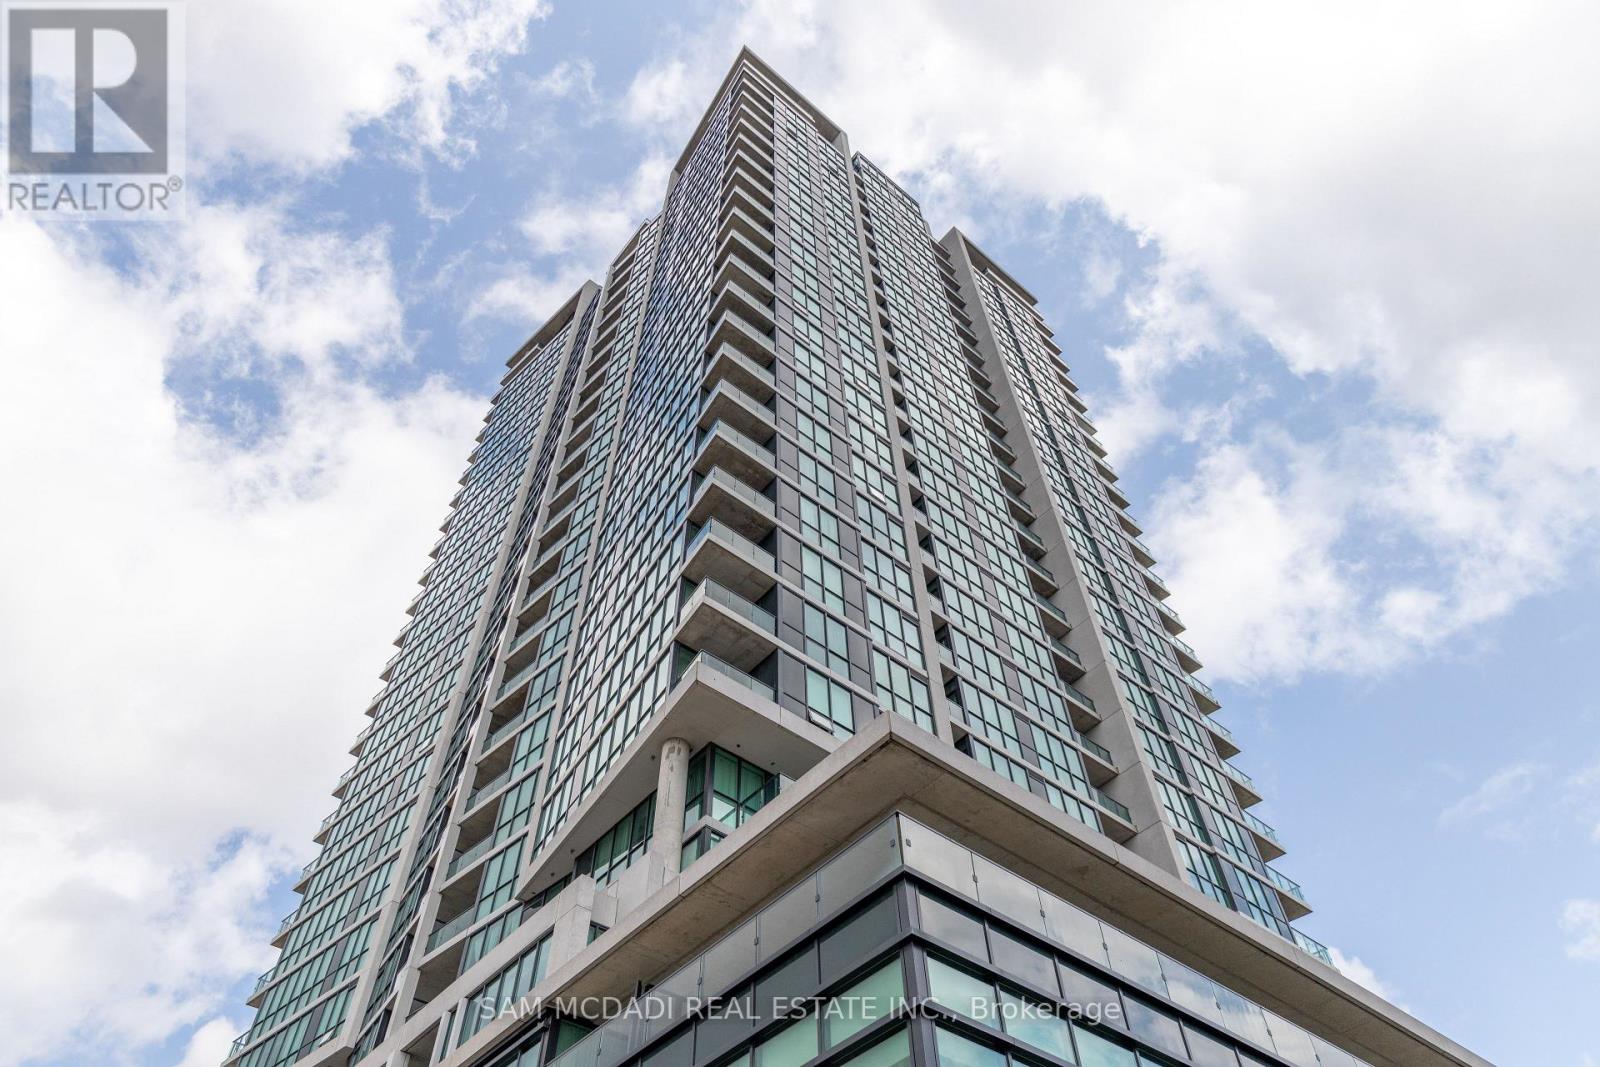
2502 - 3985 Grand Park Drive
Mississauga, Ontario
Two Bedroom Condo, Open Concept, 9' Ceiling, Floor To Ceiling Windows, Bright And Sunny Corner Unit With Unobstructed View. Walks To Square One, Public Transport, Supermarket, Restaurants, Tim Hortons, Second Cup, Starbucks, Lcbo, Shopper's Drug Mart, Banks, Minutes To 401 And 403, One Parking And One Locker Included, 24 Hour Concierge. (id:60365)
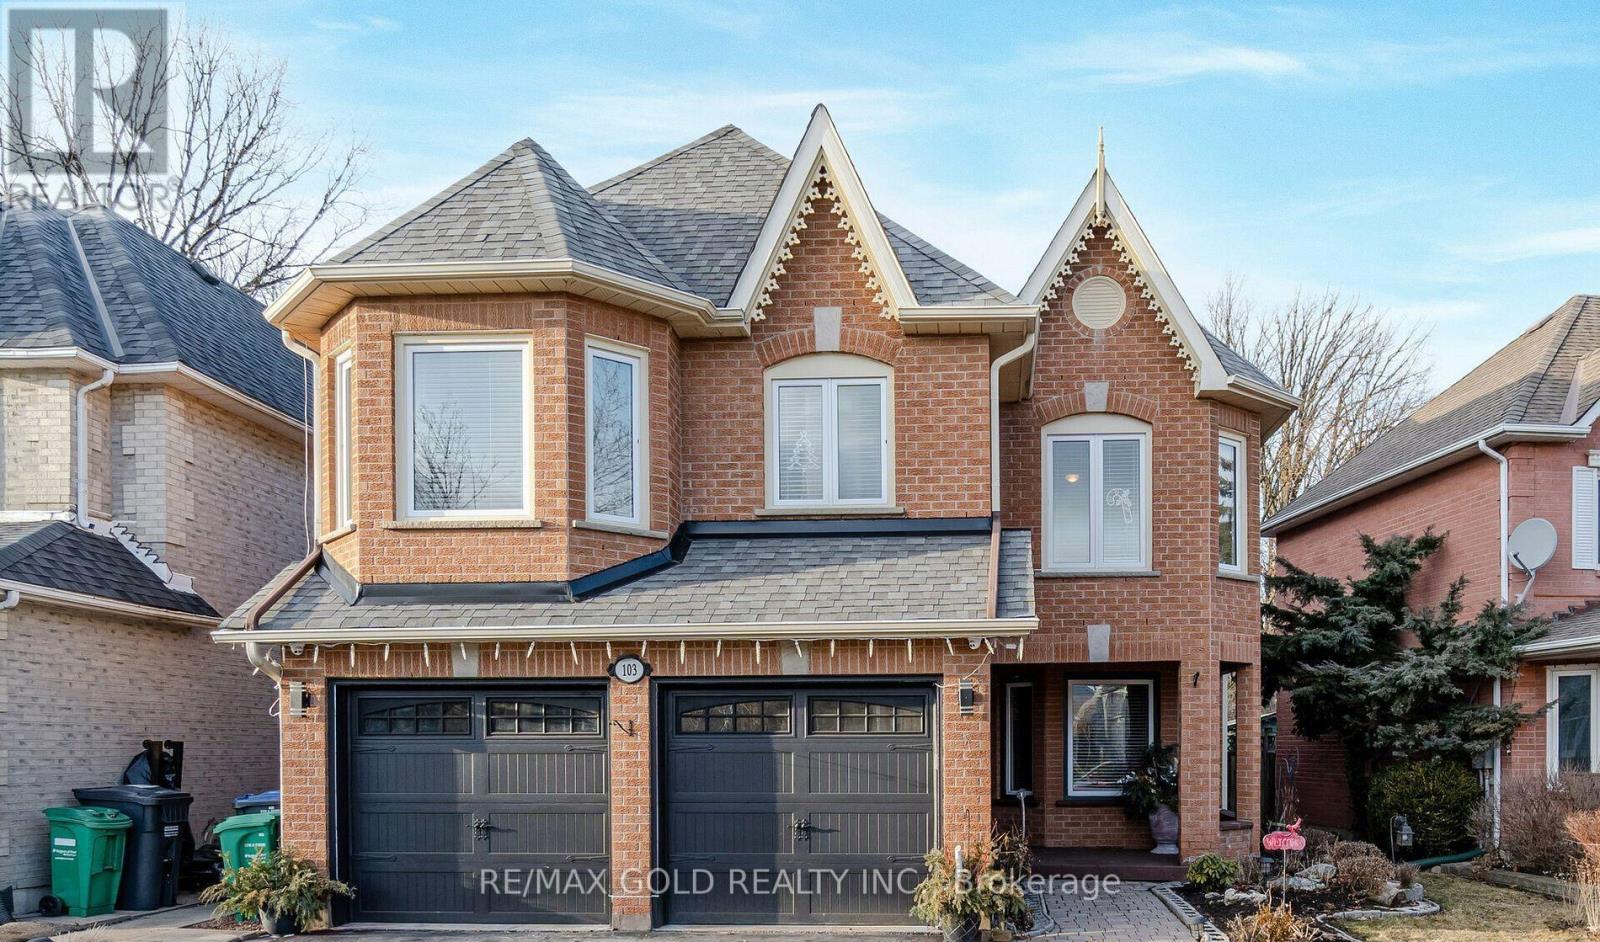
103 Vivians Crescent
Brampton, Ontario
Welcome to this beautifully maintained executive detached home in the highly sought-after Fletcher's West community of Brampton. Situated on a premium ravine lot with no homes behind, 103 Vivians Crescent offers exceptional privacy, spacious living, and pride of ownership throughout.This stunning 4+2 bedroom, 3 bathroom home features a bright open-concept layout with a newly renovated kitchen complete with quartz countertops, a large breakfast island, and modern finishes. The inviting family room showcases a cozy gas fireplace, while the elegant living anddining areas are perfect for entertaining. The upper level boasts a spacious primary retreat with a newly updated ensuite and double-door entry,plus a second oversized bedroom with ensuite access. Enjoy hardwood flooring throughout the main and upper levels, pot lights, a grand doubledoor entrance with soaring foyer, and convenient main floor laundry with garage access. Step outside to a beautiful deck overlooking the ravine backyard - the perfect place to relax or entertain. Located close to schools, parks, shopping, transit, and just minutes to Highways 401 and 407,this home combines comfort, style, and convenience in one exceptional package. (id:60365)
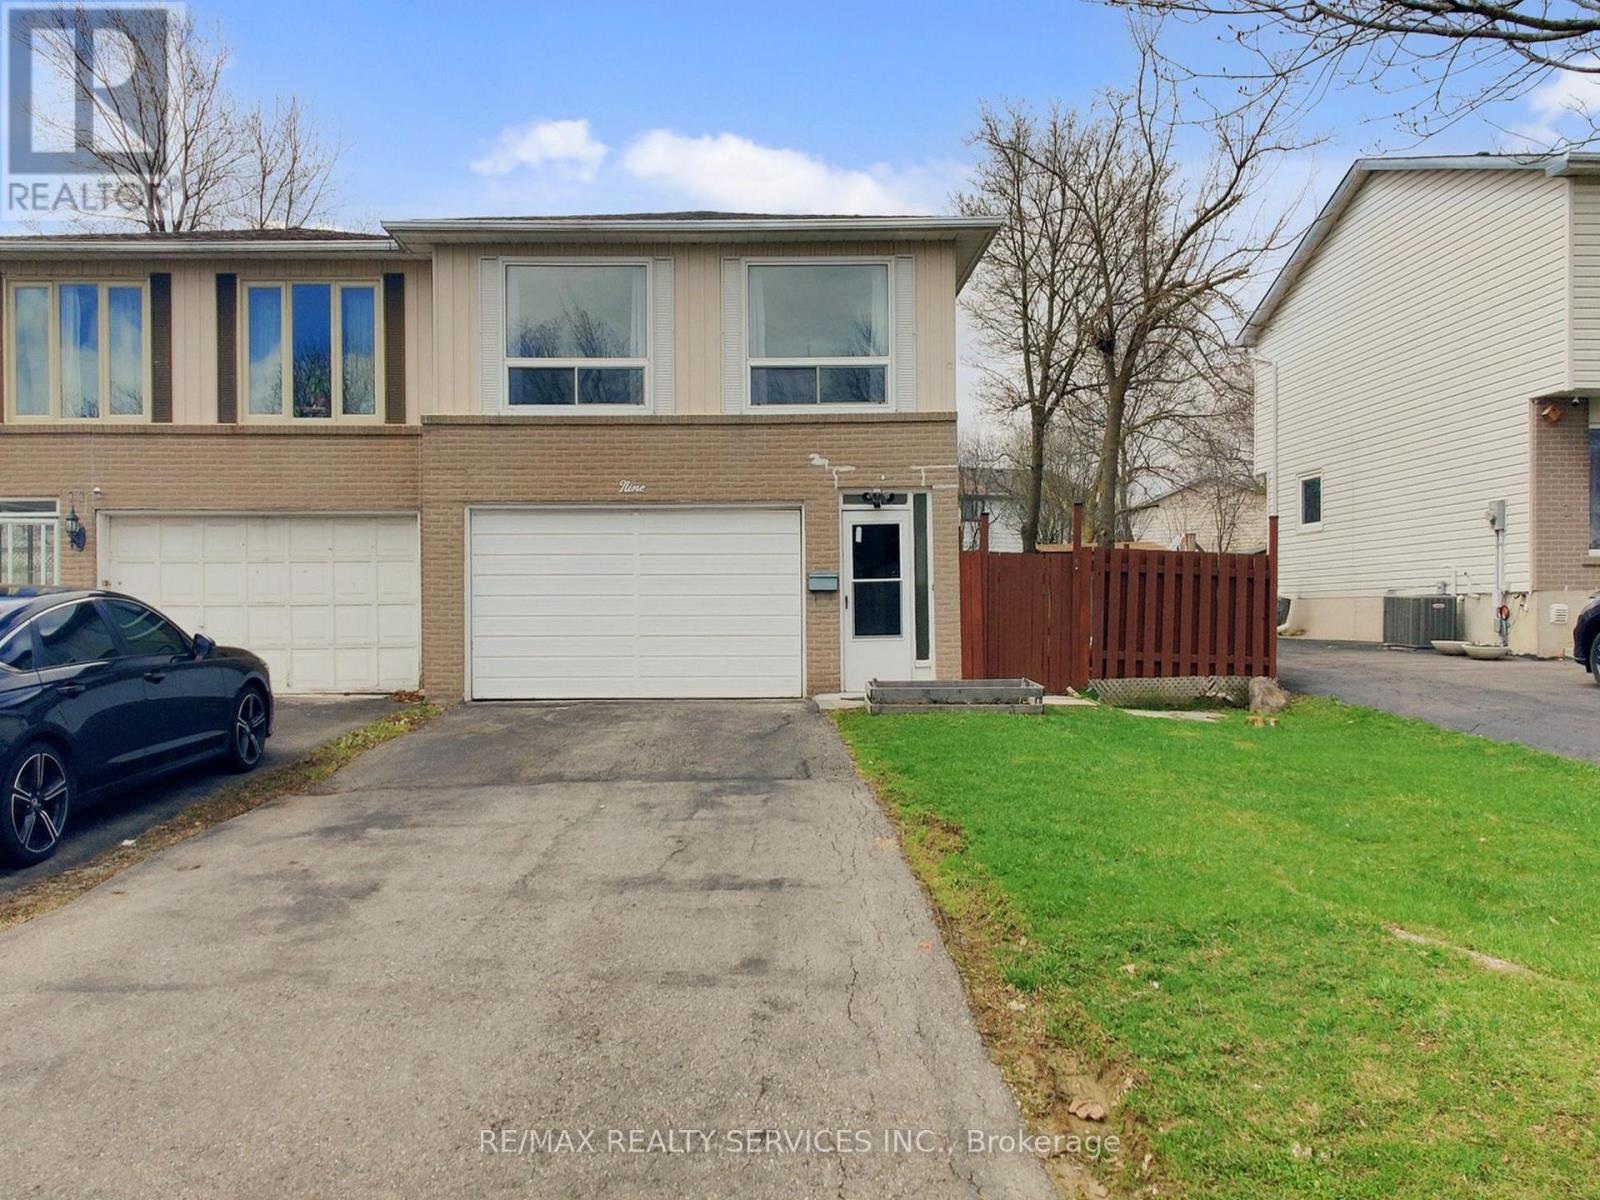
9 Glenridge Road
Brampton, Ontario
OPEN HOUSE SATURDAY MAY 30th FROM 2-4 PM! Welcome to 9 Glenridge Rd. in Brampton's desirable Northgate "G" Section! Freshly painted & move-in ready, this beautifully maintained 3+1 bedroom, 2 full bathroom raised bungalow sits on a deep 118 ft lot & offers the perfect blend of comfort, style, & functionality. This exceptional home features a unique layout with a ground-level walk-out, making it ideal for multi-generational living or potential rental income. The ground level includes a large enclosed foyer & hallway with tiled flooring, a convenient laundry area, & separate access to both the main & upper levels. It also offers a bright in-law style setup with brand new waterproof vinyl flooring throughout, a sun-filled kitchen, spacious living & dining area, 4-piece bathroom, & an additional room. The upper level features a desirable open-concept, sun-filled layout with neutral laminate flooring throughout the living/dining areas & bedrooms, enhanced by new light fixtures & modern pot lights. You'll find three spacious bedrooms, a full 4-piece bathroom, & a large eat-in kitchen with ample cabinetry, generous counter space, & a movable breakfast bar. There is also a balcony off the second bedroom. Additional highlights include a massive backyard with patio area, large 1.5 car garage, a double-wide driveway with parking for up to 4 cars, & no sidewalk. Located in a highly sought-after, family-friendly neighbourhood, this home is within walking distance to Chinguacousy Secondary School, St. Jean Brebeuf Elementary School, Chinguacousy Park, the library, Greenbriar Recreation Centre, Terry Miller Recreation Centre, trails, parks, & transit. It is also just a short drive to Bramalea City Centre, Bramalea GO Station, Highway 410, hospitals, shopping, & more. This must-see home offers modern living, an unbeatable location, & excellent income potential. (id:60365)
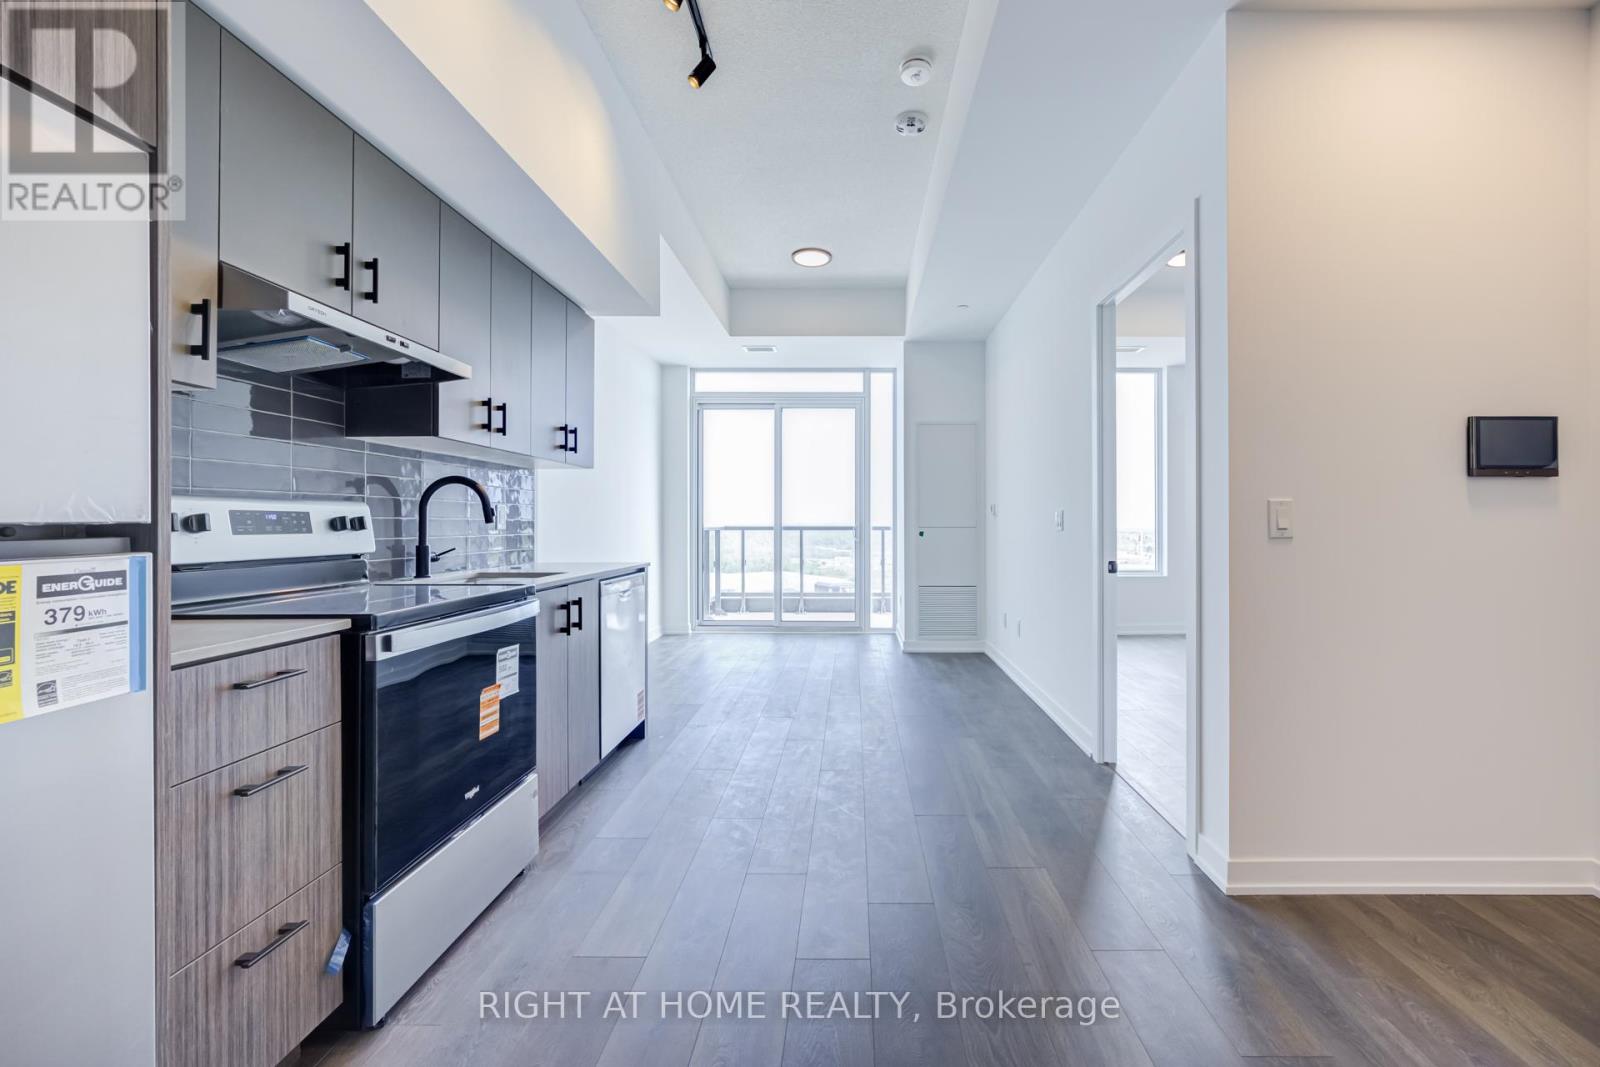
C1605 - 4878 Powers Common
Burlington, Ontario
Welcome to Realm Condos in the heart of Burlington! This brand new penthouse-level suite offers 2 spacious bedrooms and 2 full bathrooms, including a primary retreat with a private 4-piece ensuite. Bright and airy with high ceilings and a functional open concept layout, this beautifully finished unit features modern laminate flooring, stainless steel appliances, and expansive windows that fill the space with natural light. The inviting living room walks out to a private balcony with clear unobstructed views - the perfect place to relax or entertain. Parking included, plus enjoy complimentary high-speed internet for a limited time. Residents have access to exceptional state-of-the-art amenities including concierge service, social lounge with private outdoor terrace, kid's playroom, work-from-home lounge with kitchenette spaces, pet spa, fully equipped fitness studio with yoga area, co-ed sauna, and an outdoor rooftop lounge complete with BBQ area and basketball court. Exceptional condo living in one of Burlington's most exciting new communities! (id:60365)
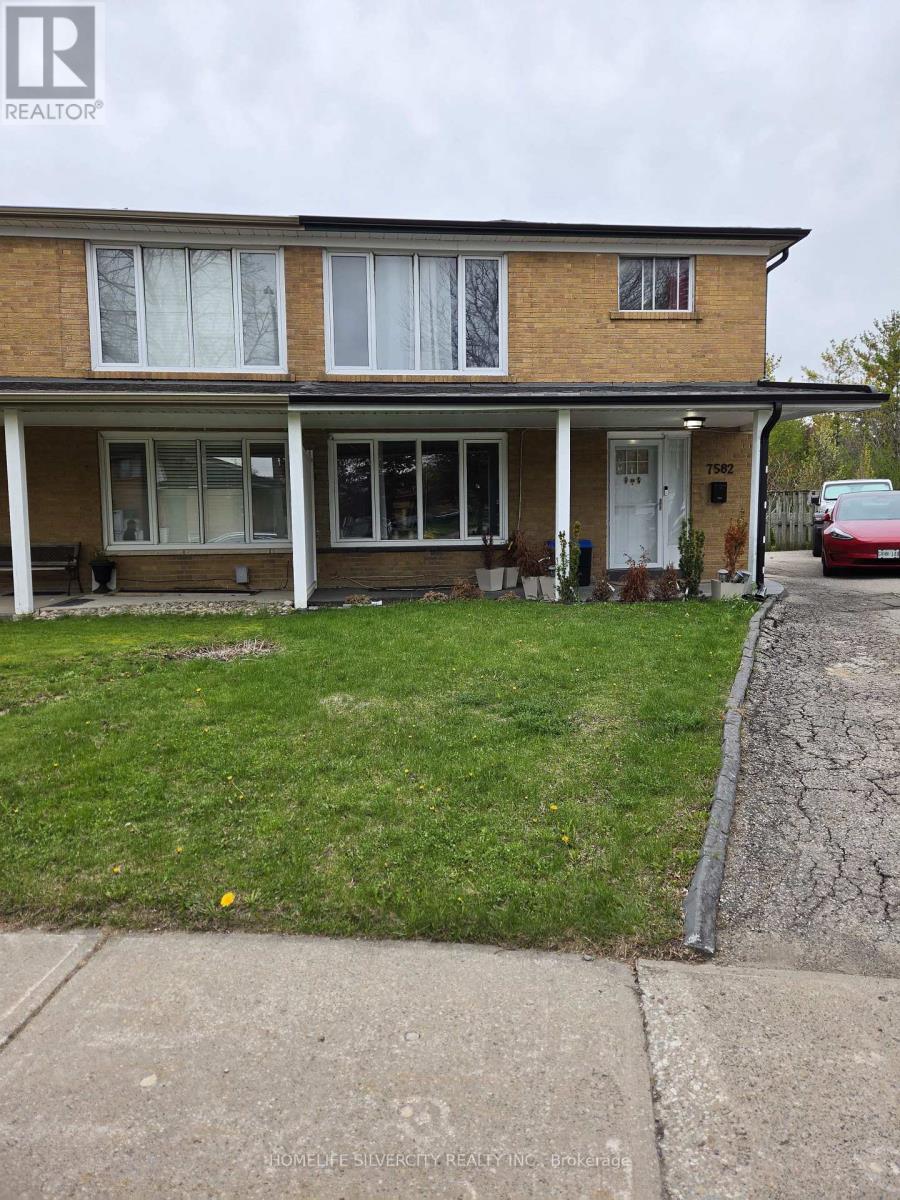
7582 Discus Crescent
Mississauga, Ontario
Beautiful beautiful + + .10 property fully renovated 4 bedroom 2nd floor and 1 bedroom main floor and 3 bedroom finished basement separate entrance. 3 full washroom in main floor full washroom standing shower and bedroom. Very big backyard ravine lot. Very beautiful kitchen main floor and basement. Beautiful quartz countertop, hardwood stairs, nice flooring, tiles. 4 car parking. 5 bedroom include main floor and 2nd story and 3 bedroom basement finish. Close to school,library,community centre, highway, shopping mall, transit & more.Feature multiple upgrading , separate basement entrance and separate laundry for basement.Close to 401,407,427,woodbine, all education institute. (id:60365)
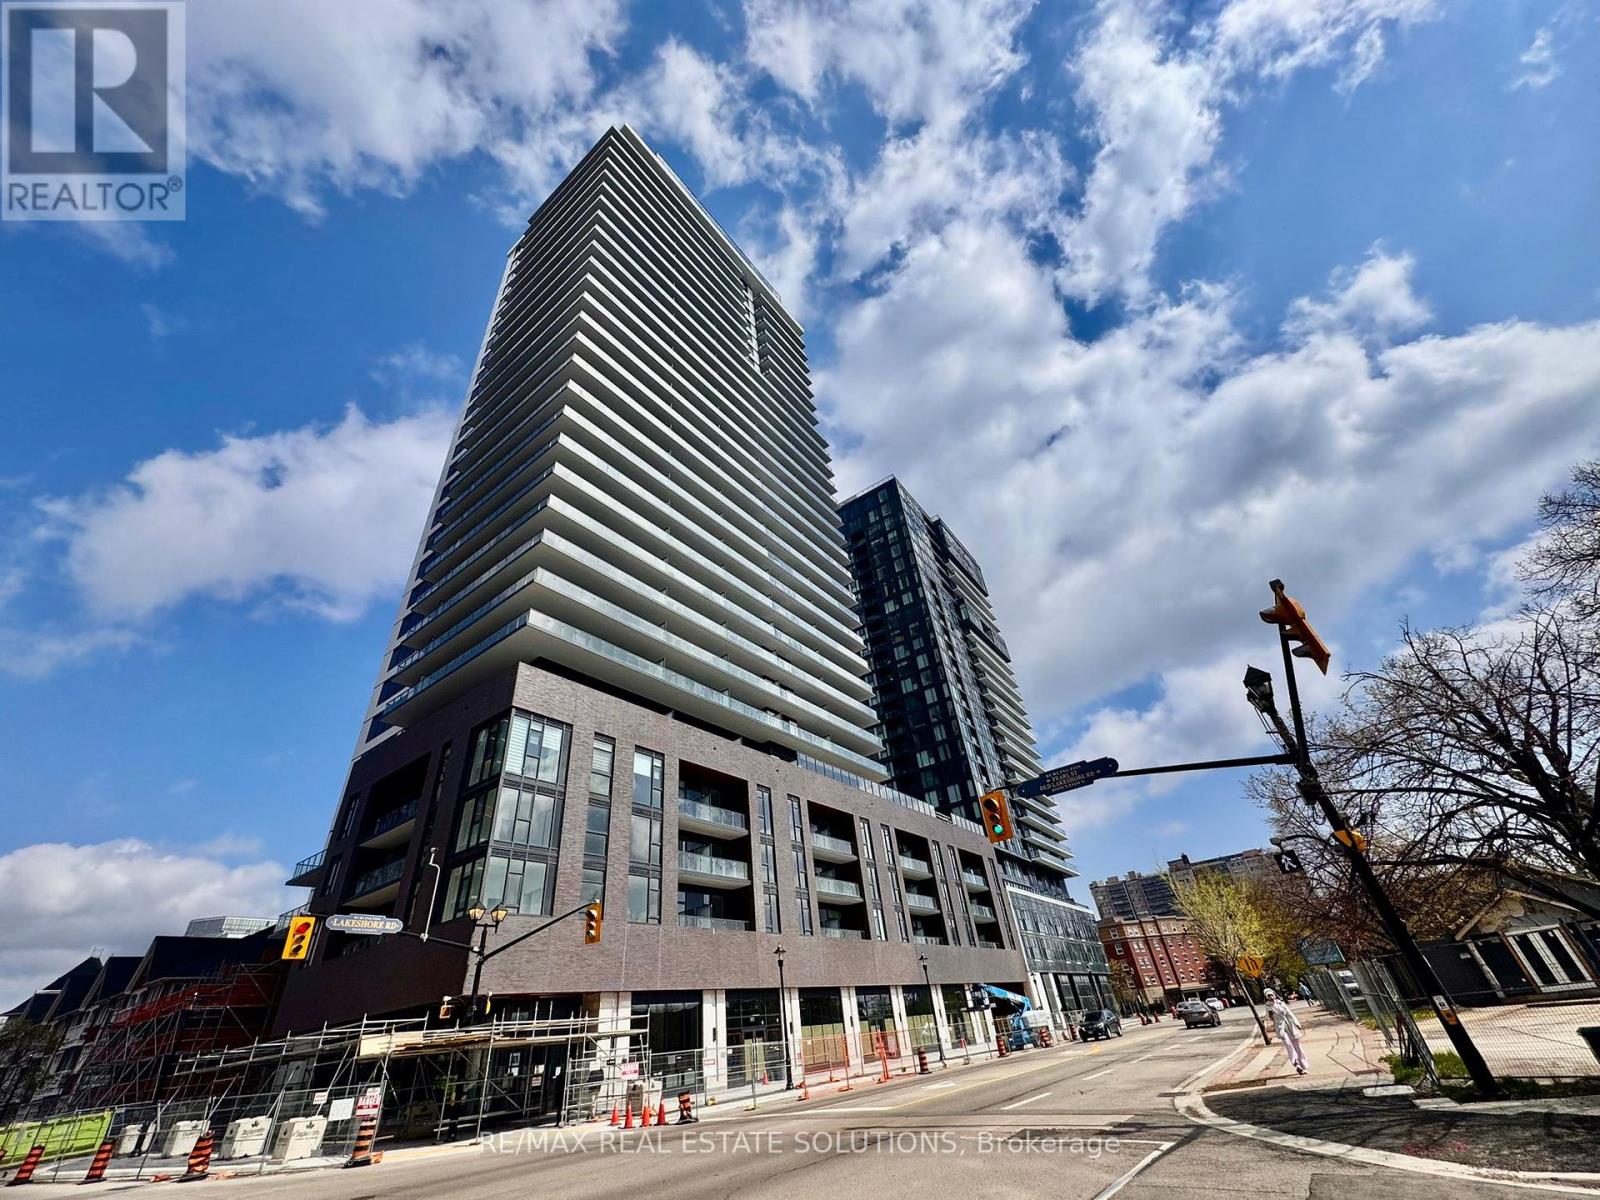
905 - 2075 Lakeshore Road
Burlington, Ontario
Welcome to Beau Soleil, Burlington's hottest new waterfront address sitting steps from the shores of Lake Ontario! This sleek 1 bed + media suite delivers 600 sqft of sun-soaked open concept living, floor to ceiling windows, and a 122 sq ft balcony with jaw-dropping lake views. The kitchen is decked out with stainless steel appliances, ceramic backsplash, centre island, and upgraded quartz counters. The bedroom pulls in stunning lake views while the media space doubles perfectly as a home office. Extras include premium flooring, quartz counters, and upgraded bathroom tiles throughout. Walk out your door to Spencer Smith Park, Brant Street Pier, great eats, and the Pearle Hotel & Spa. Top it off with 11,000+ sq ft of amenities including a rooftop sky lounge, outdoor pool, fitness studio, and 24-hr concierge. This one checks every box. (id:60365)
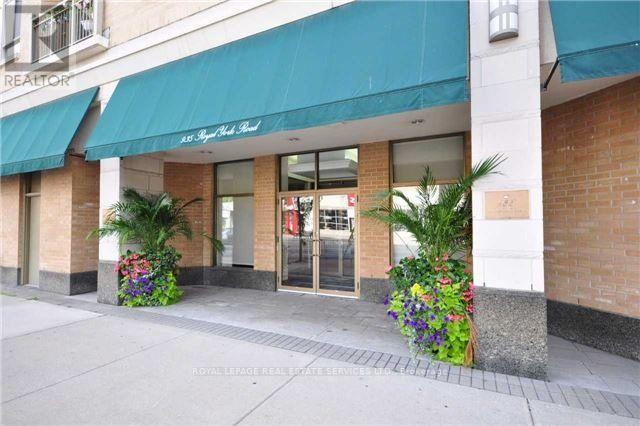
305 - 935 Royal York Road
Toronto, Ontario
Welcome to The Regency, one of The Kingsway's most sought-after boutique residences and one of the best values in Toronto's west end condo market. Rarely available, this bright south-facing suite offers exceptional space, natural light, and a quiet setting tucked away on the peaceful side of the building - a refreshing alternative to today's smaller glass-box condos. The open-concept layout features a spacious kitchen with centre island flowing seamlessly into the living and dining area with fireplace, ideal for both everyday living and entertaining. The generously sized primary bedroom includes an oversized walk-in closet, while the private walk-out balcony offers the perfect spot for morning coffee or evening relaxation. Enjoy an unbeatable walkable lifestyle just steps to Islington Subway, Kingsway shops, cafés, restaurants, grocery stores, parks, and everyday conveniences along vibrant Bloor Street. Minutes to Humber River trails, downtown Toronto, major highways, and the airport - offering the perfect balance of urban convenience and neighbourhood charm in the Kingsway. With larger principal rooms than many newer builds, a quiet well-managed boutique building, walkable subway access, and excellent value per square foot, this is an ideal opportunity for downsizers, first-time buyers, or investors looking for space, lifestyle, and long-term value in a mature established community. (id:60365)
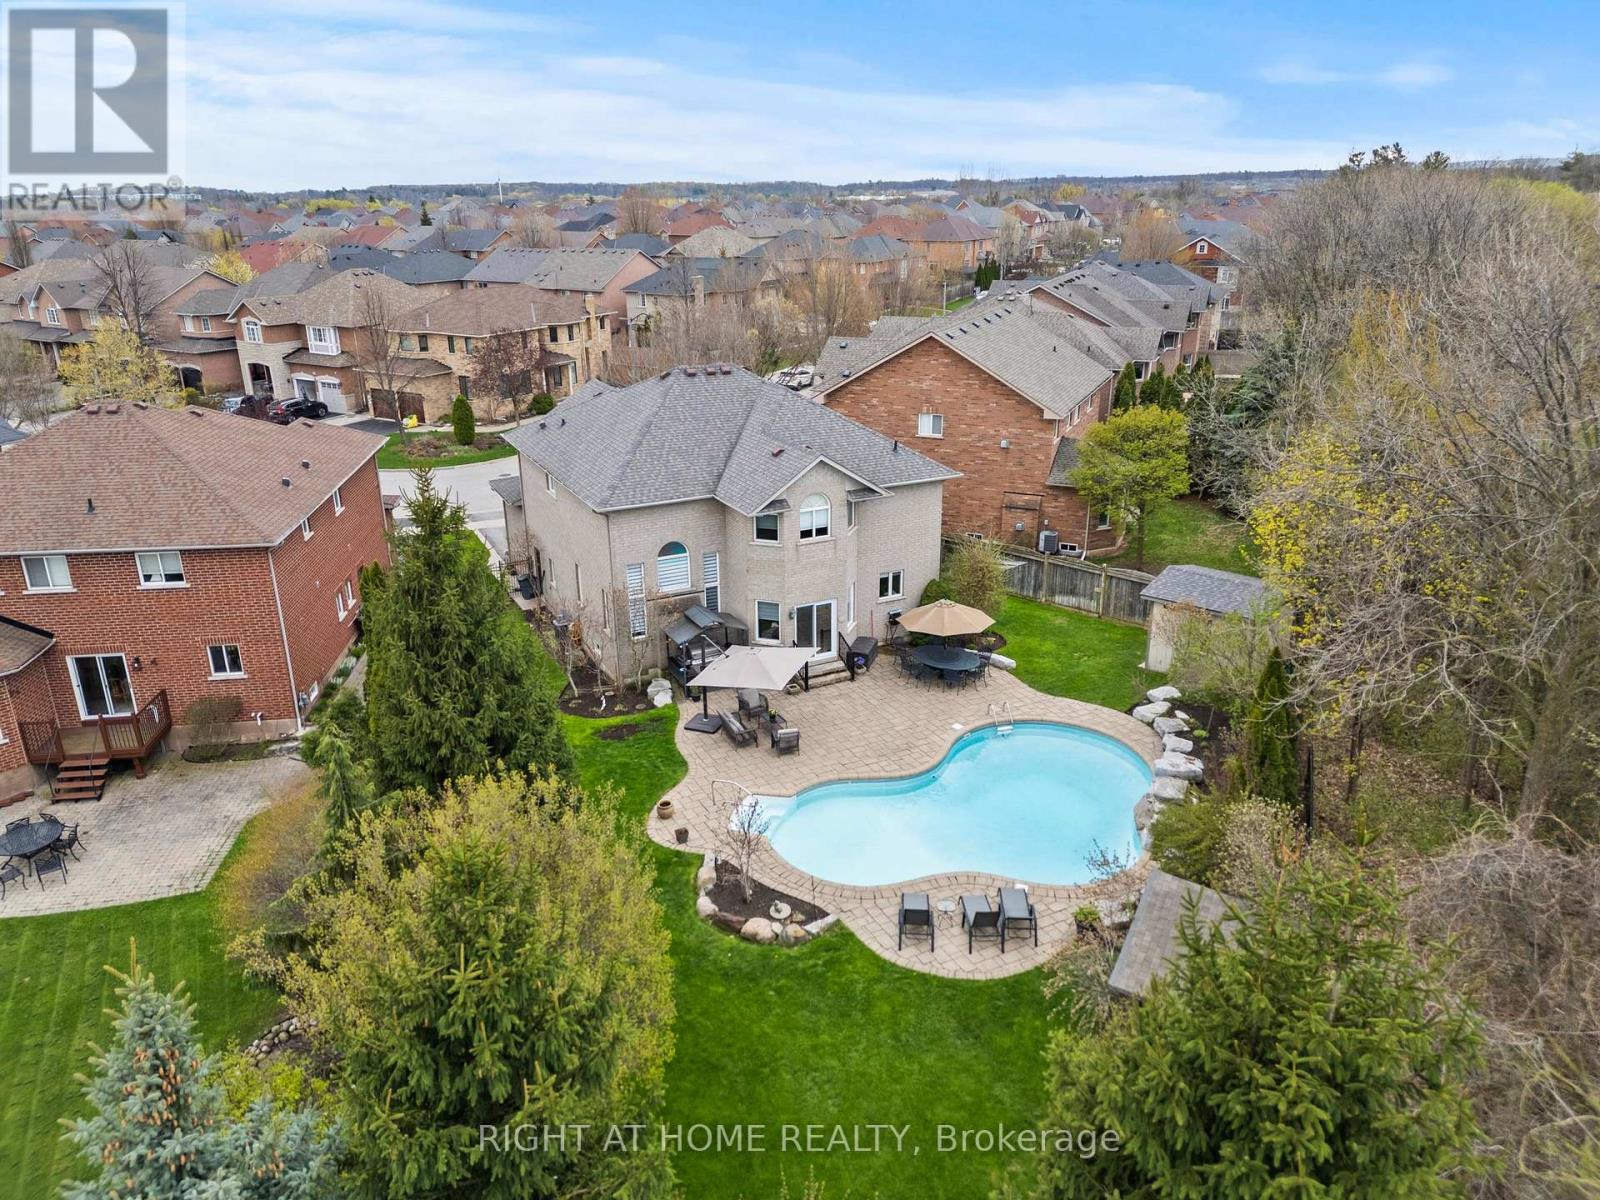
2275 Whitecliffe Way
Oakville, Ontario
A spectacular property, this one is truly a rare offering - An exceptional pie-shaped ravine lot that delivers unmatched privacy and a tree-lined backdrop. Designed for both everyday comfort and unforgettable entertaining, the backyard is a showstopper, featuring a custom heated in-ground saltwater pool with a waterfall, expansive patio, and multiple spaces to relax and gather. This is outdoor living at its finest! Inside, approximately 3000 sqft, this home offers a spacious, well-designed layout ideal for modern family living, 9ft ceilings on main floor with 4 bedrooms and 5 bathrooms. The chef-inspired kitchen with a generous eat-in area flows seamlessly into the living and dining spaces, while a main floor office, laundry/mudroom, and quality upgrades throughout add both function and style.The fully finished basement extends your living space with a kitchen, family room, versatile multipurpose area, and a 3-piece bath-perfect for extended family, guests, or flexible use. Additional highlights include an in-ground automatic sprinkler system for effortless lawn care and a security system for added peace of mind, new safety pool cover 2024, new salt cell 2025, new pool transformer 2026, Roof 2018, newer insulated garage doors. Set within top-rated school districts and just minutes to parks, trails and everyday amenities, this home offers an exceptional blend of lifestyle and convenience. Opportunities like this-combining premium lot, privacy and turnkey living-are rarely available! (id:60365)
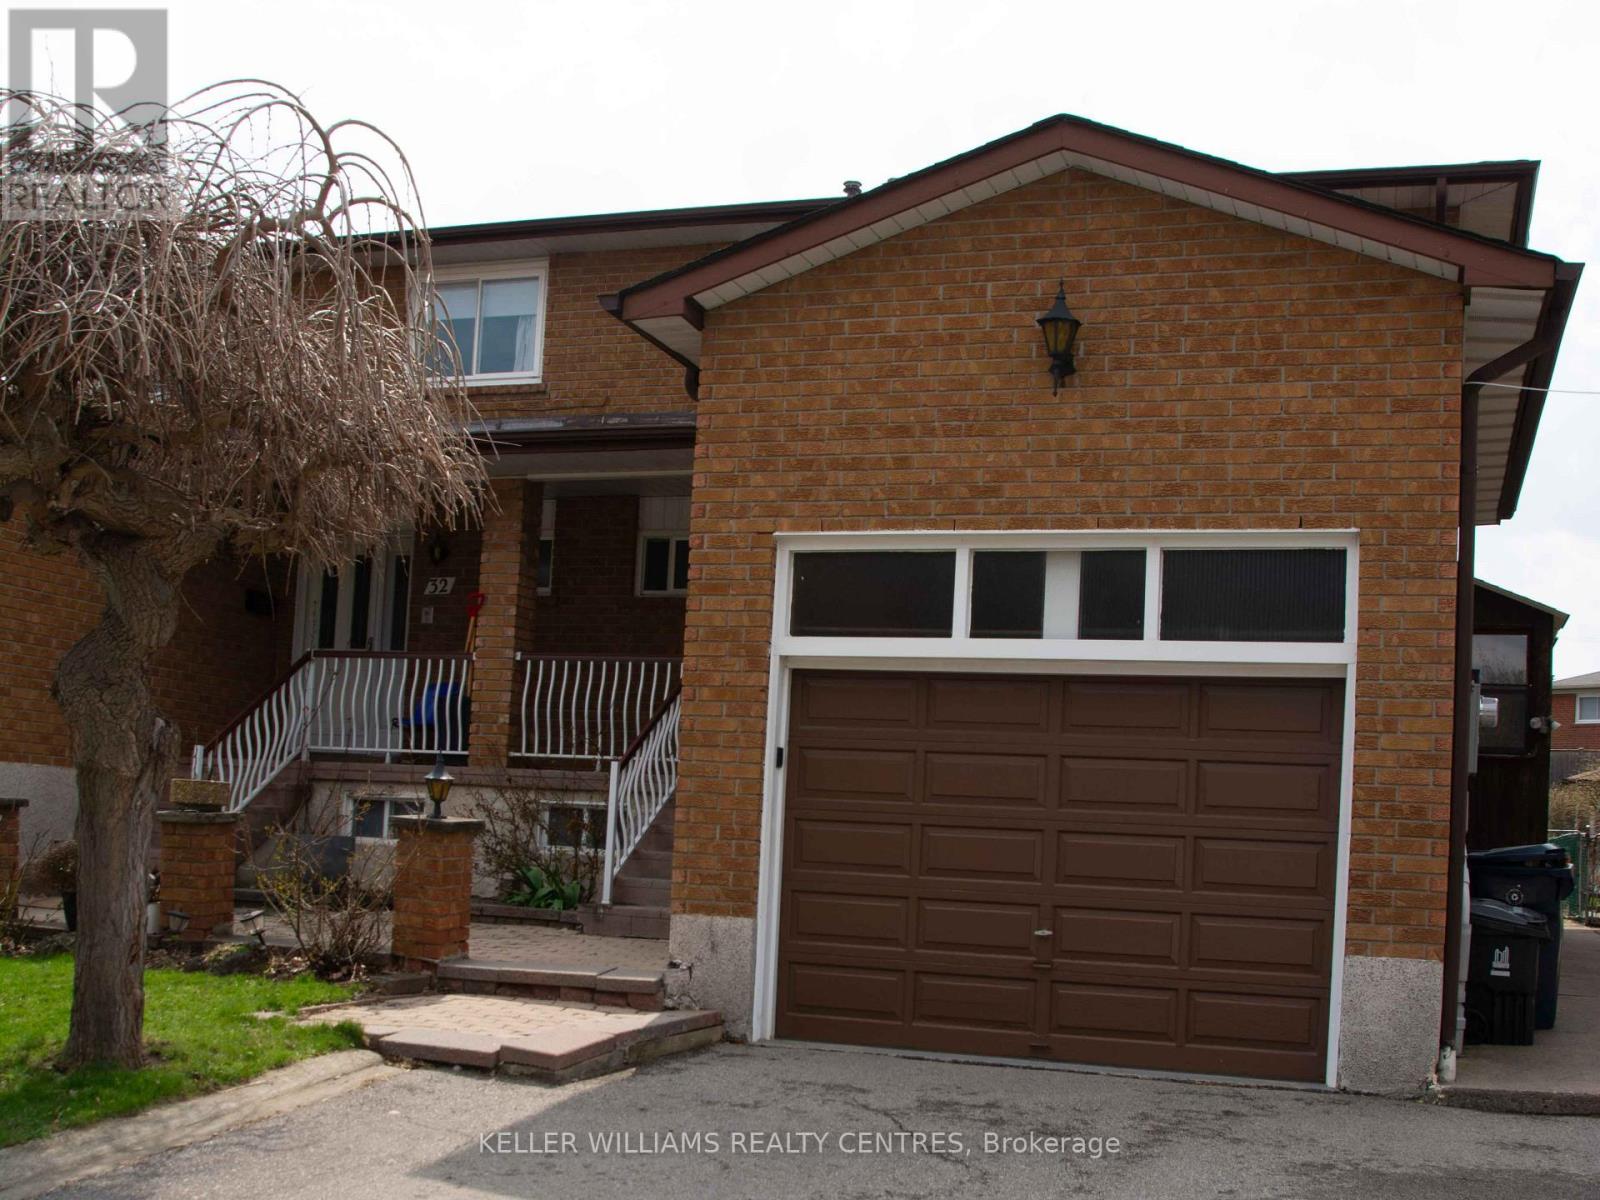
30 Clubhouse Court
Toronto, Ontario
Welcome to this beautifully maintained 4-bedroom, 3.5 bathroom home, ideally situated on a quiet, family-friendly court in the heart of North York. Offering a spacious and functional layout, this residence features generous principal rooms, abundant natural light, and plenty of space for growing families. The well-appointed kitchen includes a moveable island and flows seamlessly into comfortable living and dining areas, perfect for both everyday living and entertaining. Upstairs, four generously sized bedrooms provide ample space and privacy for the whole family. The finished basement offers exceptional versatility with a large recreation room, a second kitchen, solid oak bar with a sink, and two cold rooms-ideal for extended family living or hosting gatherings. Quality features throughout include solid oak circular stairs, a cozy wood-burning stove in the family room, central vacuum, and main floor appliances updated within the last five years. Step outside to a private backyard oasis featuring mature landscaping, including an apple tree, rose bushes, vegetable garden boxes, and a greenhouse/garden shed with two fig trees-perfect for gardening enthusiasts. The two-storey garage with loft adds additional storage or workspace flexibility. Conveniently located close to parks, schools, transit, and shopping, this home offers the perfect combination of comfort, space, and lifestyle in a highly desirable neighbourhood. (id:60365)
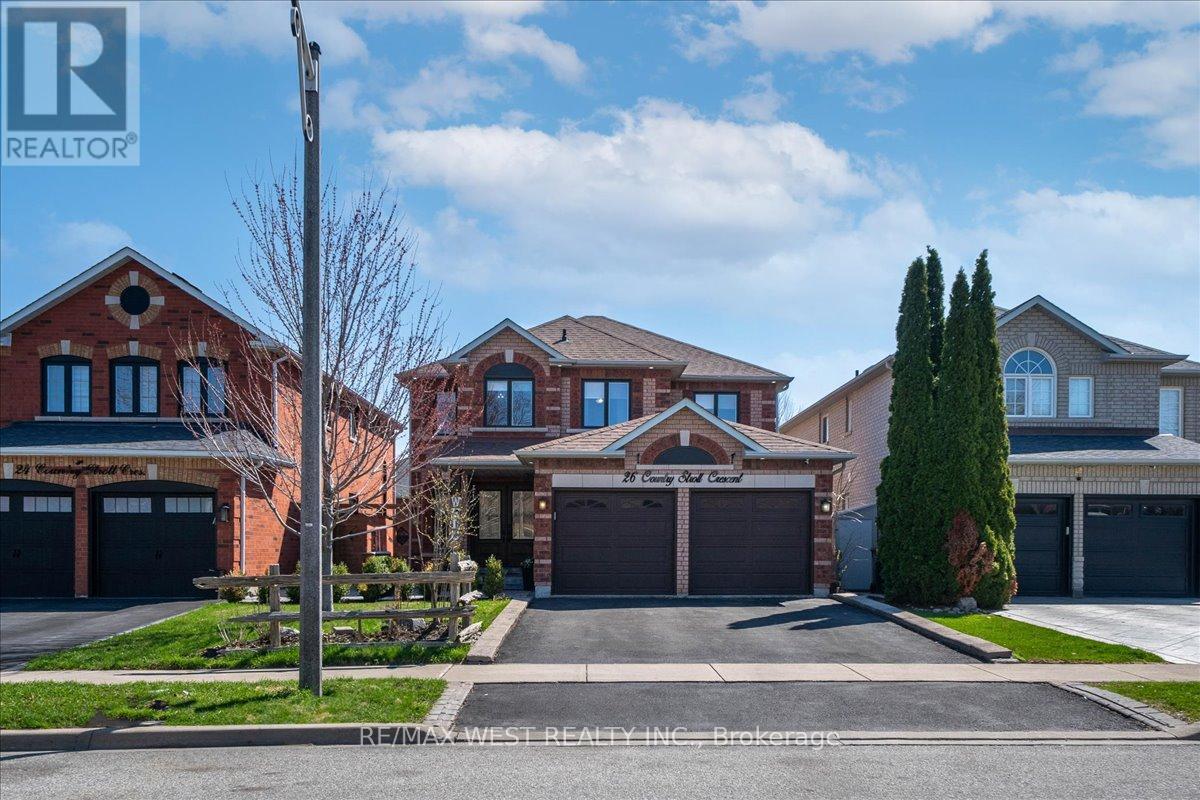
26 Country Stroll Crescent
Caledon, Ontario
Welcome to this spacious detached 4-bedroom, 3-bathroom home nestled on a quiet crescent in the heart of Bolton! perfect for families seeking comfort, space, convenience and a feeling of community. Thoughtfully designed, the main floor features a bright living and dining room combination, a private office ideal for working from home, and a sunken family room with a cozy corner gas fireplace that flows seamlessly into a generous eat-in kitchen - perfect for hosting large gatherings. Enjoy the convenience of main floor laundry with direct garage access, along with elegant details like beautiful wall paneling along the staircase. this property features an abundance of pot lights throughout and has been been freshly painted, offering a clean and move-in-ready feel. Upstairs, you'll find 4 large bedrooms, including an oversized primary retreat complete with a walk-in closet plus an additional double closet (as you never have enough storage), and an over-sized 6 piece ensuite featuring a soaker tub and separate shower. The partially finished basement provides endless potential for customization to suit all your family needs. the exterior exudes excellent curb appeal with a grand double door entry, an interlock front patio & flagstone porch keeping it very low maintenance. Located in a quiet, family-friendly neighbourhood, close to schools, parks, community center, churches, and all the amenities Bolton has to offer - this is a fantastic place to call home! (id:60365)

113 Seclusion Crescent
Brampton, Ontario
Step into this beautifully upgraded 4 Bedroom+ Office executive home with 2 Bedroom Legal Basement, a rare find in a highly sought-after neighborhood. A spacious, well-designed layout featuring rich hardwood floors and a bright, open feel throughout. The family room showcases high ceiling, adding elegance and an abundance of natural light. A significant amount of money has been spent on premium upgrades, including smooth ceilings, modern pot lights, a stunning maple kitchen-perfect for both everyday living and entertaining and fully upgraded washrooms. Key updates include newer windows (2018), A/C (2020), and a professionally finished interlocked driveway and patio (2022), offering excellent curb appeal and outdoor enjoyment. The double garage provides convenient direct access to the home. A major highlight is the fully finished 2-bedroom legal basement apartment with a separate entrance(2022), currently tenanted for $1800/month and tenant willing to stay. Rental income-ideal for investors or homeowners looking to offset their mortgage. Owner willing to negotiate for all furniture. Located minutes from Trinity Mall, Hwy 410, schools, hospital, and places of worship, this home offers both comfort and convenience. A perfect blend of luxury, space, and income potential, don't miss this incredible opportunity! (id:60365)
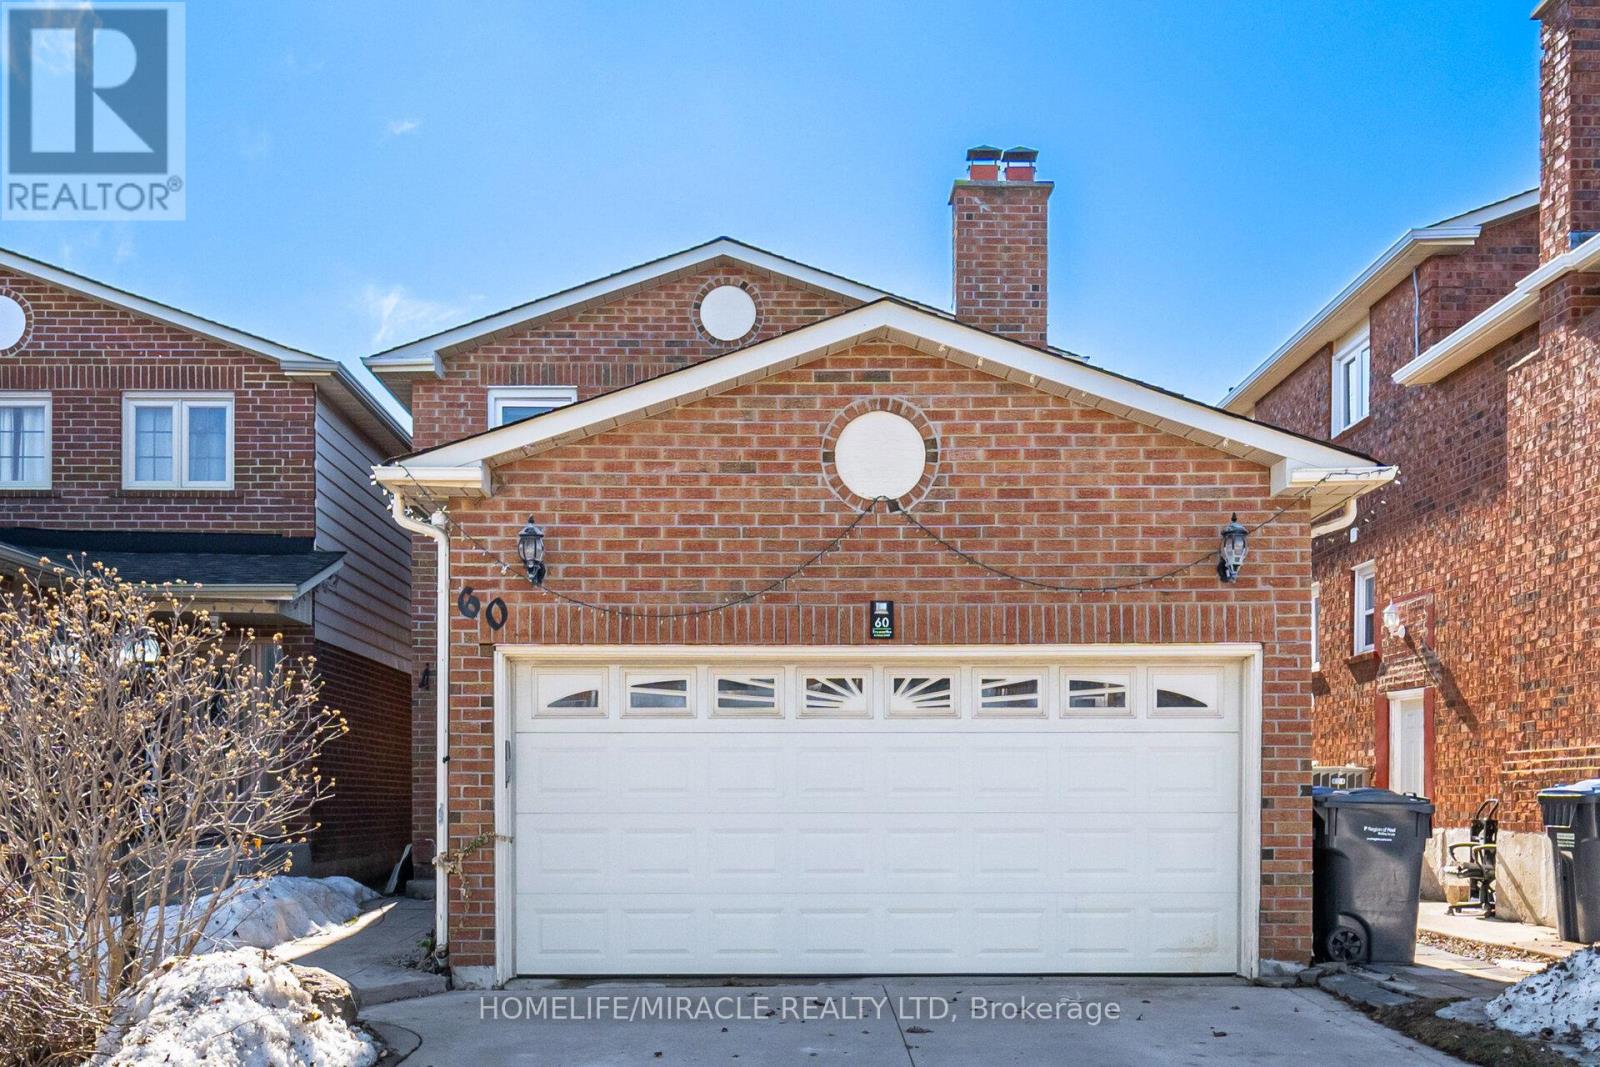
60 Trewartha Crescent
Brampton, Ontario
Welcome to this beautifully maintained home in the highly sought-after Heart Lake West community of Brampton. Situated on a premium deep lot with no rear neighbors , this property offers exceptional privacy and a serene, tree-lined setting-perfect for nature lovers and outdoor enthusiasts. The backyard is a true standout feature, thoughtfully designed for outdoor living and entertaining. Enjoy a custom-built gazebo/pergola with motorized outdoor blinds,(80K Spent on it) creating a comfortable and functional space for relaxing or hosting gatherings throughout the summer months. The covered patio and mature trees provide a peaceful retreat with seamless indoor-outdoor flow. Inside, the home features a spacious and functional layout with 4+2 bedrooms, making it ideal for growing families or multi-generational living. The finished basement includes a separate living space, offering excellent potential for rental income or extended family use. The main floor showcases hardwood flooring, a bright kitchen with granite countertops and stainless steel appliances, and a welcoming living area with a fireplace. Located close to schools, parks, shopping, and major amenities, this home combines comfort, convenience, and a unique outdoor lifestyle opportunity. A rare offering in a family-friendly neighborhood-don't miss your chance to own this exceptional property. (id:60365)
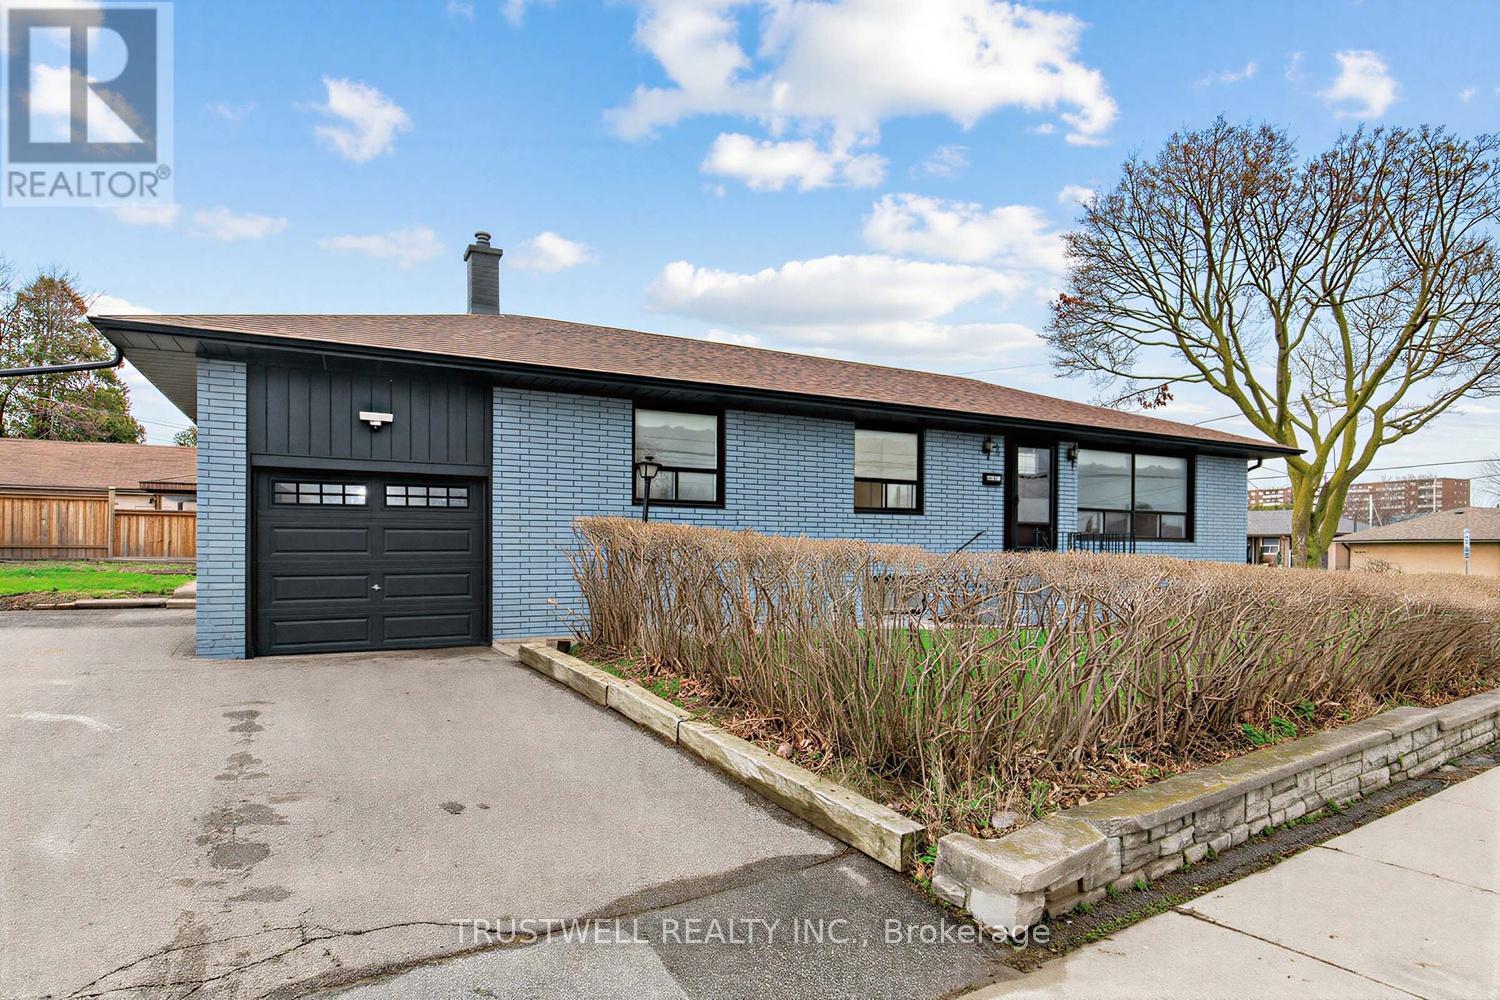
2 Del Ria Road
Toronto, Ontario
Fantastic opportunity in North York! This 4-bedroom bungalow sits on a premium 61 x 120 ft lot and features hardwood flooring throughout, along with a functional layout and a bright eat-in kitchen. Sun-filled throughout with both east- and west-facing windows, the home enjoys natural light all day long. Ideal for families, investors, or builders-move in, renovate, or build your dream home. The finished basement with separate entrance and spacious eat-in kitchen offers excellent flexibility for extended family living or potential additional living space. The current fourth bedroom is a converted space, offering flexibility for use as a bedroom, dining area, or home office. (id:60365)
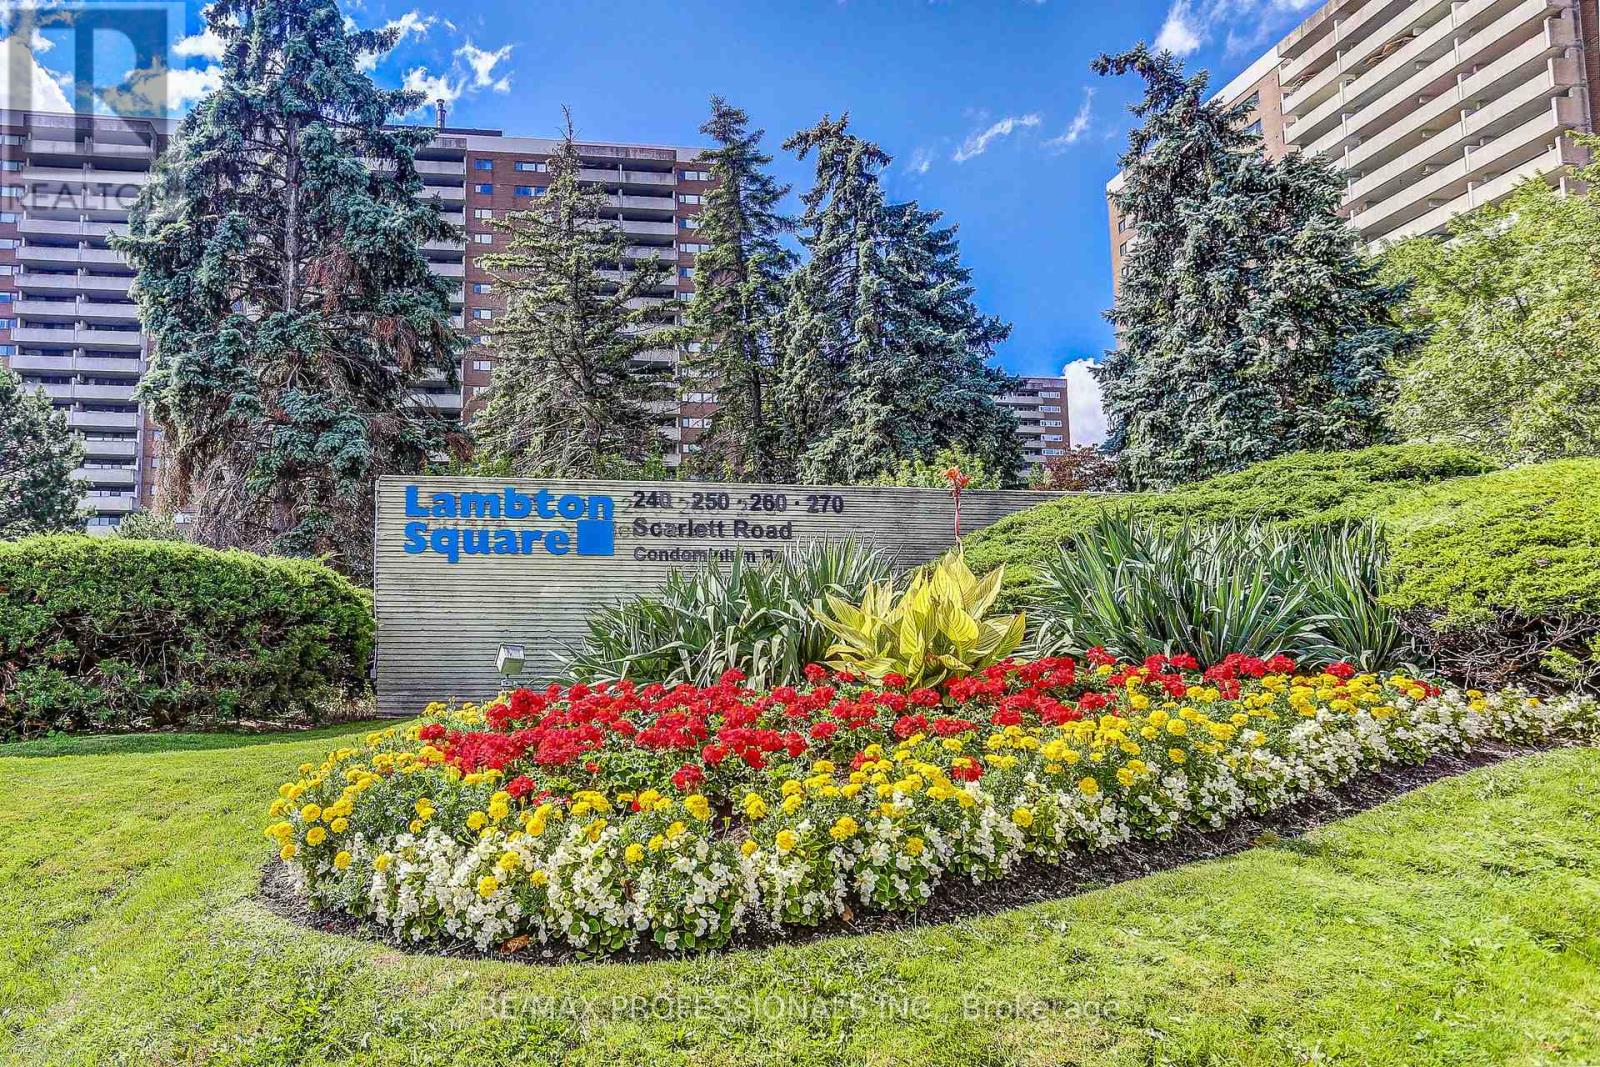
1405 - 240 Scarlett Road
Toronto, Ontario
Enjoy the Perfect Mix of Comfort and Nature at Lambton Square! * This Well-maintained 2 Bedroom Suite Overlooking The Humber River Features a Thoughtfully Designed Kitchen Complete with Pantry and Breakfast Nook * Spacious Living Areas * Large Primary with 4pc Ensuite * Mannington Engineered Hardwood Flooring in Living, Dining, Hall and Foyer * Walk-out to Oversized Balcony with Serene, Tranquil River and Parkland Views in Every Season * Parking and Locker * Maintenance Fees Include All Utilities, Cable and Internet * Surrounded By Beautifully Manicured Green Space, Humber River, James Gardens, Golf Courses, Walking/Biking Trails, Steps To Transit, 1 Stop To Subway, Close To Major Highway & Airport * 1 km From Eglinton Crosstown Stop Currently Under Construction (id:60365)
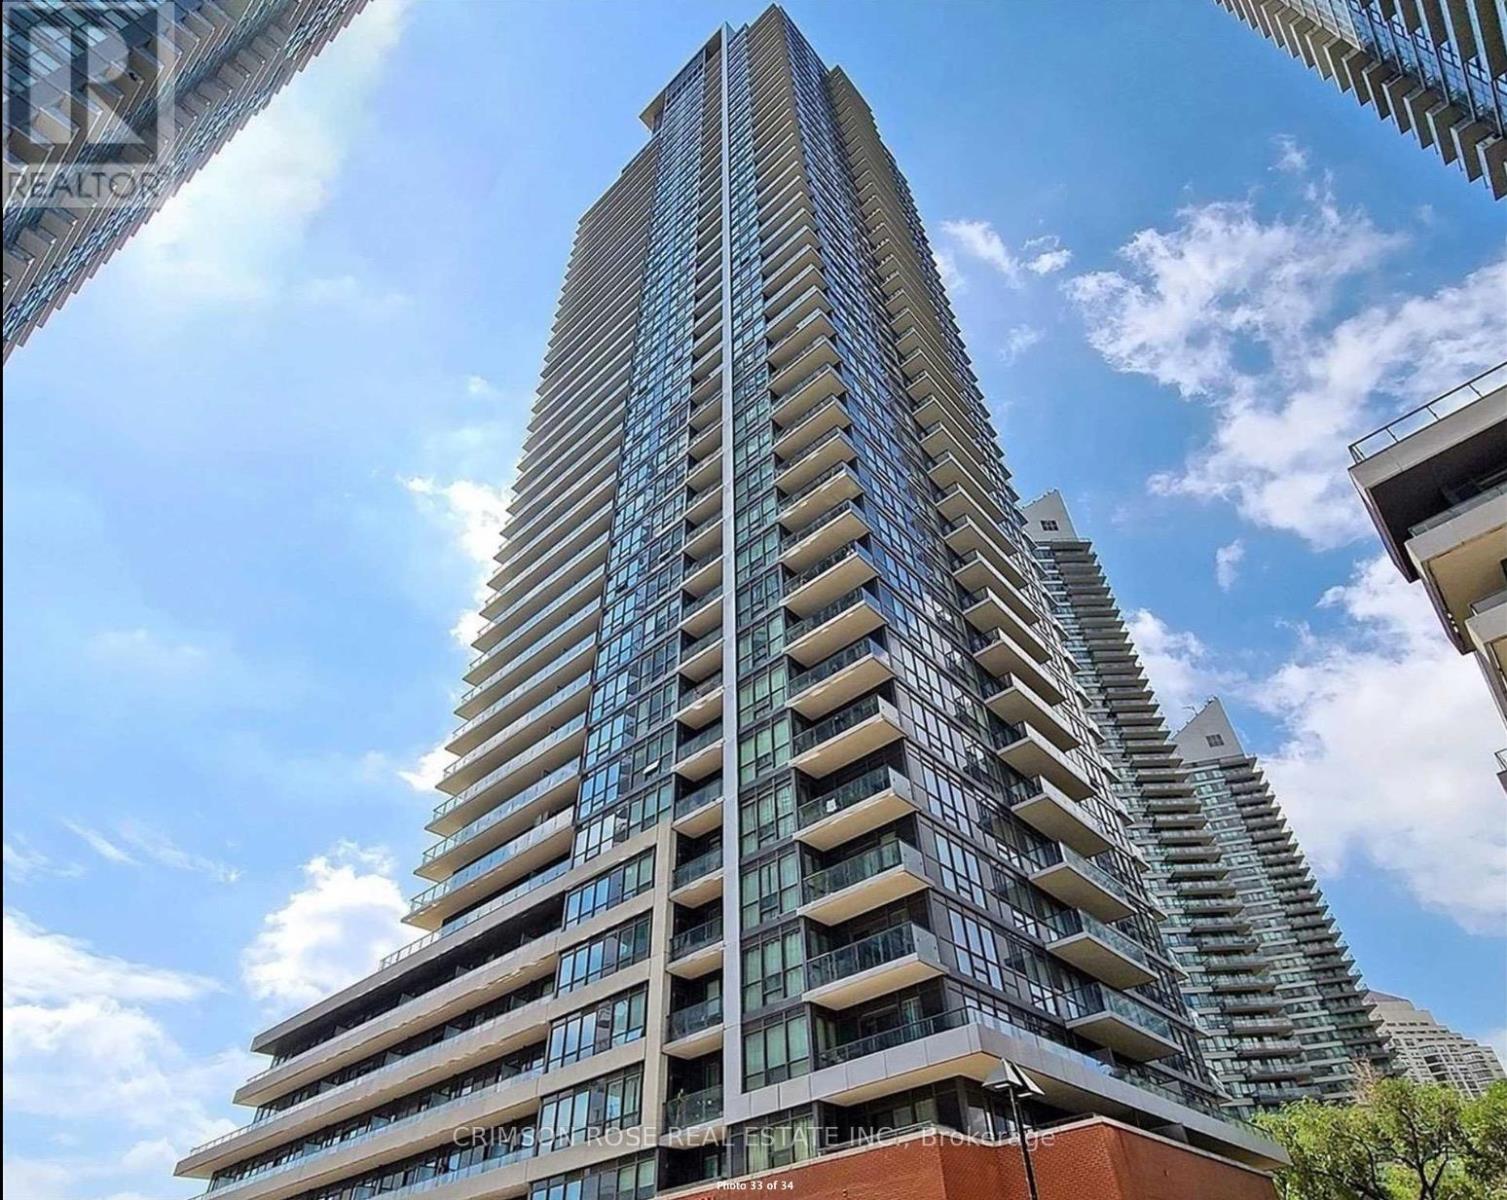
1206 - 2212 Lakeshore Boulevard W
Toronto, Ontario
Live In Style In Etobicoke's Waterfront! Modern, Beautiful, 2 Bdrm+ 2 Bath Condo In The Prestigious Westlake Village! Bright+Spacious Corner Unit, Breathtaking Lake View and Overlooks Mimico Creek. Floor To Ceiling Windows, Large W/O Balcony W/ Lake&Marina Views! 30,000+ Sq of Luxurious Resort Like Amenities, Incl Indoor Pool, Party Rooms, Yoga Studio, Children's Room, Movie Theatre, Business Lounge & Much More! Metro, Starbucks, Shoppers Drugmart, Lcbo, Td And More At The Base Of The Building. Across From Humber Bay Park, Trails & Lake, Ttc At Doorstep, Close To Subway+Go. 1 Parking + 1 Locker. Available from June 11, 2026 (id:60365)
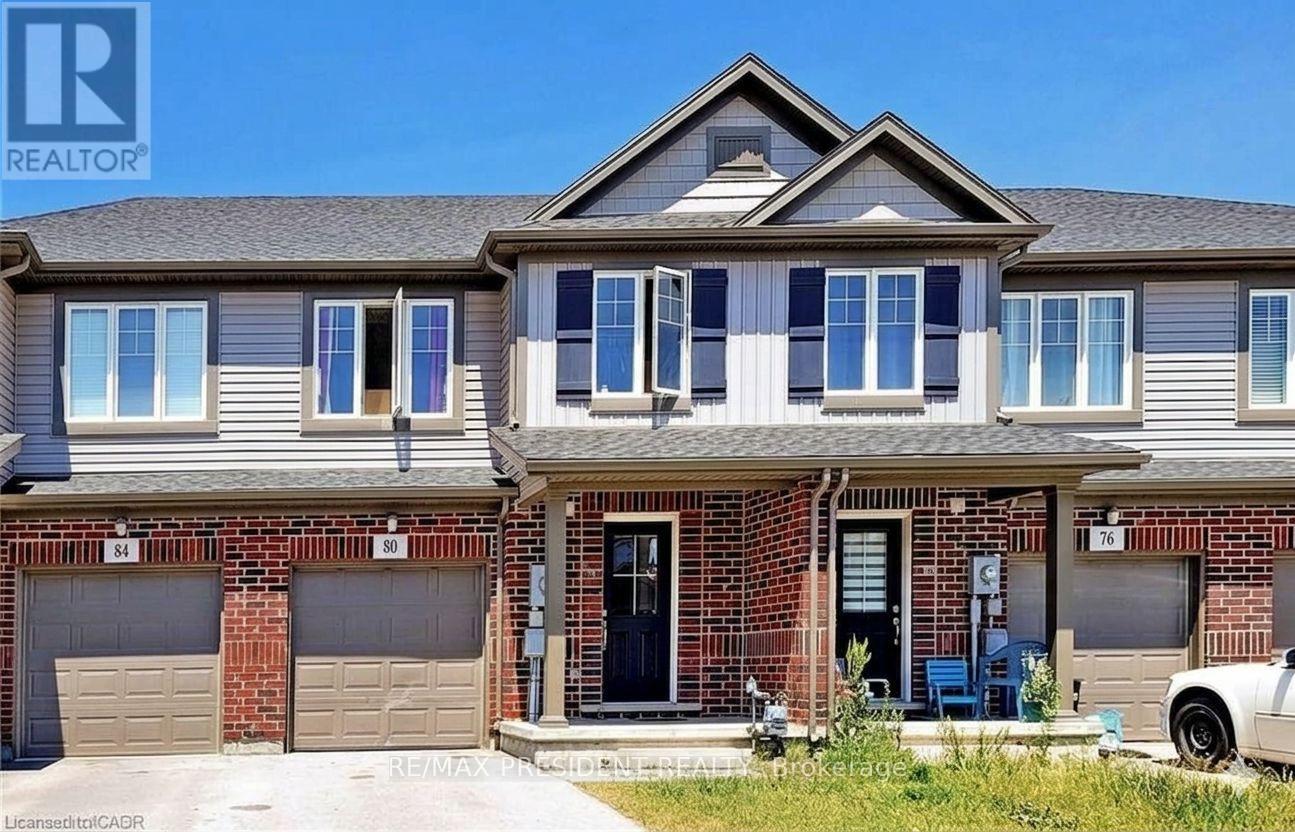
80 Monarch Street
Welland, Ontario
Welcome First Time Buyer/Investor Beautiful 3+2 Bedroom 3+1 Washroom Freehold Townhouse In A Family Friendly Community. Freshly Painted. Quartz Countertop, Main Floor Pot Lights, Upgraded Laminate On Main Floor And Recently Installed High Efficiency Kitchen Fan, 2nd Floor Laundry, Fabulous Open Concept Living And Dining Area. Large Kitchen & More!!The Heart Newly Developed Family Community Of Welland. Newly Built Fully Finished basement with 2 Bedrooms and 1 Full Washroom- + Rough-in for Kitchen. Seller is willing to give VTB. (id:60365)
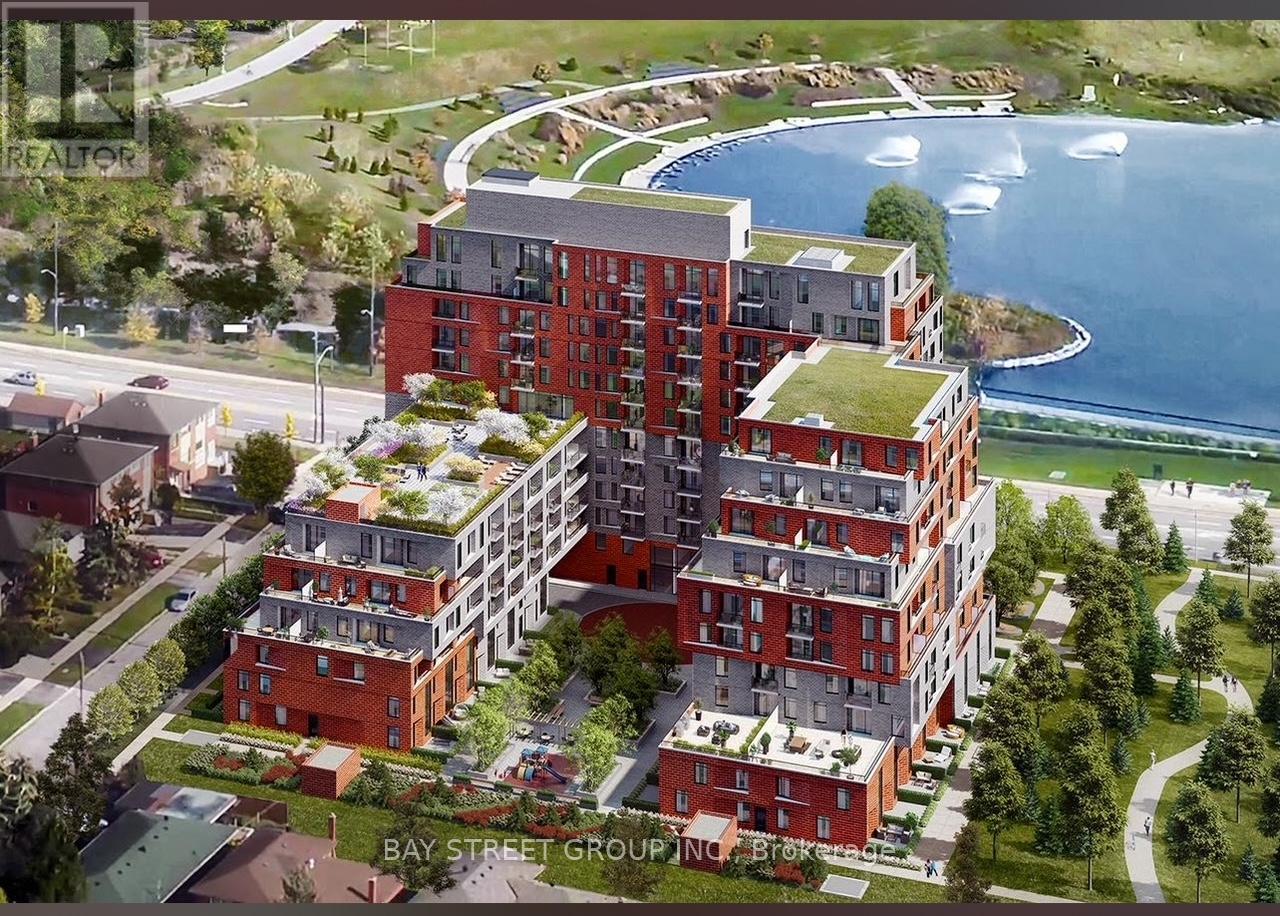
1023 - 3100 Keele Street
Toronto, Ontario
Welcome to this well-maintained 1-bedroom unit offering 1Parking and 1 Locker effective April 25, 2026. Approximately 500 sq ft, this unit is perfect for professionals, couples, or anyone looking for a comfortable and convenient place to call home. The unit includes ceiling light fixtures already installed throughout the unit as well as window blinds. Enjoy beautiful, unobstructed west-facing views, providing plenty of natural light throughout the day and gorgeous sunsets in the evening - a rare feature that enhances the overall living experience. Located in a well-connected area with easy access to transit, major highways, shopping, grocery stores, and everyday amenities, this condo offers both comfort and convenience. Ideal for those commuting or working in the city while enjoying a quieter residential setting. (id:60365)
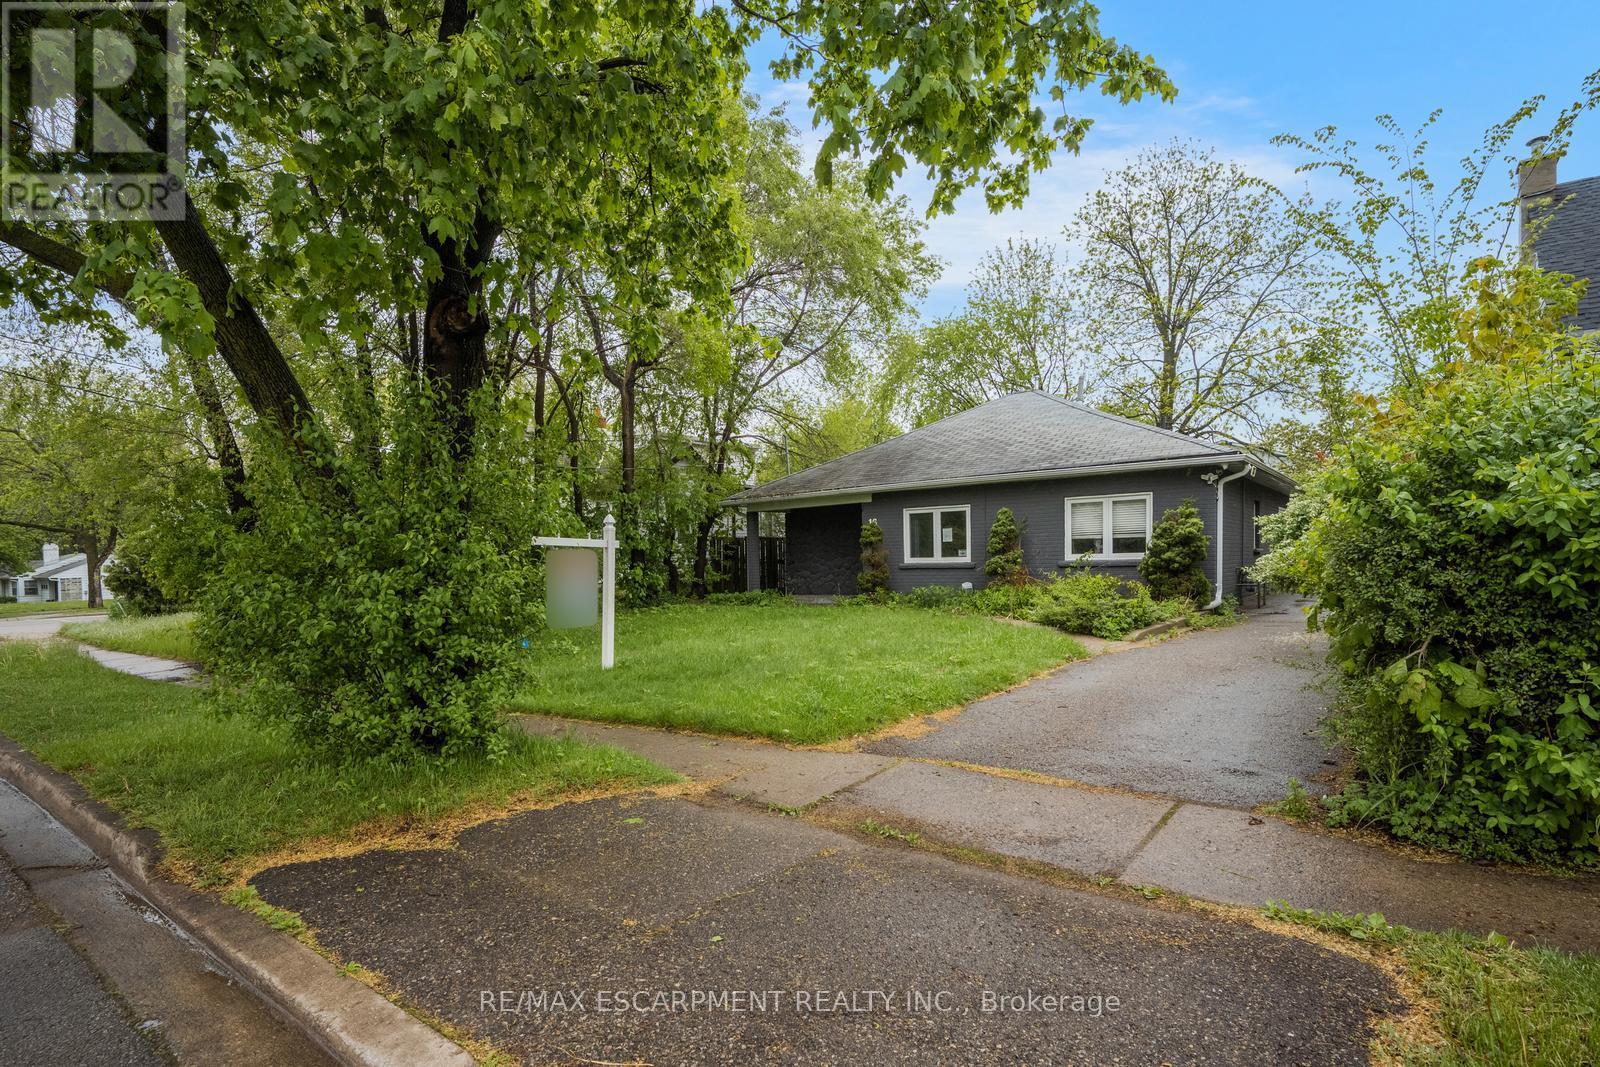
16 Woodward Avenue
Brampton, Ontario
Charming bungalow with curb appeal on a deep lot, featuring 3 bedrooms and 1 bathroom. Situated in the Brampton North neighbourhood, this home is within walking distance to Duggan Park, offering nature-rich trails, open fields, a playground, an off-leash area, and a creek. The functional floor plan of this home includes a large open living and dining area with a sliding door walkout to the backyard, a kitchen with ample cabinetry and counterspace, a convenient side entrance, and a laundry room. All three bedrooms are generously sized and include their own closets, along with a 4-piece bathroom. Enjoy a spacious driveway and a large backyard with mature trees and open green space, all while being located near schools, parks, golf courses, amenities, and with easy highway access. (id:60365)
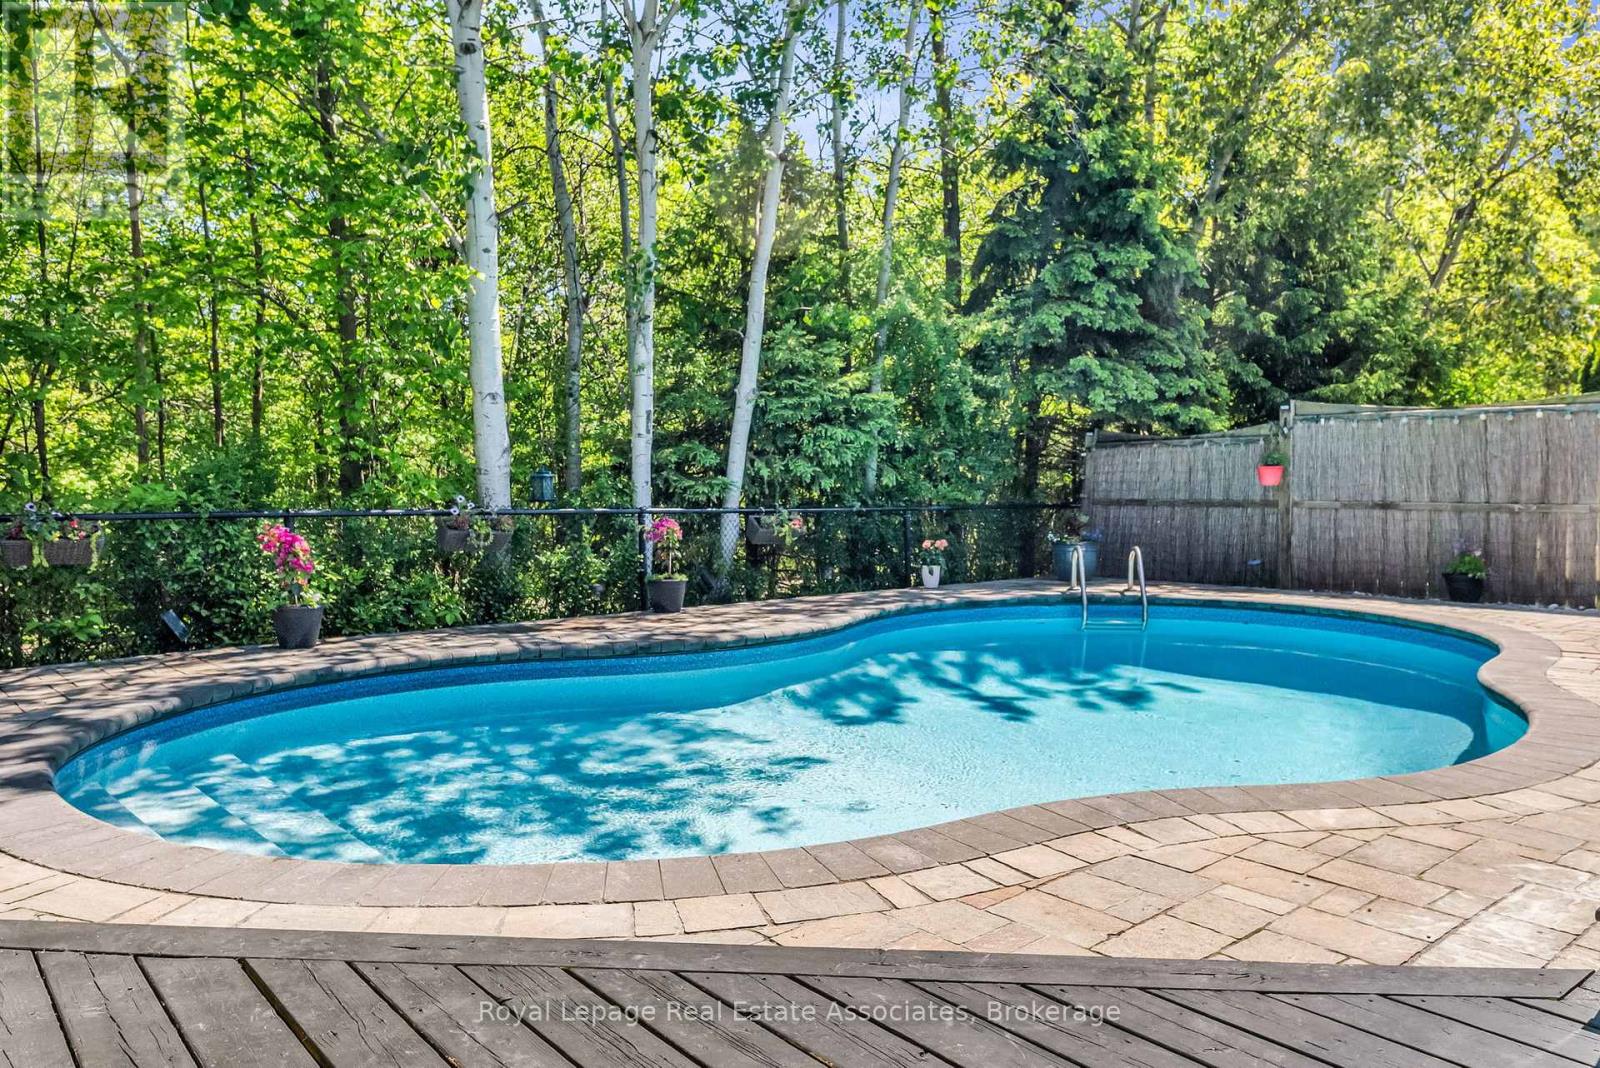
273 Duskywing Way
Oakville, Ontario
Live the lifestyle you have been dreaming of in this impressive ravine lot home in Oakville's sought after Lakeshore Woods community. Backing onto tranquil green space, this rare offering provides the perfect balance of privacy and convenience just minutes from the lake, Bronte Harbour, and scenic wooded trails. The main floor features a bright open concept layout with rich hardwood flooring and expansive windows that frame serene ravine views. At the heart of the home is a fully renovated chef's kitchen with quartz countertops, stainless steel appliances, a stylish backsplash, and an oversized island with seating for six. This impressive space is ideal for both everyday living and effortless entertaining. The kitchen flows seamlessly into the inviting family room where a cozy gas fireplace and peaceful forest views create the perfect place to relax. Step outside to your private backyard retreat. Designed for both relaxation and entertaining, this resort inspired setting features a saltwater pool, lush landscaping, and multiple spaces for dining, lounging, and gathering with friends and family, all surrounded by the natural beauty of the ravine. Upstairs you will find four spacious bedrooms, including a luxurious primary suite with dual closets and a spa inspired ensuite featuring an oversized glass shower, corner soaker tub, and heated towel bar. A second well appointed bathroom with double sinks and a glass shower serves the additional bedrooms. The finished lower level extends the living space with a home theatre, a dedicated office with a walk in closet, and a fifth bedroom that is ideal for guests, teens, or extended family. Located in one of Oakville's most desirable communities, known for its natural beauty, family friendly amenities, and welcoming atmosphere, this exceptional home offers a rare opportunity to enjoy luxury living in an incredible ravine setting. (id:60365)
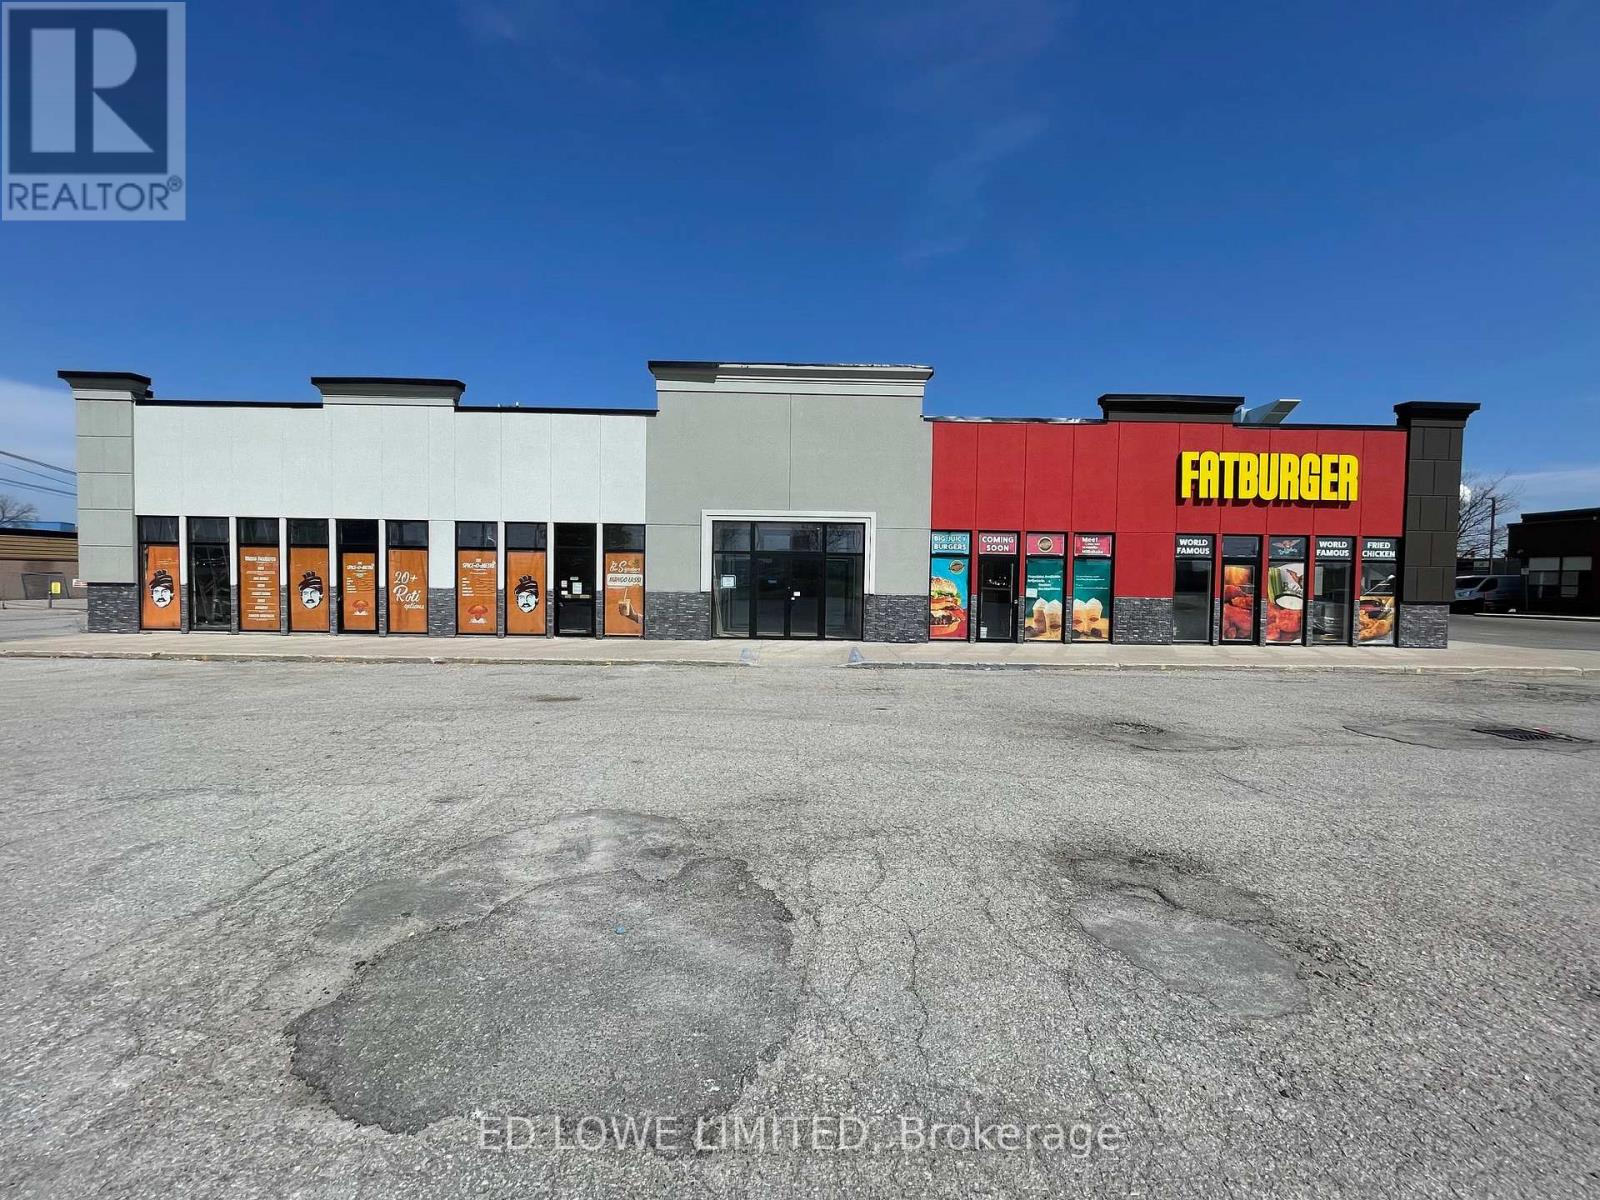
A3 - 535 Bayfield Street
Barrie, Ontario
290 s.f. of prime retail space available, ideal for any kind of office or retail use. Strategically located near major shopping, retail, and dining amenities, with quick access to Highway 400. Situated adjacent to a busy Tim Hortons, benefiting from high daily traffic with hundreds of vehicles passing through the lot-excellent exposure for your business. Key Features: Ample on-site parking. Prominent signage opportunities. Signage and parking available. $25/s.f./yr + $15/s.f./yr TMI + utilities + HST. Yearly escalations on net rent. (id:60365)
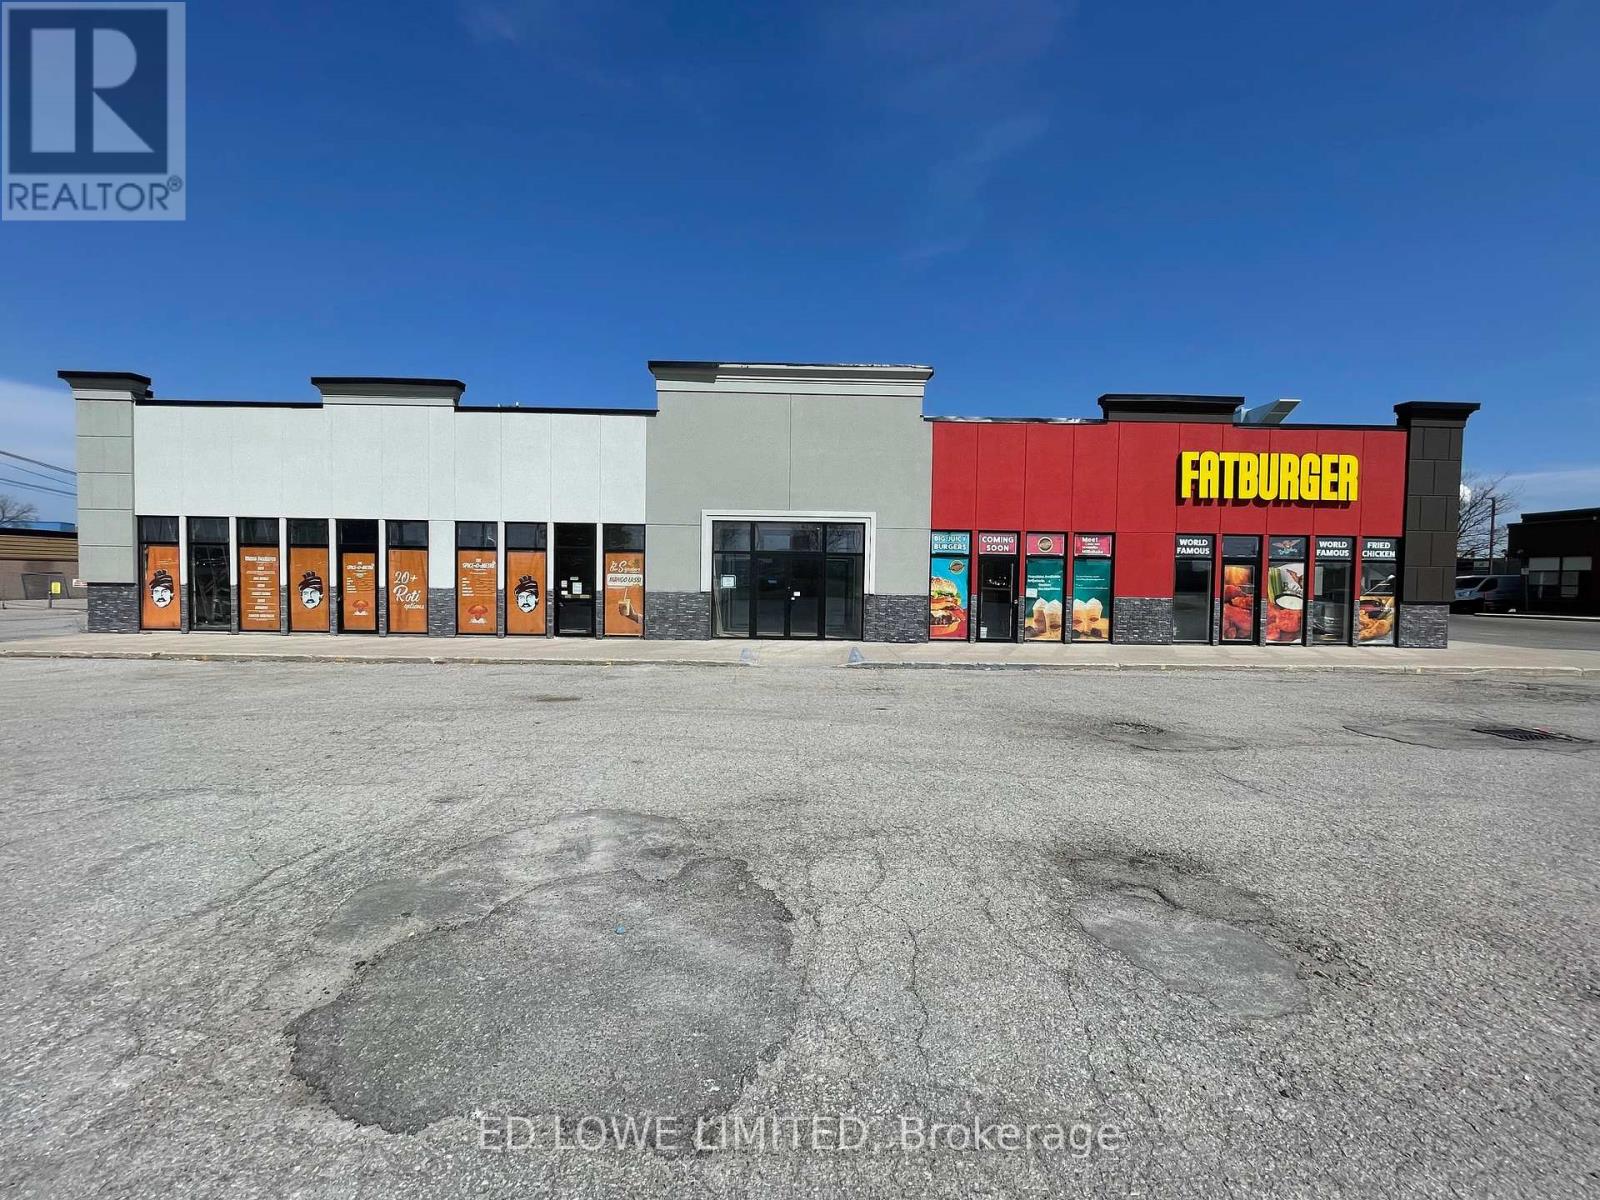
A4 - 535 Bayfield Street
Barrie, Ontario
900 s.f. of ideal space for any kind of office or retail use. Common area washrooms, hallways. Close to shopping, retail, restaurants, and Hwy 400. Located adjacent to Tim Horton's with hundreds of cars a day through the lot. Signage and parking available. $15/s.f./yr + $15/s.f./yr TMI + utilities. Yearly escalations on net rent. (id:60365)
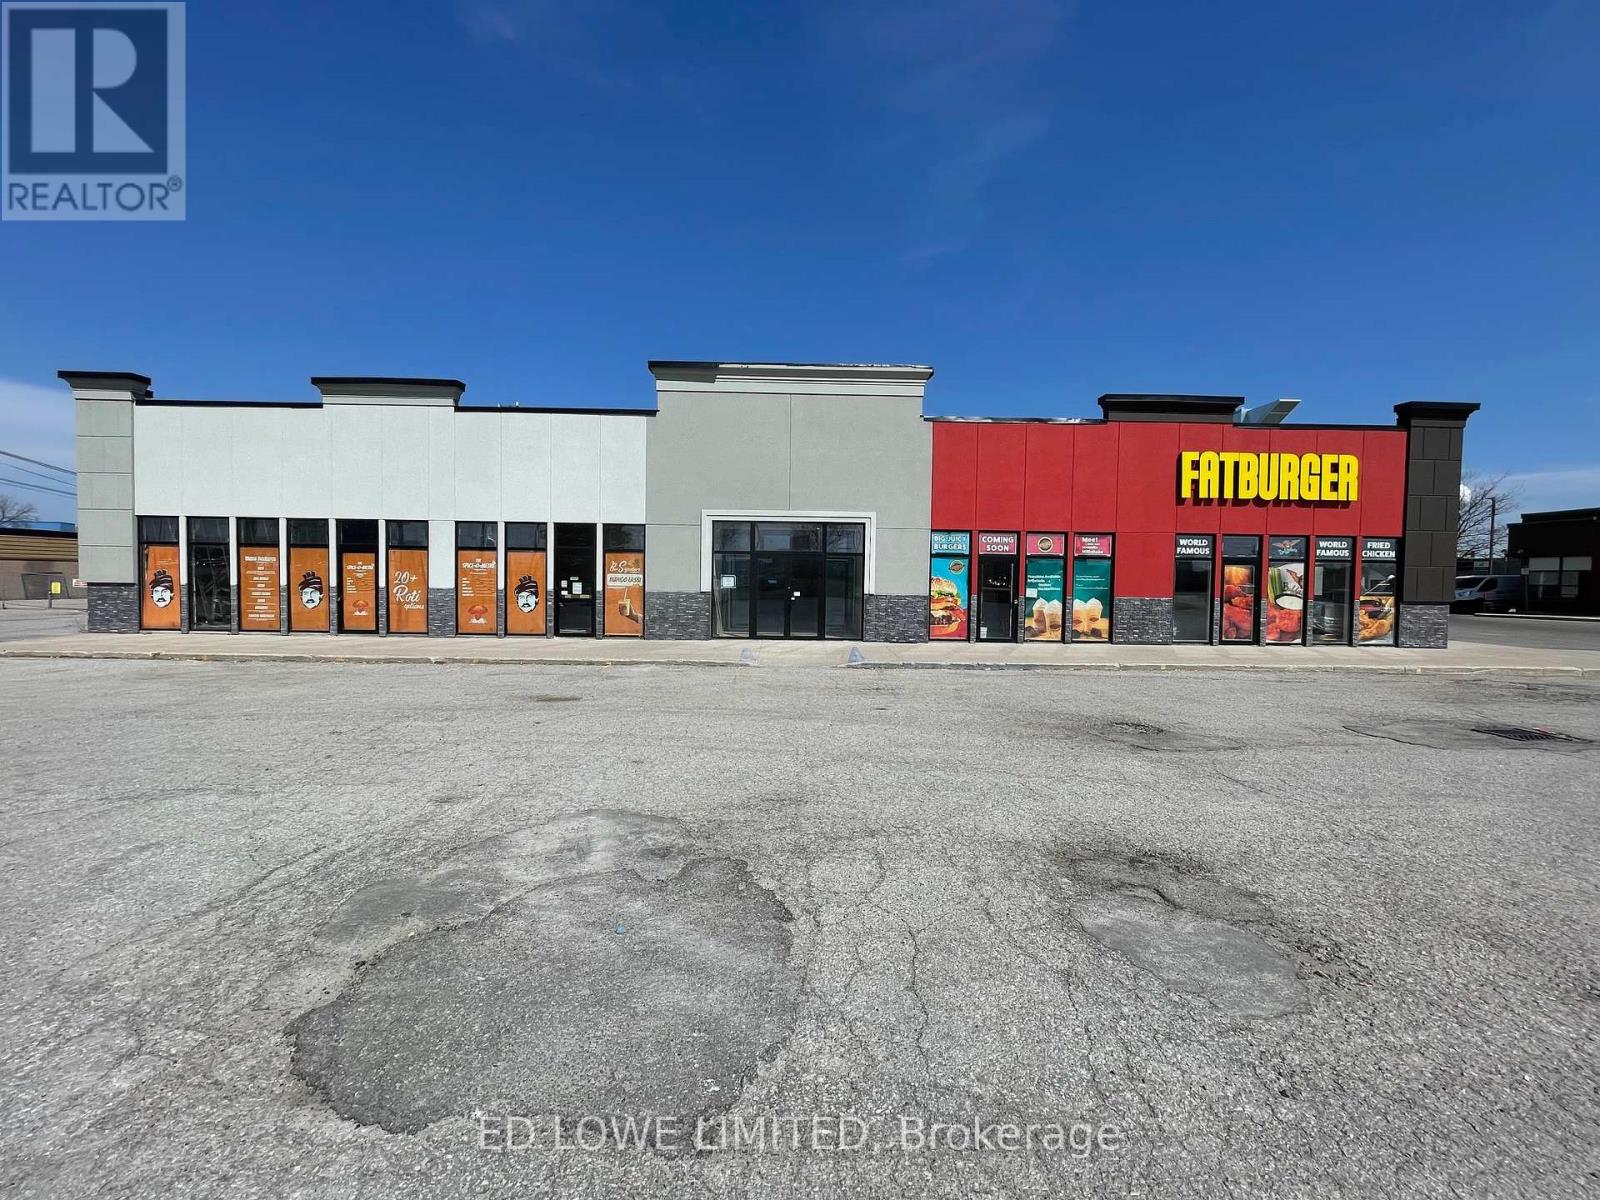
A4&a5 - 535 Bayfield Street
Barrie, Ontario
2439 s.f. of ideal space for any kind of office or retail use. Common area washrooms, hallways. Close to shopping, retail, restaurants, and Hwy 400. Located adjacent to Tim Horton's with hundreds of cars a day through the lot. Signage and parking available. $15/s.f./yr + $15/s.f./yr TMI + utilities. Annual escalations on net rent. Units can be leased separately (id:60365)
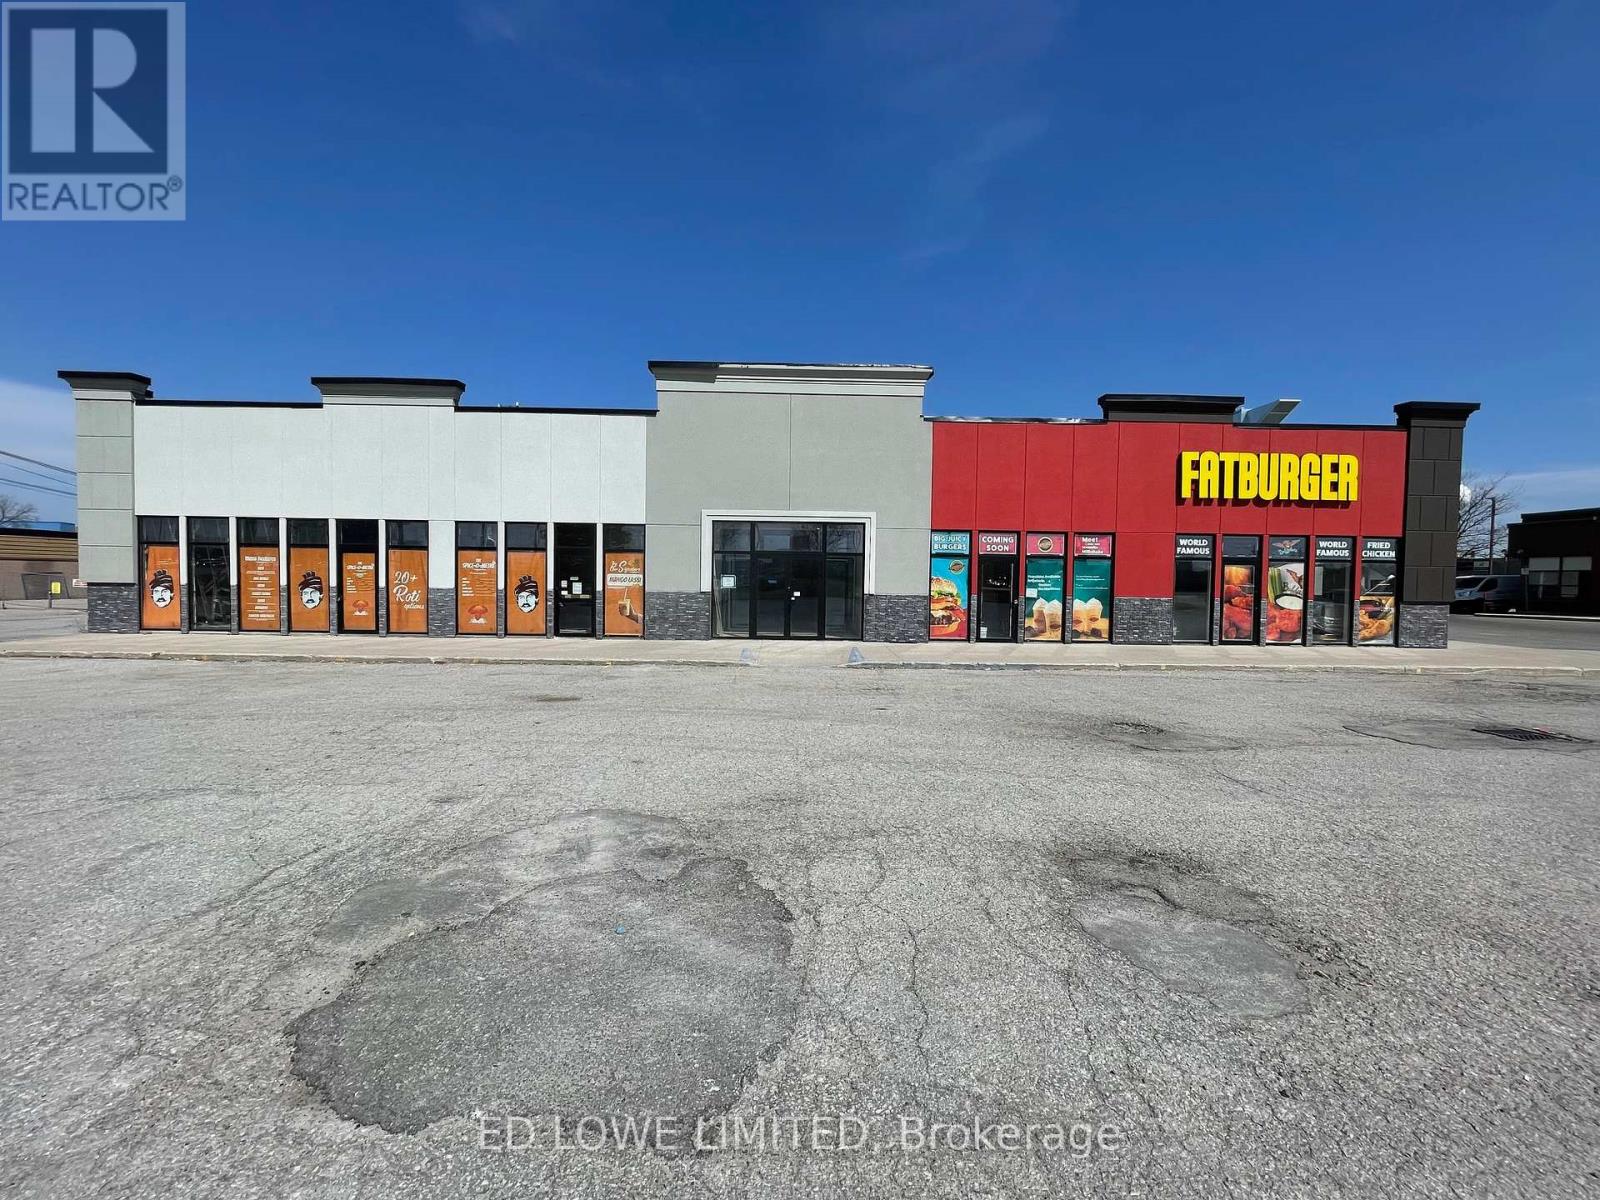
A1 - 535 Bayfield Street
Barrie, Ontario
610 s.f. of ideal space for any kind of office or retail use. Common area washrooms, hallways. Close to shopping, retail, restaurants, and Hwy 400. Located adjacent to Tim Horton's with hundreds of cars a day through the lot. Signage and parking available. $20/s.f./yr + $15/s.f./yr TMI + utilities. Yearly escalations on net rent. (id:60365)

© 2026 Proptech Realty Inc., Brokerage.