
7582 Discus Crescent Mississauga, Ontario L4T 2V3

$969,900
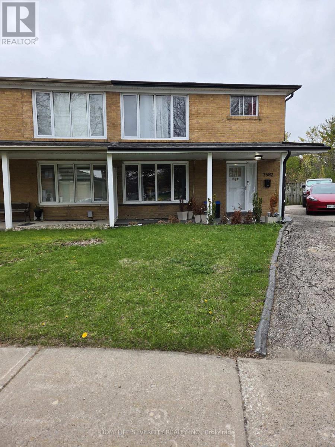
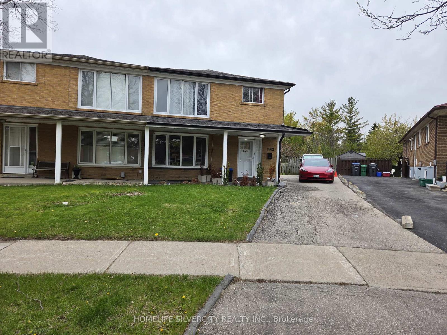
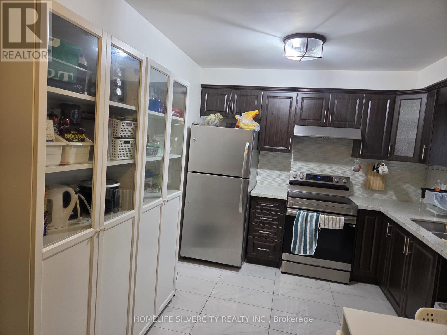
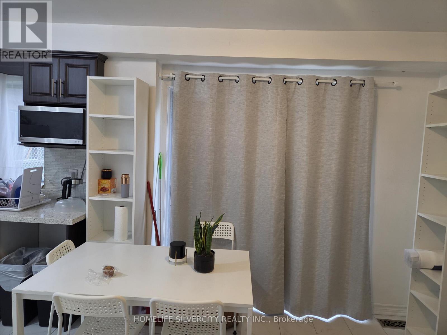
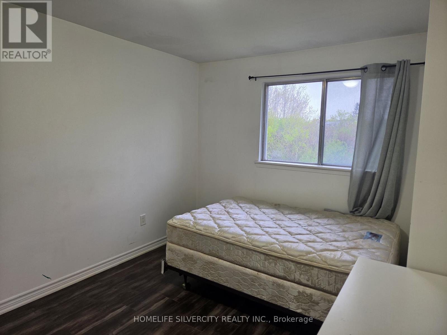
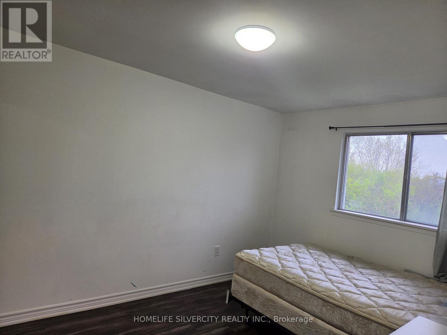
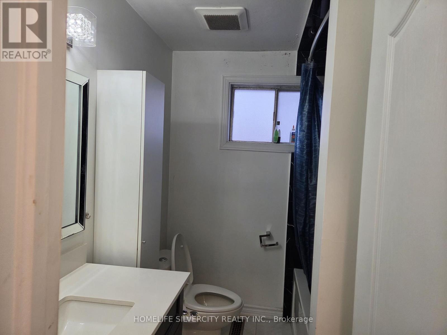
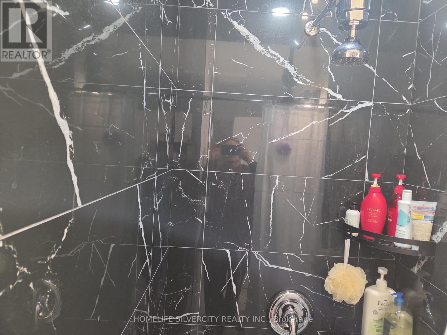
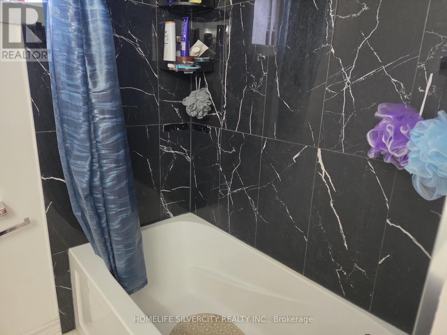
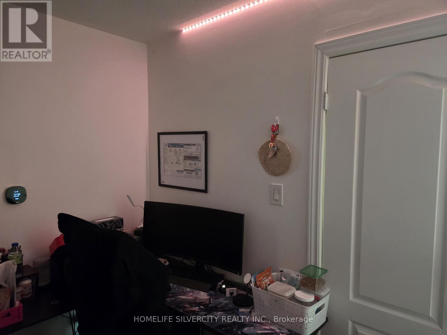
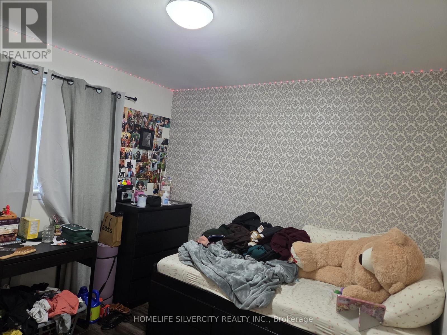
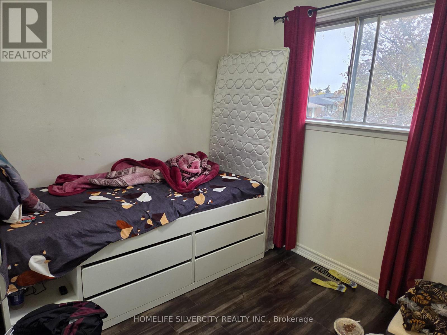
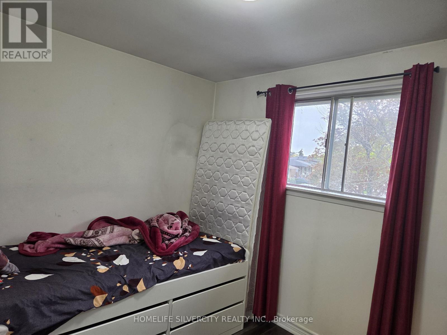
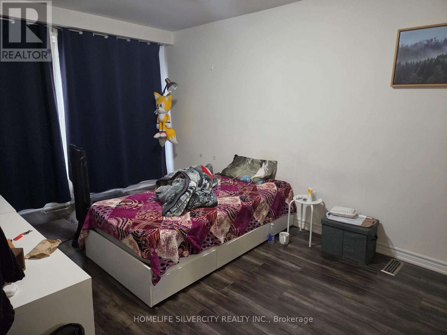
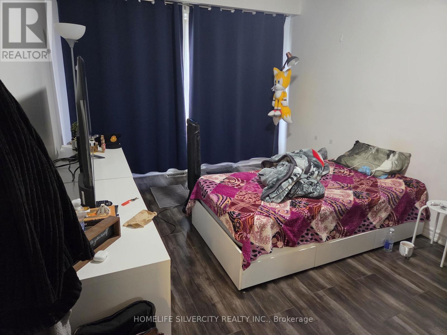
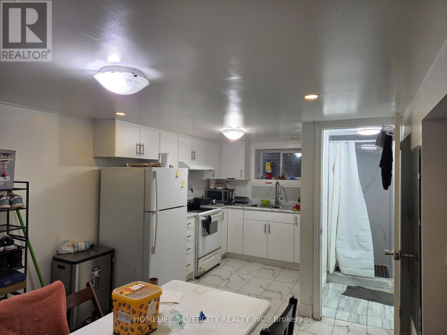
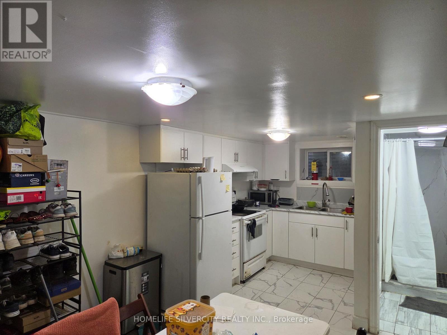
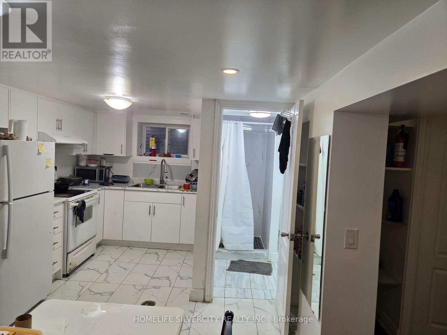
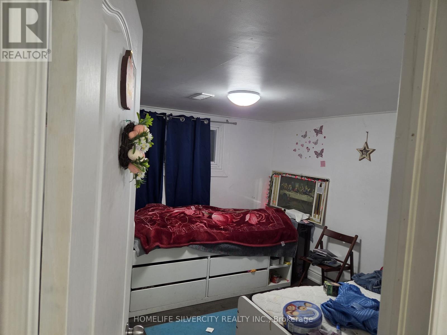
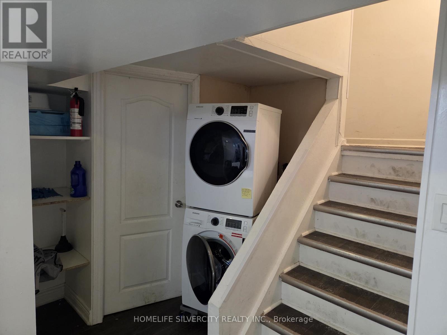
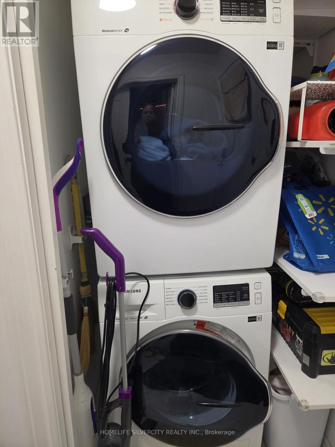
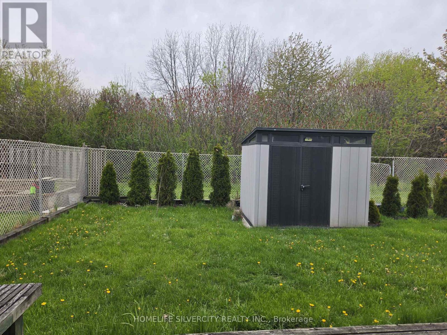
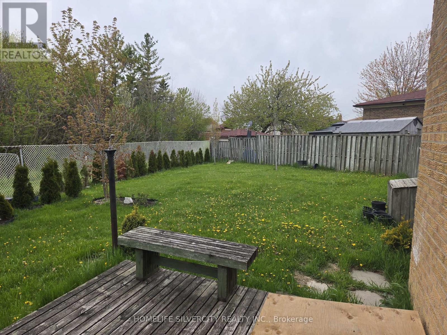
Beautiful beautiful + + .10 property fully renovated 4 bedroom 2nd floor and 1 bedroom main floor and 3 bedroom finished basement separate entrance. 3 full washroom in main floor full washroom standing shower and bedroom. Very big backyard ravine lot. Very beautiful kitchen main floor and basement. Beautiful quartz countertop, hardwood stairs, nice flooring, tiles. 4 car parking. 5 bedroom include main floor and 2nd story and 3 bedroom basement finish. Close to school,library,community centre, highway, shopping mall, transit & more.Feature multiple upgrading , separate basement entrance and separate laundry for basement.Close to 401,407,427,woodbine, all education institute. (id:60365)
Property Details
| MLS® Number | W13125372 |
| Property Type | Single Family |
| Community Name | Malton |
| AmenitiesNearBy | Schools |
| CommunityFeatures | Community Centre |
| EquipmentType | Water Heater |
| ParkingSpaceTotal | 4 |
| RentalEquipmentType | Water Heater |
Building
| BathroomTotal | 3 |
| BedroomsAboveGround | 4 |
| BedroomsBelowGround | 4 |
| BedroomsTotal | 8 |
| Appliances | Dryer, Two Stoves, Two Washers, Window Coverings, Two Refrigerators |
| BasementDevelopment | Finished |
| BasementFeatures | Separate Entrance |
| BasementType | N/a (finished), N/a |
| ConstructionStyleAttachment | Semi-detached |
| CoolingType | Central Air Conditioning |
| ExteriorFinish | Brick |
| FlooringType | Laminate |
| FoundationType | Concrete |
| HeatingFuel | Natural Gas |
| HeatingType | Forced Air |
| StoriesTotal | 2 |
| SizeInterior | 1500 - 2000 Sqft |
| Type | House |
| UtilityWater | Municipal Water |
Parking
| No Garage |
Land
| Acreage | No |
| LandAmenities | Schools |
| Sewer | Sanitary Sewer |
| SizeDepth | 109 Ft ,3 In |
| SizeFrontage | 28 Ft ,8 In |
| SizeIrregular | 28.7 X 109.3 Ft ; Pie Shaped |
| SizeTotalText | 28.7 X 109.3 Ft ; Pie Shaped |
Rooms
| Level | Type | Length | Width | Dimensions |
|---|---|---|---|---|
| Second Level | Bedroom | 16.66 m | 10 m | 16.66 m x 10 m |
| Second Level | Bedroom | 13.14 m | 10 m | 13.14 m x 10 m |
| Second Level | Bedroom 3 | 11.03 m | 9.64 m | 11.03 m x 9.64 m |
| Second Level | Bedroom 4 | 11.33 m | 7.9 m | 11.33 m x 7.9 m |
| Basement | Bedroom 2 | 10.79 m | 10.1 m | 10.79 m x 10.1 m |
| Basement | Bedroom 3 | 9.5 m | 8 m | 9.5 m x 8 m |
| Basement | Living Room | 13.8 m | 10.5 m | 13.8 m x 10.5 m |
| Basement | Kitchen | 9.6 m | 7.01 m | 9.6 m x 7.01 m |
| Basement | Bedroom | 11.25 m | 9.5 m | 11.25 m x 9.5 m |
| Main Level | Bedroom | 14.06 m | 11.28 m | 14.06 m x 11.28 m |
| Main Level | Kitchen | 17.48 m | 10 m | 17.48 m x 10 m |
Utilities
| Cable | Available |
| Electricity | Available |
| Sewer | Available |
https://www.realtor.ca/real-estate/29749650/7582-discus-crescent-mississauga-malton-malton
Rakesh Sharma
Salesperson
11775 Bramalea Rd #201
Brampton, Ontario L6R 3Z4

The trademarks REALTOR®, REALTORS®, and the REALTOR® logo are controlled by The Canadian Real Estate Association (CREA) and identify real estate professionals who are members of CREA. The trademarks MLS®, Multiple Listing Service® and the associated logos are owned by The Canadian Real Estate Association (CREA) and identify the quality of services provided by real estate professionals who are members of CREA. The trademark DDF® is owned by The Canadian Real Estate Association (CREA) and identifies CREA's Data Distribution Facility (DDF®)
May 25 2026 08:49:16
Toronto Real Estate Board
Homelife Silvercity Realty Inc.

© 2026 Proptech Realty Inc., Brokerage.