
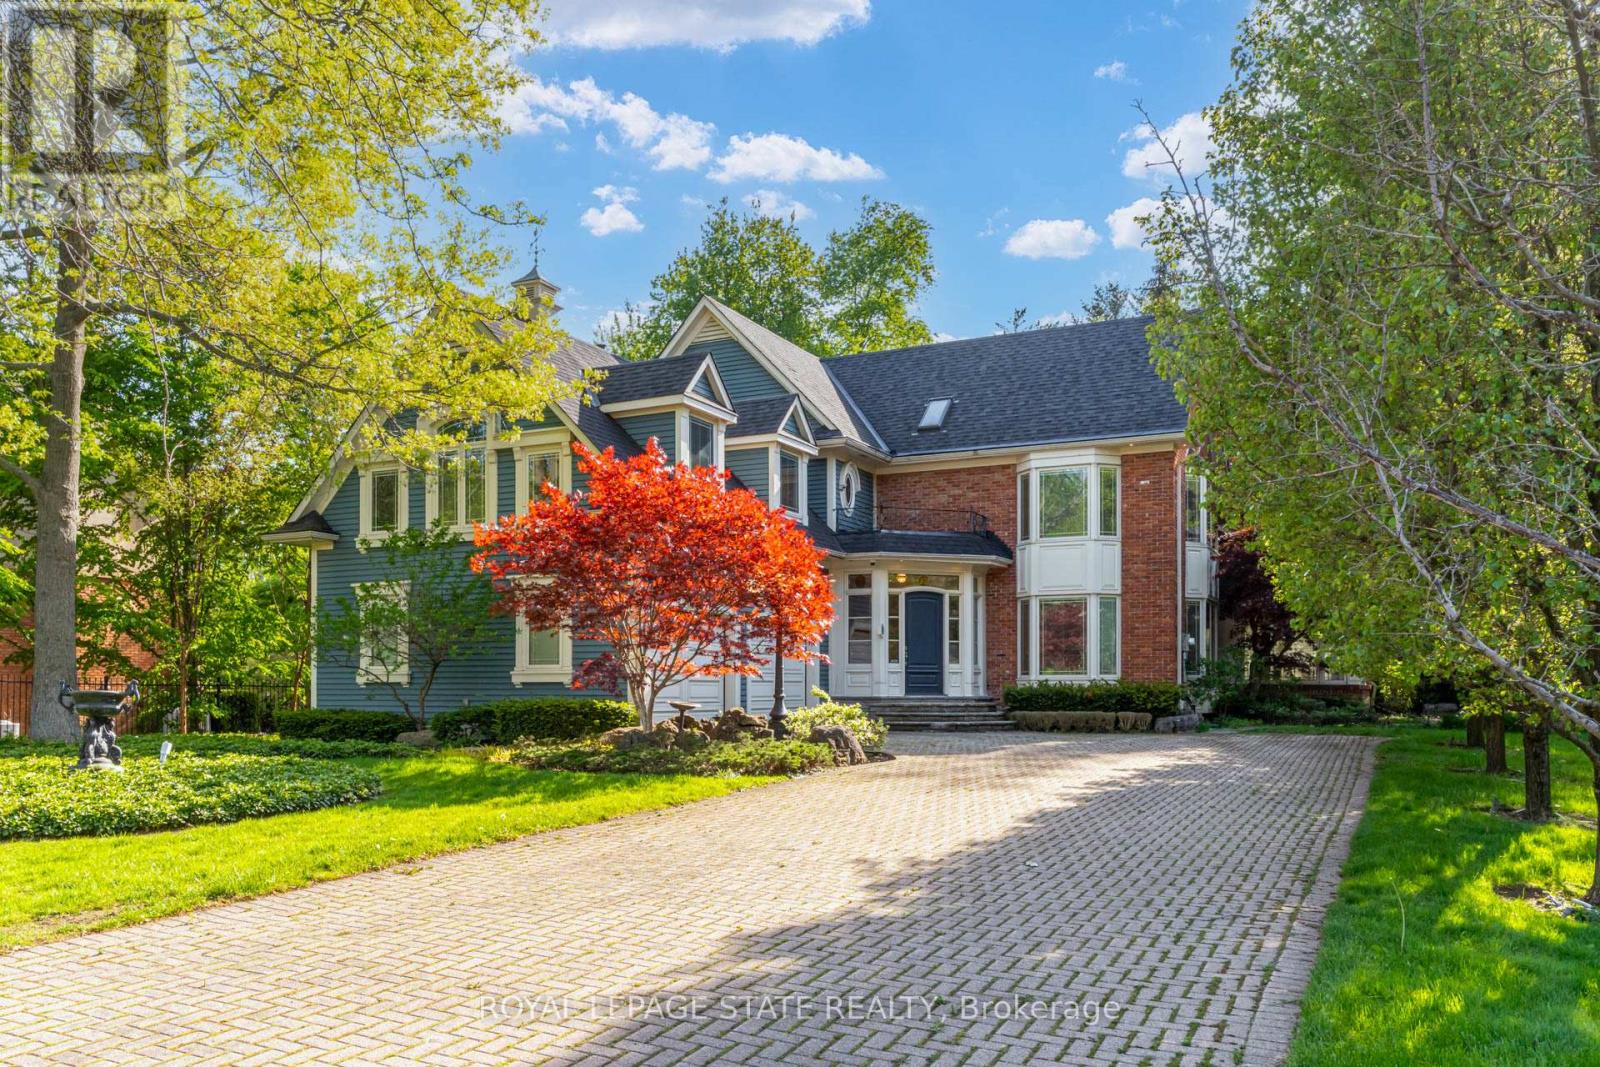
78 Chancery Drive
Hamilton, Ontario
An exceptional custom-built luxury residence backing directly onto the prestigious Hamilton Golf & Country Club, offering breathtaking golf course views, resort-style outdoor living, and over 7,000 square feet of living space on one of Ancaster's most coveted streets. Situated on an expansive 90 x 193 ft lot on exclusive Chancery Drive, this remarkable home backs onto the 3rd East tee and showcases outstanding craftsmanship, timeless design, and extensive high-end updates throughout. Premium finishes include Pella windows, solid wood doors, trim and custom cabinetry, rich cherry hardwood, heated porcelain tile flooring, and integrated home automation and technology. Designed for both luxurious everyday living and upscale entertaining, the main level features a dramatic two-storey wood-panelled great room with wood-burning fireplace, elegant formal living and dining spaces, a private office, sunroom, and a stunning gourmet solid maple kitchen complete with top-of-the-line Miele and Sub-Zero appliances. Offering nearly 4,800 square feet above grade, the upper-level features four spacious bedrooms, bedroom-level laundry, a private library overlooking the great room with balcony access facing the golf course, and a luxurious primary retreat with a double-sided gas fireplace, spa-inspired ensuite, and multiple walk-in closets including a built-in safe. The professionally finished lower level offers large windows, a spacious recreation room with theatre setup and gas fireplace, a gym area, fifth bedroom, two full bathrooms, and a cedar sauna with direct backyard and pool access through a private circular staircase to the sunroom. Outside, enjoy a resort-inspired backyard with a heated concrete pool, mature landscaping, irrigation system and direct golf course access. Additional features include a whole-home generator, two HVAC systems, exceptional privacy, and a prime Ancaster location close to top-rated schools, shopping, restaurants, parks, and highway access. (id:60365)
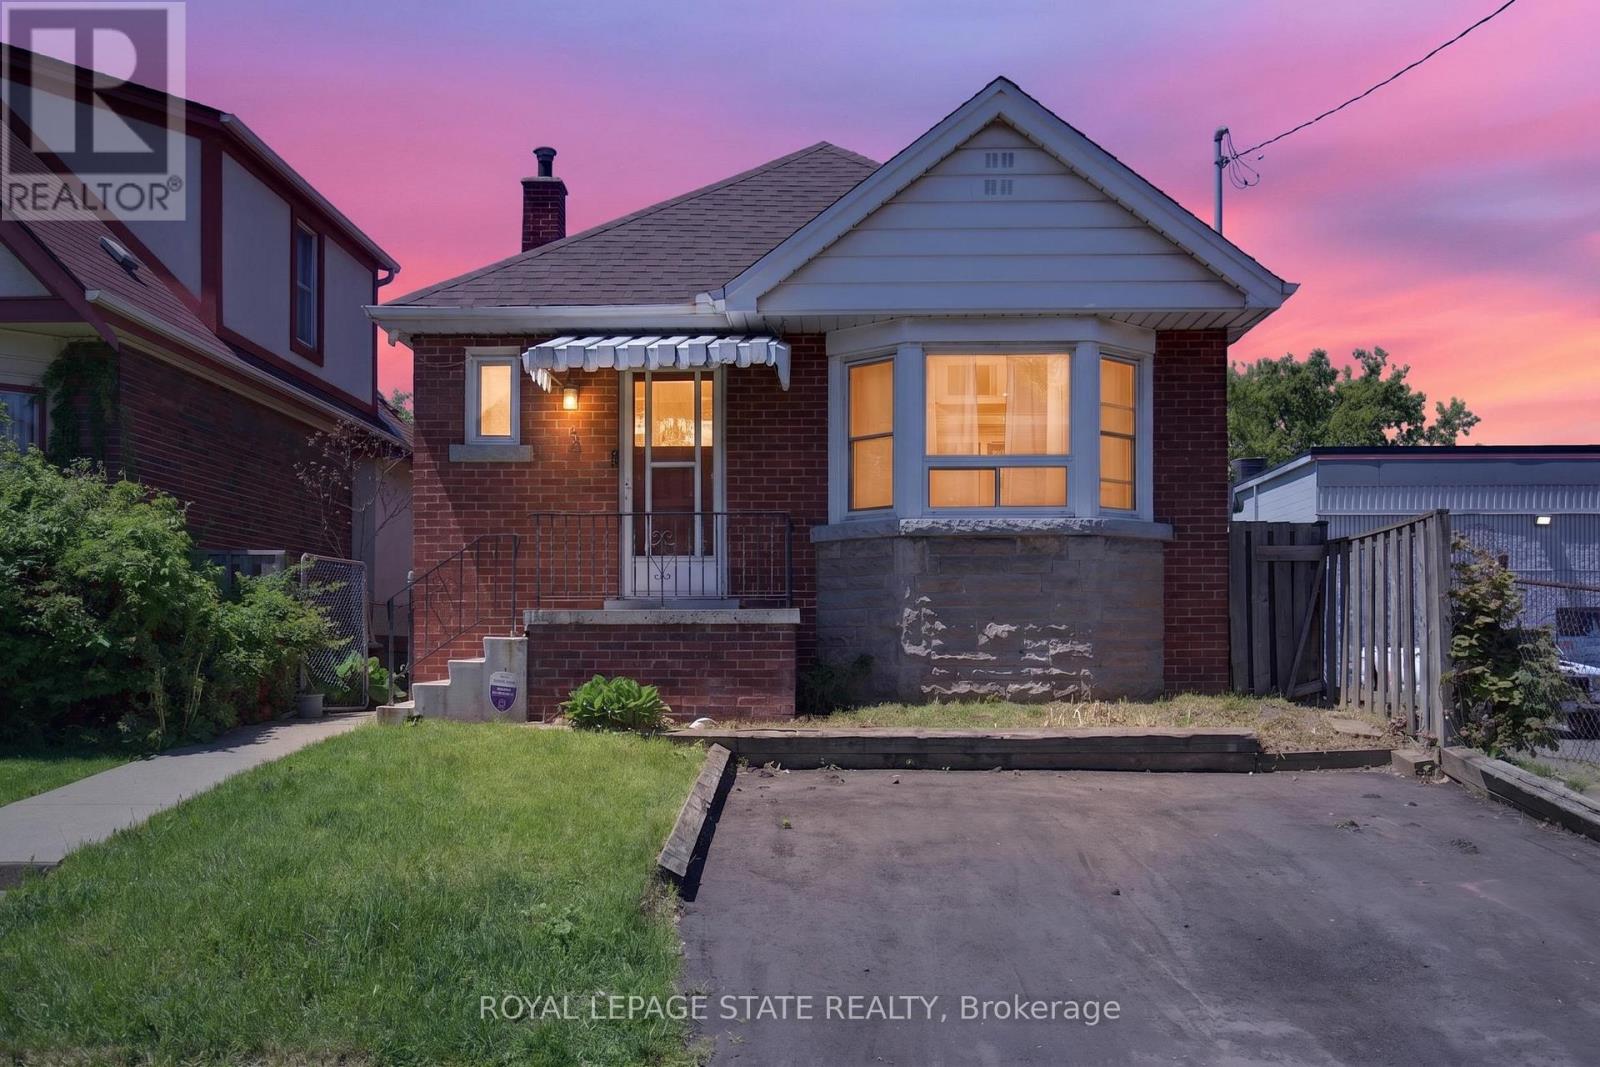
199 Stirton Street
Hamilton, Ontario
Detached brick bungalow with a functional layout, comfortable living space, and a finished basement with plenty of versatility. Featuring a private double-wide driveway, generous backyard, and convenient location close to schools, parks, transit, shopping, and everyday amenities, this home offers a great balance of practicality and flexibility. The main floor features a bright and spacious living area, separate dining space, modern kitchen, two bedrooms, and a 4-piece bathroom. The large finished basement is a standout feature of the home, with a spacious recreation area, 3-piece bathroom, laundry area, ample storage, and an additional room that can be used as a bedroom, office, den, hobby room, or whatever best suits your needs. The backyard features a deck and plenty of outdoor space to enjoy, garden, or entertain. A fantastic opportunity for first-time buyers, down-sizers, or anyone looking for an affordable detached home with room to make it their own. (id:60365)
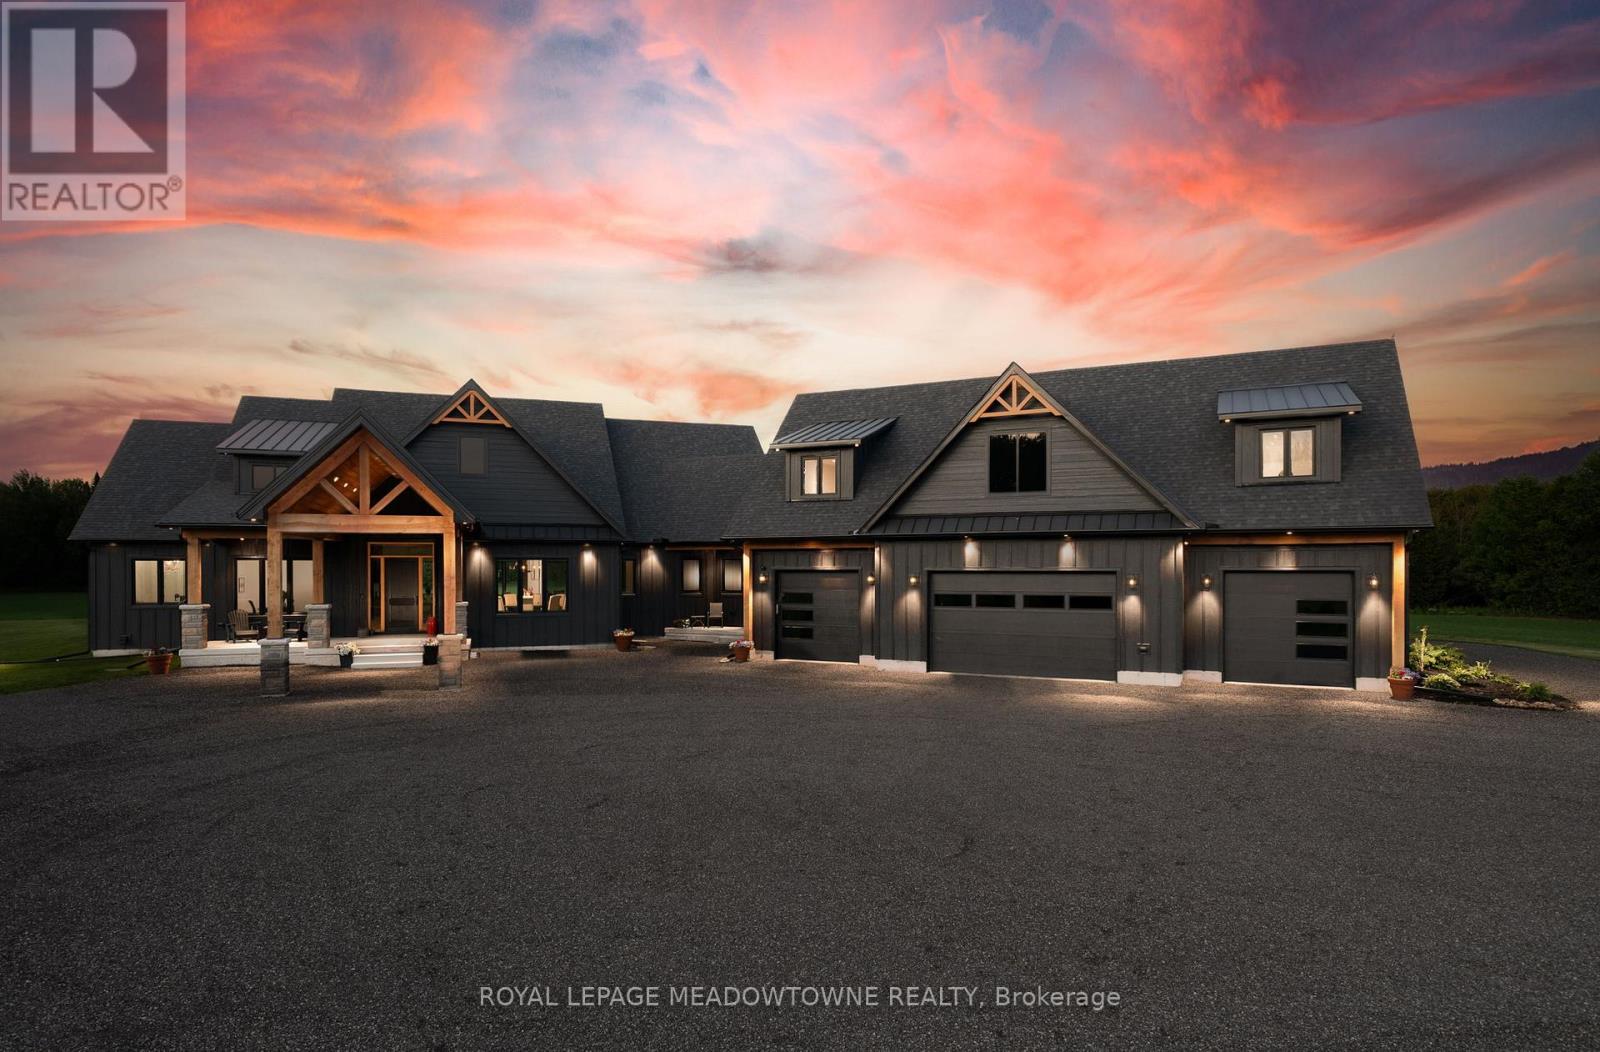
6089 First Line
Erin, Ontario
Welcome to this extraordinary custom-built country home offering over 9,000 sq. ft of luxurious living space. This wonderful home is perfect for multi-generational living, a family compound or as an income property. Fabulously positioned on 41 private acres of picturesque farmland and woods - just one hour north of Oakville. A long private driveway leads to a stunning residence where craftsmanship meets comfort. Step into the dramatic great room with soaring ceilings, white oak flooring, a grand fireplace, and open-concept dining entertaining spaces. Glass doors open to a covered outdoor living area with a second fireplace, ideal for year-round enjoyment. The Prep kitchen is a chef's dream, featuring top-tier appliances, quartz counters, Thermador ventilation for your spice kitchen, an expansive walk-in pantry, and elegant finishes. The primary suite is a private retreat with two walk-in closets, uninterrupted country views, and a spa-like ensuite. Three additional main-floor bedrooms each feature their own luxury ensuite bathrooms. The massive finished lower level offers incredible flexibility for extended family living or entertaining. A separate self-contained 1 bedroom apartment with separate entrance. 2,500 sq. ft heated and insulated garage/workshop is a dream for hobbyists, car enthusiasts, or entrepreneurs - with space for multiple vehicles or equipment. (id:60365)
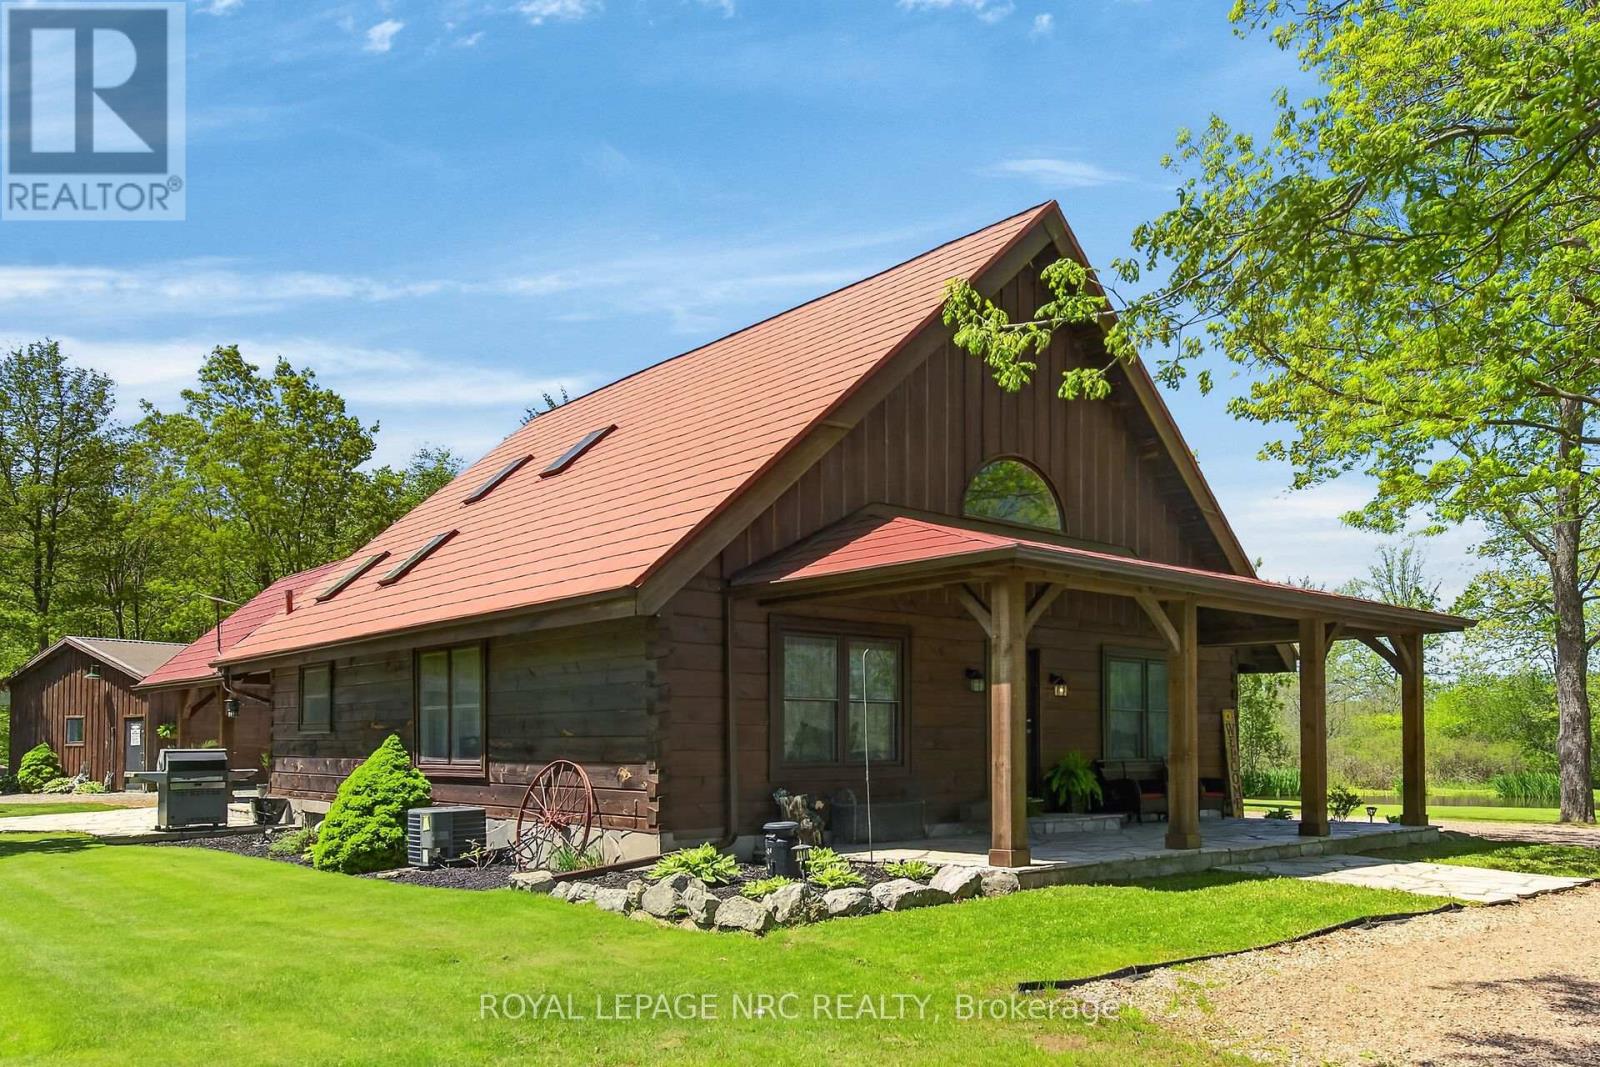
664 Concession 3 Road
Haldimand, Ontario
This picturesque property offers a peaceful escape from city life. Experience natural privacy as you enter the winding driveway leading to a secluded 1-acre property surrounded by forest and frequented by deer, wild turkeys, rabbits, squirrels and various bird species. The solid log construction blends natural wood, flagstone, and expansive windows for an elegant, welcoming atmosphere. Highlights include a sought-after 24'x30' garage/mancave with metal-clad interior, wood stove, and forced-air heat; a 24-ft saltwater pool with elevated deck and gazebo; a stocked pond; 2 car shelters; a storage trailer box; and 2 covered flagstone patios. The open-concept main floor features a cedar cathedral ceiling, hickory hardwood and flagstone floors. The dinette and kitchen offer beamed ceilings, 4 skylights, hickory cabinetry, quartz countertops, and stainless-steel appliances. The spacious living room opens to a formal dining area with a cozy cast-iron wood stove fireplace. A spacious primary bedroom and 4-pc bathroom complete the main floor. Upstairs, a second primary bedroom (formerly 2 bedrms) includes a loft that is ideal for a home office. The basement; professionally finished in 2022, includes 2 more bedrooms, a large recroom, and a 3-pc bathroom featuring a glass shower with a massage jet tower. Notable amenities include an efficient outdoor wood boiler/electric furnace system, central air, a ~10,000-gallon cistern, septic system, and 200-amp hydro. The property is surrounded by serene forest, vibrant perennial gardens, landscaped grounds, and a large driveway with space for multiple vehicles and a boat or RV. This cottage-like retreat is perfect for outdoor enthusiasts and showcases beautiful 4-season scenery. Conveniently located near Cayuga and Dunnville, with 30-60-minute commutes to Hamilton and Niagara. Combining rural charm with nearby-town convenience, this Muskoka-inspired property is a standout sanctuary where cherished memories are just waiting to be made. (id:60365)
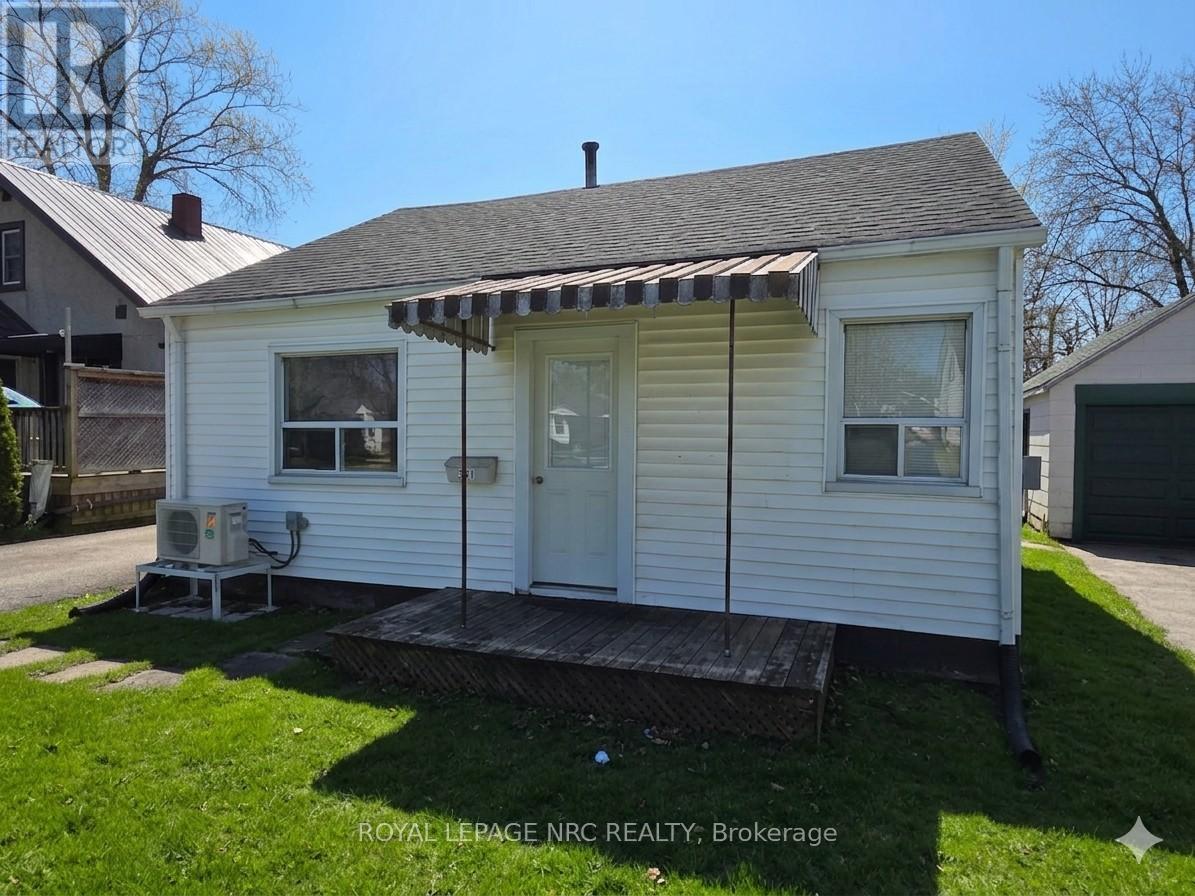
341 Corvette Street
Welland, Ontario
A wonderful place to start your home ownership journey, or to begin or add to your investment portfolio. First time buyers and downsizers will appreciate this comfortable and clean bungalow offering many updates allowing the ability to move right in and enjoy, as well as the flexibility to build equity with updates along the way. Set on a quiet street, backing on a park and only a short walk to shopping and amenities, offering easy highway access for commuters, the location leaves nothing to be desired. Everything you need is on one floor, giving you both convenience and comfort, with no stairs to contend with! Enjoy entertaining in the good sized fenced yard, a garage great for extra storage, workshop, or just waiting to be converted into the man-cave you've always wanted! Updates like the new ductless heat pump (2023), a modern kitchen, living room flooring & drywall, and more allow for time to enjoy without worry. A great value, allowing you to step into home ownership, or downsize for retirement at an easily affordable price! (id:60365)
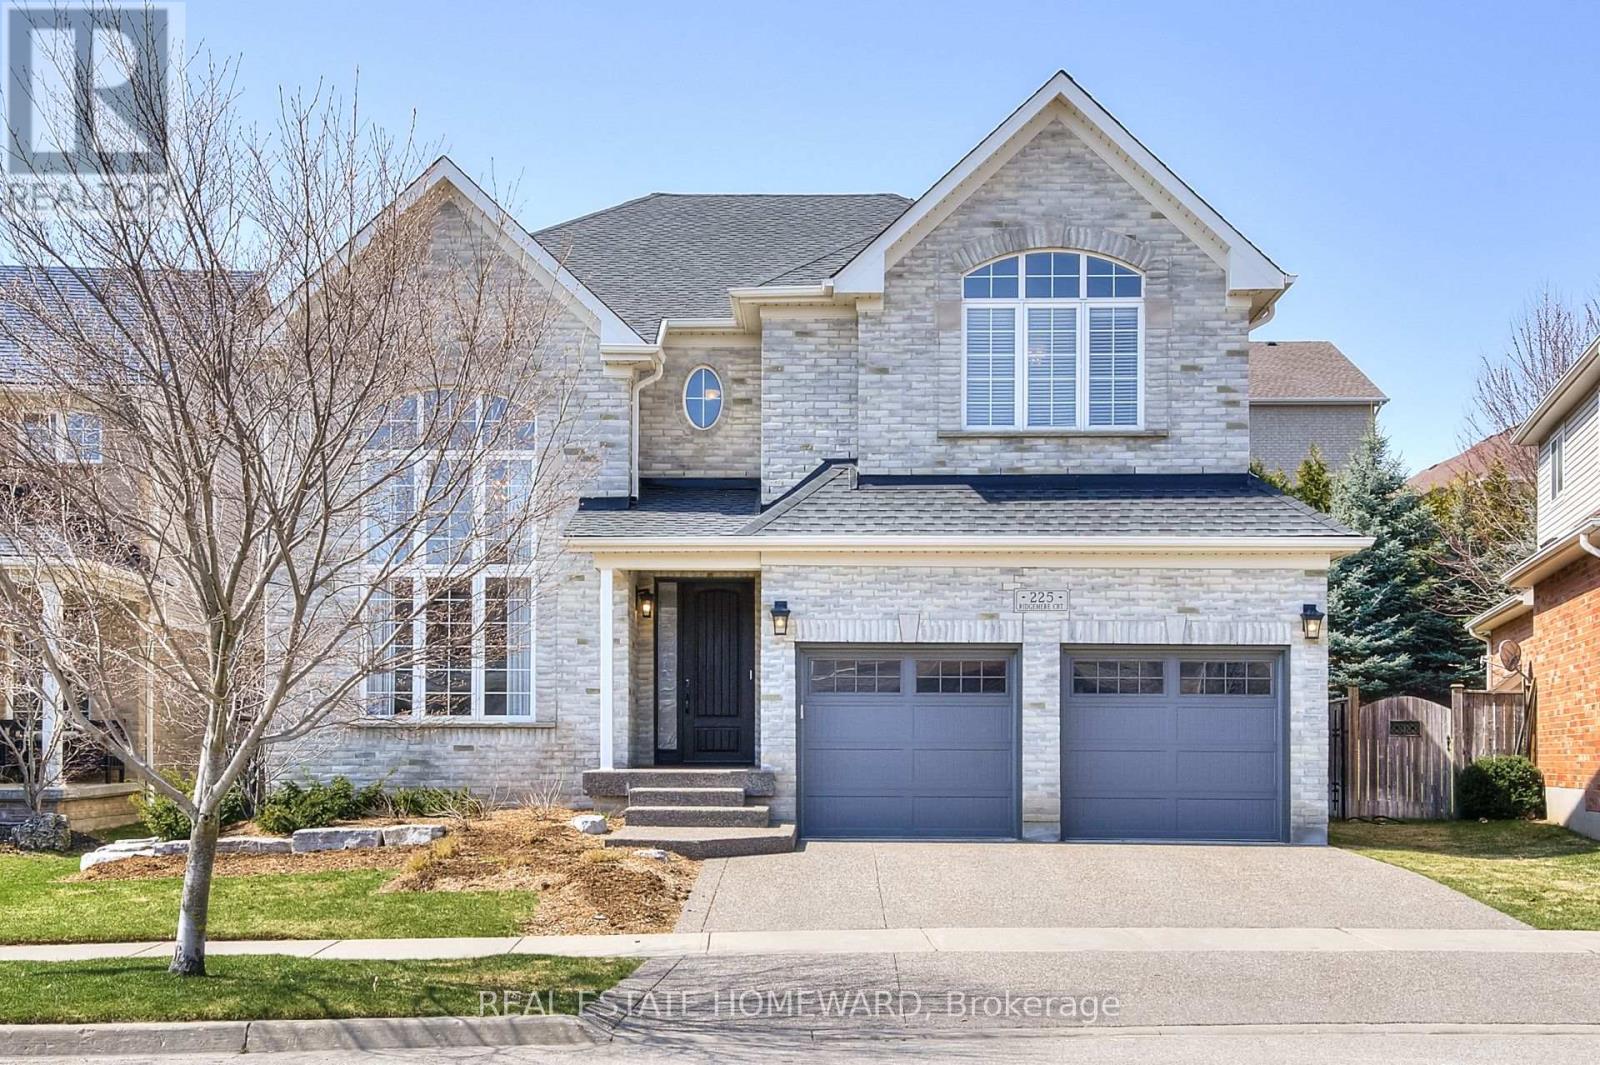
225 Ridgemere Court
Kitchener, Ontario
Welcome to 225 Ridgemere Court - an exceptional Elm Model offering over 5,100 sq. ft. of beautifully designed living space (including the finished basement), perfectly suited for growing or multigenerational families. From the moment you step inside, you'll be impressed by the stunning two-storey living room featuring dramatic floor-to-ceiling windows that flood the home with natural light. Elegant formal living and dining spaces, along with a private main-floor office and dedicated family room create the perfect balance of sophistication and functionality.At the heart of the home is a chef-inspired kitchen complete with granite countertops, a large centre island, pantry, and an open-concept layout overlooking the breakfast area. Garden doors lead to a spacious multi-level deck, creating the ideal setting for entertaining, relaxing, or enjoying the hardtop gazebo.This impressive home features 5 generously sized bedrooms and 5 bathrooms, offering abundant space and comfort for the entire family. The fully finished lower level adds incredible versatility with a second kitchenette/bar, oversized recreation and games area, and ample room for extended family, guests, or in-law living.Located in a highly desirable neighbourhood close to top-rated schools, parks, amenities, and quick access to Highway 401, this is a rare opportunity to own a spacious, thoughtfully designed home in one of Kitchener's most convenient locations and family-centric neighbourhoods. (id:60365)
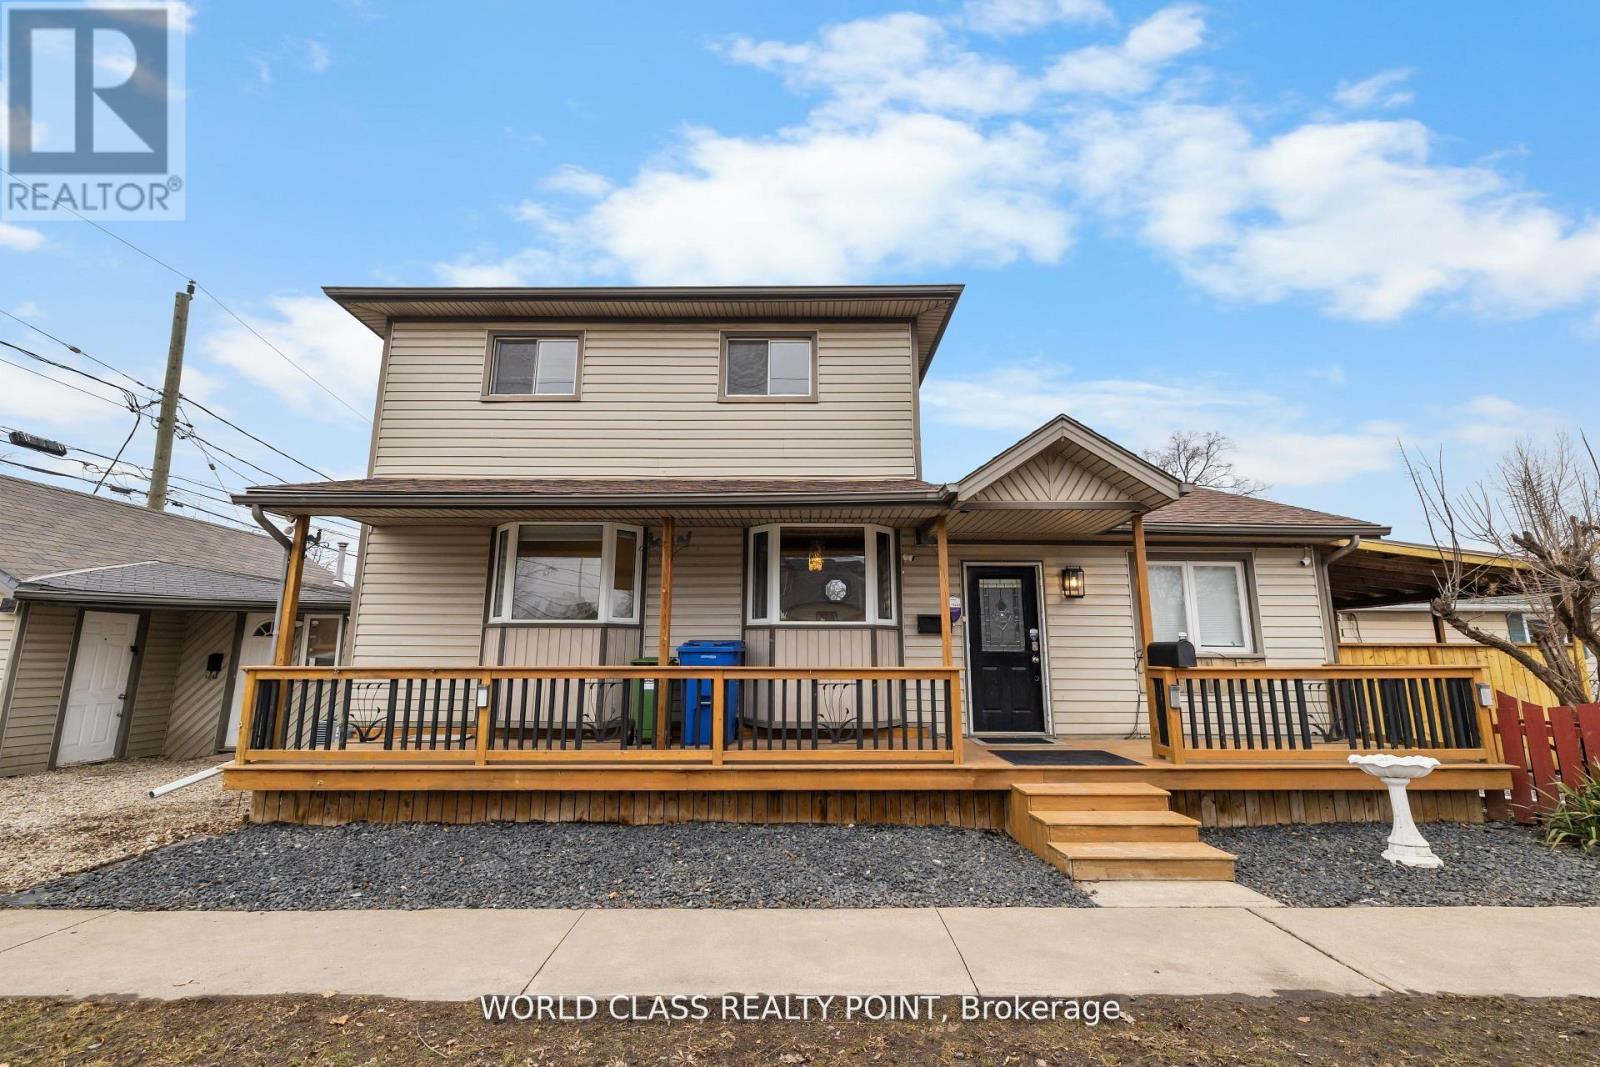
1193 Aubin Road
Windsor, Ontario
Welcome to 1193 Aubin Road, an extensively updated 2-storey home that masterfully blends luxury living with suburban warmth. This house features 3 spacious bedrooms and 2 renovated bathrooms.Enjoy vaulted ceilings, hardwood floors, and a stunning, brand new kitchen with quartz counters and porcelain backsplash. Residence comes with an updated garage. Walking distance to multiple parks,Riverside Drive, No Frills, and local stores. (id:60365)
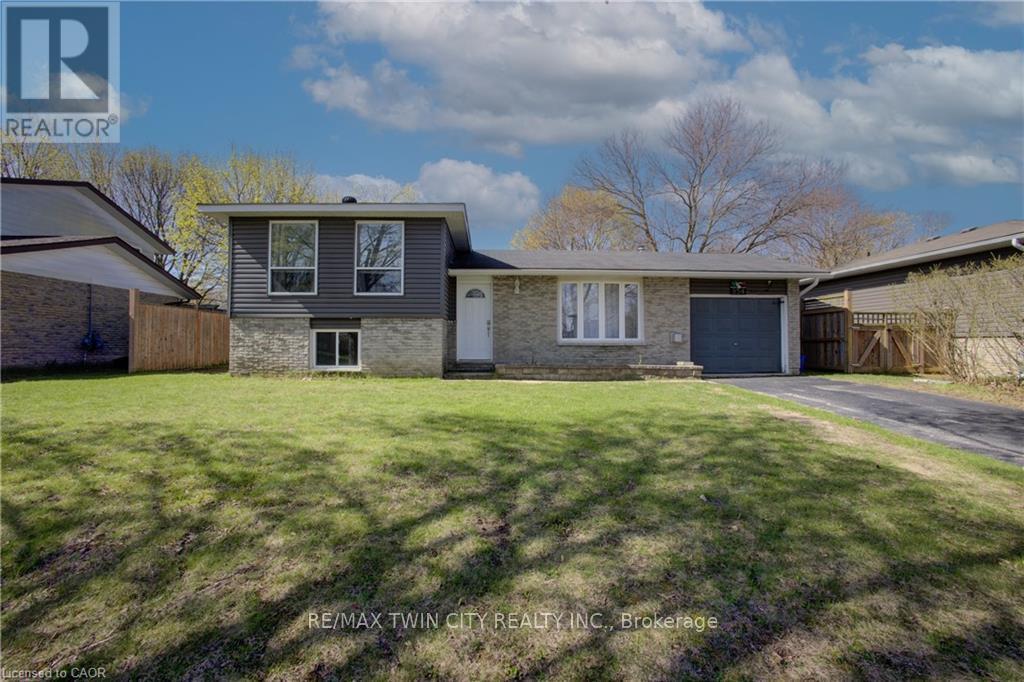
354 Falconer Street
Saugeen Shores, Ontario
Family-friendly side-split in prime Port Elgin location! Welcome to 354 Falconer St in Port Elgin-just minutes from the shores of Lake Huron and close to schools, parks, and playgrounds. This well-maintained home offers a functional multi-level layout with bright living and dining spaces, and a well-equipped kitchen with a convenient back door providing easy access to the backyard. Upstairs features comfortable bedrooms, while the lower level offers a spacious family room and flexible living space. Step outside to your private backyard oasis complete with a large above-ground pool, built-in deck, covered BBQ area, and hot tub-perfect for entertaining and relaxing. Located in a quiet, family-oriented neighbourhood near trails and amenities, this home is ideal for families, retirees, or investors looking to enjoy the best of Port Elgin living. (id:60365)
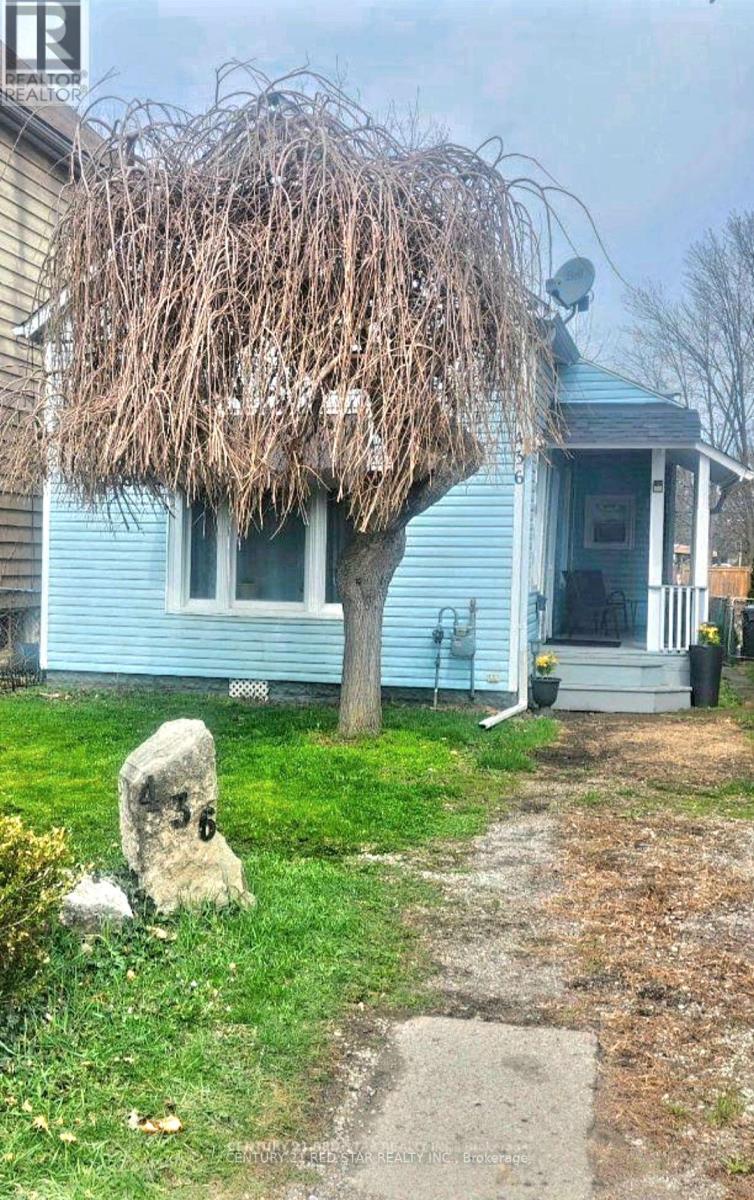
436 Elliott Street W
Windsor, Ontario
Great opportunity to own a 3-bedroom, 1-bath home on a deep 28 x 120 ft ravine lot with no rear neighbours. Located in a desirable and growing neighbourhood close to schools, transit, shopping, and downtown Windsor. Ideal for rental income, renovation, or future redevelopment. Strong investment potential with increasing demand in the area. Don't miss this chance to secure a property with excellent upside! (id:60365)

1867 Fraserburg Road
Bracebridge, Ontario
Enjoy the serenity of nature all around you with your private lake out front, beautiful Muskoka forest in the back and the cozy year round home of your dreams. Nestled on nearly an acre of landscaped property, this meticulously maintained, move-in ready 3-bedroom home offers stunning panoramic views of the surrounding forest and owned waterfront on Frau Lake. Designed for everyday living, the open-concept layout features soaring beamed ceilings, a bright family room, and a newly refreshed eat-in kitchen with thoughtful finishes. The primary suite is a true escape with a large bay window framing the peaceful lake views and a walkout to the backyard for easy access to quiet mornings or starlit evenings. Nearly every room captures a connection to the outdoors, creating a seamless flow between interior and exterior spaces. Step outside to enjoy the extensive yard featuring a stone walkway, firepit area, and a 28 x 16 ft detached workshop with its own electric panel, perfect as a work space or for hobbies and storage. The attached garage and dual driveways offer ample parking for guests and recreational vehicles alike. Recent updates ensure peace of mind, including a new roof (2025), septic (2021), electrical (2021), bathroom renovation (2022), primary bedroom renovation (2023), garage door (2023), kitchen updates (2025), and new eaves, fascia, and soffits (2025). While the home itself offers privacy and comfort, you'll also enjoy direct access to tranquil Frau Lake- a private lake ideal for swimming, paddling, fishing or simply soaking in the views from your own sandy shoreline. Located just 8 minutes from Highway 11 and downtown Bracebridge, this property combines the best of modern living, peaceful surroundings, and small-town charm. (id:60365)
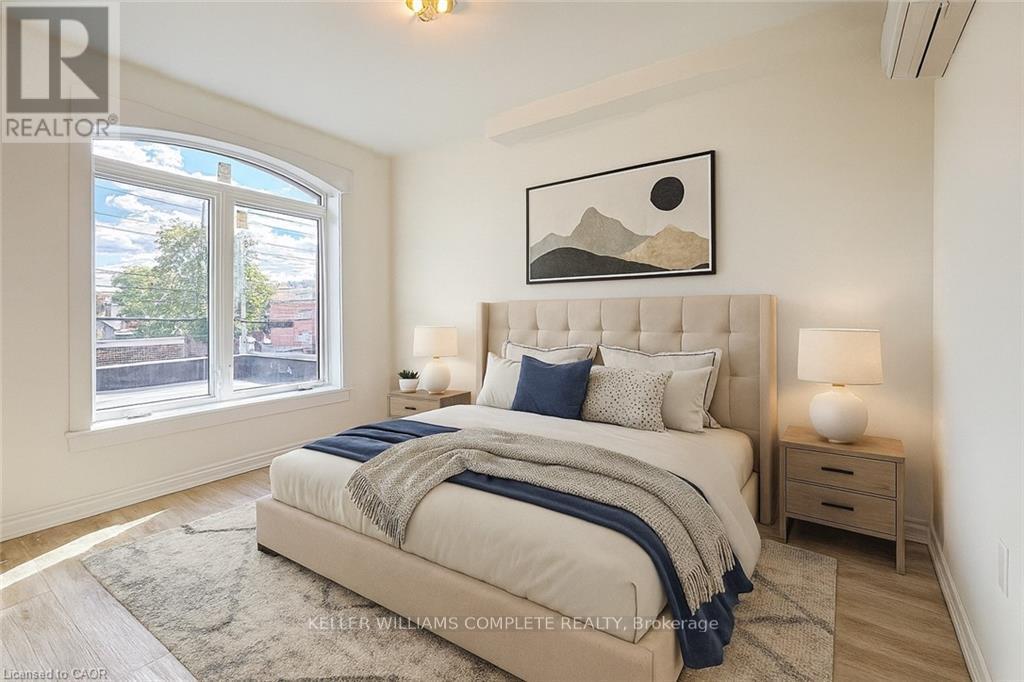
2 - 76 Wentworth Street S
Hamilton, Ontario
Welcome to 76 Wentworth Street South, a beautifully updated second-level one-bedroom unit features comfort and convenience in the heart of Hamilton. This bright and inviting apartment features modern finishes throughout, including updated flooring, trim, windows, and doors. The kitchen is equipped with newer cabinets and appliances, providing a clean and functional space for everyday living. The three-piece bathroom is well-maintained, and the unit has plenty of closet space for storage. Enjoy year-round comfort with the efficient inverter heating and cooling system, and added peace of mind with a secure steel door leading to the rear fire escape. Conveniently located close to downtown Hamilton, this apartment is just steps from shopping, restaurants, and public transit, and offers easy access to the highway and GO Station-ideal for commuters. Applicants must provide a rental application, credit report, proof of employment, and references. First and last month's rent are required. The tenant is responsible for all utilities. This well-kept, move-in-ready unit must be seen to be appreciated (id:60365)
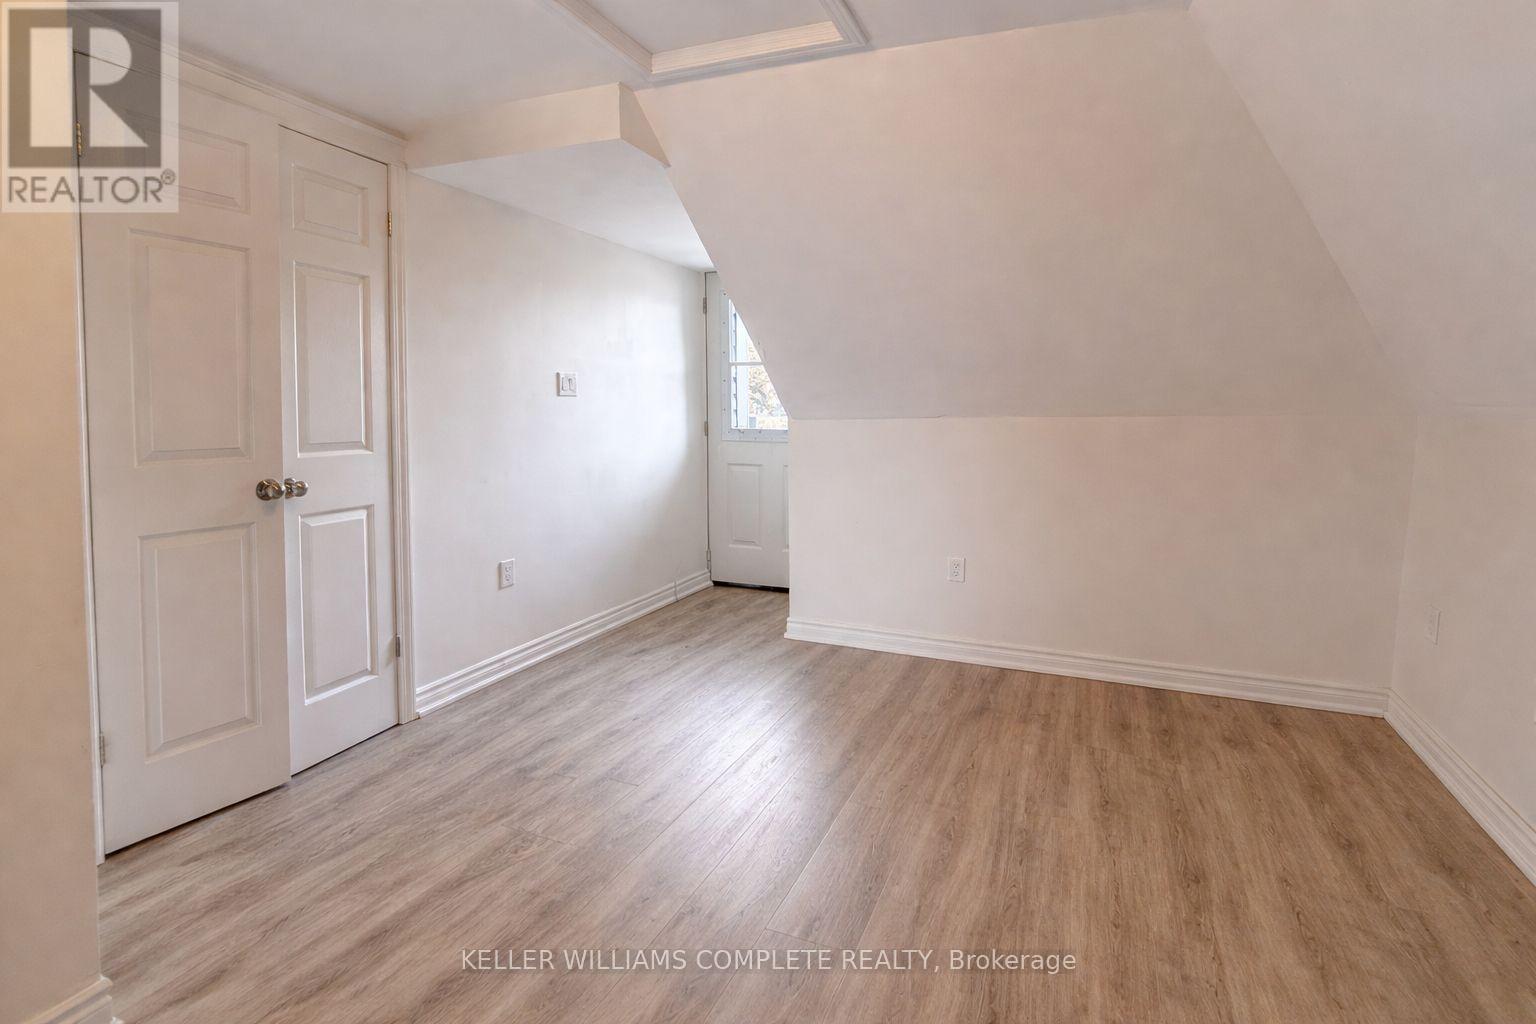
3 - 76 Wentworth Street S
Hamilton, Ontario
This beautifully updated studio apartment at 76 Wentworth St offers modern, low-maintenance living with thoughtful upgrades throughout. The space features an open-concept kitchen and living area, generous closet space. The kitchen includes stainless steel appliances and neutral cabinetry along with a laundry area with washer/dryer combo for convenience. The fully renovated 3-piece bathroom stands out with clean finishes and a fresh, modern design that feels both stylish and functional. Comfort is covered year-round with an inverter heating and cooling system. Recent improvements include flooring, windows, along with updated electrical (100-amp breakers) and a steel door with access to the rear fire escape completes the unit. Ideally located close to bus routes, highway and mountain access, and the GO Station, this move-in-ready studio is a great option for commuters or anyone looking for a clean, modern space to call home in a central location. (id:60365)
6 - 983 Main Street E
Hamilton, Ontario
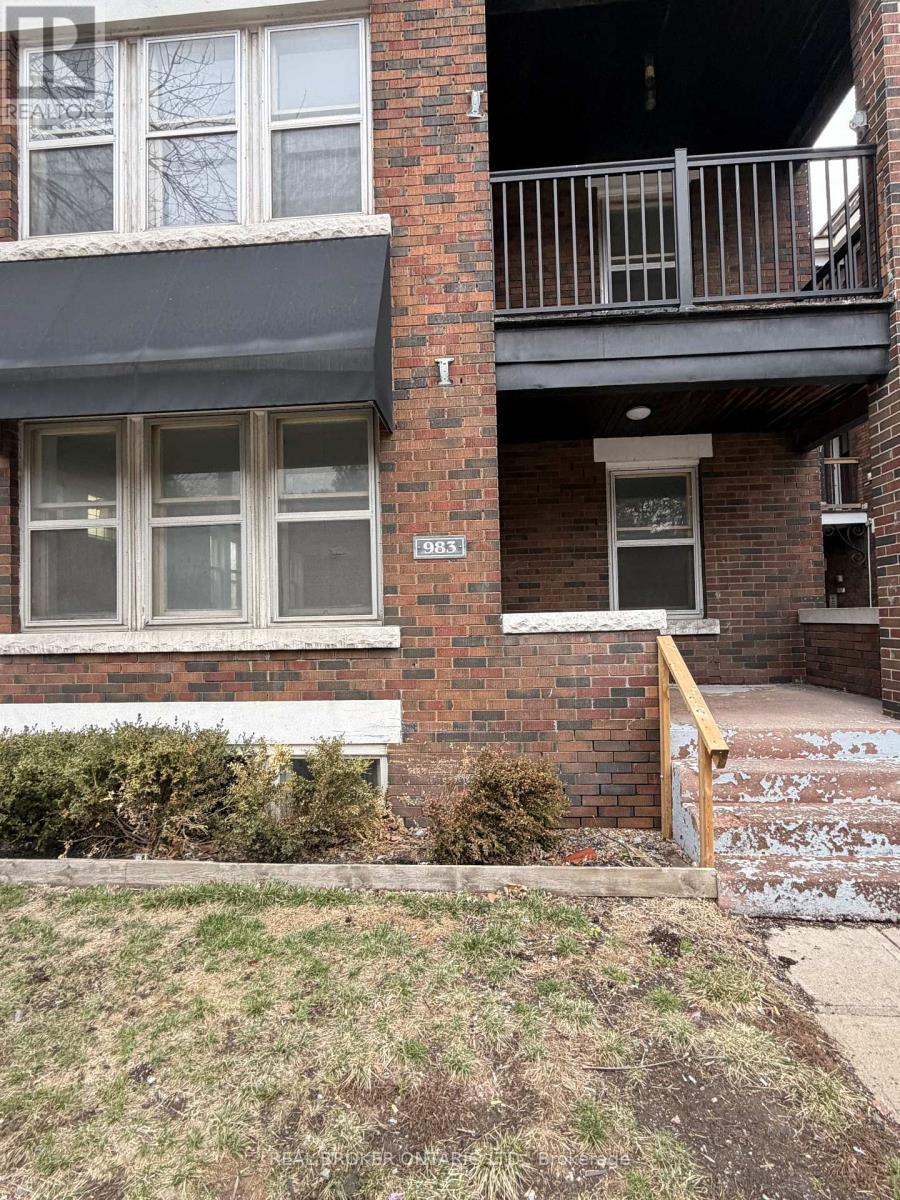
Stylish 2-Bedroom Across from Gage Park - Walk Everywhere!Welcome to 983 Main St E, Unit #6, a bright and modern 2-bedroom gem in the heart of Hamilton. With a Walk Score of 82, this location is all about convenience-grab your coffee, shop local, or head out for dinner, all just steps from your door.Directly across from the iconic Gage Park, you'll enjoy year-round perks like concerts, festivals, lush green trails, a splash pad, and unbeatable views of nature right from home. Plus, the trendy Ottawa Street district is just around the corner, offering endless dining, shopping, and vintage finds.Inside, this third-floor unit shines with a bright kitchen featuring sleek stainless steel appliances. The open-concept living and dining area is flooded with natural light thanks to oversized east-facing windows. Both bedrooms offer flexibility-perfect for double beds, office space, or a cozy queen-sized retreat. The updated bathroom includes a full tub for when it's time to unwind.Whether you're a professional looking for space to work from home, a couple wanting a stylish and central place to call your own or students looking for a place with quick access to transit, this unit checks all the boxes. Landlord provides heat and water- hydro is responsibility of the tenant. Incentive: Sign a one year lease (with landlord approval) before June 15th and receive one month's rent free. (1/2 months rent for month 6 and 1/2 month's rent for month 12) (id:60365)
1 - 983 Main Street E
Hamilton, Ontario
Stylish 2-Bedroom Across from Gage Park - Walk Everywhere!Welcome to 983 Main St E, Unit #1, a bright and modern 2-bedroom gem in the heart of Hamilton. A private entrance and sitting area at this location is all about convenience-grab your coffee, shop local, or head out for dinner, all just steps from your door. Directly across from the iconic Gage Park, you'll enjoy year-round perks like concerts, festivals, lush green trails, a splash pad, and unbeatable views of nature right from home. Plus, the trendy Ottawa Street district is just around the corner, offering endless dining, shopping, and vintage finds.Inside, this main-floor unit shines with a bright kitchen featuring sleek stainless steel appliances. The open-concept living and dining area is flooded with natural light thanks to oversized east-facing windows. Both bedrooms offer flexibility-perfect for double beds, office space, or a cozy queen-sized retreat. The updated bathroom includes a full tub for when it's time to unwind.Whether you're a professional looking for space to work from home, a couple wanting a stylish and central place to call your own or students looking for a place with quick access to transit, this unit checks all the boxes. Landlord provides heat and water- hydro is responsibility of the tenant. Incentive: Sign a one year lease (with landlord approval) before June 15th and receive one month's rent free. (1/2 months rent for month 6 and 1/2 month's rent for month 12) (id:60365)
4053 Watson Road S
Puslinch, Ontario
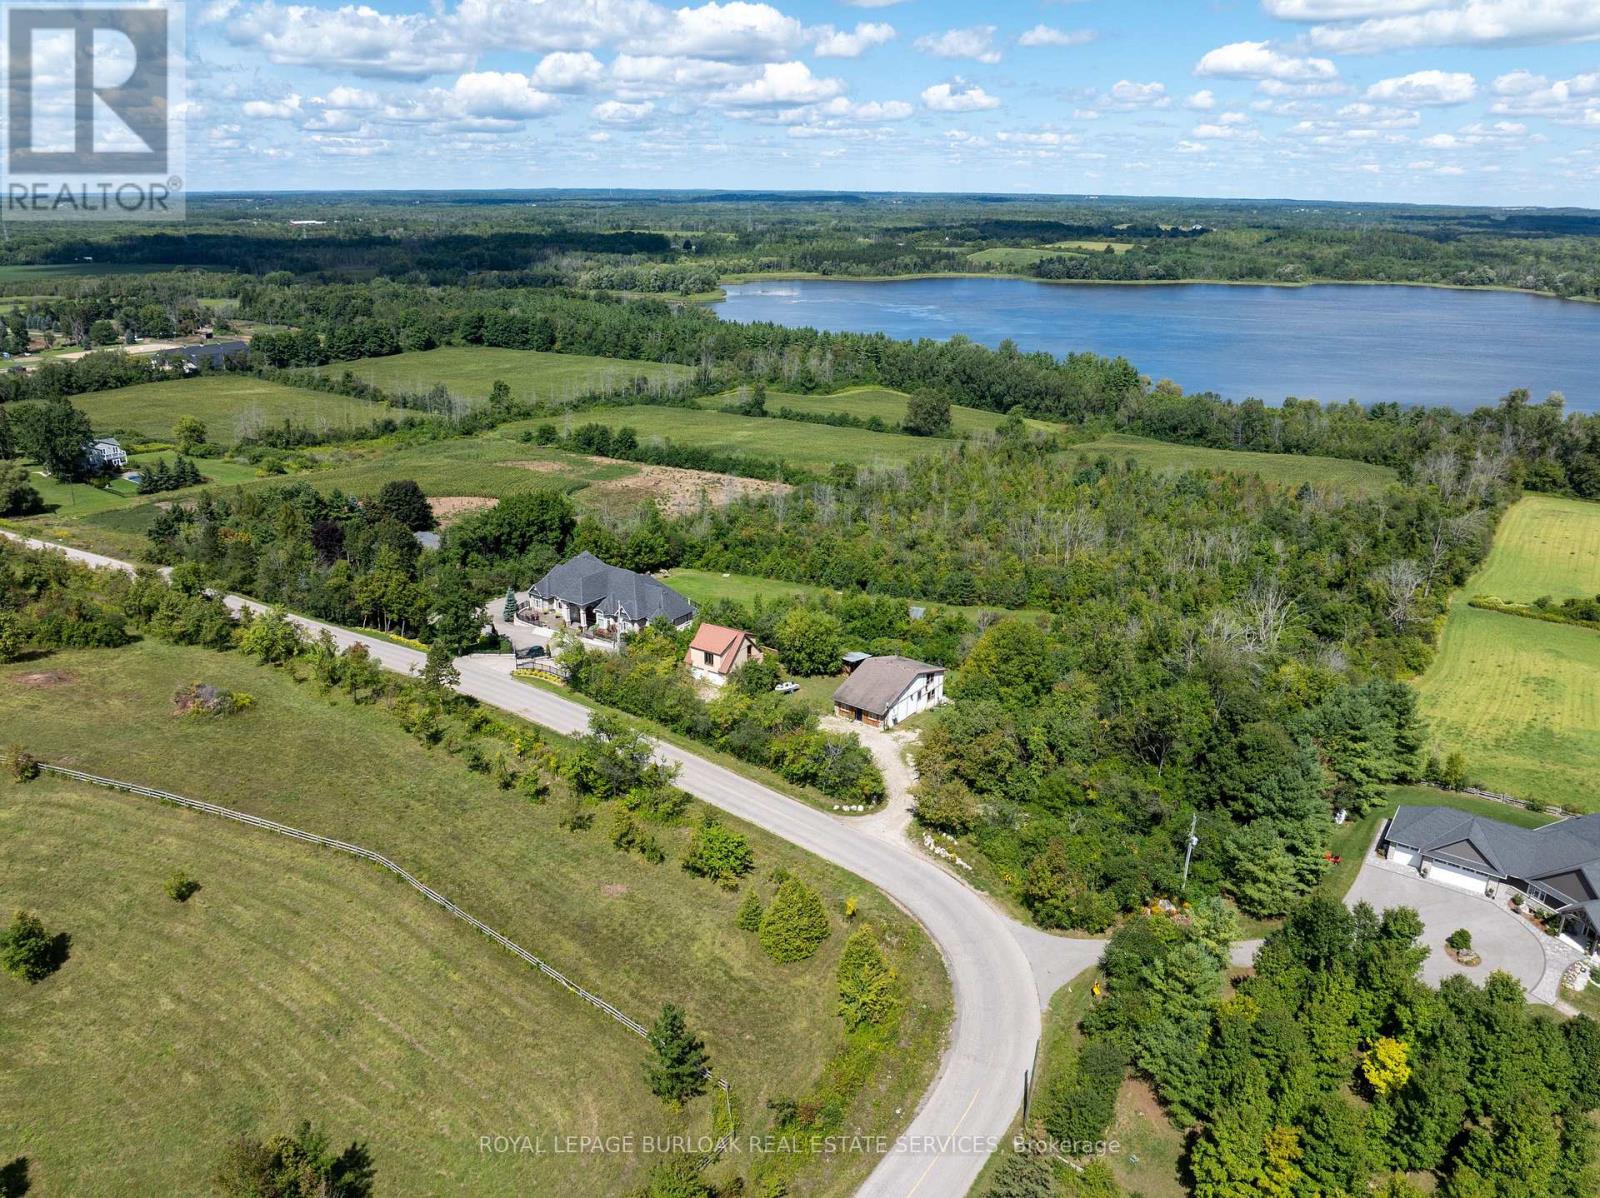
UNINTERRUPTED WATER VIEWS AWAIT YOU! Nestled atop one of the highest points in Puslinch and just minutes from the charming Campbellville equestrian community, this unique opportunity invites you to either build your dream home (initial drawings and survey available)or reimagine the existing structure on a generous 1-acre lot (225 x 194 feet). Experience a beautiful nature sanctuary with stunning views of Mountsberg Reservoir, which spans 472 acres outside your door. Each morning, wake up to vibrant sunrises illuminating your backyard. The recently constructed garage measures 24x28 ft and is fully insulated, featuring three layers of high-density foam beneath engineered wood siding. It is framed with sturdy 2x6 lumber, topped with a durable steel roof, and equipped with a 100 Amp electrical panel and an EV charger.With buried water and sewer lines running to the garage foundation, the upper level can easily be transformed into a workshop or studio apartment, enhancing the investment! This incredible setting isn't just a building lot; its also the perfect starter home for those dreaming of a country lifestyle that could become your family retreat. Currently, the property boasts a loft bungalow with an abundance of windows, a spacious great room, a luxurious kitchen ready for culinary adventures, and sleeping quarters with both a main floor bedroom and a whimsical loft bedroom. Theres also a wood stove, heat pumps, and AC. You'll also love the charming cordwood garden shed. Conveniently located close toHighway 401, commuting to Guelph, Burlington, Hamilton, and the GTA is easy. Experiences awaits nearby, including a boat launch where you can fish or paddle in your kayak or non-motorized boats. Additionally, you'll discover a variety of beautiful hiking trails and excellent fishing opportunities in the area, all surrounded by breathtaking scenery. Start planning your visit and be first in line for your new lifestyle and investment today! (id:60365)
41 Olivia Marie Road
Brampton, Ontario
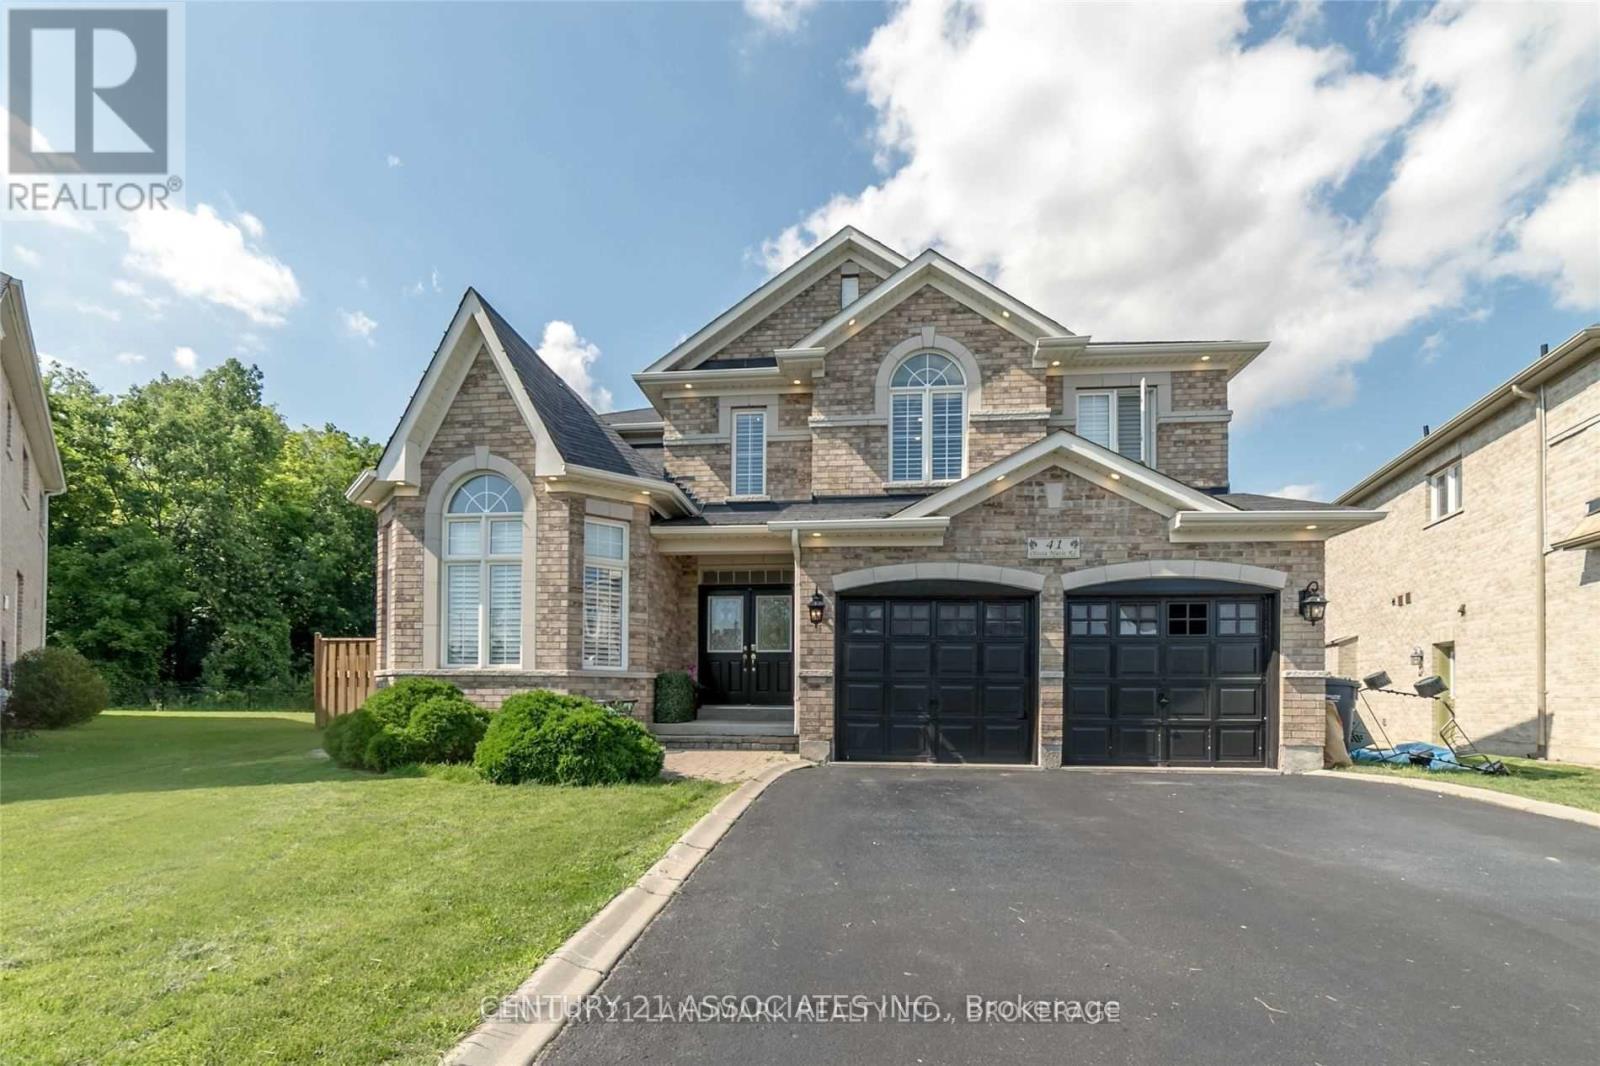
Welcome To The Nicest House On The Block! With Over $$$ Spent In Renovations And Upgrades, This Property Features New Hardwood Floors & Potlights Throughout, Crown Moulding, Ceramic Foyer, Marble Countertops, Chef's Kitchen And More! Too Many Upgrades To List Here, This Is A Must See Listing! Sep Entrance 2Bd Apt W/ Sep Laundry. Large Yard W/ Deck That Is Perfect For Bbqs On Hot Summer Days! Luxurious Master Bedroom With Spa Like Ensuite And His/Hers W/I Closets! (id:60365)
5 Vimy Ridge Road
Brampton, Ontario
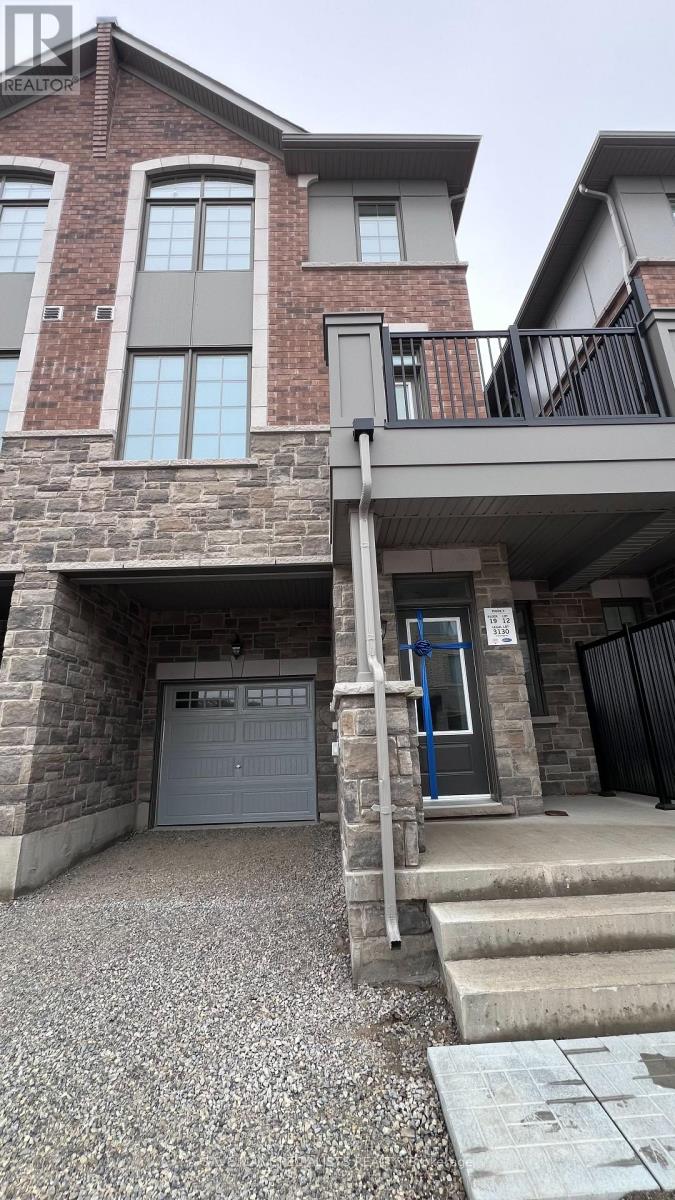
Welcome to this Brand New, Never Lived-In, Fully Upgraded 3-Bedroom, 3-Washroom Townhouse located in a brand-new subdivision, just steps from the Mount Pleasant GO Station and the upcoming commercial plaza with major retailers. This carpet-free home offers an ideal layout for modern living. The main floor features a spacious bedroom with a private 4-pcensuite. Perfect for extended family or guests. The second floor boasts an impressive open-concept living and dining area, filled with natural light, along with a gourmet kitchen featuring granite countertops and stainless-steel appliances. A cozy breakfast area overlooks the balcony, making it a perfect spot for morning coffee. Elegant oak stairs lead to the third floor, where you will find the primary bedroom with a 4-pc ensuite, walk-in closet, and Juliet balcony, along with two additional generously sized bedrooms that share a 4-pc washroom. Convenience is enhanced with third-floor laundry, walk-in closets in all bedrooms, an unfinished crawl basement providing ample additional storage. Additional features include two-car parking, premium upgrades throughout, and window blinds to be installed soon as well the Washer. This beautiful home is move-in ready anytime and perfect for families seeking comfort, convenience, and style in one of Brampton's most desirable new communities. (id:60365)
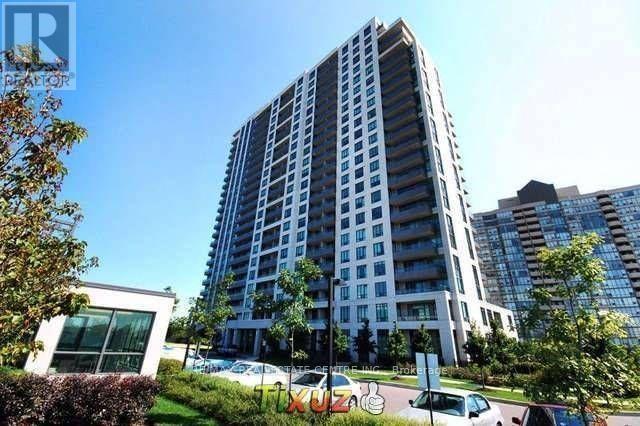
805 - 339 Rathburn Road W
Mississauga, Ontario
Welcome to this bright and spacious corner unit at 339 Rathburn Road West in the heart of Mississauga's City Centre. Featuring 2 large bedrooms, a versatile den, 2 full bathrooms, and beautiful east-facing views, this well-designed suite offers comfortable modern living with laminate flooring throughout.Located just steps from Square One Shopping Centre, restaurants, parks, transit, and major highways, this home offers exceptional convenience for both families and professionals. A fantastic opportunity to enjoy stylish city living in one of Mississauga's most desirable locations. (id:60365)
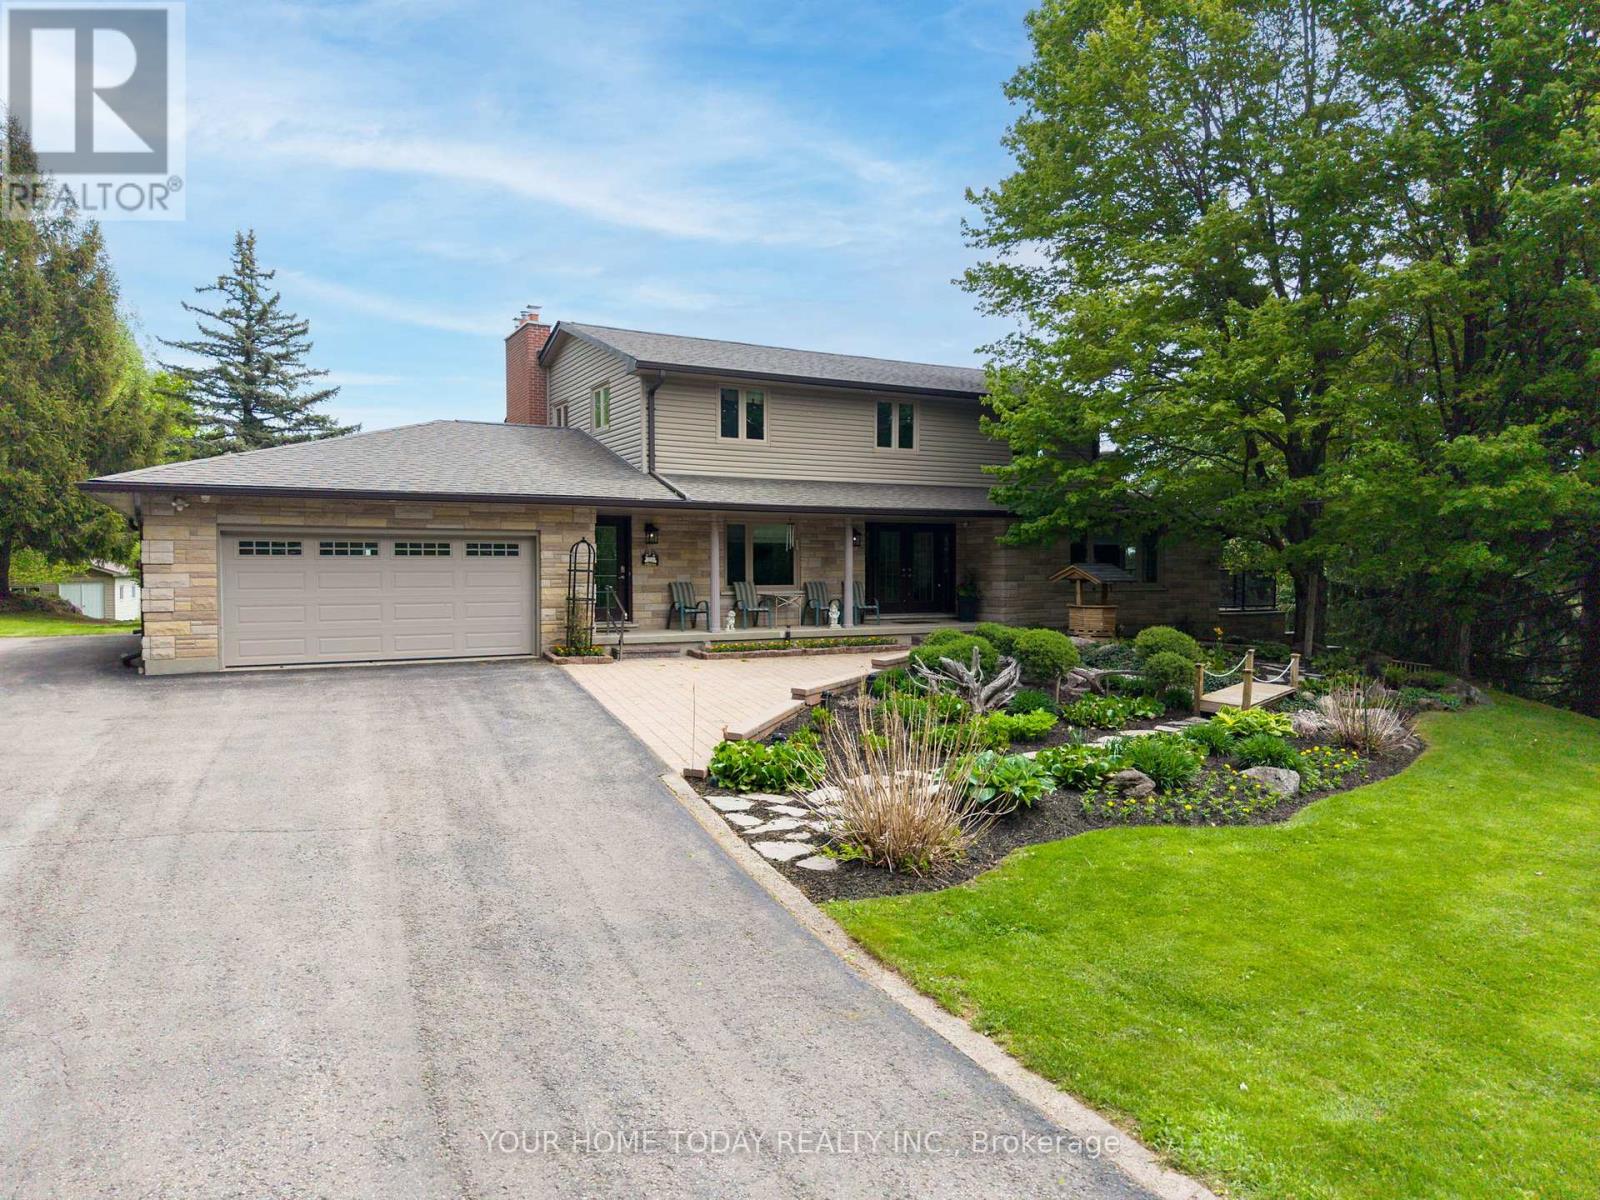
12609 Fifth Line
Halton Hills, Ontario
The complete country package with room for the in-laws and potential to work from home! Breathtaking is the only way to describe this fabulous home and property! Situated on approx. 34 acres (16 workable) with attached 3-car garage, separate 3,840 sq. ft. workshop (1,920 sq. ft. shop, 1,920 sq. ft. loft), heated wood working area, separate driveway, large heated shed, heated in ground saltwater pool, cabana and all the privacy you could ever hope for. All this plus approx. 4500 sq. ft. of beautifully finished living space! A large, covered porch welcomes you into this immaculate custom-built home where you will find quality finishes, tasteful decor and attention to detail from top to bottom. The well-appointed main level offers a spacious living room with fireplace open to the dining room creating the perfect gathering space for family and friends. A gourmet kitchen with stylish shaker cabinetry, quartz counter, breakfast bar, SS appliances and incredible walk-in pantry will surely delight the cook in the home. The adjoining family room enjoys a toasty fireplace and walkout to the patio overlooking the beautiful grounds and separately fenced pool. An office, powder room, enviable laundry room and garage access complete the level. The upper level offers 4 spacious bedrooms, the primary with a walk-in closet and updated 3-pc ensuite. The 3 remaining bedrooms share a luxurious 4-pc bathroom. The finished lower level adds to the living space with an open concept layout offering a gorgeous kitchen with shaker style cabinetry, quartz counter, SS appliances and breakfast bar. The adjoining rec room enjoys another fireplace and walkout to a covered patio. A 5th bedroom, 3-pc bathroom, huge cold cellar and loads of storage space complete the package. And talk about location surrounded by the Bruce Trail for your hiking pleasure and just steps to Limehouse Conservation Area and the quaint Limehouse Public School with easy access to Acton and Georgetown for all your needs. (id:60365)
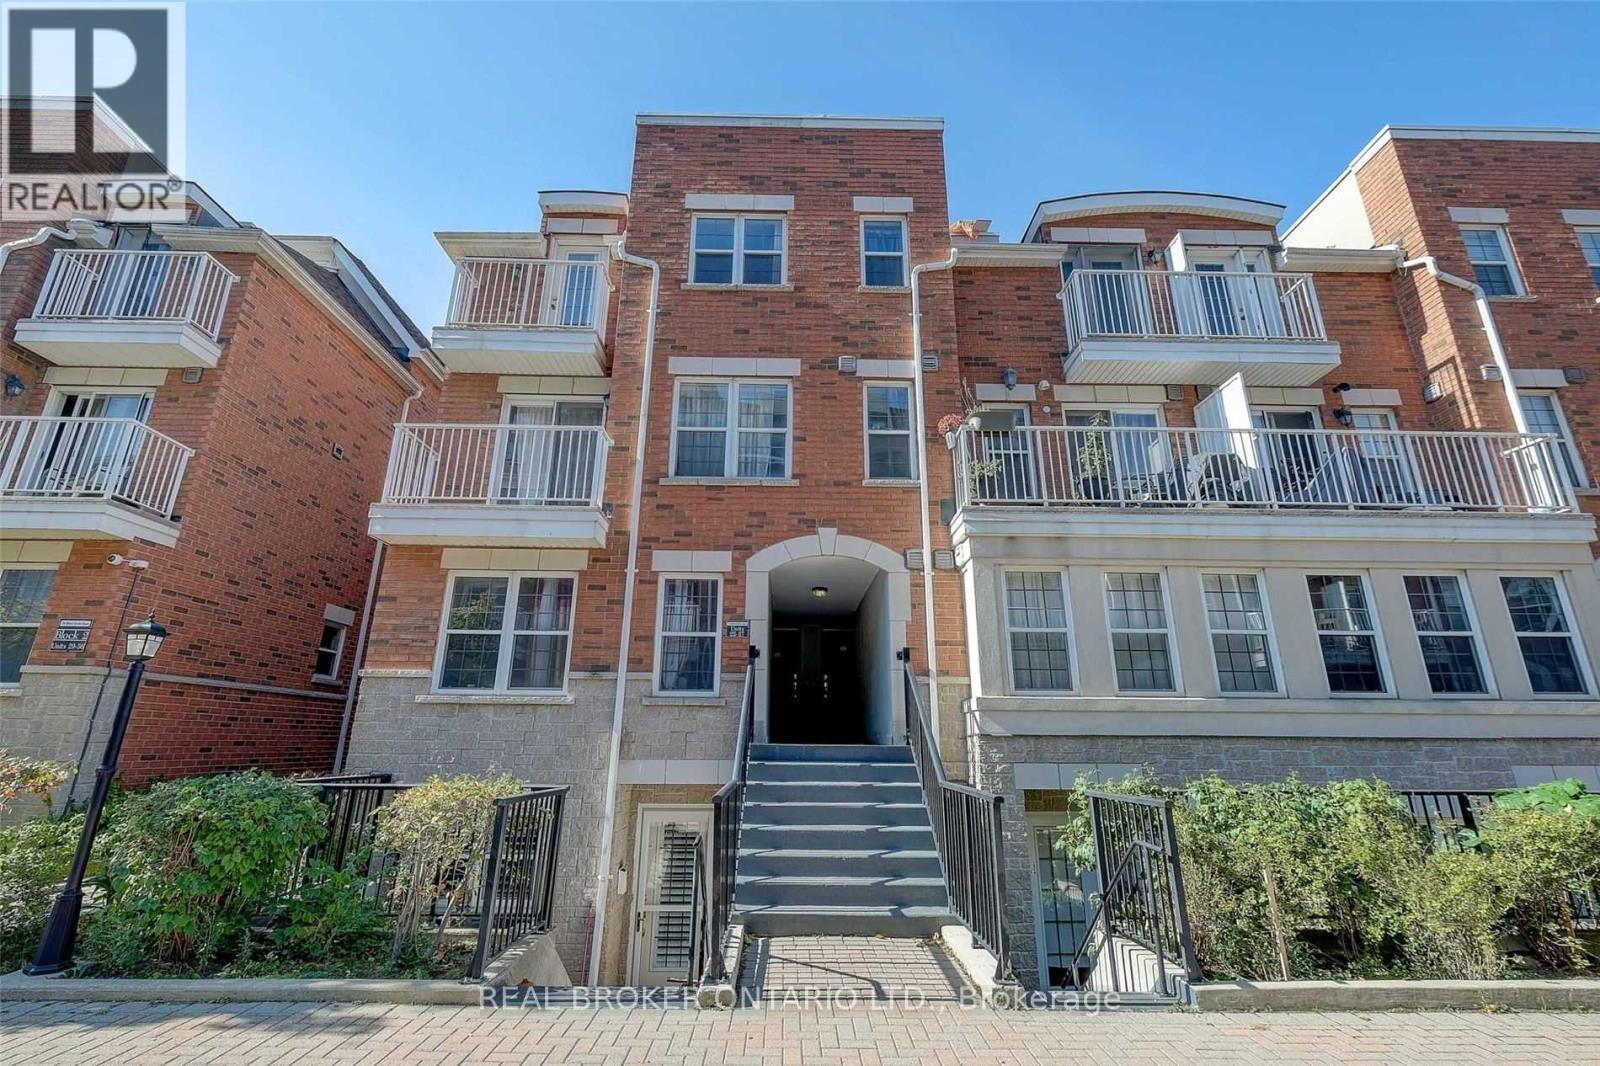
26 - 37 Four Winds Drive
Toronto, Ontario
Experience modern and convenient living in this beautifully furnished 3-bedroom, 3-bathroom townhome located in one of Toronto's most connected communities. Just minutes from York University and Finch West Subway Station, this bright and spacious multi-level home offers the perfect blend of comfort and functionality for students, professionals, or families alike. Enjoy an open-concept living and dining area, a sleek modern kitchen, laminate flooring throughout, second-floor laundry, and a private rooftop terrace ideal for entertaining or unwinding after a long day. Includes 1 underground parking space plus all existing furniture, appliances, window coverings, and light fixtures for a truly move-in-ready experience. Surrounded by everyday conveniences including transit, shopping, grocery stores, restaurants, banks, and more. A rare opportunity to lease a stylish furnished home in a prime Toronto location! (id:60365)
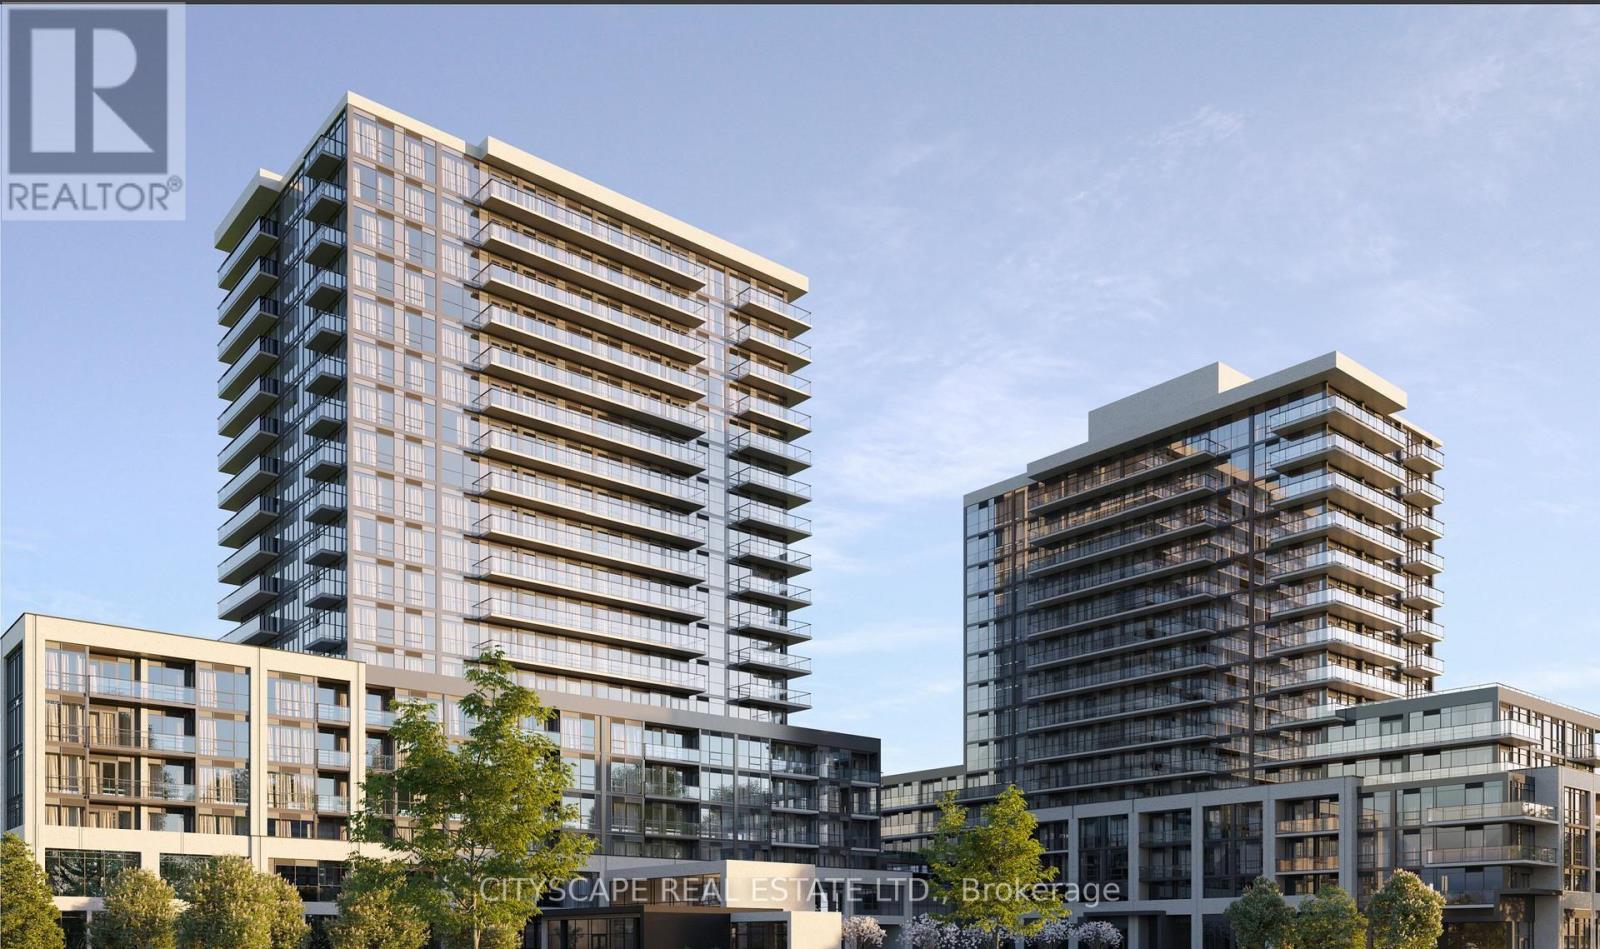
507a - 101 Nipissing Road
Milton, Ontario
Assignment Sale - Assignment Sale - Luxury 2 Bed, 2 Bath at The Millhouse Condos, Milton! Beautifully finished suite offers 9-ft smooth ceilings, panoramic windows, luxury vinyl plank flooring, and a contemporary kitchen with extra-height soft-close cabinets, quartz countertops, subway tile backsplash, stainless steel appliances, and under-cabinet lighting, plus 1 parking and 1 locker. Enjoy resort-style living with a hotel-inspired lobby and 24-hour concierge, co-working spaces, party and dining rooms, fitness and yoga studios, games lounge, outdoor pool with sun deck, BBQ and dining areas, guest suite, pet wash, and smart AI-enabled community features with keyless entry and advanced security. Perfectly located steps to Milton GO Station and Milton Mall, with quick access to Hwy 401/407 and minutes to Toronto Premium Outlets-an exceptional opportunity for luxury living or investment. (id:60365)
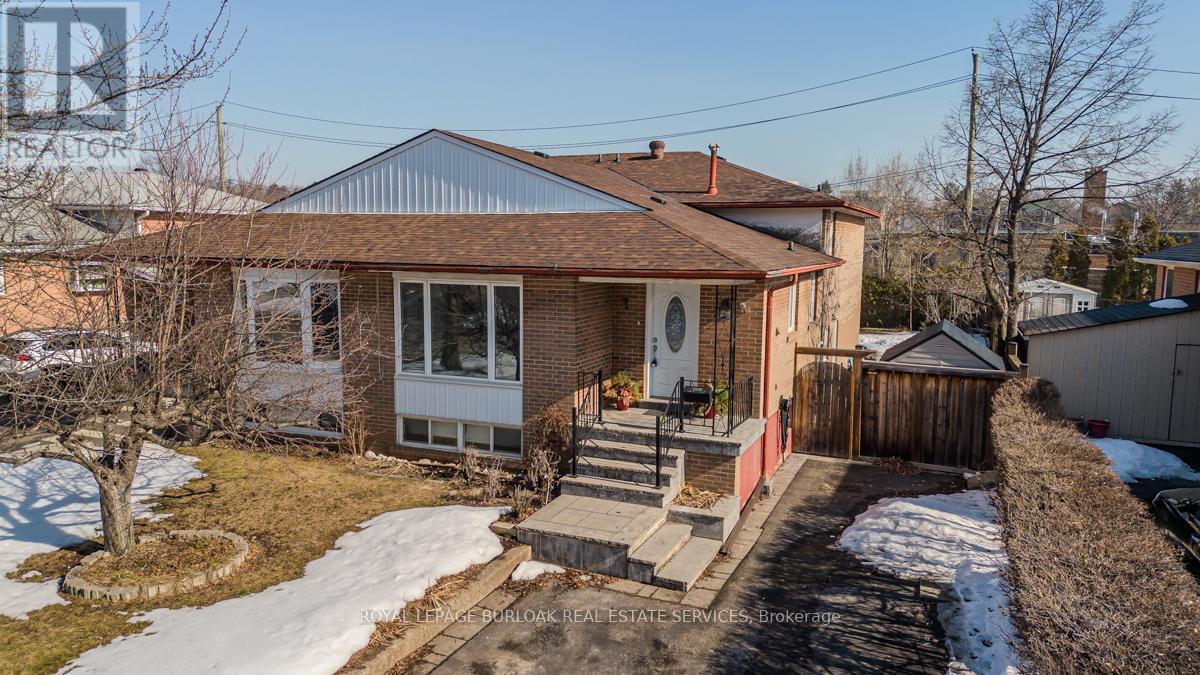
1294 Napier Crescent
Oakville, Ontario
Welcome to this fully updated family home on a quiet street in a sought-after Oakville neighbourhood, close to schools, parks, transit, and amenities. The exterior offers mature trees, a welcoming walkway, and parking for up to five vehicles. Inside features hardwood flooring, an open-concept layout, and a bright kitchen with marble countertops, stainless steel appliances, ample cabinetry, and a breakfast nook. The living and dining area is filled with natural light. Upstairs offers three spacious bedrooms and a 4-piece bathroom. The finished lower level with separate entrance and in-law suite potential includes a family room, second kitchen, bedroom, bathroom, and walkout to the backyard. Enjoy the fully fenced yard with interlock patio, gardens, and shed-perfect for family living and entertaining in a peaceful Oakville community. Roof (2025); Upper Level Floor, Stairs and Railings Refinishing (2022); Main Level: Stove, Range Hood, Fridge, and Washer (2020); Front Porch Stairs, Side Yard, and Backyard Brick Pathway (2017); Living Room Flooring, Kitchen, and Bathrooms (2014); Windows and Exterior doors (2007). (id:60365)

3 Marvin Avenue
Oakville, Ontario
For LEASE - Welcome To 3 Marvin Ave - A Brand New 2025-Built Luxury Residential Unit Located In One Of North Oakville's Most Desirable And Fast-Growing Communities. This Modern 4-Bedroom Home Offers Spacious, Upscale Living With Over 2,000 Sq. Ft. Of Beautifully Designed Interior Space, Featuring An Open Concept Layout, 9 Ft Ceilings, Elegant Hardwood Flooring, Large Sun-Filled Windows, And Premium Finishes Throughout. The Gourmet Kitchen Is Equipped With Stainless Steel Appliances, Granite Countertops, Extended Cabinetry, And Ample Storage - Perfect For Everyday Living And Entertaining. The Spacious Primary Bedroom Features A Walk-In Closet And A Luxurious 3-Piece Ensuite With Frameless Glass Shower. Additional Highlights Include An Oak Staircase, Private Balconies, Private Entrance, Garage Access, Individual Driveway, And Generously Sized Bedrooms Offering Comfort And Functionality For Families Or Professionals. Situated In A Vibrant New Subdivision Just North Of Dundas, This Home Combines Urban Convenience With Natural Surroundings. Residents Will Enjoy Close Proximity To Top-Rated Schools, Scenic Parks, Walking Trails, Modern Shopping, Trendy Restaurants, Major Highways (407 & 403), GO Transit, Sheridan College, And Oakville's Beautiful Downtown And Lakefront. Experience Modern Luxury Living In A Prime Oakville Location - Don't Miss This Exceptional Lease Opportunity. (id:60365)
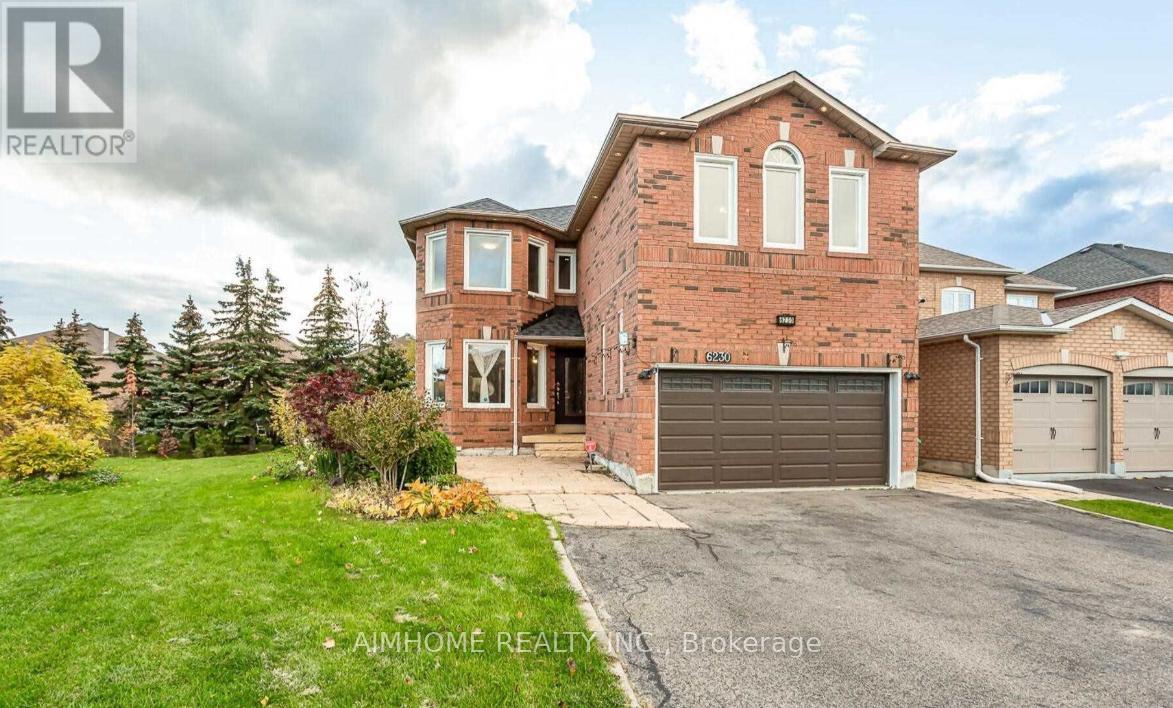
Basement - 6230 Mcgriff Court
Mississauga, Ontario
*Separate Entrance 2-bedroom Bsmt Apt **All Included: all utility/2 Parkings/internet/Basic furniture; Move-in Ready** Separate kitchen and living room; Shared Laundry* Located In A Safe Cul-De-Sac Location Right Next To The Park! (id:60365)

© 2026 Proptech Realty Inc., Brokerage.