
26 - 37 Four Winds Drive Toronto, Ontario M3J 1K7

$2,850 Monthly
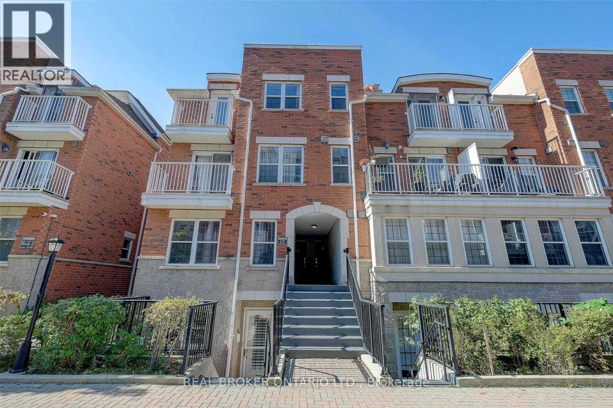
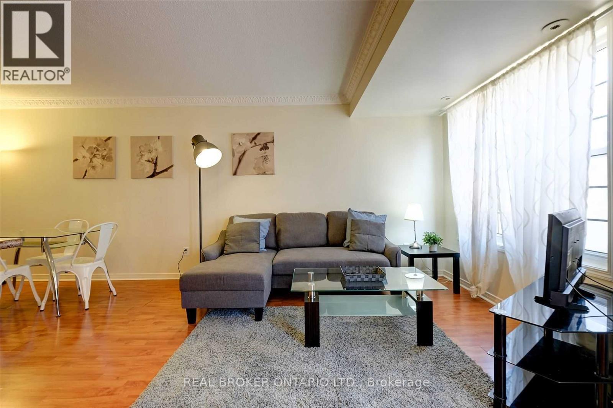
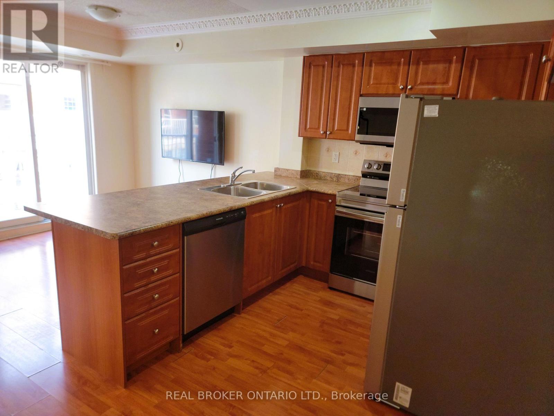
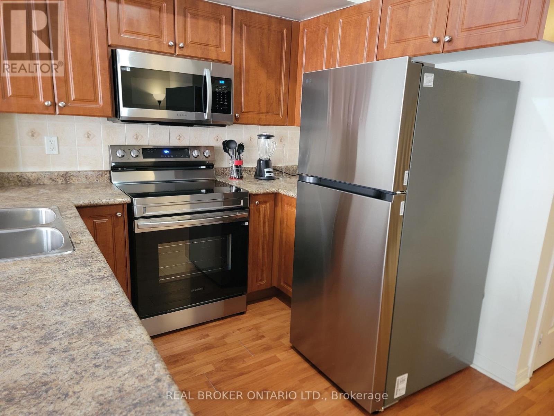
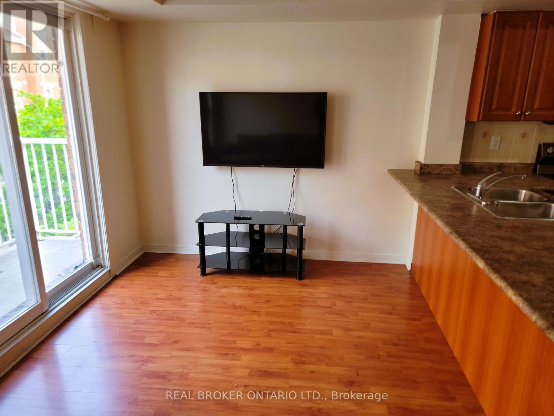
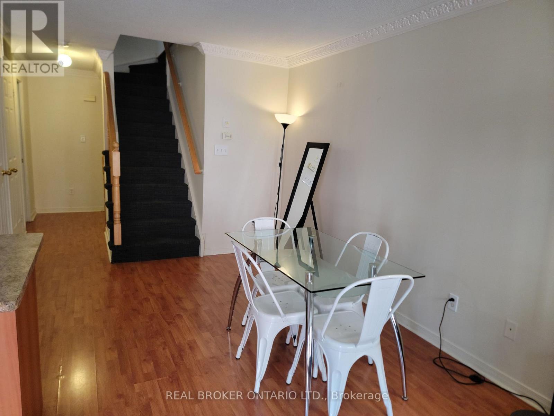
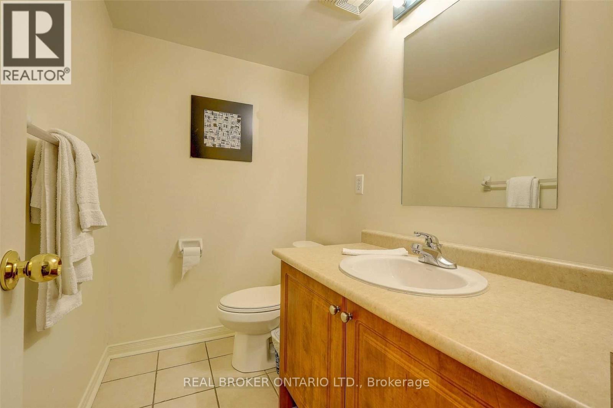
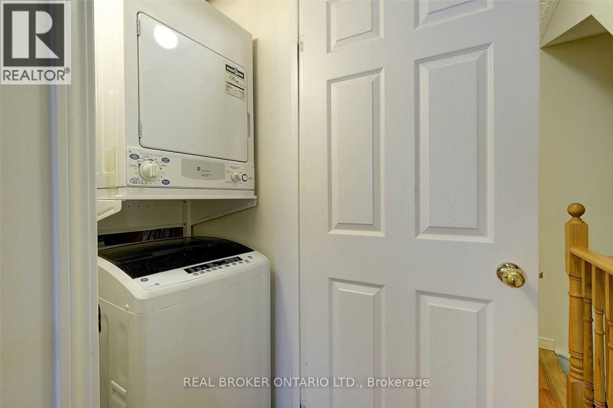
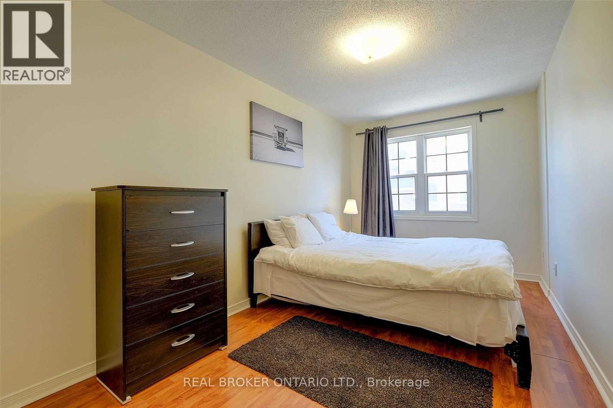
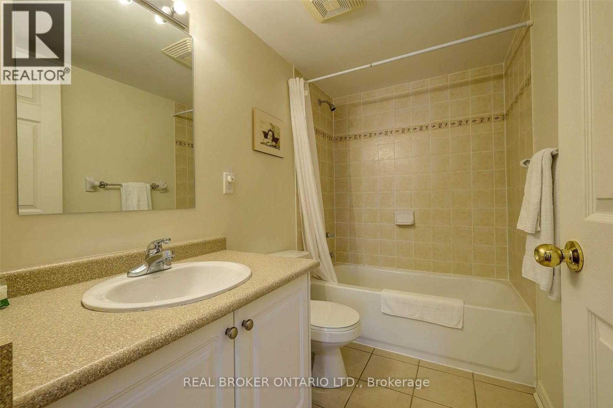
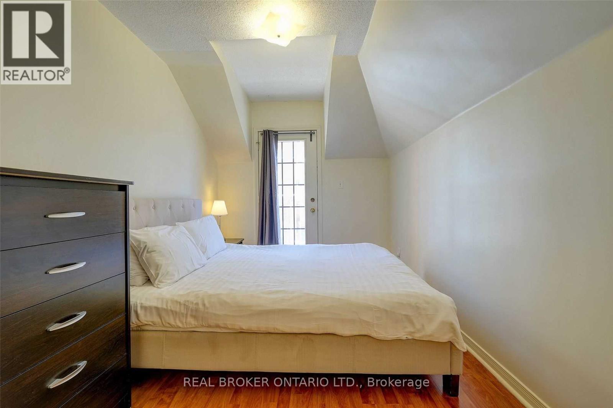
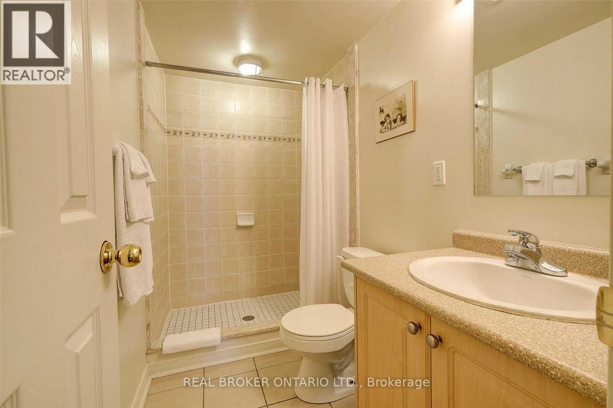
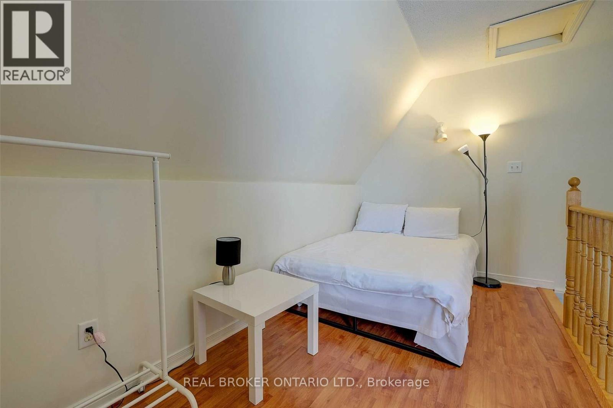
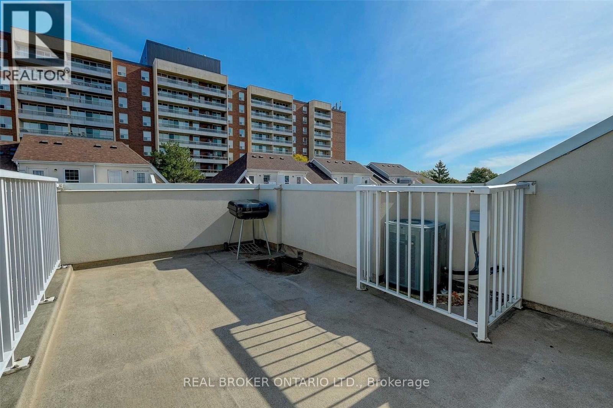
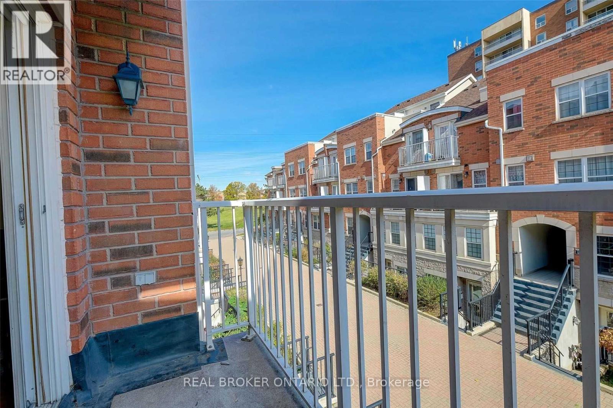
Experience modern and convenient living in this beautifully furnished 3-bedroom, 3-bathroom townhome located in one of Toronto's most connected communities. Just minutes from York University and Finch West Subway Station, this bright and spacious multi-level home offers the perfect blend of comfort and functionality for students, professionals, or families alike. Enjoy an open-concept living and dining area, a sleek modern kitchen, laminate flooring throughout, second-floor laundry, and a private rooftop terrace ideal for entertaining or unwinding after a long day. Includes 1 underground parking space plus all existing furniture, appliances, window coverings, and light fixtures for a truly move-in-ready experience. Surrounded by everyday conveniences including transit, shopping, grocery stores, restaurants, banks, and more. A rare opportunity to lease a stylish furnished home in a prime Toronto location! (id:60365)
Property Details
| MLS® Number | W13171614 |
| Property Type | Single Family |
| Community Name | York University Heights |
| CommunityFeatures | Pets Allowed With Restrictions |
| Features | In Suite Laundry |
| ParkingSpaceTotal | 1 |
Building
| BathroomTotal | 3 |
| BedroomsAboveGround | 3 |
| BedroomsTotal | 3 |
| BasementType | None |
| CoolingType | Central Air Conditioning |
| ExteriorFinish | Brick, Concrete |
| FlooringType | Laminate, Ceramic |
| HalfBathTotal | 1 |
| HeatingFuel | Natural Gas |
| HeatingType | Forced Air |
| SizeInterior | 1200 - 1399 Sqft |
| Type | Row / Townhouse |
Parking
| Underground | |
| Garage |
Land
| Acreage | No |
Rooms
| Level | Type | Length | Width | Dimensions |
|---|---|---|---|---|
| Second Level | Primary Bedroom | 5.88 m | 2.5 m | 5.88 m x 2.5 m |
| Second Level | Bedroom 2 | 4.91 m | 2.56 m | 4.91 m x 2.56 m |
| Third Level | Loft | 4.11 m | 2.13 m | 4.11 m x 2.13 m |
| Main Level | Living Room | 6.13 m | 5.15 m | 6.13 m x 5.15 m |
| Main Level | Dining Room | 6.13 m | 5.15 m | 6.13 m x 5.15 m |
| Main Level | Kitchen | 6.13 m | 5.15 m | 6.13 m x 5.15 m |
Terrence Marshall
Salesperson
130 King St W Unit 1900b
Toronto, Ontario M5X 1E3

The trademarks REALTOR®, REALTORS®, and the REALTOR® logo are controlled by The Canadian Real Estate Association (CREA) and identify real estate professionals who are members of CREA. The trademarks MLS®, Multiple Listing Service® and the associated logos are owned by The Canadian Real Estate Association (CREA) and identify the quality of services provided by real estate professionals who are members of CREA. The trademark DDF® is owned by The Canadian Real Estate Association (CREA) and identifies CREA's Data Distribution Facility (DDF®)
May 25 2026 08:50:20
Toronto Real Estate Board
Real Broker Ontario Ltd.

© 2026 Proptech Realty Inc., Brokerage.