
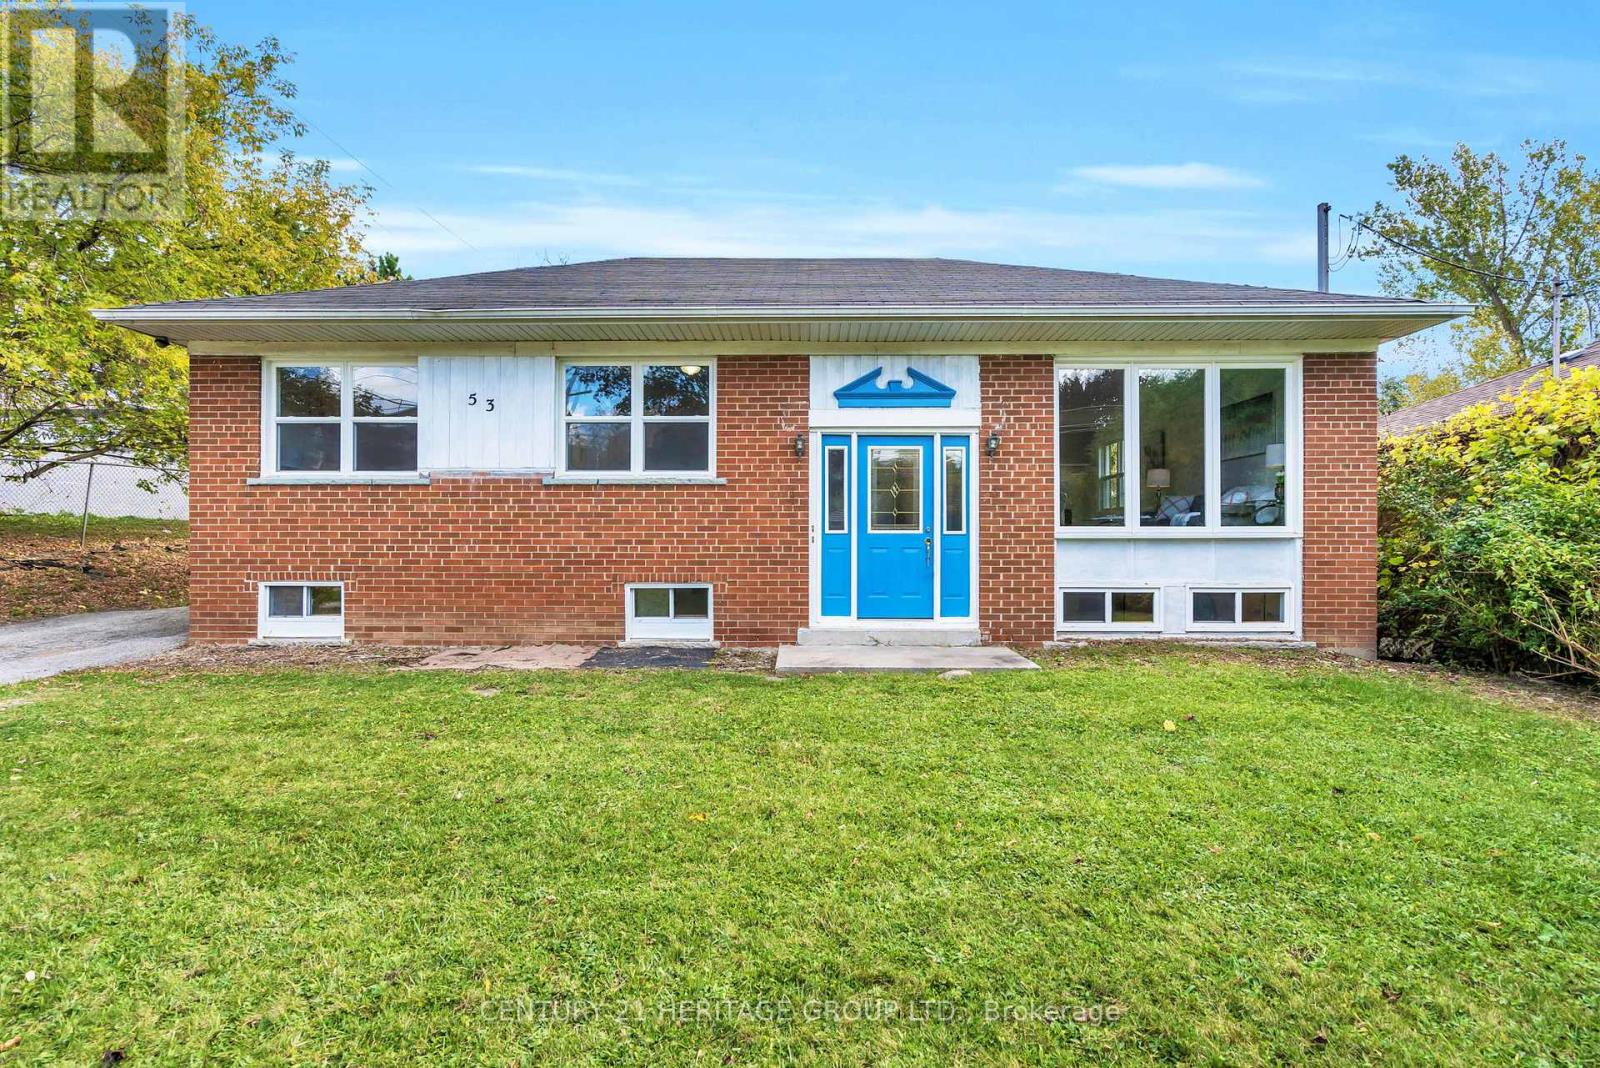
53 Wilstead Drive
Newmarket, Ontario
Welcome To 53 Wilstead Dr., A Spacious 3+3 Bedroom Detached Bungalow In The Heart Of Newmarket, Offering Incredible Income Potential. Situated On A Large 62' Lot, This Home Features Two Separate Units, Making It Ideal For Multi-Generational Living Or Savvy Investors. The Main Floor Boasts 3 Bright Bedrooms, An Open-Concept Living And Dining Area And A Recently Renovated Kitchen With Brand New Appliances, Including A Fridge And Stove. The Lower Level Offers An Additional 3 Bedrooms, A Full, Recently Renovated Kitchen With Brand New Appliances, Including A Fridge And Stove, And A Common Front Entrance - Perfect For Rental Income Or An In-Law Suite. For Added Value, There Is Also Potential For A Third Income-Generating Suite In The Double Garage, Which Is Separately Heated, Further Enhancing The Property's Investment Opportunities. Surrounded By Mature Trees And Offering Ample Parking Space, This Property Is Conveniently Located In A Top-Rated High School District, Near Upper Canada Mall, Southlake Hospital, Rapid YRT Transit, Schools, GO Transit, And All Major Amenities. Vendor Take Back Financing May Be Available Through The Seller. Don't Miss Out On This Rare Opportunity - Book Your Showing Today! **EXTRAS** 2 Fridges, 2 Stoves, 2 Hot Water Tanks, All ELF's (id:60365)

204 Crossland Gate
Newmarket, Ontario
Welcome to 204 Crossland Gate, a stunning 4-bedroom "Wakefield" model nestled in Newmarket's highly desirable Glenway Estates. Perfectly blending modern luxury with everyday functionality, this fully updated home welcomes you with contemporary laminate flooring that stretches seamlessly across the bright, open-concept main level. Complete with a convenient main-floor laundry room and direct access to the attached 2-car garage, the layout is designed for effortless family living and entertaining.The true centerpiece of the home is the gorgeously renovated chef's kitchen. Thoughtfully redesigned with premium finishes, it boasts crisp white cabinetry, a timeless herringbone backsplash, a massive central island with seating, and sleek stone countertops. Home culinary enthusiasts will love the top-tier appliances, featuring a premium GE Café Series gas range and an integrated stainless steel drawer microwave. The breakfast area flows beautifully through a French door to your private, fully fenced backyard and patio oasis-offering the rare and highly coveted bonus of no homes directly behind you for ultimate peace and privacy. Best of all, a private back gate opens to provide direct, steps-away access to the trails and facilities of the Ray Twinney Complex.Upstairs, the primary retreat serves as your personal sanctuary, featuring a beautifully renovated, spa-like ensuite bathroom with a stand-alone glass shower and deep soaking tub. Three additional spacious bedrooms offer plenty of flexibility for family, guests, or a dedicated home office.The living space extends even further into the professionally finished basement. This massive footprint features pot lighting, a cozy modern fireplace feature wall, a spacious additional basement bedroom perfect for teens or overnight guests, and a phenomenal newly added bathroom complete with premium large-format tiling and a seamless, curbless glass shower. With major items such as on-demand heater and furnace already updated. (id:60365)
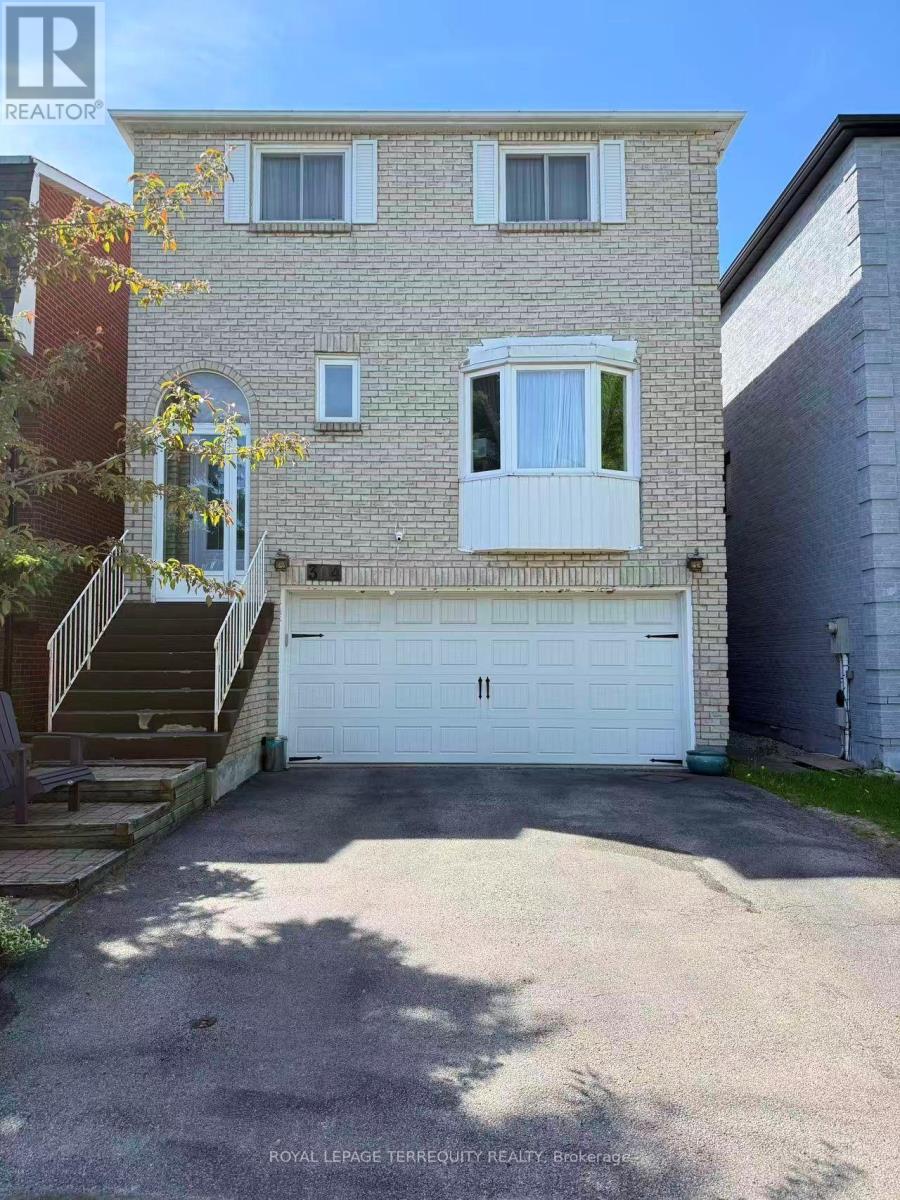
304 Charlton Avenue
Vaughan, Ontario
This executive 2-story detached residence offers a sophisticated blend of modern design andfunctional family living. The whole house is masterfully designed, ensuring the quiet dailycomfort. Ascend the staircase beneath the ceiling skylight, which provides the whole housewith abundant natural daylight. The chef's kitchen is a center-island masterpiece featuringpremium countertops, custom cabinetry, and high-end appliances. The fully finished one bedroombasement with its own separate entrance adds living flexibility.A family-friendlyneighbourhood with many school options, plenty of parks, recreational facilities, shopping atPromenade Mall, and convenient transit options (id:60365)
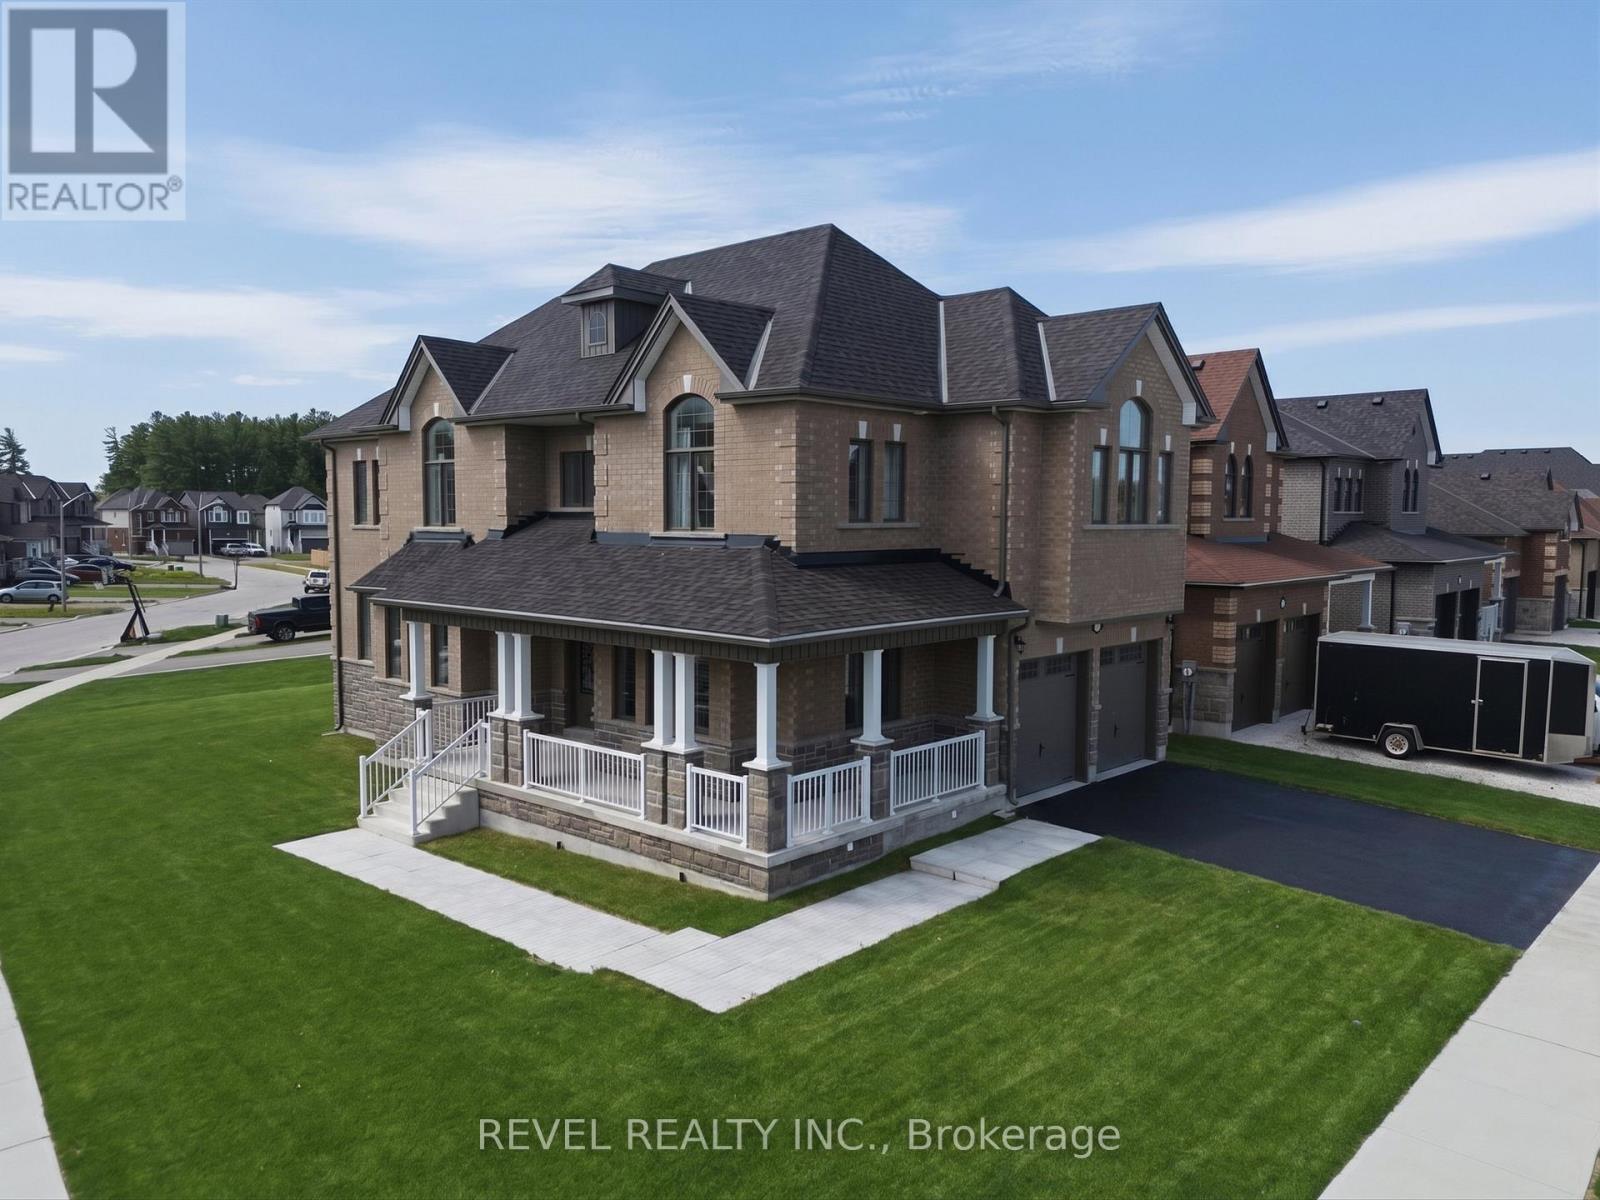
63 Wood Crescent
Essa, Ontario
Welcome to 63 Wood Crescent, a gorgeous all brick and stone Victoria model built by Sandiego Homes, offering 3,000 sqft of upgraded living space in a quiet, family-friendly community directly across from a beautiful conservation area. Situated on a premium 50-ft corner lot, this impressive 5-bedroom, 4-bathroom home combines elegant finishes with exceptional functionality. The bright and spacious layout features 9-ft ceilings on the main and upper levels, 8-ft interior doors throughout and an oversized 8-ft slider to the yard. The gourmet kitchen showcases high end stainless steel appliances, quartz counters throughout the kitchen, as well as the bathrooms and laundry room sink, while thoughtful upgrades throughout add style and sophistication to every space. Enjoy morning coffee or evening relaxation on the expansive wraparound porch, adding timeless curb appeal and charm. The lot is slightly pie shape, dimensions 50' x 111' x 45' x 123'. Upon closing the new homeowners will receive the energy star certificate from the builder for the home as well as assume the Tarion New Home Warranty. (id:60365)
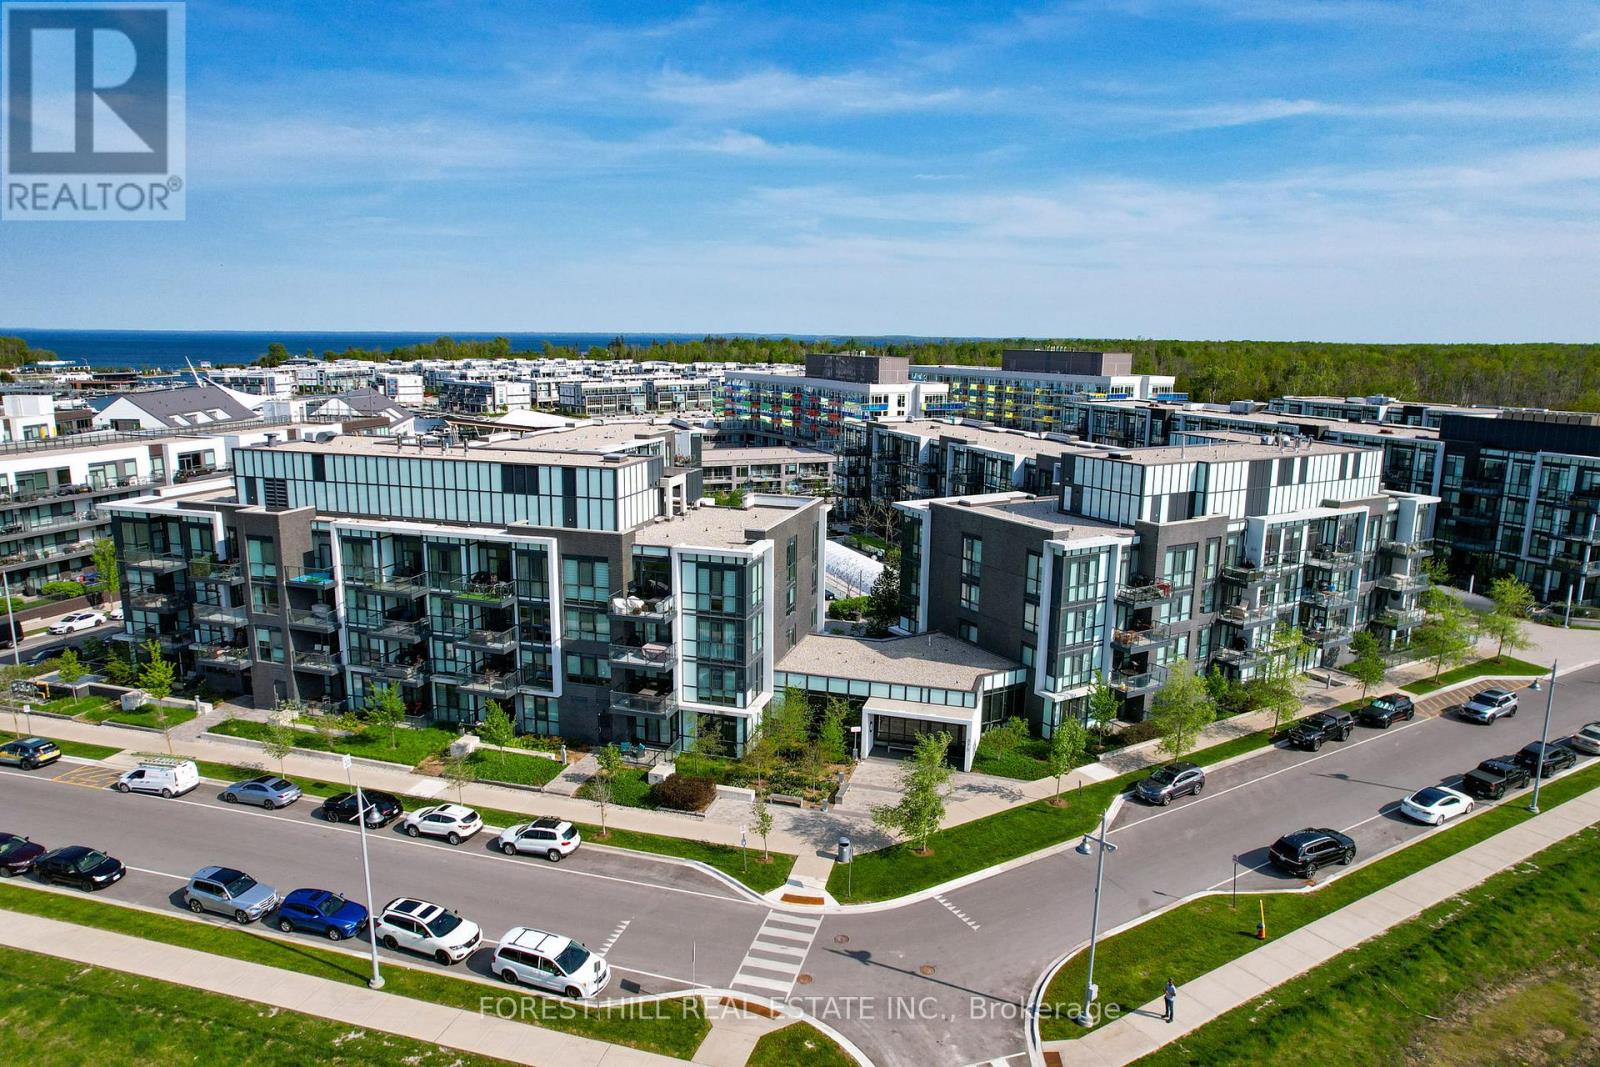
133 - 375 Sea Ray Avenue
Innisfil, Ontario
Welcome to Aquarius at Friday Harbour Resort! This beautifully appointed first-floor 2-bedroom, 2-bathroom condo offers stylish waterfront living with peaceful courtyard views and an ideal West-facing exposure. Designed with comfort and functionality in mind, the bright open-concept layout features a modern kitchen with quartz countertops, stainless steel appliances, a large pantry, and an oversized breakfast bar overlooking the spacious living and dining area. The primary suite features a walk-in closet and private ensuite, while the second bedroom provides flexibility for guests, a home office, or additional living space. Step out onto your private balcony and enjoy tranquil courtyard views in one of Ontario's premier resort communities. Enjoy the convenience of in-suite laundry, underground parking, and a private storage locker. Located just steps from the Nature Preserve, scenic walking trails, boutique shopping, restaurants, cafes, marina, and the vibrant boardwalk. Whether you're looking for a year-round residence, weekend getaway, or investment opportunity, this move-in-ready suite offers the perfect blend of luxury, lifestyle, and resort-inspired living. Condo fees: $614.34/month, Club fees: $230.60/month, Resort fee: $1,719.24/year. Buyer to pay a one-time Resort Fee of 2% of Purchase Price + HST (id:60365)
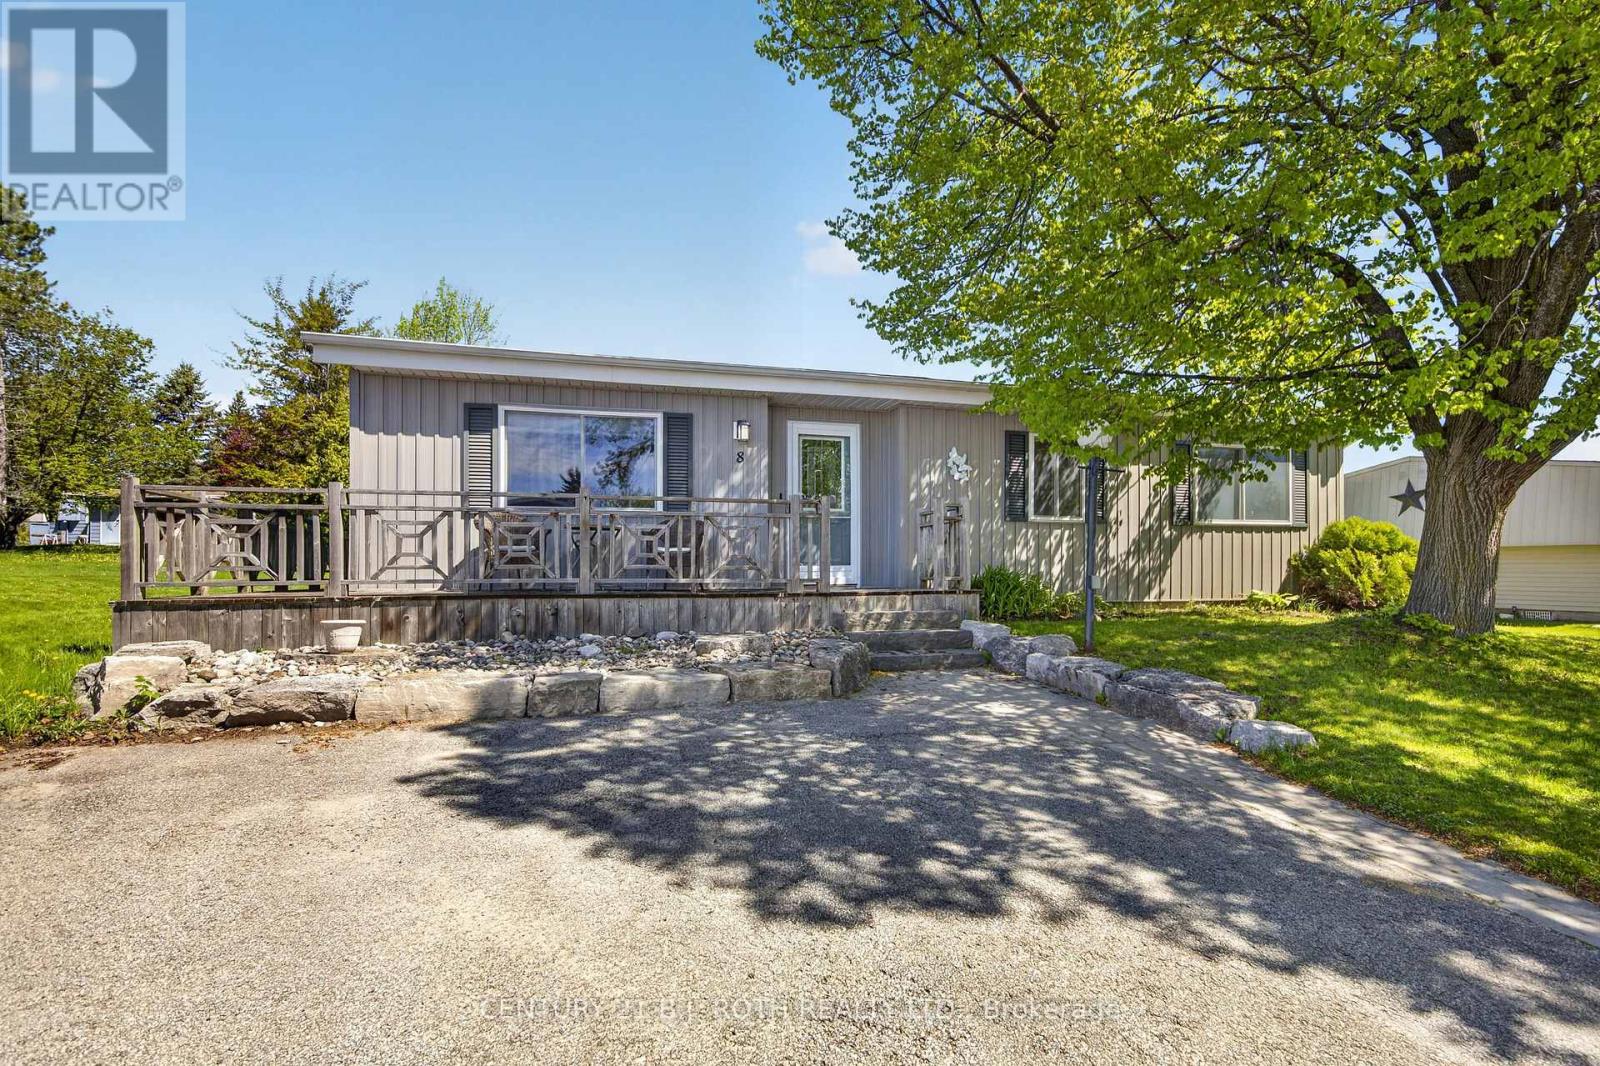
8 Belle Isle Arm
Innisfil, Ontario
Welcome to this lovingly maintained and updated 2 bedroom home located in the desirable adult community of Sandy Cove acres. The new buyers may have the opportunity to have current lease assigned by the seller. Current lease includes water a credit for snow removal and eliminates site taxes. This Site built unit boasts a new luxury kitchen, features a sunroom with walk out to deck and yard. large laundry and hobby combination room. Spacious primary bedroom with walk in closet and ensuite bath. Nicely Situated on mature lot with lots of space between neighbours. Very clean welcoming home! Enjoy all the activities and amenities Sandy Cove has to offer, just a short drive to Barrie or Alcona . Land lease fee is approximately 962.00 with Asignment of lease it would be 942.00 (id:60365)
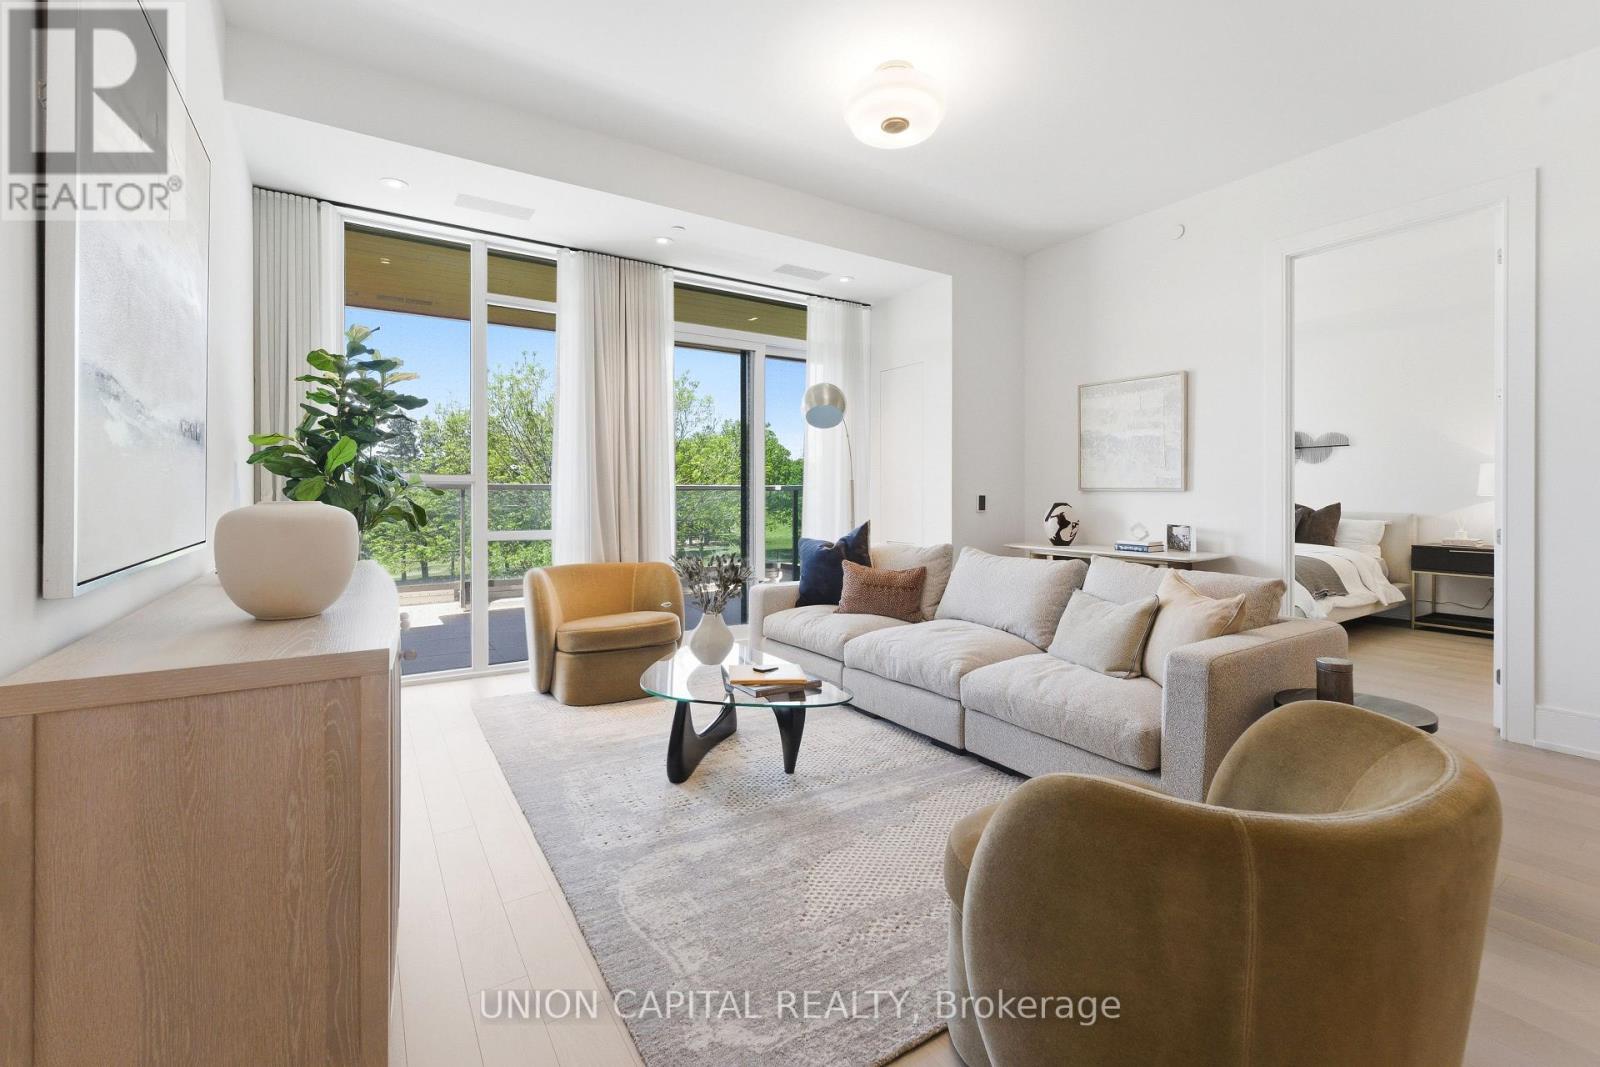
204 - 397 Royal Orchard Boulevard
Markham, Ontario
Welcome to Royal Bayview, Thornhill's most prestigious new address by Tridel. This exceptional and rarely offered 2-bedroom + den residence offers 1,749 sq. ft. of refined living space, thoughtfully designed to blend elegance, comfort, and everyday convenience. Showcasing breathtaking west-facing views of the golf course and tranquil pond, this stunning suite delivers luxury living at its finest. Expansive floor-to-ceiling windows flood the home with natural light, while the oversized private terrace creates the perfect setting for morning coffee, outdoor dining, or peaceful evening relaxation. The beautifully designed open-concept layout features a chef-inspired kitchen with a large centre island, premium finishes, and high-end appliances, seamlessly flowing into spacious living and dining areas ideal for both entertaining and daily living. Designed with both sophistication and functionality in mind, this residence offers two generous bedrooms, each complemented by spacious walk-in closets with custom built-ins, along with three beautifully appointed bathrooms, including a spa-inspired primary ensuite. The large den is a true bonus space, substantial enough to function as a private home office, library, guest retreat, or additional flex living area that truly adds value and versatility. Luxury also means convenience, and this home delivers with a massive dedicated laundry room, offering exceptional storage and practicality rarely found in condo living. Every detail has been curated to provide elevated comfort and effortless functionality. Enjoy resort-style amenities including an indoor swimming pool, fitness centre, saunas, stylish party room, and outdoor patio. Complete with one parking space and one locker, this is a rare opportunity to own in one of Thornhill's most sought-after luxury communities, where nature, convenience, and sophisticated living come together seamlessly. (id:60365)
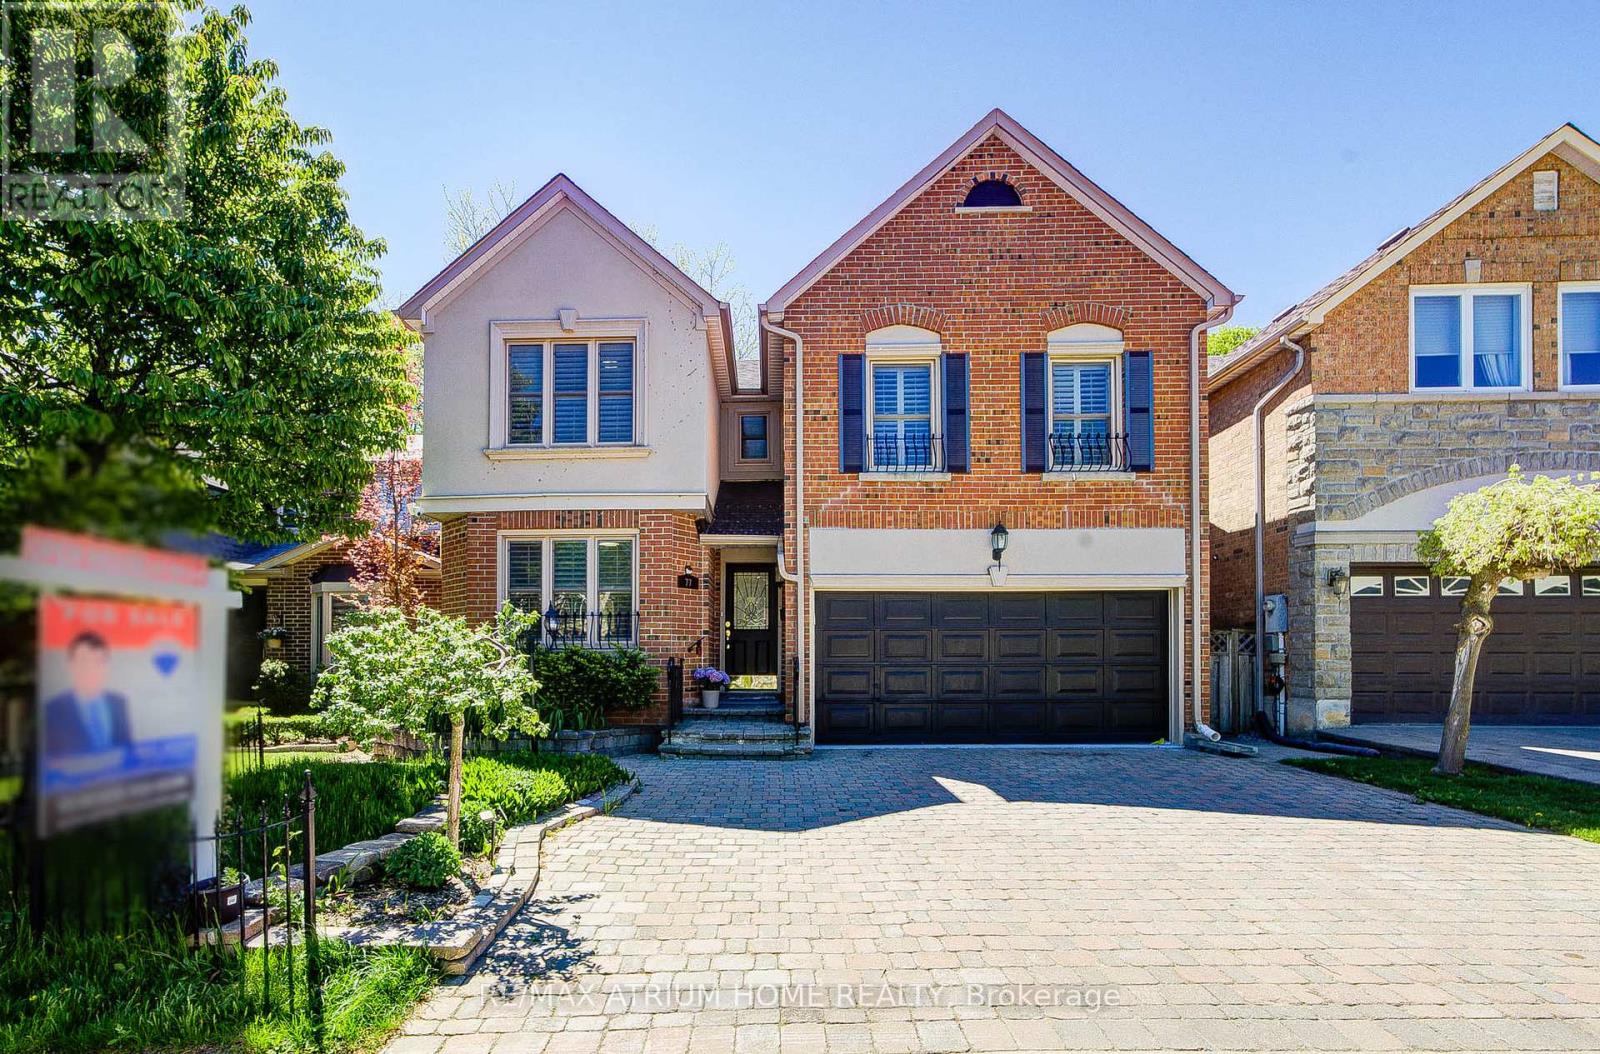
77 Rosedale Heights Drive
Vaughan, Ontario
Welcome to 77 Rosedale Heights Drive. Approx 3,200 Sqft. Featuring 5+1 Bedrooms + 5 Bathrooms. A Versatile Main Floor Room With Large Window Ideal As A Extra Bedroom, Office, Living Or Family Space. First and Second Floor Offers Skylights. Bright And Functional Layout With Plenty Of Natural Light, Suitable For Growing Families Or Those Who Work From Home. The Gourmet Kitchen Features An Oversized Side-By-Side Fridge & Freezer, Doule Ovens, Gas Cooktop and Centre Island Perfectly Designed To Meet The Needs Of Large Families, Home Chefs, And Effortless Entertaining. 3 Full Bathrooms + Laundry On 2nd Floor. Fully Finished Basement Features A Large Recreation Room, 1 Bedroom And A Full Bathroom. Dining Room With Walk-Out To Oversize Deck, Perfect For Outdoor Entertaining. Direct Access From The Main Floor To A Double-Car Garage. $$ Recent Updated Include: Lighting, Hot Water Tank (2026), Fresh Paint(2025), Washer & Dryer(2025), Vinyl Flooring on Main Floor And Basement(2024). Top Rank Schools: Alexander Mackenzie HS(IB), Westmount Collegiate Institute, St. Elizabeth HS, Hodan Nalayeh SS, TAIE International Institute. Conveniently Located Only Minutes To Promenade Mall, Schools, T&T, Grocery Stores, Restaurants, Walmart Supercentre, Promenade Transit Terminal & Hwy 407 And Much More. Excellent Opportunity For Families Seeking Comfort And Convenience. Move-In Condition. Don't Miss Out! (id:60365)

707 Caradonna Crescent
Newmarket, Ontario
Get your foot in the door in Armitage Village, one of Newmarket's most sought-after established communities. Located in desirable South Newmarket, this spacious condo townhome delivers the best of both worlds - the space and privacy of a traditional townhome with the ease of low-maintenance condo living. Ideal for downsizers, small families, busy professionals, and frequent travellers. Offering 1,648 sq ft, this well-designed home features 3 bedrooms, 3 bathrooms, and peaceful courtyard views. The main floor includes an eat-in kitchen with ample storage, a comfortable family room, and combined living and dining areas overlooking the courtyard. Upstairs, the primary suite features a renovated 5-piece ensuite, walk-in closet, and feature window. Two additional comfortably-sized bedrooms and a full 4-piece bathroom complete the second level. The full unspoiled basement offers excellent potential for storage, recreation, or future finishing. Notable updates include direct garage entry, updated windows, furnace (2024), central air conditioning (approx. 2023), and upgraded exterior steps, walkways, and columns (completion expected summer 2026). Enjoy carefree condo townhome living with lawn care and snow removal to your front door included in the monthly fees, along with exterior upkeep of common elements. An added advantage of condo ownership is that major exterior components such as the roof, windows, and garage door are replaced through the condominium corporation as needed, helping reduce exposure to large unexpected expenses. Ideally located just steps from shopping, Bailey Ecological Park, the Mulock Multi-Use Path, and the future Mulock Park featuring gardens, a skating trail, and AGO partnership programming. Close to Armitage Village PS, Sir William Mulock SS, public transit, Highways 404 and 400, and the future Mulock GO Station. (id:60365)
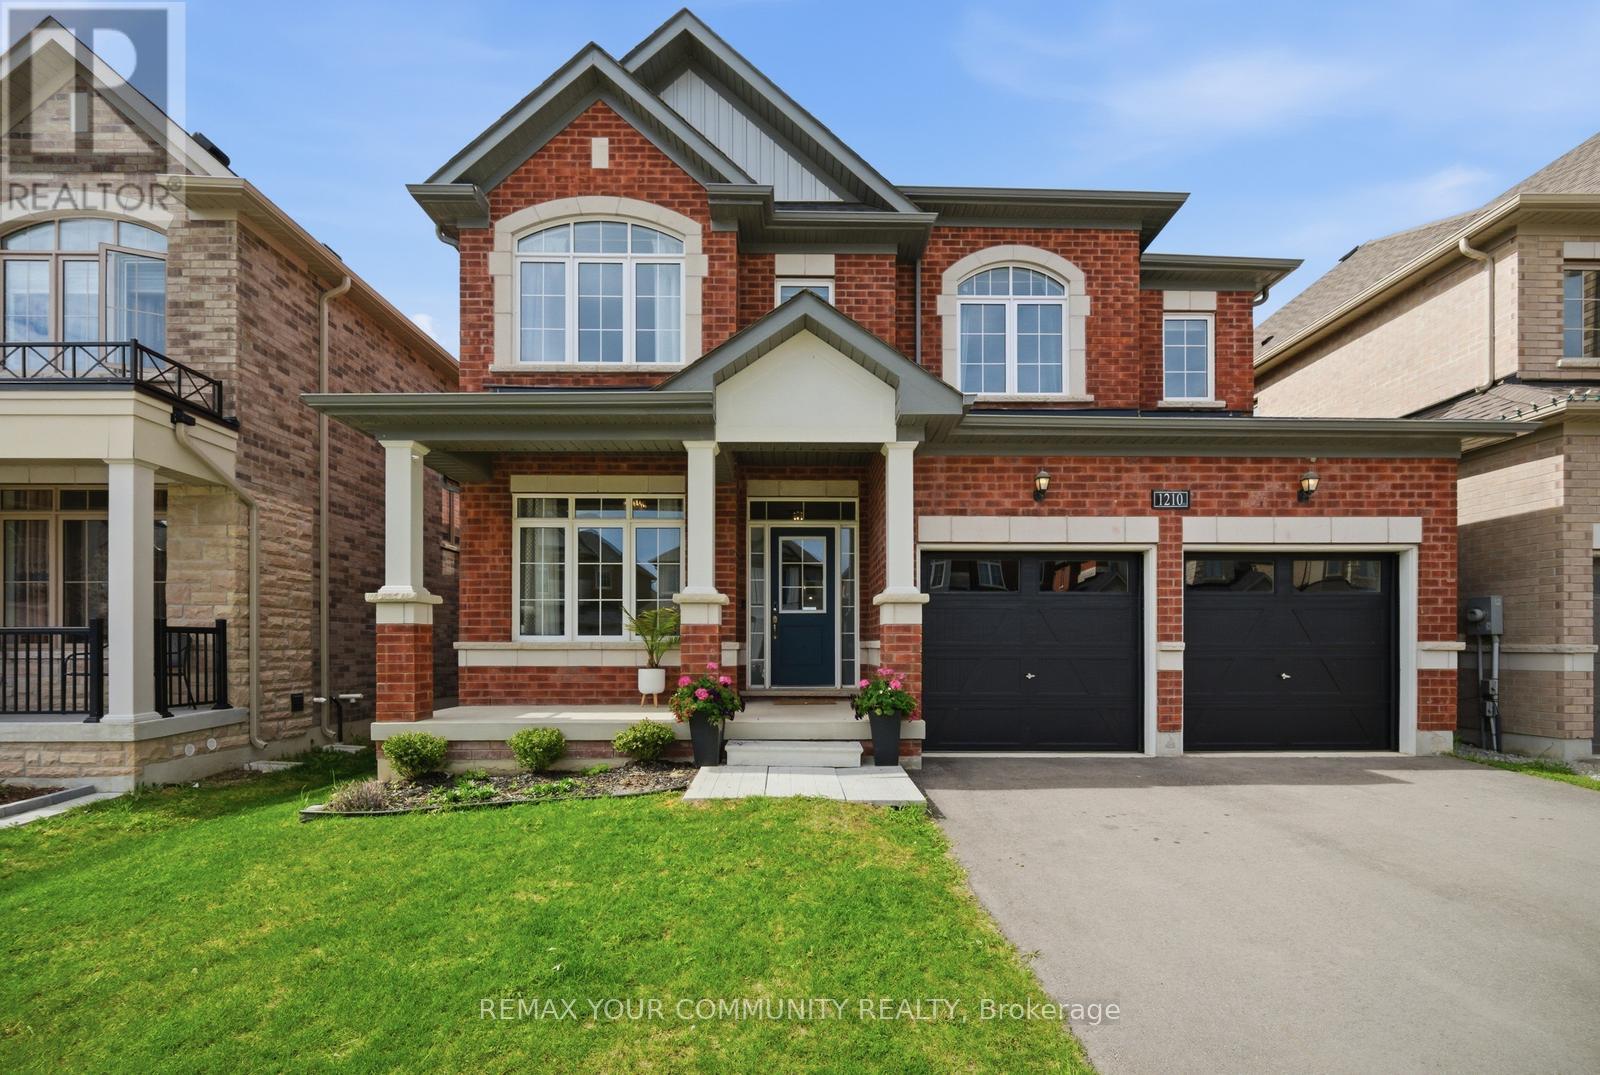
1210 Wickham Road
Innisfil, Ontario
Welcome to 1210 Wickham Road, a beautifully upgraded 4-bedroom, 3.5-bathroom detached home in the heart of Innisfil. Built by Pristine Homes, this spacious model offers over 3,000 sq ft of thoughtfully designed living space, perfectly situated on a premium ravine lot with no rear neighbours for added privacy and peaceful views. The bright and airy layout features large windows that fill the home with natural light, hardwood flooring throughout the main level, and an open-concept kitchen and great room ideal for both everyday living and entertaining. The unfinished walk-up basement offers excellent potential for a future in-law suite or income-generating rental unit. Located just minutes from Lake Simcoe, parks, schools, shopping, and everyday amenities, this home combines comfort, functionality, and long-term investment potential in one exceptional package. A rare opportunity to own a premium lot in one of Innisfil's most desirable family-friendly communities. (id:60365)
45 Hillcrest Drive
New Tecumseth, Ontario
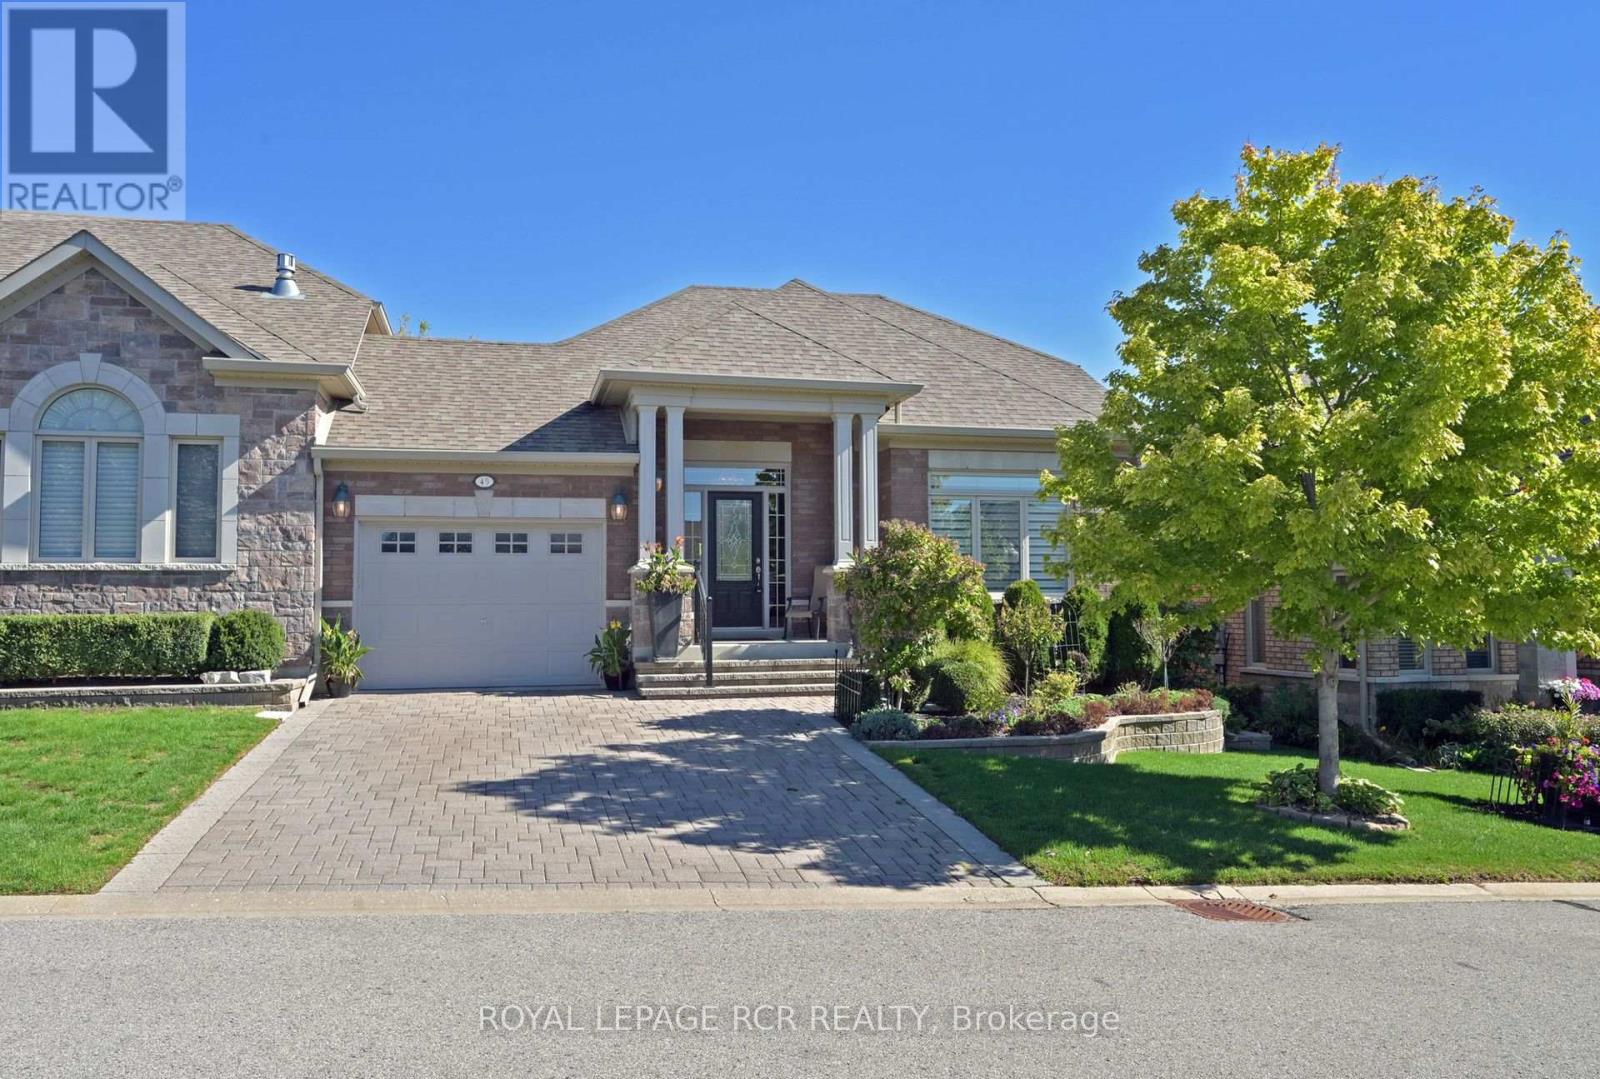
Stop the car - this lovely Briar Hill bungalow will not disappoint you! This well maintained home shows beautifully - from the gleaming hardwood floors to the cathedral ceiling in the living room. This home features an open concept style as well as a main floor primary bedroom with 4 piece ensuite, a lovely kitchen with extra counter space and storage and garage access directly into the home. The 'wall of windows' in the living/dining/kitchen area offers tons of light and overlooks the spacious deck and private backyard. The professionally done lower level is welcoming for guests - a spacious bedroom with large above grade windows, a 3 piece bath, and a wonderful family room with another fireplace! You will also find a large laundry room with lots of additional storage space as well as another spot for a home office or a hobby room. You won't be disappointed with this one. (id:60365)
44 Lilac Avenue
Markham, Ontario
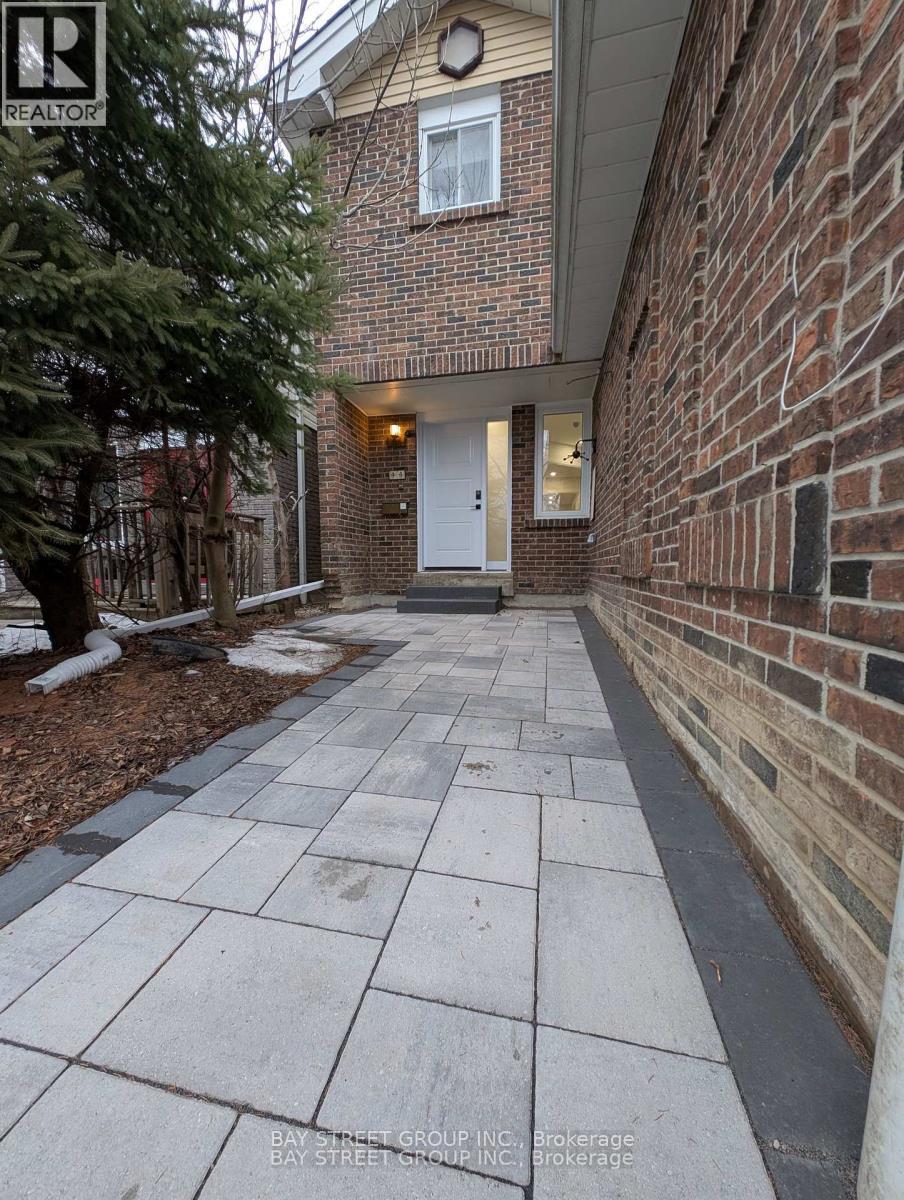
Beautifully Renovated Home in the Highly Sought-After Thornlea-Willowbrook Community. This stunning residence offers extensive recent upgrades, including a brand-new kitchen, new powder room, new floorings, new windows and sliding doors, new staircases, fresh paint throughout, and new pot lights. The second floor features two brand-new bathrooms and new closet doors, while the fully finished brand-new basement includes a spacious recreation room. Additional improvements include new oven and dishwasher, new front door, new roof, new garage door and opener, and a newly paved entrance. The home offers 4+1 bedrooms and 3 washrooms, with an ample driveway parking for up to 4 cars. Enjoy bright living spaces with spectacular park views and a backyard backing directly onto a beautiful park-perfect for families and nature lovers. Ideally located within the school catchment area of top-ranking schools, including St. Robert Catholic High School and Thornlea Secondary School. Close to shopping, library, community centre (with two NHL-sized rinks), Hwy 7, and Hwy 404. (id:60365)

© 2026 Proptech Realty Inc., Brokerage.