
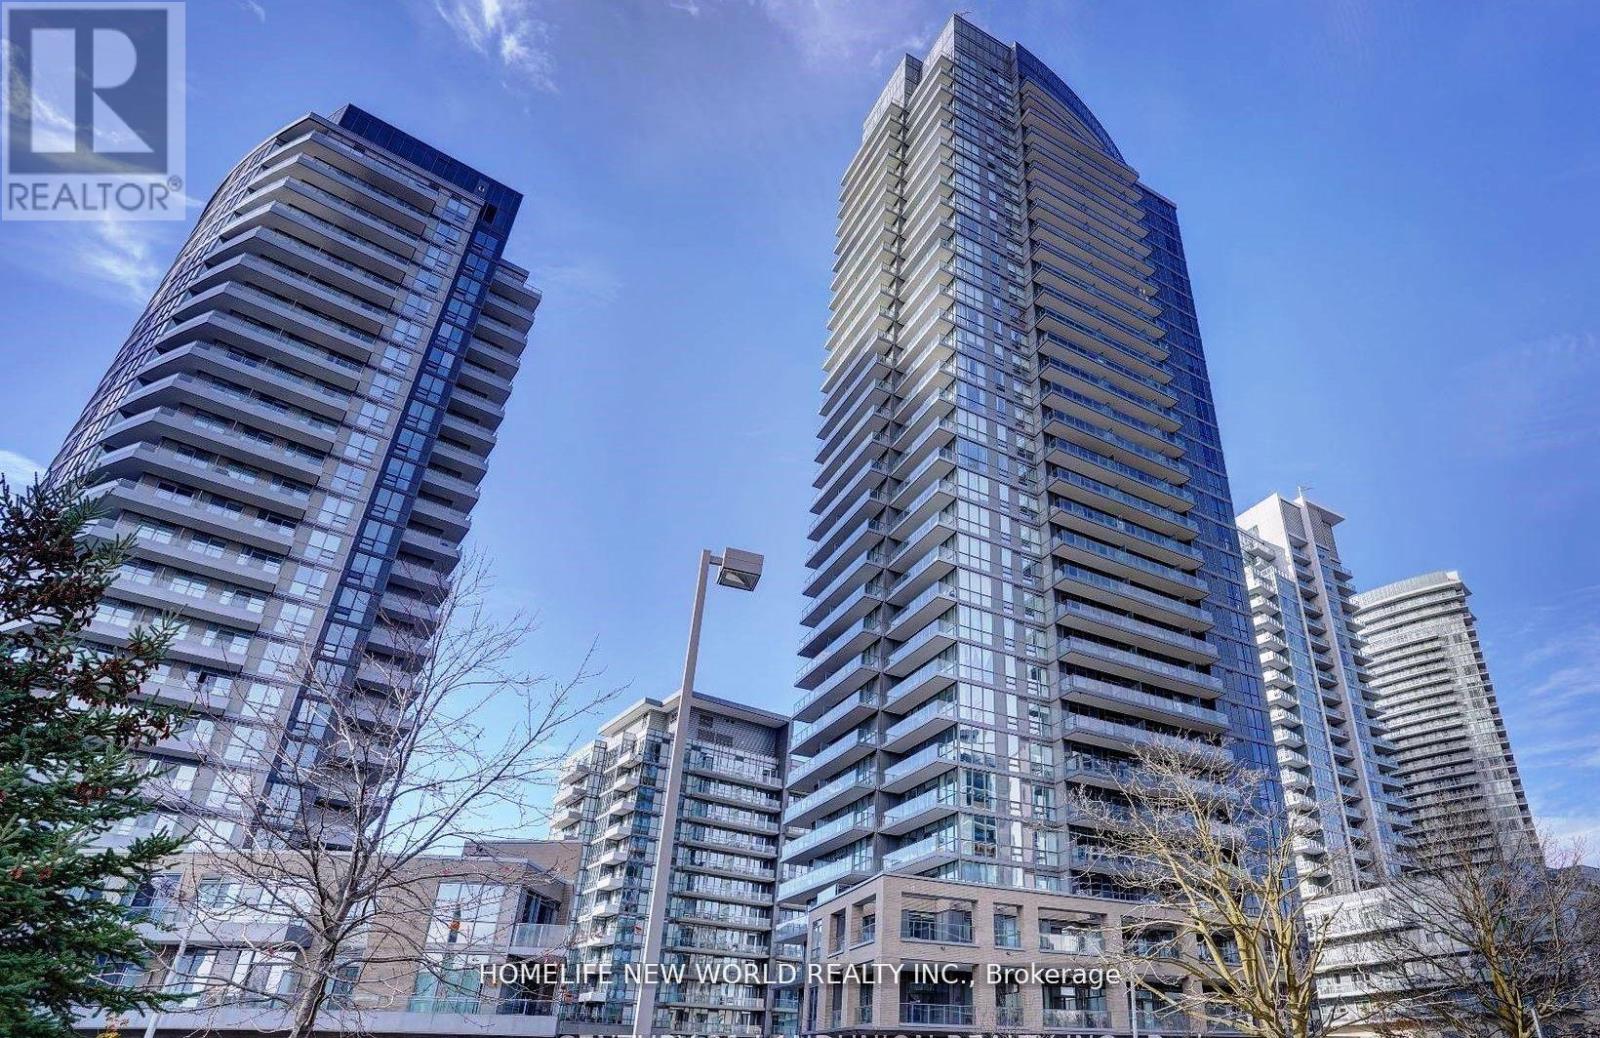
3006 - 56 Forest Manor Road
Toronto, Ontario
Unobstructed Beautiful View! Prestige Luxurious Emerald City Condo. 1+1 Suite With 2 Full Baths! Floor-to-ceiling windows with unobstructed west views. Tall Ceiling 10Ft !!!!$$$ Den Is Large Enough To Be Used As 2nd Bedroom W/ Sliding Glass Door. Unobstructed Beautiful View Just Across From Fairview Mall. Steps To Don Mills Subway Station/Minutes To 404/ 401, Ceiling With Large W/O Balcony. Bright/Modern/Spacious Open Concept. Utilities Extra : Smart Metered: Hydro/Water . Excellent Location! One Parking Included (id:60365)
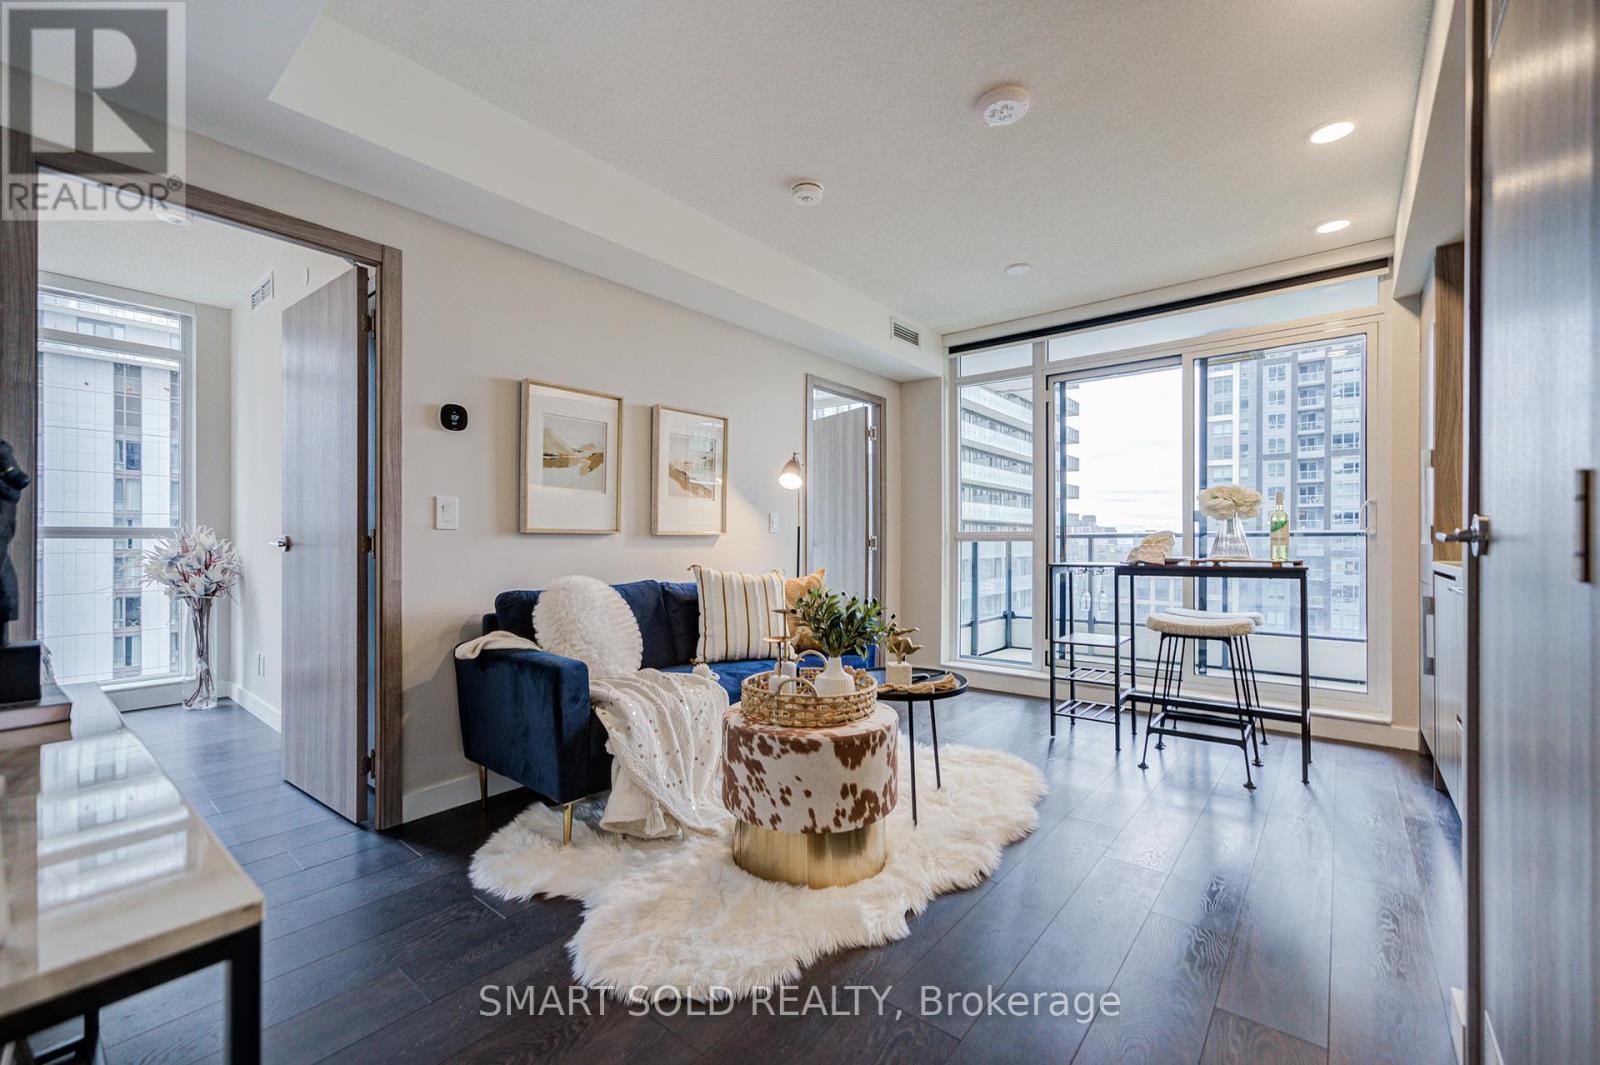
2507 - 38 Widmer Street
Toronto, Ontario
Bright & Spacious Corner Unit In The Heart Of Toronto's Entertainment District & Tech Hub! This Modern 2 Bed, 2 Bath Suite Offers 698 Sqf Of Total Living Space (638 Sqf Interior + 60 Sqf Balcony) With Spectacular Southwest Views. Functional Layout Featuring Closets With Built-In Organizers, Floor-To-Ceiling Windows, Premium Laminated Floor Throughout, Quarts Countertop, And Premium Miele Appliances. Both Bedrooms With Windows. The Building Has Great Amenities Including Gym, Yoga Room, Golf Simulator, Indoor And Outdoor Pool And Visitor Parking. Enjoy Exceptional High-Tech Amenities Including NFC Keyless Entry, State-Of-The-Art Conference Rooms, And Modern Co-Working Spaces Designed For Today's Work-From-Home Lifestyle. Unbeatable Location With 100 Walk Score - 5 Minute Walk To Osgoode Subway, Steps To PATH, Financial District, TIFF Festival, Queen Street Shopping, U Of T, TMU, OCAD, CN Tower, Rogers Centre, Scotiabank Arena, Union Station, Top Restaurants, Cafes, Theatres & More. Perfect For Young Professionals, End Users Or Investors! (id:60365)
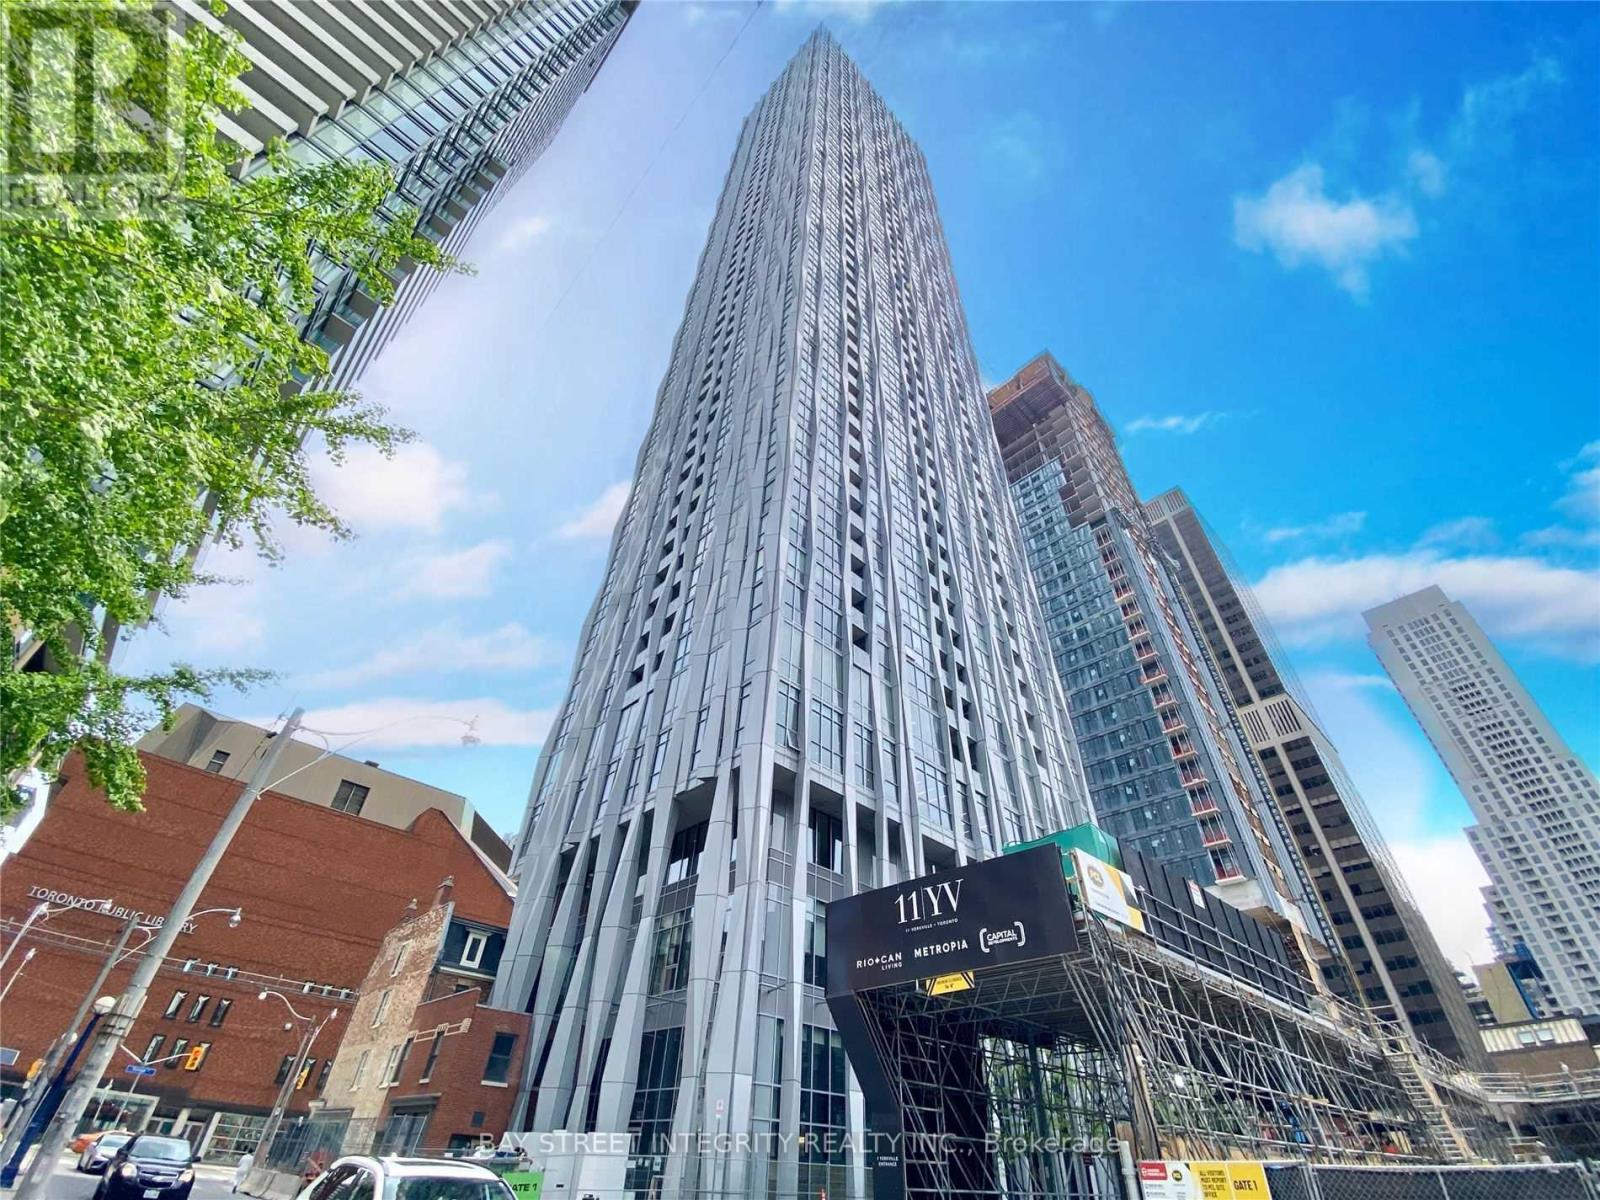
3712 - 1 Yorkville Avenue
Toronto, Ontario
Luxury living in the heart of Yorkville! Functional 1 Bedroom + Den layout featuring two full bathrooms. Spacious primary bedroom with private 4-piece ensuite, plus an enclosed den that can be used as a second bedroom, complete with its own door and convenient access to the second bathroom. Open-concept living and dining with modern kitchen, quartz countertops, built-in appliances, and floor-to-ceiling windows leading to a private balcony. Enjoy premium amenities including fitness center, outdoor pool, spa, yoga studio, BBQ and more. Steps to subway, U of T, shopping and dining. (id:60365)
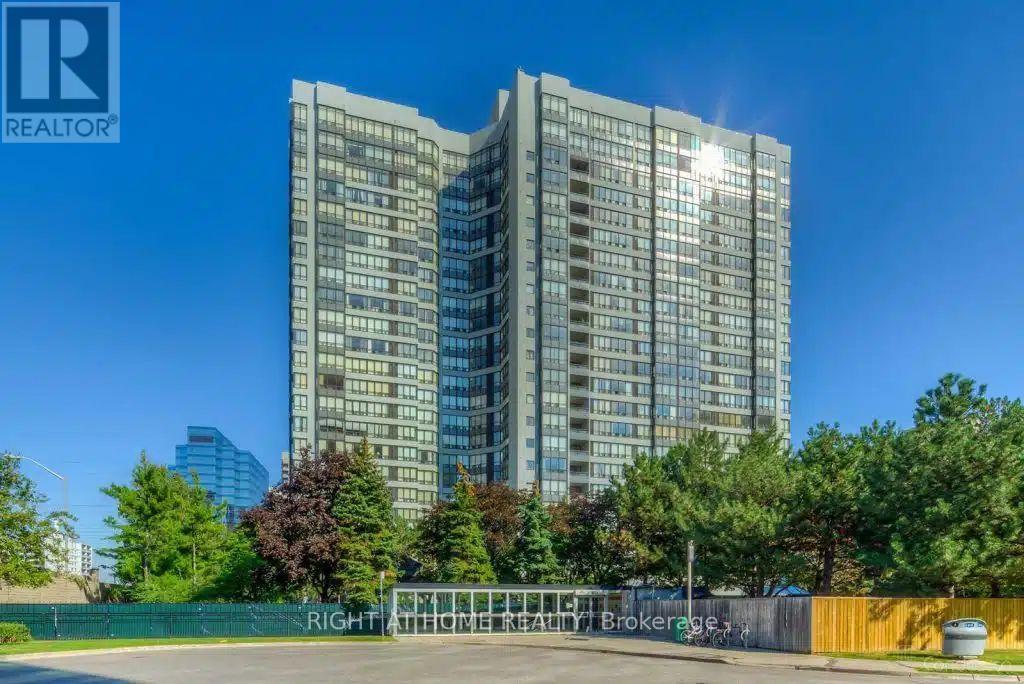
905 - 7 Bishop Avenue
Toronto, Ontario
'See the virtue Tour"*S.E CONRNER UNIT--------EARL HAIG SS AND CUMMER VALLEY MIDDLE SCHOOL ZONING AREA--------Stunning Bright 2+1 Bedroom Corner Unit Featuring Unobstructed Panoramic S/E View & Abundant Natural Light In The Heart Of North York. **Excellent School: Earl Haig Ss School Area**Direct Access To Finch Subway Station**. This Spacious Corner Unit offers 1,264 Sq.Ft (Per MPAC) Of Open Concept living space , A Kitchen W/Customized Cabinets & Quartz Counter Top & Backsplash, Stainless Steel Appliances & Ample Storage. *Superb Layout*. Stunning Sun-Filled Den Can Used As An Office or 3rd Bedroom. The Primary Suite Boasts A 4 Pc Ensuite & Walk-In Closet. ** One Parking & One Lockers Included** Maintenance Fee Includes Utilities**. Amenities include 24hr Concierge, Indoor Pool/Sauna, Exercise Room, Serene Fenced Backyard With BBQ's, Meeting & Recreation Rooms, Squash/Racquetball Courts, Rooftop Garden, Children's Play Area & Visitor Parking,.**Direct Access To Finch Subway Station**Easy Access To, Parks, Shops, Library, Theater, Restaurants, Willowdale Esate Best Schools, Mel Lastman Square & Hwy 401 (id:60365)
603 / 604 - 150 Heath Street W
Toronto, Ontario
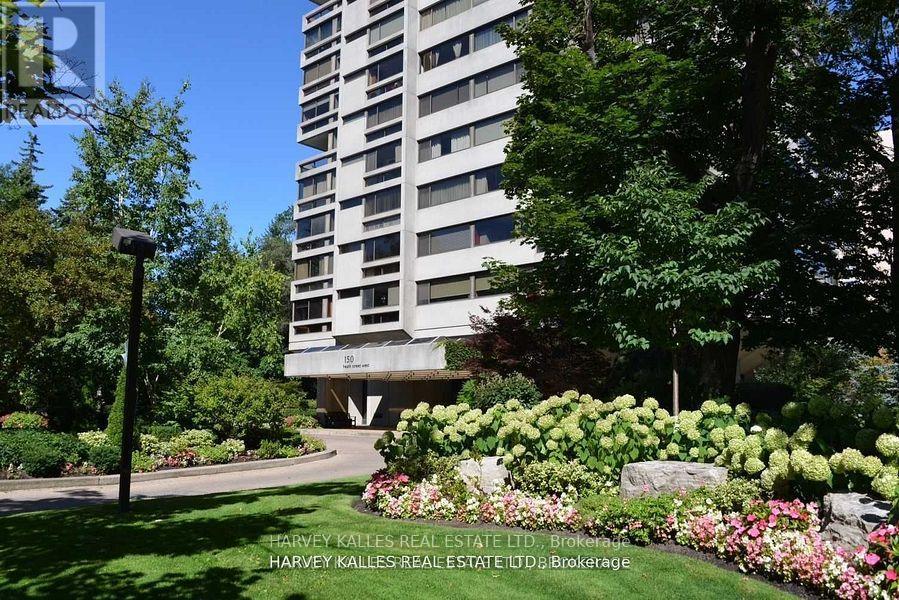
150 Heath St W is a refined luxury condominium property in mid-town Toronto. It is located in a walkable, highly desirable & affluent area where the neighbourhoods of Forest Hill South & Casa Loma meet, just a block south of Upper Canada Collage (UCC) and just a 4 block walk to Bishop Strachan School (BSS), 2 very prominent private boys' and girls' schools. Bus transit to the Bloor St Subway is out front, or it's about a 10-15 minute walk to the Yonge Street Subway station at St. Clair Ave. It's also about a 10 minute walk to the shops & cafés of Forest Hill Village. Recently, the building underwent thorough improvements and upgrades inside & out, including the grounds. There are views to the South, West, & North so there is light in this apartment; lots of light! 150 Heath provides an exceptional, luxury lifestyle. You can even get your car washed overnight. The kitchen is outstanding, has hardly been used as the Owners lived out of town. The pegged oak flooring in the principal rooms is of high quality and in very good condition. There is a highly reputable and enabling onsite Building Manager. Subject to upgrading some bathrooms (its listed accordingly), 603/604 will be a wonderful place to call home. $85,260.11 Reserve Fund Assessment to be assumed by Buyer. We priced it lower for this reason. Photos may be provided later. (id:60365)
15 Spiers Crescent
Cambridge, Ontario
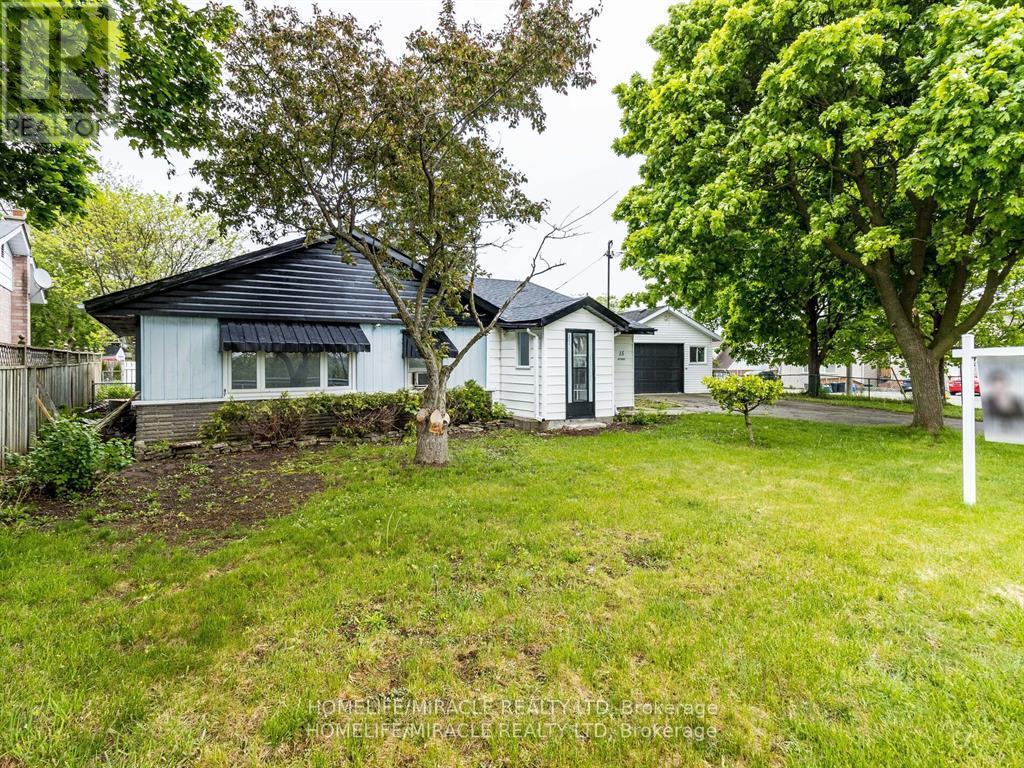
Charming 4-bed, 2-bath bungalow centrally located in Cambridge. Recently refreshed with new paint throughout, this home features spacious principal rooms and a family-friendly layout. Minutes to HWY 401, transit, grocery stores, restaurants, and everyday conveniences. Photos shown are from the prior listing when the home was staged. (id:60365)
2 - 294 Fergus Avenue
Kitchener, Ontario
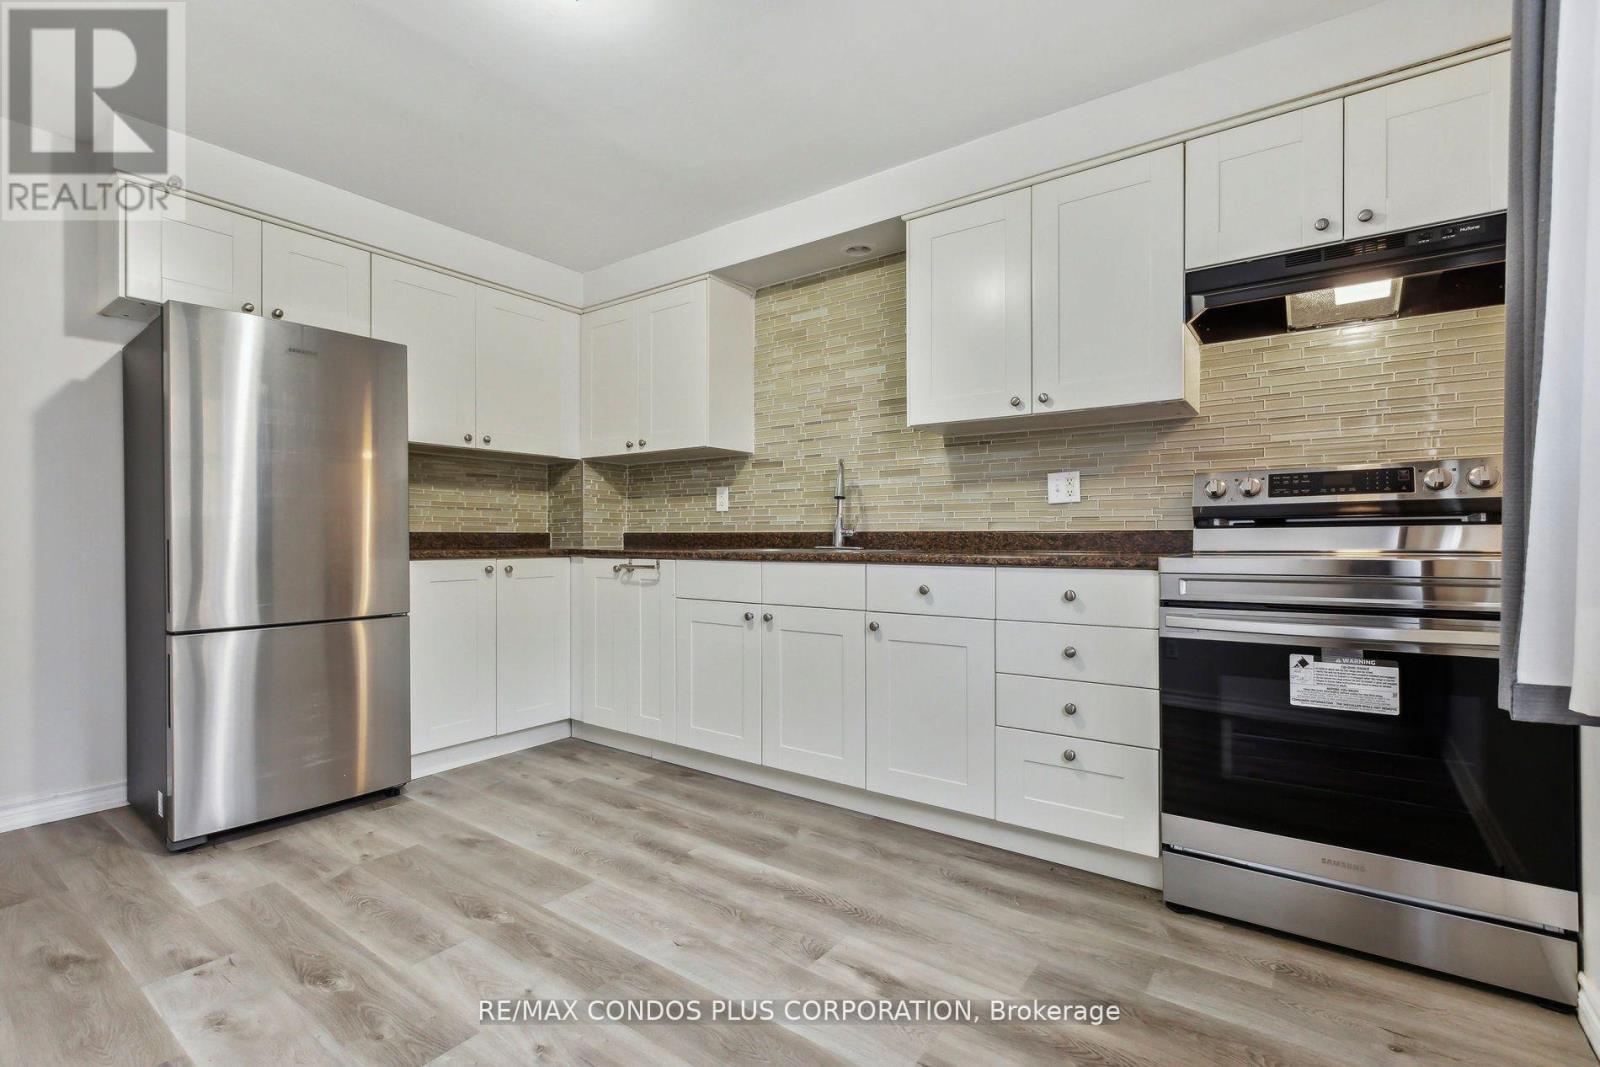
Welcome To This Spacious Townhouse 294 Fergus Avenue, Which Has Just Been Professionally Painted Throughout, and Brand New Appliances. 2 Exclusive Use Parking Spaces, Making This The Absolute Perfect Home For A Family Or Professional Working Couple Where That Second Parking Space Is A Necessity! The Large Eat-In Kitchen Is Sure To Impress With Lots Of Natural Light, And Then A Few Short Steps Away Is A Large Family Room, Which Also Provides Easy Access To Your Private Backyard Patio, Perfect For Entertaining Friends And Family! The Upper Levels Of This Home Feature 2 Good Sized Bedrooms, As Well As A Large Primary Bedroom. This Well Cared For Home Not Only Offers 3 Bedrooms, But Also Has A 3-Piece Bathroom In The Basement And A 4-Piece Bathroom Upstairs. (id:60365)
153 Blue Water Parkway
Haldimand, Ontario
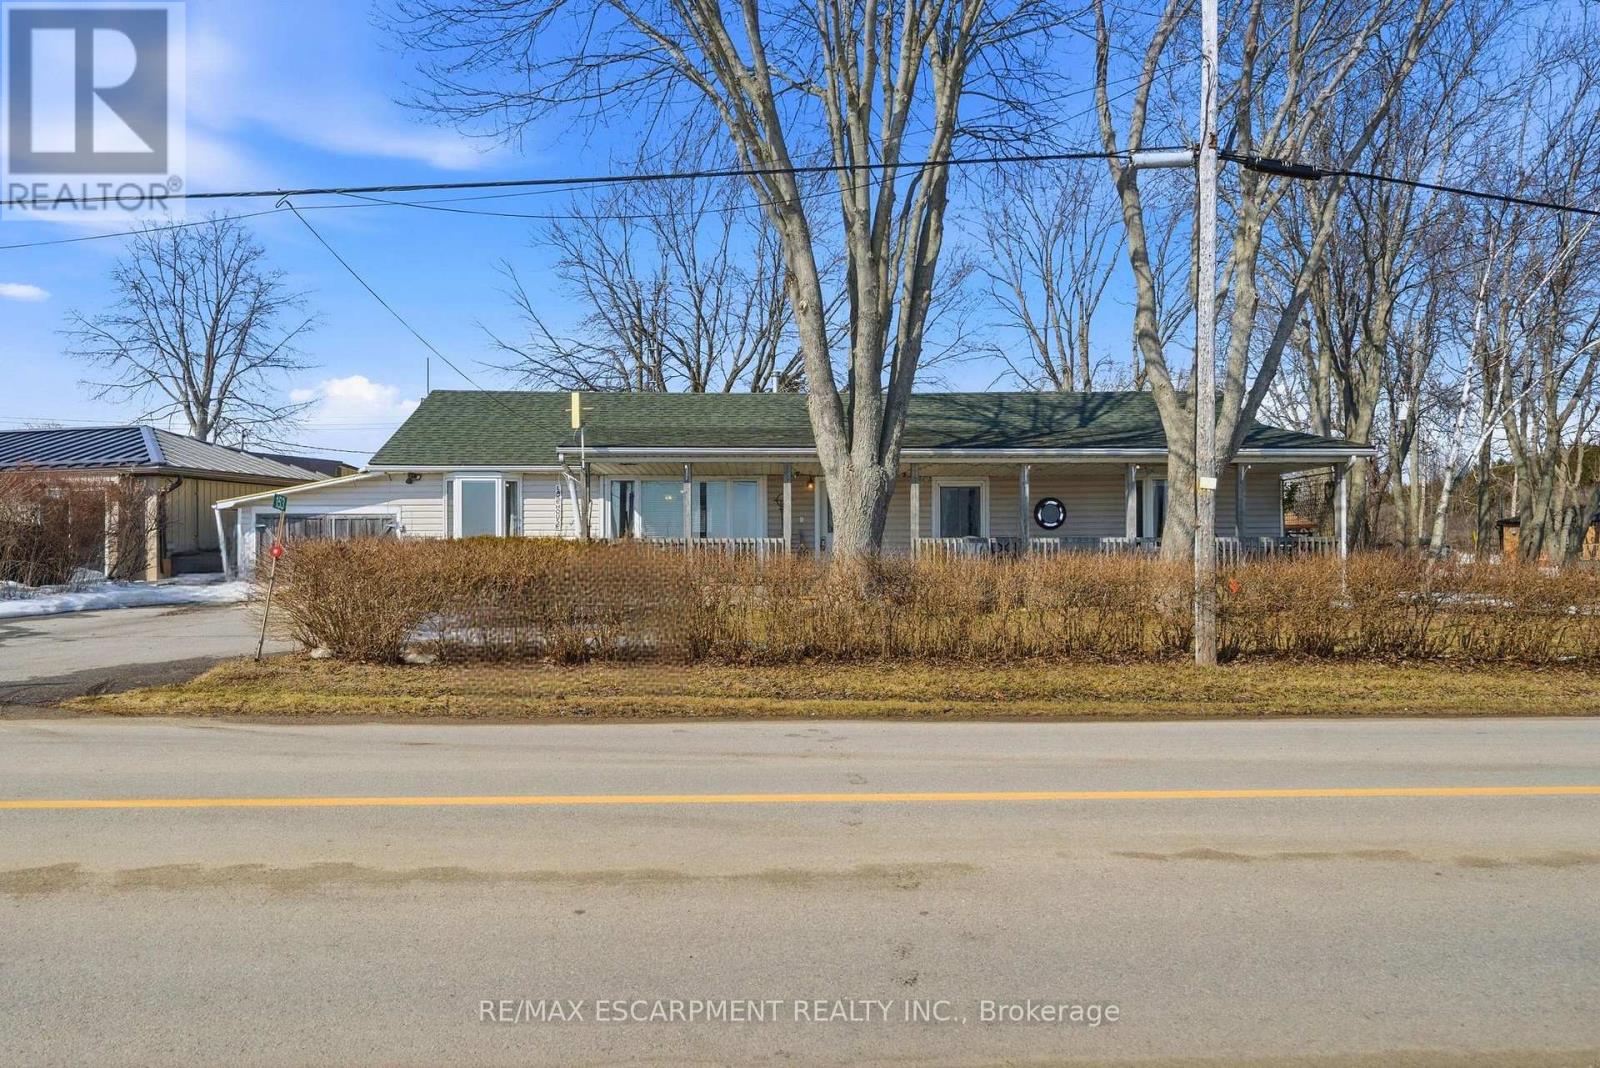
Year-round lakeside living with picturesque views of Lake Erie. This charming home offers a spacious family room featuring pine walls and ceiling, creating a warm and inviting atmosphere while enjoying lake views. Bright kitchen with breakfast nook and separate dining room provide functional living space for everyday use and entertaining. The home includes 2 bathrooms, one featuring a classic clawfoot tub. Flooring, furnace, and 200-amp electrical panel. Cozy gas fireplace with built-in bookshelves and TV cabinet adds comfort and character. Large primary bedroom. Situated on a generous lot with many mature trees, offering privacy and natural beauty. Room sizes approximate. (id:60365)

3 - 39 Kay Crescent
Guelph, Ontario
Welcome To This Stunning Sun-Filled Luxury Bungaloft In The Highly Sought-After Pineridge/Westminster Woods Community, Perfectly Backing Onto The Tranquil Green Space Of Dallan Park. Offering Over 4,066 Sq. Ft. Of Beautifully Finished Living Space, This Exceptional Home Blends Elegance, Comfort, And Functionality With A Thoughtfully Designed Layout Ideal For Families And Multi-Generational Living. A Grand Foyer With Soaring Ceilings And An Open Oak Staircase Creates An Impressive First Impression, While Expansive Windows Fill The Home With Natural Light. The Gourmet Kitchen Features White Cabinetry, Stylish Backsplash, Adjoining Pantry, And A Striking Black Granite Island Overlooking The Open-Concept Dining And Living Areas With Builder-Installed Pot Lights. The Main Floor Offers Two Spacious Bedrooms With Ensuites, Including A Luxurious Primary Retreat With Walk-In Closet, Spa-Inspired Ensuite, Separate Toilet Area, And .Adjacent Laundry. Both The Living Room And Primary Bedroom Open Onto A Covered Courtyard Overlooking The Private Fenced Backyard And Expansive Park Views Beyond. Upstairs, The Open Loft Includes A Guest Suite With Sitting Area, Walk-In Closet, Semi-Ensuite Bath, And Built-In Linen Storage. The Builder-Finished Basement Adds Exceptional Versatility With A Grand Recreation Room, Fourth Bedroom, Full Bathroom, Separate Study, Cold Room, Utility Room, And Additional Unfinished Space With Rough-In Potential For A Sixth Bathroom And Further Expansion. Extensively Upgraded With Fresh Paint, Designer Chandeliers, Updated Flooring, Backsplash, Doors, And More, This Remarkable Bungaloft Offers Refined Luxury Living In One Of Guelph's Most Desirable Communities, Complete With Four Parking Spaces And Snow Removal Included. Check Upgrades List Attached. Builder Floor Plans ( Mirror Image Attached).Seller is a Registered Real Estate Agent.. (id:60365)
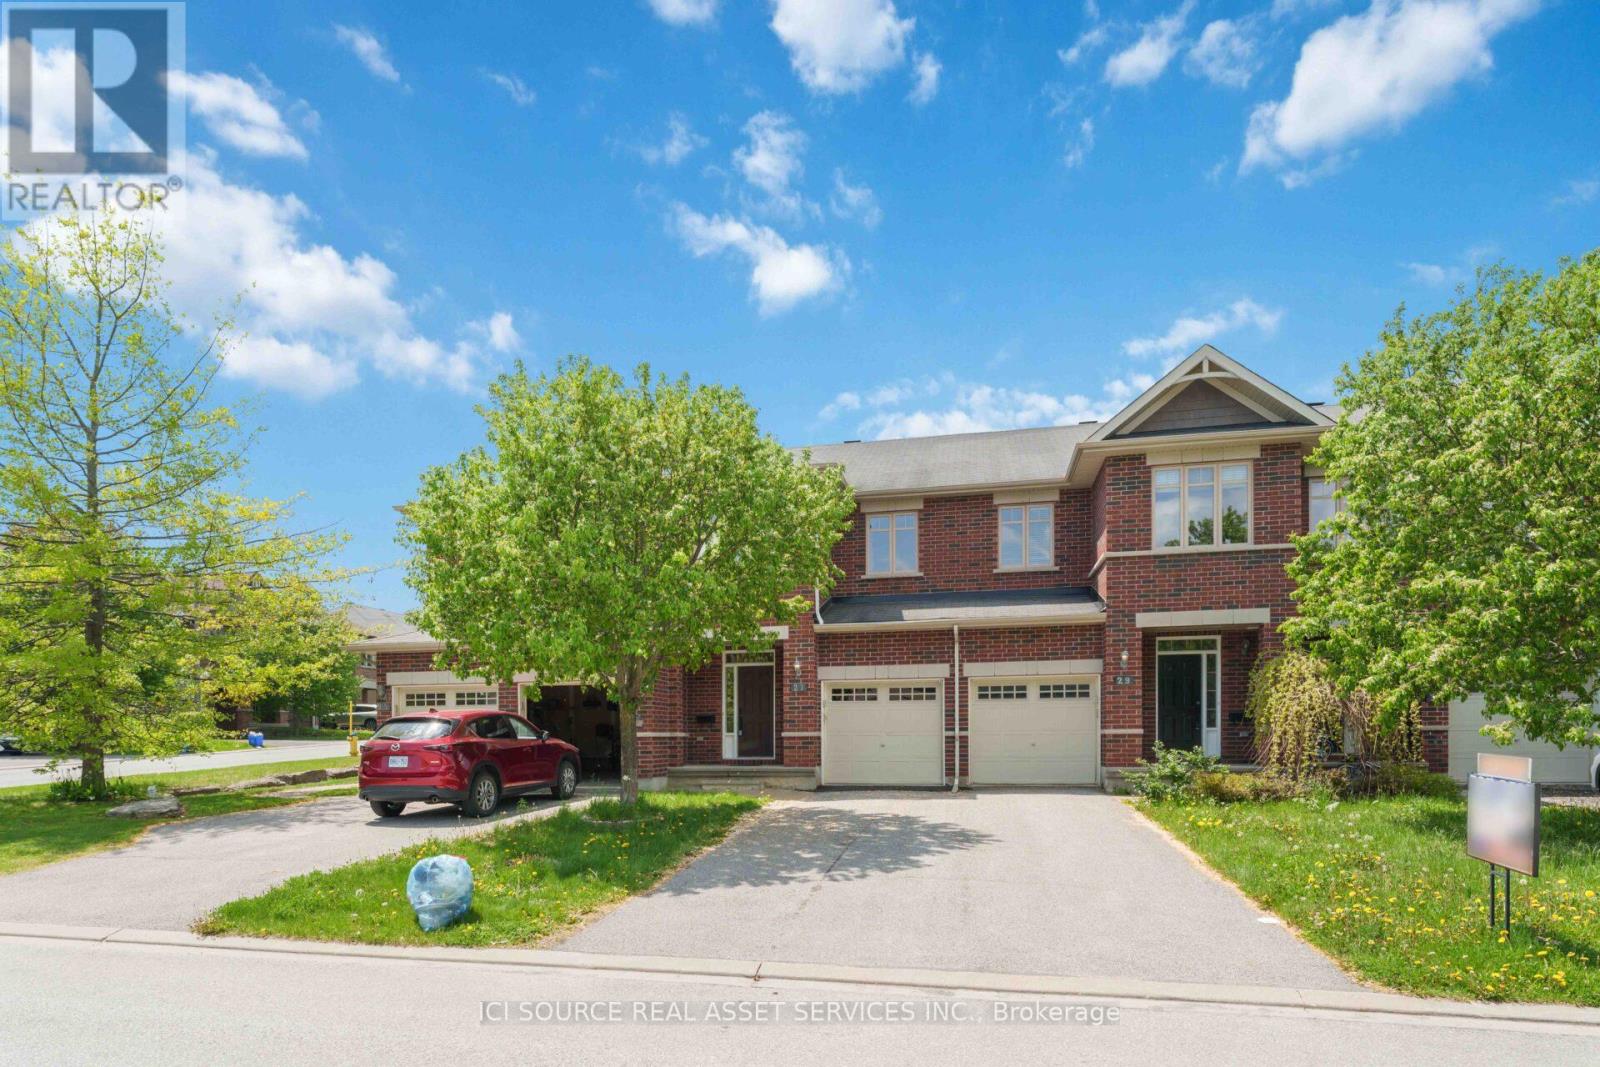
27 Torbec Avenue
Ottawa, Ontario
Welcome to this beautiful 3-bedroom townhouse with option of fully furnished as current showing, located in the sought-after, family-friendly community of Kanata Lakes, situated in the heart of the Kanata high-tech park. Top-Rated Schools: Served by some of Ontario's top-rated schools, including WEJ, Earl of March, and All Saints. Unbeatable Convenience: Enjoy a walkable lifestyle just steps away from the Kowloon Chinese grocery store, various restaurants. Main Floor: The main level features elegant hardwood floors and ceramic tile. It offers a formal living room, a dining room, a convenient powder room, and a bright breakfast area. The kitchen is a chef's delight, boasting quartz countertops, stainless steel appliances (fridge, dishwasher, stove), and an upgraded hood fan perfect for heavier cooking. Upper Floor: Upstairs, you'll find a spacious master bedroom with a private 4-piece ensuite bathroom. Two additional good-sized bedrooms share a second 4-piece main bathroom. The upper level is completed by a laundry room featuring newer Samsung washer and dryer units. Basement: The fully finished basement offers a large and bright recreation room, complete with a cozy fireplace and warm carpeting, providing additional versatile living space. Special: This house is fully furnished. All furniture and TV could be available for extra $. *For Additional Property Details Click The Brochure Icon Below* (id:60365)
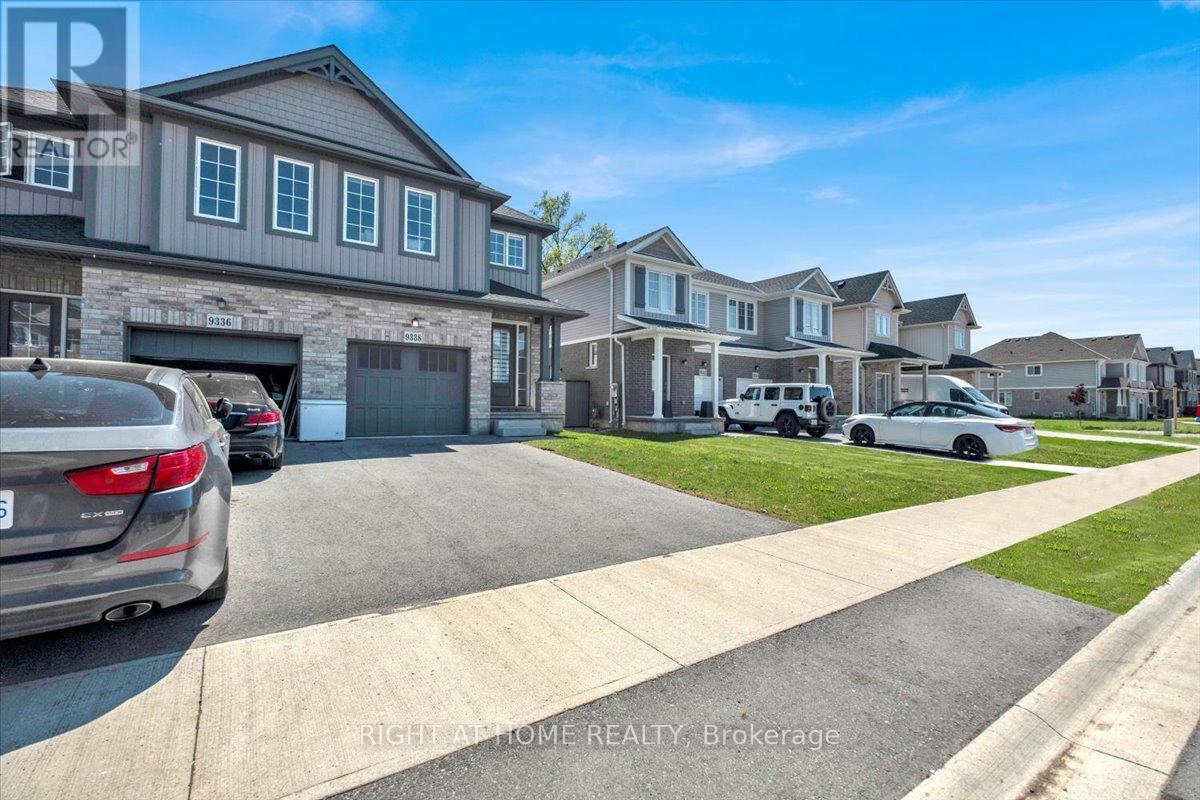
9338 White Oak Avenue
Niagara Falls, Ontario
Welcome to 9338 White Oak Avenue - Modern Living in the Heart of Chippawa! Nestled in one of Niagara Falls' most beloved and storied communities, this stunning 2022-built semi-detached home offers the perfect blend of contemporary style and small-town warmth. With 4 spacious bedrooms, 2.5 bathrooms, and approximately 1,600 sq ft of thoughtfully designed living space, this home is tailor-made for first-time buyers and growing families alike. Step inside and you're immediately greeted by a bright, open-concept main floor flooded with natural light. The heart of the home is a beautifully appointed kitchen, a large centre island, shaker-style cabinetry, stainless steel appliances, and a living space that's as functional as it is inviting. An Open Concept living and dining areas flow seamlessly together, making everyday life and entertaining equally effortless. Upstairs, the generous primary bedroom features generous closet space and a private ensuite with a glass shower. Three additional bedrooms share a well-finished full bathroom, and a dedicated upper level laundry room with Samsung front-load washer and dryer adds everyday convenience you'll truly appreciate. The home also includes a single-car garage with a remote opener. This charming, historic village along the Welland River offers quiet residential streets, a walkable main street with local shops and dining, two elementary schools, golf, and scenic waterfront trails. It's the kind of place where neighbours know each other and community still means something. Don't forget the excitement of Niagara Falls & it's Tourist Attractions are also just minutes away! Whether you're planting roots or looking for room to grow, 9338 White Oak Avenue is the place to call home. (id:60365)
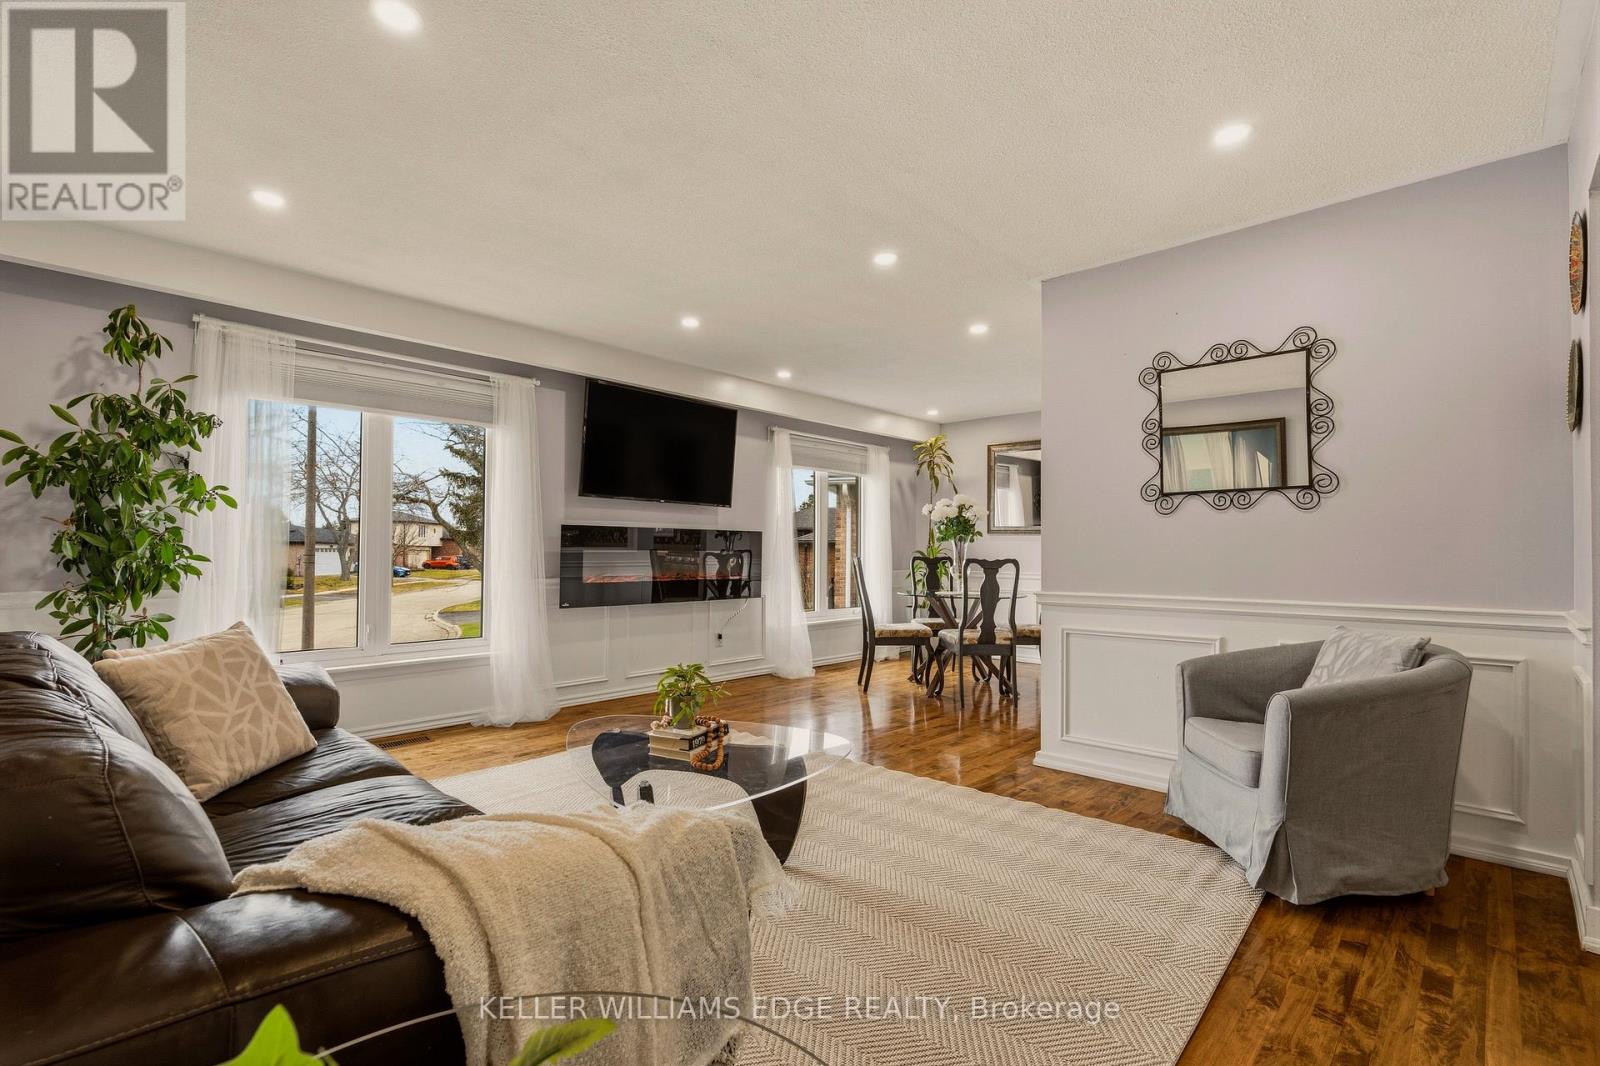
21 Milverton Close
Hamilton, Ontario
Tucked away on a premium pie-shaped lot in one of East Waterdown's most sought-after neighbourhoods, this beautifully maintained home offers the perfect blend of comfort, style, and functionality. Boasting approximately 2,000 sq ft of thoughtfully designed living space, this 3+1 bedroom, 2 full bathroom home is ideal for families, professionals, or multi-generational living.Step inside to find warm hardwood flooring, a bright and welcoming layout, and a large kitchen featuring stainless steel appliances, generous cabinetry, and a seamless connection to the dining and living spaces - perfect for everyday living and entertaining alike. Oversized windows throughout flood the home with natural light and create an airy, inviting feel.The finished lower level expands your living options with a spacious recreation area, additional bedroom, full bath, and flexible space ideal for guests, teens, extended family, or a home office setup.Outside, the expansive pie-shaped backyard is a true standout - offering an exceptional amount of outdoor space rarely found in the neighbourhood and plenty of room for a future pool, outdoor entertaining, or creating your dream backyard retreat. Surrounded by mature trees and backing directly onto parkland, this private oasis features beautifully grounds, a large deck, and a peaceful setting perfect for relaxing, entertaining, or enjoying family time outdoors.Additional highlights include a double-car garage, updated paint, excellent storage, and true move-in-ready convenience. Major updates include a newer roof (2025) and furnace (approx 3 years). Ideally located near top-rated schools, parks, shopping, and commuter routes including the GO, this is an exceptional opportunity to enjoy the best of Waterdown living. (id:60365)

© 2026 Proptech Realty Inc., Brokerage.