
27 Torbec Avenue Ottawa, Ontario K2T 0B6

$685,000
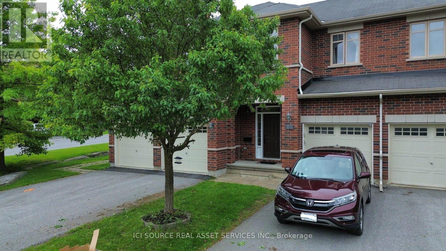
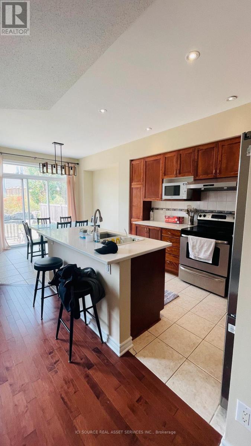
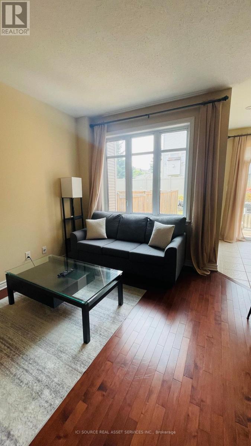
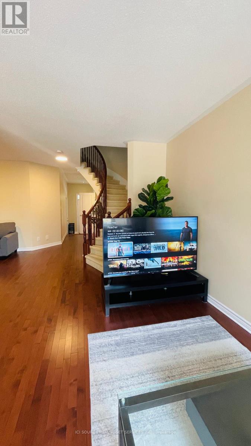
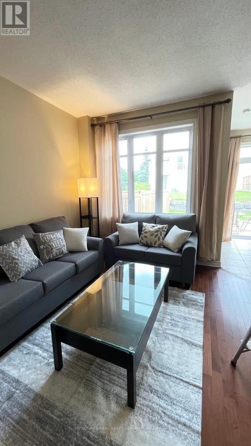
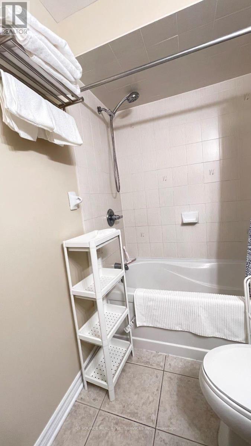
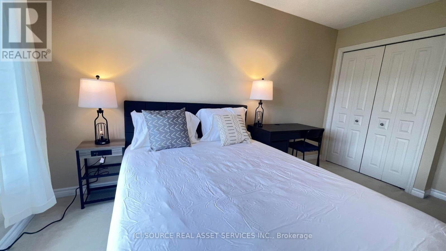
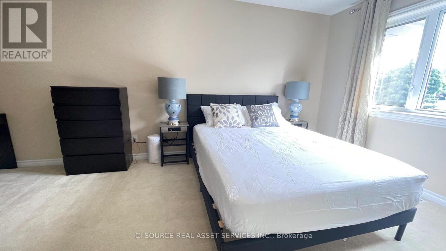
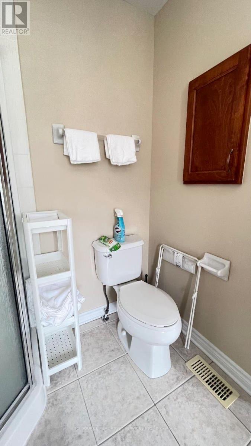
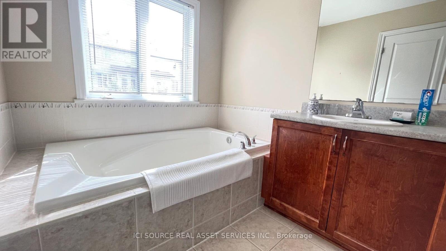
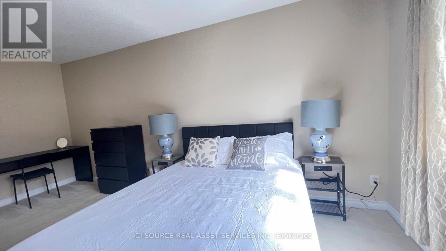
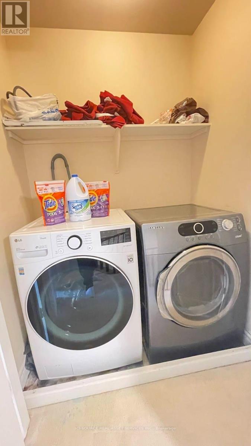
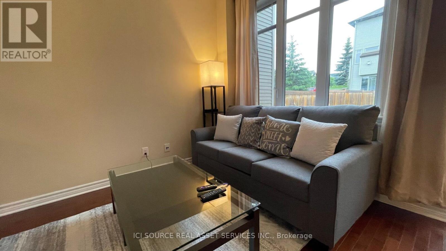
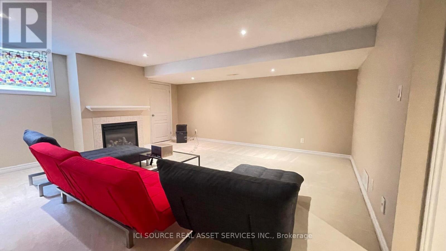
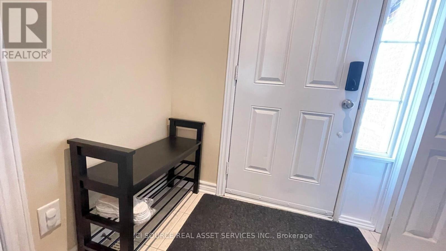
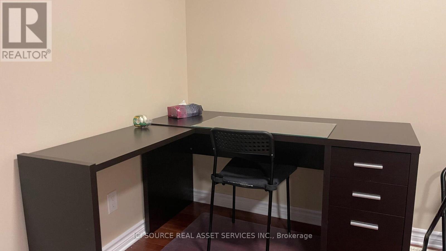
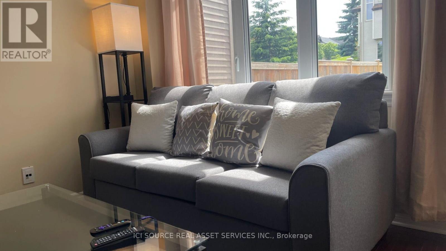
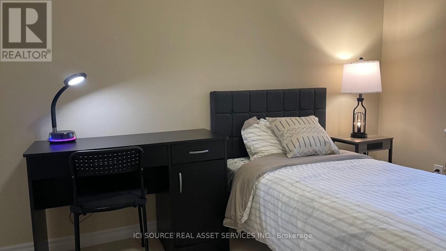
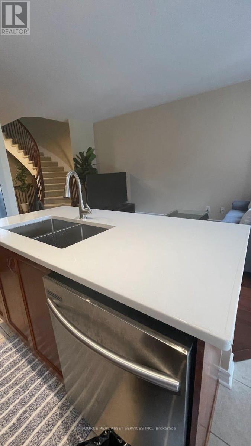
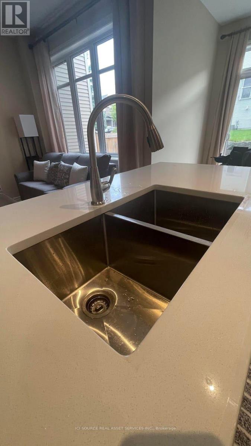
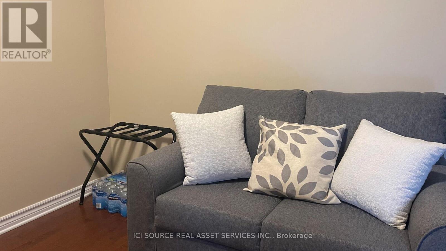
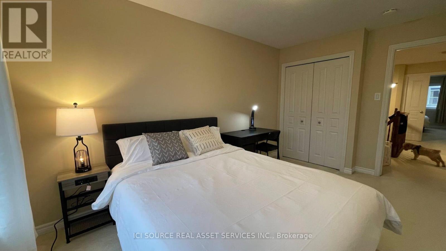
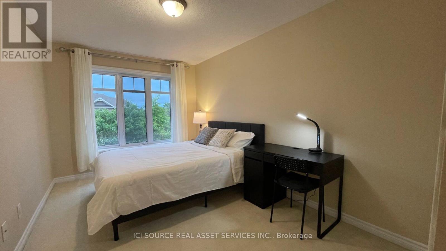
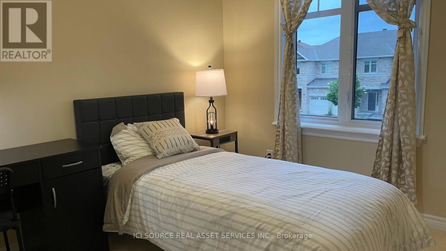
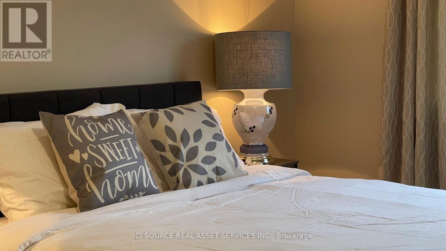
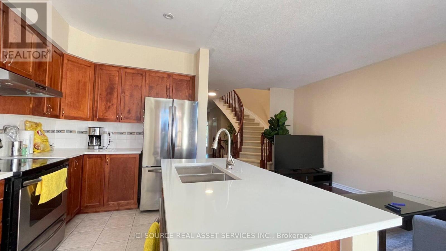
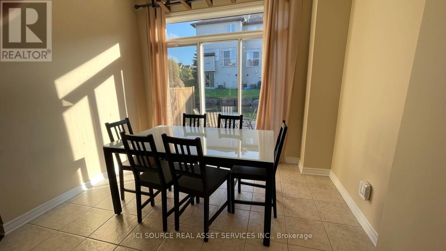
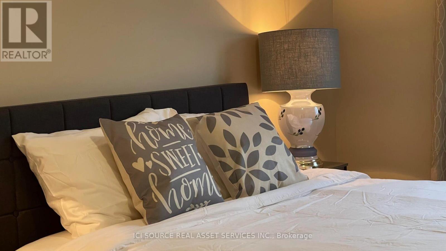
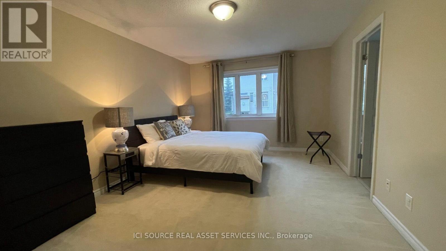
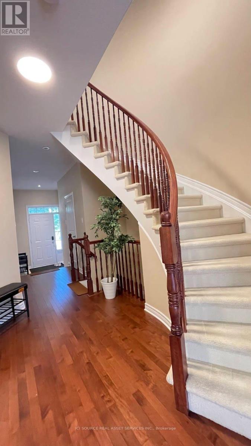
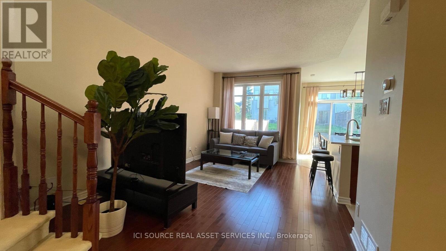
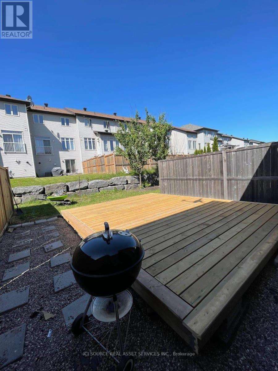
Welcome to this beautiful 3-bedroom townhouse, located in the sought-after, family-friendly community of Kanata Lakes, situated in the heart of the Kanata high-tech park. Location Highlights: Top-Rated Schools: Served by some of Ontario's top-rated schools, including WEJ, Earl of March, and All Saints. Unbeatable Convenience: Enjoy a walk-able lifestyle just steps away from the Kowloon Chinese grocery store, various restaurants, and located next to All Saints High School. Main Floor: The main level features elegant hardwood floors and ceramic tile. It offers a formal living room, a dining room, a convenient powder room, and a bright breakfast area. The kitchen is a chef's delight, boasting quartz countertop, stainless steel appliances (newer fridge, newer dishwasher, stove), and an upgraded hood fan perfect for heavier cooking. Upper Floor: Upstairs, you'll find a spacious master bedroom with a private 5-piece en-suite bathroom. Two additional good-sized bedrooms share a second 4-piece main bathroom. The upper level is completed by a laundry room featuring newer Samsung washer and dryer units. Basement: The fully finished basement offers a large and bright recreation room, complete with a cozy fireplace and warm carpeting, providing additional versatile living space. Parking: Includes 1 space in the garage plus an additional 2 spaces on the private driveway. *For Additional Property Details Click The Brochure Icon Below* (id:60365)
Property Details
| MLS® Number | X13173142 |
| Property Type | Single Family |
| Community Name | 9007 - Kanata - Kanata Lakes/Heritage Hills |
| ParkingSpaceTotal | 3 |
Building
| BathroomTotal | 3 |
| BedroomsAboveGround | 3 |
| BedroomsTotal | 3 |
| Appliances | Water Heater - Tankless |
| BasementDevelopment | Finished |
| BasementType | N/a (finished) |
| ConstructionStyleAttachment | Attached |
| CoolingType | Central Air Conditioning |
| ExteriorFinish | Brick Facing |
| FireplacePresent | Yes |
| FoundationType | Block |
| HalfBathTotal | 1 |
| HeatingFuel | Natural Gas |
| HeatingType | Forced Air |
| StoriesTotal | 2 |
| SizeInterior | 1500 - 2000 Sqft |
| Type | Row / Townhouse |
Parking
| Attached Garage | |
| Garage |
Land
| Acreage | No |
| SizeDepth | 108 Ft ,3 In |
| SizeFrontage | 19 Ft ,8 In |
| SizeIrregular | 19.7 X 108.3 Ft |
| SizeTotalText | 19.7 X 108.3 Ft |
Rooms
| Level | Type | Length | Width | Dimensions |
|---|---|---|---|---|
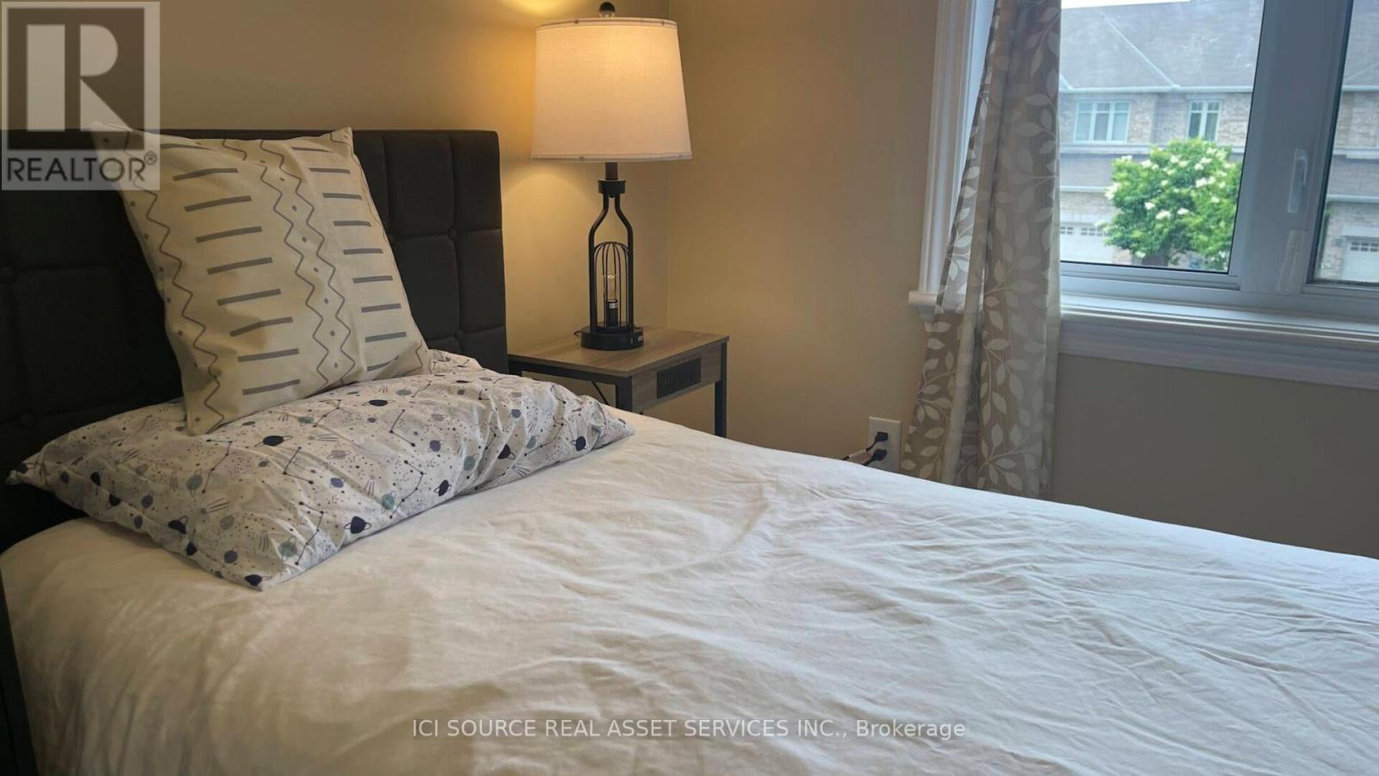
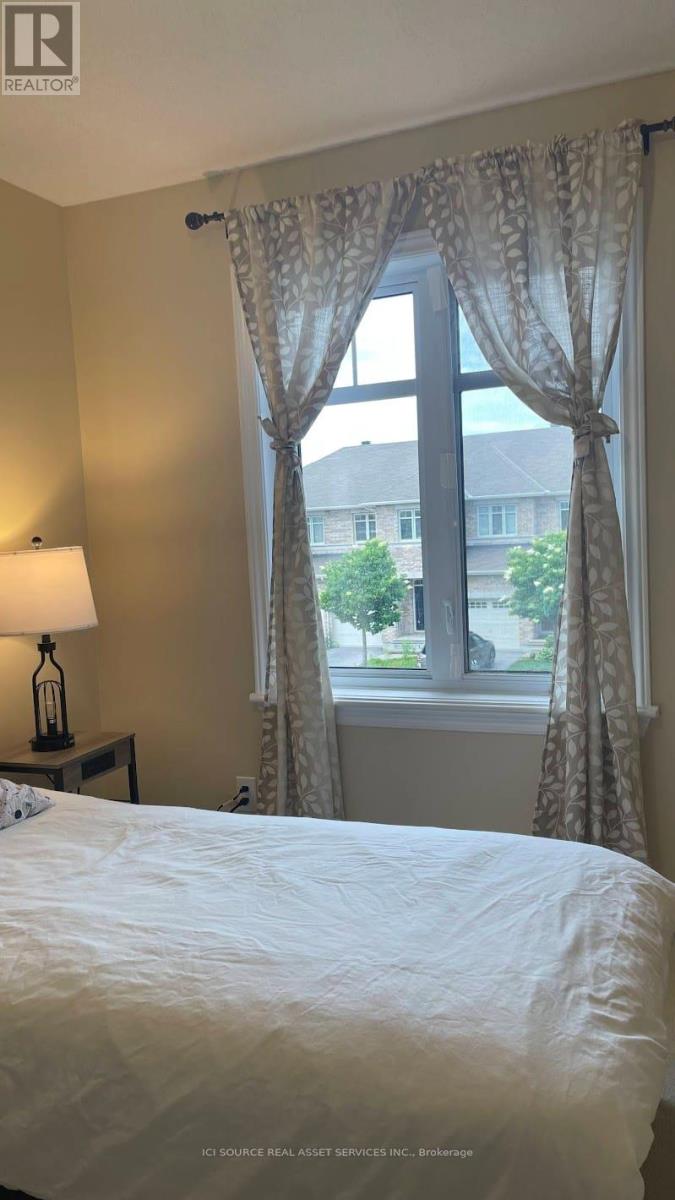
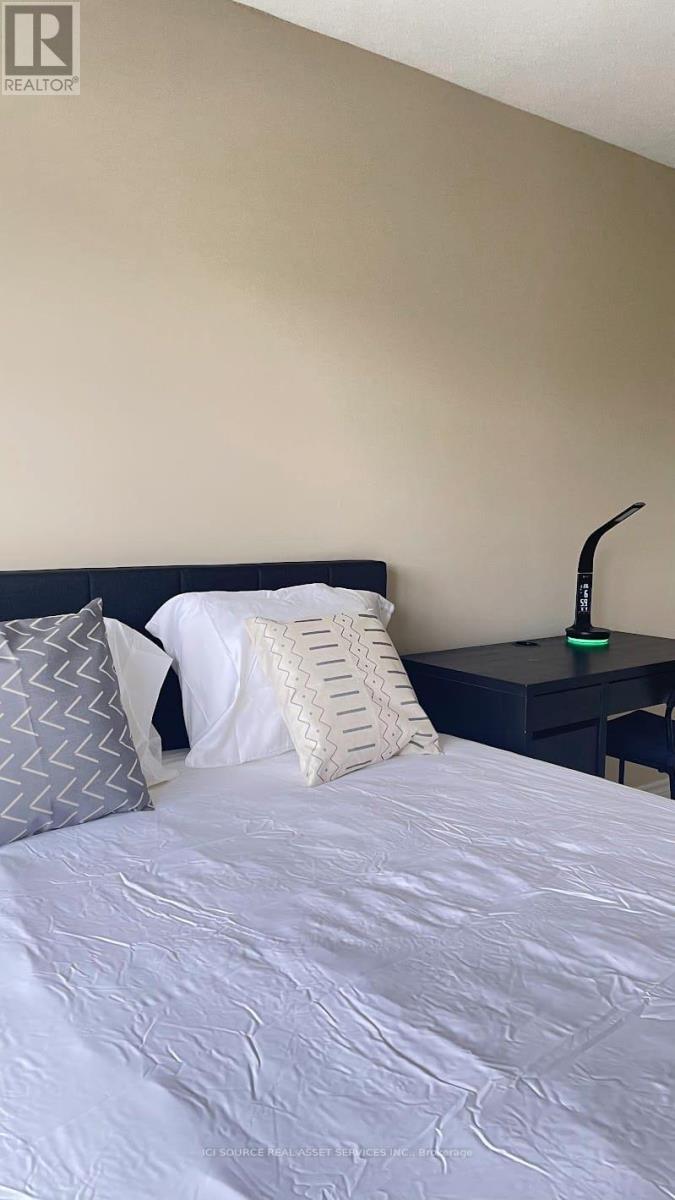
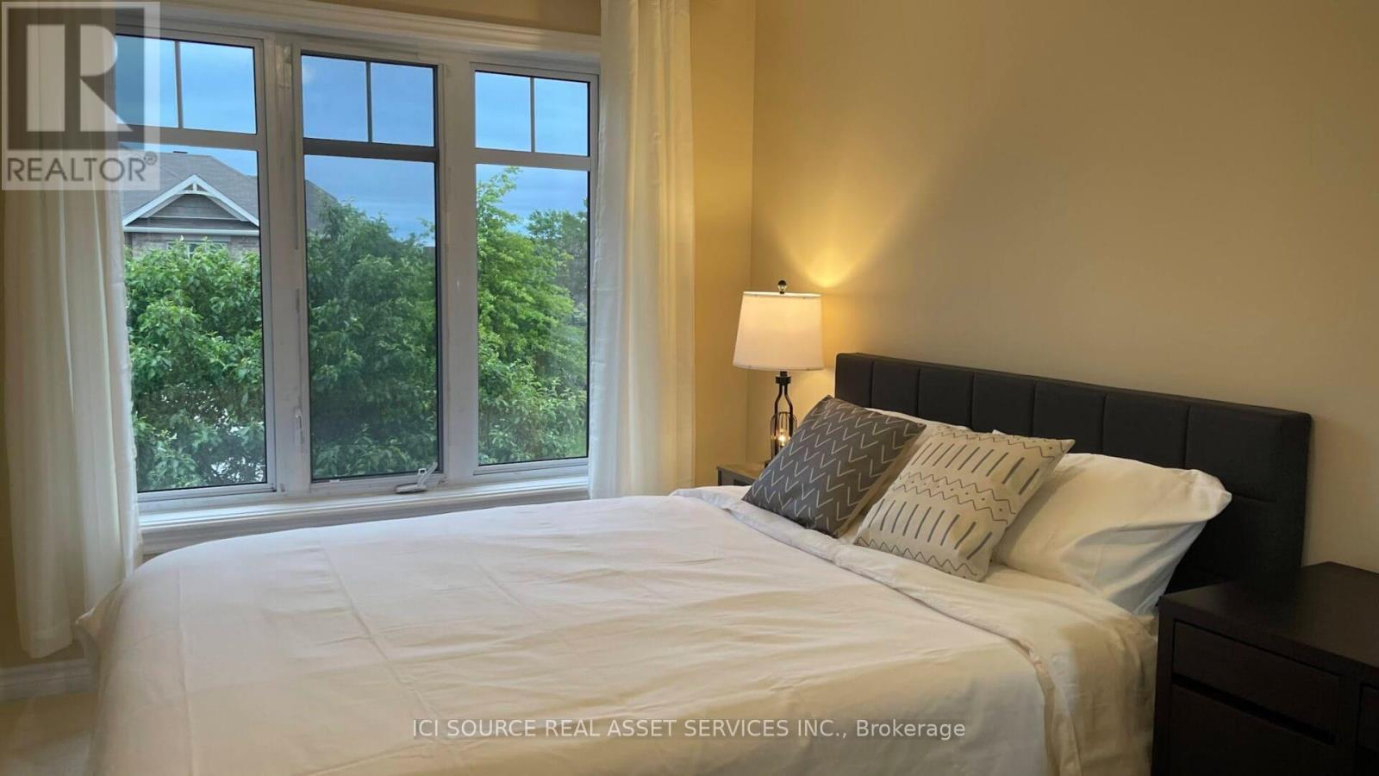
| Second Level | Bedroom | 5.33 m | 3.58 m | 5.33 m x 3.58 m |
| Second Level | Bedroom 2 | 4.22 m | 2.84 m | 4.22 m x 2.84 m |
| Second Level | Bedroom 3 | 3.35 m | 2.84 m | 3.35 m x 2.84 m |
James Tasca
Broker of Record

The trademarks REALTOR®, REALTORS®, and the REALTOR® logo are controlled by The Canadian Real Estate Association (CREA) and identify real estate professionals who are members of CREA. The trademarks MLS®, Multiple Listing Service® and the associated logos are owned by The Canadian Real Estate Association (CREA) and identify the quality of services provided by real estate professionals who are members of CREA. The trademark DDF® is owned by The Canadian Real Estate Association (CREA) and identifies CREA's Data Distribution Facility (DDF®)
May 26 2026 12:15:27
Toronto Real Estate Board
Ici Source Real Asset Services Inc.

© 2026 Proptech Realty Inc., Brokerage.