
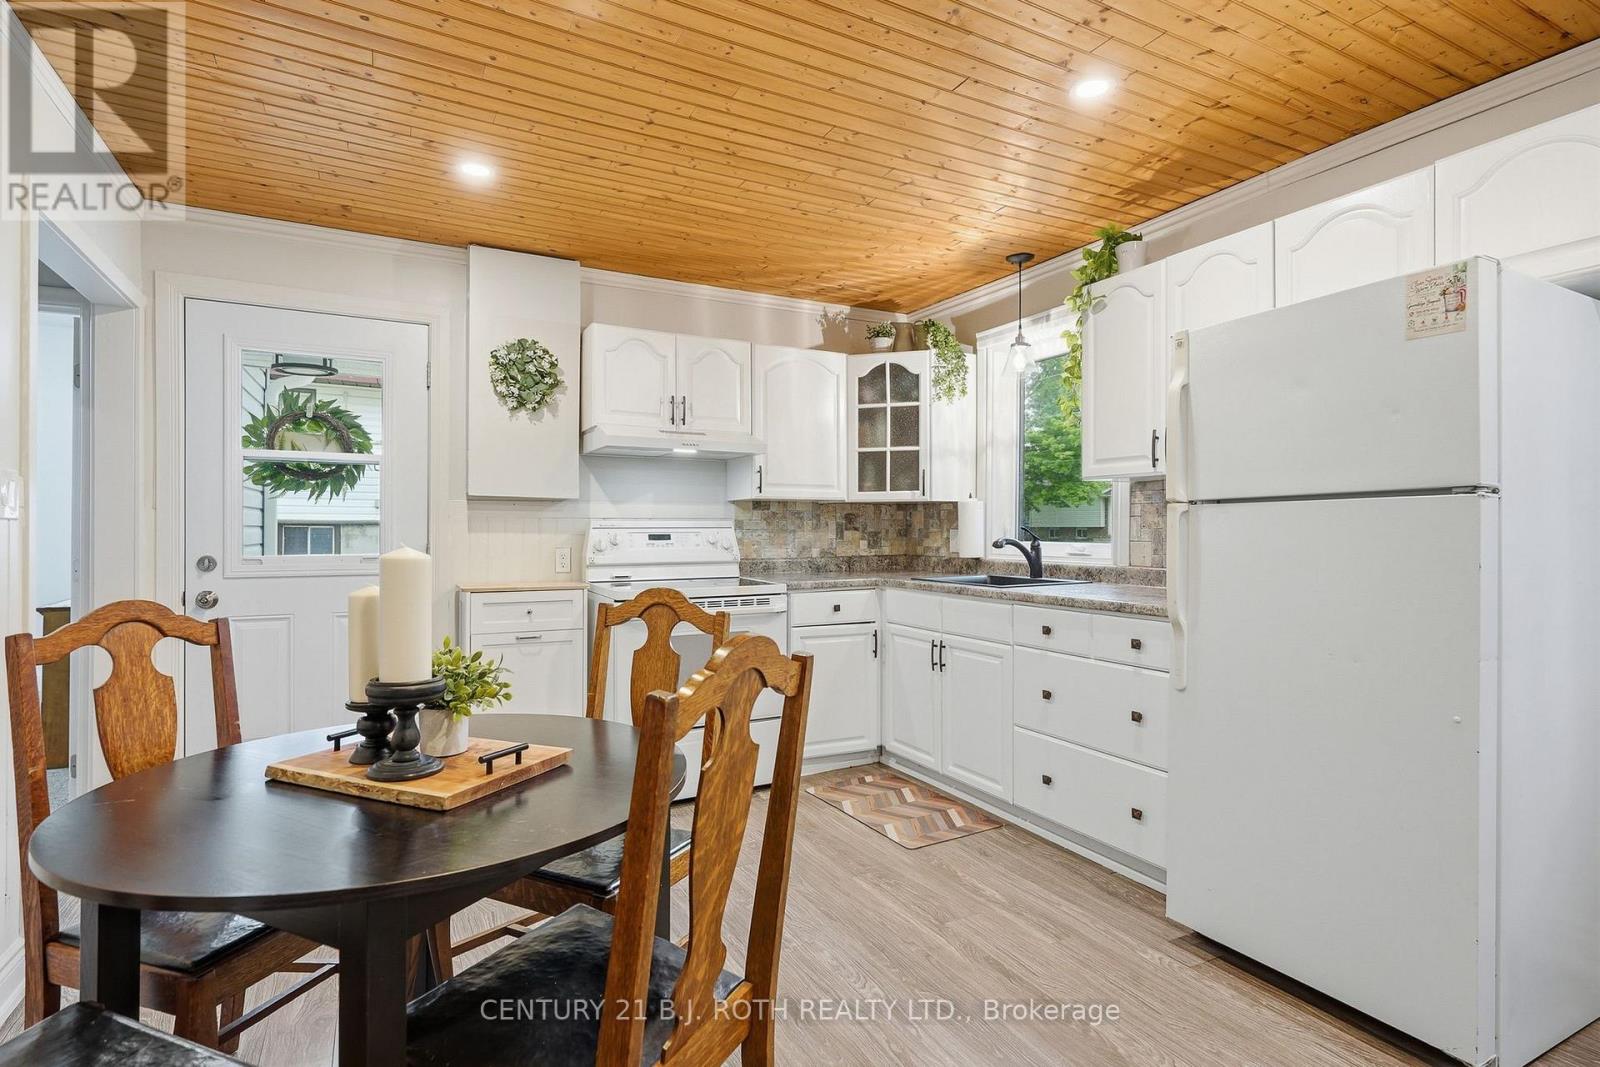
3408 Coronation Avenue
Severn, Ontario
Welcome to this charming, move-in ready home nestled in a beautiful lakeside community just minutes from Orillia. Situated on a generous 52 ft x 136 ft lot, this adorable 2-bedroom, 1-bathroom home is the perfect fit for first-time buyers, small families, or those looking to downsize without sacrificing outdoor space or lifestyle. Freshly painted throughout, the home offers a bright, inviting interior with a warm and welcoming feel from the moment you step inside. Thoughtfully maintained and extensively updated with over $22,000.00 in upgrades over the last few years, many of the major improvements have already been completed for you, including new windows, side and patio door, eavestroughs, soffits & fascia, upgraded attic insulation, sump pump system with battery backup, and more. Step outside and enjoy everything this sought-after neighbourhood has to offer. Located just a 2-minute walk from the community members-only beach and park, you'll love having easy access to the water, green space, and outdoor recreation right at your doorstep. Families will appreciate being just around the corner from the local elementary school, while commuters and everyday conveniences are only a short drive away in nearby Orillia. From morning walks to the beach, to evenings spent relaxing in the backyard, this home offers the kind of lifestyle that's becoming harder to find. Combining small-town charm, a close-knit community, and everyday convenience, it's the perfect place to put down roots and create lasting memories. (id:60365)
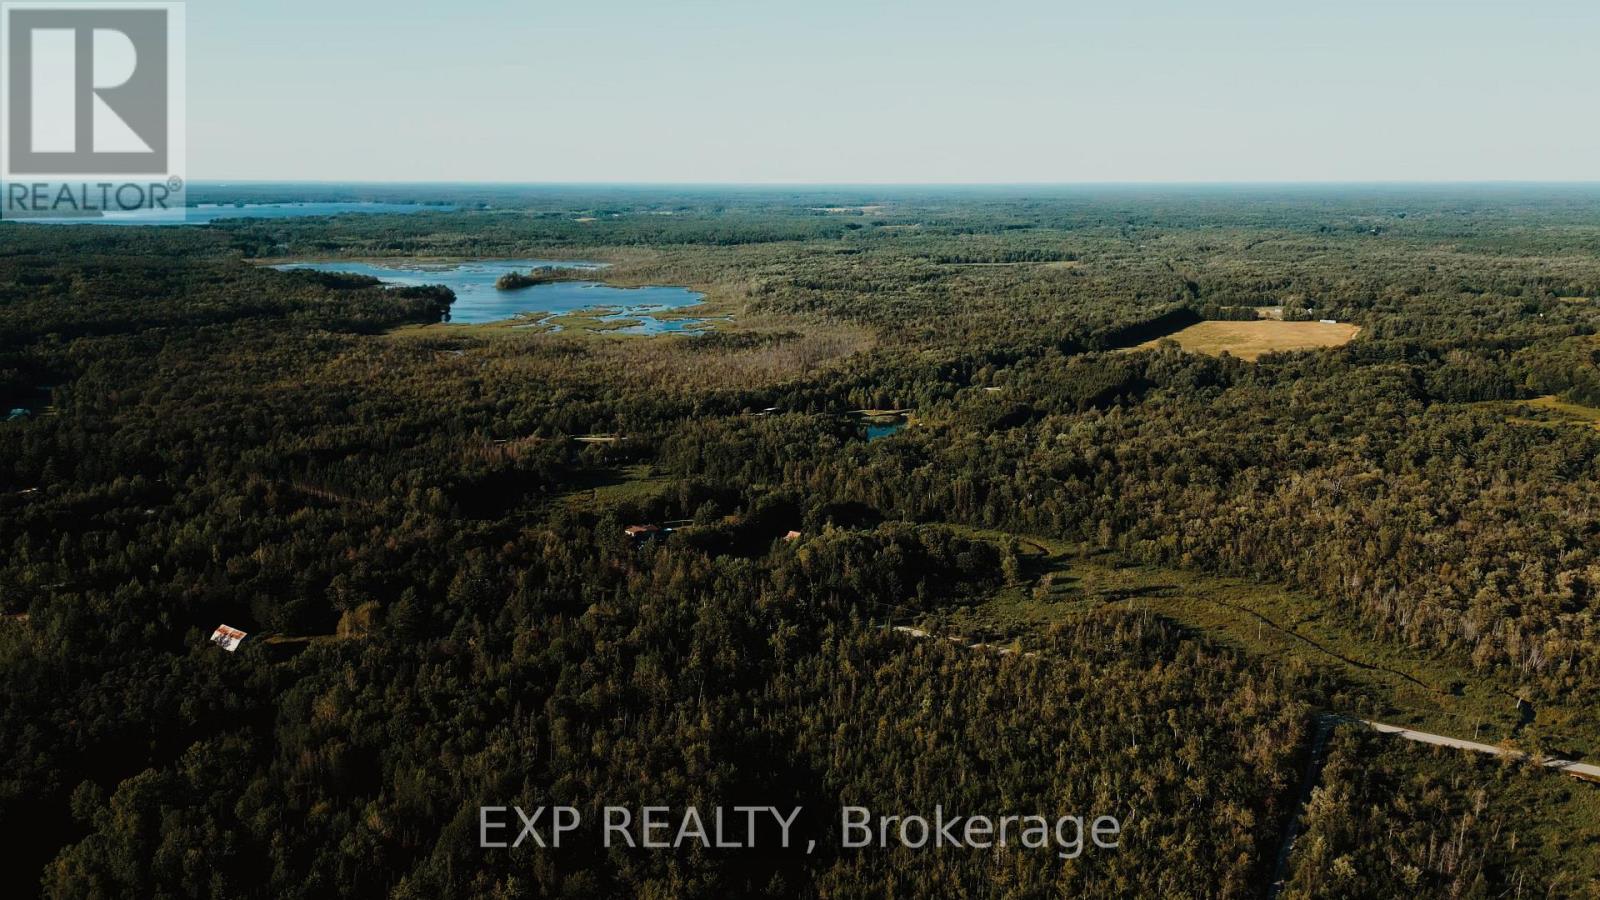
2670 Sparrow Lake Road S
Severn, Ontario
This is 57 Acres of Private Paradise! Enjoy approximately 57 acres of picturesque countryside with a private driveway leading to two homes on the property. The main residence features a finished basement, spacious decks, and a fenced dog run. The second home has been updated with flooring, fresh paint, and new closet doors. It also offers an unfinished walkout basement and was previously used as a rental unit. Hydro for the second home is supplied through the main house. The property is serviced by two separate septic systems and a shared well. Both homes are equipped with brand-new water filtration and UV systems. A true nature lover's retreat, the property is home to abundant wildlife, including ducks, wild turkeys, deer, and a wide variety of birds. If you're looking for a private family compound, multi-generational living, or an exceptional country escape, this property is a rare opportunity. (id:60365)
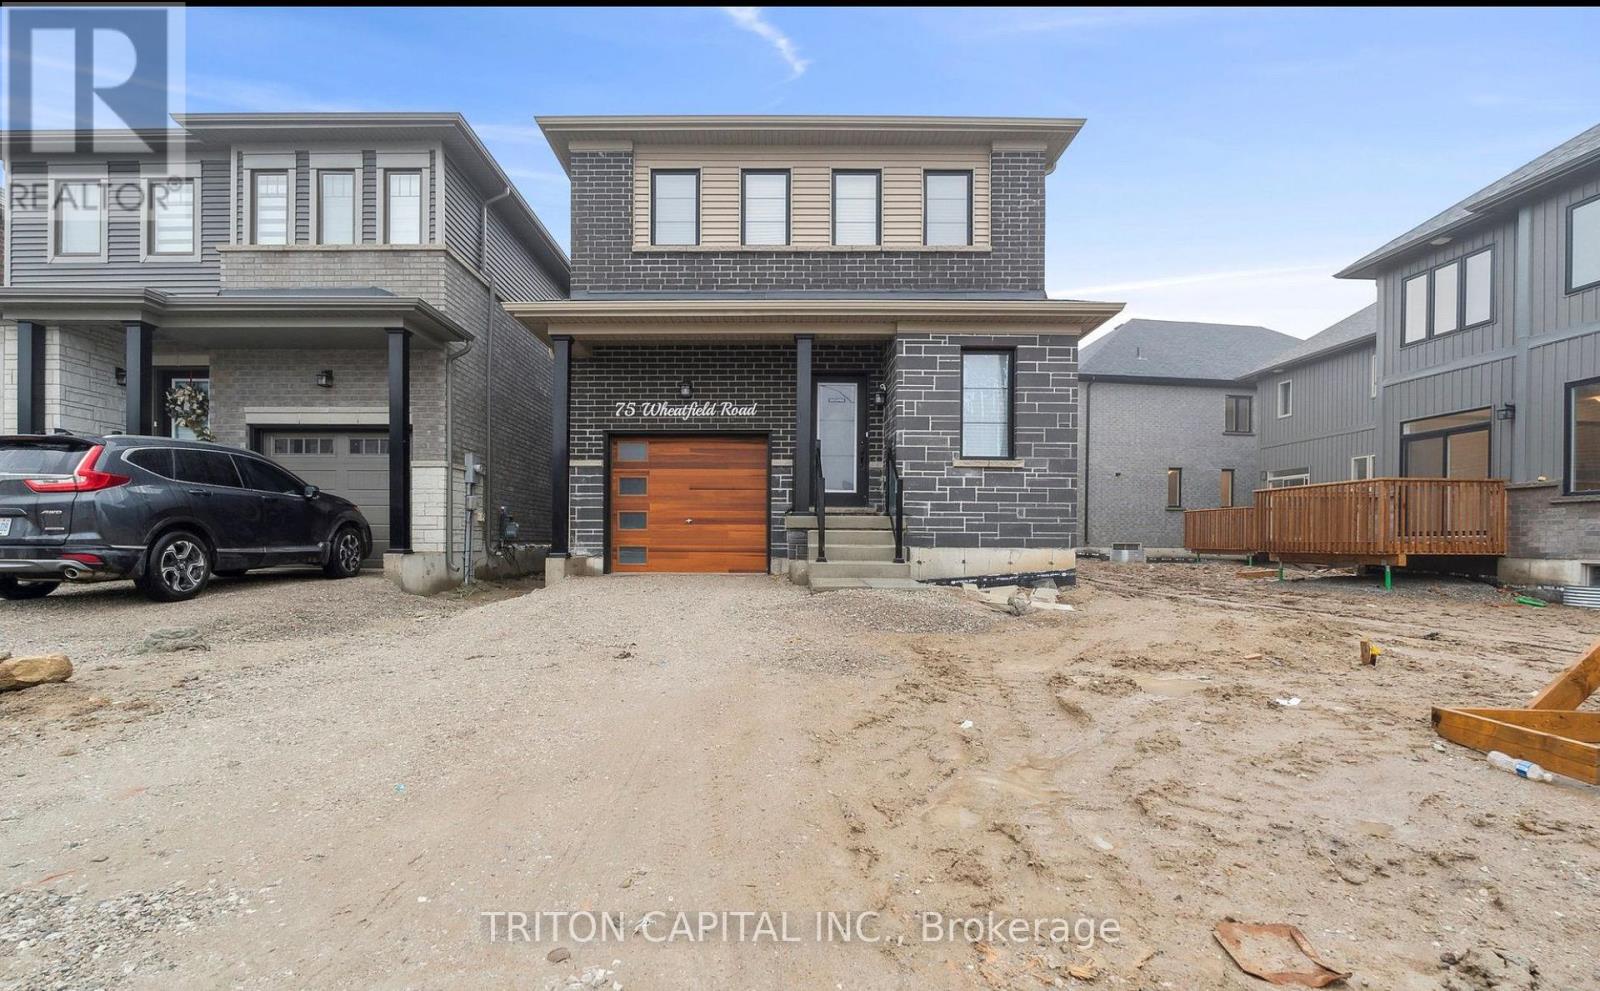
Lower - 75 Wheatfield Road
Barrie, Ontario
Bright and Spacious Ultra Modern 2 Bedroom Basement Apartment for Absolutely Steal of a price! Your client will be SUPER IMPRESSED. Minutes to Mapleview GO, close to HYW 400, close to Innisfill Beach, Schools, Grocery Stores.Close To Go And Major Transportation Routes And Many Community Amenities.Grass, driveway and Sidewalk is installed. No parking available. (id:60365)
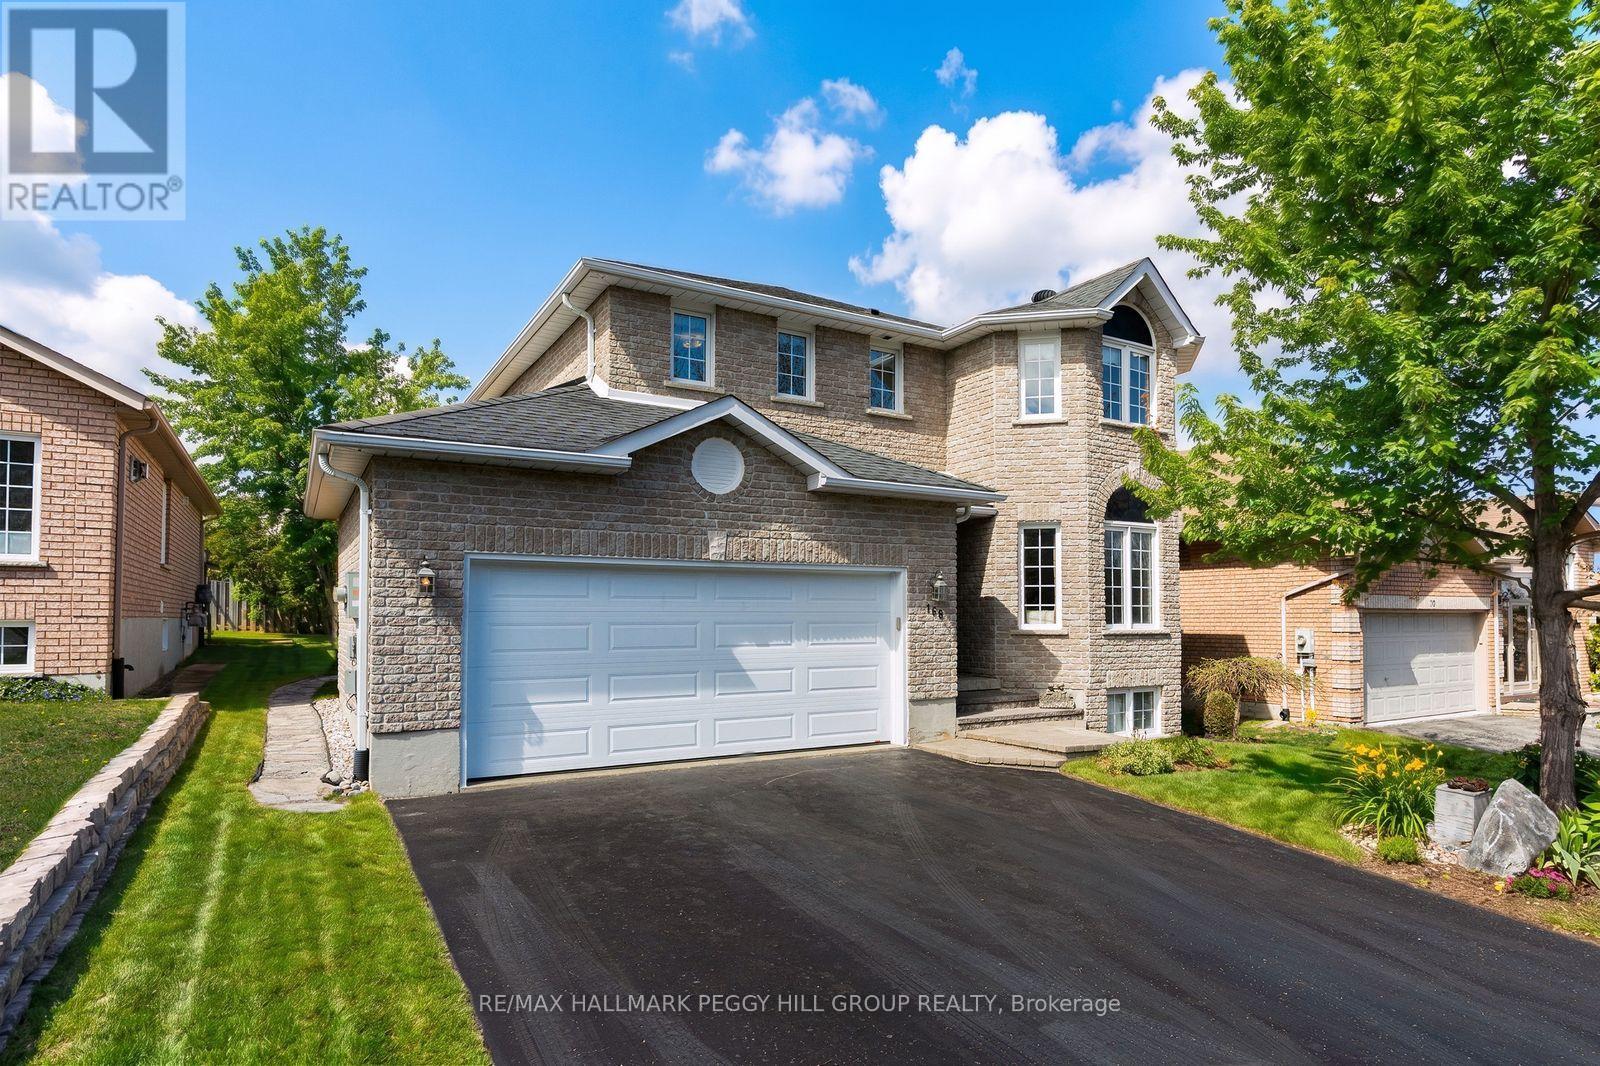
168 Wildwood Trail
Barrie, Ontario
BRIGHT & BEAUTIFULLY MAINTAINED FAMILY HOME IN SOUGHT AFTER WILDWOOD ESTATES! Tucked into the heart of Wildwood Estates on a quiet residential street, this inviting home offers a lifestyle that feels both relaxed and connected, surrounded by a warm, family-friendly community. Imagine morning walks to Ferndale Woods Elementary School, afternoons spent at nearby Ferndale Park, and the ease of having everyday shopping just steps away, while the natural beauty of Ardagh Bluffs is right around the corner for weekend hikes through forested trails. When you want a change of pace, the waterfront and Barrie's lively downtown core are only 10 minutes away, offering restaurants, shops, and year-round entertainment. Set on a generous lot, the private backyard is complete with partial fencing for comfort and a large 18 x 10 ft deck that naturally draws you outside for summer dinners, morning coffee, and evenings under the sky. The home feels instantly welcoming with its bright, open concept main floor where natural light pours through, and everyday life unfolds with ease. The living and dining spaces transition effortlessly into a modern kitchen, breakfast nook, and family room, with island seating, a warm natural gas fireplace, and a sliding glass deck walkout. Upstairs, three well-proportioned bedrooms offer comfort and privacy, including a serene primary retreat with a large walk-in closet and a 4-piece ensuite featuring a deep soaker tub, along with an additional full bathroom and the convenience of upper level laundry. The fully finished lower level extends the living space with a large, flexible recreation room ready for movie nights, workouts, a play space, or a home office, along with ample storage to keep everything organized. Exceptionally well maintained, clean, bright, and proudly smoke and pet-free, this #HomeToStay is equipped with a central vac and a humidifier for year-round comfort, offering not just a place to live, but a place to truly settle in and enjoy. (id:60365)
416 - 14 Dawson Drive
Collingwood, Ontario
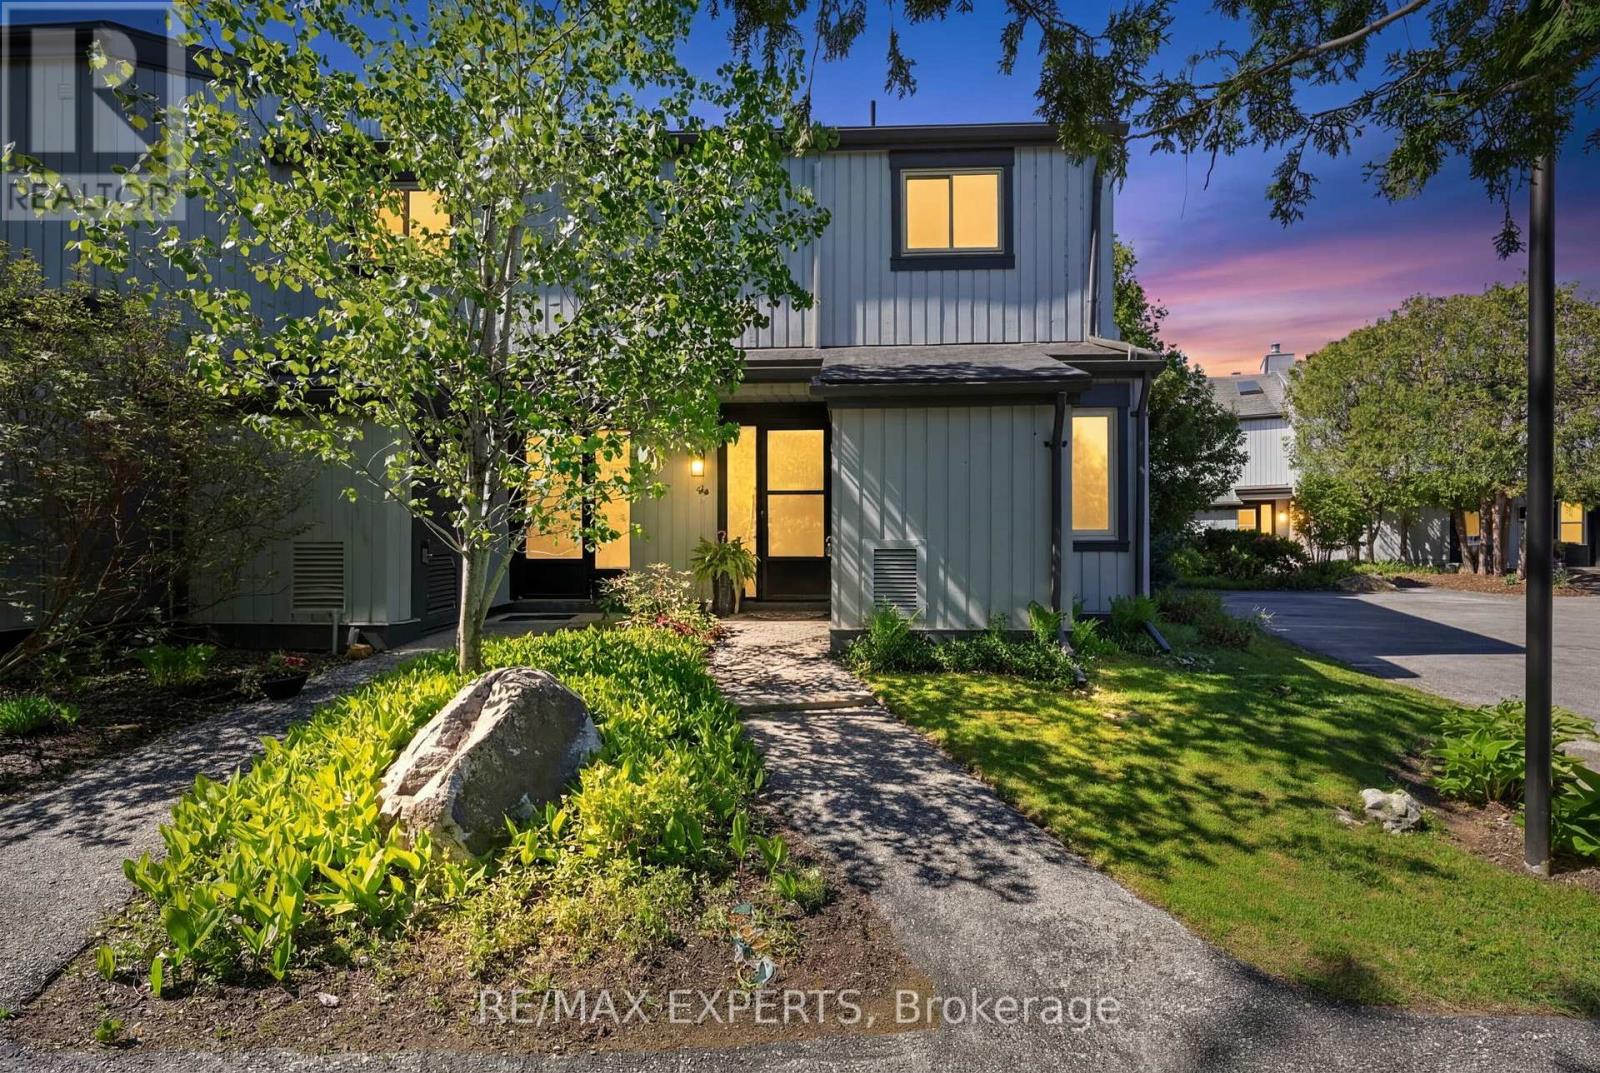
Welcome to 14 Dawson Drive, Unit 416, a beautifully updated end-unit townhouse in one of Collingwood's most desirable mature neighbourhoods. Tucked into a quiet pocket just minutes from Blue Mountain Village, the ski clubs, Georgian Bay, golf courses, and downtown Collingwood's boutique shops and restaurants, this home offers everything a GTA buyer is looking for in a four-season escape. Full-time residence, weekend retreat, or ski chalet with seasonal rental potential, it works for all three. Inside, you'll find two bedrooms, two bathrooms, and newer laminate flooring throughout. The second level opens up dramatically with vaulted ceilings and a skylight that floods the space with natural light, anchored by an open-concept kitchen, dining, and living area and a cozy gas fireplace. The primary suite includes a 4-piece ensuite, and everything has been thoughtfully updated so you can move in and start living right away. The private upgraded deck, completely rebuilt in 2024, is where this home truly shines. Surrounded by mature cedars for added privacy, it's the perfect spot to BBQ with friends, enjoy a quiet morning coffee, or unwind after a day on the slopes or the water. You're also steps from some of Collingwood's best walking trails along the water. The Heather Pathway is right there, and the quiet stretches of private beach along the bay offer some of the best sunset views in town. This is the side of Collingwood you don't find from the highway.End units in this complex don't come up often. The privacy, the extra natural light, and the mature cedars set this one apart from anything else on the market in this price range. Turn-key, low-maintenance, and ready for its next chapter. Welcome home. (id:60365)
116 - 49 Jacobs Terrace
Barrie, Ontario
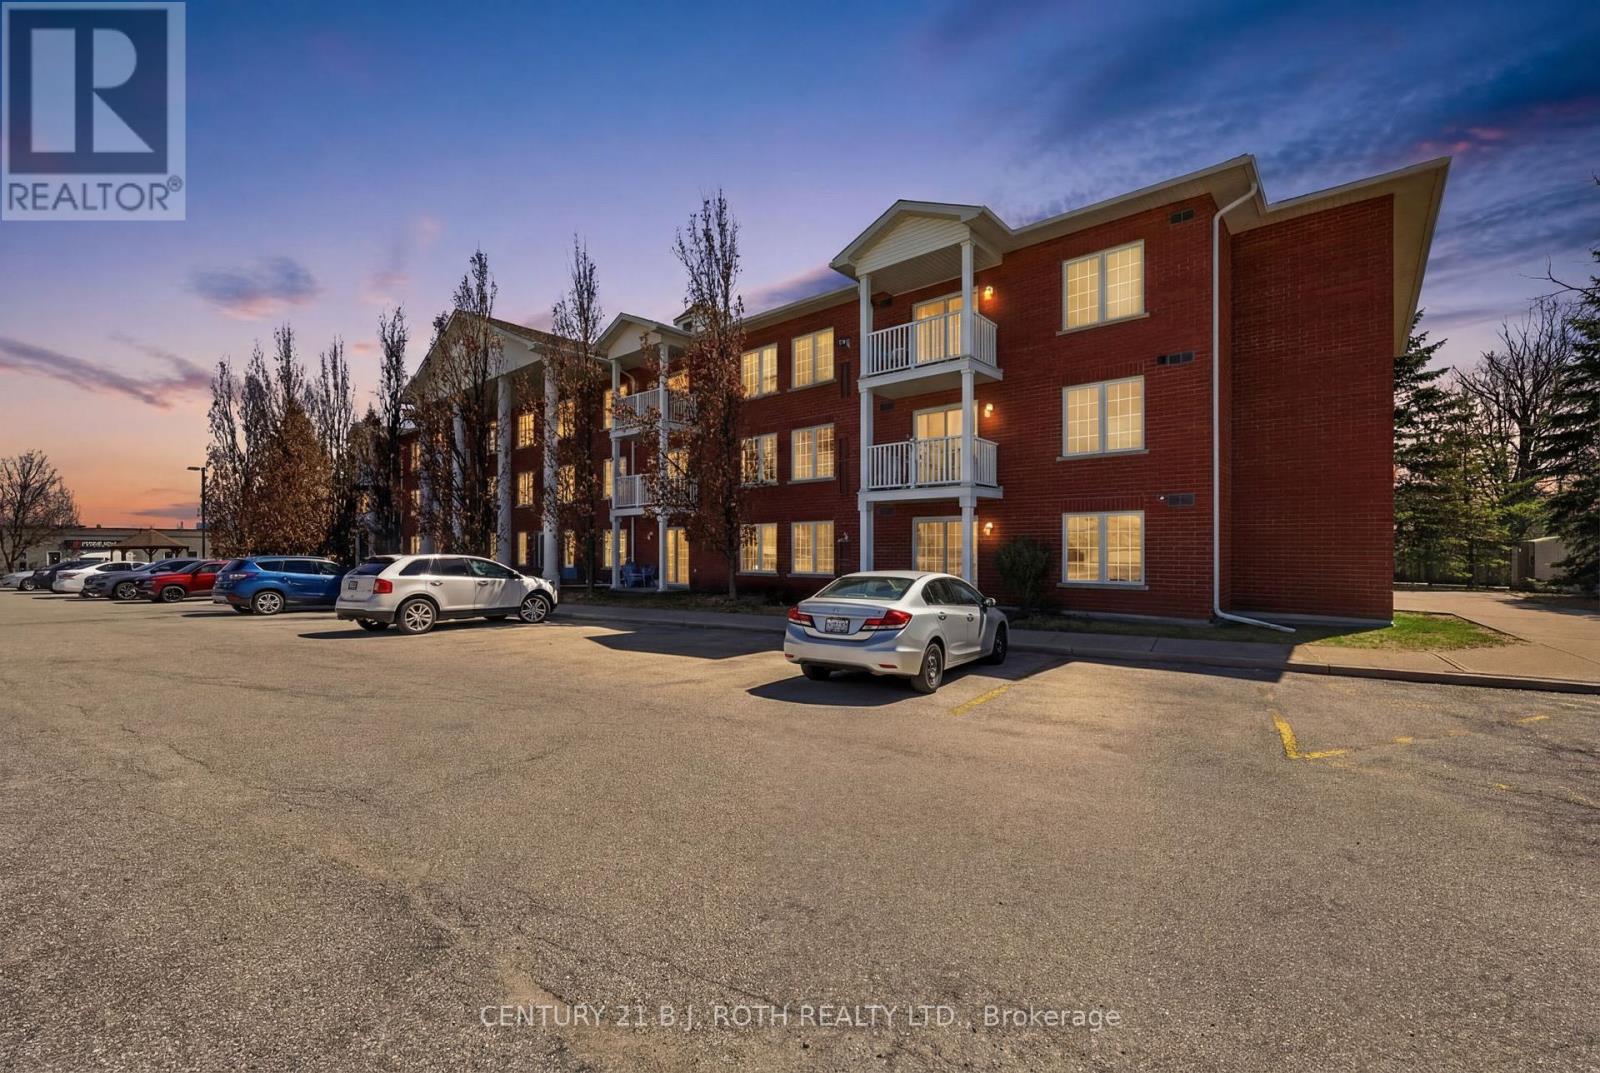
Bright Main Floor Living Near Barrie's Waterfront Welcome to this beautifully maintained 2-bedroom, 2-bathroom condo in a quiet, well-managed building just moments from Barrie Waterfront. Offering convenient main floor access, this unit is ideal for those looking to avoid elevators while still enjoying condo living. The open-concept layout is filled with natural light and features a seamless flow from kitchen to living space, perfect for everyday living or entertaining. Step out onto your private open balcony-complete with BBQ privileges, a rare bonus in condo living. Additional highlights include in-suite laundry, a dedicated storage locker, and ample visitor parking. Condo fees provide exceptional value, covering cable TV, water, building insurance, and maintenance-making for predictable, stress-free ownership.Located in a smaller, quiet building, this unit is perfect for downsizers, professionals, or anyone seeking a low-maintenance lifestyle close to waterfront trails, parks, and all the amenities Barrie has to offer. Condo Fees include, Maintenance, Building Insurance, Cable/Internet, Water (id:60365)
38 Arborea Lane
Whitchurch-Stouffville, Ontario
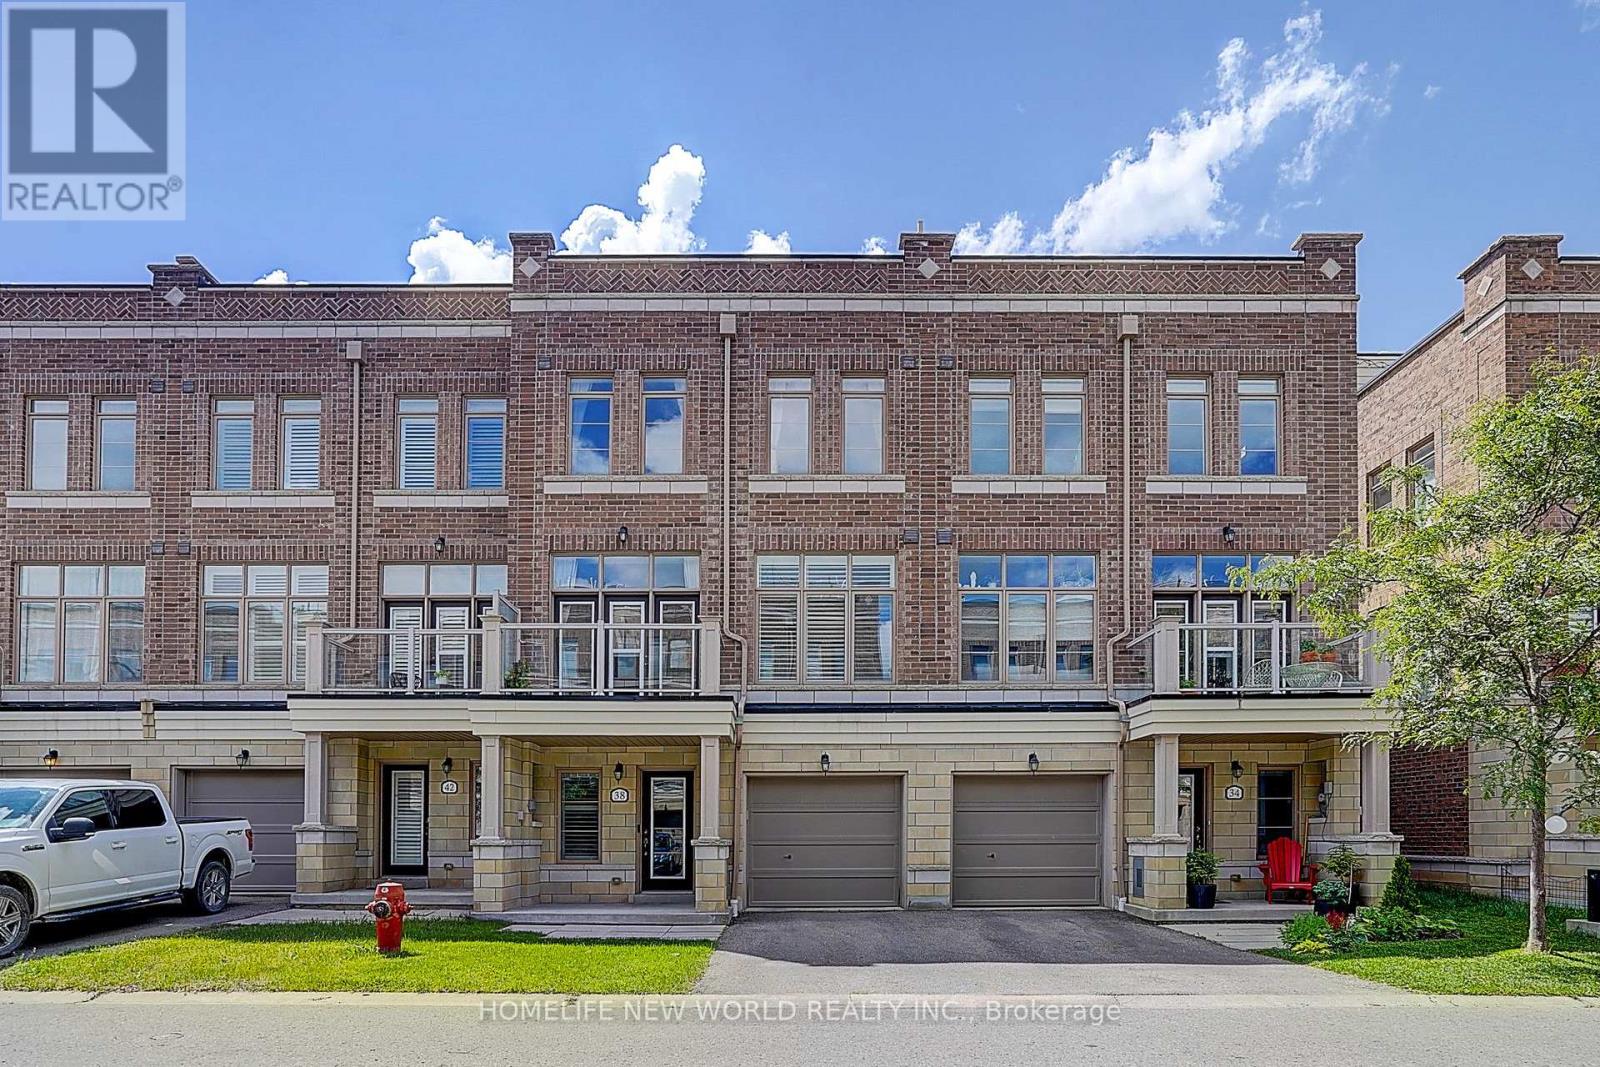
Prime Location in Stouffville! Welcome to this modern and luxurious townhouse offering a bright, open-concept layout with impressive 10-ft ceilings on the main level, heated floors throughout the Ground level, and large windows that fill the home with natural light. The spacious primary bedroom features a walk-in closet and a private 3-piece ensuite. Meticulously maintained and move-in ready, this beautiful home offers exceptional indoor and outdoor living with a second-floor balcony and an expansive rooftop terrace-perfect for entertaining family and friends. Located in a highly sought-after, family-friendly community, just steps to schools, parks, golf courses, downtown Main Street shops and restaurants, and only minutes' walk to the GO Station. An exceptional opportunity to enjoy stylish, low-maintenance living in one of Stouffville's most desirable neighborhoods. (id:60365)
Apt 1 B1 - 16 Cartmel Drive
Markham, Ontario
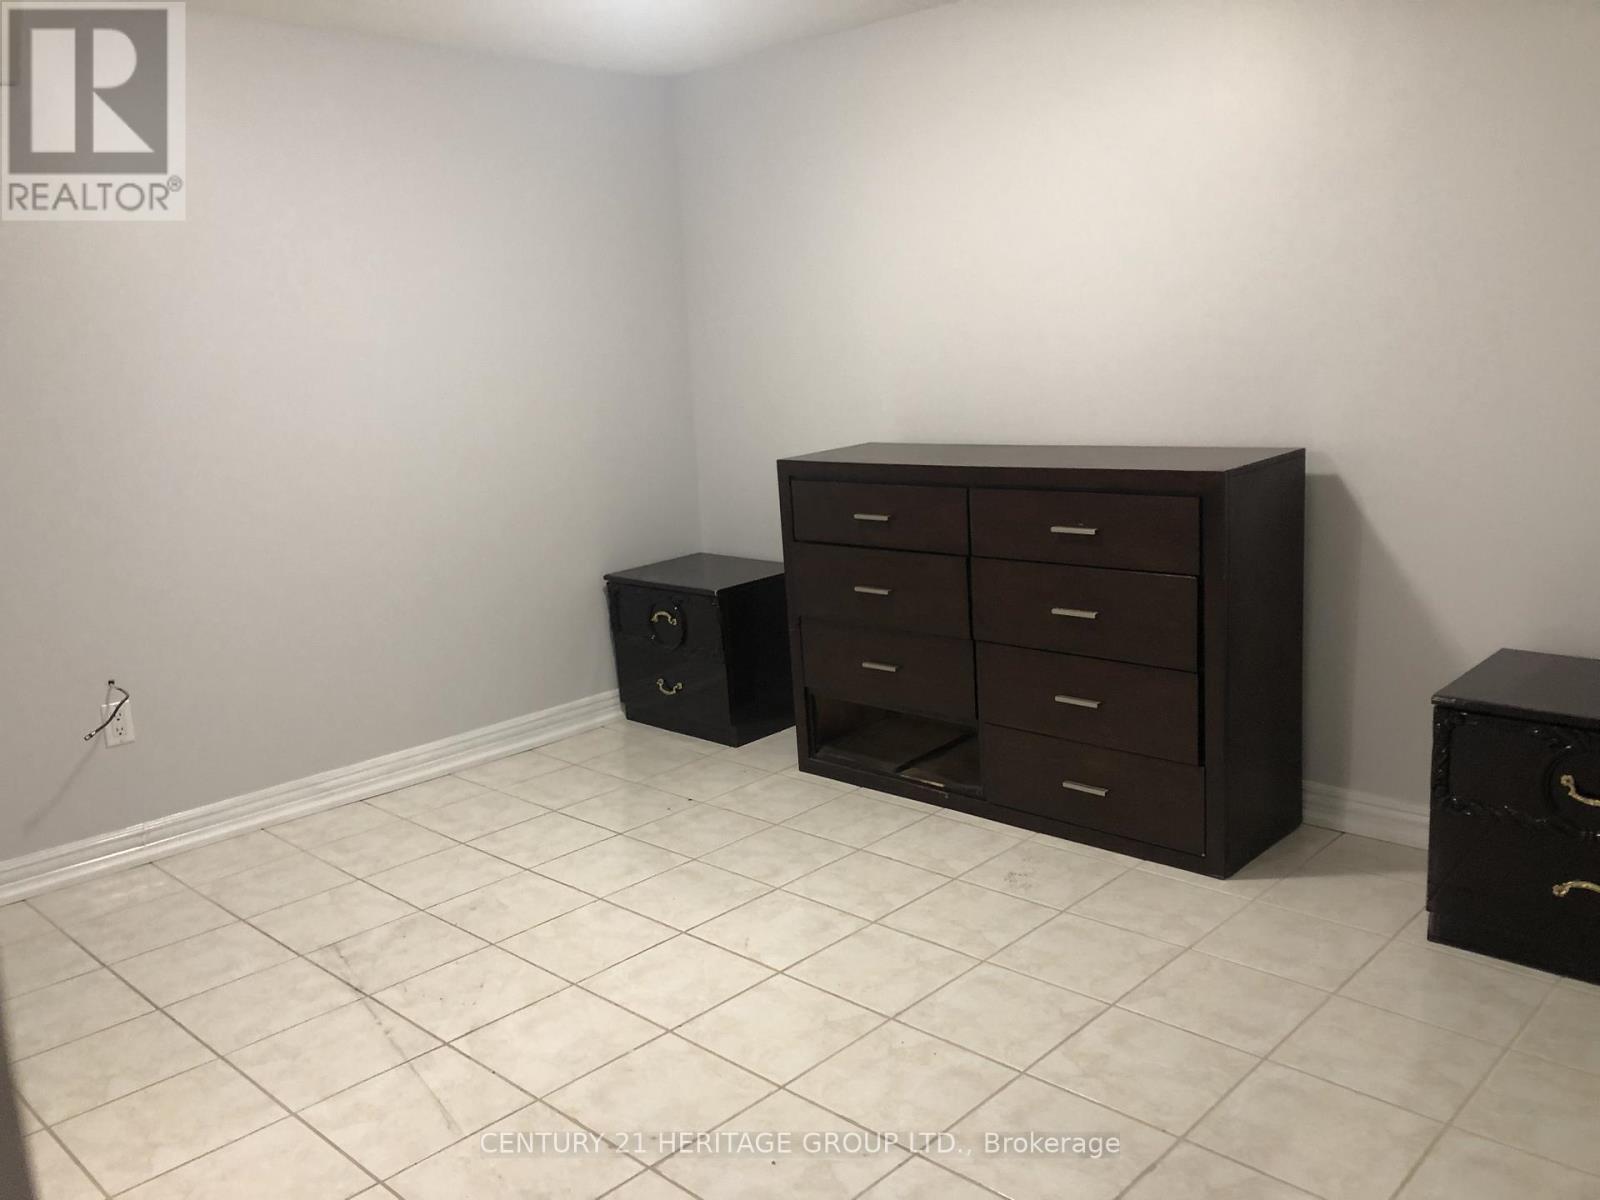
Beautifully renovated basement apartment. 1 Bedroom with ensuite bathroom. Separate side entrance. Shared kitchen and laundry. 1 parking spot. Steps to TTC, schools and park. (id:60365)
3163 County Rd 50 Road
Adjala-Tosorontio, Ontario
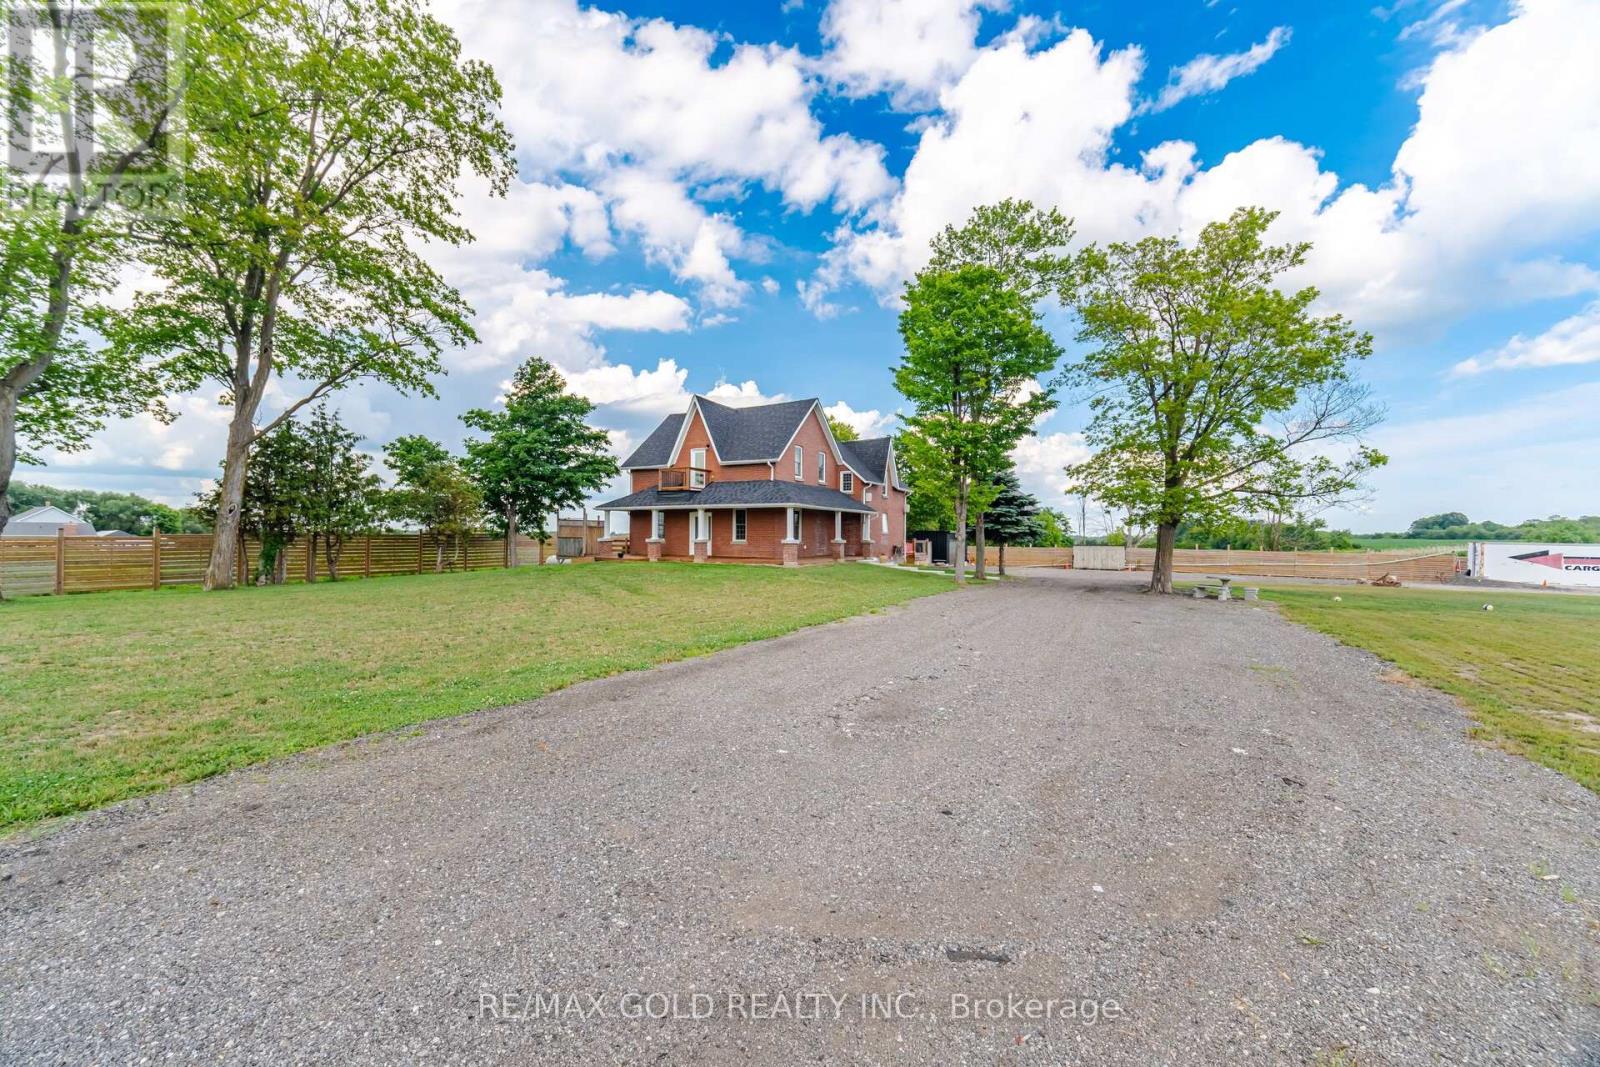
Come & Check Out This Beautifully Upgraded Detached Home Situated On A Stunning 2 Acre Lot. Main Floor Features A Bright & Functional Layout With A Separate Living Room & A Fully Upgraded Family-Sized Kitchen Complete With A Breakfast Area. Enjoy The Convenience Of A Main Floor Primary Bedroom Featuring An Ensuite Bath & Closet. Second Floor Offers 3 Spacious Bedrooms & 2 Full Washrooms, Including A Second Primary Suite With Its Own Ensuite Bath & Closet. This Extensively Upgraded Home Features Brand New Flooring, A Brand New Garage, New Roof, New Furnace & New Ductwork. Additional Highlights Include A Rough-In For Central Vacuum, 200-Amp Electrical Service & A New Backyard Deck Ideal For Outdoor Enjoyment. The Property Is Fully Fenced With A Front Galvanized Gate For Added Security & Privacy. A Powered Storage Sea-Can At The Rear Of The Property Offers Excellent Space For Storage. A Rare Opportunity To Own A Beautifully Updated Home On A Picturesque 2-Acre Property. (id:60365)
Bsmt - 969 Wildwood Drive
Newmarket, Ontario
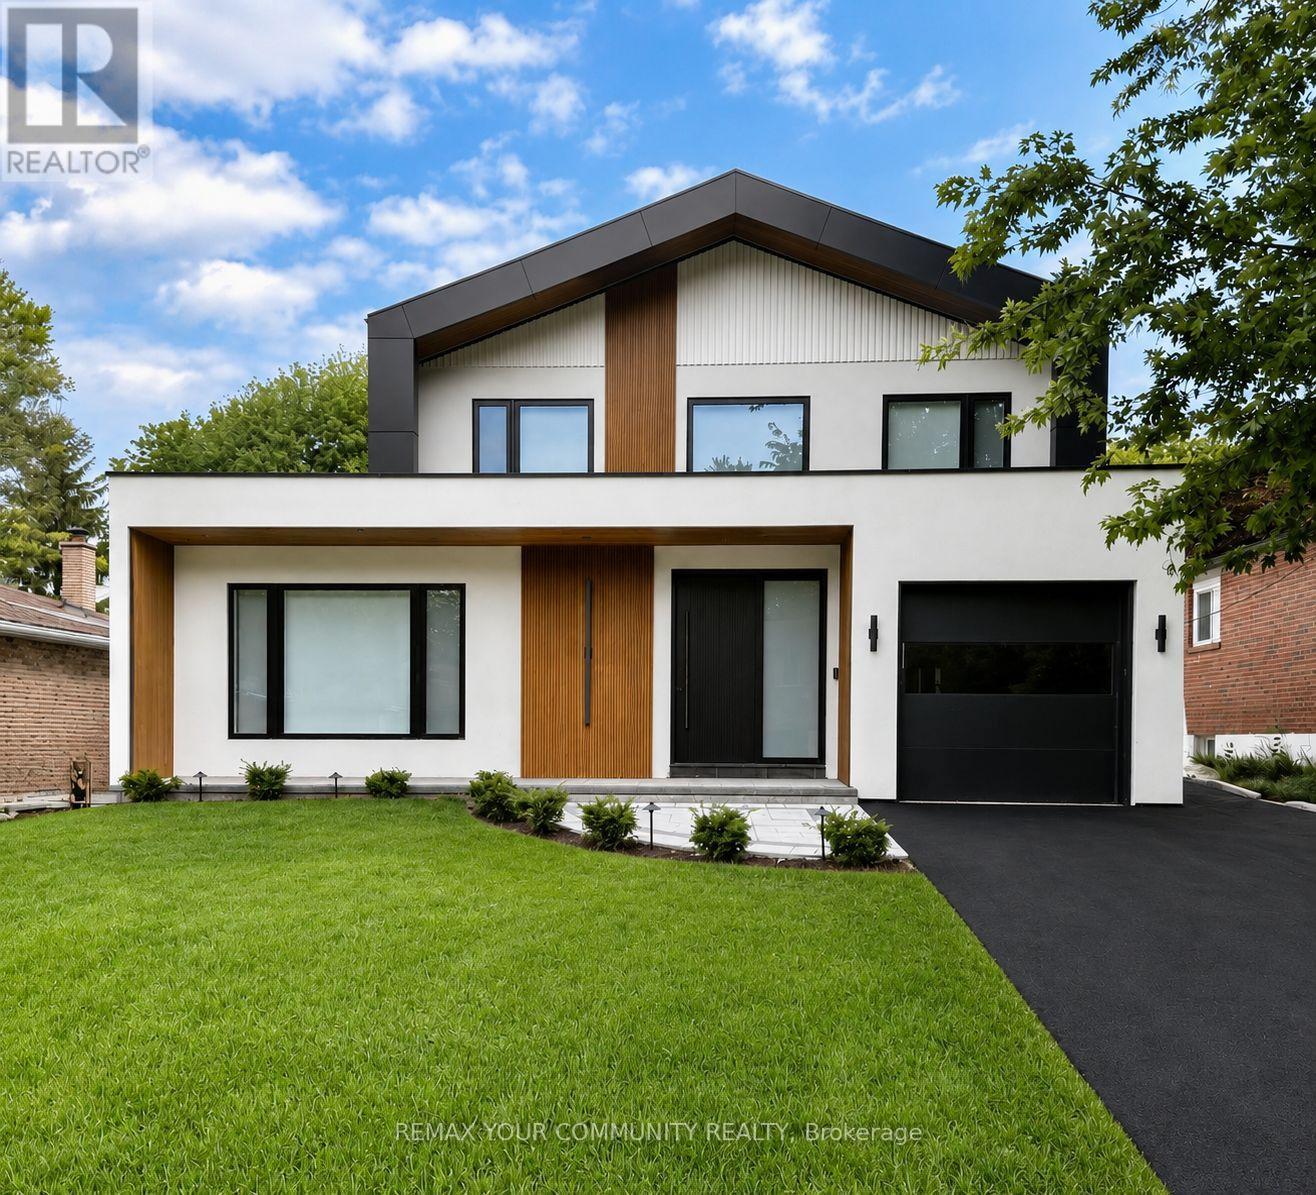
Welcome to 969 Wildwood Drive-a brand-new, beautifully appointed modern walk-out two-bedroom apartment offering the perfect blend of style, comfort, and convenience. This thoughtfully designed lower-level residence features elegant laminate flooring, contemporary pot lighting throughout, and the convenience of private in-suite laundry. For year-round comfort and enhanced privacy, the unit is equipped with its own exclusive high-efficiency furnace and central air conditioning, allowing you to independently control your heating and cooling. The home also benefits from a water softener for added everyday comfort. The spacious bedrooms provide generous closet space, while the open-concept living area creates a bright and inviting atmosphere that seamlessly connects to the modern kitchen, complete with sleek stainless steel appliances, refined cabinetry, and ample storage. Enjoy tranquil views overlooking a beautifully landscaped, expansive backyard featuring mature, towering trees and a charming garden setting, offering a peaceful and private outdoor backdrop. Located in a quiet, family-friendly neighborhood, this home provides a serene living environment while remaining conveniently close to schools, parks, and public transit. The property also includes one outdoor parking space. (id:60365)
3 Muzzo Court
Vaughan, Ontario
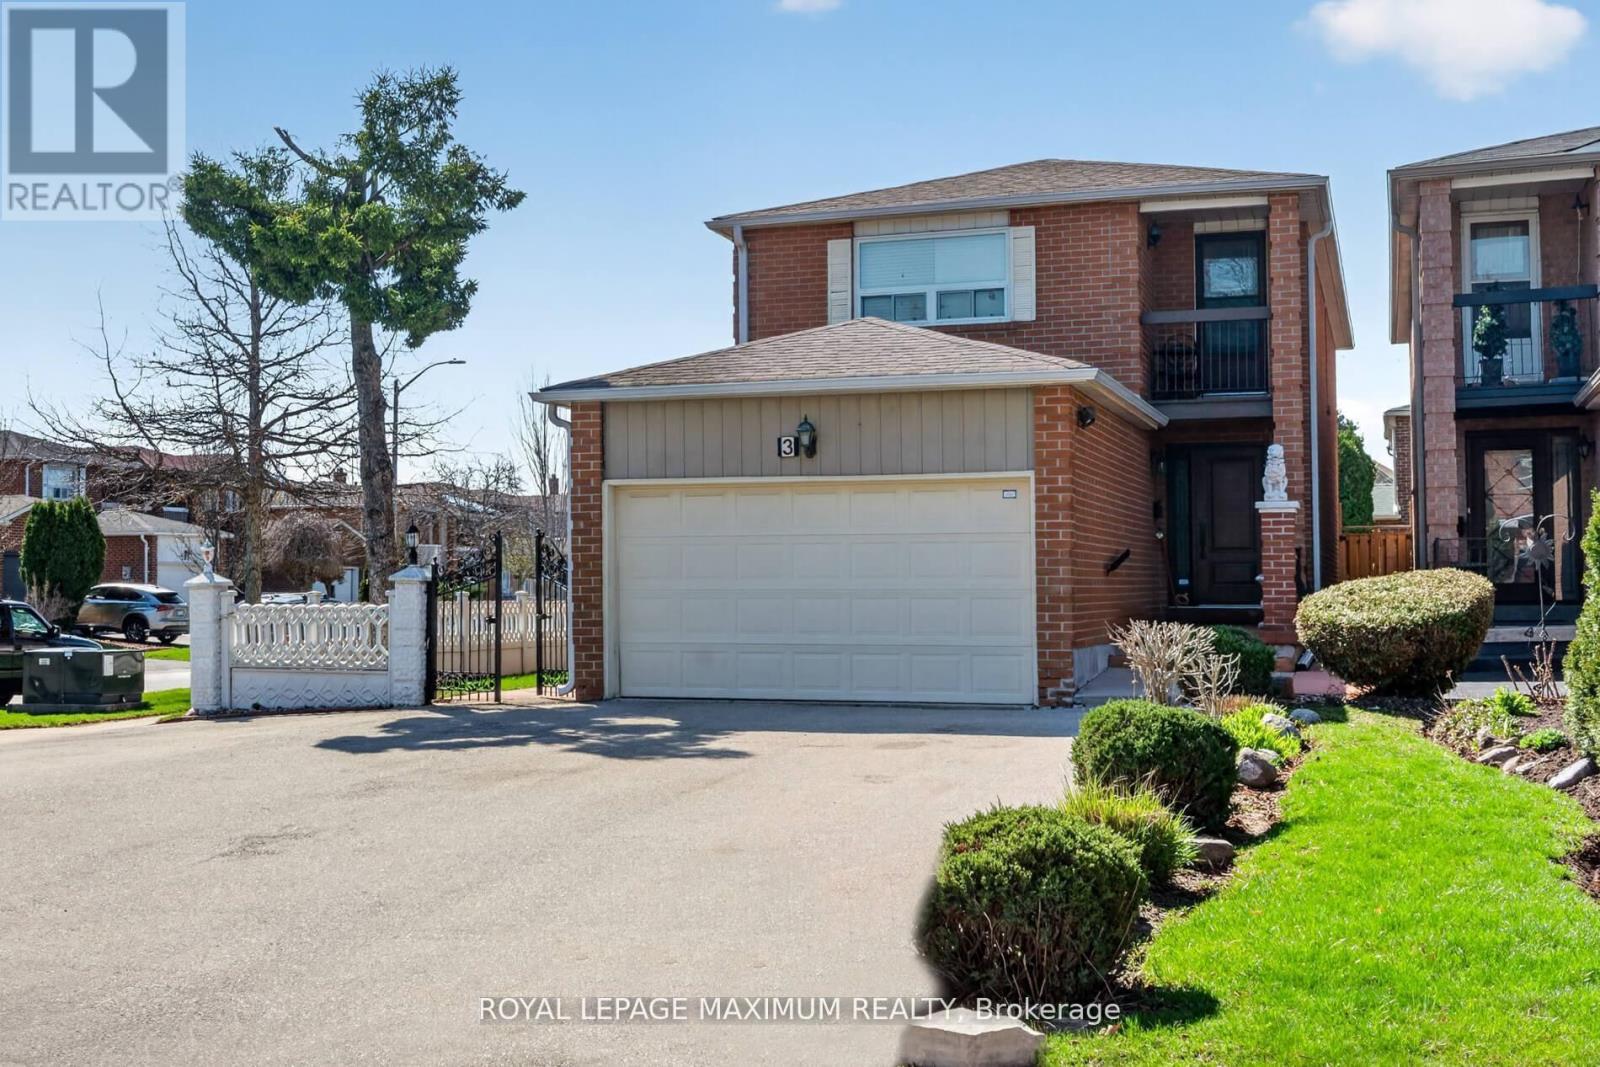
PREMIUM Court Location // Pine Valley & Hwy7 // Huge Premium Lot // Huge South Facing Backyard // Only One Neighbour // Huge Driveway // Parks 6 Cars // Approximately 2200 sq. ft. // 4 + 1 Bedrooms // Separate Side Entrance to 1 Bedroom Basement in-law suite // Ready for You // Hidden Gem-Diamond in the Rough // ** This is a linked property.** (id:60365)
1003 - 399 South Park Road
Markham, Ontario
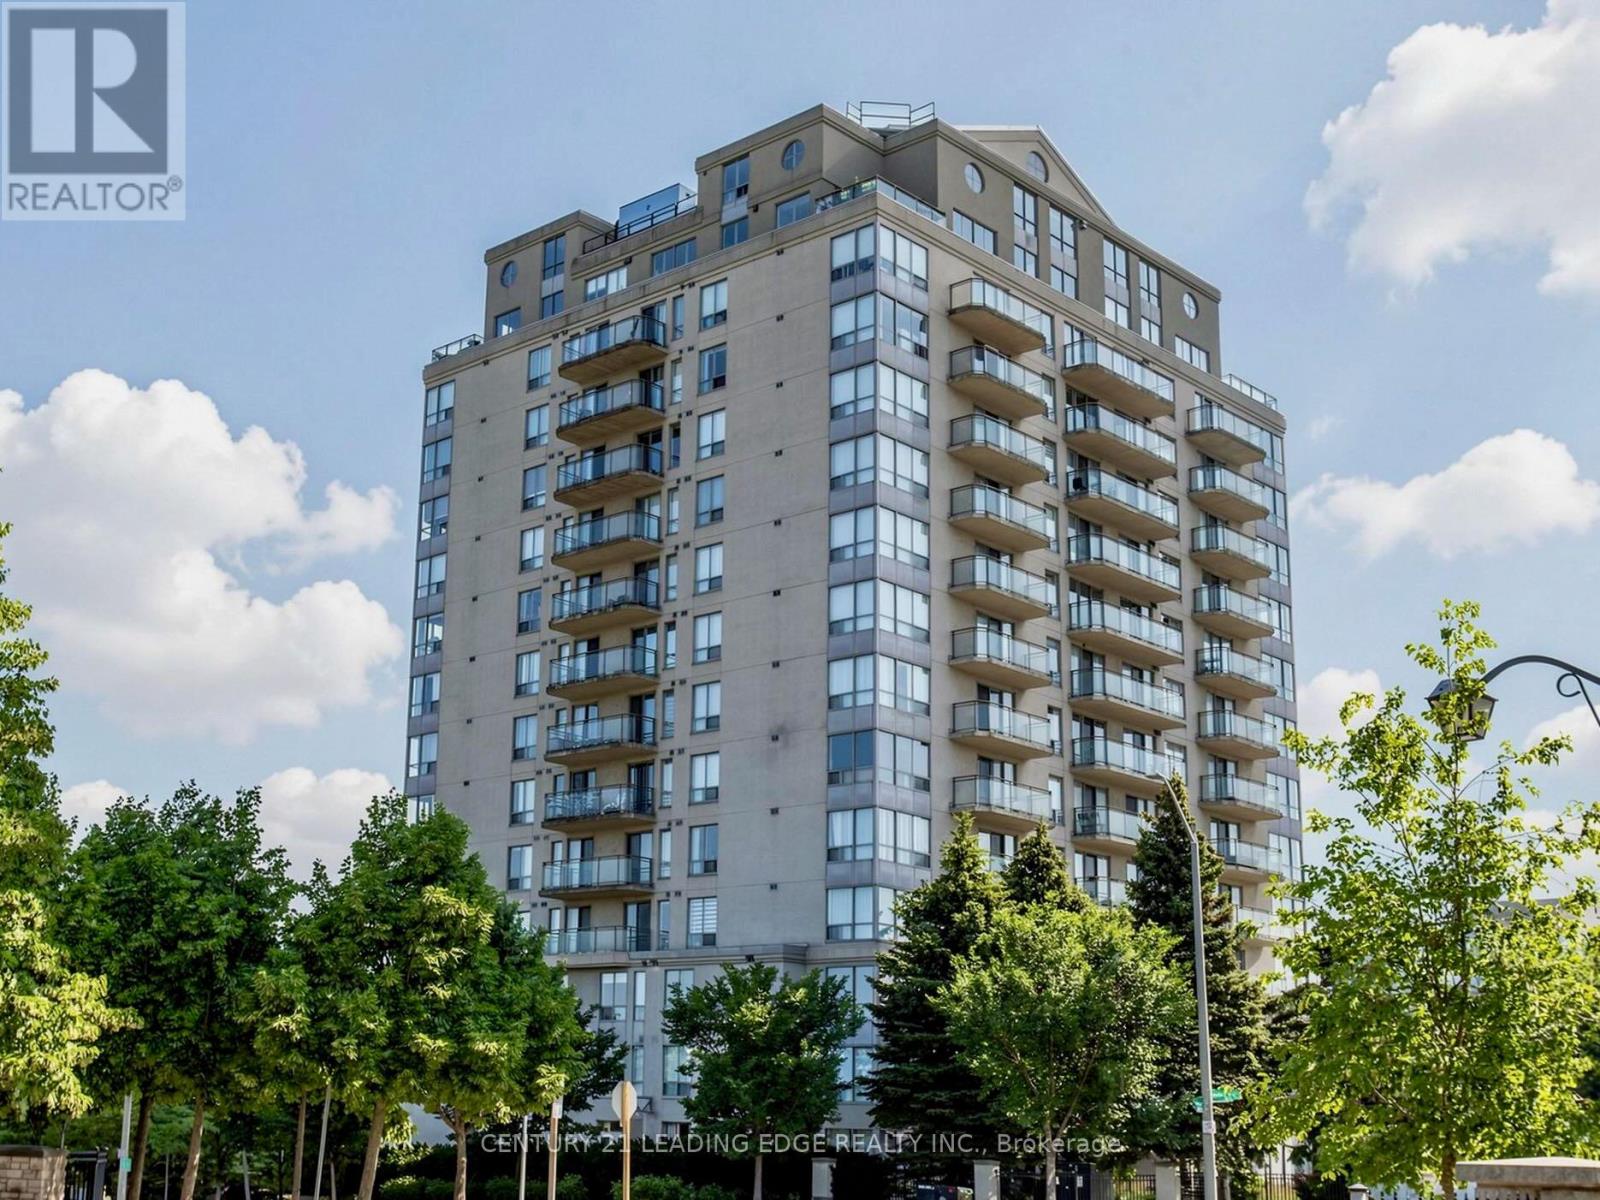
Welcome to Edgewater at the Galleria. Thoughtfully updated, this bright and expansive 2-bedroom-plus-den home spans nearly 850 square feet of beautifully crafted living space. Designed with family life in mind, every corner of this residence is completely move-in ready and waiting for its next story to begin. At the core of the home lies a striking, open-plan kitchen complete with fresh custom cabinetry, brand new appliances, updated fixtures, and stylish illumination throughout. The main living space offers an effortless indoor-outdoor flow, opening directly onto an exclusive balcony where you can take in panoramic views of the adjacent greenspace and Toronto's skyline. The thoughtful layout maximizes both comfort and practical utility, featuring custom-fitted storage solutions, an upgraded bathroom, and a spacious primary retreat with dual closets, a 4 piece ensuite, and dedicated balcony access. Tucked away on serene South Park Road right across from scenic Vanhorn Park and adjacent to parkettes and playgrounds, you get the rare luxury of elevated, peaceful living while staying minutes away from Highway 7, major transit hubs, premier shopping, and dining. To top it off, comprehensive, all-inclusive condo fees take the guesswork out of monthly budgeting by covering hydro, water, heat, central air, parking, common elements, and building insurance for total peace of mind. This is a rare turn-key opportunity that seamlessly balances comfort, style, and everyday convenience. All that's left to do is unpack. (id:60365)

© 2026 Proptech Realty Inc., Brokerage.