
Bsmt - 969 Wildwood Drive Newmarket, Ontario L3Y 2B4

$2,000 Monthly
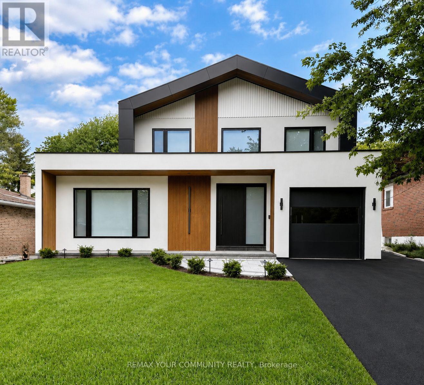
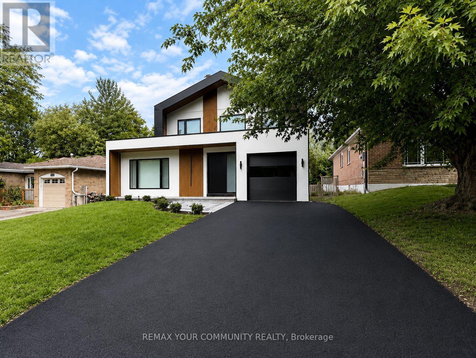
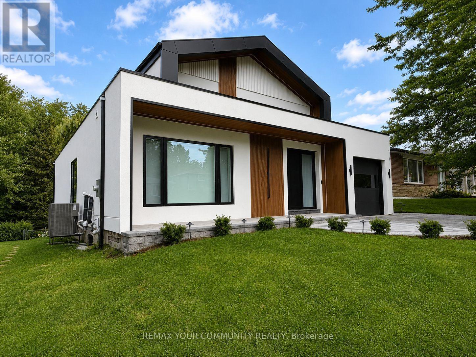
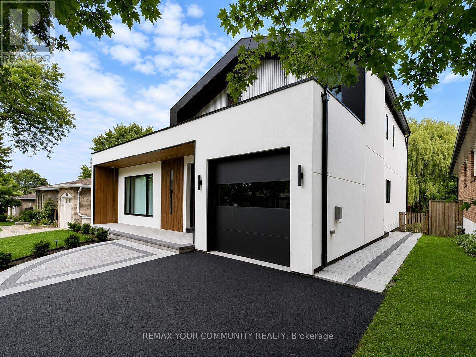
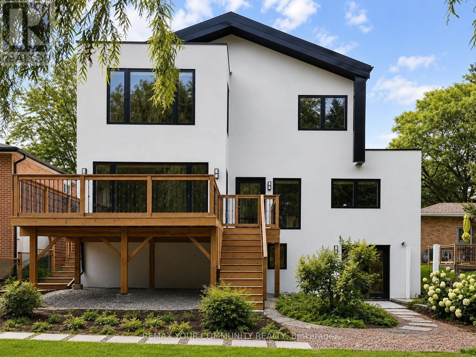
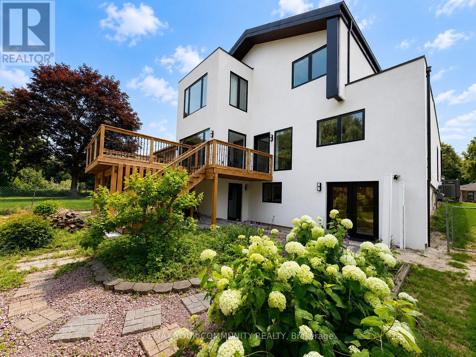
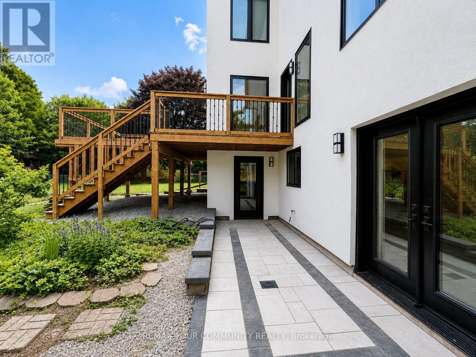
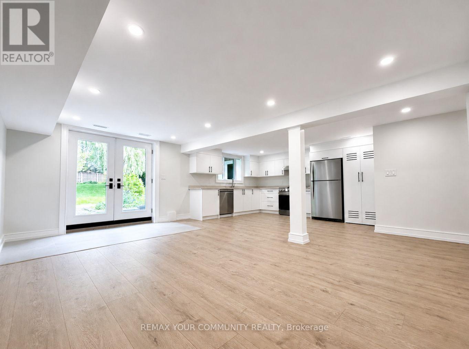
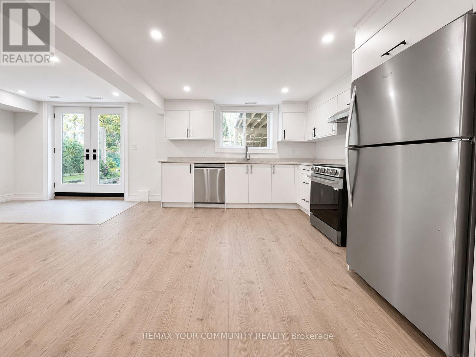
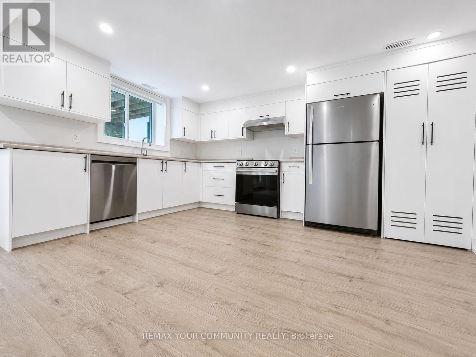
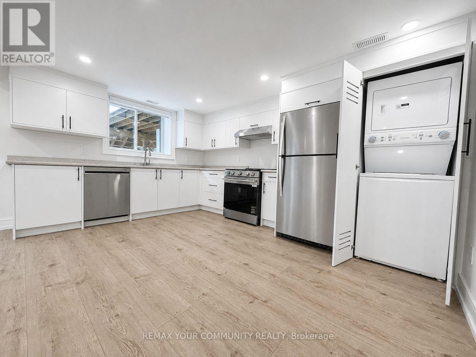
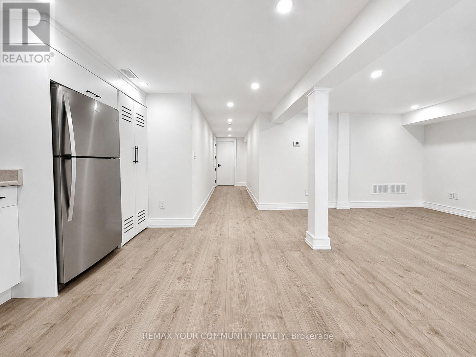
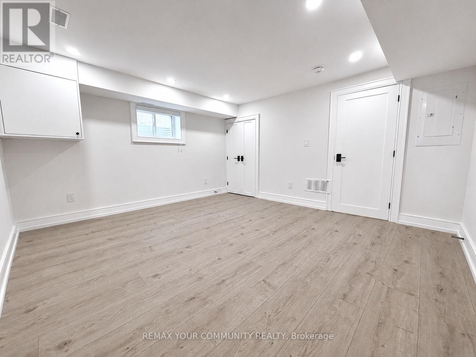
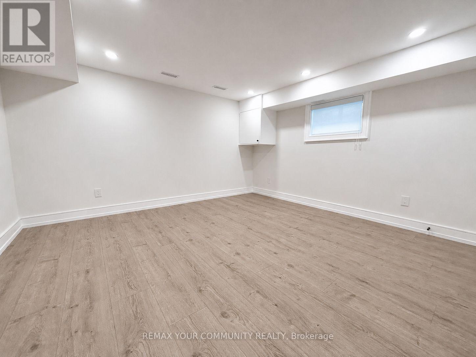
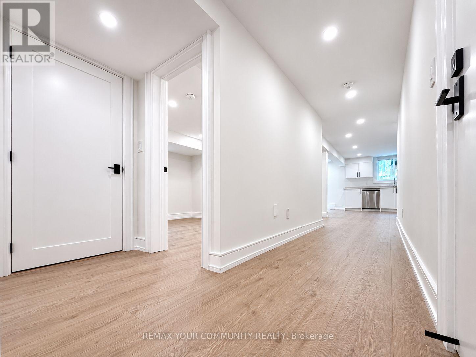
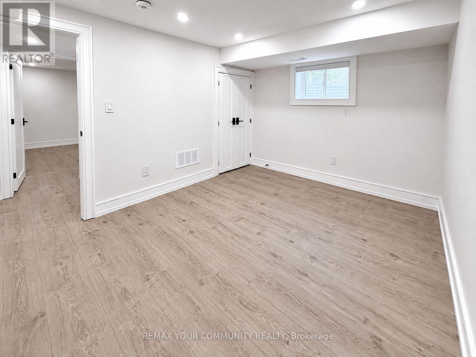
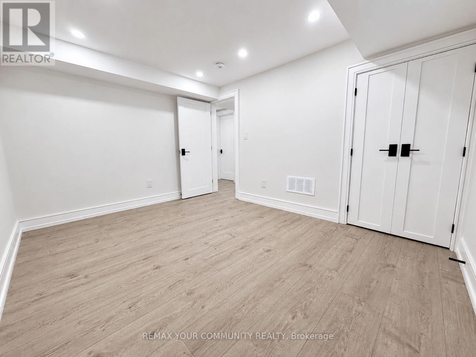
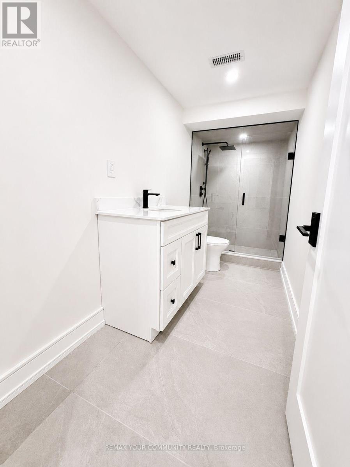
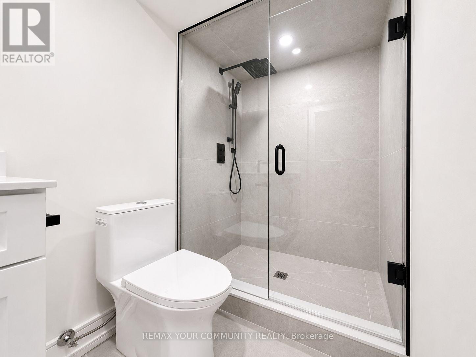
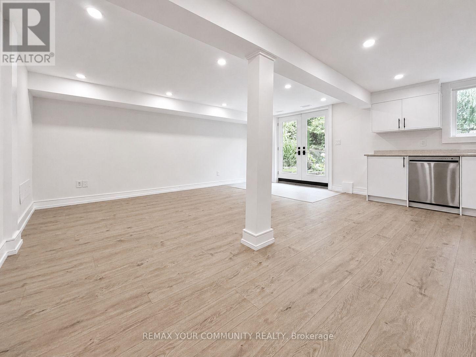
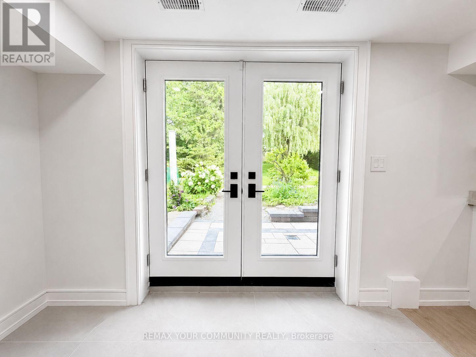
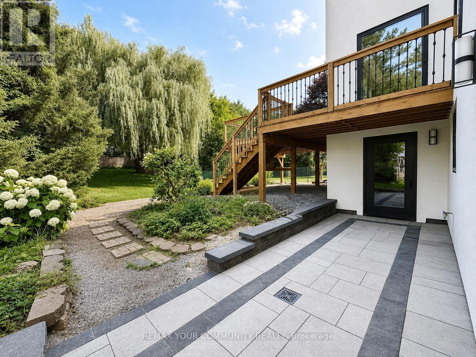
Welcome to 969 Wildwood Drive-a brand-new, beautifully appointed modern walk-out two-bedroom apartment offering the perfect blend of style, comfort, and convenience. This thoughtfully designed lower-level residence features elegant laminate flooring, contemporary pot lighting throughout, and the convenience of private in-suite laundry. For year-round comfort and enhanced privacy, the unit is equipped with its own exclusive high-efficiency furnace and central air conditioning, allowing you to independently control your heating and cooling. The home also benefits from a water softener for added everyday comfort. The spacious bedrooms provide generous closet space, while the open-concept living area creates a bright and inviting atmosphere that seamlessly connects to the modern kitchen, complete with sleek stainless steel appliances, refined cabinetry, and ample storage. Enjoy tranquil views overlooking a beautifully landscaped, expansive backyard featuring mature, towering trees and a charming garden setting, offering a peaceful and private outdoor backdrop. Located in a quiet, family-friendly neighborhood, this home provides a serene living environment while remaining conveniently close to schools, parks, and public transit. The property also includes one outdoor parking space. (id:60365)
Property Details
| MLS® Number | N13612018 |
| Property Type | Single Family |
| Community Name | Gorham-College Manor |
| ParkingSpaceTotal | 1 |
Building
| BathroomTotal | 1 |
| BedroomsAboveGround | 2 |
| BedroomsTotal | 2 |
| Age | New Building |
| Appliances | Dishwasher, Dryer, Hood Fan, Stove, Washer, Window Coverings, Refrigerator |
| BasementDevelopment | Finished |
| BasementFeatures | Apartment In Basement, Walk Out |
| BasementType | N/a, N/a (finished) |
| ConstructionStyleAttachment | Detached |
| CoolingType | Central Air Conditioning |
| ExteriorFinish | Stucco |
| FoundationType | Concrete |
| HeatingFuel | Natural Gas |
| HeatingType | Forced Air |
| StoriesTotal | 2 |
| SizeInterior | 700 - 1100 Sqft |
| Type | House |
| UtilityWater | Municipal Water |
Parking
| No Garage |
Land
| Acreage | No |
| Sewer | Sanitary Sewer |
| SizeDepth | 197 Ft ,10 In |
| SizeFrontage | 50 Ft ,1 In |
| SizeIrregular | 50.1 X 197.9 Ft |
| SizeTotalText | 50.1 X 197.9 Ft |
Rooms
| Level | Type | Length | Width | Dimensions |
|---|---|---|---|---|
| Basement | Living Room | 5.25 m | 5.73 m | 5.25 m x 5.73 m |
| Basement | Kitchen | 4.56 m | 1.84 m | 4.56 m x 1.84 m |
| Basement | Bedroom | 4.11 m | 3.47 m | 4.11 m x 3.47 m |
| Basement | Bedroom 2 | 3.3 m | 3.82 m | 3.3 m x 3.82 m |
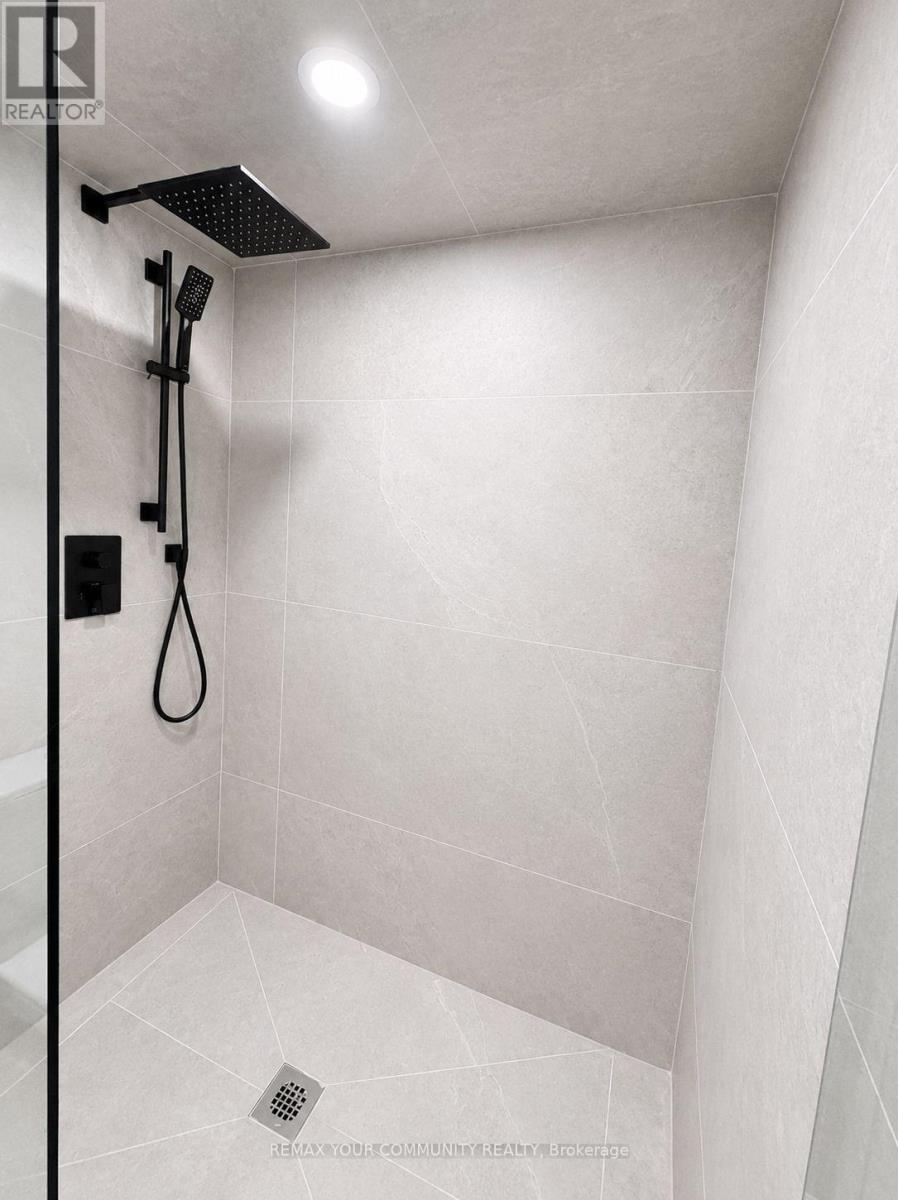
| Basement | Bathroom | 3.47 m | 1.52 m | 3.47 m x 1.52 m |
| Basement | Other | 6 m | 1.32 m | 6 m x 1.32 m |
| Basement | Other | 1.52 m | 1.22 m | 1.52 m x 1.22 m |
Sam Dalaki
Salesperson
8854 Yonge Street
Richmond Hill, Ontario L4C 0T4

The trademarks REALTOR®, REALTORS®, and the REALTOR® logo are controlled by The Canadian Real Estate Association (CREA) and identify real estate professionals who are members of CREA. The trademarks MLS®, Multiple Listing Service® and the associated logos are owned by The Canadian Real Estate Association (CREA) and identify the quality of services provided by real estate professionals who are members of CREA. The trademark DDF® is owned by The Canadian Real Estate Association (CREA) and identifies CREA's Data Distribution Facility (DDF®)
July 28 2026 04:03:37
Toronto Real Estate Board
RE/MAX Your Community Realty

© 2026 Proptech Realty Inc., Brokerage.