
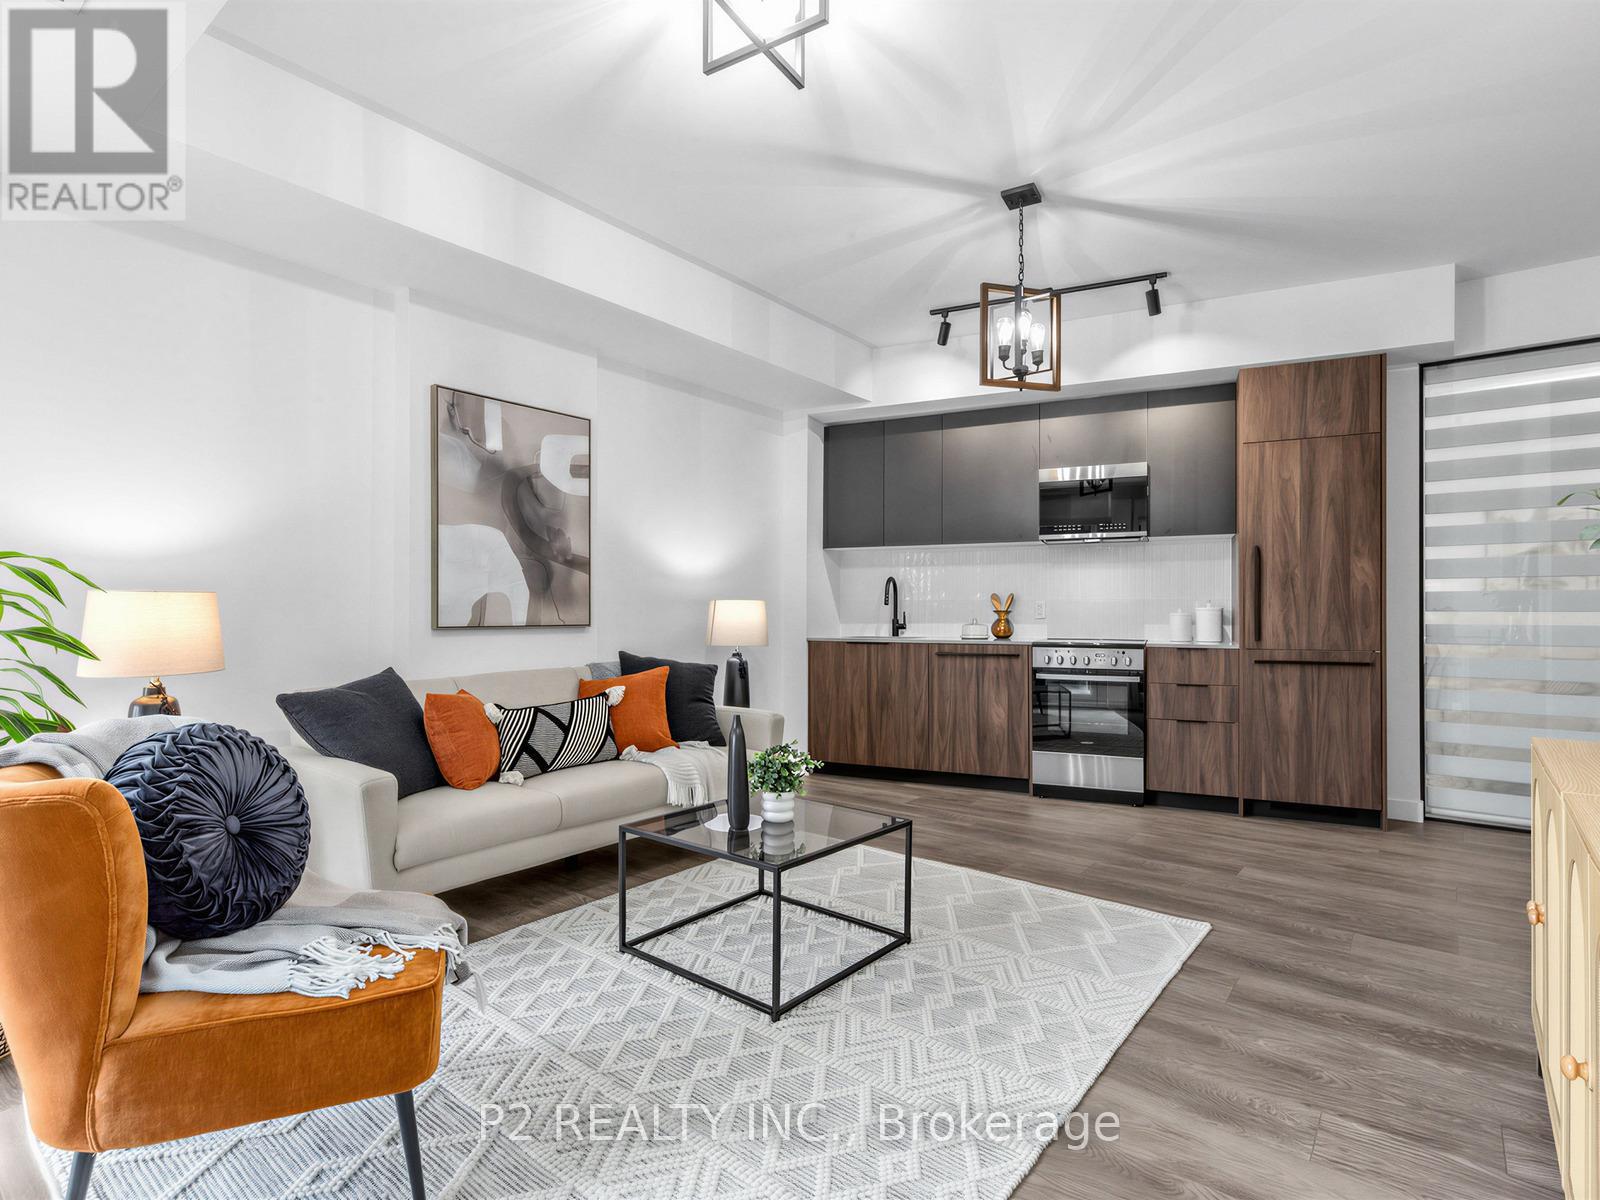
229 - 1635 Military Trail
Toronto, Ontario
PARKING AND LOCKER INCLUDED! This well appointed BRIGHT 2 bedroom plus den suite features a desirable split bedroom floor plan for optimal privacy. The thoughtfully designed layout separates the bedrooms on opposite sides of the living space, making it ideal for roommates or families. A modern kitchen anchors the open concept living and dining area, creating a bright and functional central gathering space.The additional den offers flexibility for a home office or study area, while two full bathrooms provide everyday convenience. Clean, contemporary finishes and large windows enhance the sense of light and space throughout.Residents enjoy access to outstanding amenities including an outdoor pool, fitness centre, co- working space, squash court, games room, party room, guest suites, and more. Steps to U of T Scarborough, close to Centennial College, walking trails, transit, shopping, and Highway 401, this is connected living at its best. (id:60365)
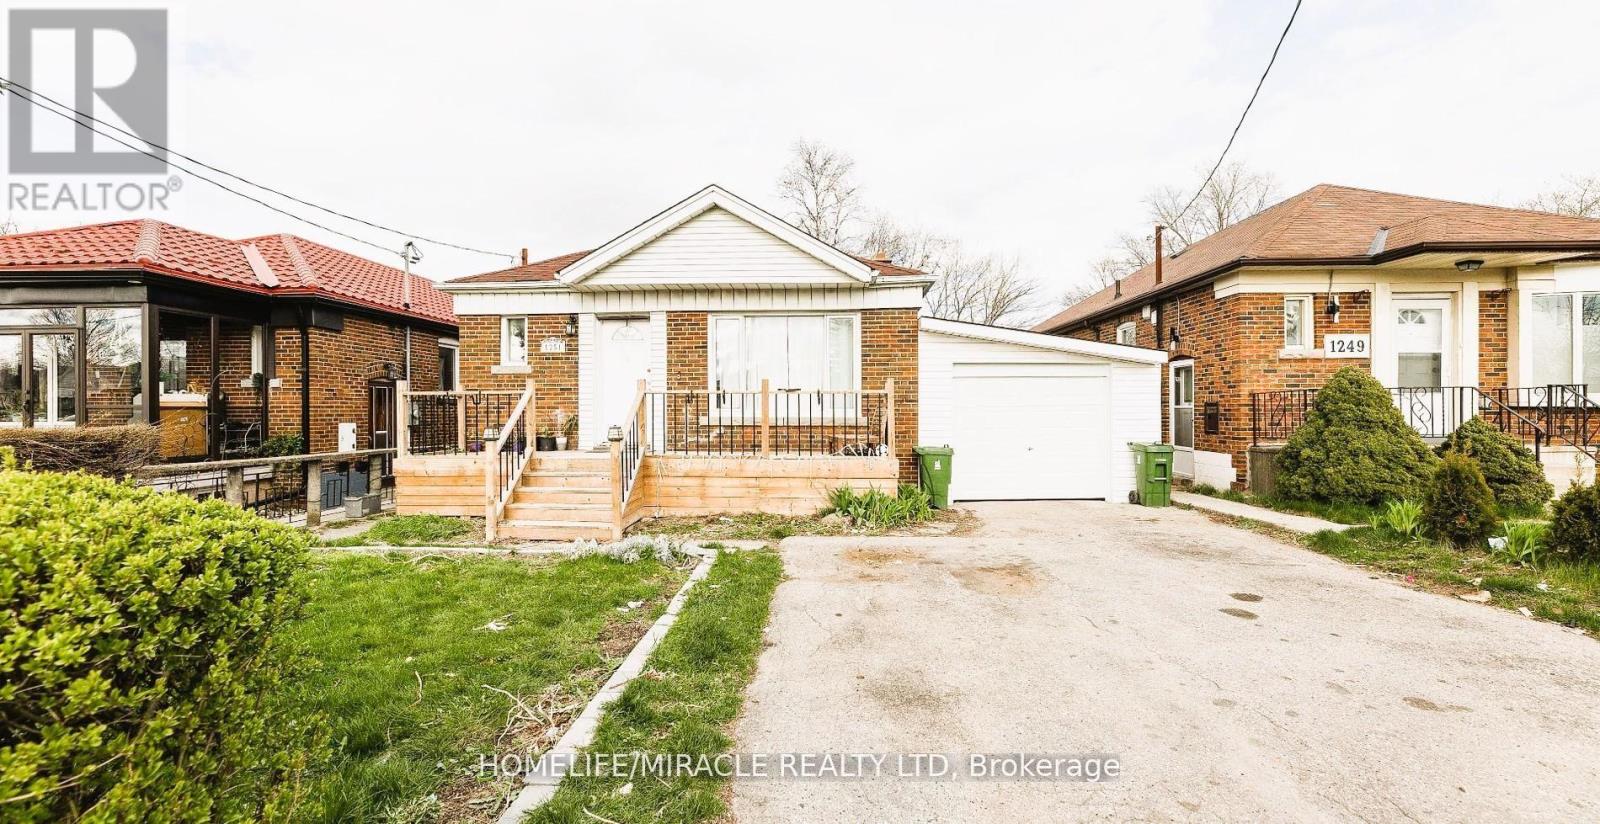
Bsmt - 1251 Warden Avenue
Toronto, Ontario
Spacious Basement Apartment With Separate Entrance And Large Living Area, Offered At An Affordable Price With Flexible Month-To-Month Lease Terms. Ideal For Short-Term Stays, Working Professionals, Small Groups, Couples, Or Students.The Unit Features A Comfortable And Functional Layout With Large Bedrooms And A Well-Sized Living Space. Conveniently Located Close To Public Transit, Restaurants, Entertainment, Scarborough Town Centre (STC), Costco, And Major Highways Including Hwy 401 And Hwy 404. Nearby Amenities Also Include Schools, Parks, And Places Of Worship.Tenants Will Enjoy Access To A Large Shared Backyard, Providing Additional Outdoor Space.Tenant To Pay 40% Of Utilities Or Optional Fixed Utility Cost Of $250/Month. Key Deposit: $100.Professionally managed by Sawera Property Management, one of Toronto's highest-rated Google 5-star property management company. (id:60365)
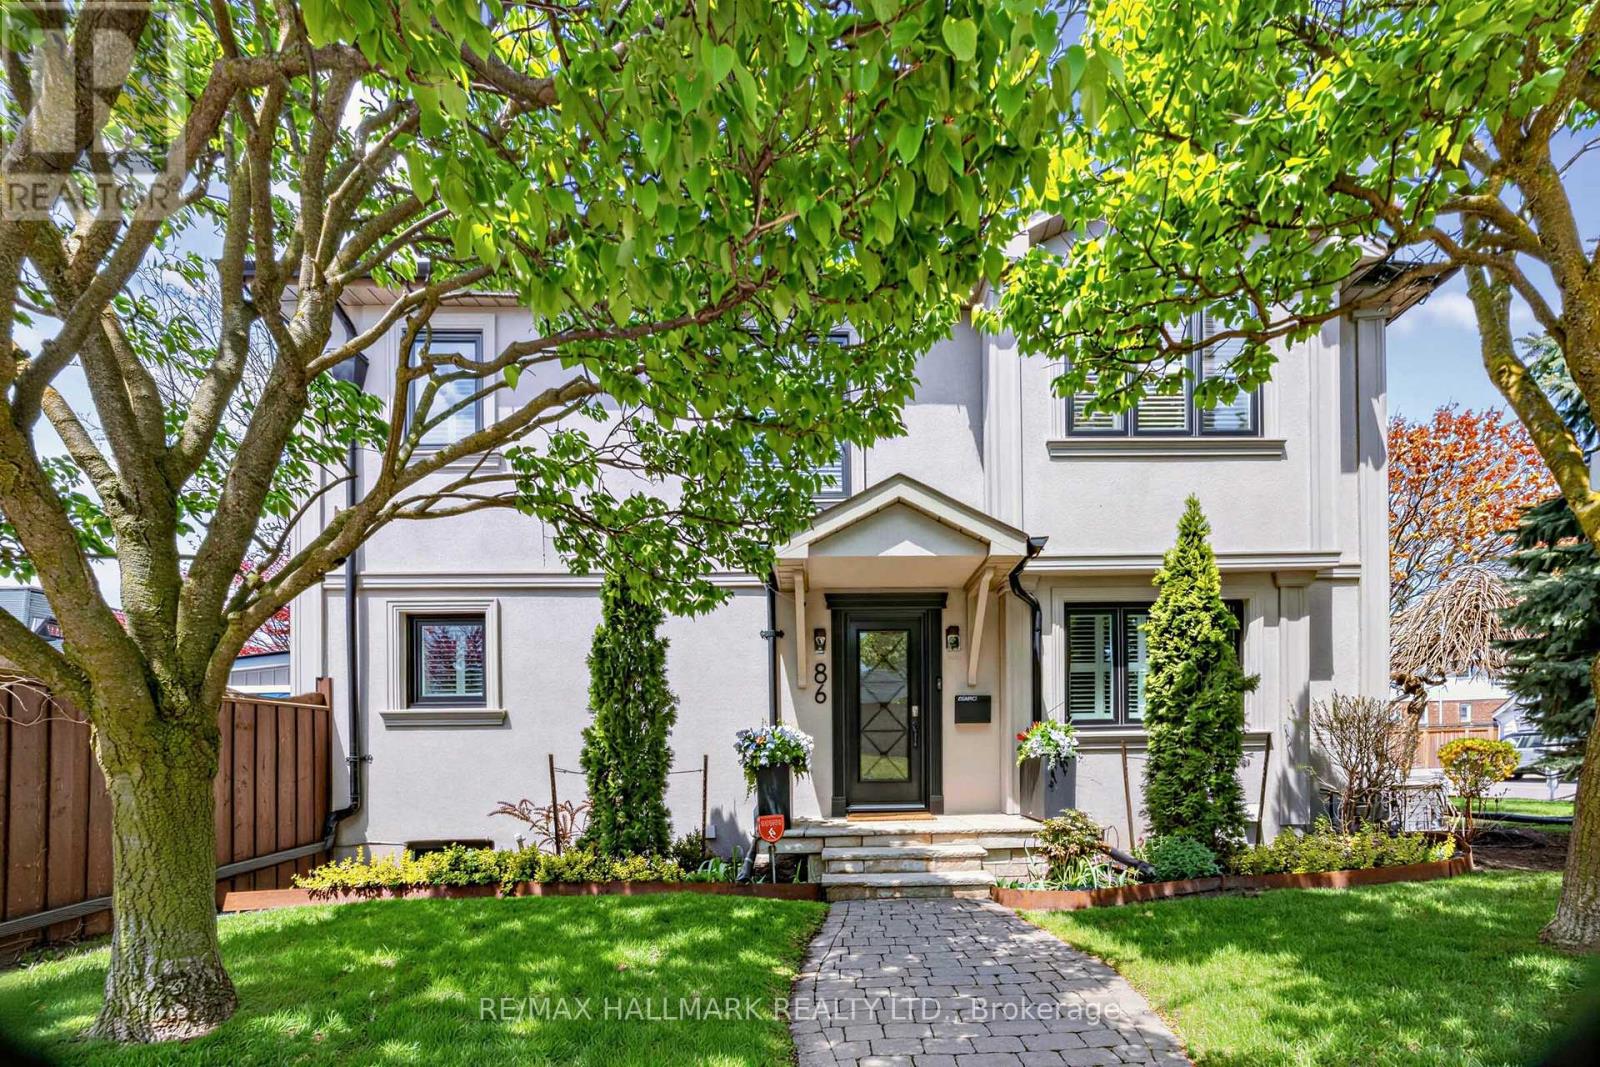
86 Binswood Avenue
Toronto, Ontario
Beyond what pictures can show - this home is an experience best appreciated in person. Starting with a spectacular backyard retreat featuring an outdoor swimming pool, this rare offering is an exceptional residence rebuilt with high-end design, designer finishes, and quality materials, situated on a beautifully landscaped 32 x 104 ft lot. Featuring 3+1 bedrooms, 3.5 baths, a finished basement, detached garage, two private driveways, and a sunroom. The main floor features hardwood floors, pot lights, a sound system, crown molding, and a convenient powder room with heated floors. The dining area offers custom-built cabinetry where minimalism and balance are evident, alongside a display corner highlighted for your precious artifacts-creating a curated, gallery-like aesthetic. The kitchen boasts designer appliances, a custom wood panel wall, ceramic backsplash, Staron countertops, a breakfast bar and a walk out to sunroom/patio. The second floor features a spacious, sun-filled primary bedroom with a walk-in closet and a luxurious 4-piece ensuite with a jacuzzi and Staron custom vanity; a second bedroom with a custom closet and a private 3-piece ensuite-including heated floors, a Waterford crystal sink, Riobel shower, floral-designed wall, Staron vanity, and pot lights and a third bedroom with backyard views and a custom-built closet. The fully finished basement reveals a spacious recreation room-or an additional bedroom for teenagers-accompanied by a 3-pc bath featuring a Staron custom-designed vanity, ceramic sink, and pot lights. A sunroom offers year-round enjoyment naturally connecting indoor and outdoor spaces. The interlocking patio and garden beds are framed by trees and bursts of colorful plants, where light, texture, and nature intertwine to create an atmosphere that is both grounded and otherworldly. Located within the prestigious Diefenbaker Elementary School district, with convenient access to the DVP, public transit, and Taylor Creek Park. (id:60365)
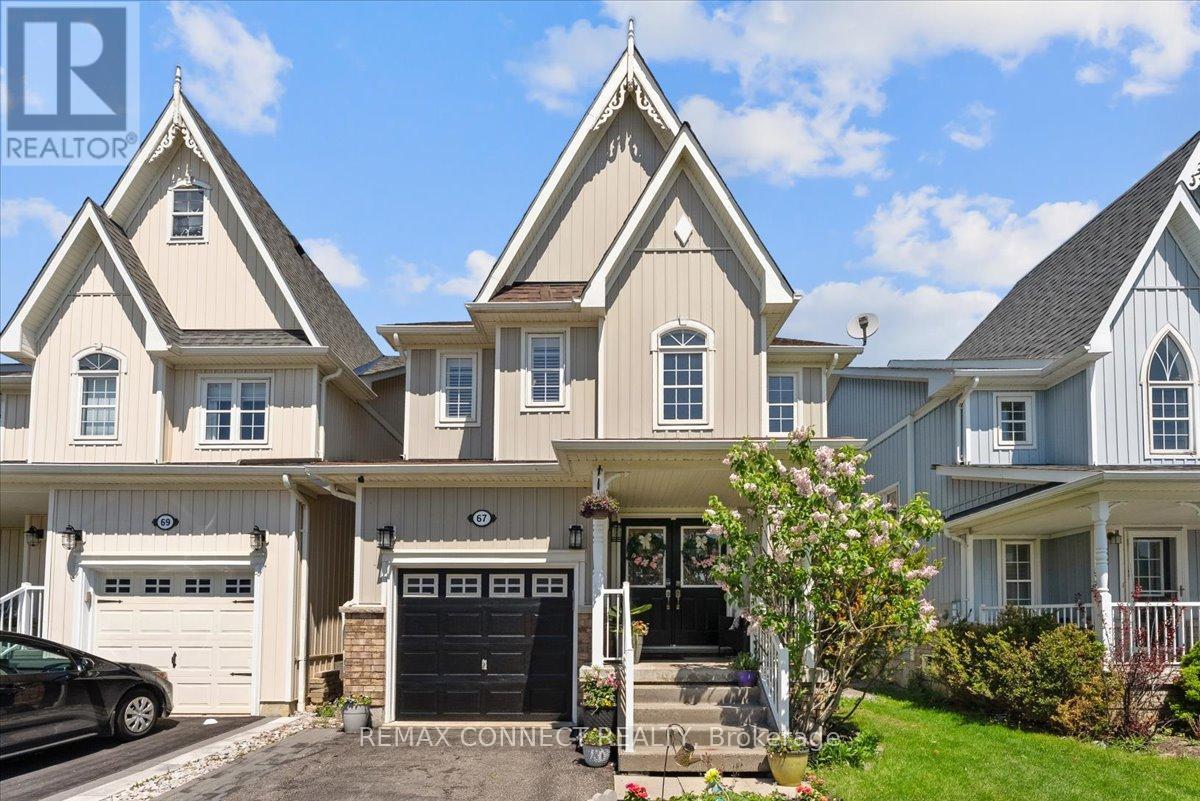
67 Cranborne Crescent
Whitby, Ontario
Discover This Beautifully Maintained 4-Bedroom Family Home Nestled On A Quiet Crescent In The Highly Sought-After Community Of Brooklin. From The Moment You Step Inside, You Are Greeted By A Stunning 2-Storey Ceiling In The Front Foyer, Creating A Bright And Inviting First Impression. The Thoughtfully Designed Main Floor Features An Elegant Formal Living And Dining Room With 9-Foot Ceilings, Offering The Perfect Space For Entertaining Family And Friends. The Spacious Kitchen Is Both Stylish And Functional, Complete With Stainless Steel Appliances, Granite Countertops, A Large Pantry, And A Centre Island Ideal For Gathering And Meal Preparation. Relax And Unwind In The Separate Family Room Featuring A Cozy Gas Fireplace, Perfect For Quiet Evenings At Home. Beautiful California Shutters Throughout Add A Timeless And Sophisticated Touch To Every Room. Upstairs, The Spacious Primary Bedroom Retreat Features A Walk-In Closet And A 4-Piece Ensuite With A Separate Shower And Relaxing Soaker Tub. Three Additional Generously Sized Bedrooms Offer Plenty Of Space For A Growing Family, Overnight Guests, Or The Flexibility To Create A Home Office. The Upper Level Is Complete With The Added Convenience Of Second-Floor Laundry. Downstairs The Unfinished Basement Offers Endless Potential For A Recreation Room, Home Gym, Or Future Living Space Ready For Your Personal Touch. ***Furnace Replaced In 2022, Air Conditioning (2024), Roof (2023).***. This Home Is Close To Public Transit, 407/412/401. Close To Walking Trails, Parks And Highly Rated Schools. Brand New Sports Complex Underway And Slated To Open Summer 2026! A Wonderful Opportunity To Own A Beautiful Home In An Incredible Community. (id:60365)
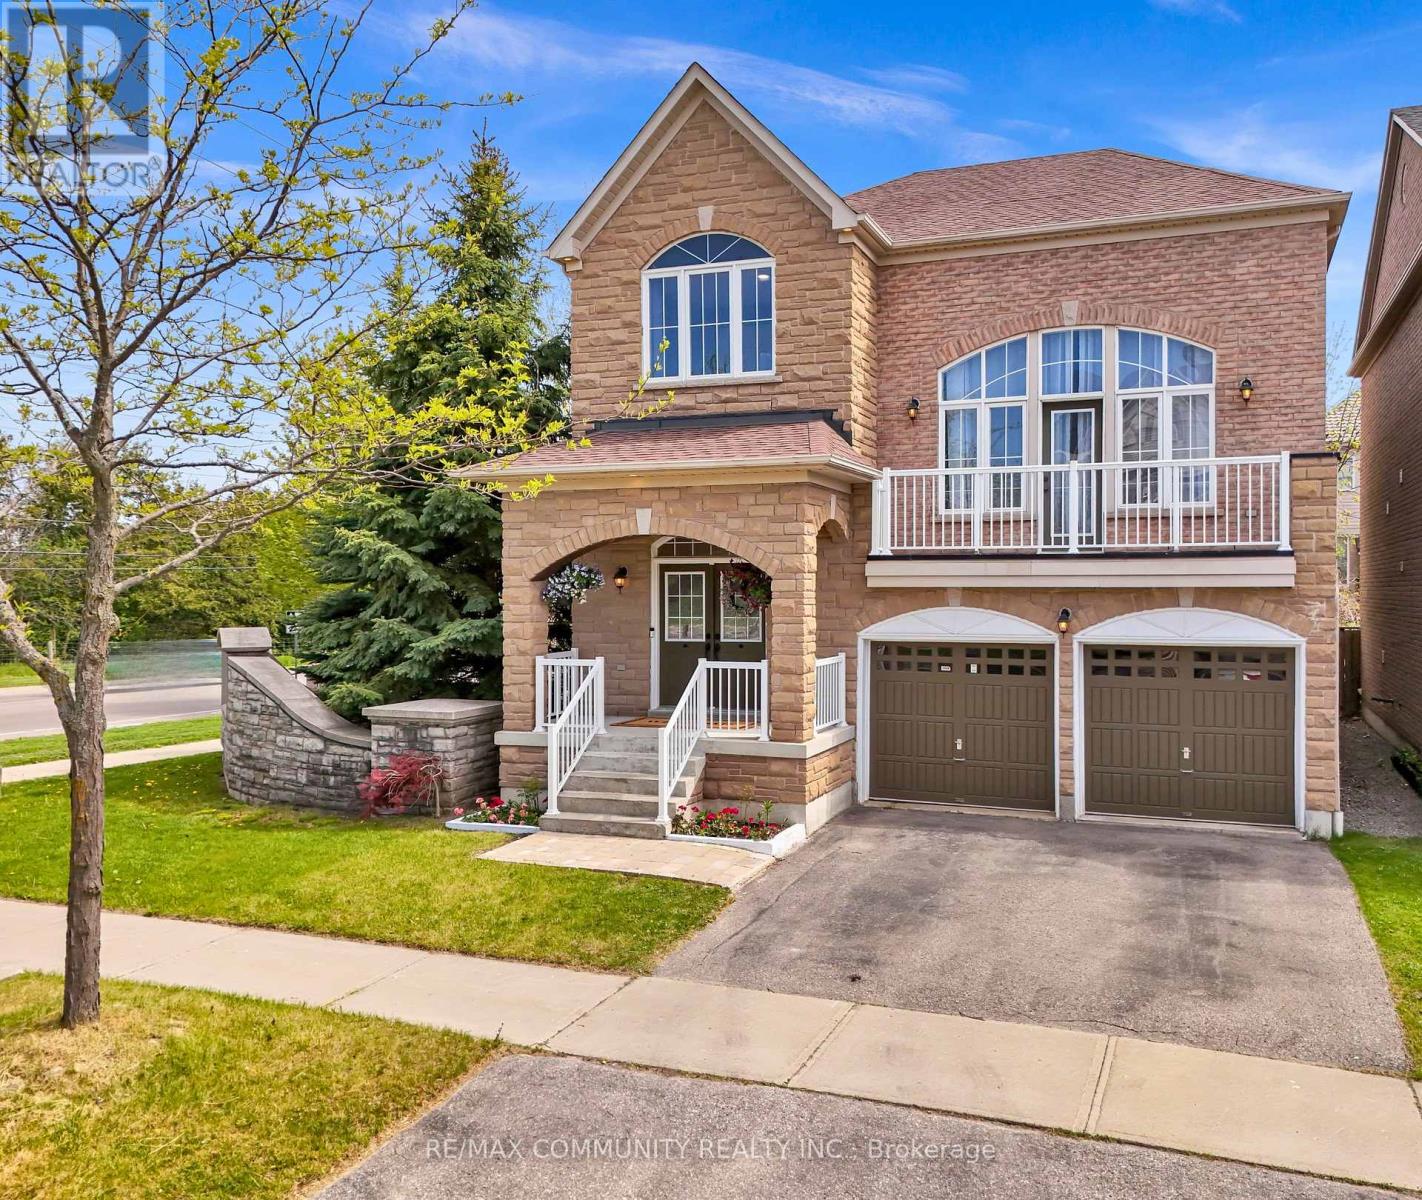
81 Bambridge Street
Ajax, Ontario
Welcome To 81 Bambridge St, A Beautifully Maintained Home Situated On A Premium Corner Lot Offering Over 3,000 Sq Ft Of Living Space. Filled With Natural Light, This Spacious Home Features An Eat-In Kitchen With Granite Countertops And Walk-Out To The Backyard Deck, Perfect For Everyday Living And Entertaining. The Open Concept Family Room Features A Cozy Gas Fireplace, Hardwood Floors, And Pot Lights. The Upper Level Great Room showcases Soaring Ceilings And A Walk-Out To A Private Balcony. The Spacious Primary Bedroom Offers Two Double Closets And A Luxurious 5-Piece Ensuite. The Finished Basement Includes A Large Rec Room, Additional Bedroom, And Full Washroom Providing Extra Space For Extended Family Or Guests. Conveniently Located Close To Schools, Parks, Walking Trails, Library, Rec Centre, Good Life Fitness, Longo's, Starbucks, Transit, And Easy Highway Access. A Fantastic Opportunity To Own A Stunning Family Home In A Highly Desirable Neighbourhood. Welcome Home! (id:60365)
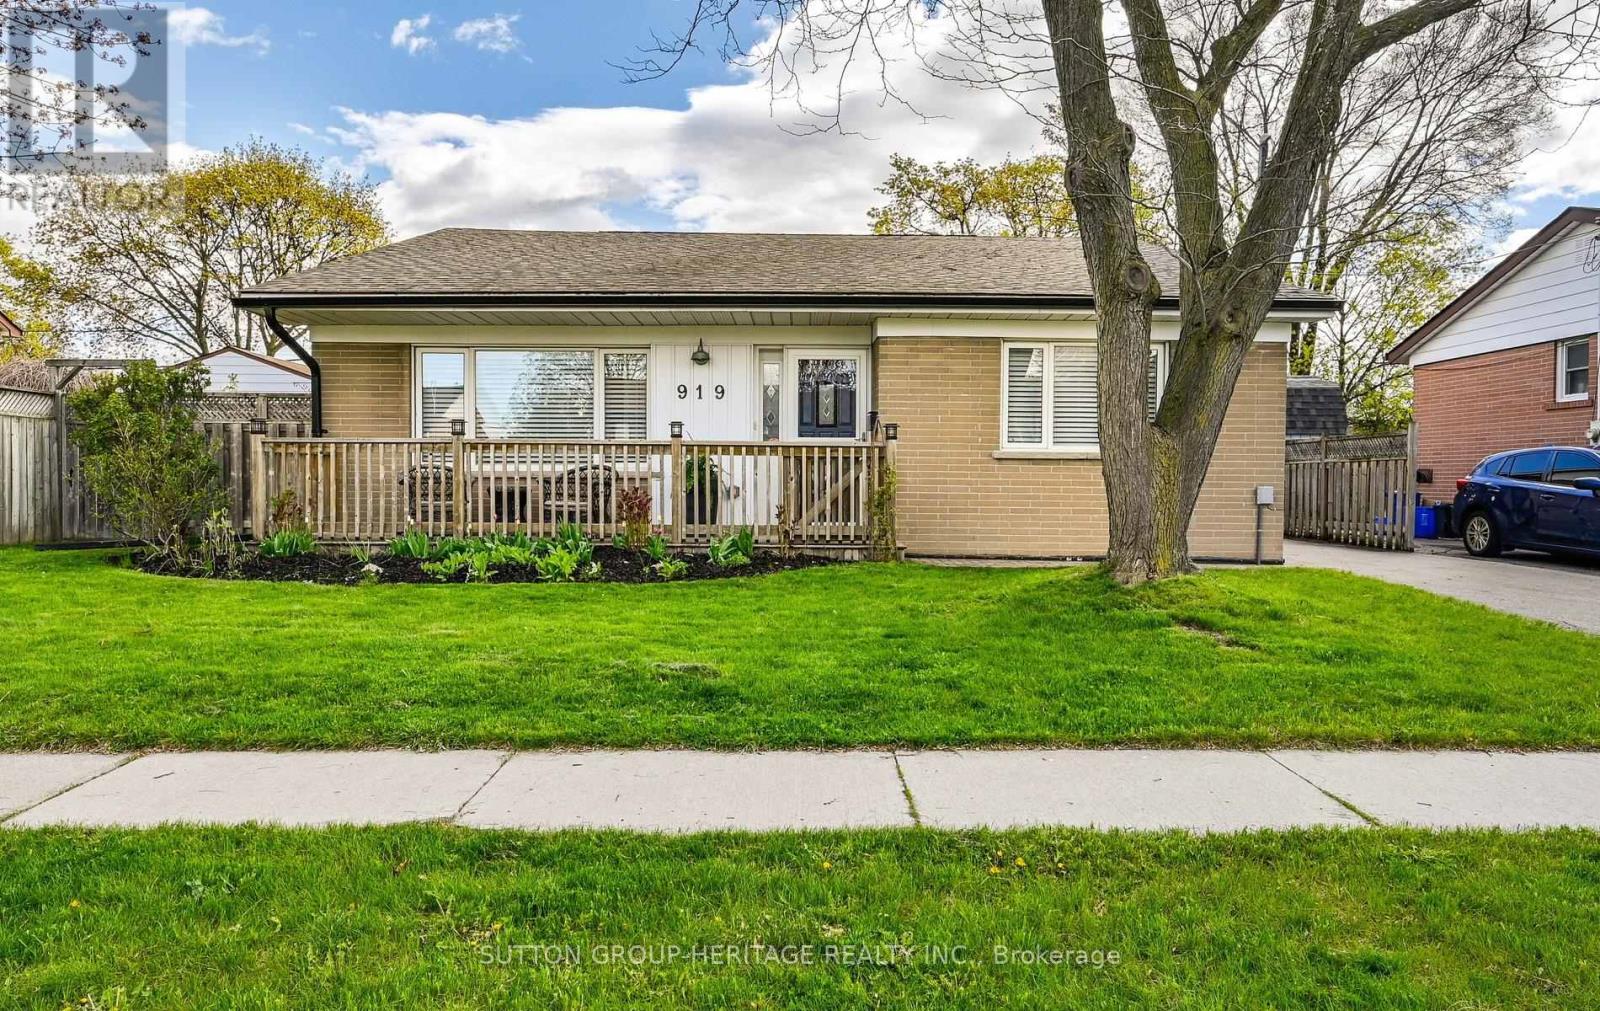
919 Bayview Avenue
Whitby, Ontario
This beautifully renovated 3-bedroom brick backsplit sits on a generous 57' x 100' lot in vibrant Central Whitby. The sleek, updated kitchen shines, while the main level features vaulted ceilings, pot lights, engineered hardwood floors, and wood staircases to both the upper and lower levels. Upstairs offers three spacious bedrooms overlooking the peaceful backyard. The bright lower level includes a welcoming family room and a separate entrance with walkout to the fully fenced yard. Conveniently located just minutes to the Whitby GO Station, Highways 401 and 412, schools, parks, shops, restaurants, and Whitby's inviting waterfront. Pride of ownership is evident throughout. This home is ready to impress! (id:60365)
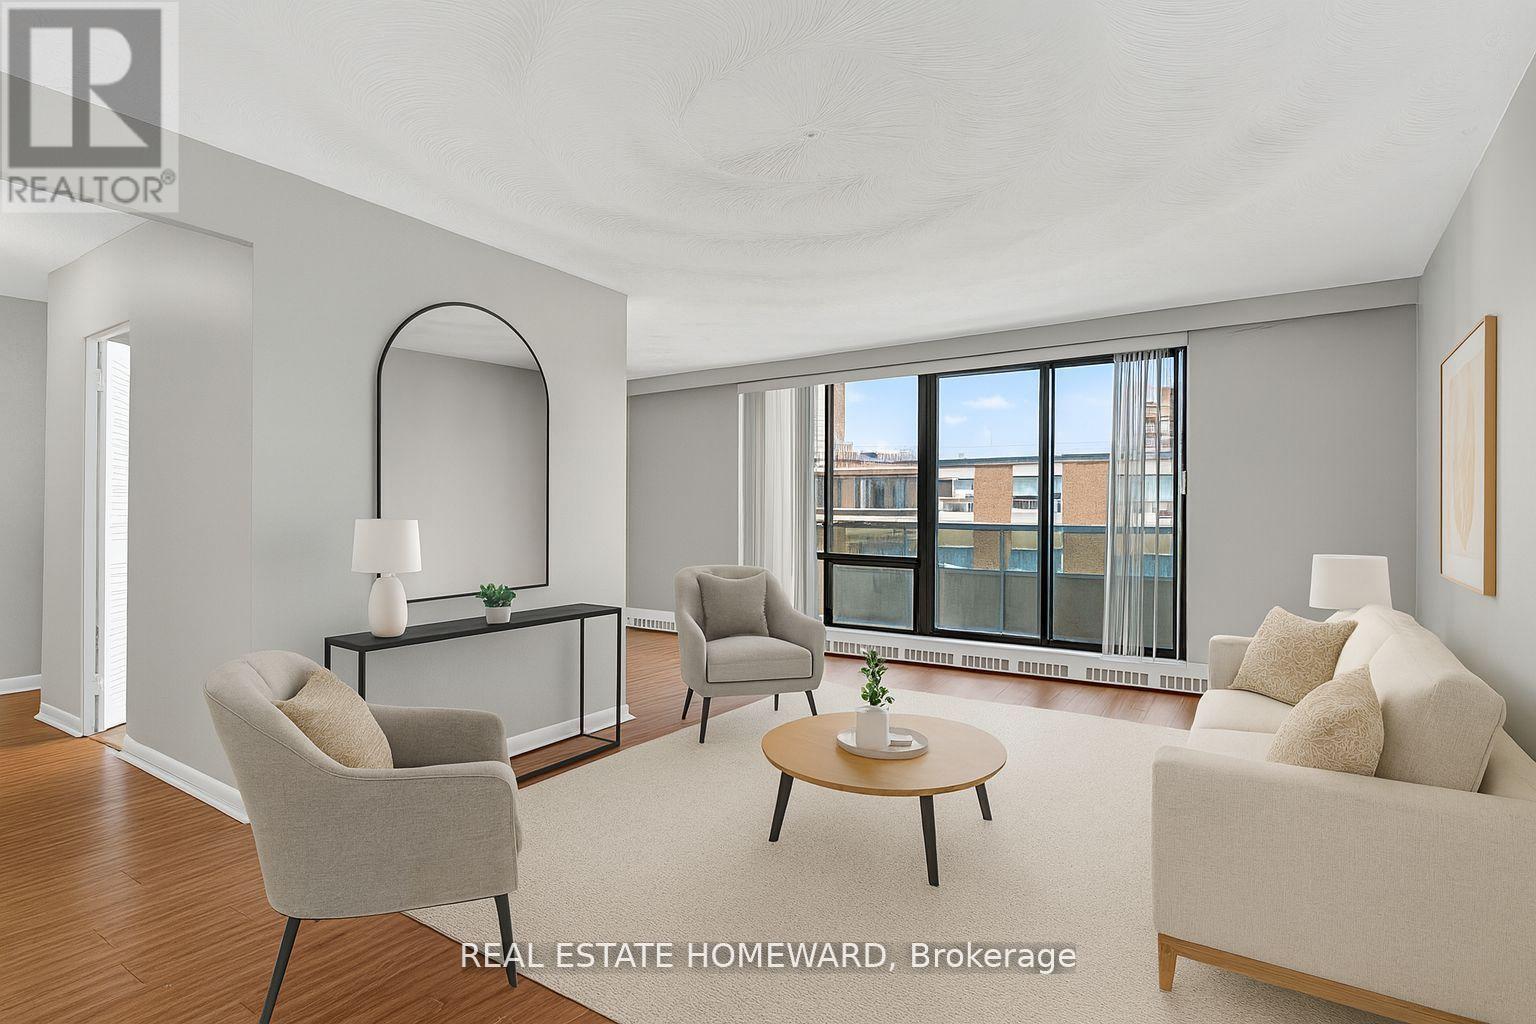
708 - 915 Midland Avenue
Toronto, Ontario
Your Perfect First Home Starts Here! Add Your Personal Touch at 915 Midland Ave #708! Step into homeownership with this bright, well-kept 1-bedroom perched on the 7th floor. The open-concept layout, large windows, and sunny outlook create a welcoming canvas ready for your paint colours, decor, and future updates to make it truly yours. Enjoy a spacious living/dining area, an efficient kitchen you can modernize over time, and a generously sized bedroom with ample closet space. Its move-in ready today, with room to grow as your budget and style evolve. All-inclusive maintenance fees (Heat, Hydro & Water!) 1 parking space + Transit-friendly location TTC at your door & near Lawrence East Station Close to groceries, schools, parks & everyday conveniences. Why not start building equity on your terms? This is the affordable entry point you've been waiting for, with the flexibility to personalize at your pace. Act fast opportunities like this don't last. Book your private showing today! Some photos are virtually staged. (id:60365)
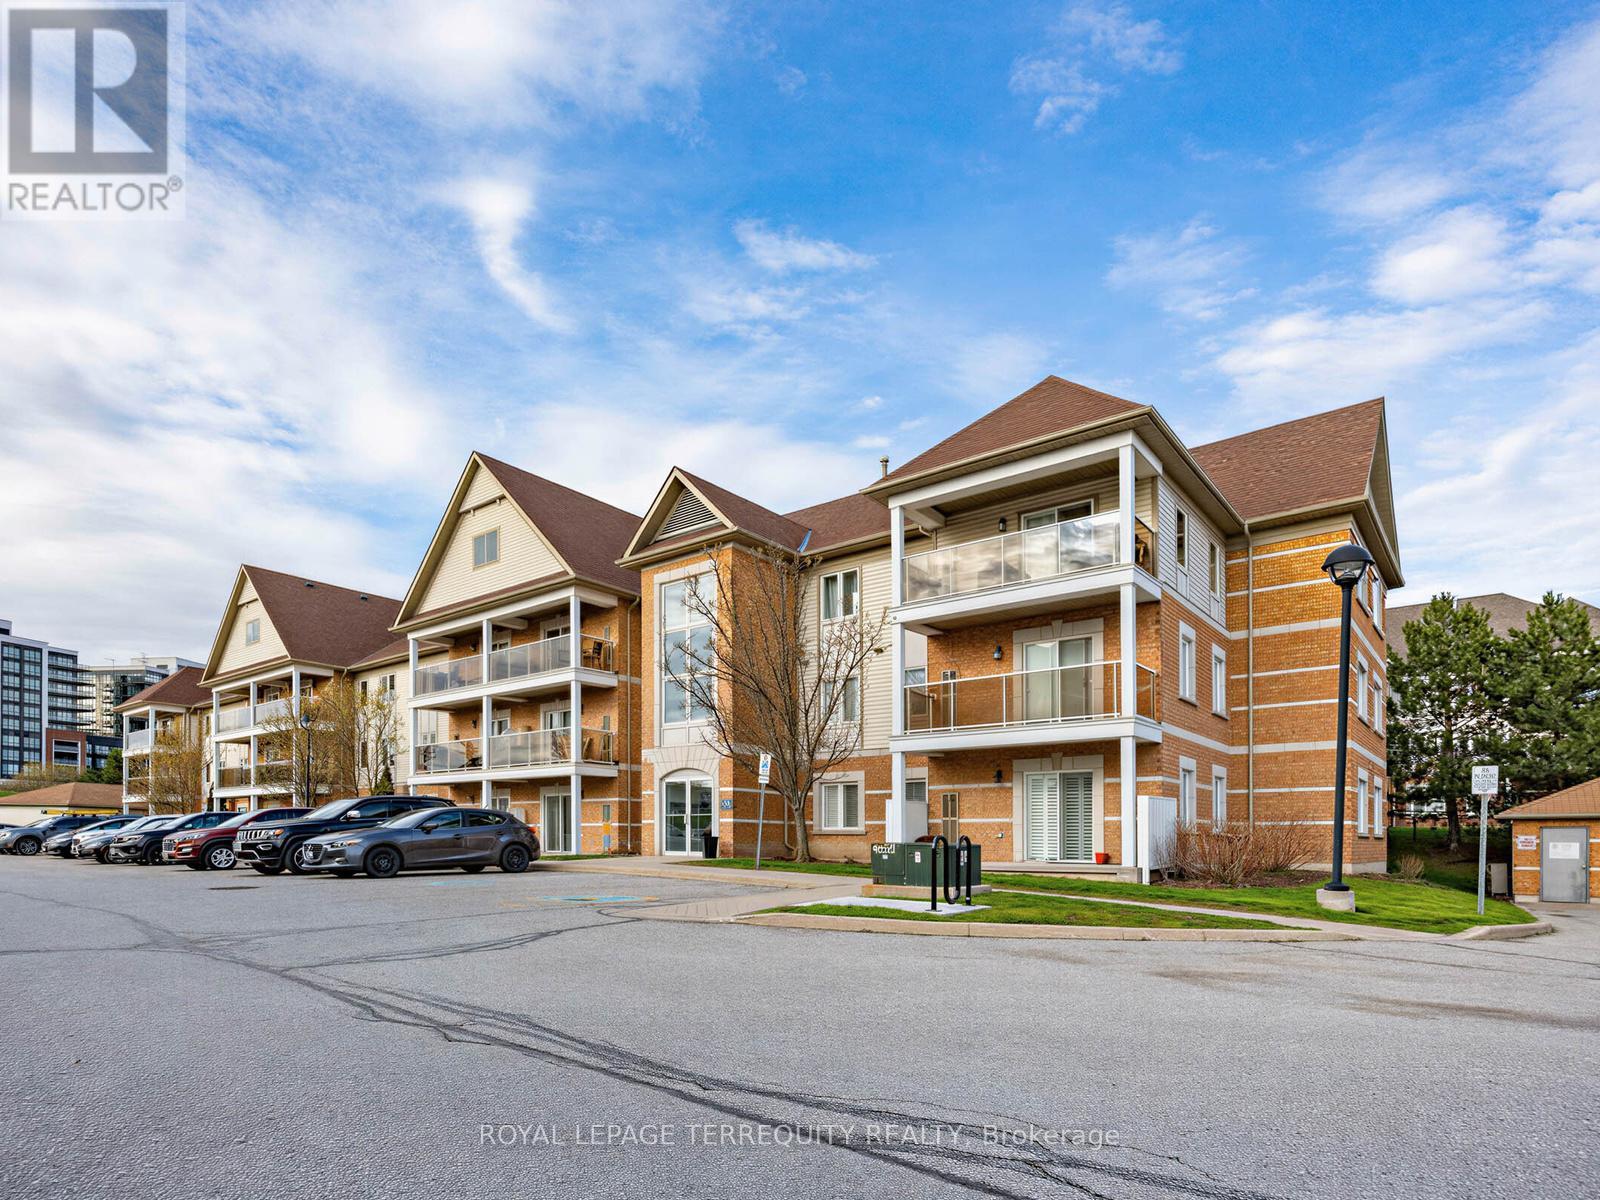
102 - 124 Aspen Springs Drive
Clarington, Ontario
OPEN HOUSE SAT AND SUN 2-4pm! A condo heated with natural gas! Ground floor Beautiful unit- skip the elevators and the lobby - enjoy a private walkout through patio doors to your own terrace. Steps to your parking! Bright, open-concept layout. The functional kitchen w breakfast bar overlooks a bright living/dining area, perfect for entertaining or cozy nights in. The primary bedroom boasts a large walk-in closet, while the ensuite laundry and ample storage (including a dedicated pantry) provide ultimate everyday comfort and functionality. Prime Location: Steps to transit, parks, schools, grocery, shopping, movie theatre. Commuter's Dream: Minutes to Hwy 401, 407 and the future Bowmanville GO Station expansion. Amenities: Enjoy access to a fully equipped gym, party room, library, and outdoor playground. Low Maintenance Living: Gas heating and reasonable condo fees. Turnkey and ready for you to move in. Experience effortless urban living in the heart of Bowmanville! A wonderful, coveted, quiet and quaint area of Bowmanville and still close to everything! Discover the Perfect Blend of Convenience & Style! Buy and invest in Bowmanville before the GO Train station is built!! (id:60365)
N/a Westney Road S
Ajax, Ontario
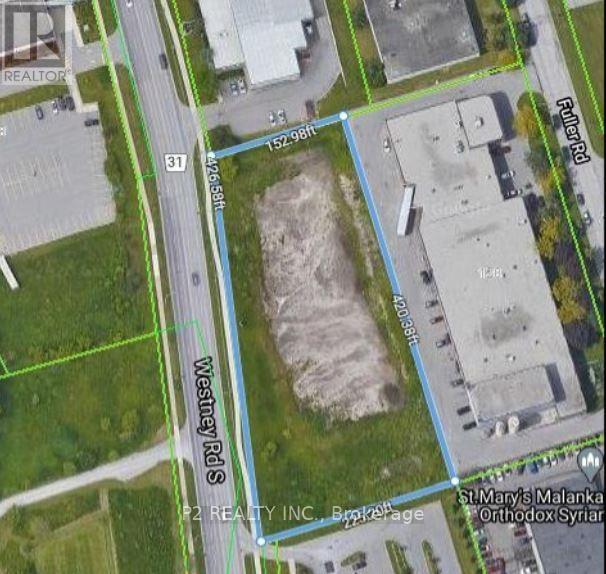
Prime 1.82-Acre Industrial Land | High Exposure on Westney Rd S | 1.6 km to Hwy 401Exceptional opportunity to acquire 1.82 acres of premium industrial land in one of Ajax's most strategic and high-demand locations, just 1.6 km from Hwy 401, offering outstanding connectivity. Approx. 426 ft of frontage along Westney Rd S provides excellent visibility and direct access, making this property ideal for a wide range of industrial and commercial developments. The property is well-suited for investors, developers, and owner-users. The land is flat, clear, and development-ready, offering an efficient and cost-effective opportunity, with the opportunity to accomodate a 44,000 square foot building. Phase I & II Environmental Site Assessments have been completed, confirming no known environmental concerns. Vacant and undeveloped, the site allows full flexibility to design and build according to your specific requirements. (id:60365)
2708 - 77 Mutual Street
Toronto, Ontario
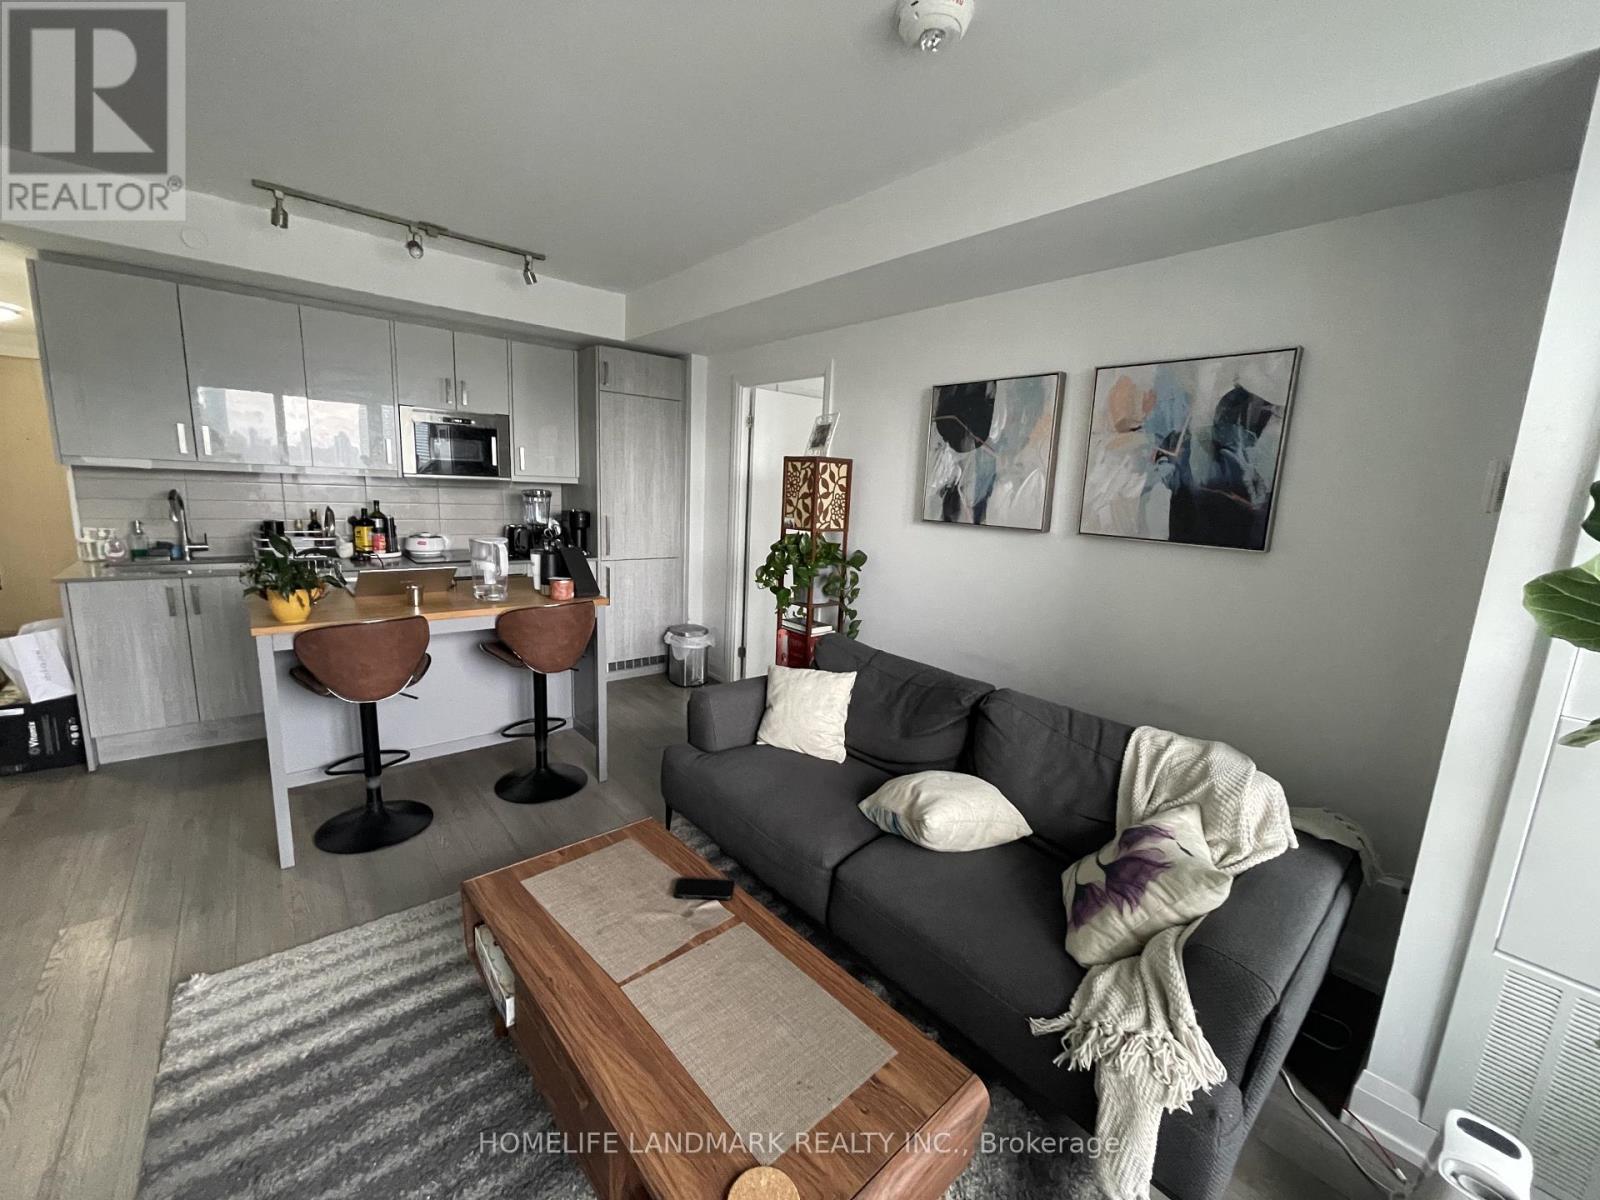
2 Bedroom 2 Bath Unit In The Heart Of Downtown Toronto With West Unobstructed Views. Open Concept Functional Layout. Close Proximity To Ryerson University, Eaton Centre, Yonge & Dundas Subway (id:60365)
16 Dunboyne Court
Toronto, Ontario
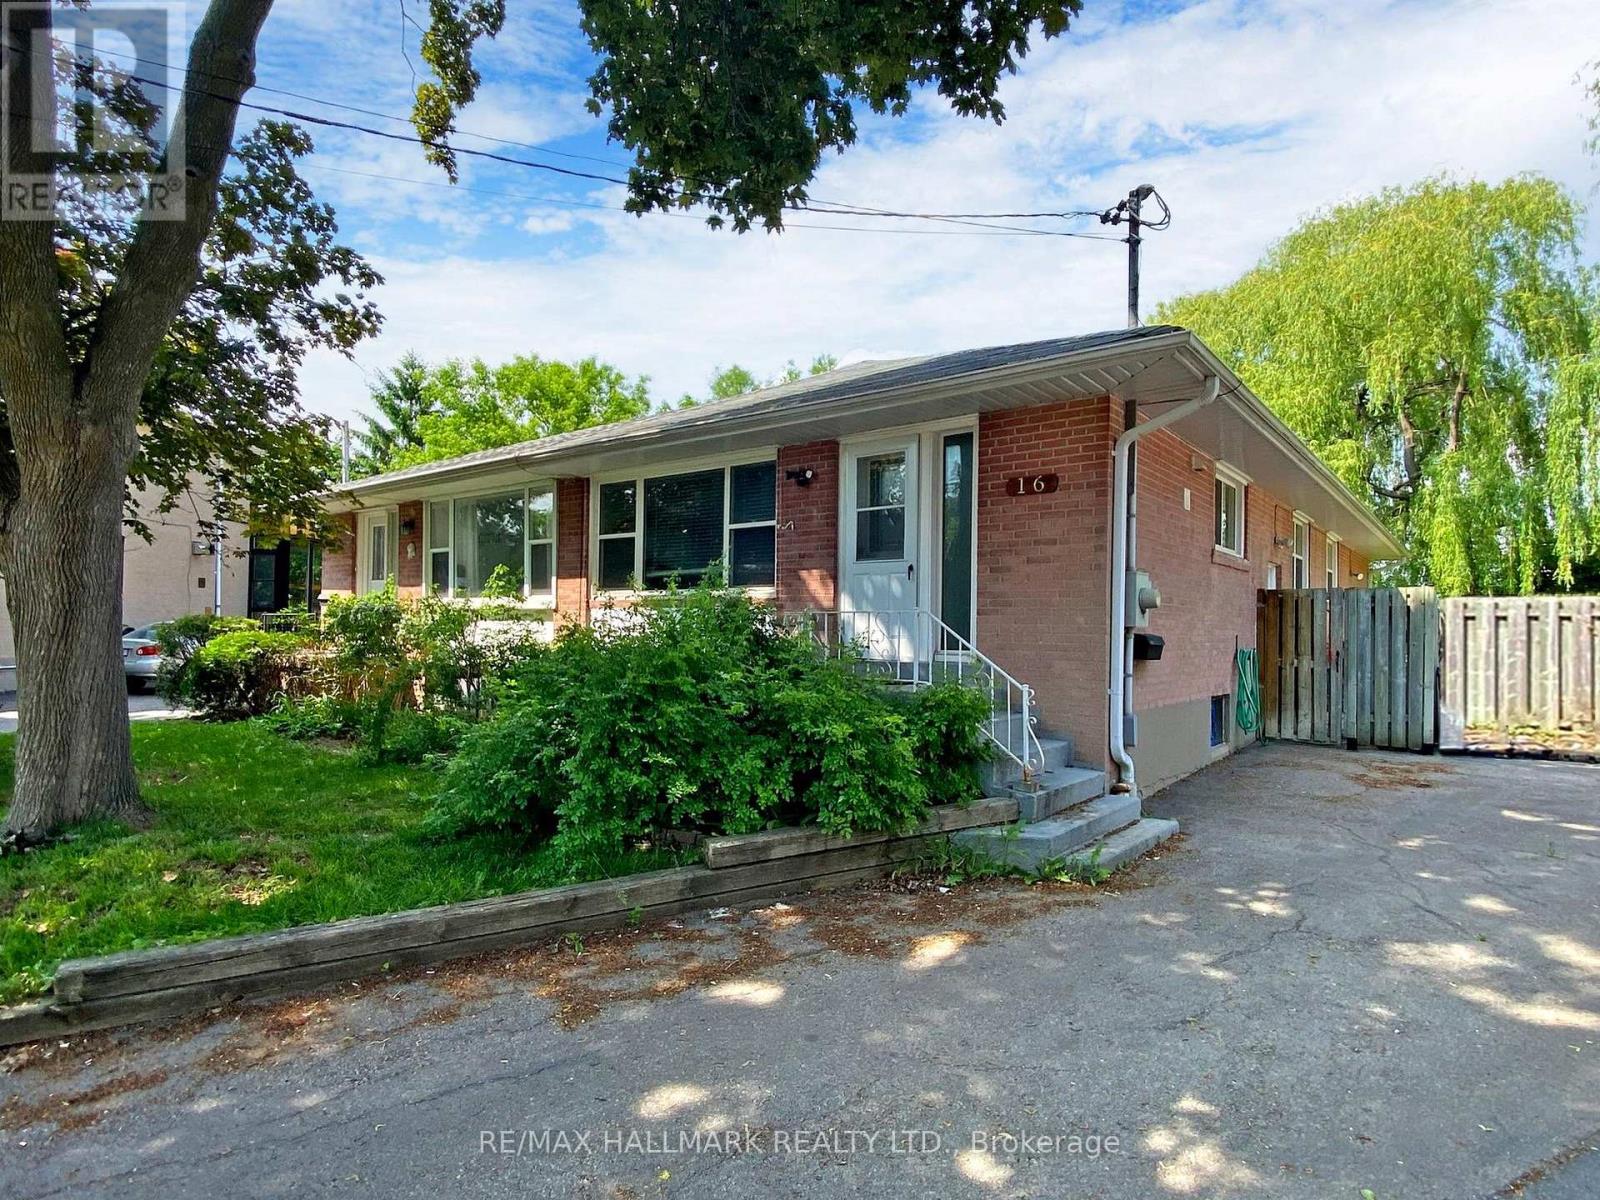
Beautifully Updated Semi-Detached Bungalow Located On A Quiet Child-Safe Court In The Highly Desirable Bathurst & Finch Community! This Bright And Spacious Home Offers 3 Bedrooms On The Main Floor Plus Additional Finished Living Space In The Basement, Making It Ideal For Families, Multi-Generational Living, Or Income Potential. The Sun-Filled Main Level Features A Spacious Living & Dining Area And An Open Concept Modern Kitchen With Large Centre Island, Granite Countertops, Modern Cabinetry, Ceramic Flooring, And Ample Storage Space - Perfect For Everyday Living And Entertaining. Renovated Bathrooms And Generous Bedrooms Add Comfort And Functionality Throughout. The Fully Finished Lower Level With Separate Entrance Includes A Full Kitchen, Large Recreation/Living Area, Bedroom, Additional Room, And Full Bathroom - Perfect For Extended Family, Guests, Or Potential Rental Income. Situated On A Deep 21.25 x10² Ft Lot, The Fully Fenced Backyard Features An Interlocking Patio And A Large Garden Shed Providing Excellent Additional Storage Space, Creating A Private Outdoor Retreat Ideal For Summer Entertaining And Relaxing Evenings. Located In One Of North York's Most Family-Friendly Neighbourhoods, Surrounded By Excellent Community Amenities Including North York Civic Soccer Fields, Parks, Walking Trails, And Antibes Community Centre Offering Recreation Programs, Tennis Courts, And Community Activities. Close To Highly Regarded Schools Including Northview Heights Secondary School, Willowdale Middle School, And Yorkview Public School. Convenient Access To TTC Transit, Shopping Plazas, Restaurants, Community Centres, York University, Allen Road, And Highway 401 Makes This A Fantastic Opportunity For Families And Investors Alike. (id:60365)
903 - 81 Wellesley Street E
Toronto, Ontario
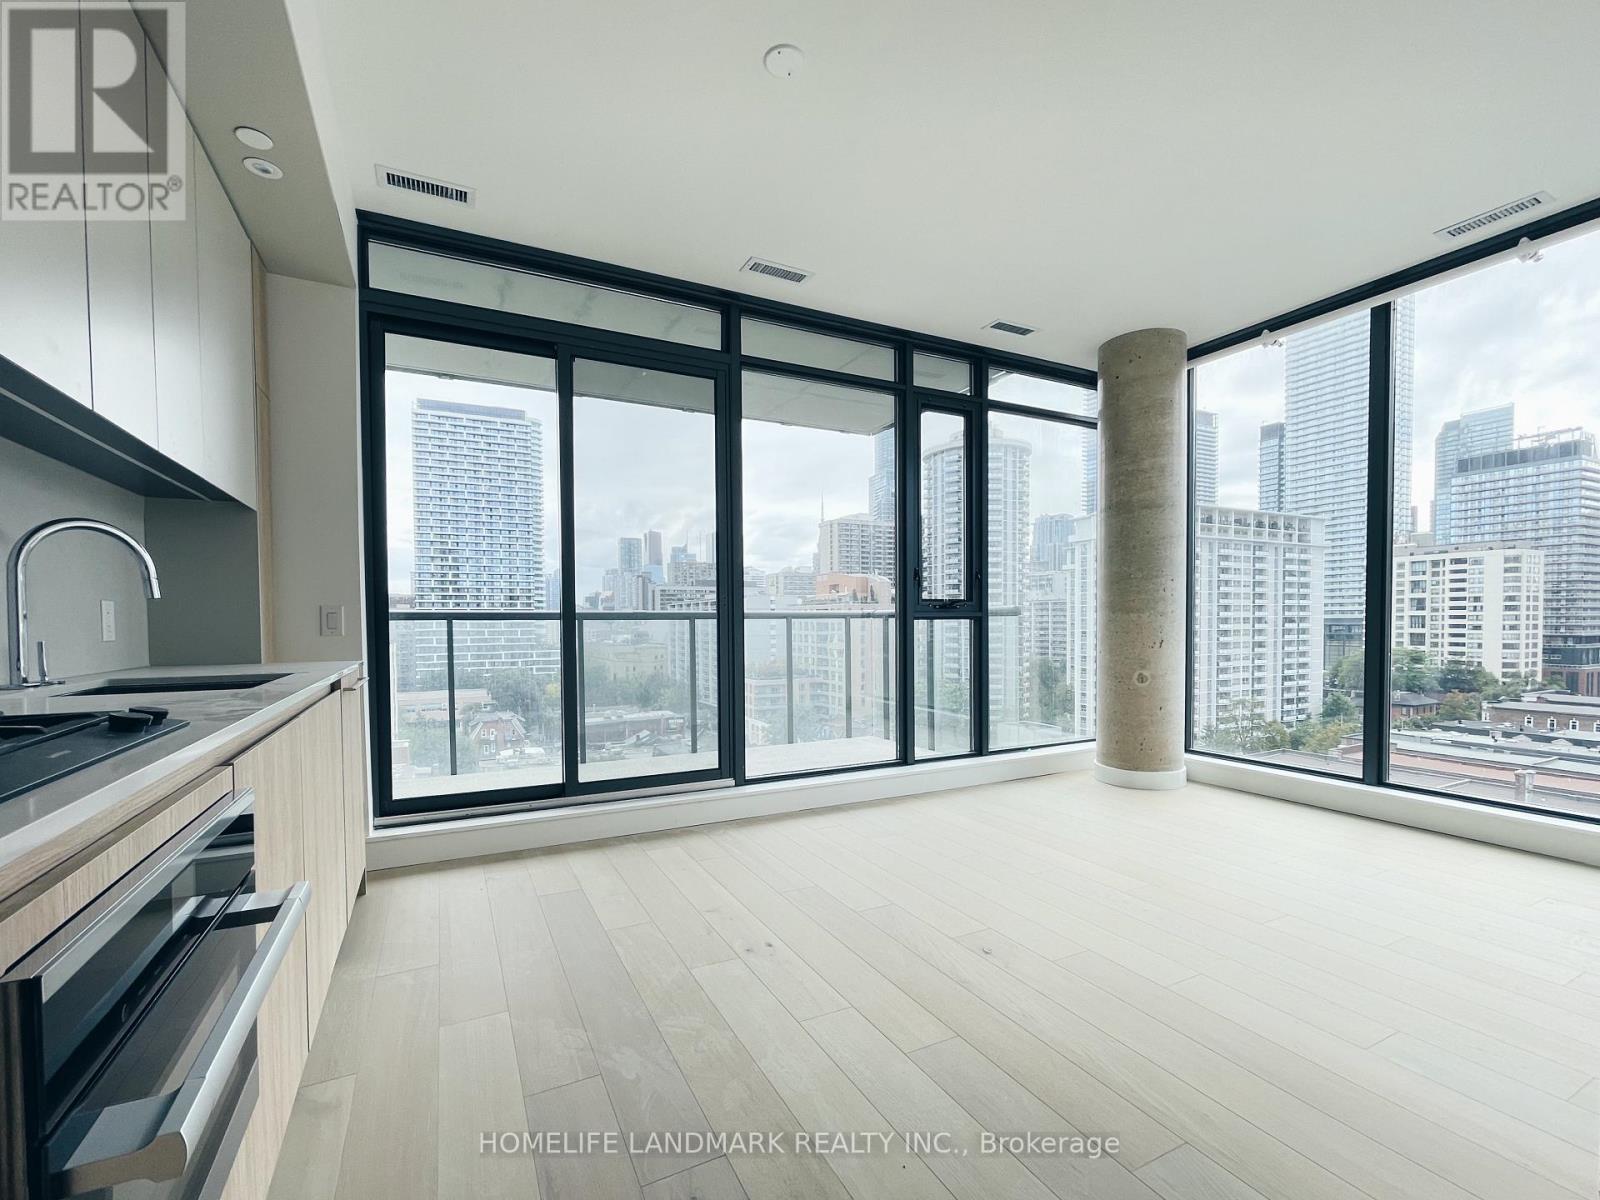
1 Bedroom 1 Bath. 99/100 Walk Score, 93/100 Transit Score - 3 Mins Walk To Wellesley Subway Station. Luxury Finishes & Appliances, Including B/I Cooktop, B/I Oven, B/I Fridge, B/I Dishwasher, Washer/Dryer. Fully Tiled Bathroom With High End Bathroom Fixtures & Frameless Glass Shower. Open Concept & Bright Kitchen/Living/Dining, W/Floor To Ceiling Windows. (id:60365)

© 2026 Proptech Realty Inc., Brokerage.