
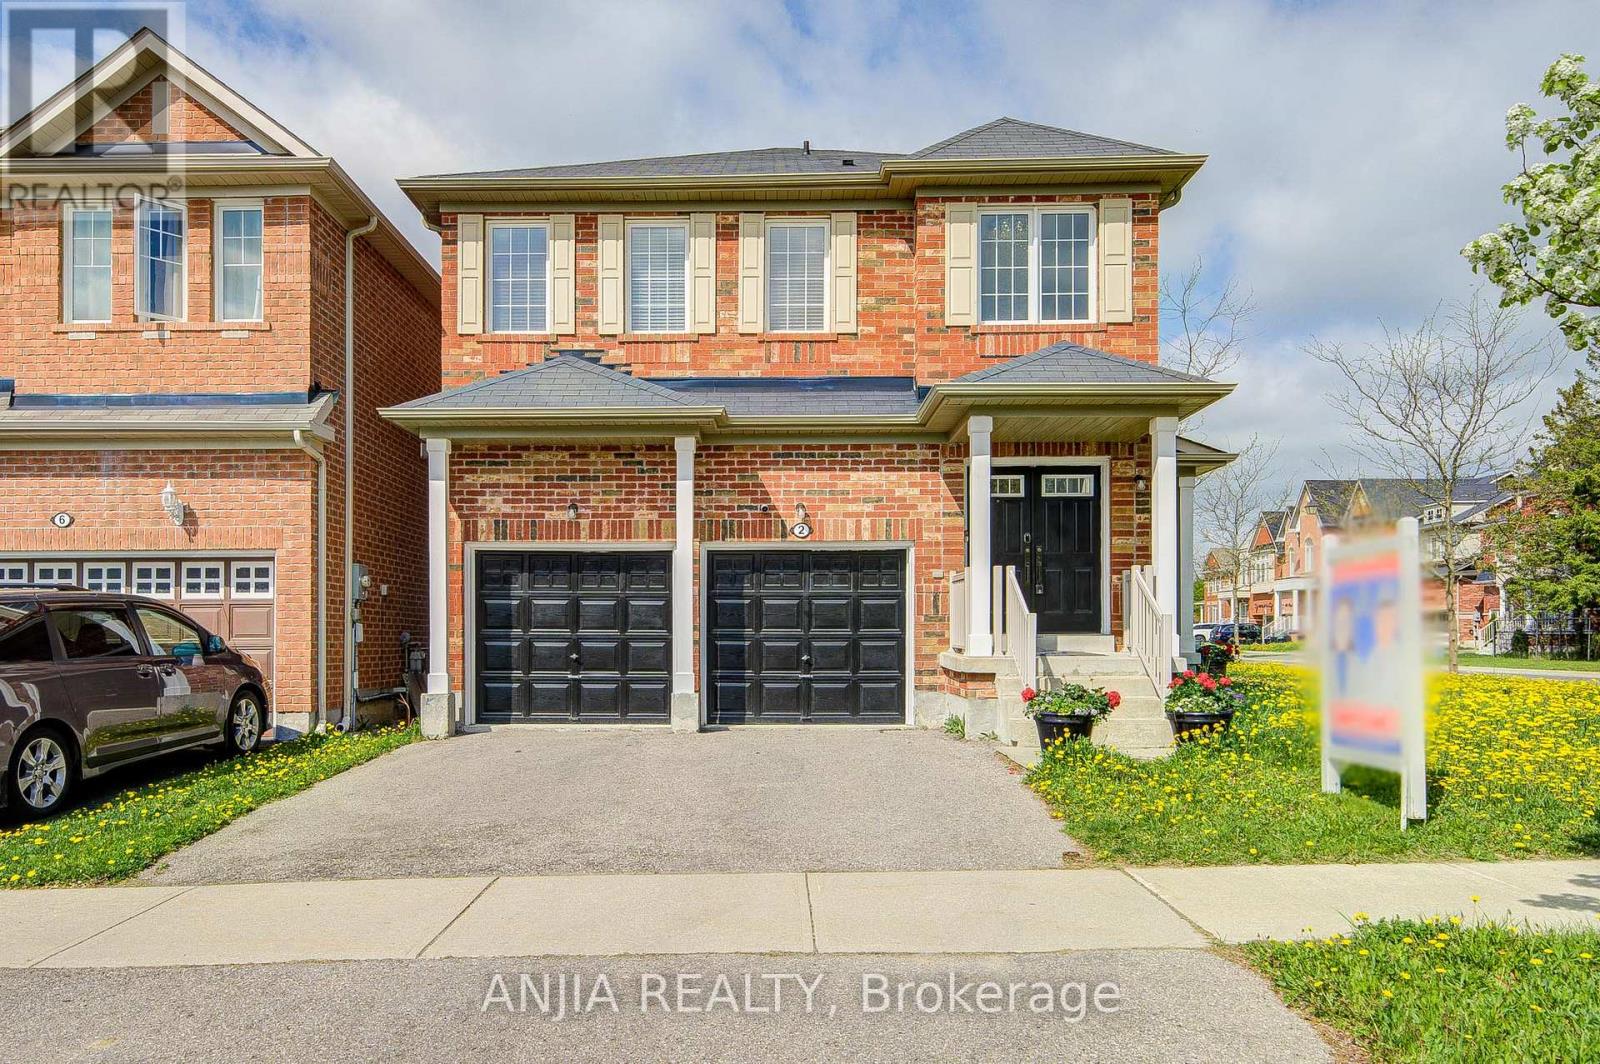
2 Horn Street
Whitchurch-Stouffville, Ontario
Welcome To This Stunning Full Brick Double Garage Detached Home Situated On A Premium Corner Lot In Highly Sought-After Stouffville, Offering Approx. 1,908 Sq.Ft. Above Grade Plus A Professionally Finished Basement By Builder. Functional Layout Featuring 4 Spacious Bedrooms & 4 Bathrooms, 9 Ft Ceilings On Main Floor, Double Door Entry & 2nd Floor Laundry. Hardwood Flooring Throughout Entire Home, Freshly Painted Interior, Upgraded Light Fixtures & Elegant Chandeliers In Hallway And Kitchen. Bright Family Room With Cozy Fireplace. Upgraded Kitchen Features Stainless Steel Appliances, Granite Countertops & Ample Cabinet Space. Spacious Primary Bedroom With Beautiful Layout & 5-Pc Ensuite. Finished Open Concept Basement With Full Bathroom Offers Excellent Additional Living Space, Perfect For Entertainment, In-Law Suite Or Potential Rental Opportunity With Possible Separate Entrance. Double Car Garage Plus 2-Car Driveway With Remote Garage Door Openers. Conveniently Located Close To GO Station, Schools, Parks, Transit, Conservation Area, Shops & More! Property Tax For 2025: $5,483.90. (id:60365)
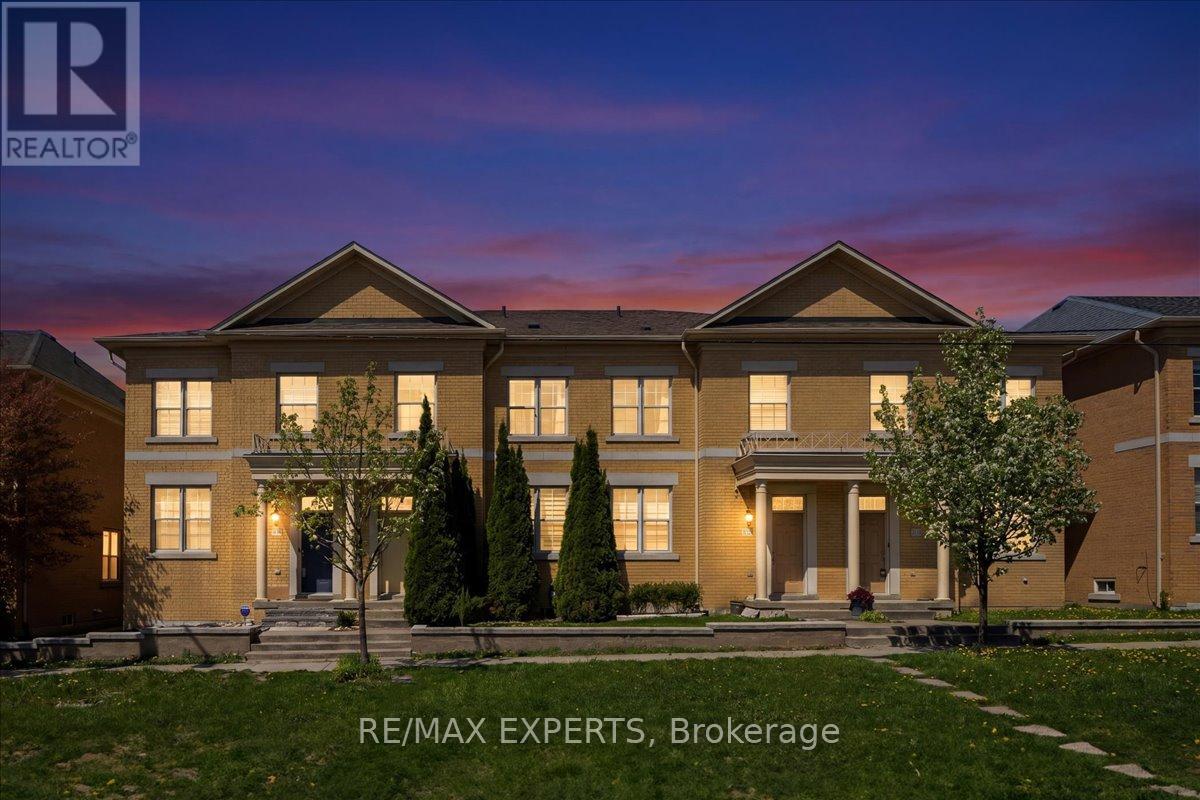
10534 Victoria Square Boulevard
Markham, Ontario
Stunning Freehold 2-Storey Townhome In Highly Sought-After Cathedraltown! This beautifully maintained home offers a double car garage, functional open-concept layout, and abundant natural sunlight with direct park views for peaceful enjoyment. Featuring hardwood flooring throughout, 9-ft ceilings on the main and second floors, spacious living and dining areas, and a bright family room with a cozy gas fireplace, this home is perfect for both everyday living and entertaining. The dream kitchen boasts an oversized island with breakfast bar, ample cabinetry, stainless steel appliances, and a convenient butler's pantry. Step outside to a fully fenced, interlocked backyard ideal for family gatherings and outdoor enjoyment. Nestled in prestigious Cathedral Town, one of Markham's most desirable and well-established communities, this home offers space, comfort, and unbeatable convenience. Close to top-ranking schools, Hwy 404 & 407, Costco, GO Station, restaurants, shops, and premier amenities. Ready for you to call home - don't miss this exceptional opportunity! (id:60365)
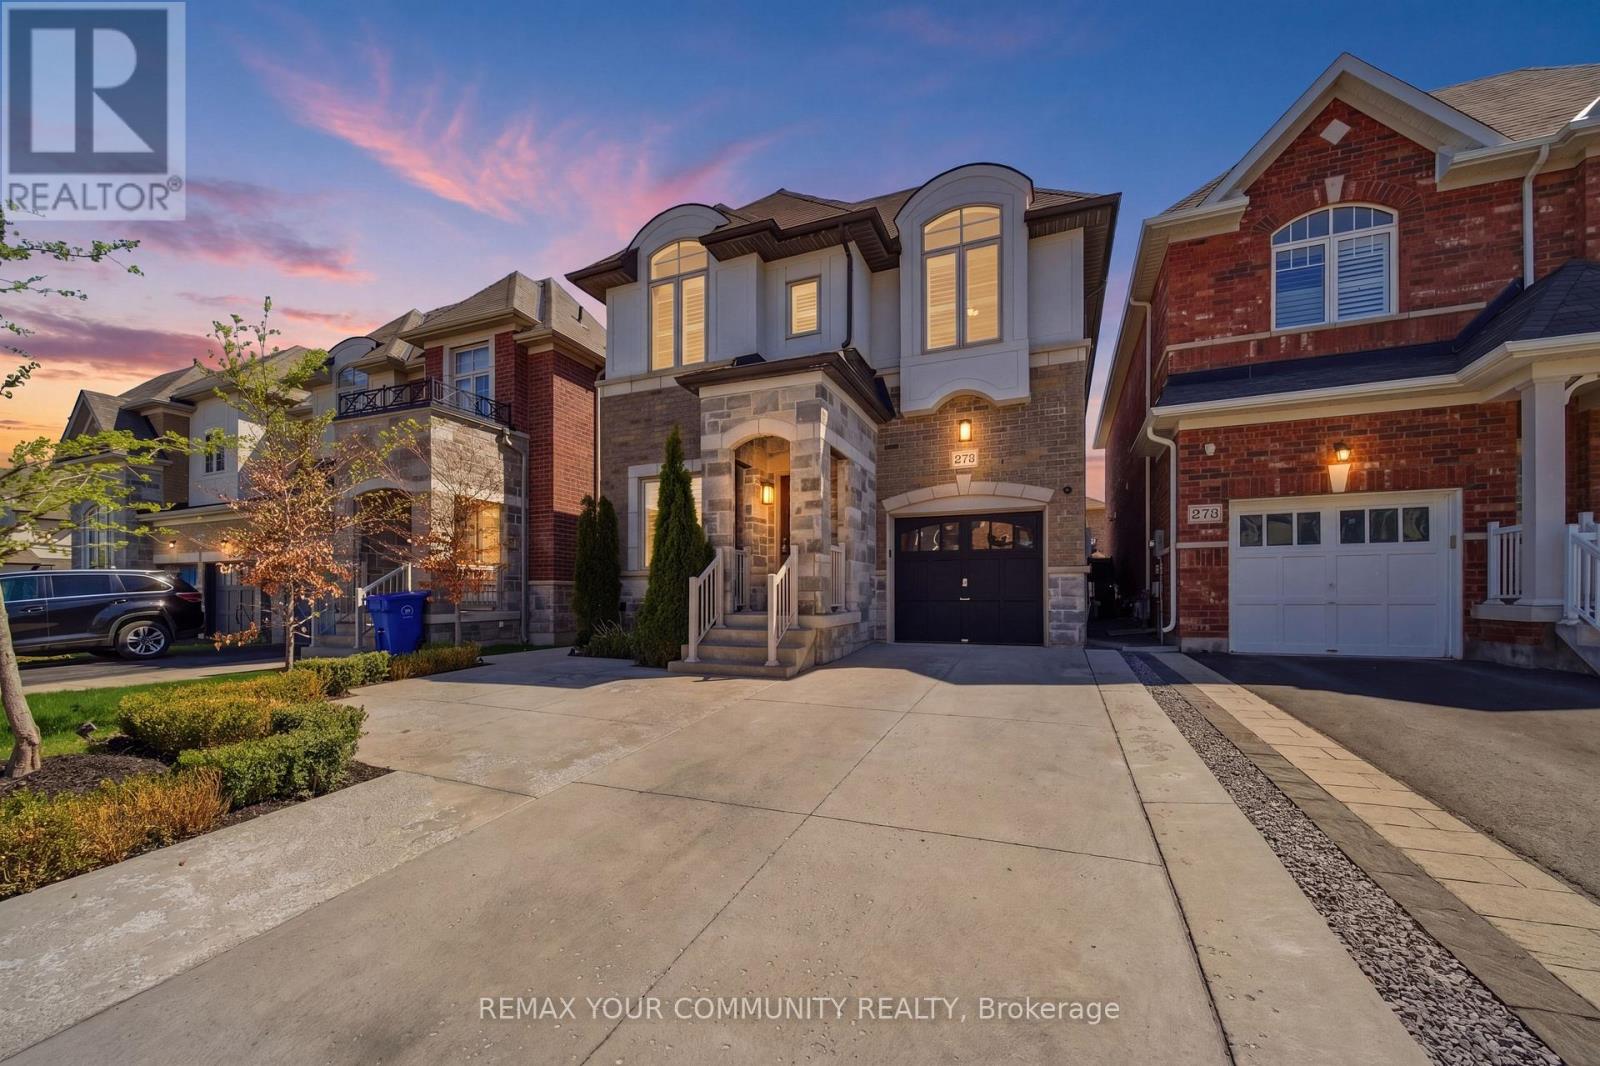
275 Sharon Creek Drive
East Gwillimbury, Ontario
The one you've been waiting for - welcome home! This incredible detached home is nestled in a highly sought-after, family-friendly neighbourhood showcasing modern upgrades with thoughtful finishes throughout. Step inside to find 9-foot smooth ceilings on the main, complemented by pot lights throughout and an upgraded kitchen designed for both everyday living and entertaining. Featuring quartz countertops, a gas stove, stainless steel appliances, a large centre island with additional seating, and a bar fridge, this kitchen truly checks every box. The open-concept layout offers seamless flow between spaces, connecting the kitchen to the dining area with walkout access to the backyard, and the inviting family room complete with custom built-in shelving and a cozy fireplace. Upstairs, you'll find hardwood flooring throughout and four generously sized bedrooms, including a spacious primary suite with large windows, a walk-in closet, and a 5-piece ensuite bathroom. The convenient upper-level laundry room also offers additional storage space for added functionality. The professionally landscaped front and backyards create exceptional curb appeal and an incredible outdoor space - perfect for relaxing, entertaining, and enjoying the warm summer days. Ideally located close to schools, parks, trails, Highway 404, the GO Station, Upper Canada Mall, Costco, restaurants, and countless other amenities. With so many options out there.. THIS is the one! (id:60365)
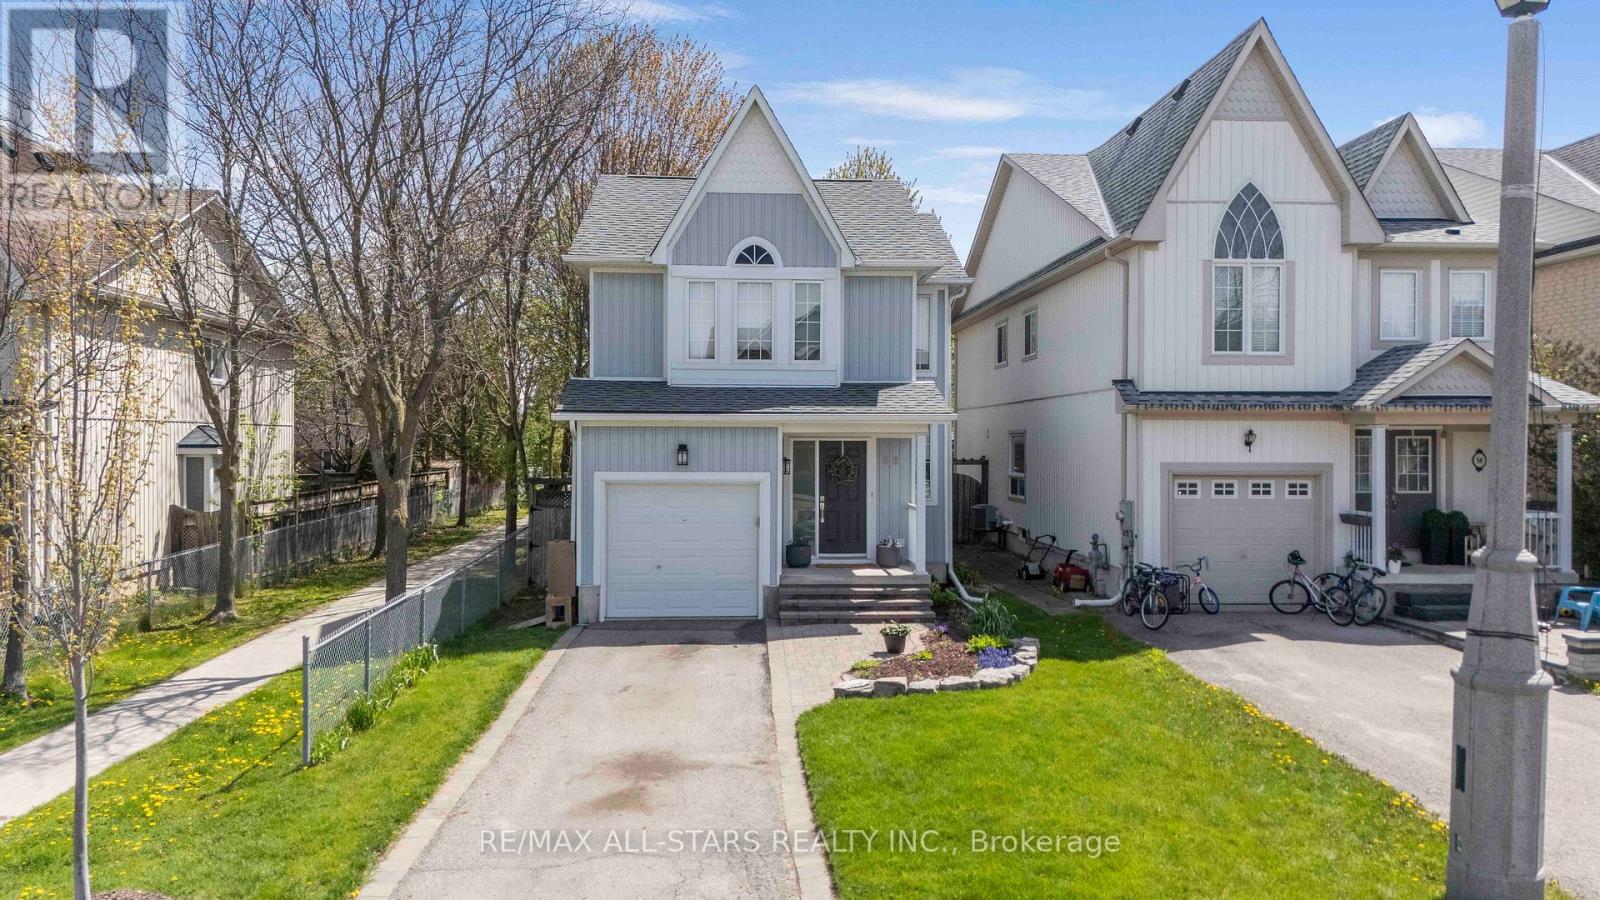
58 Margaret Graham Crescent
East Gwillimbury, Ontario
Welcome to this beautifully maintained family home, perfectly positioned in a highly sought-after, family-friendly neighborhood just moments from top-rated schools, parks, and everyday conveniences. Thoughtfully designed for modern living, this residence offers 3 spacious bedrooms, a fully finished basement, and two full bathrooms, delivering both comfort and versatility. The main level showcases elegant engineered hardwood flooring, smooth ceilings, and pot lights that create a bright, refined ambiance throughout. The well-appointed kitchen features stainless steel appliances, a stylish backsplash, and generous workspace-ideal for both everyday living and effortless entertaining. Upstairs, you'll find well-proportioned bedrooms with durable laminate flooring and a beautifully appointed 4-piece bathroom. The finished basement extends the living space with exceptional flexibility, complete with vinyl flooring, pot lights, a built-in pantry, and a contemporary 3-piece bathroom with a glass stand-up shower-perfect for extended family, guests, or a sophisticated home office retreat. Step outside to a private deck, creating the perfect setting for summer entertaining, gardening and outdoor relaxation. Additional highlights include a one-car garage with remote access, a two-car driveway with no sidewalk, and numerous valuable upgrades including renovated bathrooms, floors, newer water heater (2025), A/C (2020), roof (2019) and mostly newer appliances. A true turnkey offering that seamlessly blends style, function, and long-term value in an exceptional location-this is a home you do not want to miss. (id:60365)
66 Stonesthrow Crescent
Uxbridge, Ontario
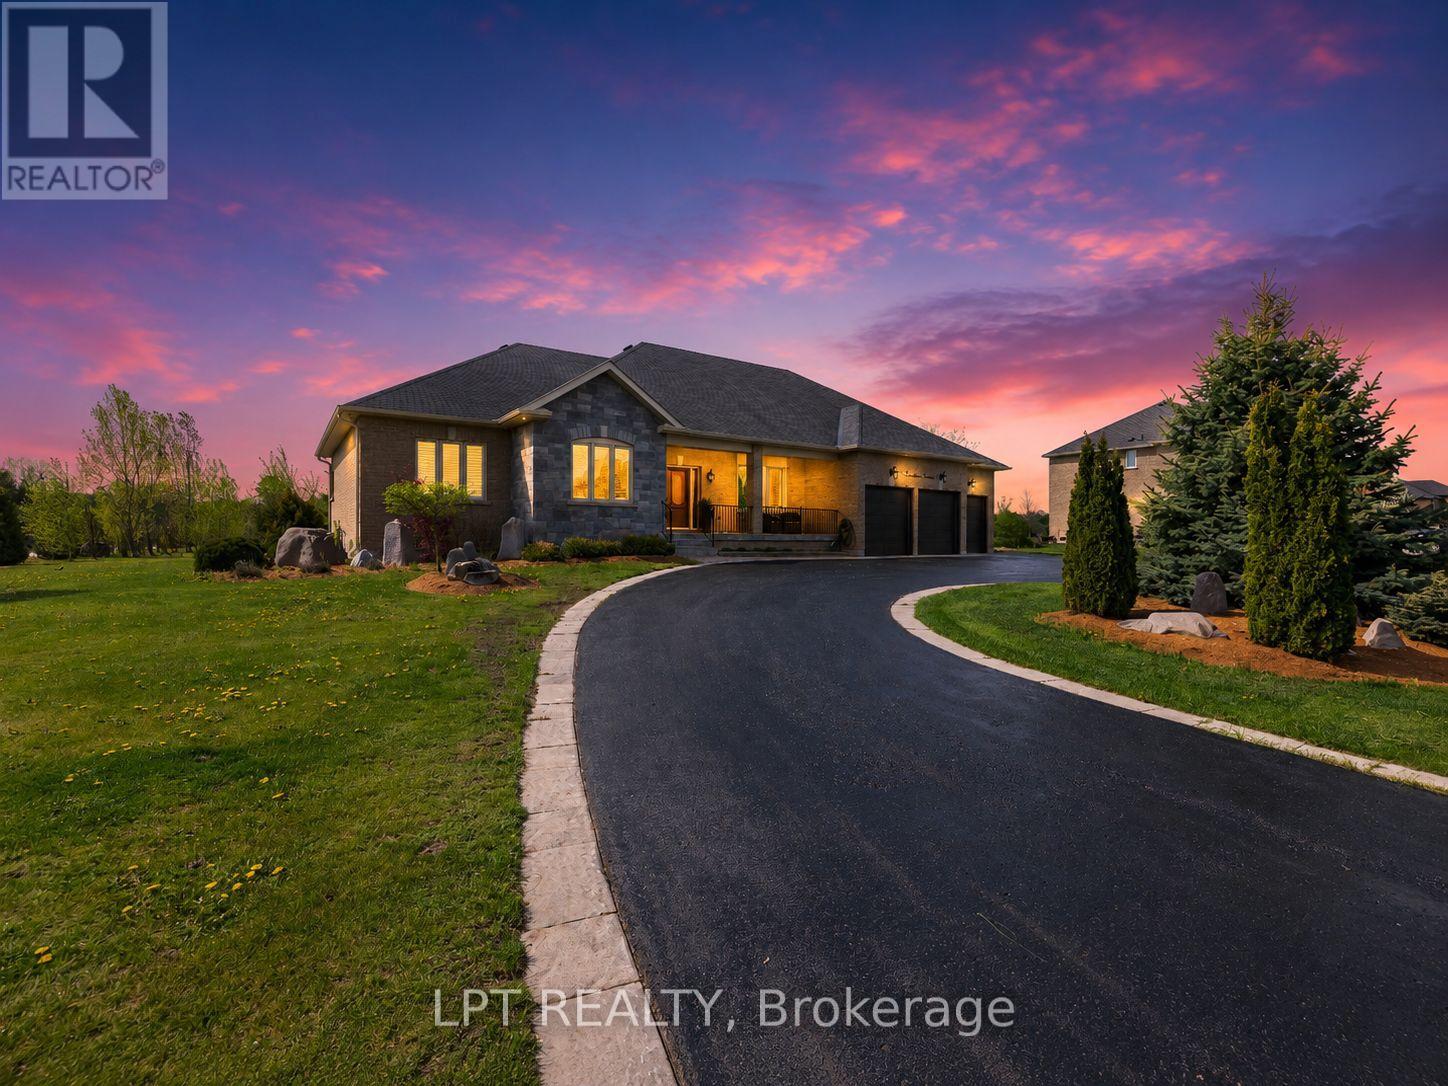
Welcome To 66 Stonesthrow Cres, An Exceptional Corner-Lot Bungalow Set On Over 1 Acre In The Prestigious, Family-Friendly Community Of Goodwood. This Beautifully Maintained 3+2 Bedroom Home Offers Over 4,000 Sq Ft Of Finished Living Space, Combining Timeless Quality With Thoughtful Upgrades Throughout. The Bright, Open-Concept Main Floor Features Hardwood Flooring And A Sun-Filled Living Room With Custom Built-In Gas Fireplace. The Recently Upgraded Kitchen Is Ideal For Everyday Living And Entertaining, Featuring A Breakfast Island And Stainless Steel Appliances, Including A Side-By-Side Fridge/Freezer. The Kitchen And Dining Area Overlook The Expansive Backyard And Walk-Out To A Private Outdoor Retreat With Stone Interlock, Pergola, And Firepit - Perfect For Hosting Or Unwinding In Peaceful Surroundings. The Spacious Primary Bedroom Offers A Walk-In Closet And Spa-Like 5-Piece Ensuite With Soaker Tub And Serene Views Of The Property. Two Additional Generously-Sized Bedrooms Complete The Main Level. The Fully-Finished Lower Level Adds Versatility With Two Additional Bedrooms, A Large Recreation Room With Built-In Speakers, Games Area, Cold Cellar, And Rough-In For A Wet Bar - Ideal For Extended Family Or An In-Law Setup. A Rare Highlight Is The Massive 4-Car Tandem Garage With Epoxy Floors, Gas Heating, Pot Lights, And Space For A Car Hoist - Perfect For Car Enthusiasts Or Hobbyists. Bonus: (Late - 2025) Upgraded Kitchen Cabinetry, (2024) Custom Built Fireplace In Living Room, Option Install Additional Wet Bar Or Kitchen In The Lower Level - Plumbing In Place, (2024) Trees Planted Around The Perimeter Of The Backyard. This Is A Truly Special Opportunity To Enjoy Estate-Style Living With Space, Privacy, And Comfort In One Of Goodwood's Most Sought-After Neighbourhoods. (id:60365)
17 Valliere Drive
Markham, Ontario
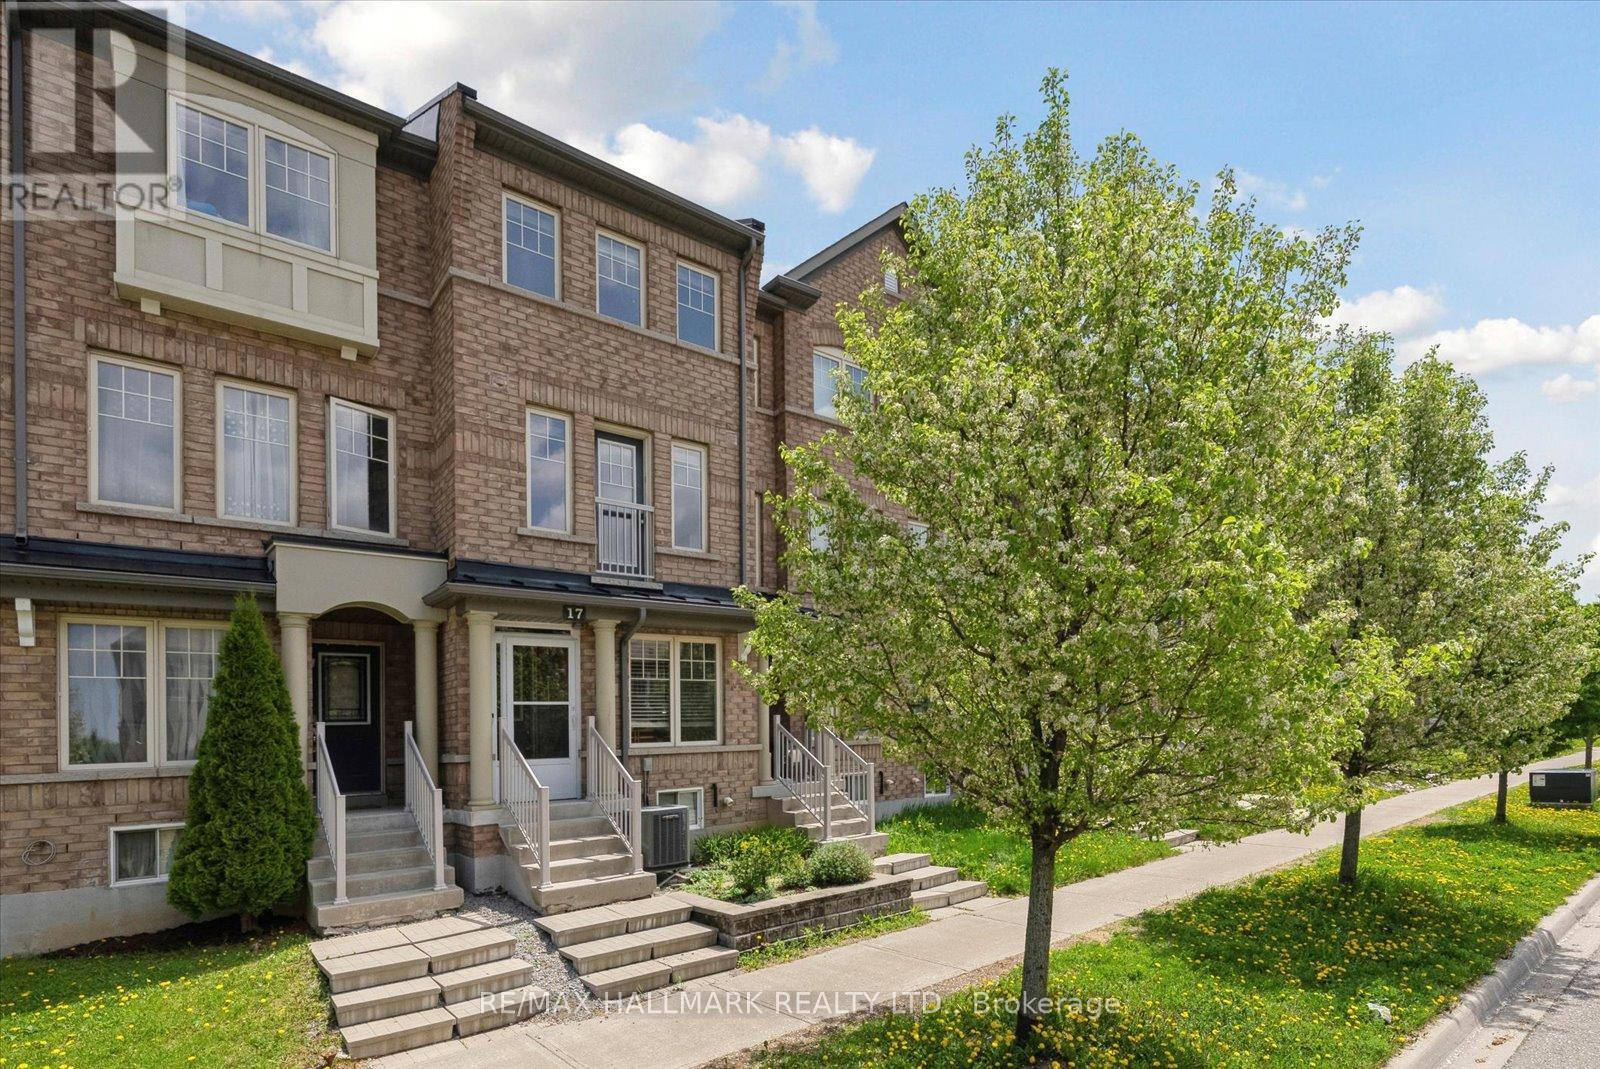
**Open house on Saturday, May 30!** Welcome to the kind of townhouse that changes the way you live. Tucked into one of Markham's most sought-after family communities, this stylish 3-storey freehold townhome delivers the perfect blend of design, functionality, and everyday luxury. Bright, modern, and beautifully laid out with over 1,700 sq. ft. above grade, this home was built for real life - and elevated living.Step inside and feel the energy: sun-filled principal rooms, soaring functionality across three levels, and flexible spaces that adapt to the way you live today. Two separate living areas create the ideal setup for entertaining, relaxing, working from home, or growing families who need room to breathe. The chef-inspired kitchen features a centre island, stainless steel appliances, and seamless walk-out access to a private balcony with natural gas BBQ hookup - your summer hosting season starts here. Upstairs, the primary retreat feels straight out of a boutique hotel, complete with a walk-in closet, private ensuite, and Juliette balcony. Spacious secondary bedrooms, multiple bathrooms, and thoughtful flow throughout make this home as practical as it is polished. The unfinished basement offers incredible upside - create the home gym, office, media lounge, or extra storage space you've always wanted.Located in the heart of prestigious Berczy Village, surrounded by top-ranked schools including Pierre Elliott Trudeau HS, parks, trails, transit, and everyday conveniences. Walk to playgrounds, school bus pickup, TTC access, and enjoy seamless connectivity to major routes throughout the GTA.This isn't just a smart move. It's the lifestyle upgrade you've been waiting for. (id:60365)
127 May Avenue
Richmond Hill, Ontario
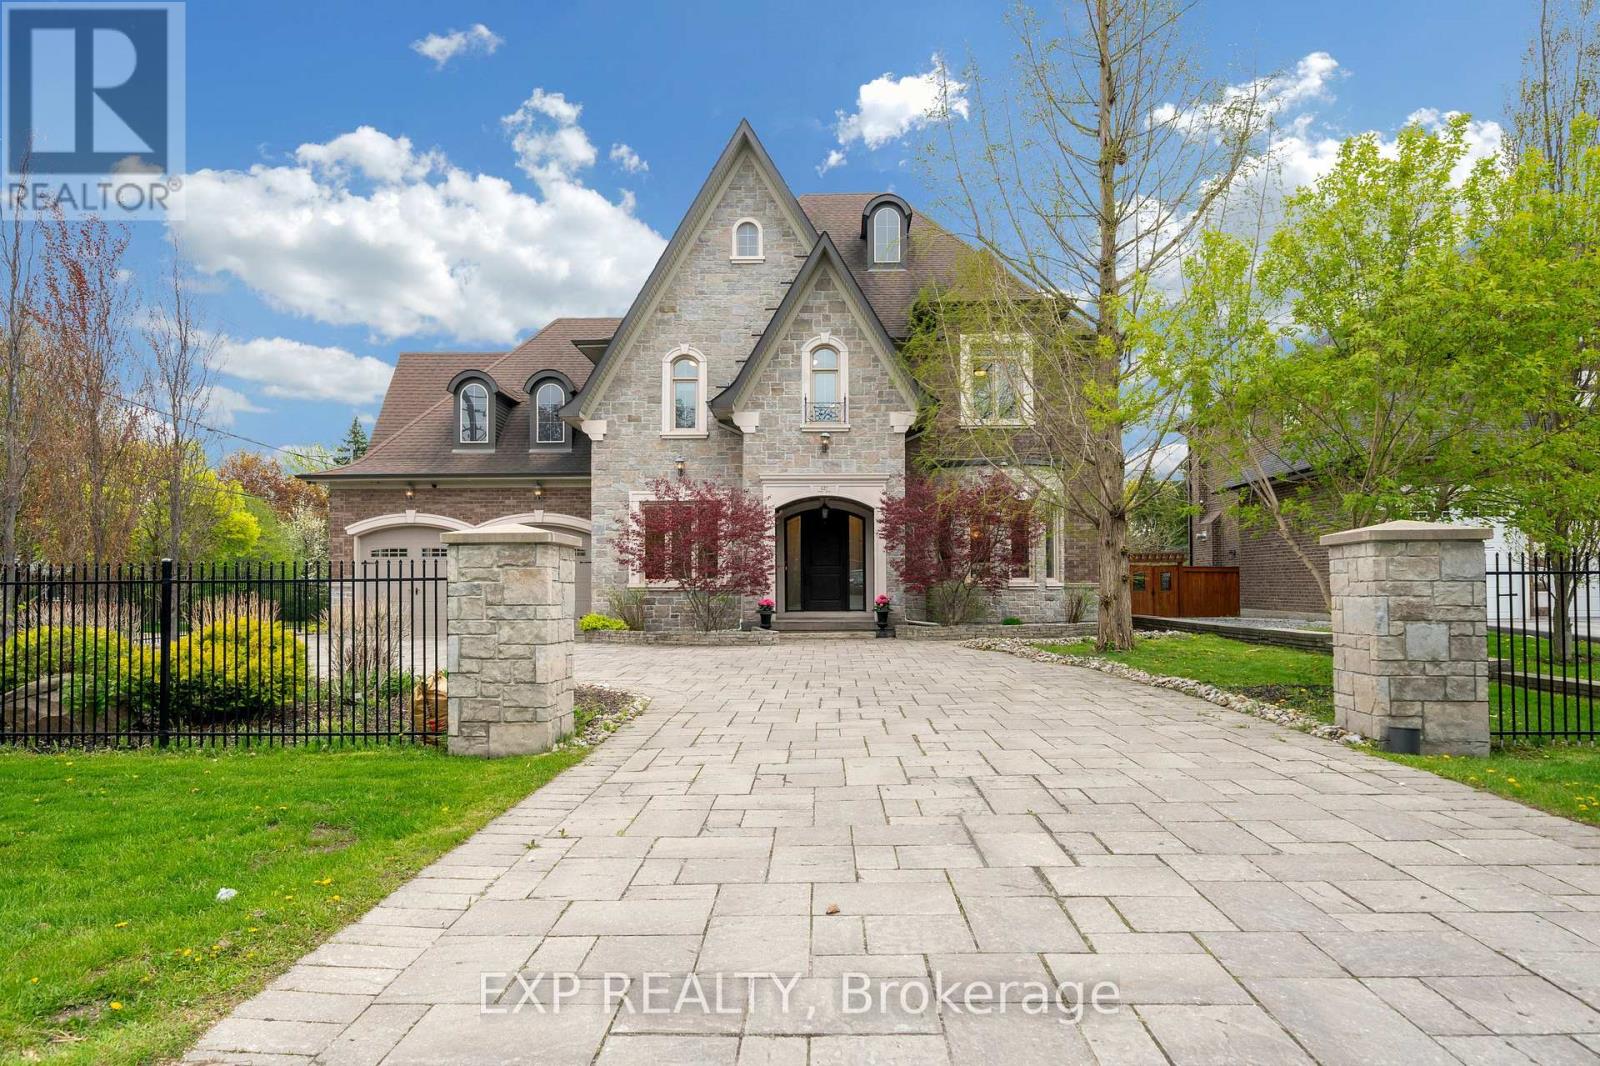
Welcome to prestigious May Avenue one of the best street over 45% of houses rebuilt in the heart of North Richvale, Richmond Hill - a rare custom-built luxury estate offering approximately 8,000 sq ft of finished living space, including 5,477 sq ft above grade and a fully finished walk-out basement. Situated on an extra-deep lot with no sidewalk, this move-in ready residence combines exceptional craftsmanship, elite school access, and rare 10-car parking capacity.Designed with timeless elegance throughout, the home features natural marble flooring, hardwood floors on the second level, Italian-crafted coffered ceilings, crown moulding, pot lights, and 5 fireplaces. The chef-inspired kitchen boasts a large granite island, premium built-in appliances, gas stove, and seamless walk-out to the covered rear deck and landscaped backyard.Each second-floor bedroom includes its own ensuite bath and walk-in closet, while the stunning primary retreat features an ~11-ft cathedral ceiling, spa-inspired 6-piece ensuite, and oversized walk-in closet.The fully finished walk-out basement is ideal for entertainment and multi-generational living, complete with a recreation area, yoga studio, sauna/steam room, and home theatre. Exterior highlights include a wrought iron fenced yard, oversize stone driveway, tandem 4-car garage, and parking for up to 10 vehicles. Located within the sought-after Ross Doan PS and Alexander Mackenzie HS (IB), and minutes to Hwy 404, GO Transit, shopping, dining, hospitals, and community centres.A truly irreplaceable luxury offering in one of Richmond Hill's most prestigious neighbourhoods. 3D tour at https://vt.torontohousetour.com/127-May-Ave/matterport2.php. More pictures at https://vt.torontohousetour.com/127-May-Ave/gallery2.php. (id:60365)
34 Armillo Place
Markham, Ontario
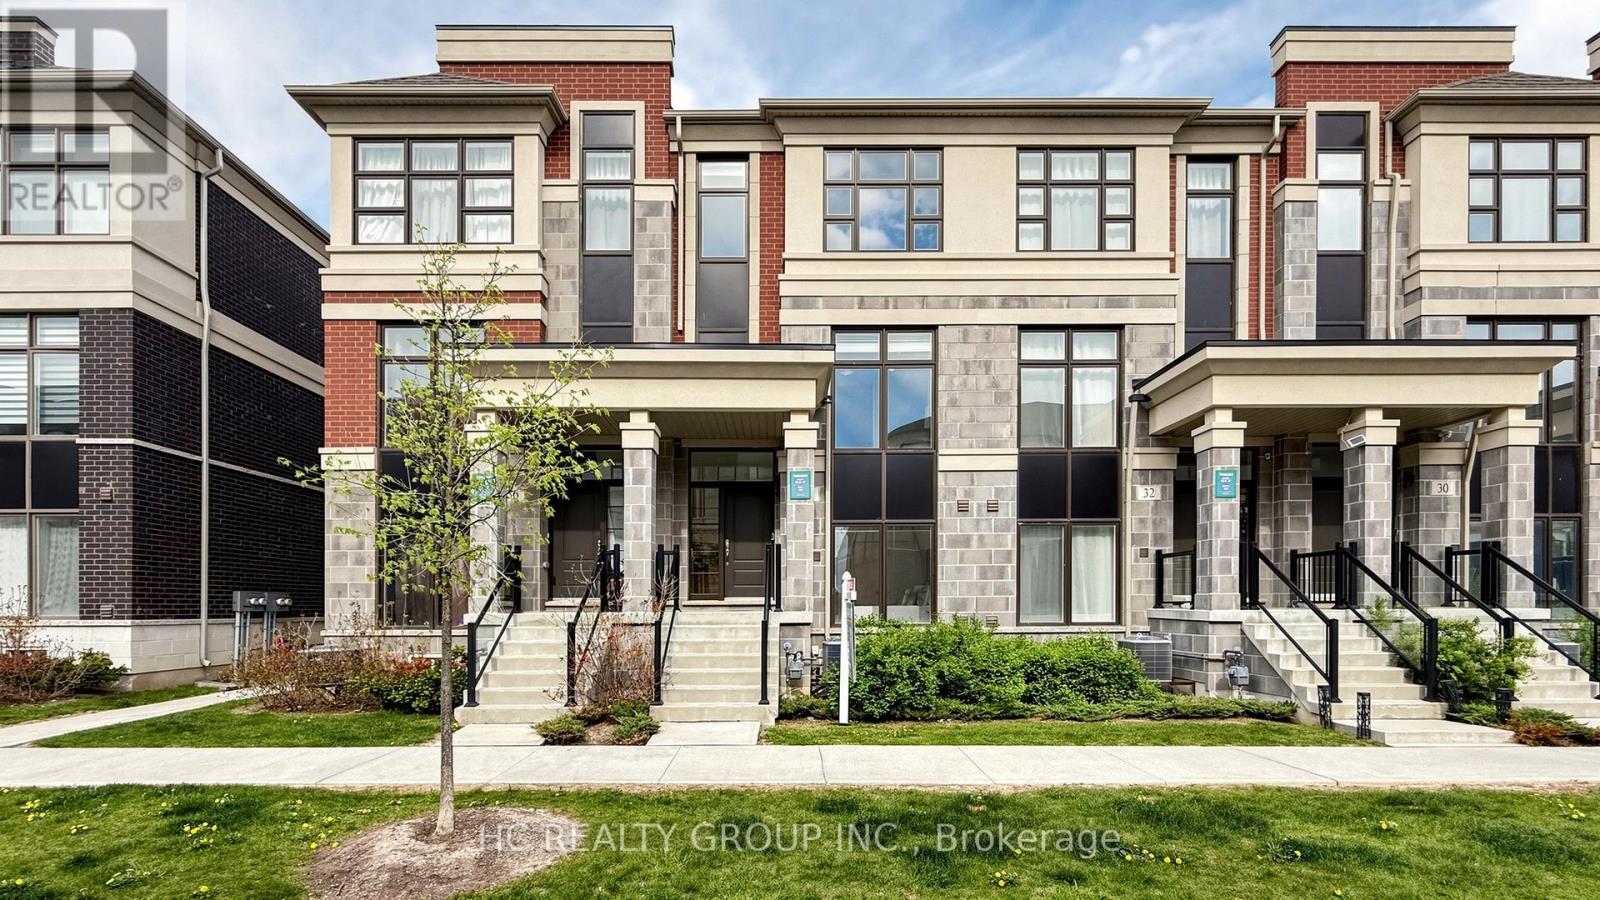
"Trendi" Town Homes Built By "Treasure Hill"!! Goregous Layout 4 Bedroom Townhouse With 2262 Sqft, Total of $50,000 in interior upgrades and premium appliances. The second floor features an impressive open-concept main living area with soaring 10-ft ceilings, oversized windows, and abundant natural light throughout. The upgraded modern kitchen is equipped with extended cabinetry, quartz countertops, premium stainless steel appliances, and a large centre island - perfectly connected to the spacious living and dining areas, ideal for both daily living and entertaining. A walk-out balcony further extends the living space outdoors.The third floor offers well-designed family comfort with spacious bedrooms and 9-ft ceilings throughout. The primary bedroom features its own private balcony, a luxurious ensuite bathroom, and excellent closet space, creating a comfortable retreat for homeowners.The ground floor includes a highly desirable private bedroom suite with full ensuite bathroom - ideal for extended family, guests, nanny quarters, or a professional home office setup. The professionally finished basement by the builder significantly expands the usable living space and can function as a recreation room, gym, media area, or additional family space.Additional highlights include Gas Stove,an OWNED tankless water heater with no monthly rental fees.Top-Ranking Schools: Fred Varley P.S (228/3441) & Bur Oak Secondary School (13/874), Steps To Public Transit, Close To Park & Go Train, Mins To Supermarket, Golf Course & Markville Mall... (id:60365)
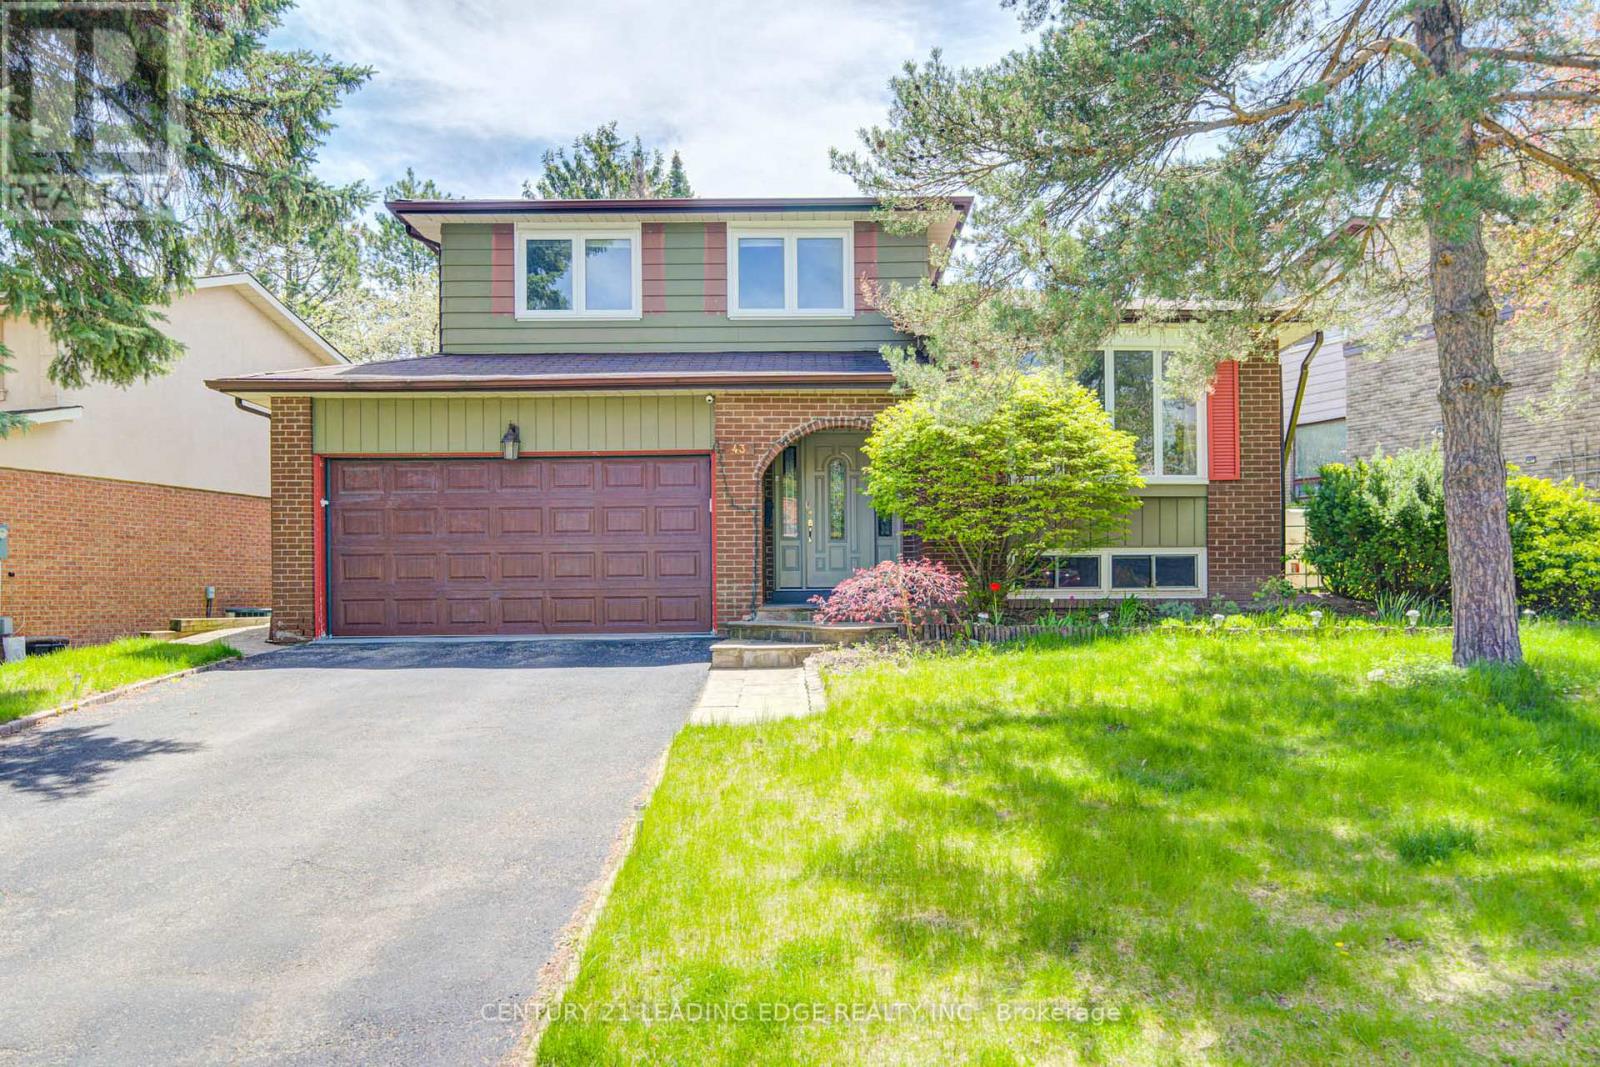
43 Carlton Road
Markham, Ontario
Must See!!! Beautiful Home With Premium Private 66 X 128 Ft Lot, 3+1 Spacious And South Facing Bright Bedrooms In The Heart Of The Most Desired Unionville Community. Situated On A Mature Tree Lined Street By The Side Of A Park With Playground/Sports Field/Tennis Club. Driveway Can Park 4 Cars + Double Car Garage. Pride Of Ownership, Meticulously Cared. Functional Layout W/Lots Of Potential. New Hardwood Floors All Through The House, With Fireplace And Office Space, Walk Out To The Lush Well Maintained Gardens and Can Be Used As 4th Bdrm. Living Room W/Bay Window Combined W/Large Dining Room, Kitchen Walk Out To Large Deck. Large Recreational Room. Short Stroll To Unionville Main Street, Toogood Pond. Walking Distance To Top Ranking Schools William Berczy Public School With Gifted Program, Unionville High School, Minutes Walk To The Historic Village Of Unionville, Shops, Restaurants, Arts Centre And Amenities. 3 Community Centers, One With Olympic Size Pool. (id:60365)

42 Connor Drive
Whitchurch-Stouffville, Ontario
Where Lake Views, Light & Lifestyle Come Together. Tucked Away On A Quiet Dead-End Street In Musselman's Lake, This South-Facing Bungalow Captures What Buyers Are Really Looking For-Peace, Privacy, And That Effortless Indoor-Outdoor Flow.From The Moment You Step Inside, The Home Opens To Bright, Airy Living Spaces Framed By Skylights And Stunning Water Views. Walk Out To A Renovated Deck And Take It All In-Morning Coffee, Sunset Evenings, And Everything In Between.The Main Level Offers A Functional 2+1 Bedroom Layout, While The Finished Basement With Separate Entrance Adds Flexible Space For Family, Guests, Or Extended Living. The Kitchen Is Clean And Modern With Stainless Steel Appliances And Easy Access To The Patio-Perfect For Entertaining Without Missing A Moment.The Bathroom Delivers A Standout Feature-A Spa-Inspired Walk-In Jet Tub, Blending Comfort, Accessibility, And A True At-Home Retreat Experience.Outside, The Lifestyle Continues With Private Lake Access Just Steps From Your Door, Offering Boating, Relaxation, And A Sense Of Escape That's Hard To Find-All Without The Restrictions Of Direct Waterfront Ownership. Set Within A Quiet, Close-Knit Community With No Public Lake Access, Yet Just Minutes To Shopping, Amenities, And Commuter Routes.Updated Where It Counts-Roof (2021), Furnace (2022), Electrical (2020), And A Renovated Deck-This Is A Turnkey Opportunity To Step Into Lakeside Living.Easy. Relaxed. And Ready To Enjoy. (id:60365)
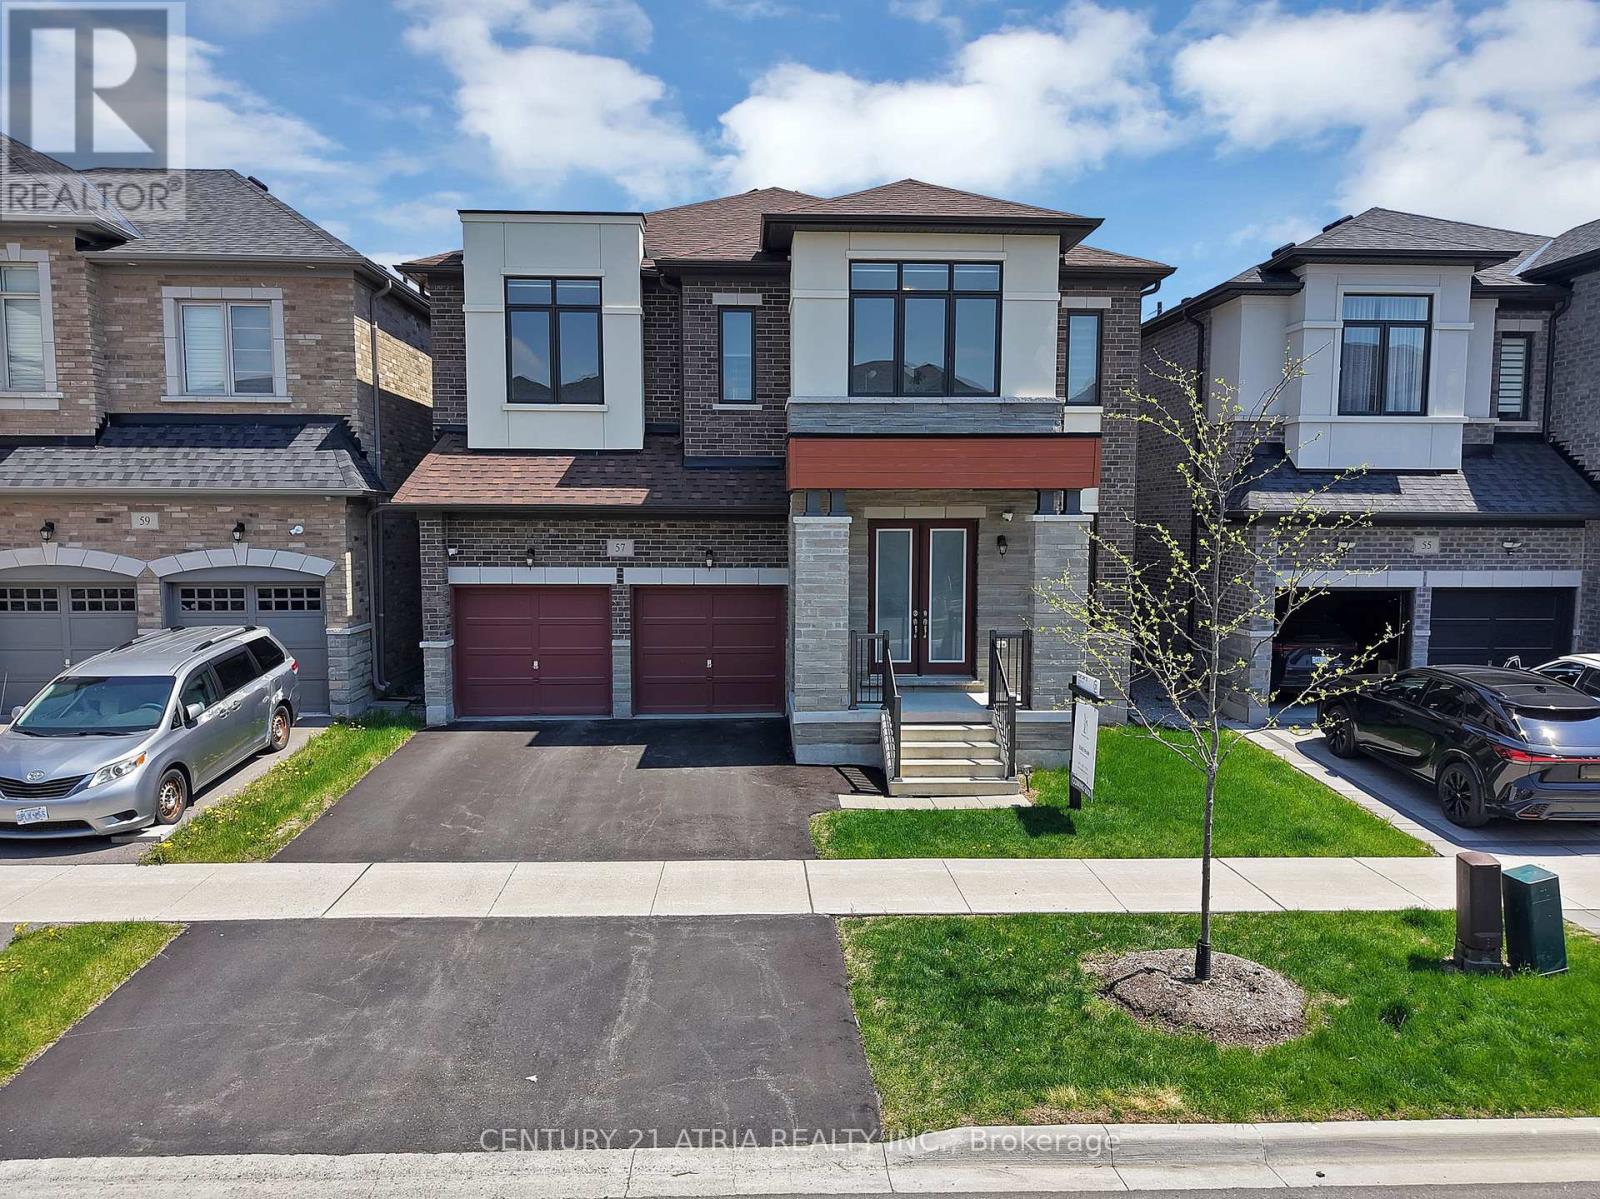
57 Furrow Street
Markham, Ontario
Welcome To This Stunning 2022-Built Detached Home In One Of Markham's Most Desirable Family Communities! Offering Approx. 2,789 Sq.Ft. Of Thoughtfully Designed Living Space On A Premium 43.5 Ft Lot, This 4 Bedroom, 4 Bathroom Home Blends Modern Elegance With Functional Family Living. Features 10Ft Ceilings On Main & 9 feet ceilings Second Floors, Spacious Open-Concept Layout, Upgraded Fireplace In The Family Room, Large Principal Rooms, And A Bright Modern Kitchen Overlooking The Breakfast Area. Generously Sized Bedrooms Including A Luxurious Primary Retreat With Walk-In Closet & Spa-Inspired Ensuite. Double Car Garage With Excellent Curb Appeal. Built In 2022 With Modern Finishes Throughout And Located Close To Top-Ranked Schools, Parks, Trails, Transit, Shopping & More. A Turn-Key Opportunity In A Rapidly Growing Markham Neighbourhood! (id:60365)
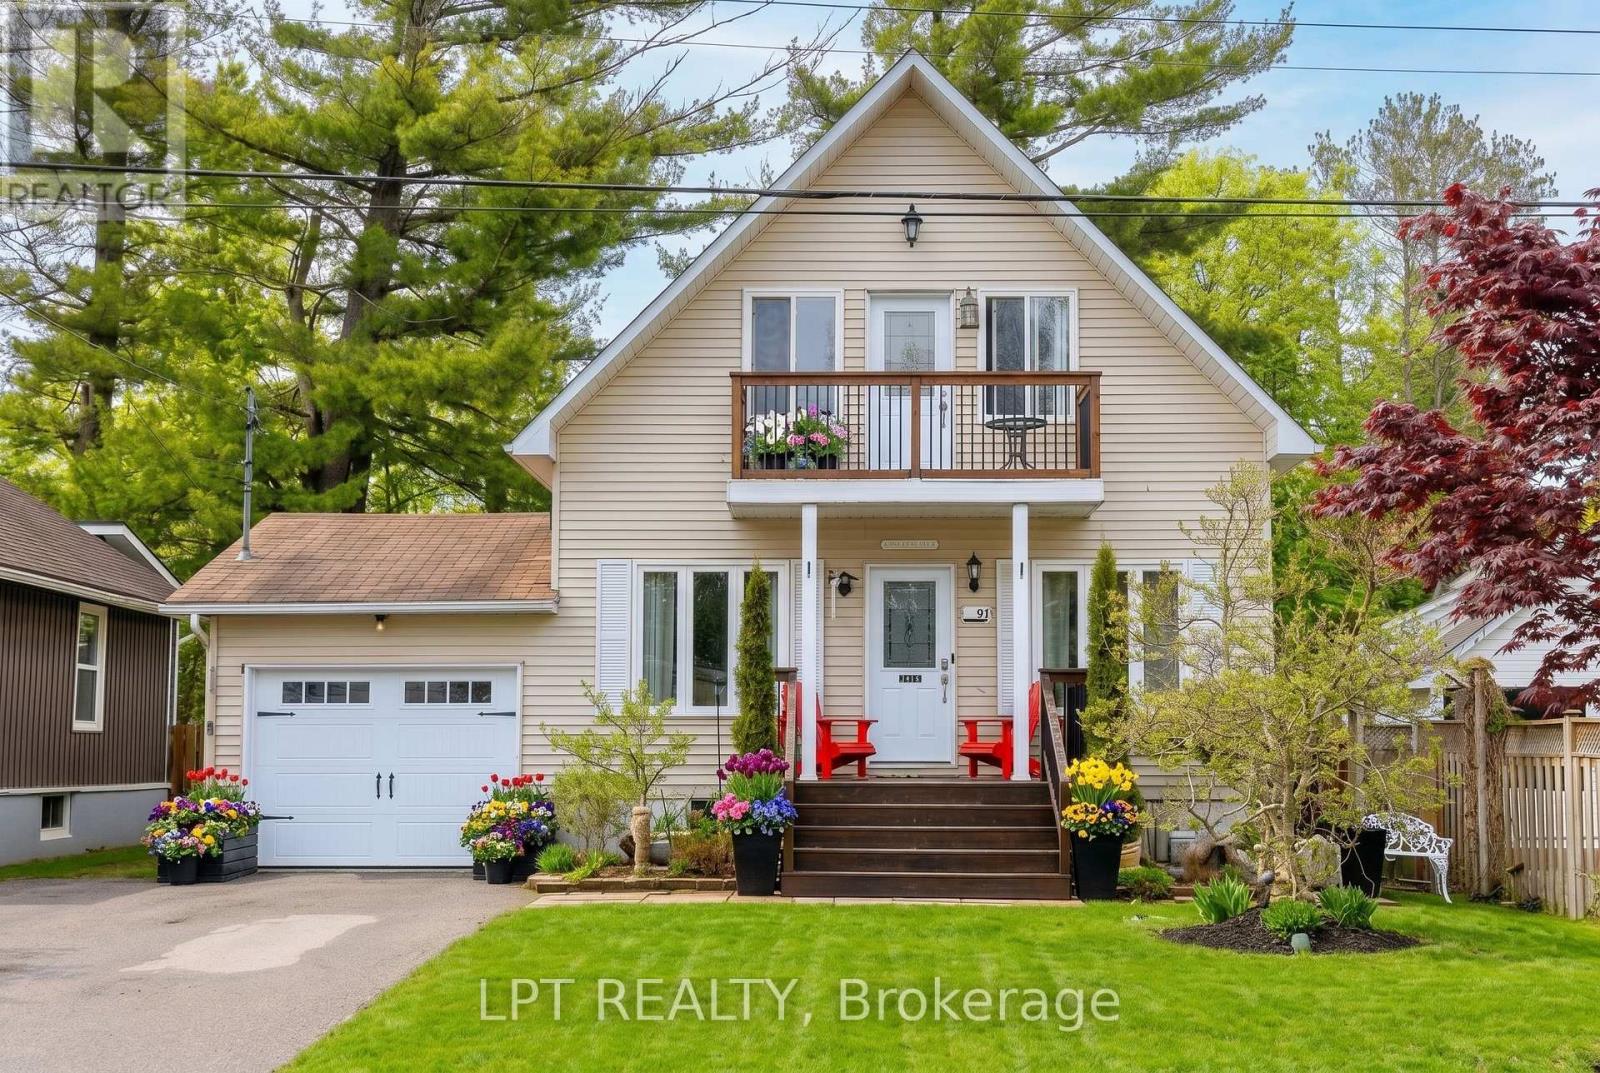
11 Hardwood Drive
Georgina, Ontario
Rare Opportunity To Own A Legal Duplex Just Steps From The Lake, Complete With Access To A Private Residents' Only Membership Beach And Dock. This Property Features 3+1 Bedrooms And A Fully-Finished Basement With Separate Entrance To A Legal Apartment - Perfect For Multi-Generational Living Or Generating Rental Income. The Main Level Showcases A Renovated And Updated Modern Kitchen, Cozy Family Room With Wood-Burning Fireplace, And A Bright, Airy Sunroom/Sitting Area With Walk-Out To A Large Deck. Enjoy Outdoor Living At Its Finest With A Spacious Patio, Gazebo, Chicken Coop, And A Fully-Fenced Yard - Ideal For Families And Entertaining. Additional Highlights Include Parking For Up To 4 Vehicles And A Prime Location Just Minutes From All Amenities, Schools, And A Nearby Golf Course. A Unique Lifestyle Property Combining Comfort, Income Potential, And Lakeside Living. (id:60365)

© 2026 Proptech Realty Inc., Brokerage.